Leave a Message

Thank you for your message. We will be in touch with you shortly.

3237 Red Oak Lane
3237 Red Oak Lane
3237 Red Oak Lane
3237 Red Oak Lane
3237 Red Oak Lane
3237 Red Oak Lane
3237 Red Oak Lane
3237 Red Oak Lane
3237 Red Oak Lane
3237 Red Oak Lane
3237 Red Oak Lane
3237 Red Oak Lane
3237 Red Oak Lane
3237 Red Oak Lane
3237 Red Oak Lane
3237 Red Oak Lane
3237 Red Oak Lane
3237 Red Oak Lane
3237 Red Oak Lane
3237 Red Oak Lane
3237 Red Oak Lane
3237 Red Oak Lane
3237 Red Oak Lane
3237 Red Oak Lane
3237 Red Oak Lane
3237 Red Oak Lane
SEE ALL PHOTOS
3237 Red Oak Lane
3237 Red Oak Lane
3237 Red Oak Lane
3237 Red Oak Lane
3237 Red Oak Lane
3237 Red Oak Lane
3237 Red Oak Lane
3237 Red Oak Lane
3237 Red Oak Lane
3237 Red Oak Lane
3237 Red Oak Lane
3237 Red Oak Lane
3237 Red Oak Lane
3237 Red Oak Lane
3237 Red Oak Lane
3237 Red Oak Lane
3237 Red Oak Lane
3237 Red Oak Lane
3237 Red Oak Lane
3237 Red Oak Lane
3237 Red Oak Lane
3237 Red Oak Lane
3237 Red Oak Lane
3237 Red Oak Lane
3237 Red Oak Lane
3237 Red Oak Lane
Sold

3237 Red Oak Lane

3237 Red Oak Lane, Bedford, TX 76021

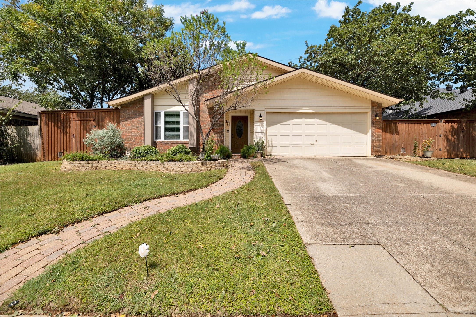
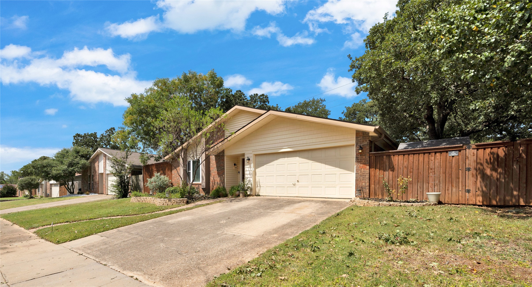
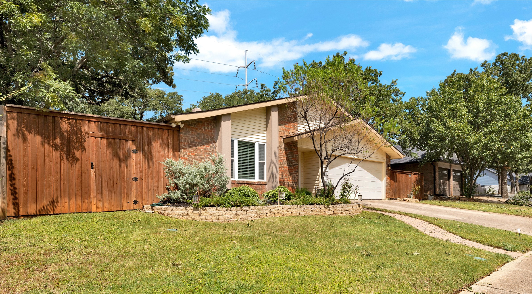
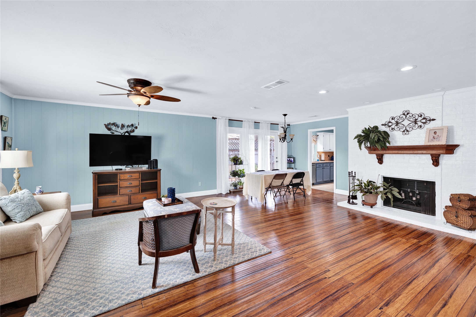
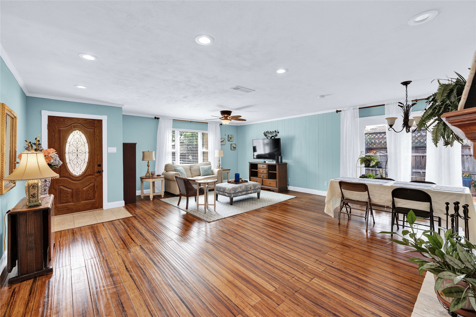
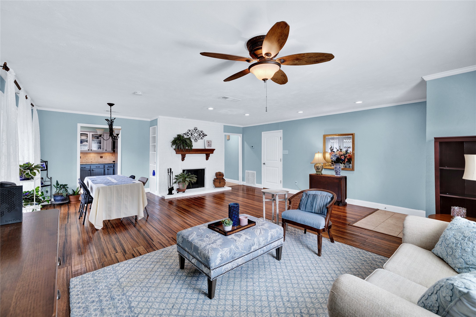
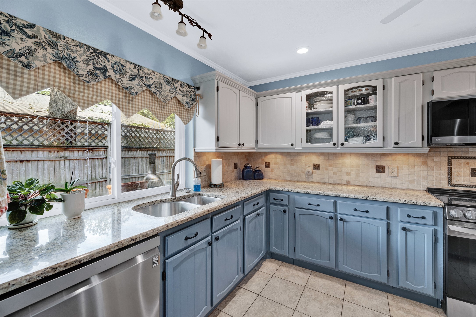
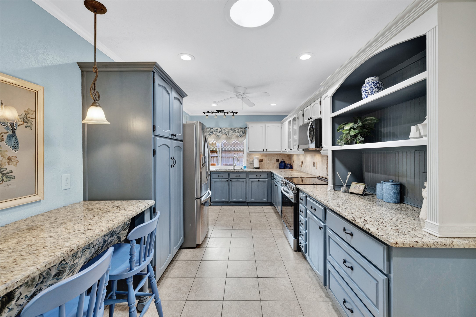
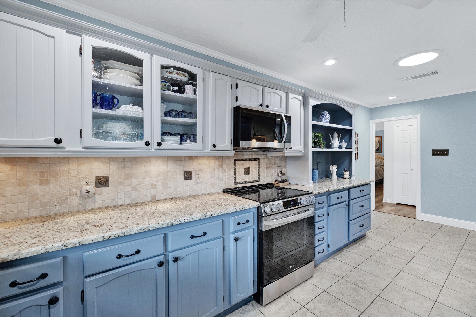
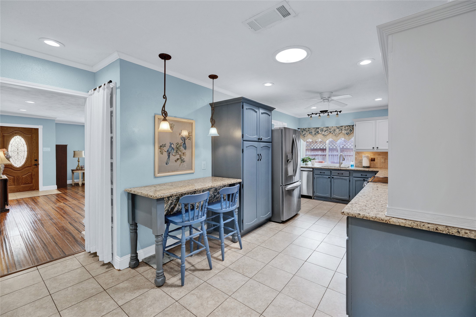
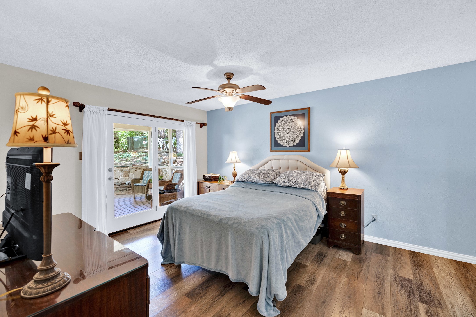
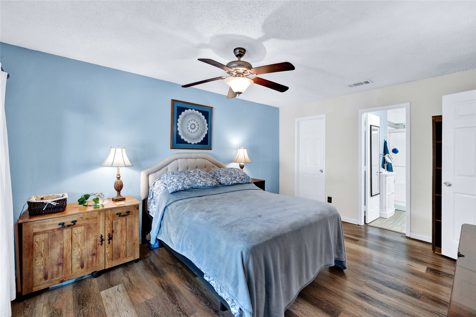
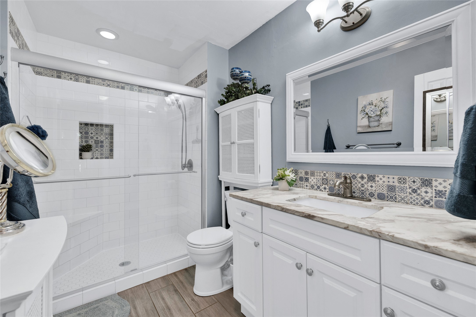
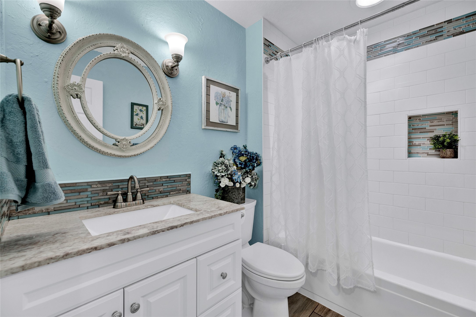
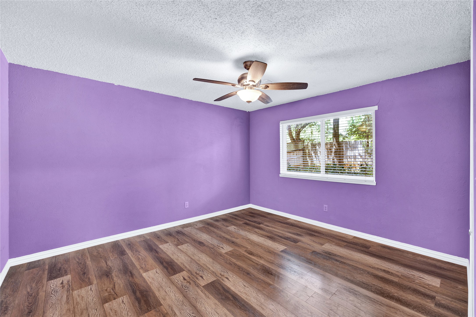
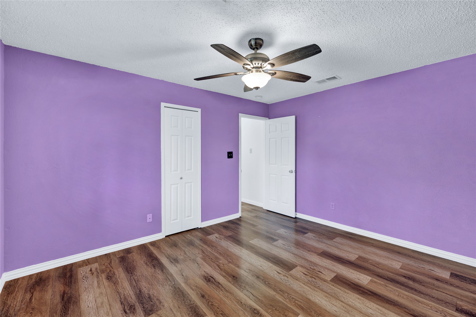
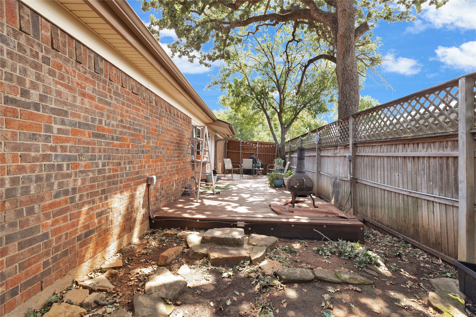
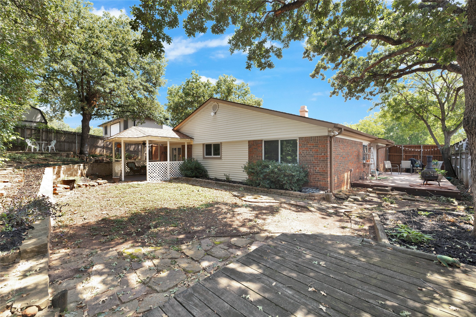
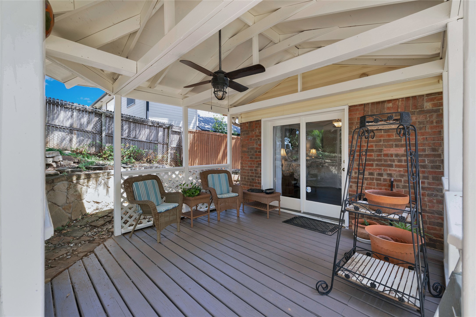
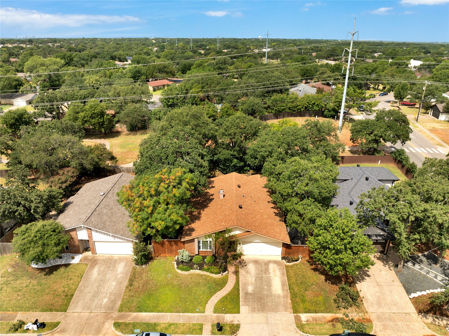
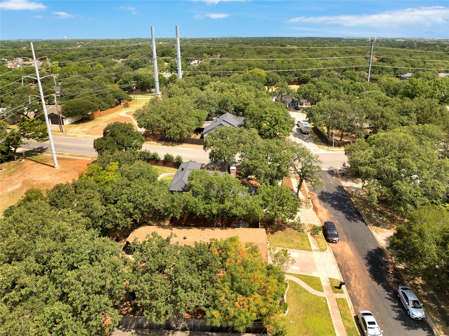
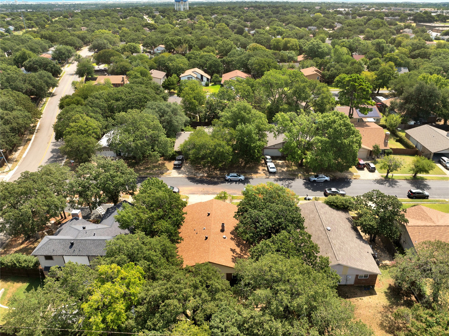
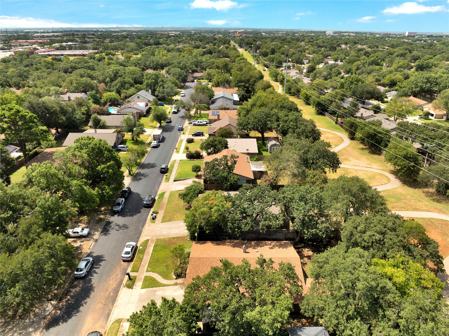
OPEN HOUSE SUNDAY THE 10TH 2-5 PM! Charming remodeled home with private backyard oasis in the heart of DFW. Tucked away on a quiet street and surrounded by mature trees, this beautifully remodeled home offers both charm and privacy. Step into a bright, updated interior featuring a modern kitchen and stylishly renovated bathrooms. The spacious backyard feels like a hidden retreat--lush, shaded, and backing to a scenic greenbelt with walking paths. Located in the center of the Dallas-Fort Worth metroplex, this home offers unbeatable convenience with quick access to Highway 121, DFW Airport, and both Dallas and Fort Worth. Whether you're commuting or exploring, you're never far from where you need to be. This one checks all the boxes--location, privacy, and thoughtful updates. Don't miss it!

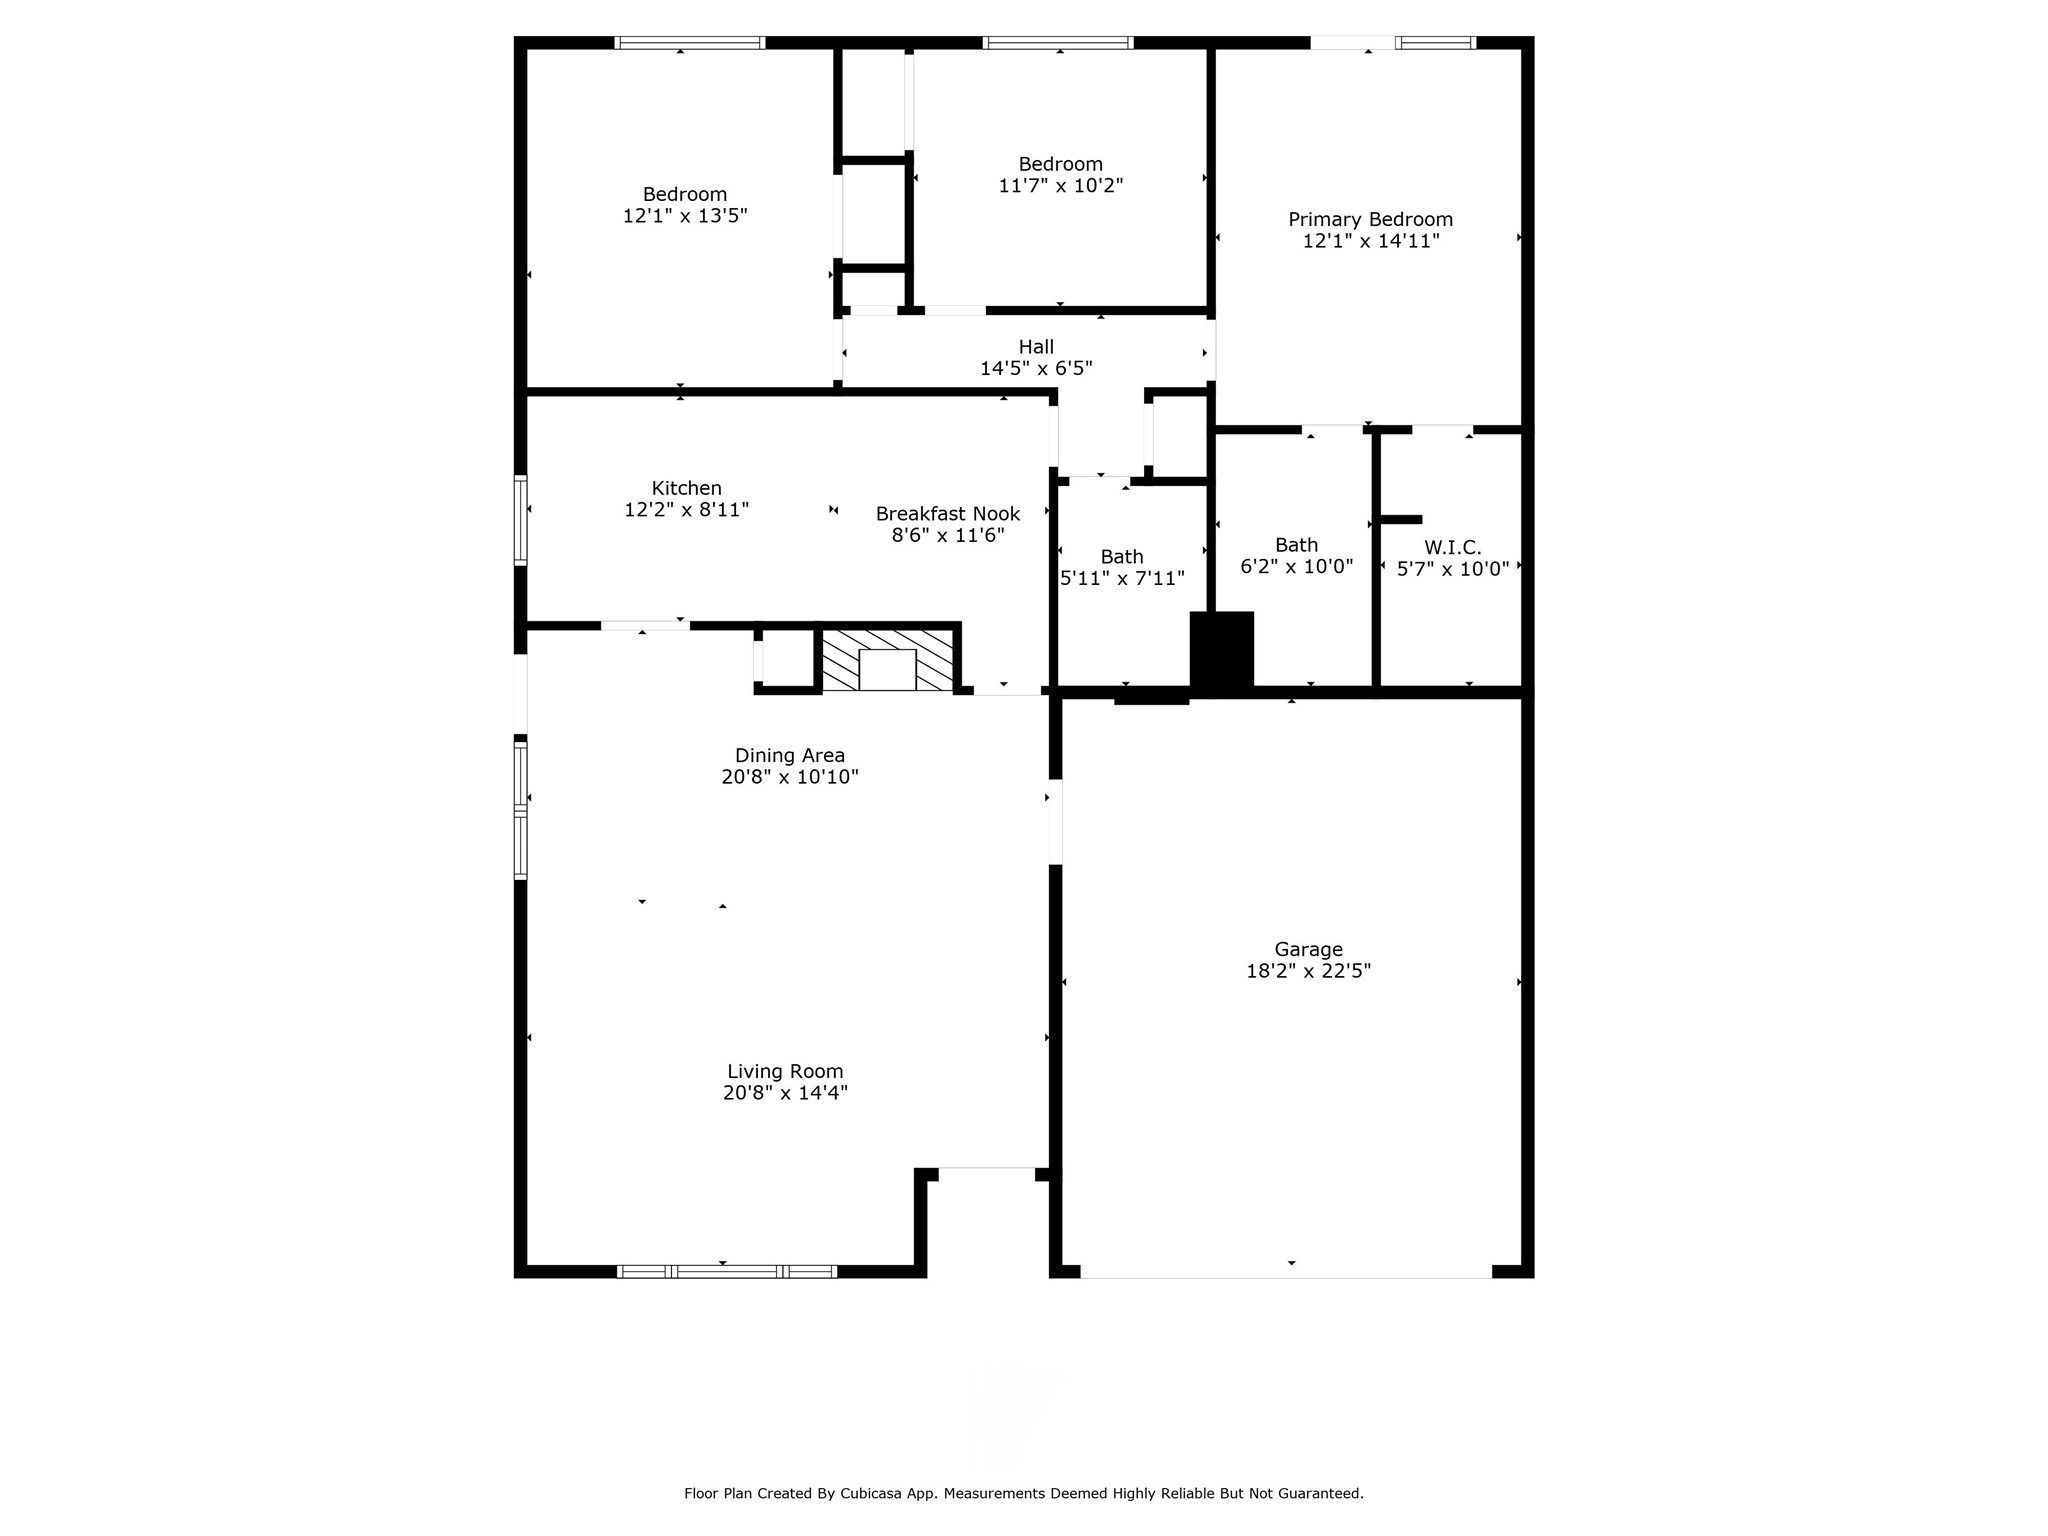
3
beds

2
baths

1,562 Sq.Ft. LIVING AREA

8,145.72 Sq.Ft. lot

Keaton Vaughn

Keaton Vaughn

Features &

Interior

  • total bedrooms3
  • Total bathrooms2
  • full bathrooms2
  • Laundry room Washer Hookup, Electric Dryer Hookup, Laundry in Utility Room
  • Flooring Hardwood, Luxury Vinyl Plank, Tile
  • Fireplace Wood Burning
  • APPLIANCES Dishwasher, Electric Cooktop, Electric Oven, Electric Water Heater, Disposal
  • other interior Features Built-in Features, Granite Counters, High Speed Internet, Open Floorplan, Cable TV, Natural Woodwork, Wired for Sound

Area & Lot

  • Status Sold
  • Date Sold September 19, 2025
  • Living Area1,562 Sq.Ft.
  • Lot Area8,145.72 Sq.Ft.
  • MLS® ID21022949
  • TypeResidential
  • YEAR BUILT1975
  • NeighborhoodTarrant
  • Architecture StylesDetached
  • Elementary SchoolMeadowcrk
  • High SchoolTrinity
  • School DistrictHurst-Euless-Bedford ISD

Exterior

  • STORIES1
  • Garage Space2.0
  • water SourcePublic
  • utilitiesElectricity Connected, Sewer Available, Water Available, Cable Available
  • PoolNone
  • roofComposition
  • lot featuresLandscaped, Many Trees, Sprinkler System
  • parkingDriveway
  • HEAT TYPECentral, Electric
  • AIR CONDITIONINGCentral Air, Electric
  • sewerPublic Sewer
  • SubstructureSlab
  • other exterior FeaturesPrivate Yard

Financial

  • Price Upon Request
View Virtual Tour

Tarrant

In the fantastic area of Tarrant, you’ll be in good company with around 2,091,953 residents, with around 60% of those homeowners.

Explore

Join

We would love to get to know more about you and your real estate needs, so we can better understand your goals and how we can support you every step of the way in your journey.

Follow Us on Instagram