Leave a Message

Thank you for your message. We will be in touch with you shortly.

3206 Morgan Drive
3206 Morgan Drive
3206 Morgan Drive
3206 Morgan Drive
3206 Morgan Drive
3206 Morgan Drive
3206 Morgan Drive
3206 Morgan Drive
3206 Morgan Drive
3206 Morgan Drive
3206 Morgan Drive
3206 Morgan Drive
3206 Morgan Drive
3206 Morgan Drive
3206 Morgan Drive
3206 Morgan Drive
3206 Morgan Drive
3206 Morgan Drive
3206 Morgan Drive
3206 Morgan Drive
3206 Morgan Drive
3206 Morgan Drive
3206 Morgan Drive
3206 Morgan Drive
3206 Morgan Drive
3206 Morgan Drive
3206 Morgan Drive
3206 Morgan Drive
3206 Morgan Drive
3206 Morgan Drive
3206 Morgan Drive
3206 Morgan Drive
3206 Morgan Drive
3206 Morgan Drive
3206 Morgan Drive
3206 Morgan Drive
SEE ALL PHOTOS
3206 Morgan Drive
3206 Morgan Drive
3206 Morgan Drive
3206 Morgan Drive
3206 Morgan Drive
3206 Morgan Drive
3206 Morgan Drive
3206 Morgan Drive
3206 Morgan Drive
3206 Morgan Drive
3206 Morgan Drive
3206 Morgan Drive
3206 Morgan Drive
3206 Morgan Drive
3206 Morgan Drive
3206 Morgan Drive
3206 Morgan Drive
3206 Morgan Drive
3206 Morgan Drive
3206 Morgan Drive
3206 Morgan Drive
3206 Morgan Drive
3206 Morgan Drive
3206 Morgan Drive
3206 Morgan Drive
3206 Morgan Drive
3206 Morgan Drive
3206 Morgan Drive
3206 Morgan Drive
3206 Morgan Drive
3206 Morgan Drive
3206 Morgan Drive
3206 Morgan Drive
3206 Morgan Drive
3206 Morgan Drive
3206 Morgan Drive
Active Under Contract

3206 Morgan Drive

3206 Morgan Drive, Celina, TX 75009

$440,000
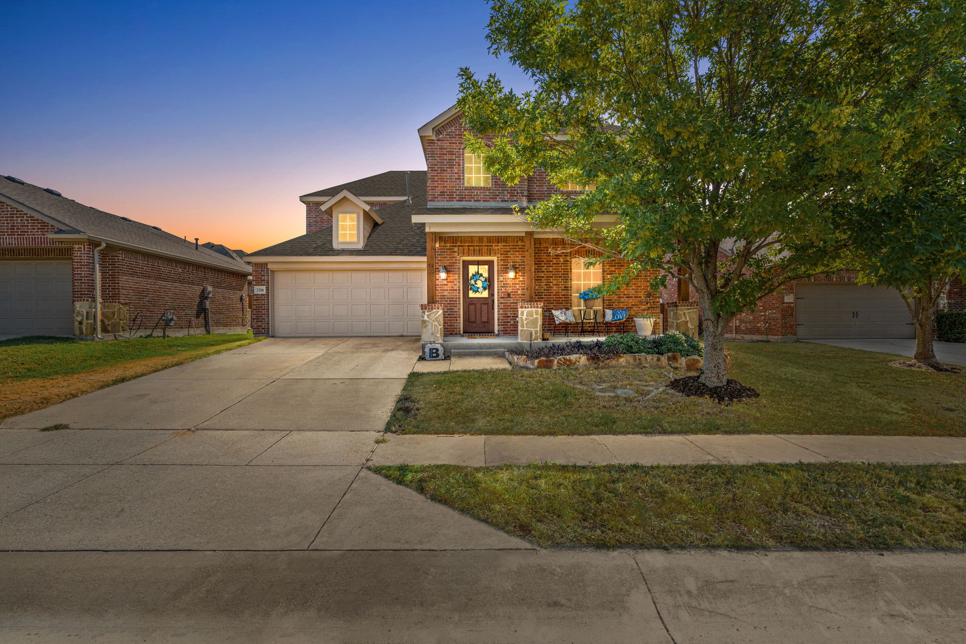
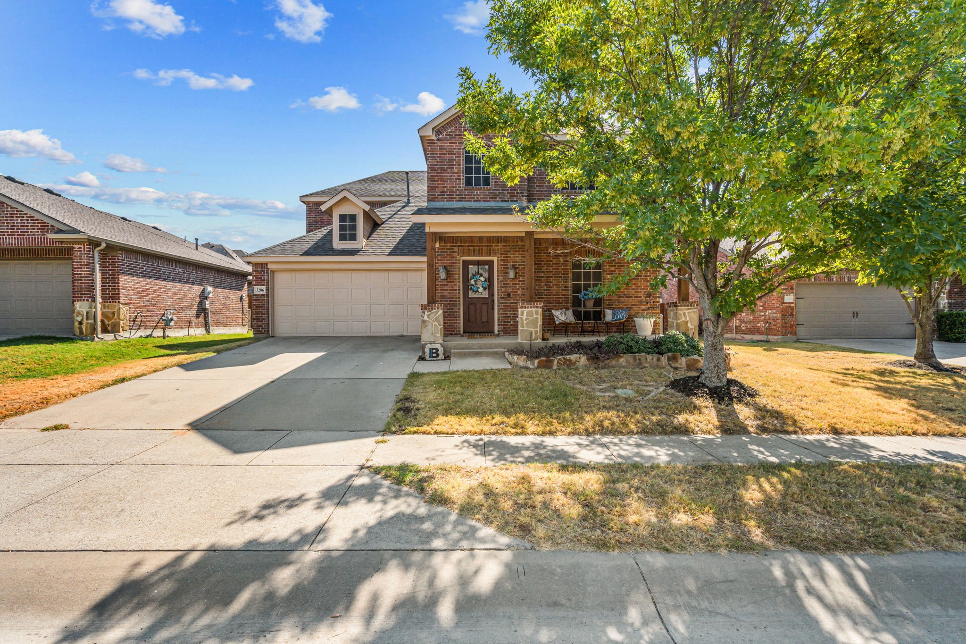
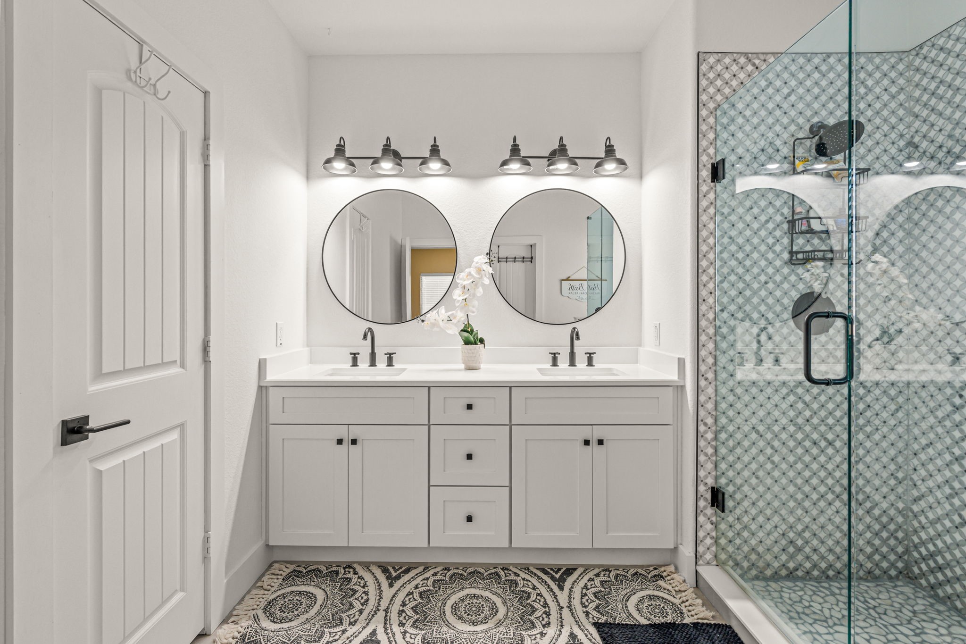
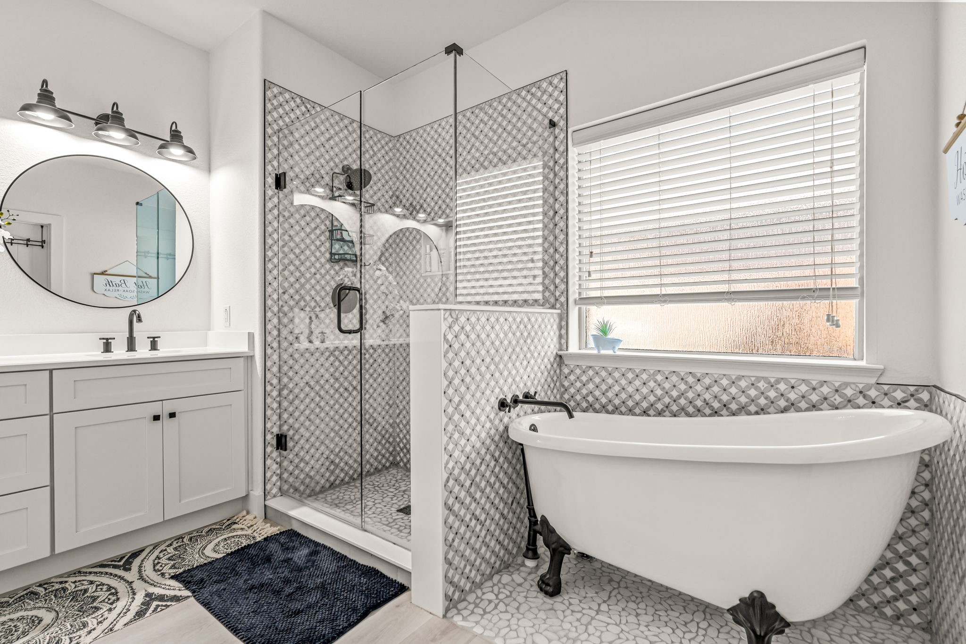
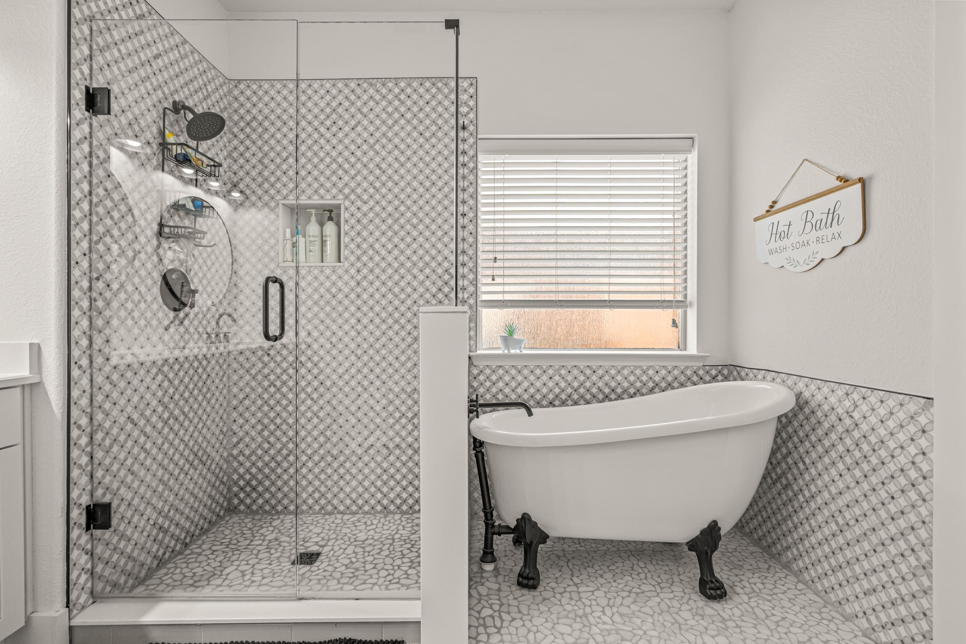
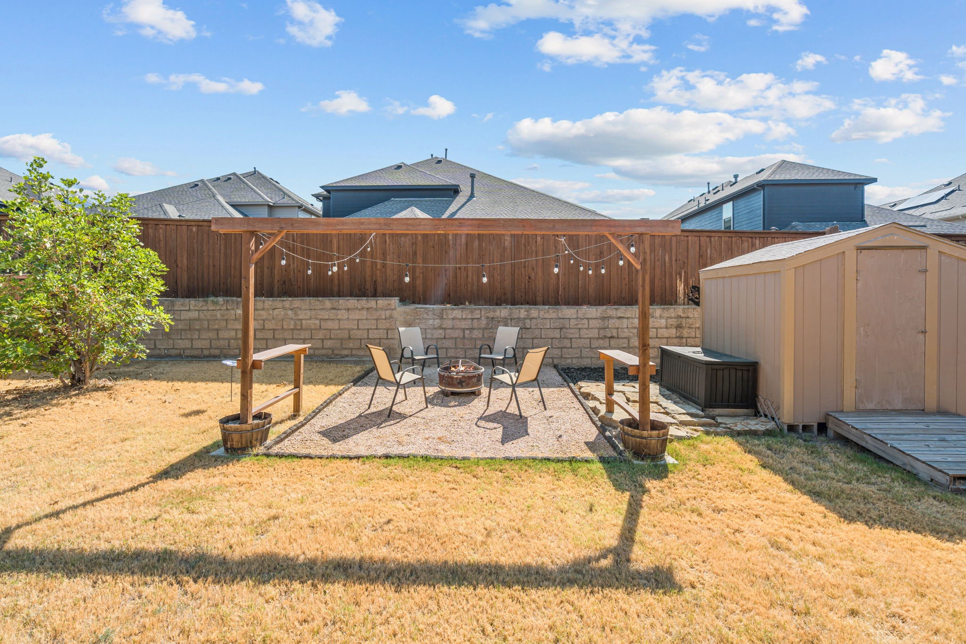
BIG-TICKET UPDATES ALREADY DONE! Welcome to this beautifully maintained 4-bedroom, 3.5-bath home offering 2,769 sq ft in Celina's Carter Ranch, featuring a NEW ROOF (Nov. 2025), fresh interior AND exterior paint (Aug. 2026), remodeled primary bath (2024), upstairs HVAC unit (2022) and updated lighting throughout (2026).

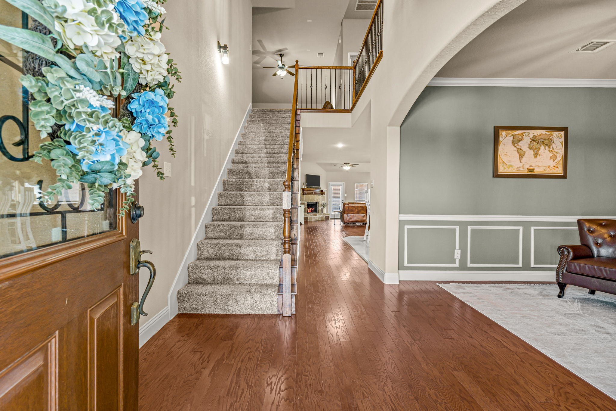
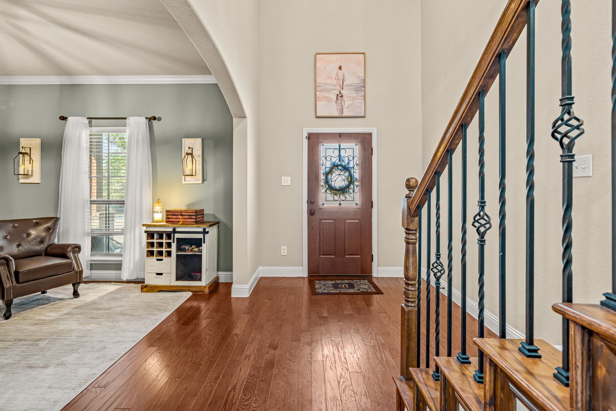
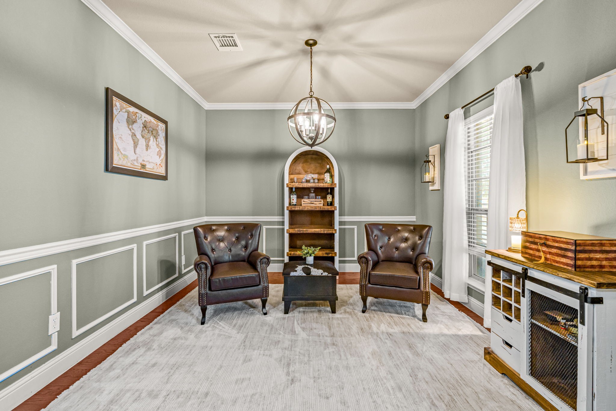
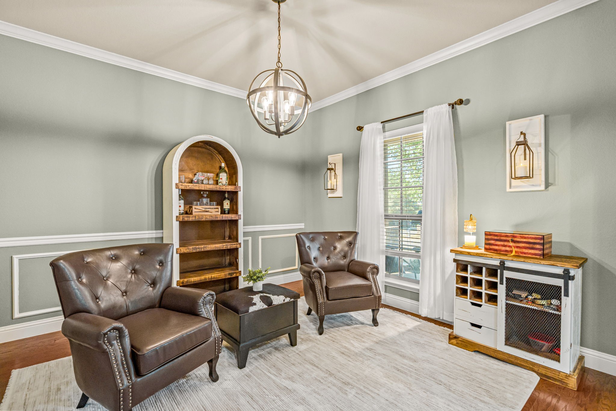
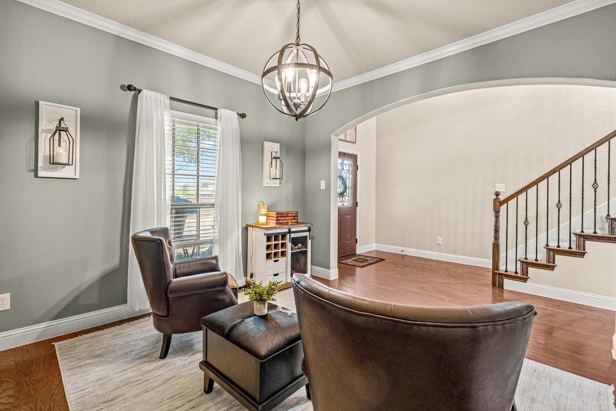
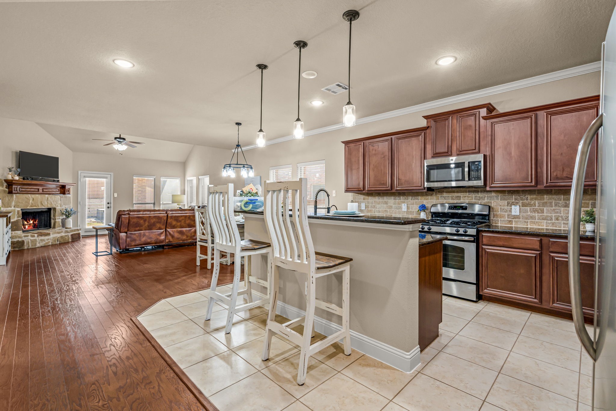
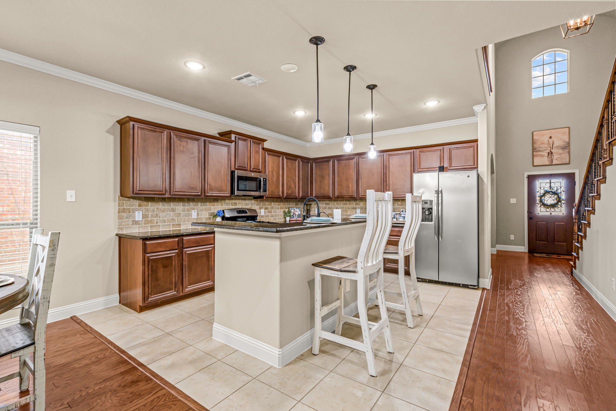
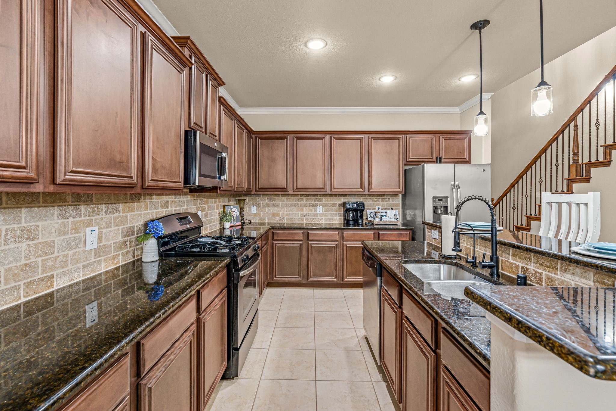
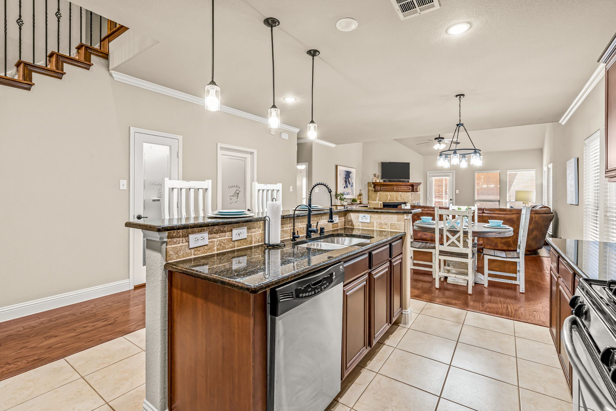
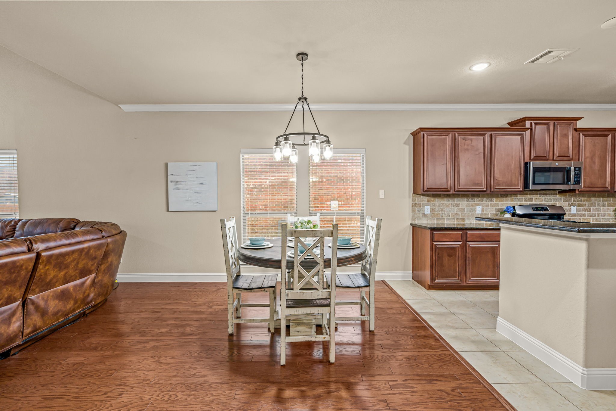
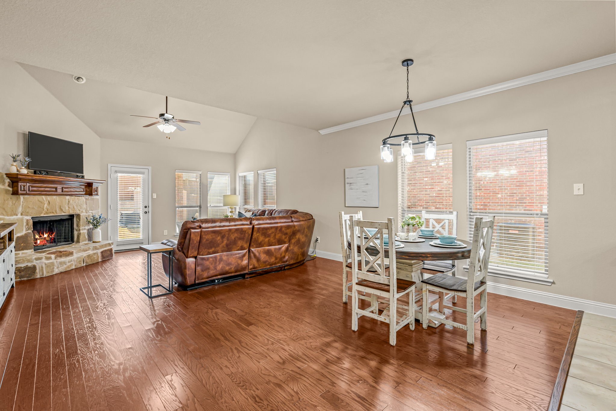
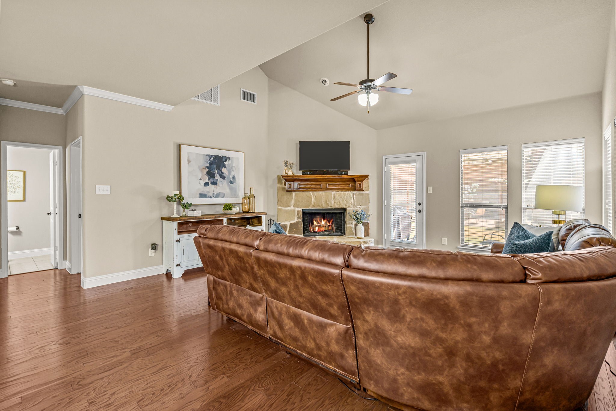
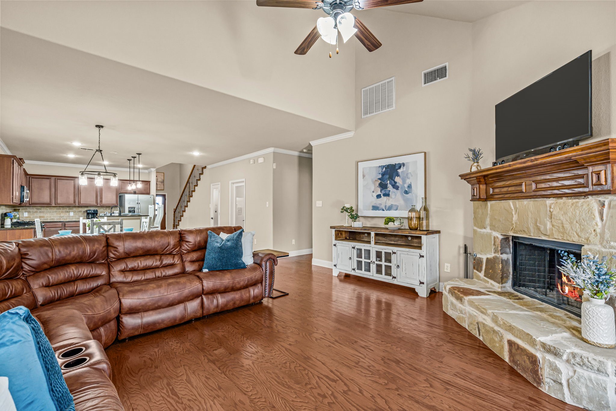
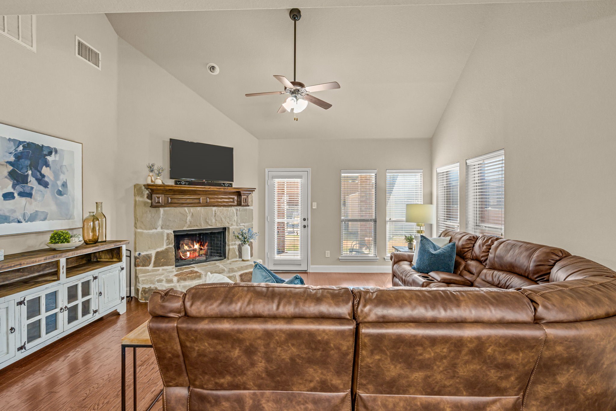
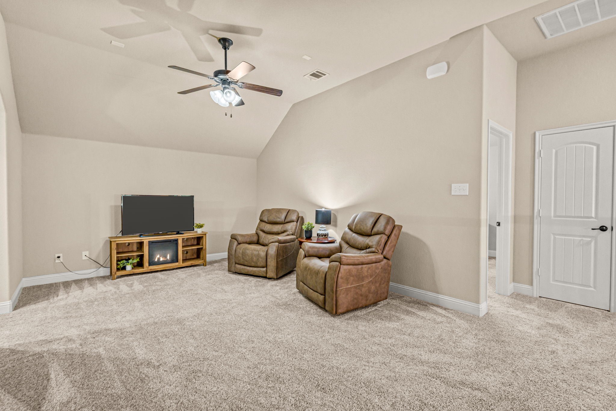
Inside, soaring ceilings and rich hardwood floors create an impressive first impression. A flexible front room with beautiful millwork can serve as a home office, formal dining room or additional living space. The open-concept kitchen features granite countertops, stainless steel appliances, gas cooking, abundant cabinetry and a large breakfast bar, flowing into the dining and family rooms. A dramatic stone fireplace anchors the family room, while numerous windows fill the space with natural light.

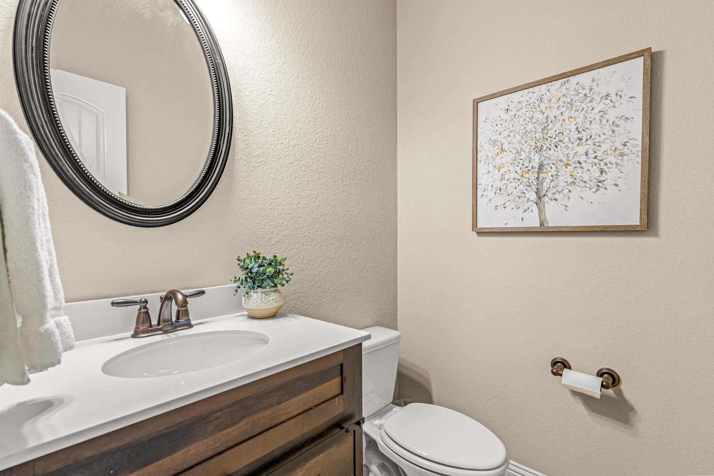
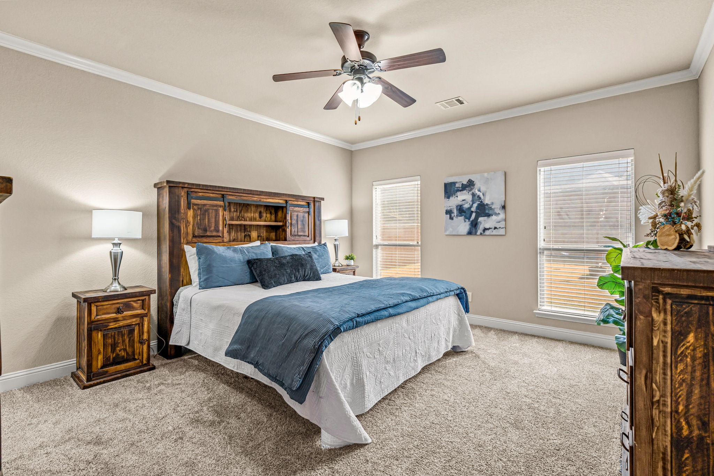
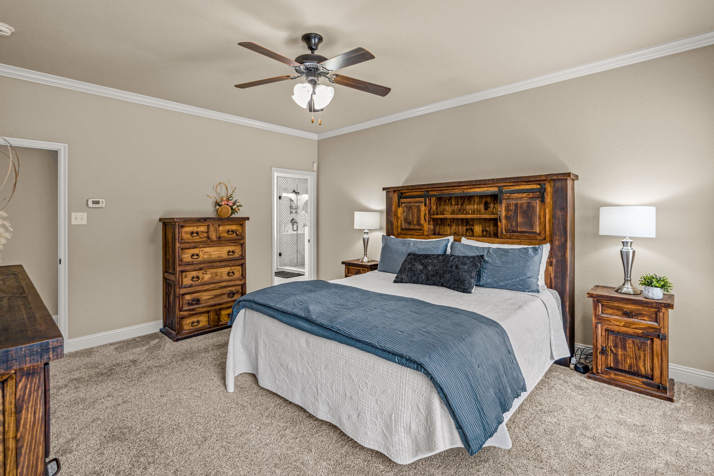
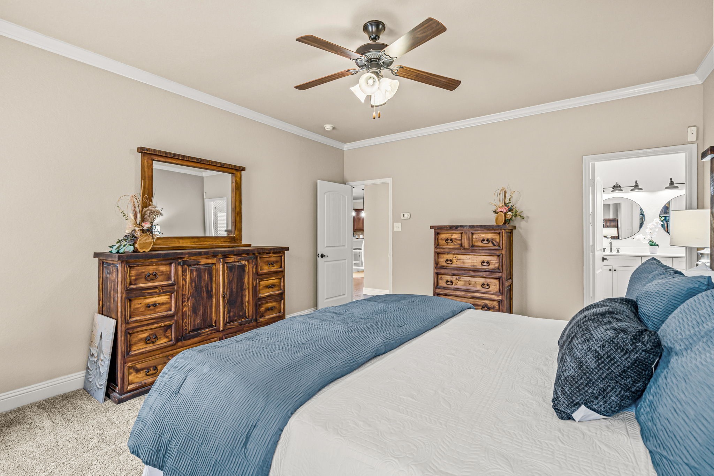
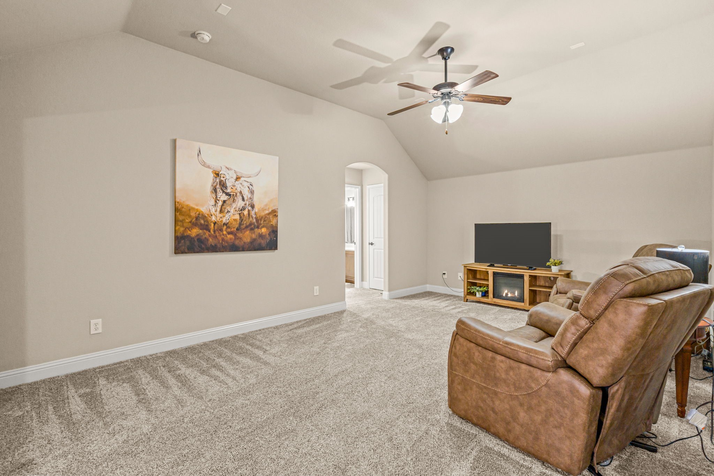
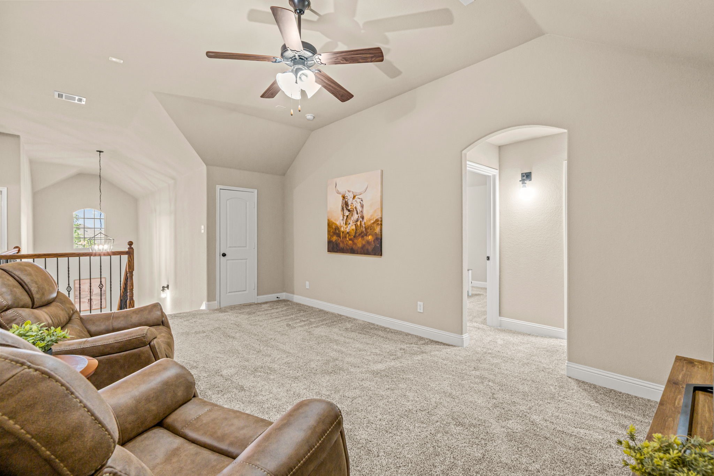
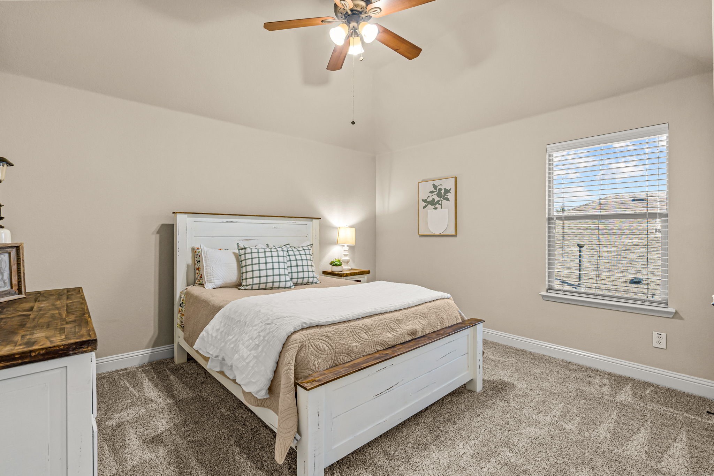
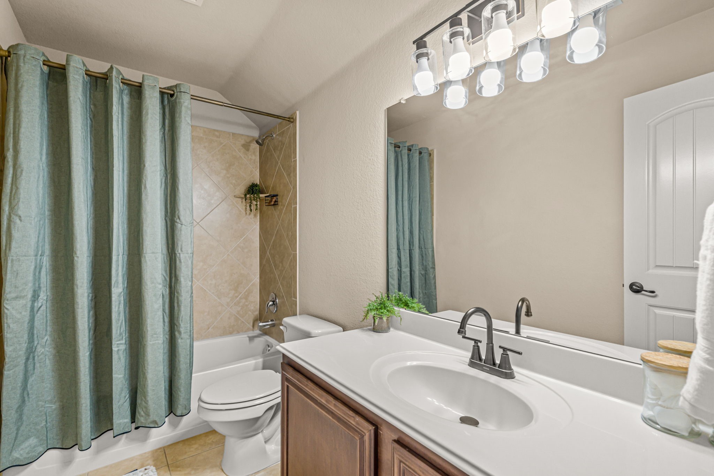
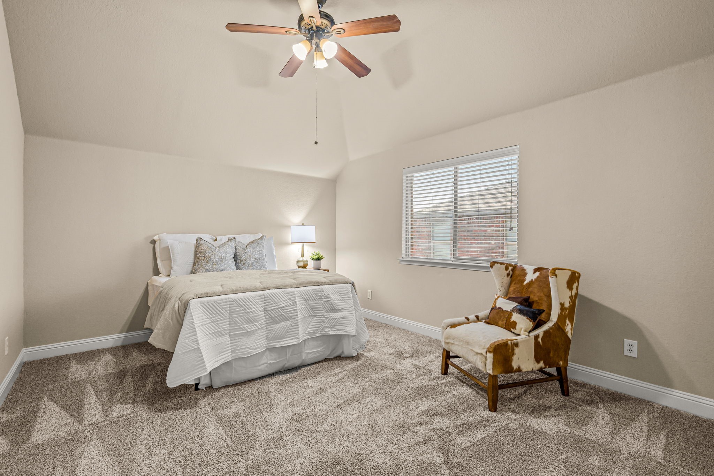
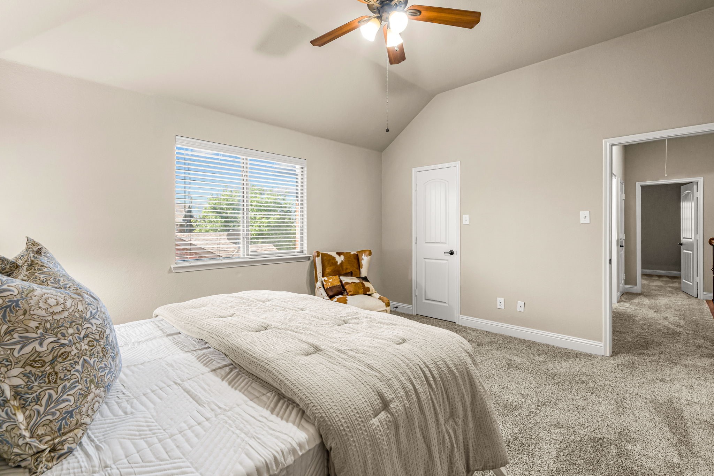
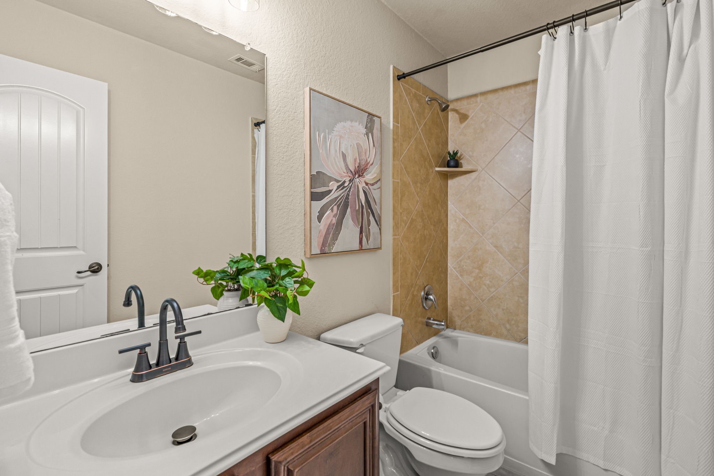
The downstairs primary suite provides a private retreat with a beautifully remodeled bath, while a convenient half bath serves guests on the main level. Upstairs you'll find the additional bedrooms, living space and two full baths--a fantastic layout for family, guests or multigenerational living.

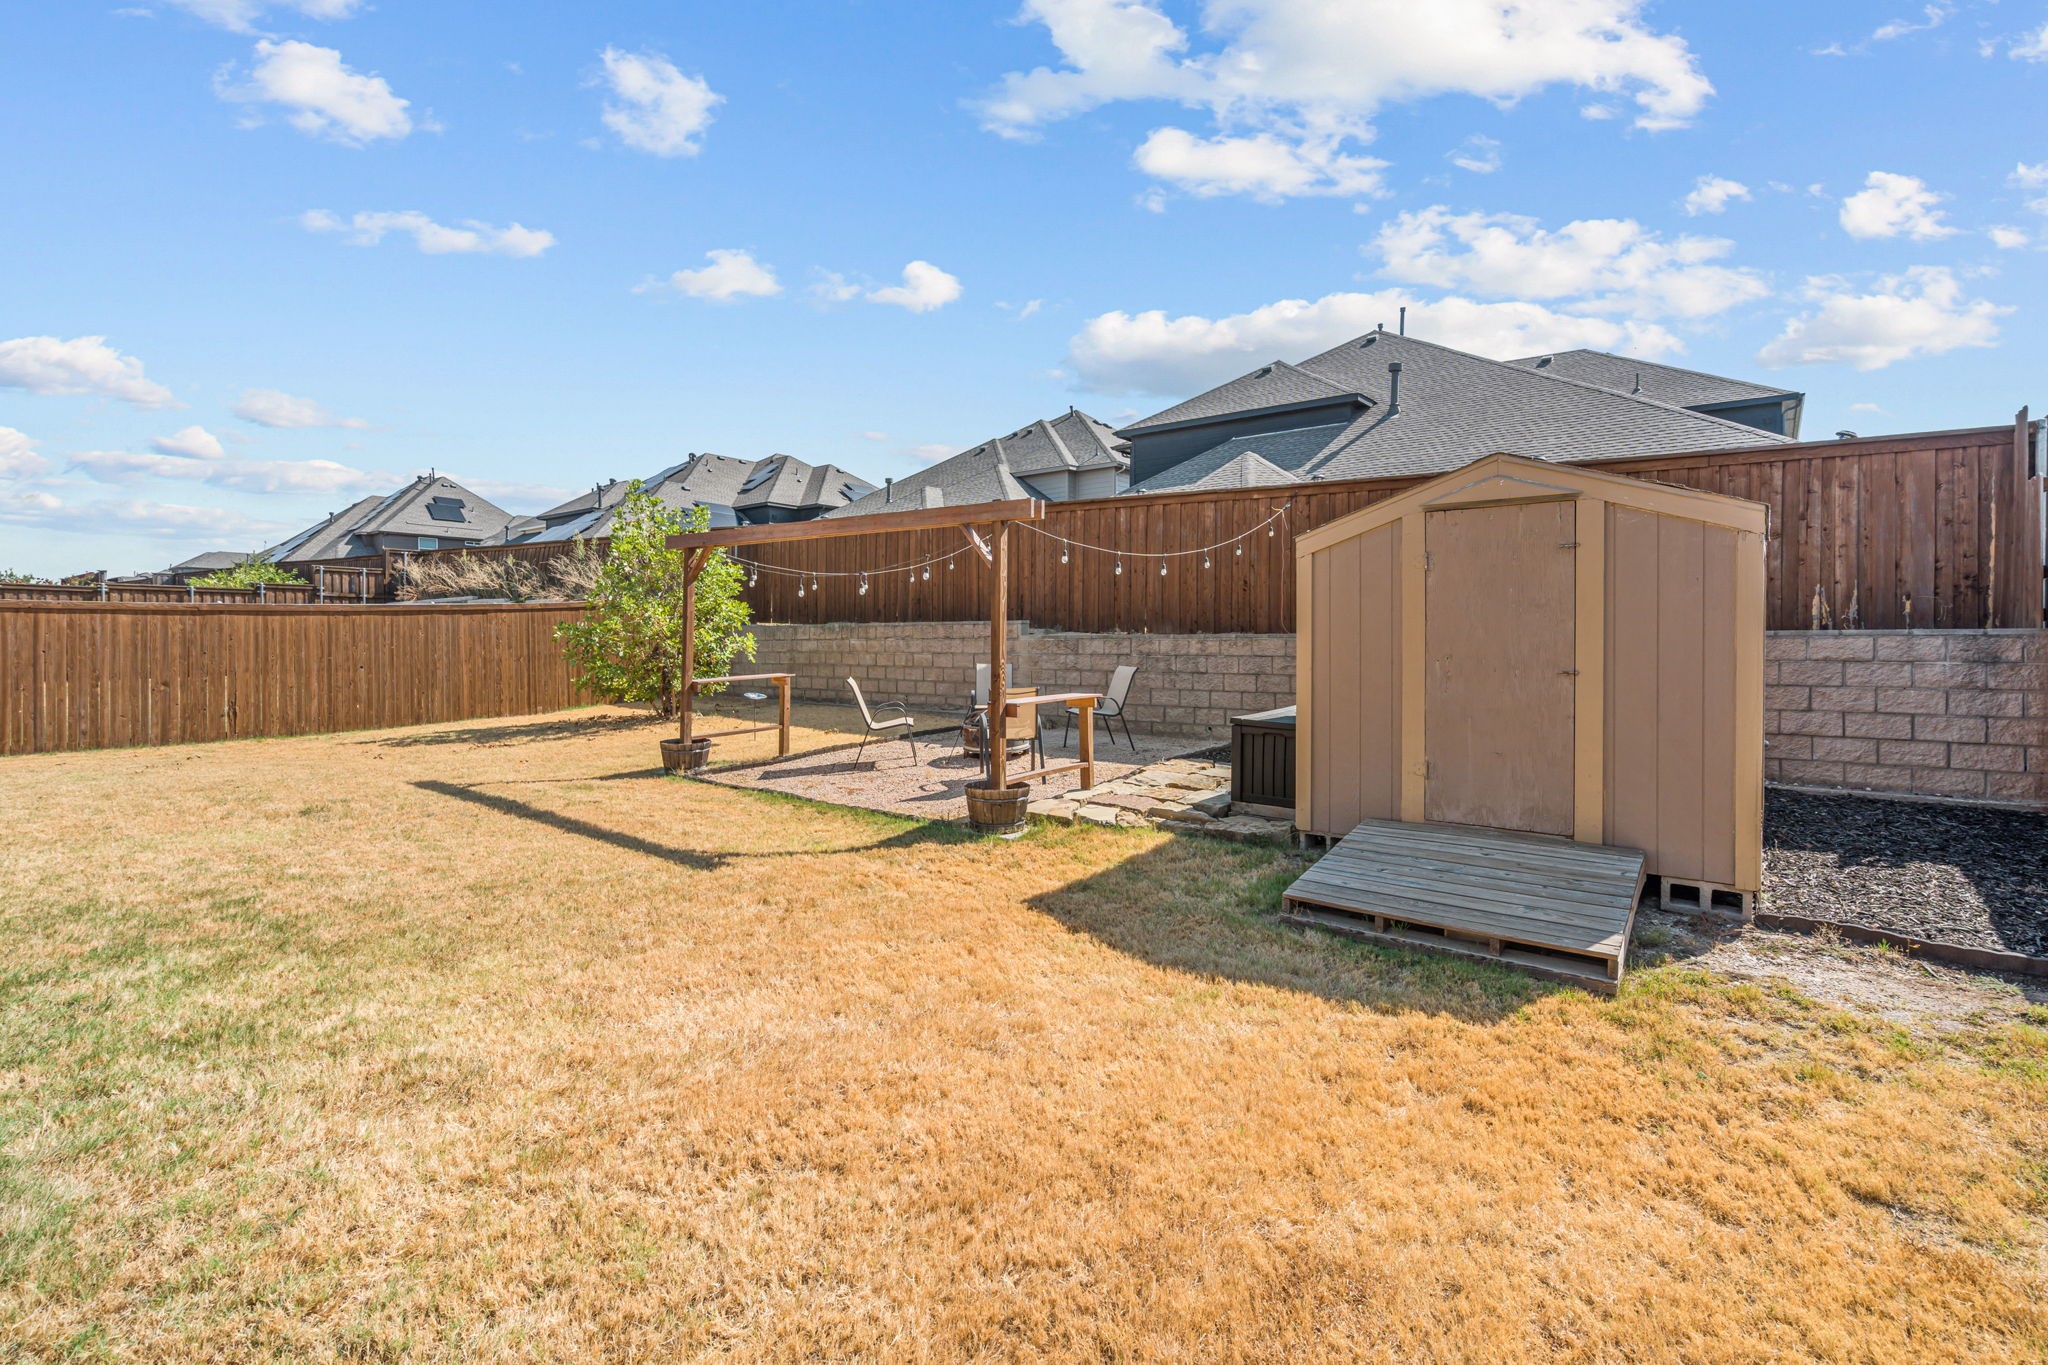
Major improvements mean many of the expensive projects have already been handled: roof 2025, interior and exterior paint 2026, primary bath remodel 2024, upstairs HVAC 2022 and lighting updates 2026. The HOA-approved storage shed stays, along with most appliances.
Enjoy the amenities of Carter Ranch, including community pool, lake, fishing, trails, parks and playgrounds, all within Celina ISD and convenient to Preston Road, shopping, dining and everything growing Celina has to offer.

4 bedrooms + 3.5 baths + nearly 2,800 sq ft + multiple living spaces + extensive recent updates = a LOT of home in Celina!

4
beds

4
baths

2,769 Sq.Ft. LIVING AREA

7,074.14 Sq.Ft. lot

Tiffany Gilbaugh

Tiffany Gilbaugh

Nicole Kern

Nicole Kern

Features &

Interior

  • total bedrooms4
  • Total bathrooms4
  • full bathrooms3
  • half bathroom1
  • Laundry room Electric Dryer Hookup, Laundry in Utility Room
  • Flooring Carpet, Ceramic Tile, Hardwood
  • Fireplace Living Room
  • APPLIANCES Built-In Gas Range, Dishwasher, Disposal, Gas Oven, Gas Range, Gas Water Heater, Microwave
  • other interior Features Decorative/Designer Lighting Fixtures, Double Vanity, Eat-in Kitchen, High Speed Internet, Kitchen Island, Open Floorplan, Pantry, Vaulted Ceiling(s), Walk-In Closet(s)

Area & Lot

  • Status Active Under Contract
  • Living Area2,769 Sq.Ft.
  • Lot Area7,074.14 Sq.Ft.
  • MLS® ID21379220
  • TypeResidential
  • YEAR BUILT2012
  • NeighborhoodCelina
  • Architecture StylesDetached
  • Elementary SchoolO'Dell,Celina
  • Middle SchoolJerry & Linda Moore
  • High SchoolCelina
  • School DistrictCelina ISD

Exterior

  • STORIES2
  • Garage Space2.0
  • water SourcePublic
  • utilitiesSewer Available, Water Available
  • PoolNone, Community
  • roofComposition
  • parkingDoor-Single, Garage Faces Front, Garage
  • HEAT TYPENatural Gas
  • AIR CONDITIONINGCentral Air, Ceiling Fan(s), Electric
  • sewerPublic Sewer
  • SubstructureSlab
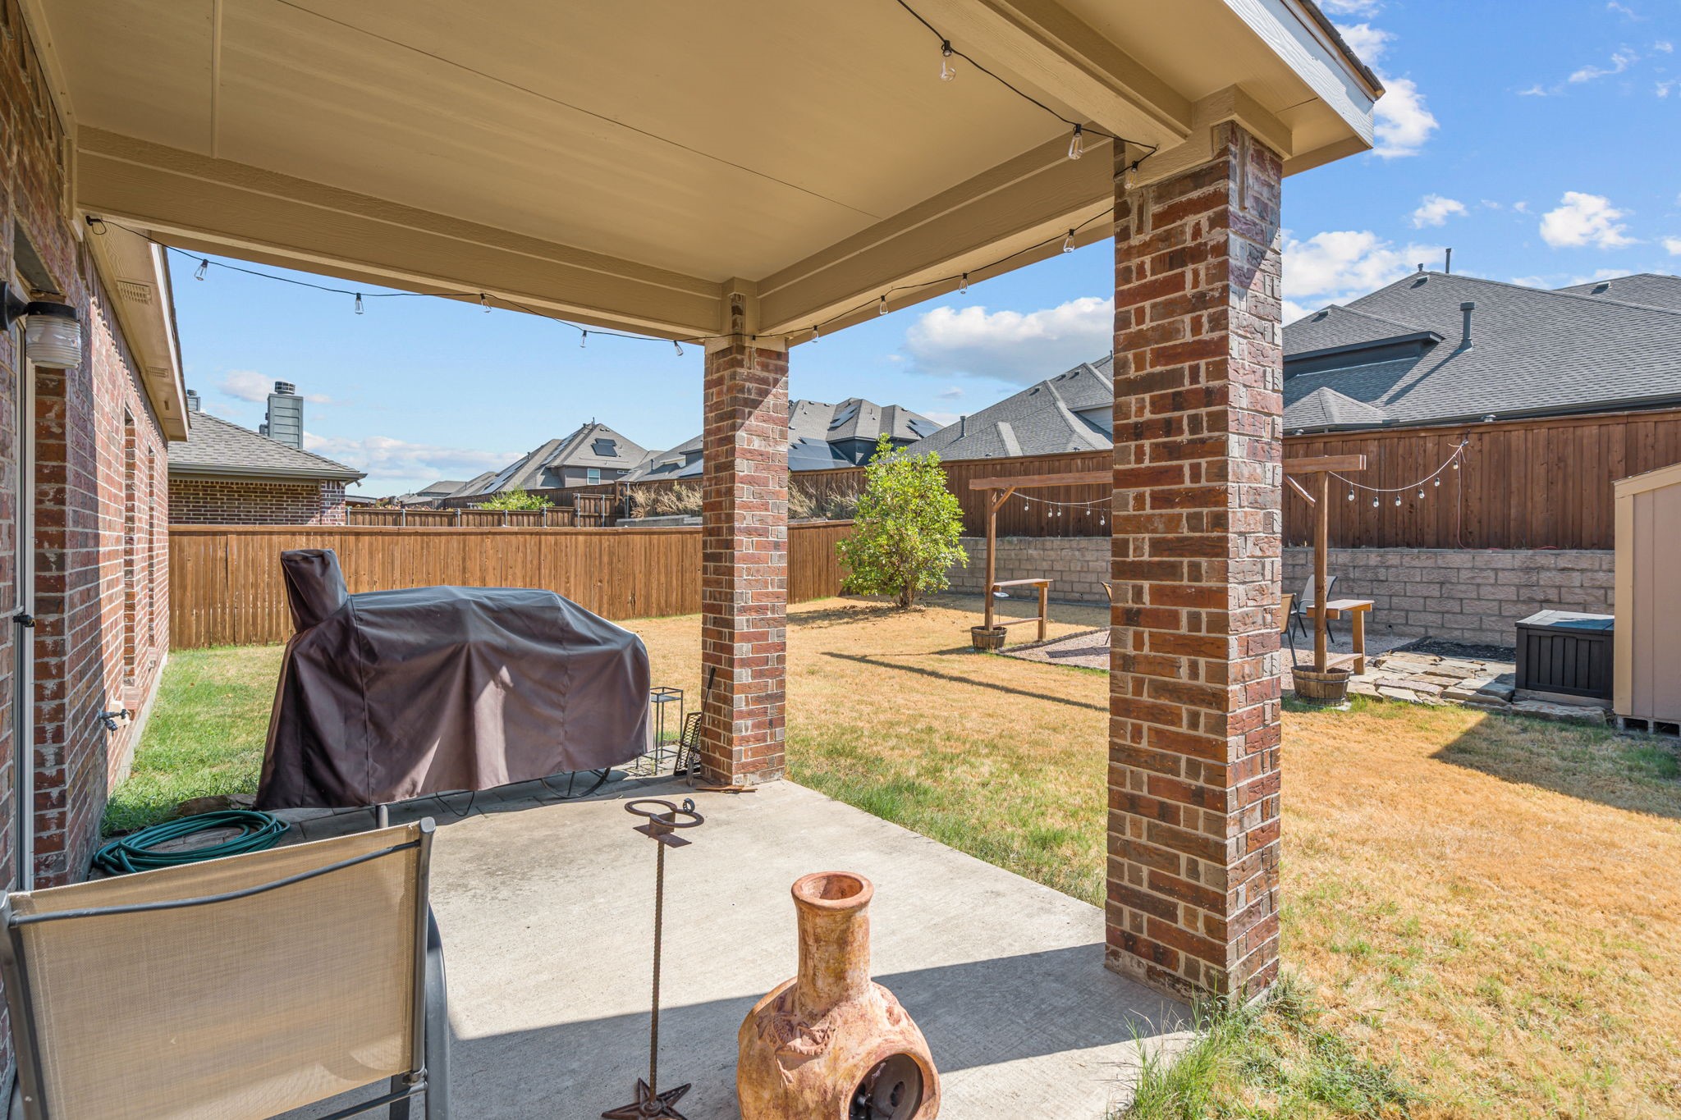
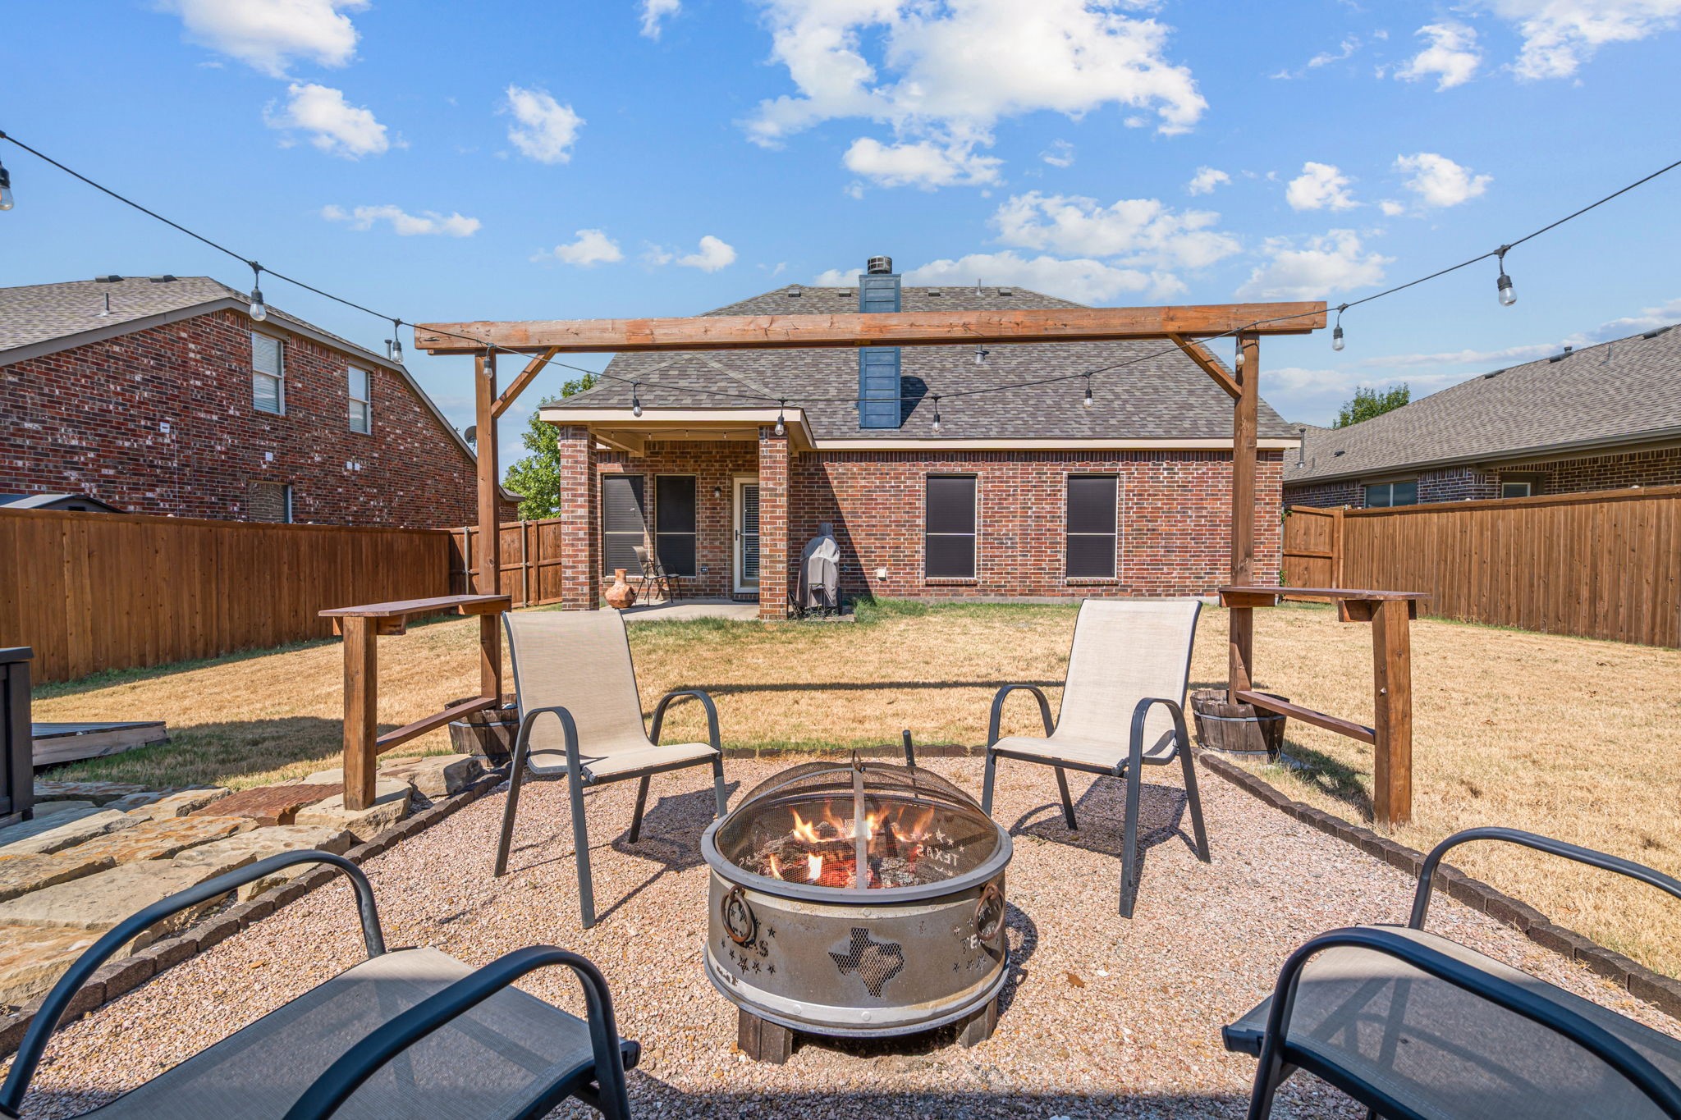
  • other exterior FeaturesPrivate Yard, Storage

Financial

  • Sales Price$440,000
  • HOA $200/3 mos
View Virtual Tour
image

Schedule a

We would love to show you our beautiful property. Please select your preferred date and time below. An agent will be in touch shortly to confirm your appointment.

Schedule a Showing

We would love to show you our beautiful property. Please select your preferred date and time below. An agent will be in touch shortly to confirm your appointment.

Thank you for your interest in 3206 Morgan Drive, Celina, TX 75009. We are reviewing your request and will be in touch shortly!

Mortgage

Estimate your monthly mortgage payment, including the principal and interest, property taxes, and HOA. Adjust the values to generate a more accurate rate.

All estimates are provided for informational purposes only. Actual amounts may vary.
$0,000 Your Payment 20 15 65
$0,000 Your Payment

Celina

In the fantastic area of Celina you’ll be in good company with around 22,272 residents with around 90% of those homeowners.

Explore

Join

We would love to get to know more about you and your real estate needs, so we can better understand your goals and how we can support you every step of the way in your journey.

Follow Us on Instagram