
Leave a Message

Thank you for your message. We will be in touch with you shortly.

3205 Steeple Point Place
SEE ALL PHOTOS
3205 Steeple Point Place
Sold

3205 Steeple Point Place

3205 Steeple Point Place, Flower Mound, TX 75022

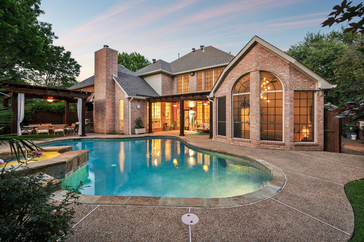
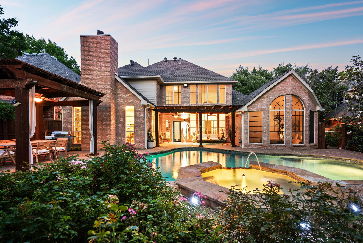
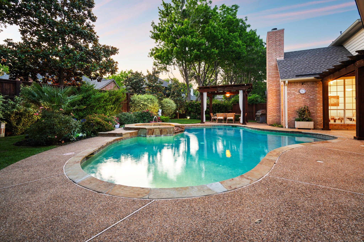
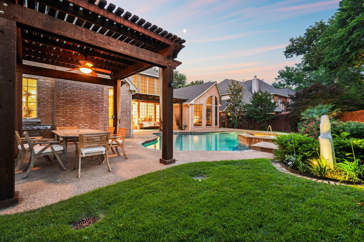
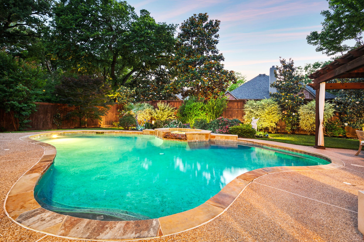
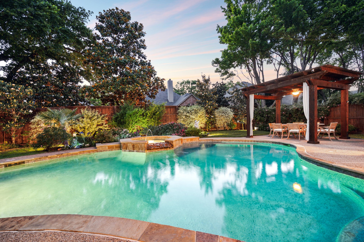
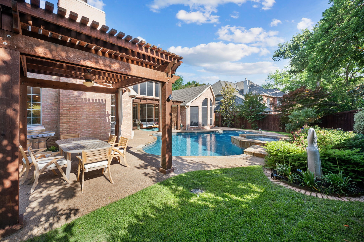
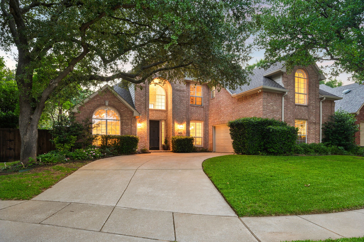
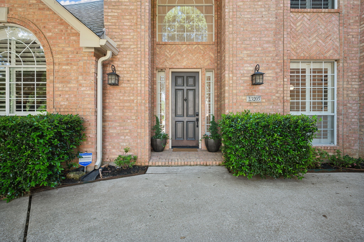
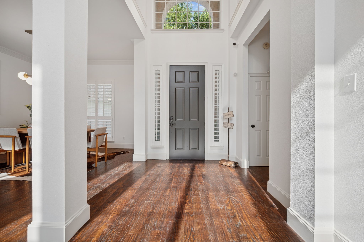
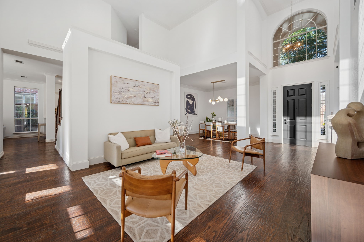
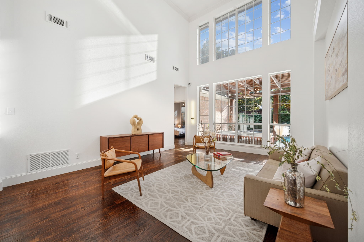
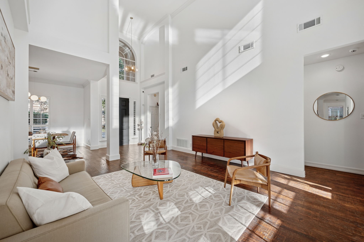
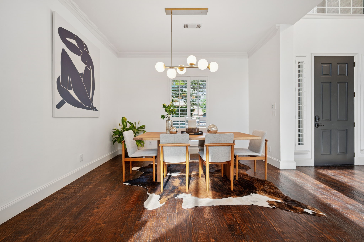
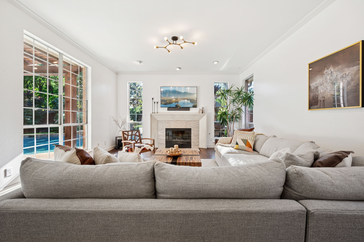
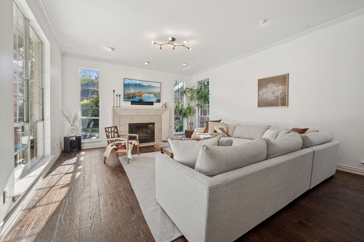
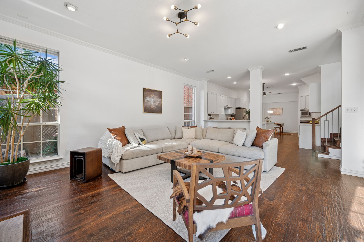
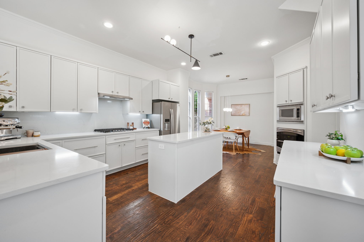
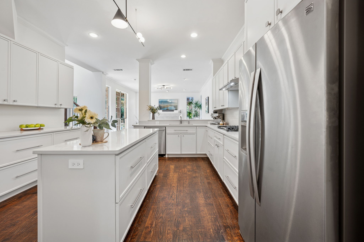
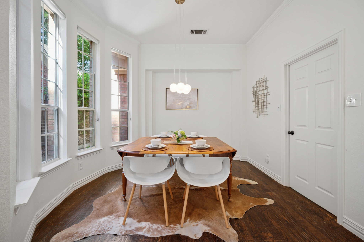
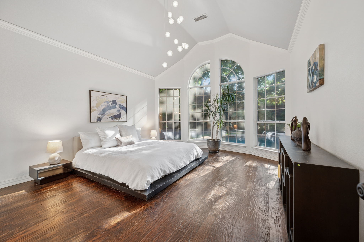
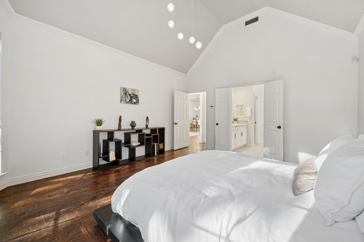
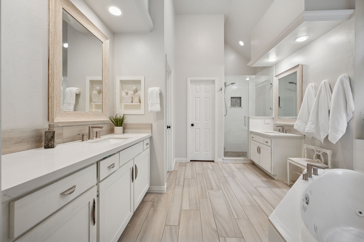
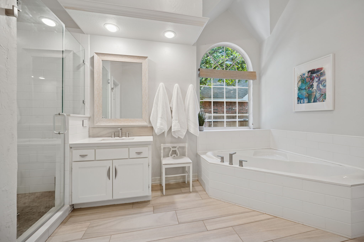
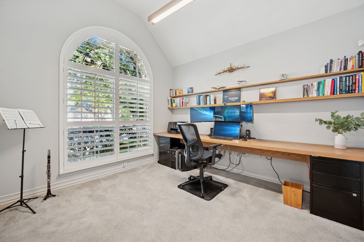
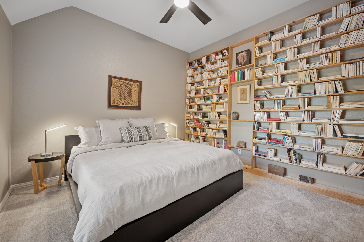
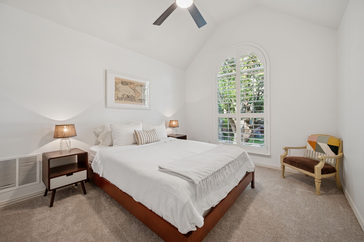
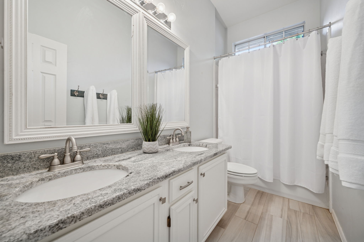
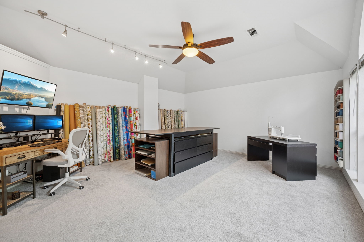
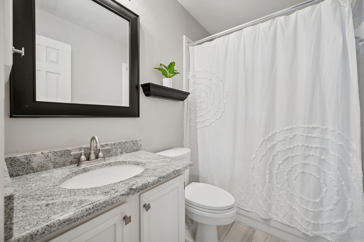
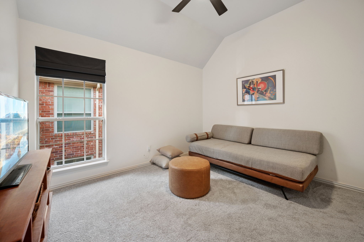
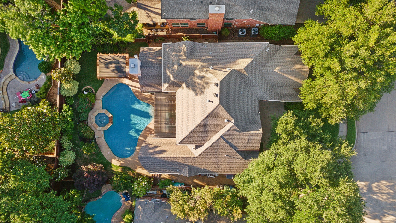
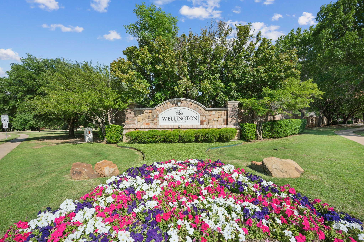
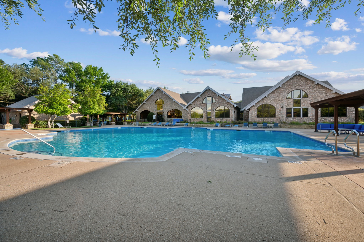
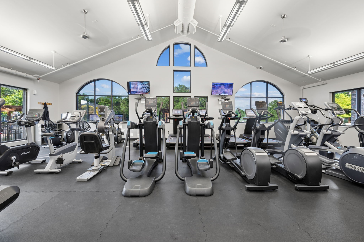
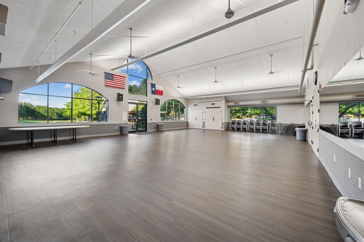
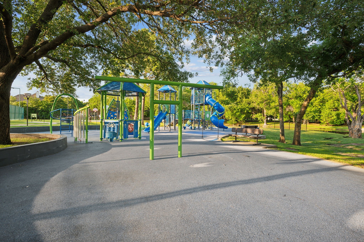
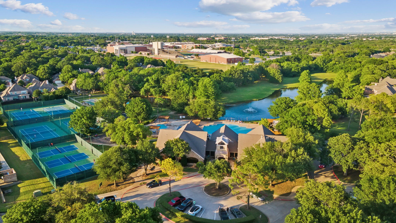
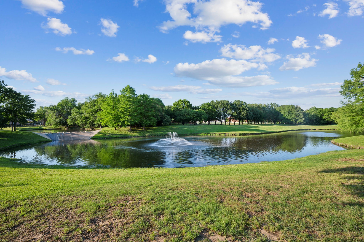
Tucked at the end of a quiet cul-de-sac in Flower Mound's highly desirable Wellington community, this beautifully updated 5-bedroom, 4-bathroom home offers a rare combination of privacy, abundant space, and luxury outdoor living. The oversized cul-de-sac lot is just steps from a park-like greenbelt with shaded walking trails, open play areas, and mature trees that create a serene, natural setting. The backyard is a true oasis with lush, low-maintenance landscaping, two covered pergolas, and a heated pool and spa with a spillover water feature and newer pool heater--perfect for year-round enjoyment. Inside, the home is filled with natural light from soaring ceilings and floor-to-ceiling windows. The kitchen has been thoughtfully redesigned with quartz countertops and backsplash, soft-close cabinetry, double ovens, under-cabinet motion lighting, and clever smart storage solutions. The main level includes a spacious primary suite with tranquil pool views, a large en-suite bathroom with dual vanities, a jetted tub, and walk-in closet, plus a separate guest suite with full bath--ideal for multigenerational living, overnight visitors, or a private office. Upstairs features three additional bedrooms, two full baths, new carpet, and a versatile bonus room perfect for a playroom, studio, or second office. With recent updates including newer HVAC systems, a water heater, fresh paint, and a 3-year-old roof, this home is both luxurious and low maintenance. Wellington residents enjoy some of the best resort-style amenities in DFW, including pools, tennis courts, a spacious fitness center, clubhouse, playgrounds, and access to top-tier schools. All with quick access to DFW Airport, downtown Dallas, Fort Worth, and major sporting venues. This is a rare luxury opportunity offering tremendous value.

5
beds

4
baths

3,265 Sq.Ft. LIVING AREA

8,712 Sq.Ft. lot

Taylor Racek

Taylor Racek

Features &

Interior

  • total bedrooms5
  • Total bathrooms4
  • full bathrooms4
  • Fireplace Living Room
  • APPLIANCES Dishwasher, Gas Cooktop, Disposal, Gas Oven, Gas Range, Microwave, Refrigerator
  • other interior Features Built-in Features, Double Vanity, Kitchen Island, Multiple Staircases, Vaulted Ceiling(s), Walk-In Closet(s)

Area & Lot

  • Status Sold
  • Date Sold June 12, 2025
  • Living Area3,265 Sq.Ft.
  • Lot Area8,712 Sq.Ft.
  • MLS® ID20937004
  • TypeResidential
  • YEAR BUILT1995
  • NeighborhoodFlower Mound
  • Architecture StylesDetached
  • Elementary SchoolWellington
  • Middle SchoolMckamy
  • High SchoolFlower Mound
  • School DistrictLewisville ISD

Exterior

  • STORIES2
  • Garage Space2.0
  • water SourcePublic
  • utilitiesSewer Available, Water Available
  • PoolHeated, In Ground, Pool, Private, Pool/Spa Combo, Water Feature, Community
  • lot featuresCul-De-Sac, Backs to Greenbelt/Park, Landscaped
  • parkingDriveway, Epoxy Flooring, Enclosed, Garage Faces Front, Garage, Garage Door Opener, Off Street, Workshop in Garage
  • HEAT TYPENatural Gas
  • AIR CONDITIONINGCentral Air
  • sewerPublic Sewer
  • other exterior FeaturesGarden, Private Yard

Financial

  • Price Upon Request

Flower Mound

In the beautiful area of Flower Mound, 75,050 people where 85% are homeowners.

Explore

Join

We would love to get to know more about you and your real estate needs, so we can better understand your goals and how we can support you every step of the way in your journey.

Follow Us on Instagram