Leave a Message

Thank you for your message. We will be in touch with you shortly.

315 Sugarlands Drive
SEE ALL PHOTOS
315 Sugarlands Drive
Courtesy of Monument Realty
Sold

315 Sugarlands Drive

315 Sugarlands Drive, Greenville, TX 75402

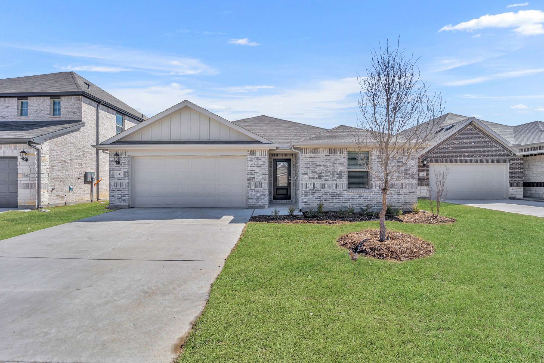
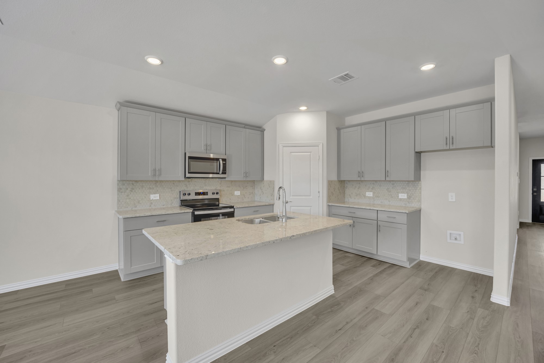
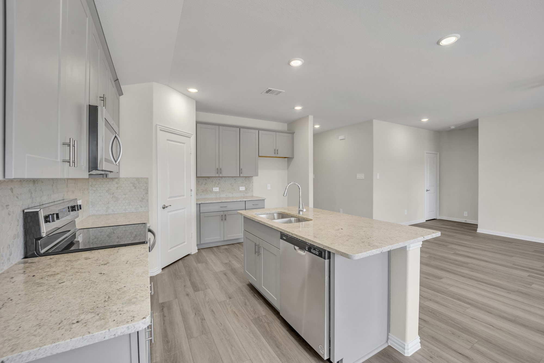
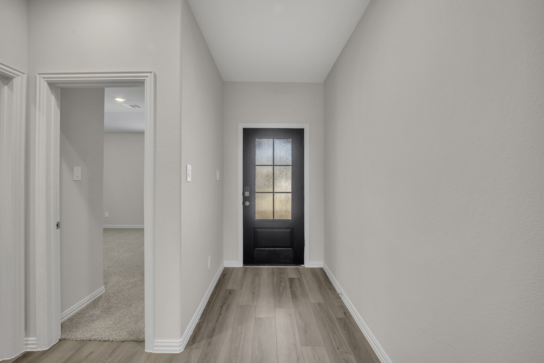
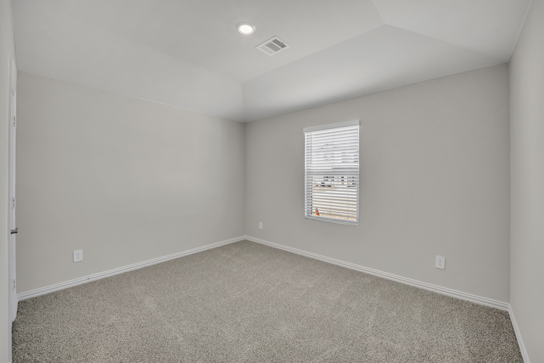
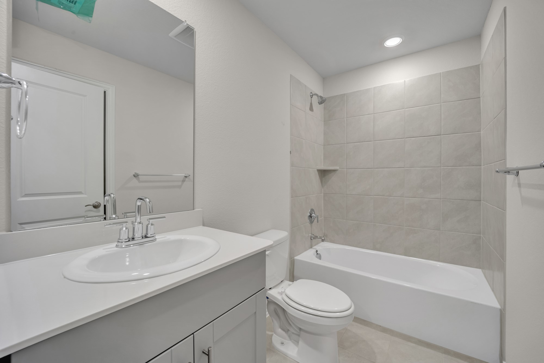
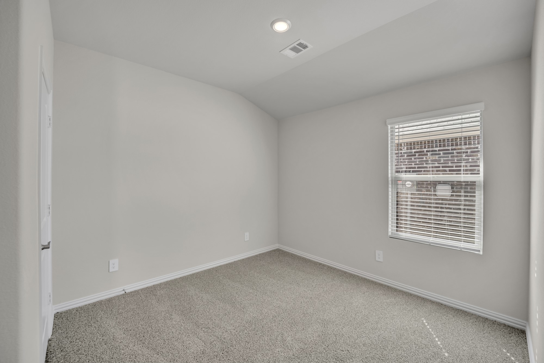
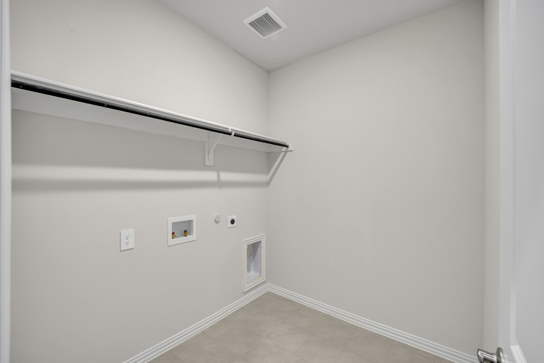
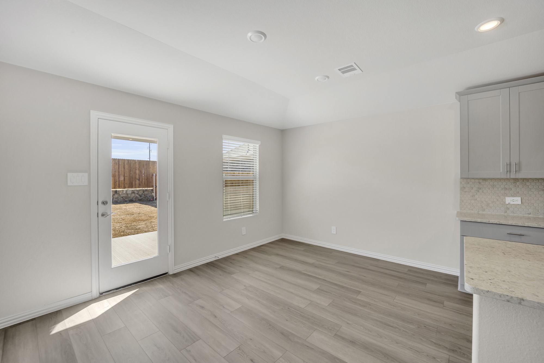
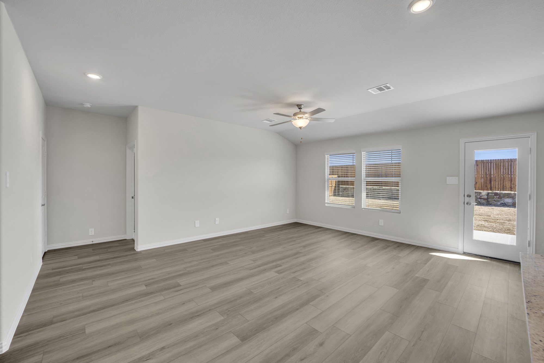
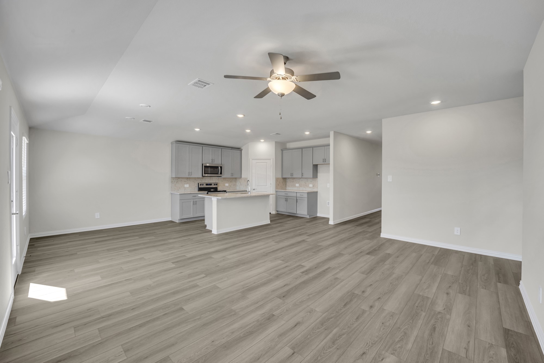
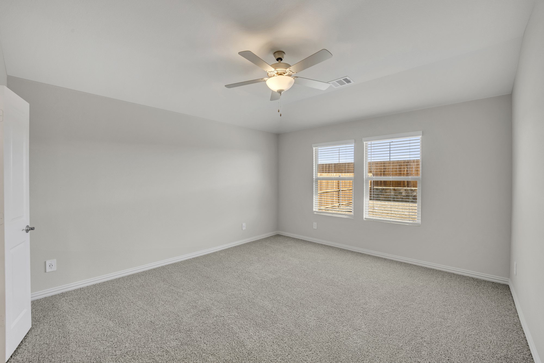
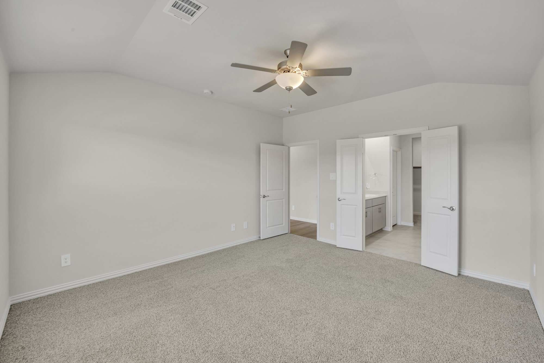
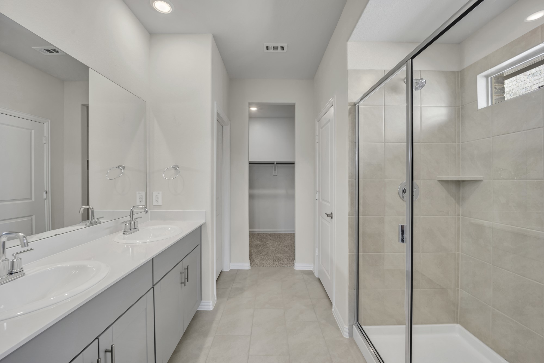
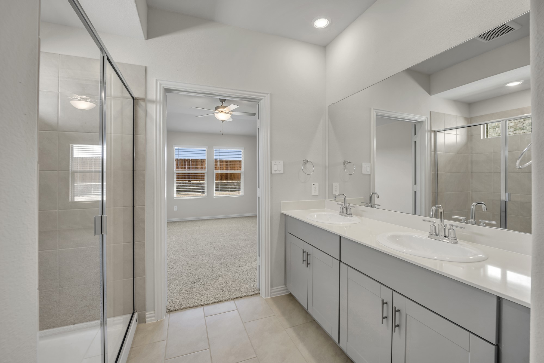
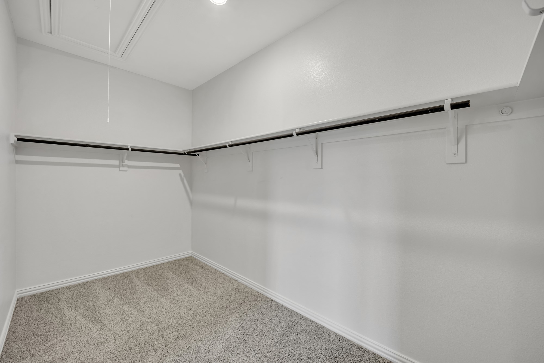
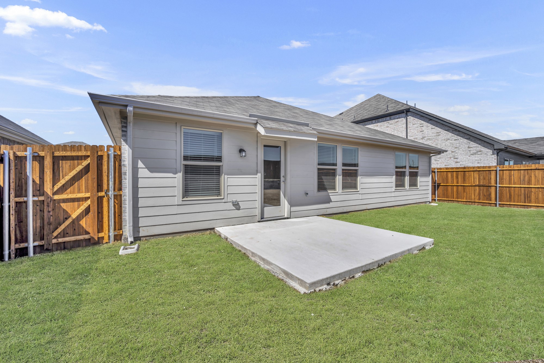
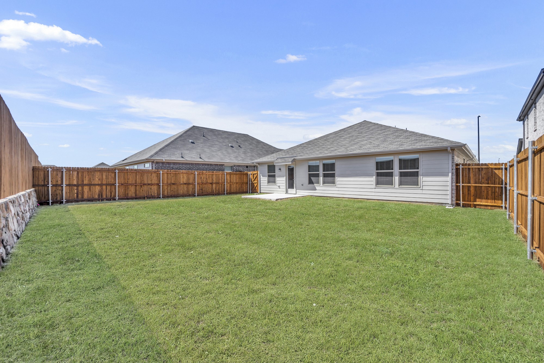
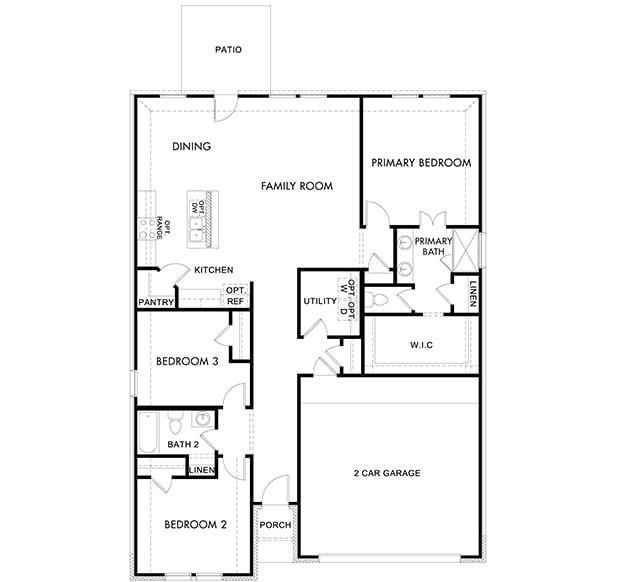
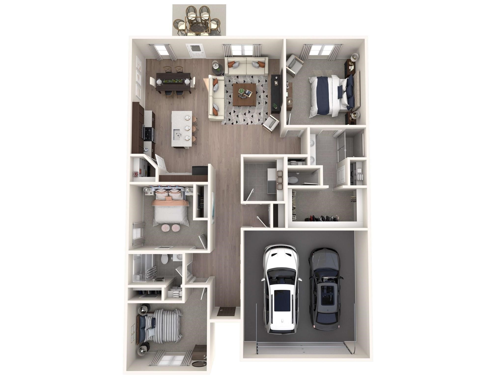
Introducing the spacious Greenville floor plan, that features a 3 bed, 2 bath open-concept design, allowing you to prepare meals at the expansive kitchen island while staying connected to the family room. This brand-new, energy-efficient home is move-in ready and anxiously waiting for its new owners. Enjoy the designer finishes that showcase a soft color pallet throughout. The private primary suite offers a generous bath and walk-in closet for ultimate comfort, while the secondary bedrooms are spacious. Nestled in a peaceful community, you'll enjoy a neighborhood park perfect for picnics and outdoor fun, all while being just a short drive from shopping, dining, and entertainment in downtown Greenville and nearby areas. Plus, every home is thoughtfully designed with innovative, energy-efficient features to help reduce utility costs--so you can spend less and live more!
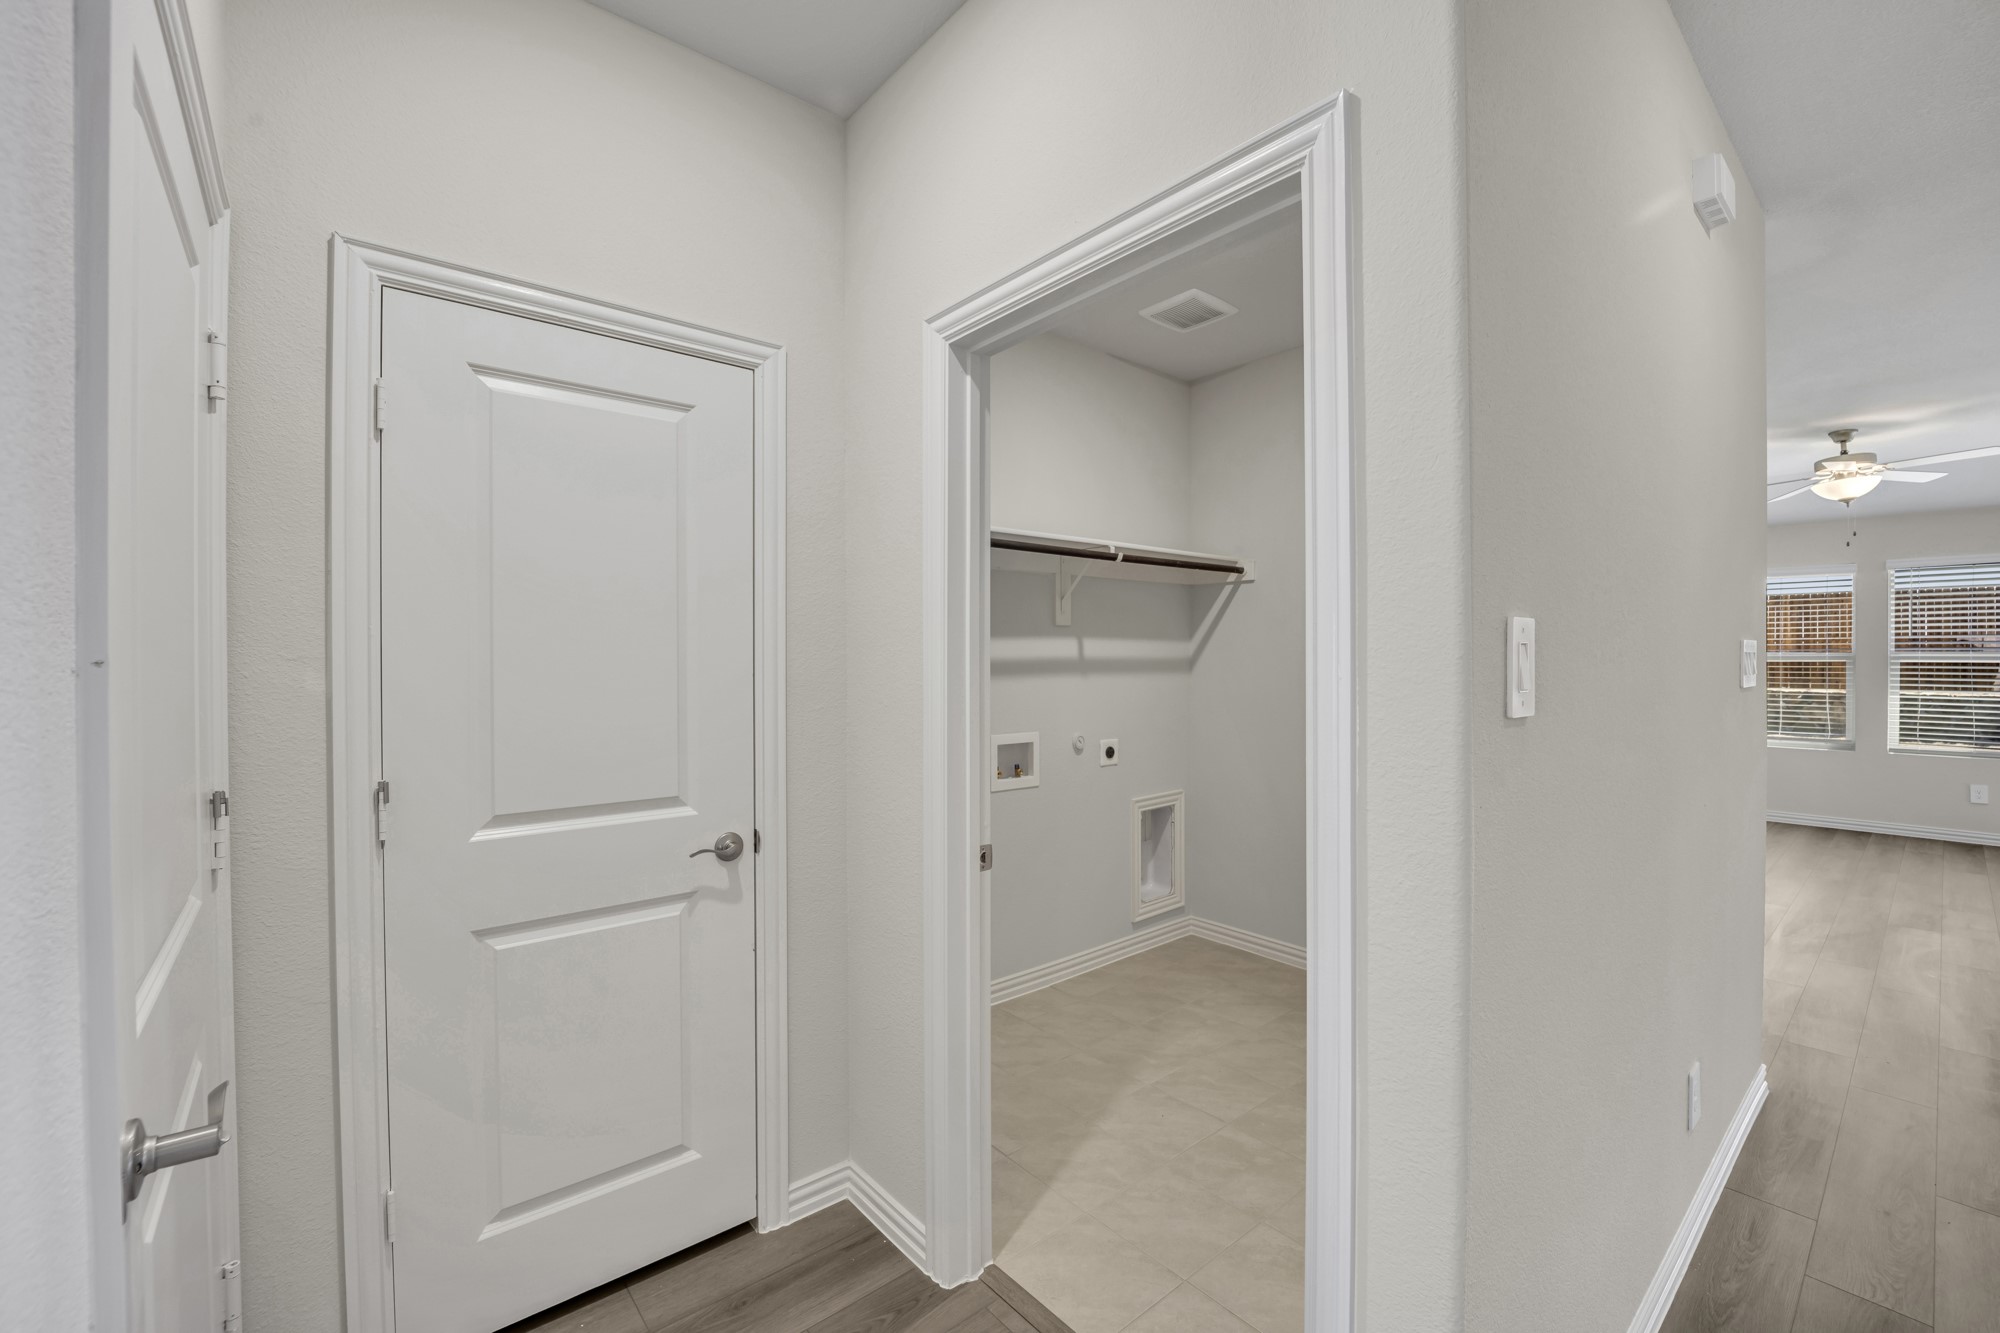
Refrigerator, washer and dryer, blinds, and garage door opener included!

3
beds

2
baths

1,659 Sq.Ft. LIVING AREA

5,749.92 Sq.Ft. lot

Becky Chance

Becky Chance

Features &

Interior

  • total bedrooms3
  • Total bathrooms2
  • full bathrooms2
  • Flooring Carpet, Ceramic Tile, Luxury Vinyl Plank
  • APPLIANCES Dishwasher, Electric Cooktop, Electric Oven, Disposal
  • other interior Features Granite Counters, High Speed Internet, Kitchen Island, Smart Home, Cable TV, Walk-In Closet(s), Wired for Sound

Area & Lot

  • Status Sold
  • Date Sold May 12, 2026
  • Living Area1,659 Sq.Ft.
  • Lot Area5,749.92 Sq.Ft.
  • MLS® ID20863810
  • TypeResidential
  • YEAR BUILT2024
  • Architecture StylesTraditional, Detached
  • Elementary SchoolLamar
  • Middle SchoolGreenville
  • High SchoolGreenville
  • School DistrictGreenville ISD

Exterior

  • STORIES1
  • Garage Space2.0
  • water SourcePublic
  • utilitiesSewer Available, Water Available, Cable Available
  • PoolNone
  • roofComposition
  • lot featuresInterior Lot
  • parkingGarage Faces Front
  • HEAT TYPEElectric
  • AIR CONDITIONINGElectric
  • sewerPublic Sewer
  • SubstructureSlab
  • other exterior FeaturesRain Gutters

Financial

  • Price Upon Request
View Virtual Tour

Join

We would love to get to know more about you and your real estate needs, so we can better understand your goals and how we can support you every step of the way in your journey.

Follow Us on Instagram