Leave a Message

Thank you for your message. We will be in touch with you shortly.

315 Oak Trail Drive
315 Oak Trail Drive
315 Oak Trail Drive
315 Oak Trail Drive
315 Oak Trail Drive
315 Oak Trail Drive
315 Oak Trail Drive
315 Oak Trail Drive
315 Oak Trail Drive
315 Oak Trail Drive
315 Oak Trail Drive
315 Oak Trail Drive
315 Oak Trail Drive
315 Oak Trail Drive
315 Oak Trail Drive
315 Oak Trail Drive
315 Oak Trail Drive
315 Oak Trail Drive
315 Oak Trail Drive
315 Oak Trail Drive
315 Oak Trail Drive
315 Oak Trail Drive
315 Oak Trail Drive
315 Oak Trail Drive
315 Oak Trail Drive
315 Oak Trail Drive
315 Oak Trail Drive
315 Oak Trail Drive
315 Oak Trail Drive
315 Oak Trail Drive
315 Oak Trail Drive
315 Oak Trail Drive
315 Oak Trail Drive
315 Oak Trail Drive
315 Oak Trail Drive
315 Oak Trail Drive
315 Oak Trail Drive
315 Oak Trail Drive
315 Oak Trail Drive
315 Oak Trail Drive
SEE ALL PHOTOS
315 Oak Trail Drive
315 Oak Trail Drive
315 Oak Trail Drive
315 Oak Trail Drive
315 Oak Trail Drive
315 Oak Trail Drive
315 Oak Trail Drive
315 Oak Trail Drive
315 Oak Trail Drive
315 Oak Trail Drive
315 Oak Trail Drive
315 Oak Trail Drive
315 Oak Trail Drive
315 Oak Trail Drive
315 Oak Trail Drive
315 Oak Trail Drive
315 Oak Trail Drive
315 Oak Trail Drive
315 Oak Trail Drive
315 Oak Trail Drive
315 Oak Trail Drive
315 Oak Trail Drive
315 Oak Trail Drive
315 Oak Trail Drive
315 Oak Trail Drive
315 Oak Trail Drive
315 Oak Trail Drive
315 Oak Trail Drive
315 Oak Trail Drive
315 Oak Trail Drive
315 Oak Trail Drive
315 Oak Trail Drive
315 Oak Trail Drive
315 Oak Trail Drive
315 Oak Trail Drive
315 Oak Trail Drive
315 Oak Trail Drive
315 Oak Trail Drive
315 Oak Trail Drive
315 Oak Trail Drive
Sold

315 Oak Trail Drive

315 Oak Trail Drive, Double Oak, TX 75077

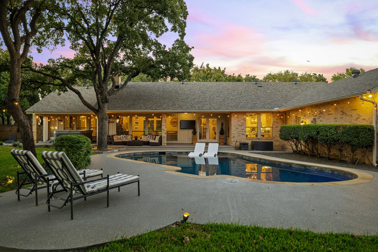
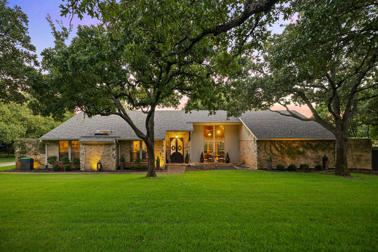
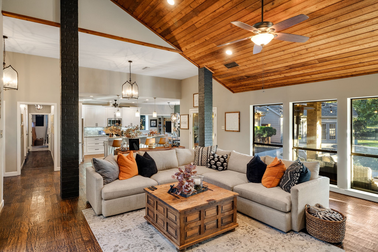
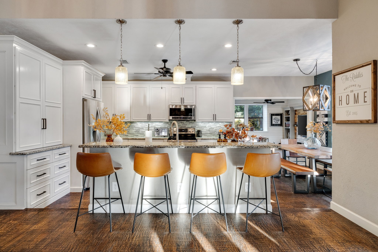
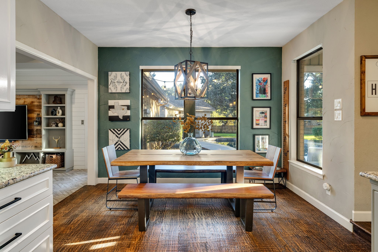
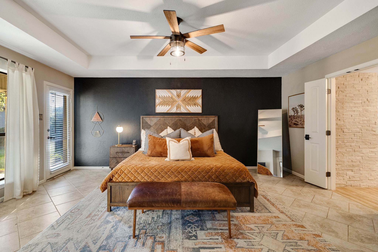
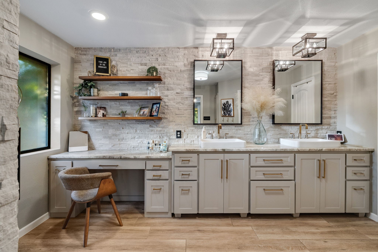
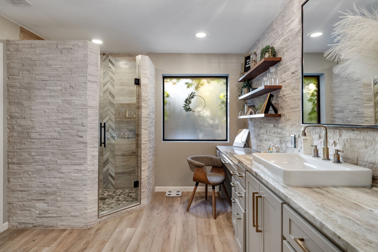
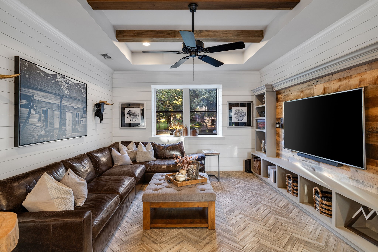
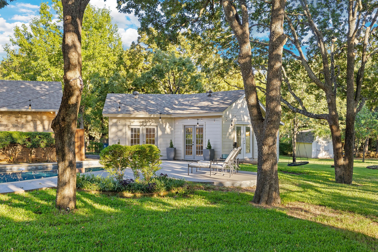
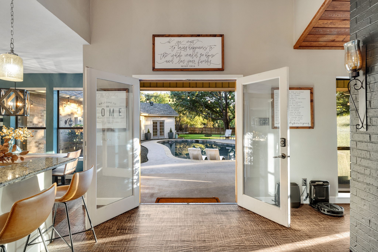
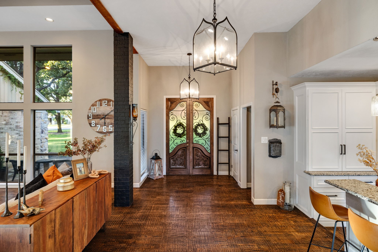
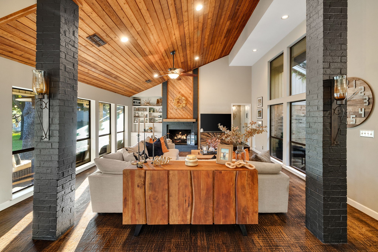
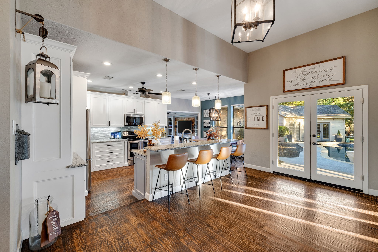
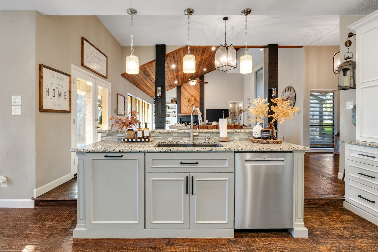
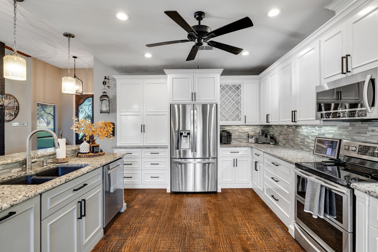
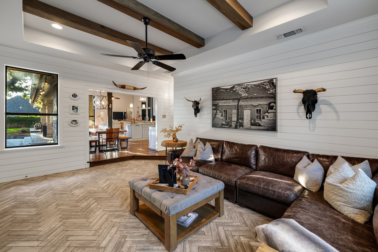
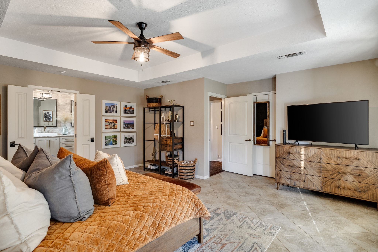
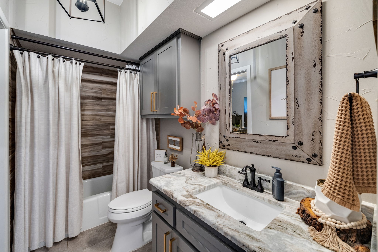
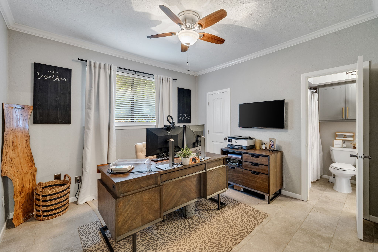
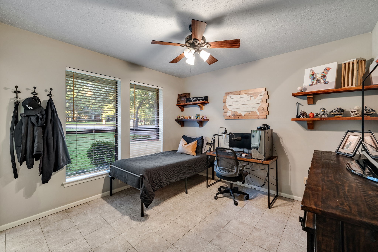
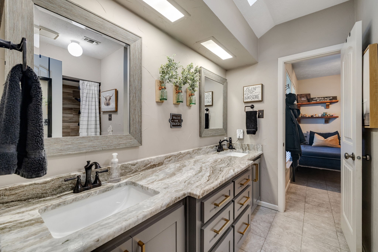
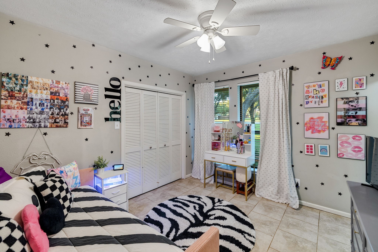
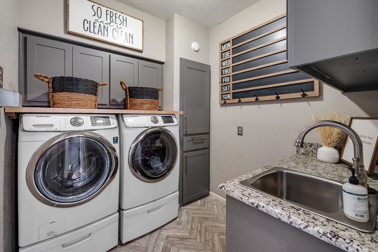
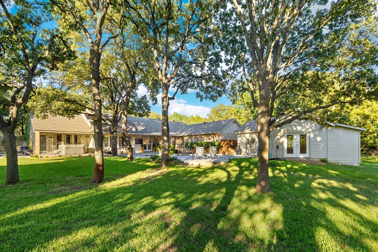
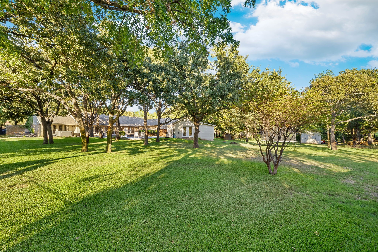
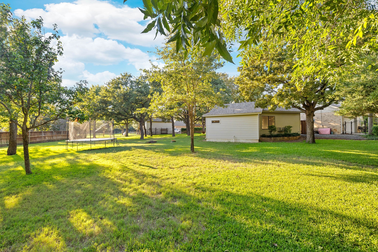
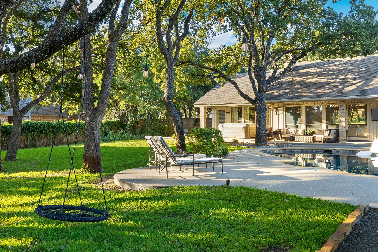
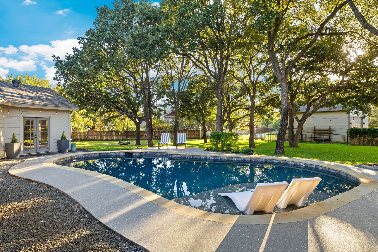
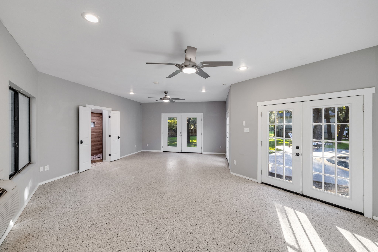
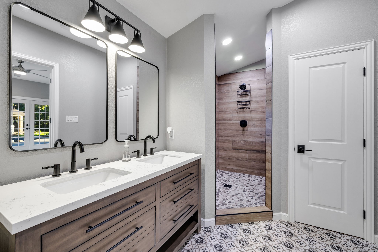
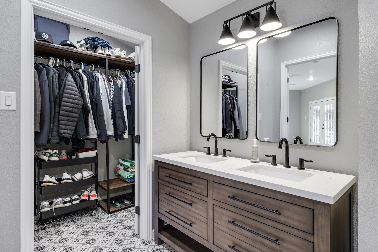
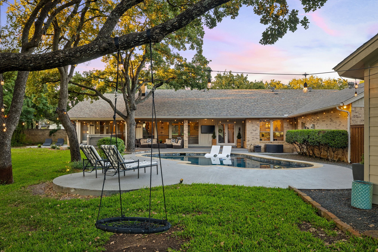
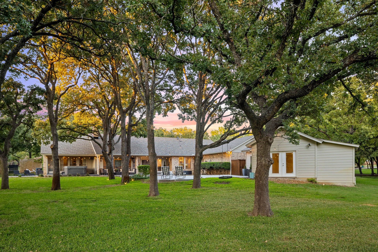
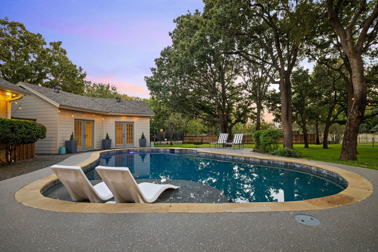
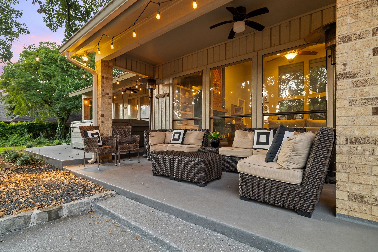
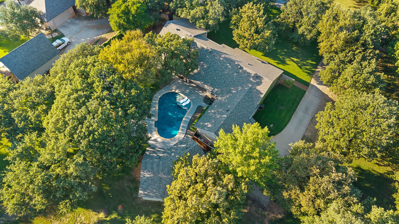
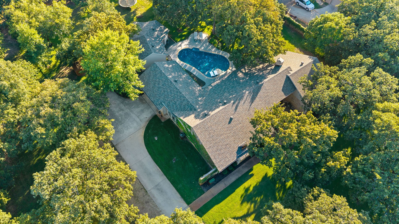
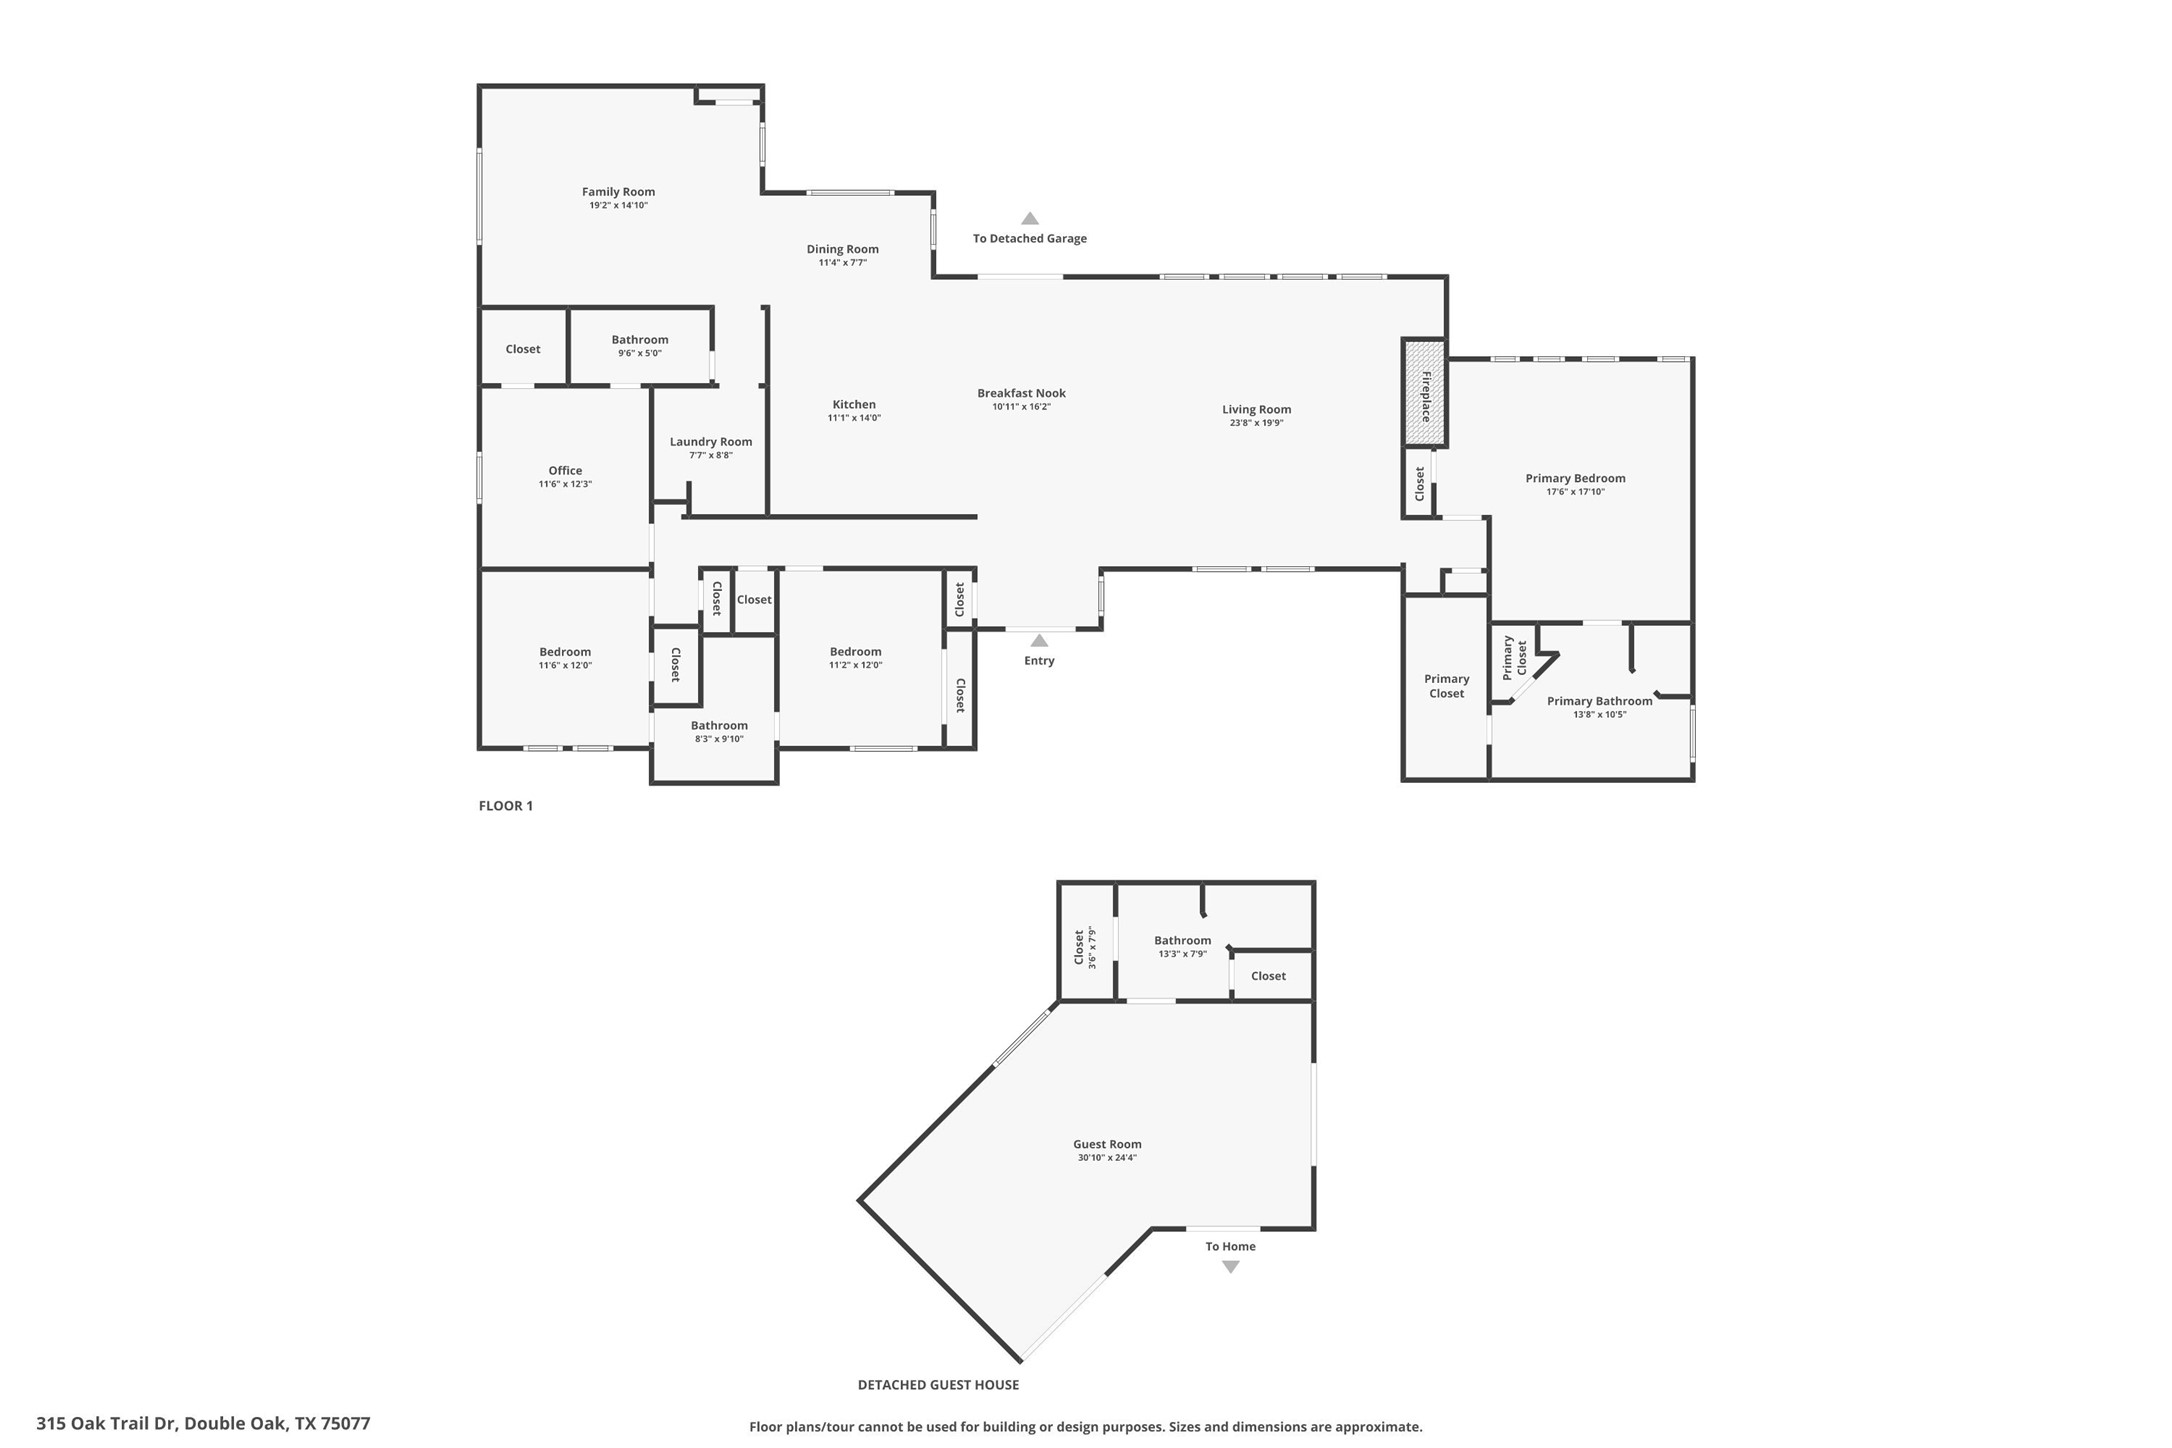
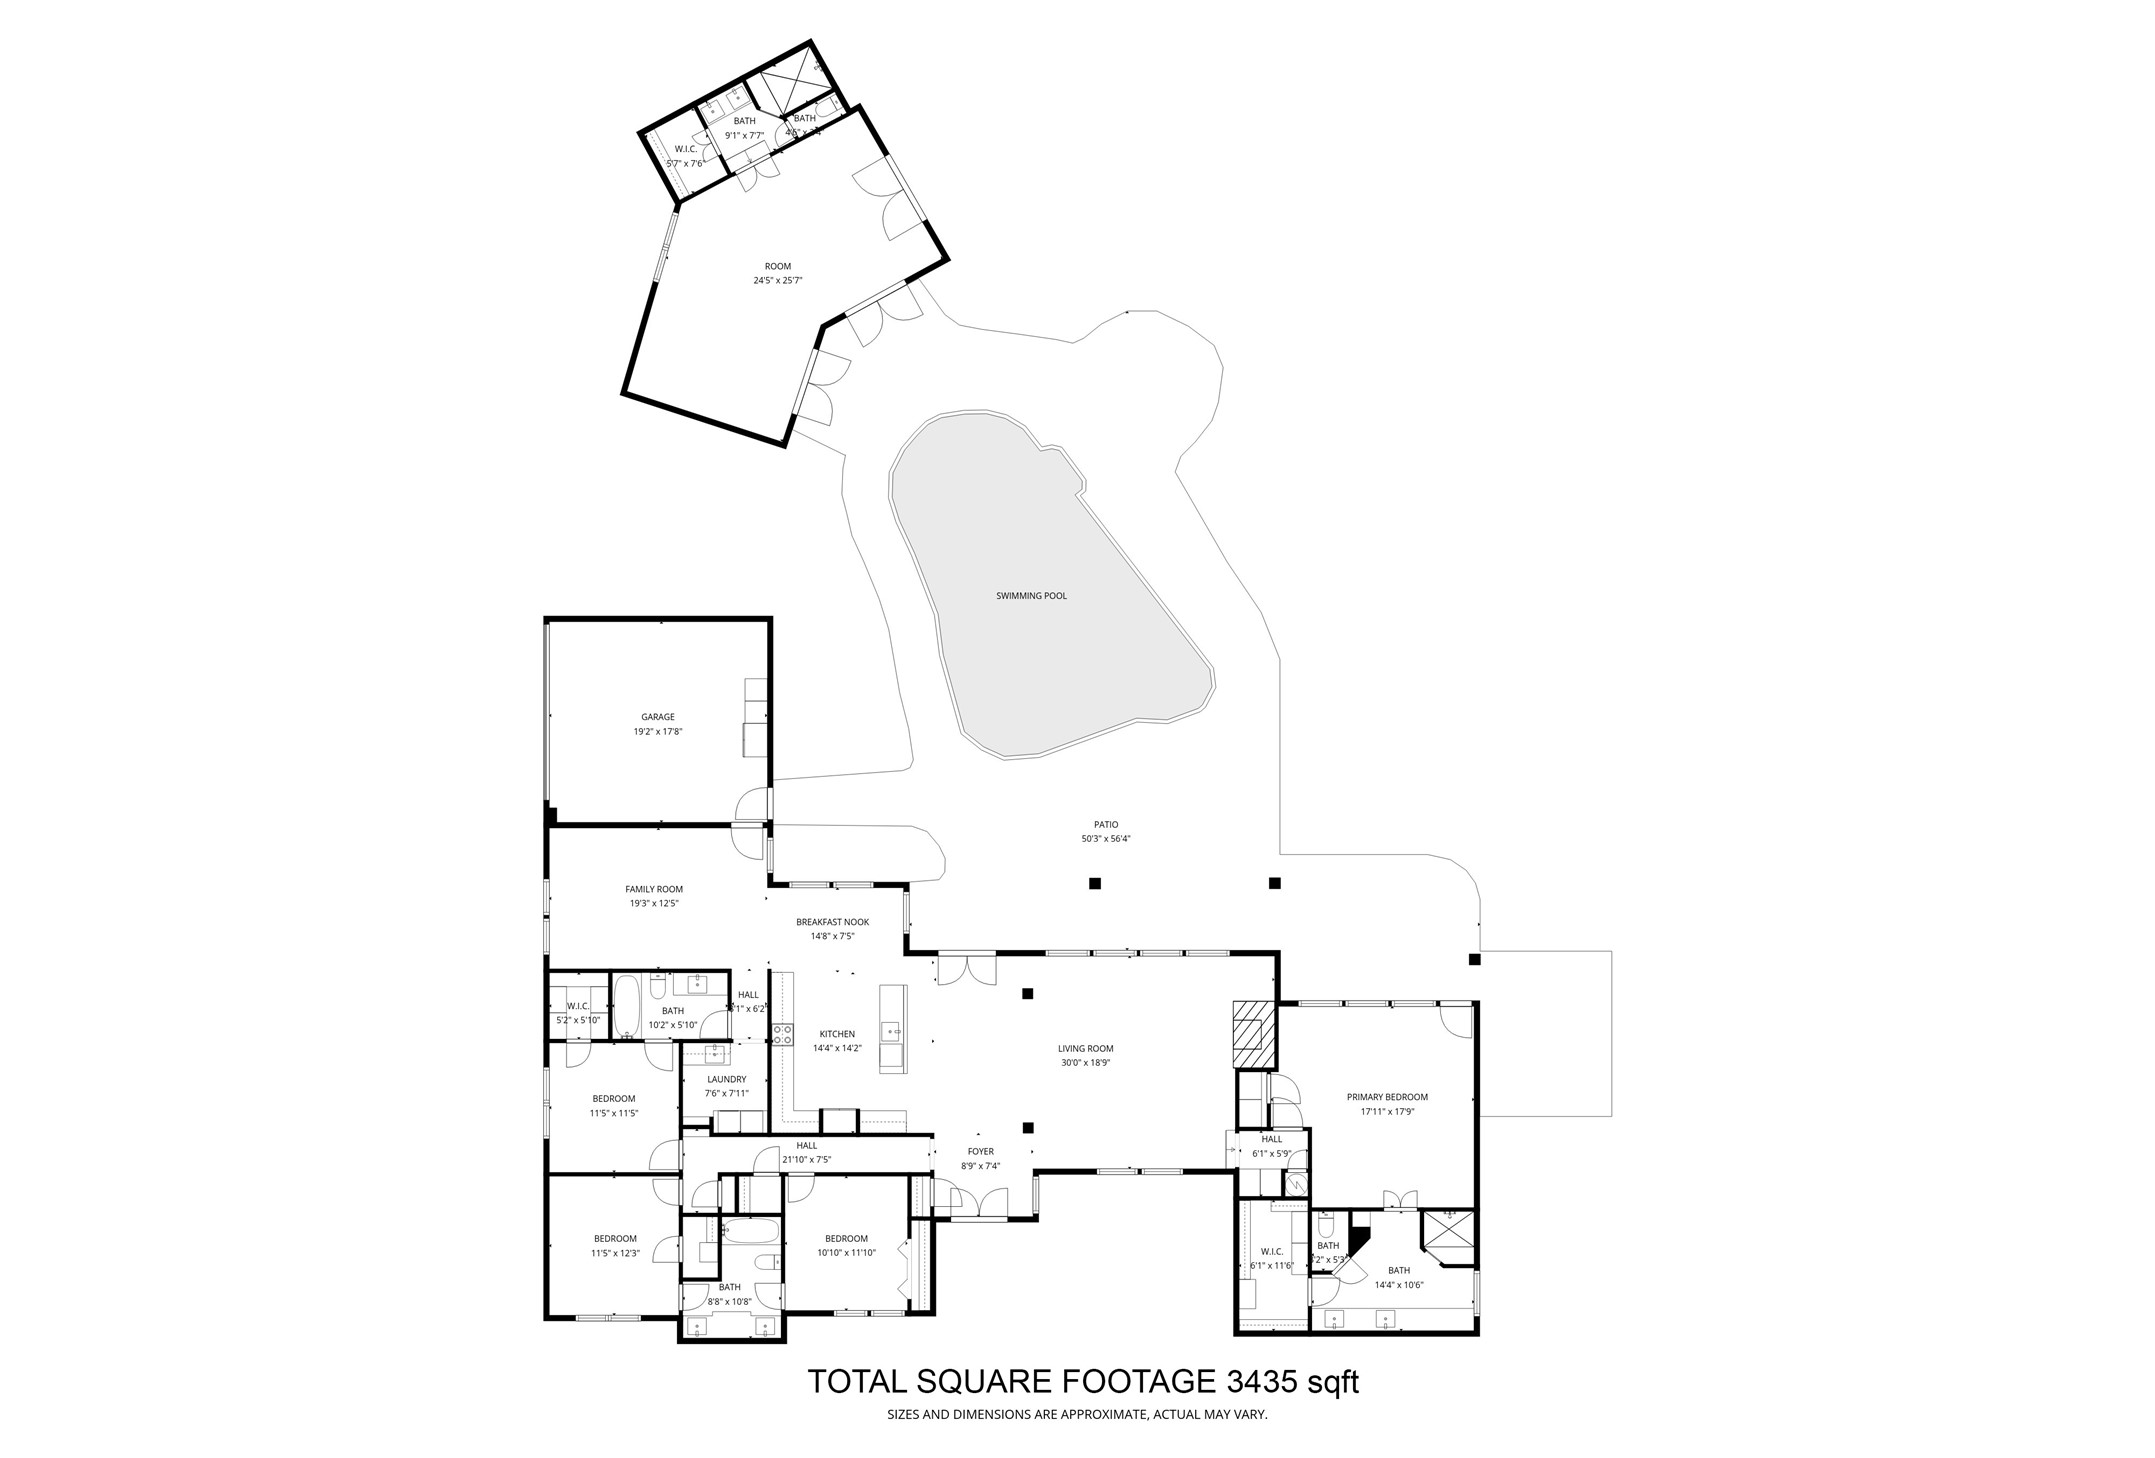
Welcome to luxury living in Double Oak--a masterfully updated 4-bedroom, 3-bath ranch-style estate that blends refined design with serene country elegance. Nestled on a lush, tree-lined lot, this exceptional property offers privacy, sophistication, and resort-style amenities just minutes from the conveniences of Highland Village, Flower Mound, and DFW Airport. Inside, hand-scraped hardwood floors, designer lighting, and meticulous craftsmanship set the tone for this thoughtfully curated home. The open kitchen features stainless steel appliances, custom cabinetry, and a spacious island that invites both casual gatherings and culinary creations. Open-concept living spaces flow seamlessly--from the kitchen and dining area to the inviting family room anchored by a statement fireplace. A dedicated game room offers the perfect setting for entertainment or quiet relaxation, while the luxurious primary suite provides a tranquil retreat with an updated spa-inspired bath and custom, walk-in closet. Step outdoors to discover your own private resort--a sparkling pool surrounded by mature trees, expansive lounging areas, and manicured landscaping that create a peaceful escape for hosting or unwinding. The detached guest home offers unparalleled flexibility for extended stays, a private office, or studio. Perfectly positioned near premier shopping, dining, and top-rated schools, this home captures the essence of luxury living--where every detail is elevated and every day feels like a getaway!

4
beds

4
baths

2,776 Sq.Ft. LIVING AREA

0.91 Acres lot

Amanda Simcoe

Amanda Simcoe

Features &

Interior

  • total bedrooms4
  • Total bathrooms4
  • full bathrooms4
  • Flooring Ceramic Tile, Wood
  • Fireplace Living Room, Masonry, Wood Burning
  • APPLIANCES Double Oven, Dishwasher, Electric Cooktop, Disposal, Microwave, Vented Exhaust Fan
  • other interior Features Built-in Features, Decorative/Designer Lighting Fixtures, Eat-in Kitchen, Granite Counters, High Speed Internet, In-Law Floorplan, Kitchen Island, Open Floorplan, Pantry, Paneling/Wainscoting, Cable TV, Vaulted Ceiling(s), Natural Woodwork, Walk-In Closet(s)

Area & Lot

  • Status Sold
  • Date Sold November 10, 2025
  • Living Area2,776 Sq.Ft.
  • Lot Area0.91 Acres
  • MLS® ID21085027
  • TypeResidential
  • YEAR BUILT1983
  • NeighborhoodFlower Mound
  • Architecture StylesTraditional, Detached
  • Elementary SchoolFlower Mound
  • Middle SchoolClayton Downing
  • High SchoolMarcus
  • School DistrictLewisville ISD

Exterior

  • STORIES1
  • Garage Space2.0
  • water SourcePublic
  • utilitiesElectricity Available, Sewer Available, Septic Available, Water Available, Cable Available
  • PoolHeated, In Ground, Outdoor Pool, Pool Cover, Pool, Pool Sweep
  • roofComposition, Shingle
  • lot featuresAcreage, Back Yard, Interior Lot, Lawn, Landscaped, Many Trees, Subdivision, Sprinkler System
  • parkingEpoxy Flooring, Garage, Garage Door Opener, Garage Faces Side
  • HEAT TYPECentral, Electric, Fireplace(s)
  • AIR CONDITIONINGCentral Air, Ceiling Fan(s), Electric
  • sewerAerobic Septic, Public Sewer, Septic Tank
  • SubstructureSlab
  • security FeaturesFire Alarm, Smoke Detector(s)
  • other exterior FeaturesLighting, Rain Gutters, Storage

Financial

  • Price Upon Request
View Virtual Tour

Flower Mound

In the beautiful area of Flower Mound, 75,050 people where 85% are homeowners.

Explore

Join

We would love to get to know more about you and your real estate needs, so we can better understand your goals and how we can support you every step of the way in your journey.

Follow Us on Instagram