Leave a Message

Thank you for your message. We will be in touch with you shortly.

3145 Campeiro Avenue
SEE ALL PHOTOS
3145 Campeiro Avenue
Leased

3145 Campeiro Avenue

3145 Campeiro Avenue, Providence Village, TX 76227

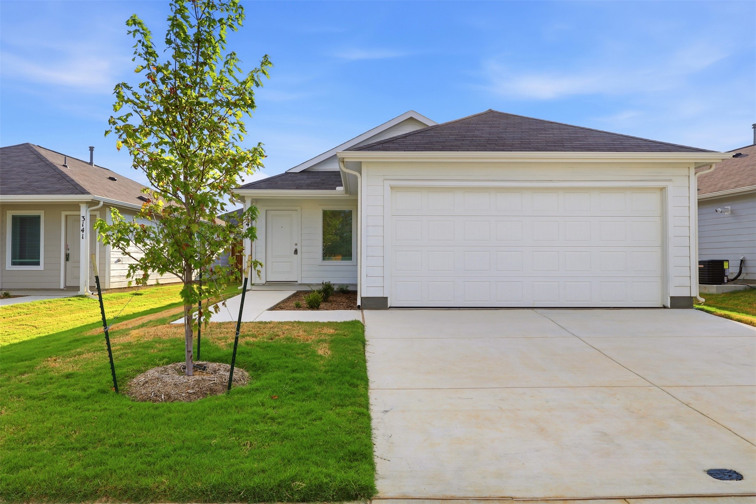
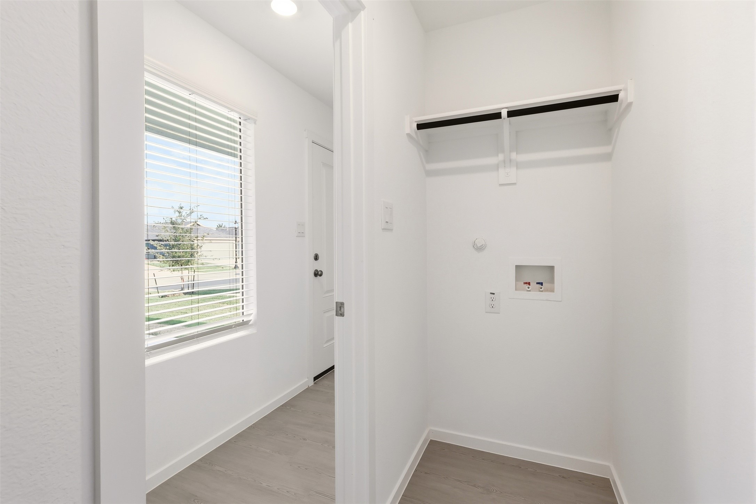
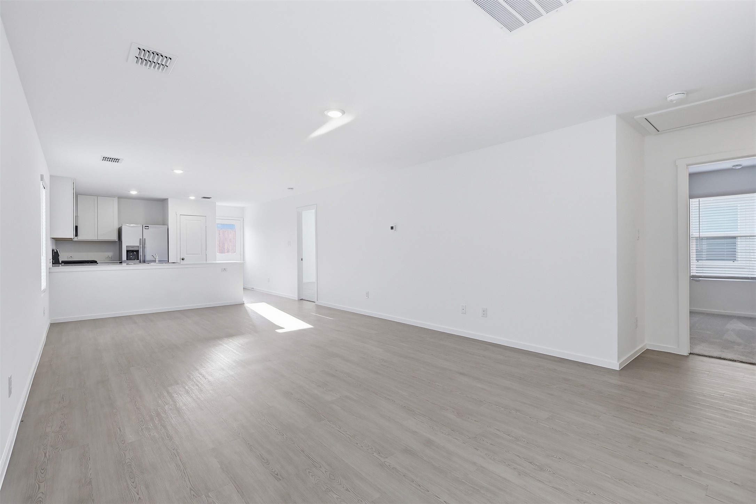
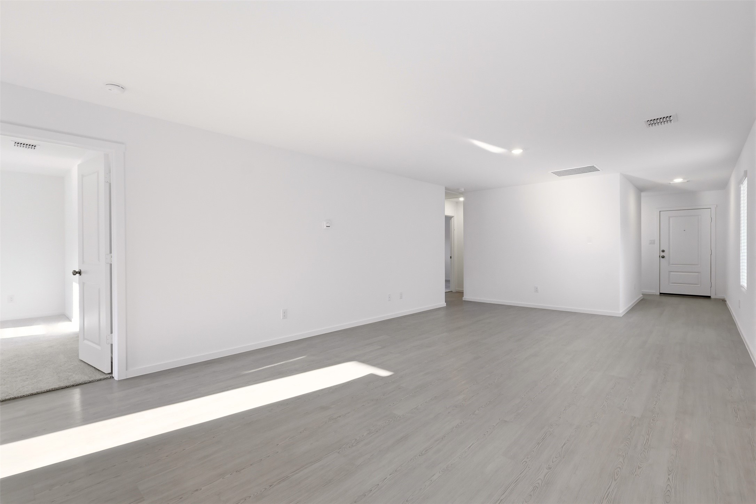
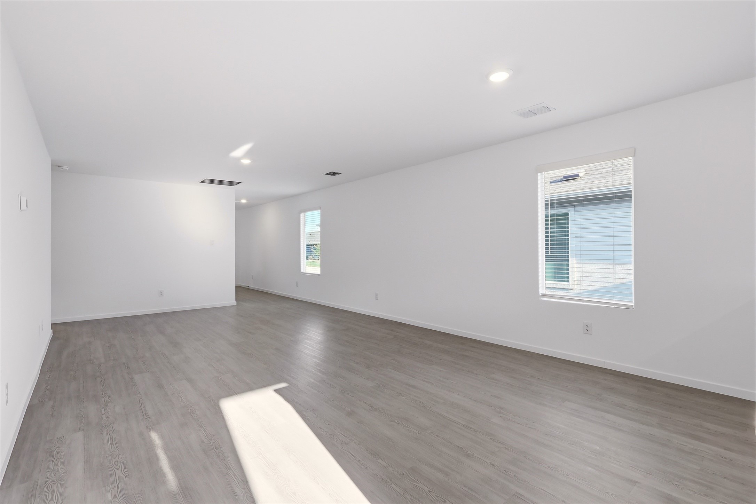
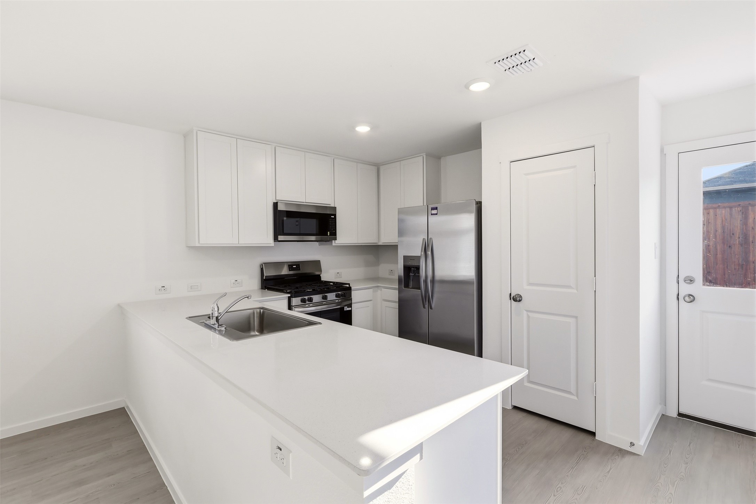
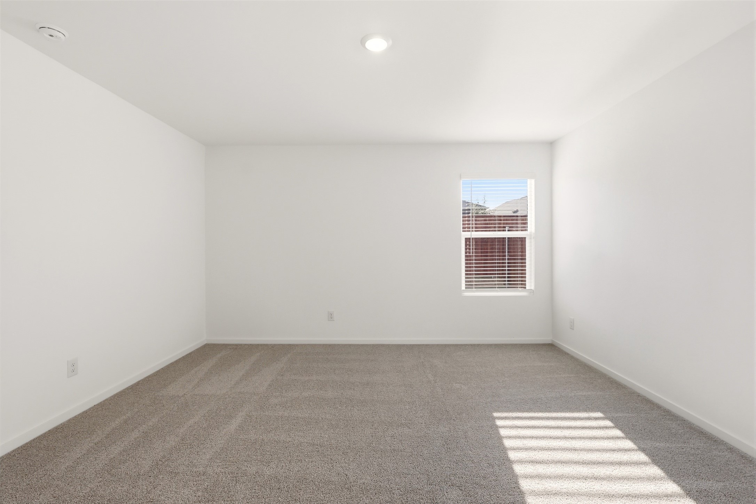
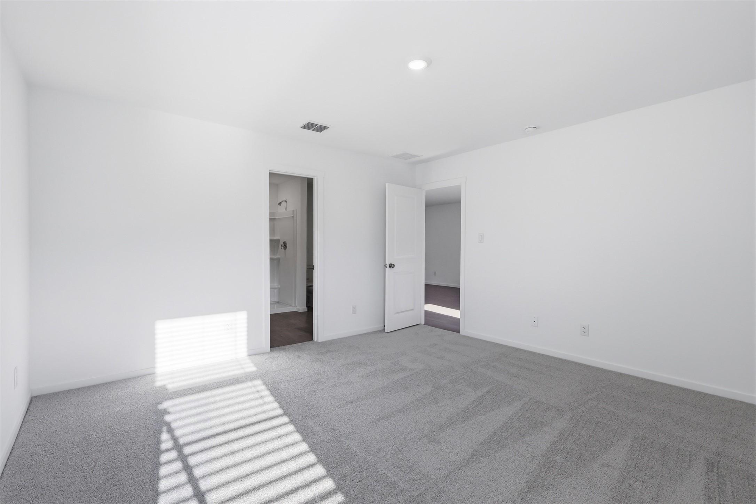
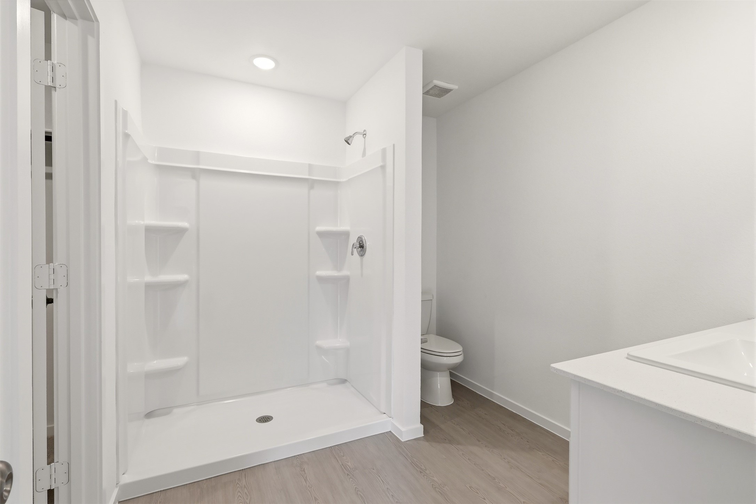
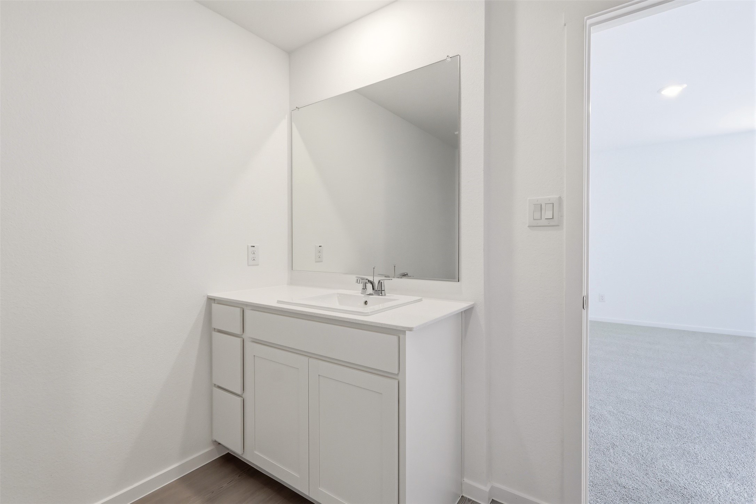
Welcome to 3145 Campeiro Ave, where modern living meets an active community lifestyle in Foree Ranch. This new-construction home features an open-concept layout designed for comfortable living and entertaining. The primary suite is privately located at the back of the home and includes an ensuite bathroom and walk-in closet. Enjoy everything Foree Ranch has to offer, including a community pool, clubhouse, parks, playgrounds, scenic walking trails, green spaces, ponds, sports courts, and a baseball field--all conveniently located near shopping, dining, and entertainment.

3
beds

2
baths

1,411 Sq.Ft. LIVING AREA

4,748.04 Sq.Ft. lot

Chaz Cameli

Chaz Cameli

Features &

Interior

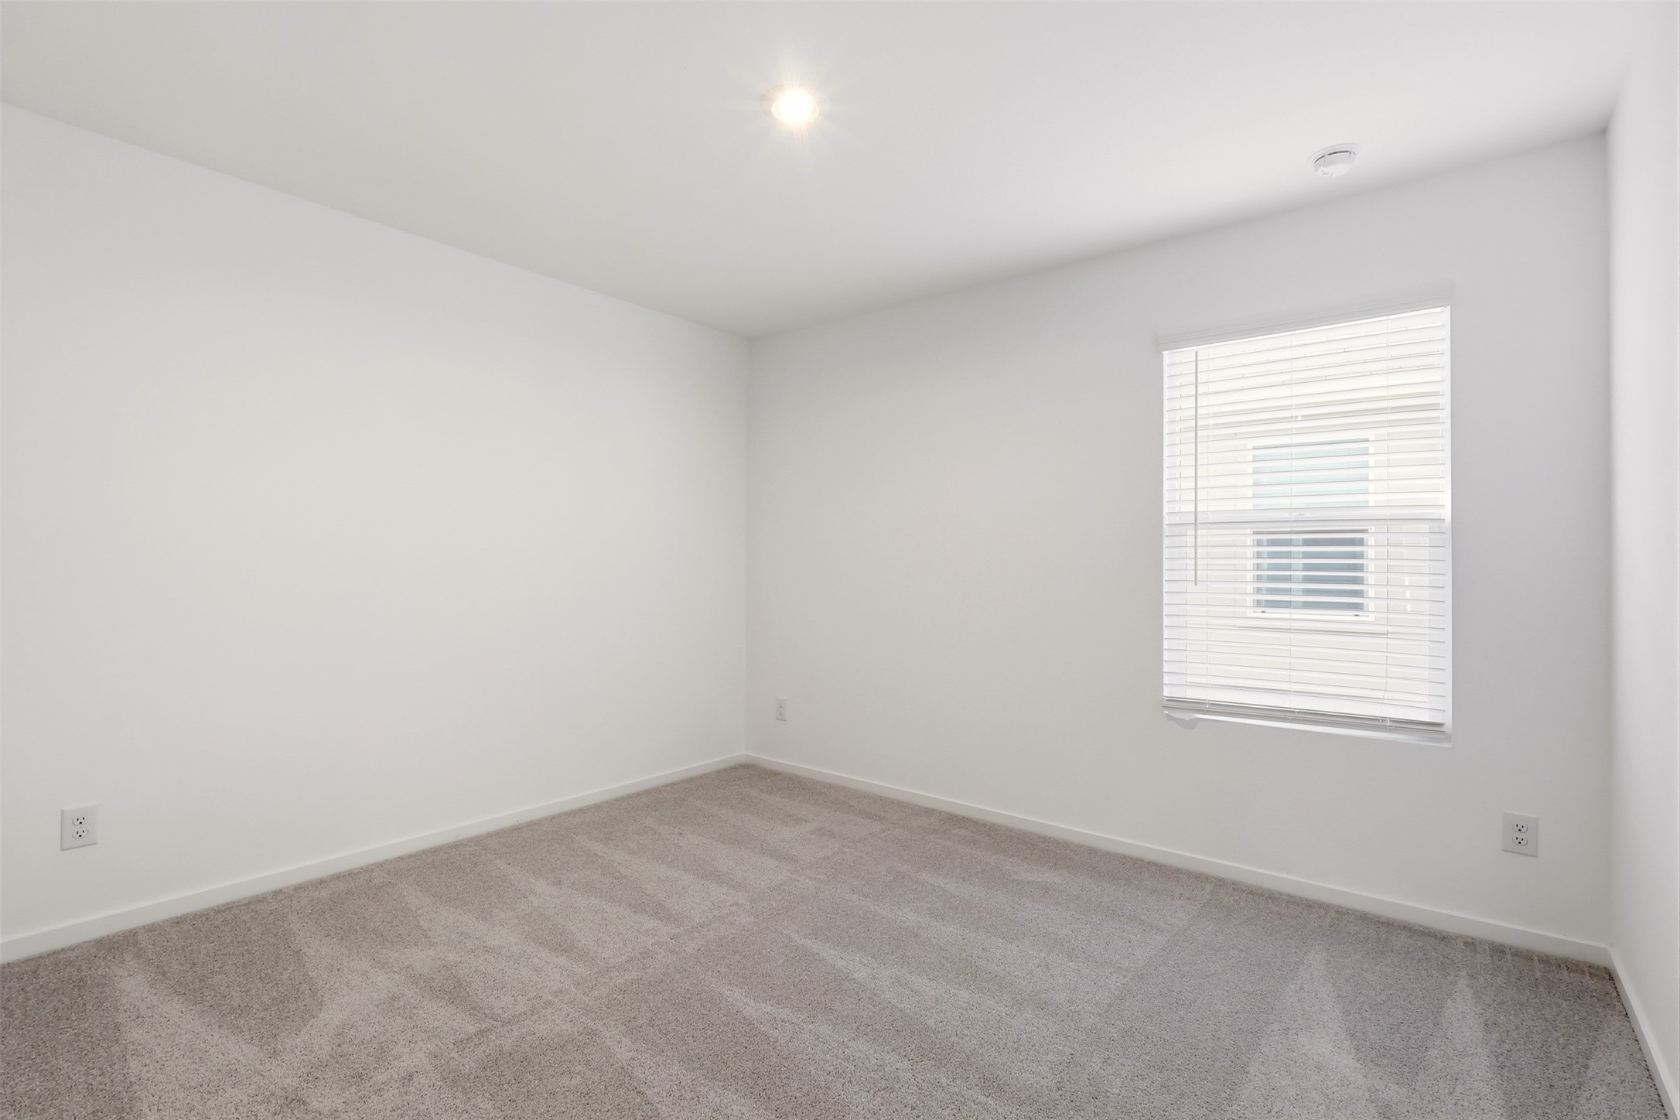
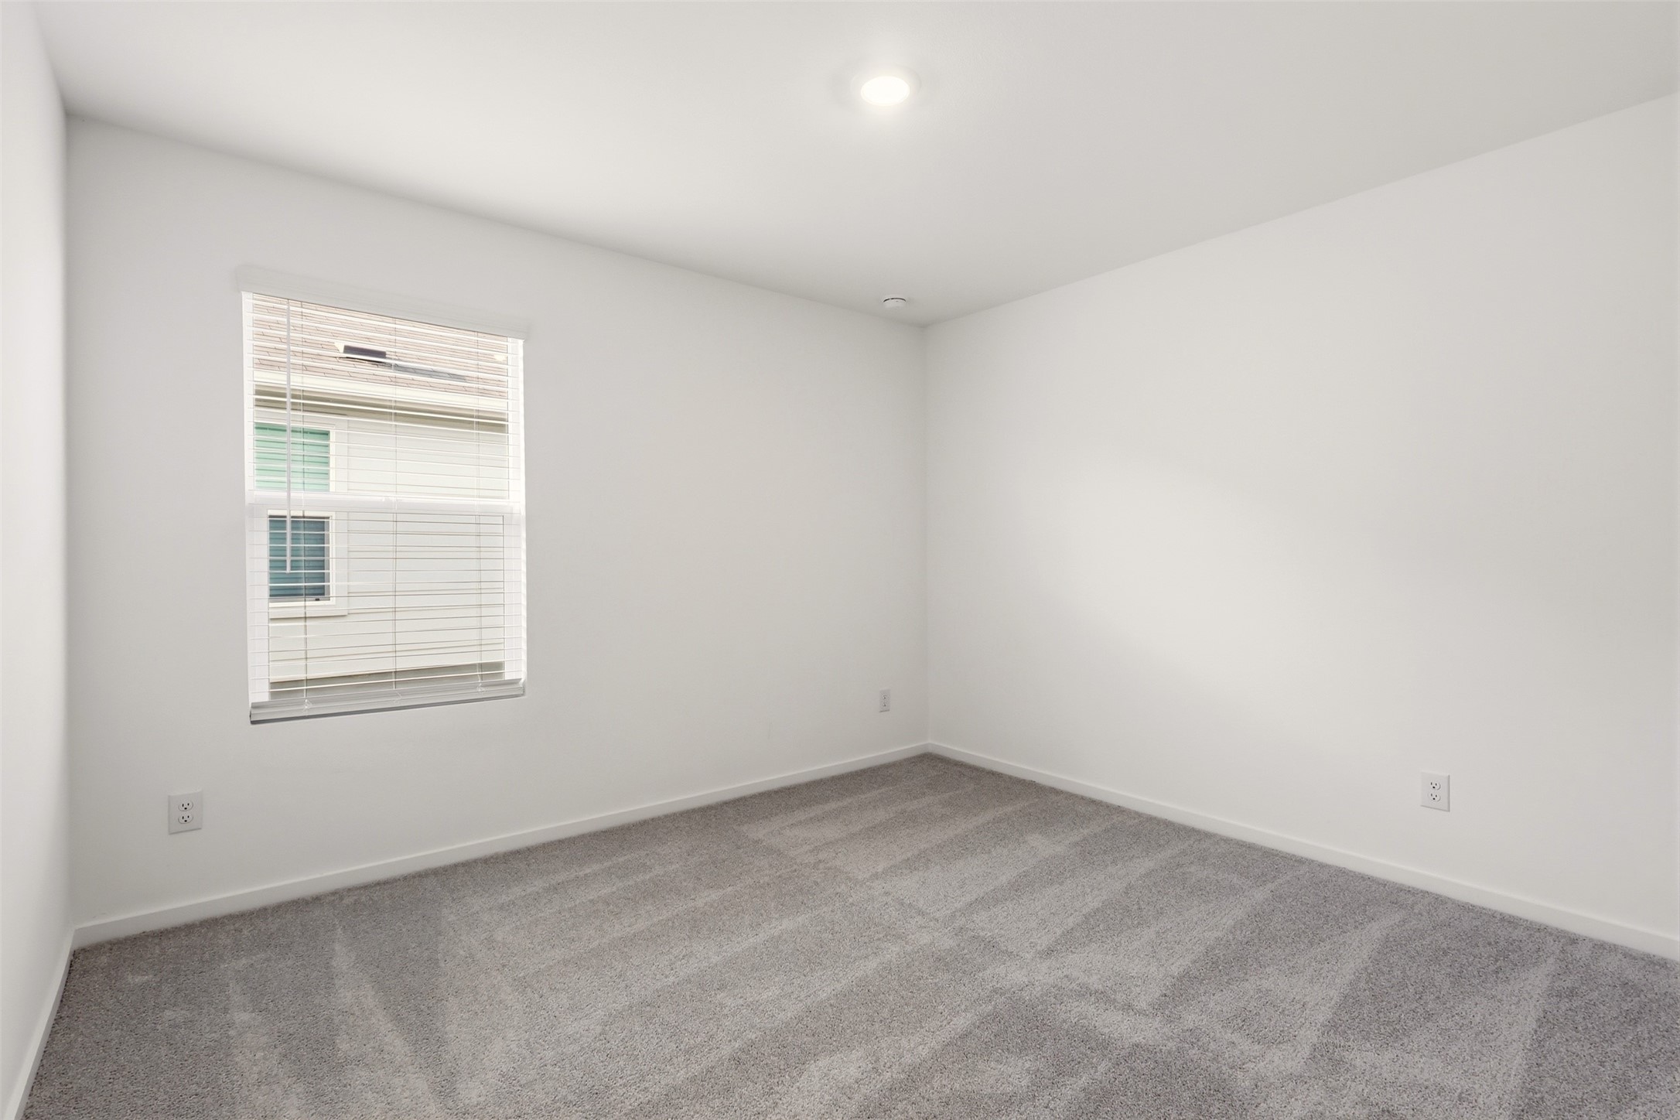
  • total bedrooms3
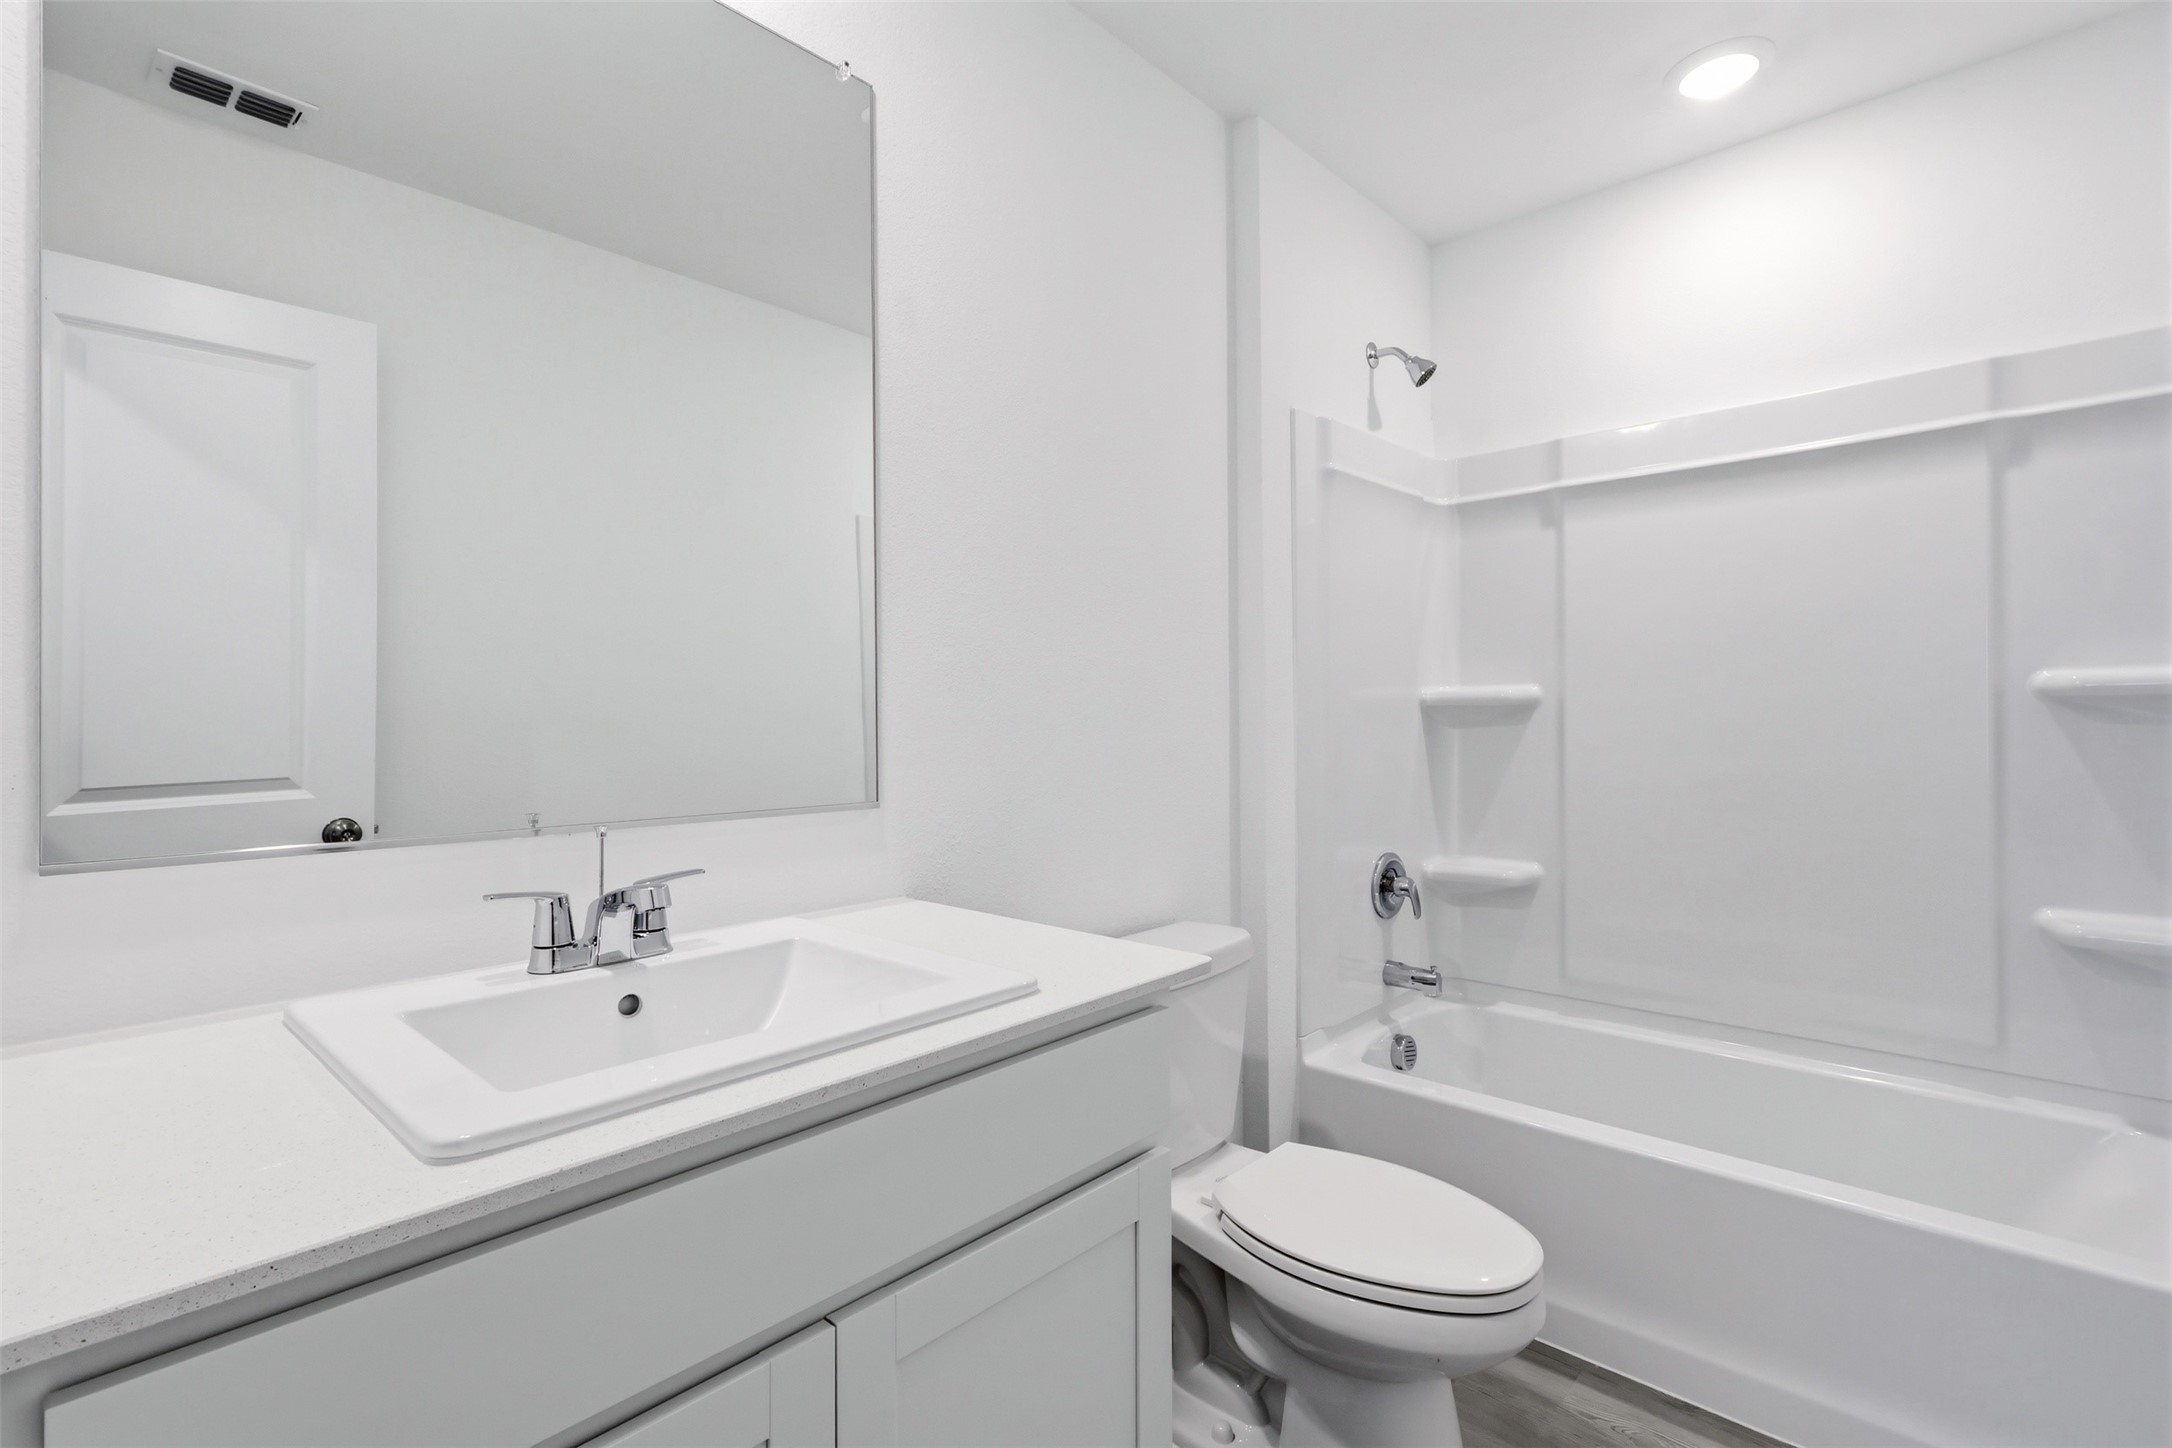
  • Total bathrooms2
  • full bathrooms2
  • Flooring Carpet, Ceramic Tile, Other
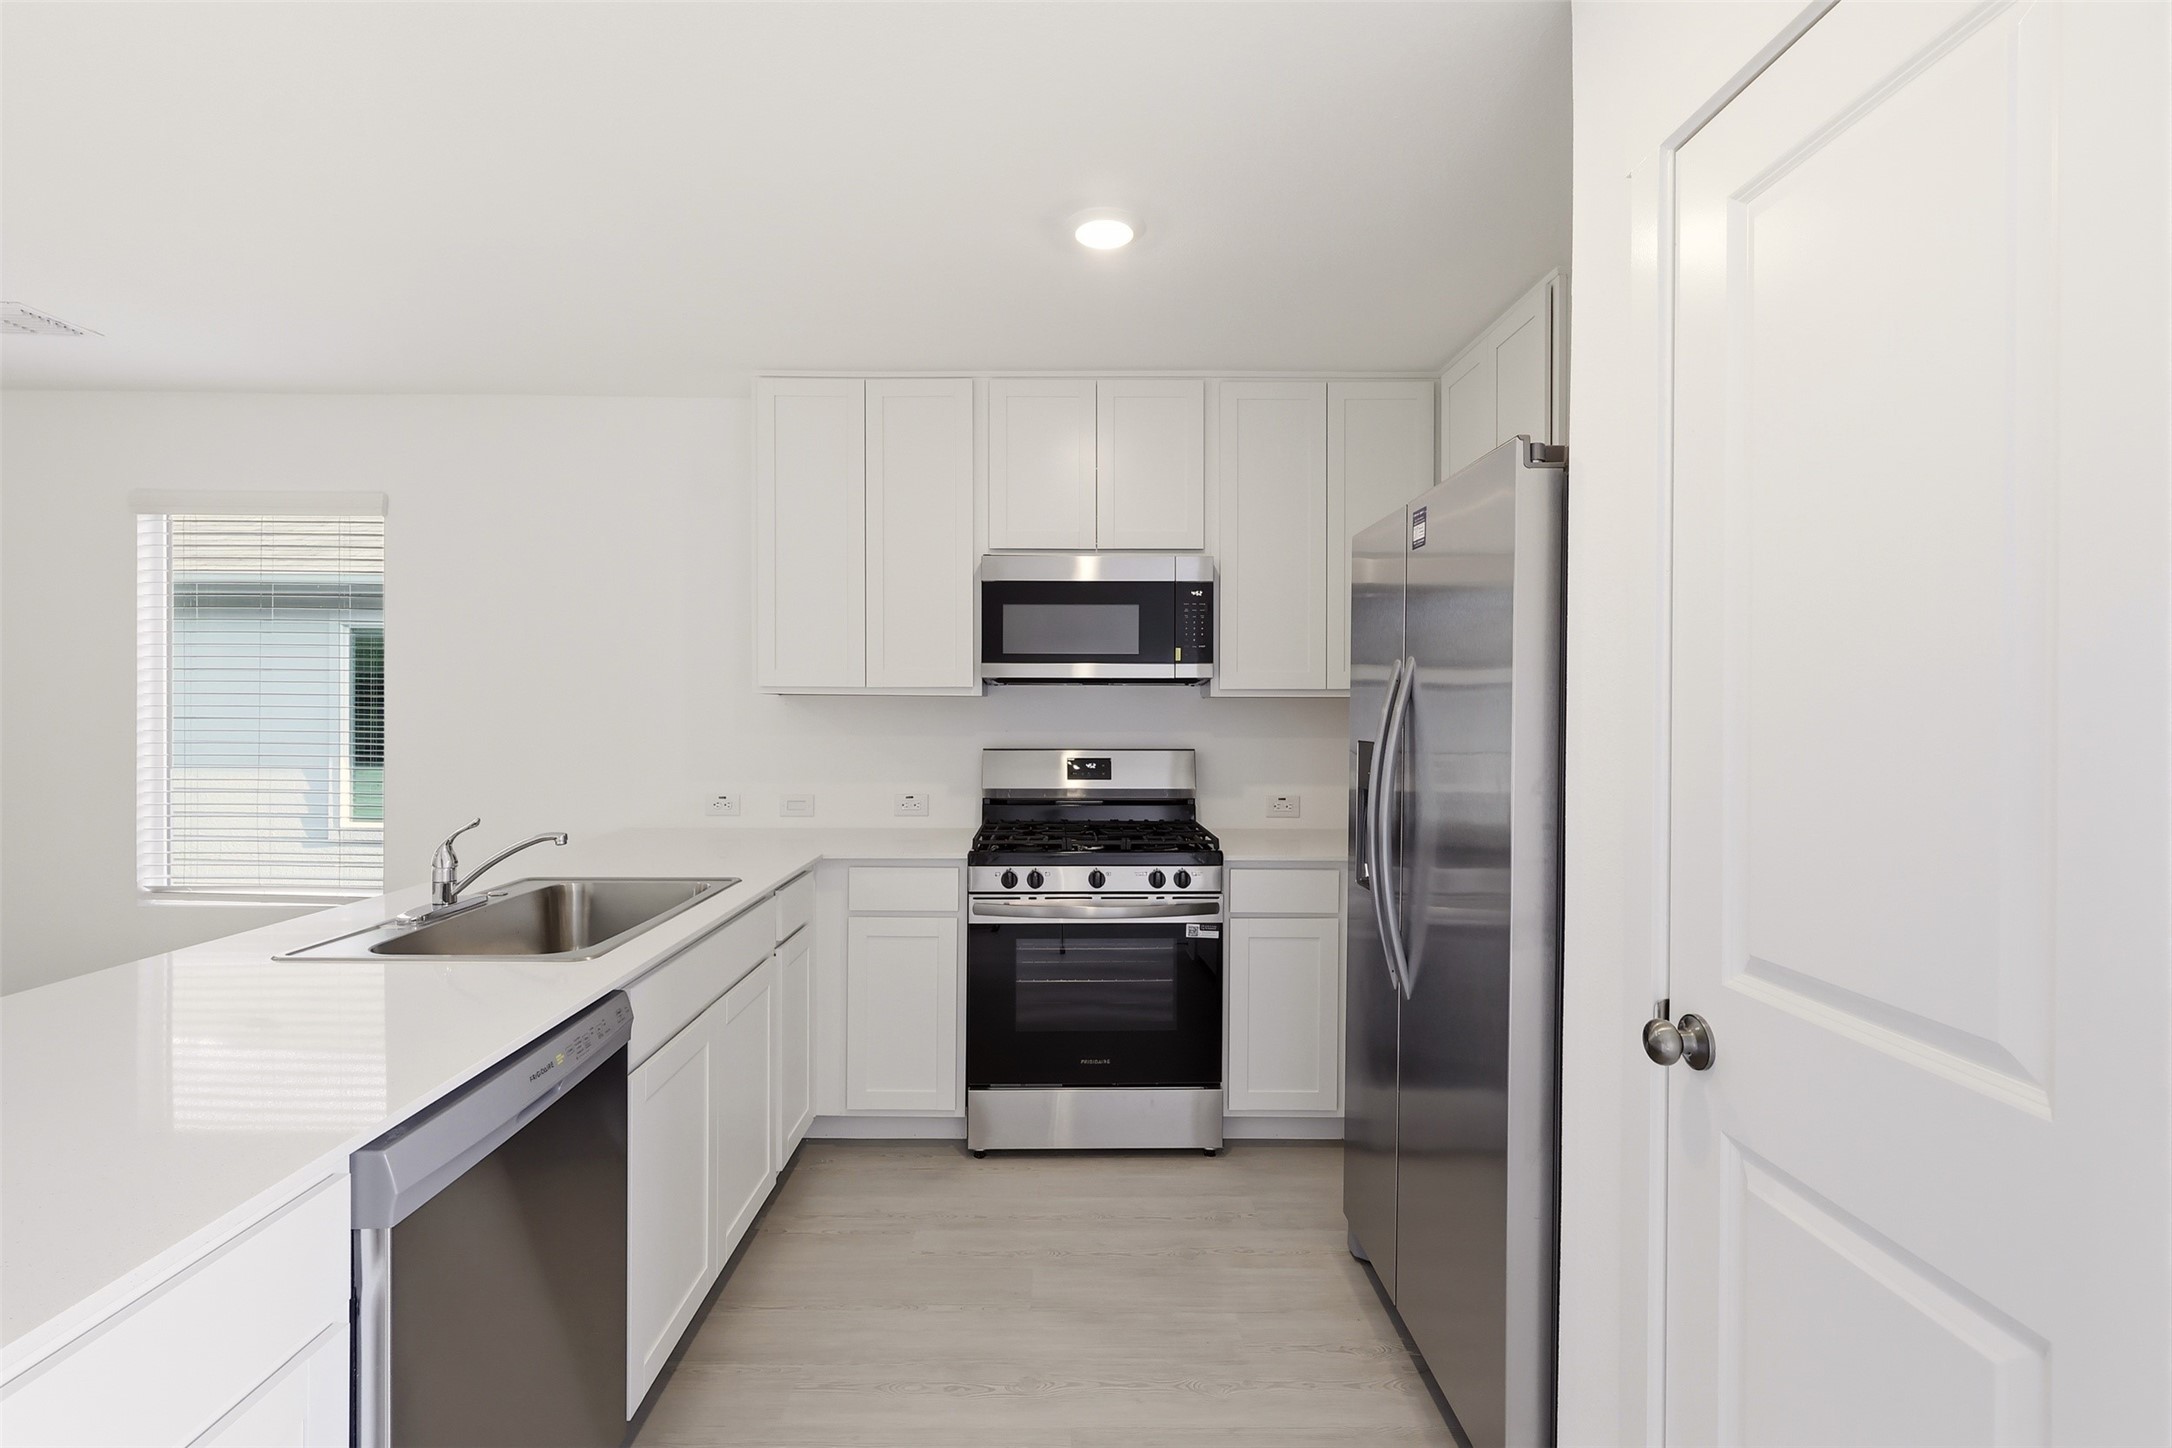
  • APPLIANCES Some Gas Appliances, Dishwasher, Gas Cooktop, Disposal, Gas Oven, Gas Range, Microwave, Plumbed For Gas, Vented Exhaust Fan
  • other interior Features Built-in Features, Decorative/Designer Lighting Fixtures, High Speed Internet, Kitchen Island, Open Floorplan, Pantry, Cable TV, Walk-In Closet(s)

Area & Lot

  • Status Leased
  • Date Leased September 18, 2026
  • Living Area1,411 Sq.Ft.
  • Lot Area4,748.04 Sq.Ft.
  • MLS® ID21352098
  • TypeResidential
  • YEAR BUILT2026
  • Architecture StylesDetached
  • Elementary SchoolJackie Fuller
  • Middle SchoolAubrey
  • High SchoolAubrey
  • School DistrictAubrey ISD

Exterior

  • STORIES1
  • Garage Space2.0
  • water SourcePublic
  • utilitiesSewer Available, Water Available, Cable Available
  • PoolNone
  • roofComposition
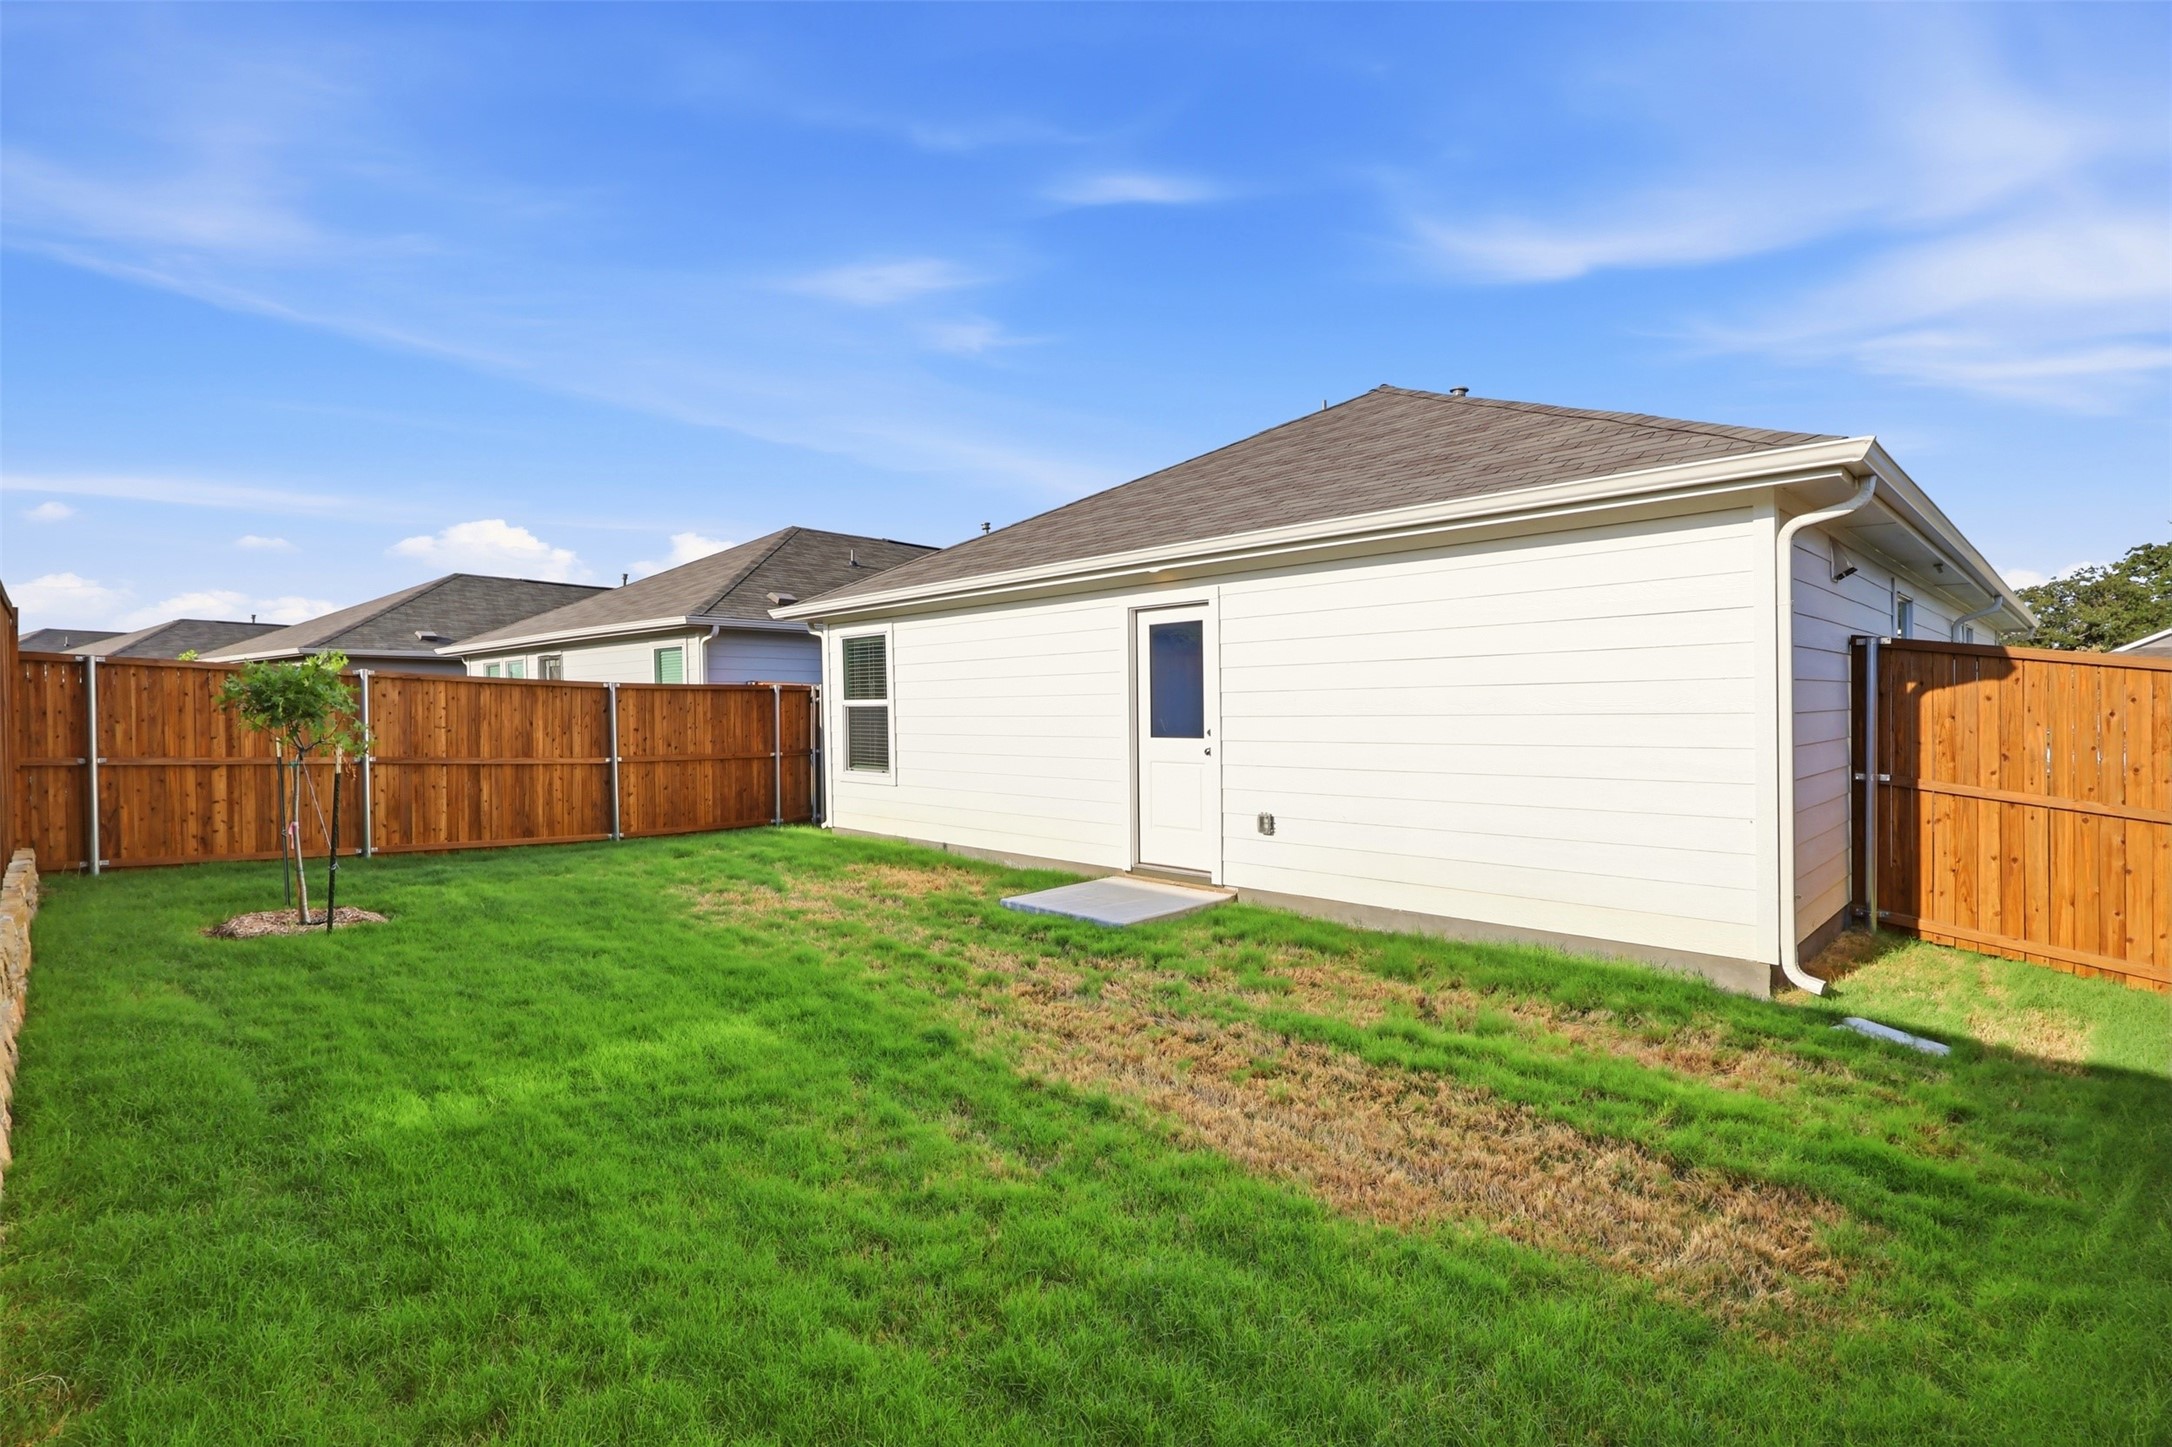
  • lot featuresInterior Lot, Sprinkler System
  • parkingCovered, Garage Faces Front
  • HEAT TYPECentral, Electric, ENERGY STAR Qualified Equipment
  • AIR CONDITIONINGCentral Air, Ceiling Fan(s), Electric
  • sewerPublic Sewer
  • SubstructureSlab
  • security FeaturesPrewired, Fire Alarm
  • other exterior FeaturesRain Gutters

Financial

  • Price Upon Request
View Virtual Tour

Join

We would love to get to know more about you and your real estate needs, so we can better understand your goals and how we can support you every step of the way in your journey.

Follow Us on Instagram