Leave a Message

Thank you for your message. We will be in touch with you shortly.

3137 Ohio River Trail
Sold

3137 Ohio River Trail

3137 Ohio River Trail, Granbury, TX 76048

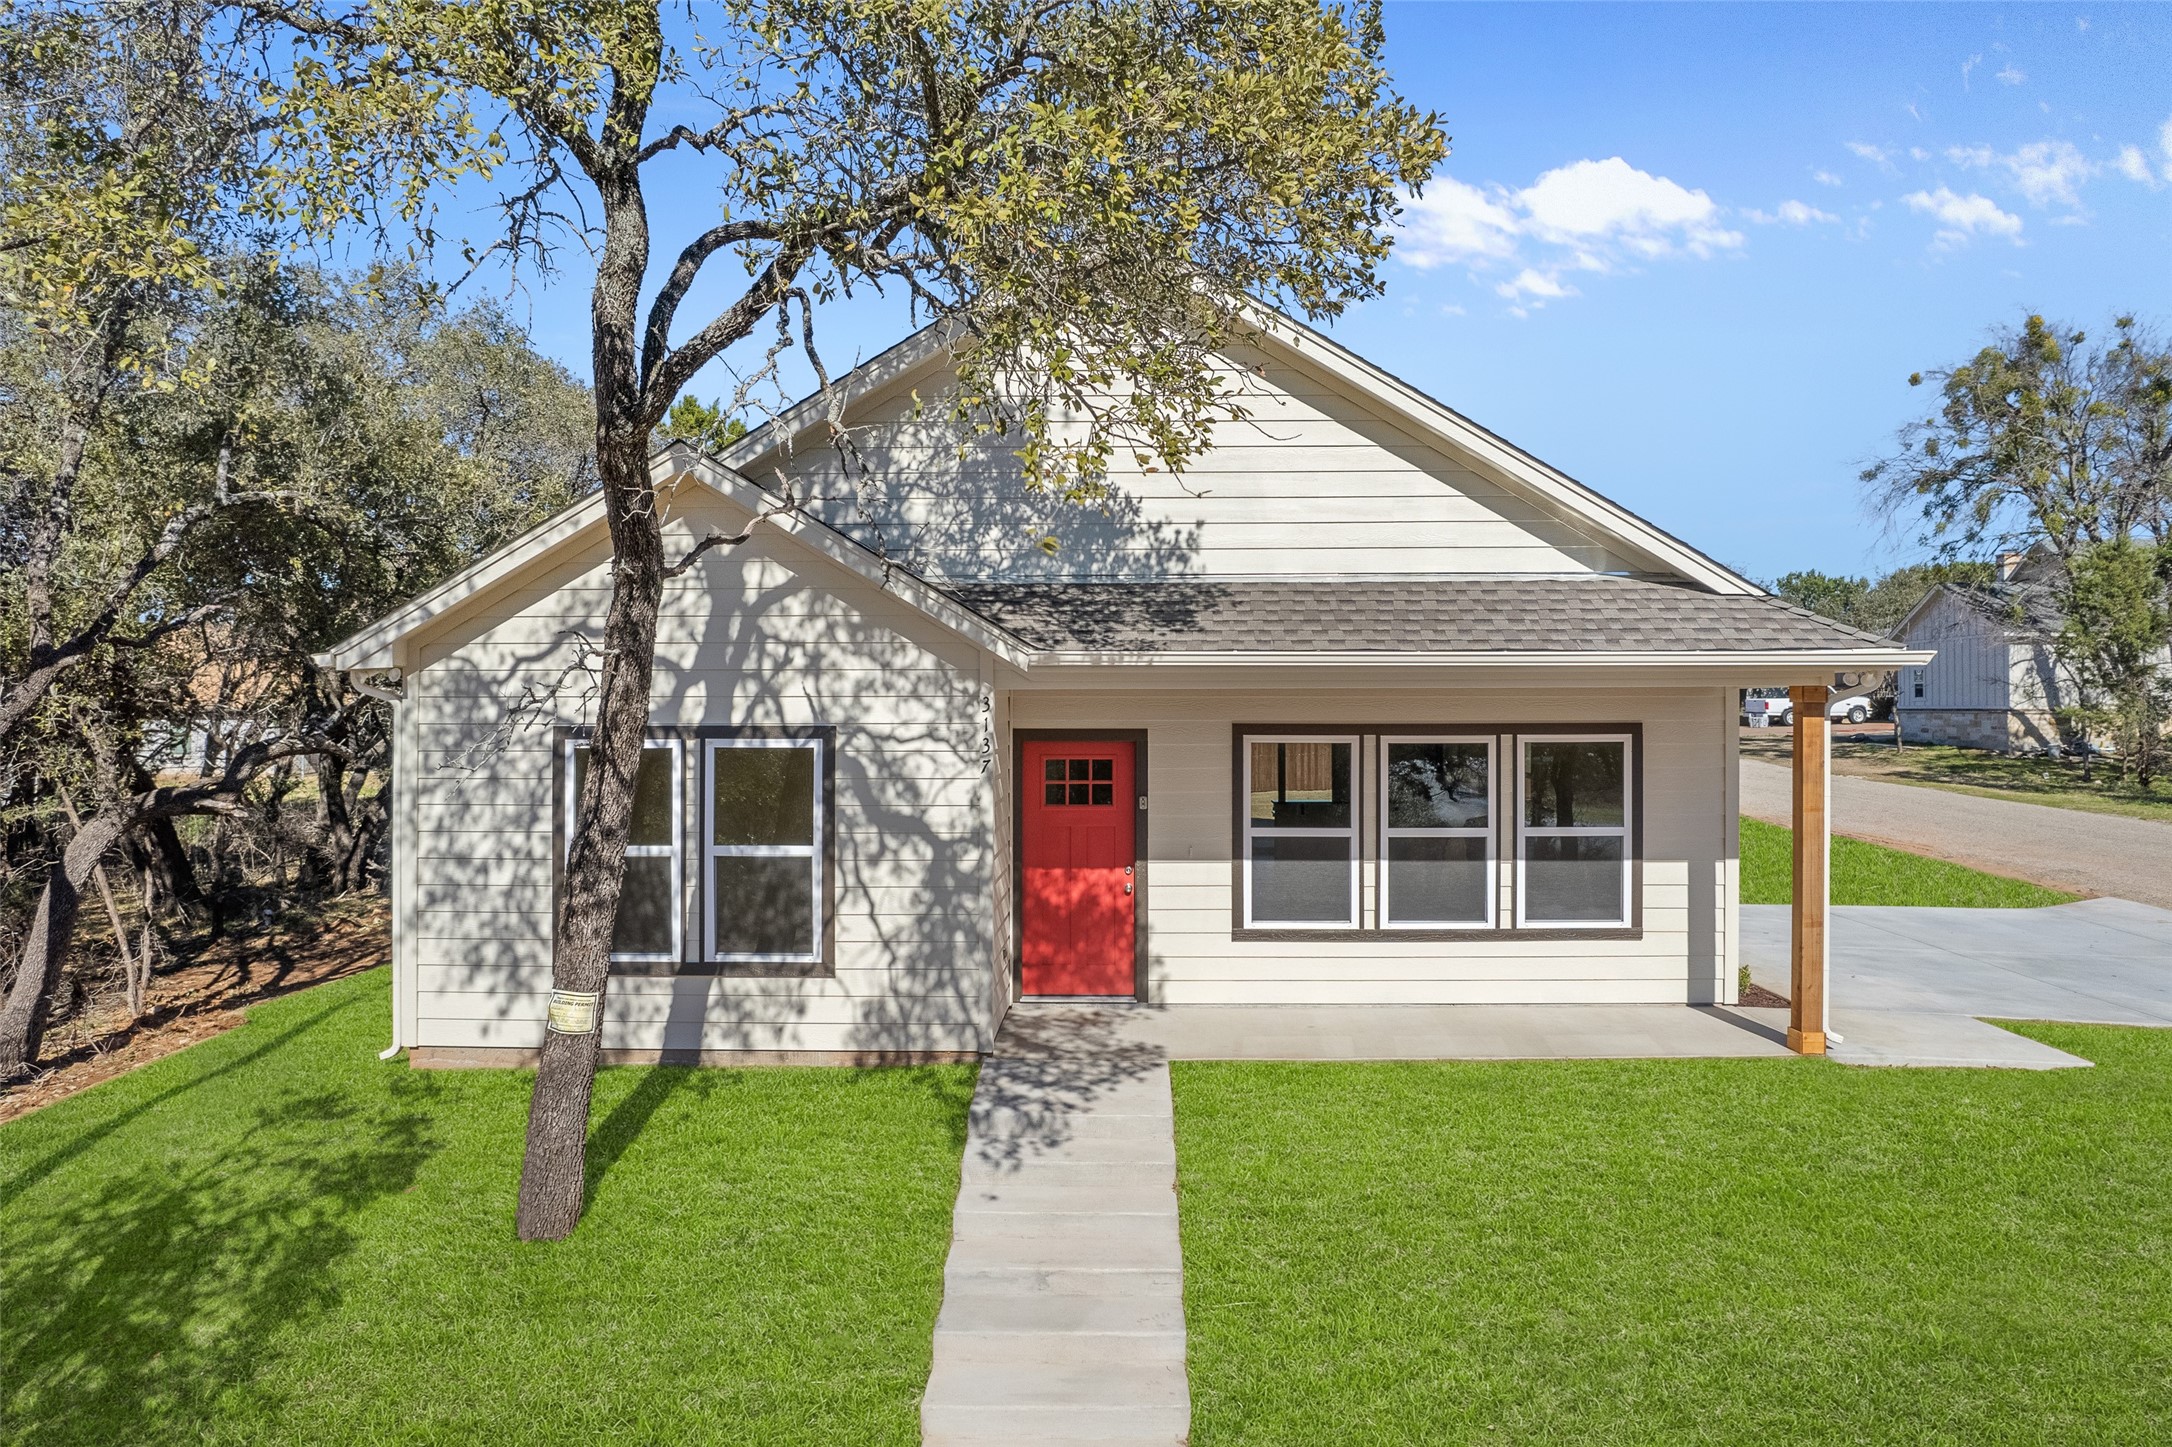
This beautifully crafted 3-bedroom, 2-bath home sits on a premium corner lot with a side-entry driveway and inviting front steps leading to the porch. Designed for both style and efficiency, this all-electric home is foam encapsulated for lower energy bills and features an efficient heat pump. Inside, you'll find a spacious open-concept living, dining, and kitchen area with 9-foot ceilings and stunning vaulted ceilings in the living room and master suite. The modern two-tone paint scheme, 4-inch trim molding, and upgraded 2-panel interior doors add elegance throughout. The kitchen is a chef's dream with Blue Pearl granite countertops, a bartop counter, and upgraded appliances, including a range with air fry, microwave, and a 3-rack dishwasher. Storage is no issue with two pantries (built-in and cabinet) and a blind corner cabinet. Additional conveniences include exhaust ducting for the over-the-range microwave and color-changing ceiling lights (white only) in the living and kitchen areas. The primary suite boasts a walk-in closet and a spa-like bath featuring his-and-her sinks, a frameless glass walk-in shower with dual shower-heads, and elegant tile flooring. The home is completed with luxury vinyl plank flooring throughout, except for tile in the master bath. Outdoor living is a breeze with front and back porches, a stained fenced backyard, and rain gutters. The home also includes an attached air-conditioned storage room for extra space. Experience quality, efficiency, and thoughtful design, all in one place. Schedule a showing today!

3
beds

2
baths

1,370 Sq.Ft. LIVING AREA

4,996.33 Sq.Ft. lot

Perla Roque

Perla Roque

Features &

Interior

  • total bedrooms3
  • Total bathrooms2
  • full bathrooms2
  • Laundry room Washer Hookup, Electric Dryer Hookup
  • Flooring Ceramic Tile, Luxury Vinyl Plank
  • APPLIANCES Dishwasher, Electric Range, Microwave
  • other interior Features Cathedral Ceiling(s), Decorative/Designer Lighting Fixtures, Double Vanity, Granite Counters, Open Floorplan, Other, Pantry, Walk-In Closet(s)

Area & Lot

  • Status Sold
  • Date Sold April 23, 2025
  • Living Area1,370 Sq.Ft.
  • Lot Area4,996.33 Sq.Ft.
  • MLS® ID20864152
  • TypeResidential
  • YEAR BUILT2025
  • Architecture StylesTraditional, Detached
  • Elementary SchoolActon
  • Middle SchoolActon
  • High SchoolGranbury
  • School DistrictGranbury ISD

Exterior

  • STORIES1
  • water SourcePublic
  • utilitiesElectricity Available, Septic Available, Water Available
  • PoolNone, Community
  • roofComposition
  • lot featuresCorner Lot
  • parkingAdditional Parking, Concrete
  • HEAT TYPECentral, Electric
  • AIR CONDITIONINGCentral Air, Ceiling Fan(s), Electric
  • sewerSeptic Tank
  • SubstructureSlab
  • security FeaturesCarbon Monoxide Detector(s), Fire Alarm

Financial

  • Price Upon Request
View Virtual Tour

Join

We would love to get to know more about you and your real estate needs, so we can better understand your goals and how we can support you every step of the way in your journey.

Follow Us on Instagram