Leave a Message

Thank you for your message. We will be in touch with you shortly.

313 W Ash Lane
313 W Ash Lane
313 W Ash Lane
313 W Ash Lane
313 W Ash Lane
313 W Ash Lane
313 W Ash Lane
313 W Ash Lane
313 W Ash Lane
313 W Ash Lane
313 W Ash Lane
313 W Ash Lane
313 W Ash Lane
313 W Ash Lane
313 W Ash Lane
313 W Ash Lane
313 W Ash Lane
313 W Ash Lane
313 W Ash Lane
313 W Ash Lane
313 W Ash Lane
313 W Ash Lane
SEE ALL PHOTOS
313 W Ash Lane
313 W Ash Lane
313 W Ash Lane
313 W Ash Lane
313 W Ash Lane
313 W Ash Lane
313 W Ash Lane
313 W Ash Lane
313 W Ash Lane
313 W Ash Lane
313 W Ash Lane
313 W Ash Lane
313 W Ash Lane
313 W Ash Lane
313 W Ash Lane
313 W Ash Lane
313 W Ash Lane
313 W Ash Lane
313 W Ash Lane
313 W Ash Lane
313 W Ash Lane
313 W Ash Lane
Sold

313 W Ash Lane

313 W Ash Lane, Euless, TX 76039

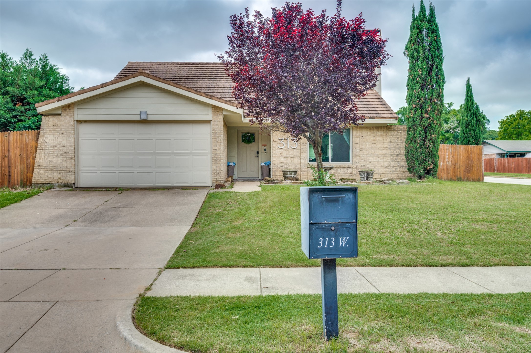
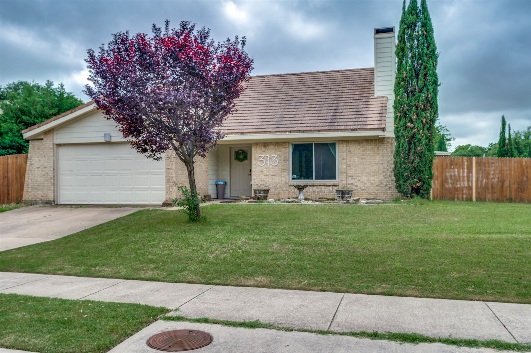
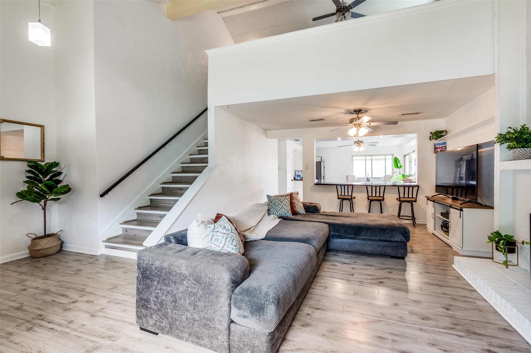
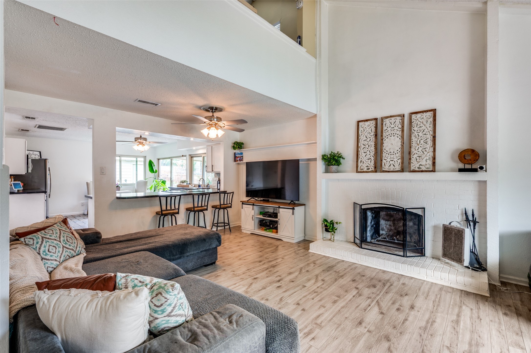
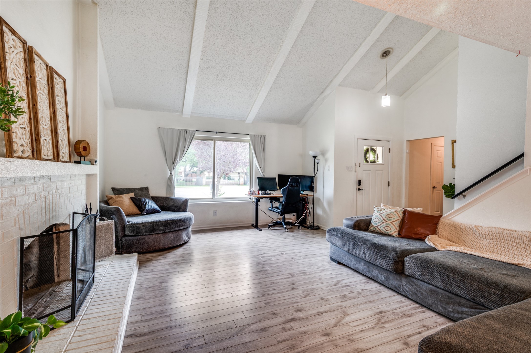
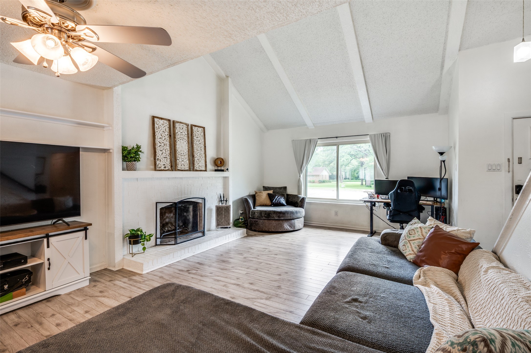
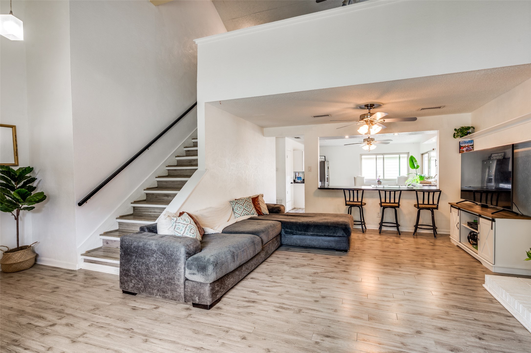
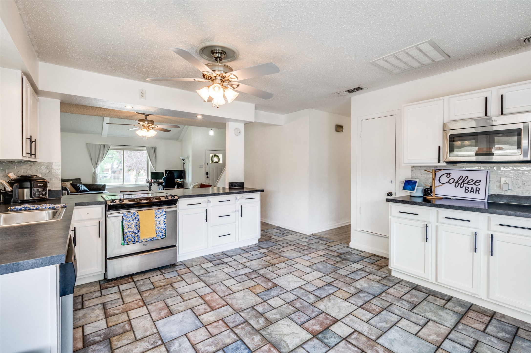
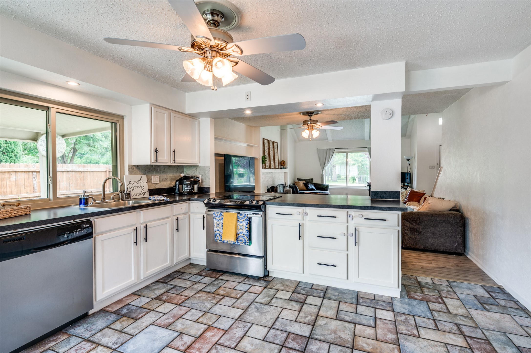
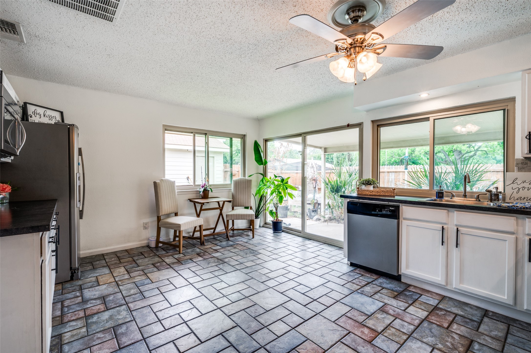
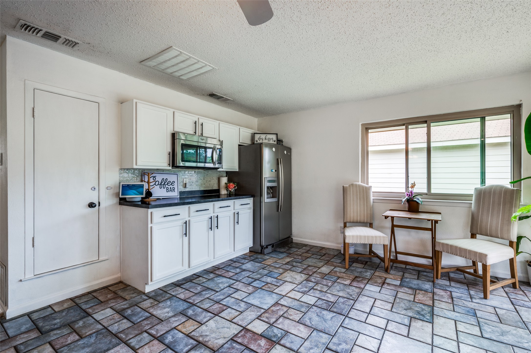
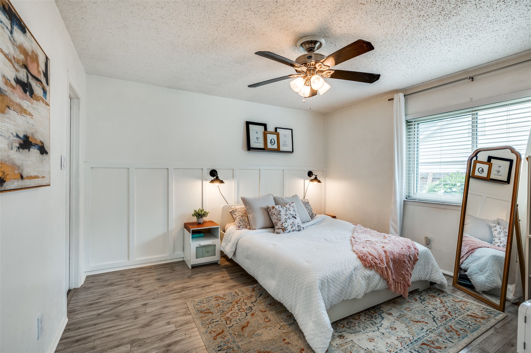
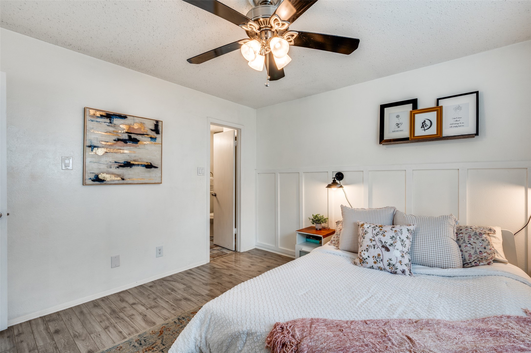
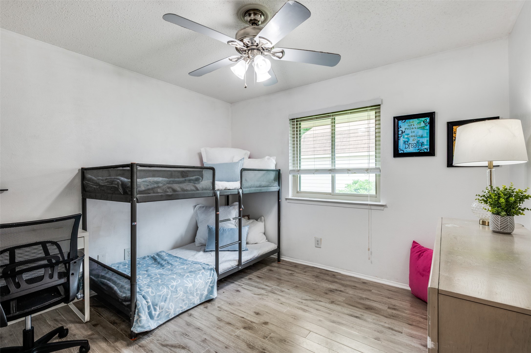
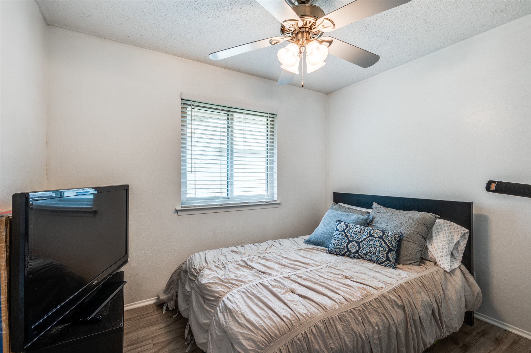
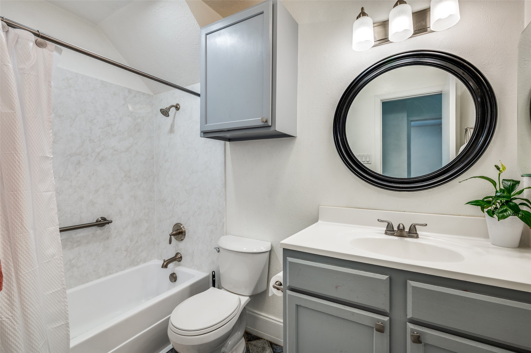
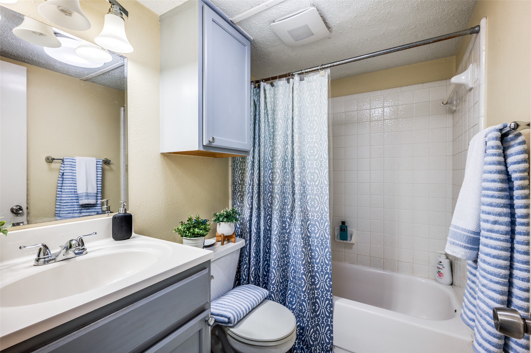
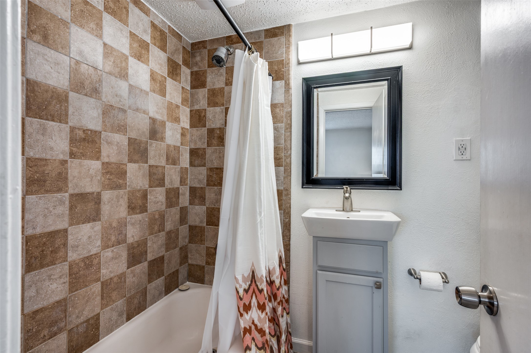
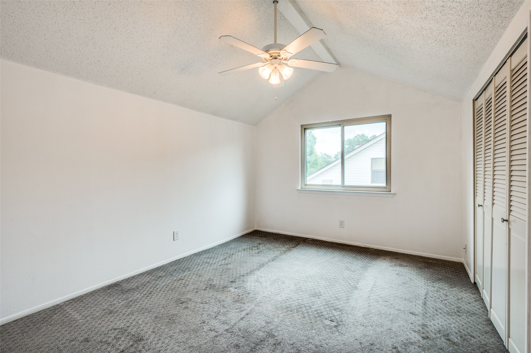
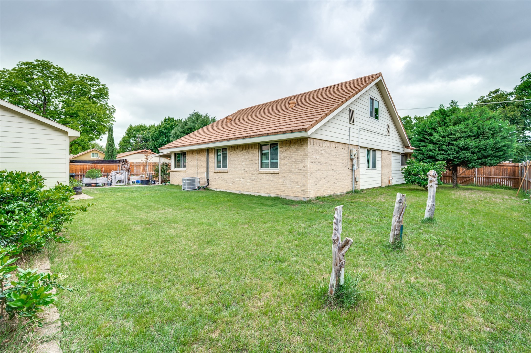
Let's make this charming, four bedroom, plus a loft your new home! Complete with three full baths and extra space for everyone. The kitchen features custom cabinets and an eat in kitchen, with a bar area. The loft can work as an office or secondary family room. Quiet and highly desirable area, very convenient to DFW airport and all the centralized amenities of Dallas or Fort Worth. This home features the energy efficiency of double pane windows and doors. A storage garage also left up front from a previous owner remodel, makes a good spot for a gym or additional storage.
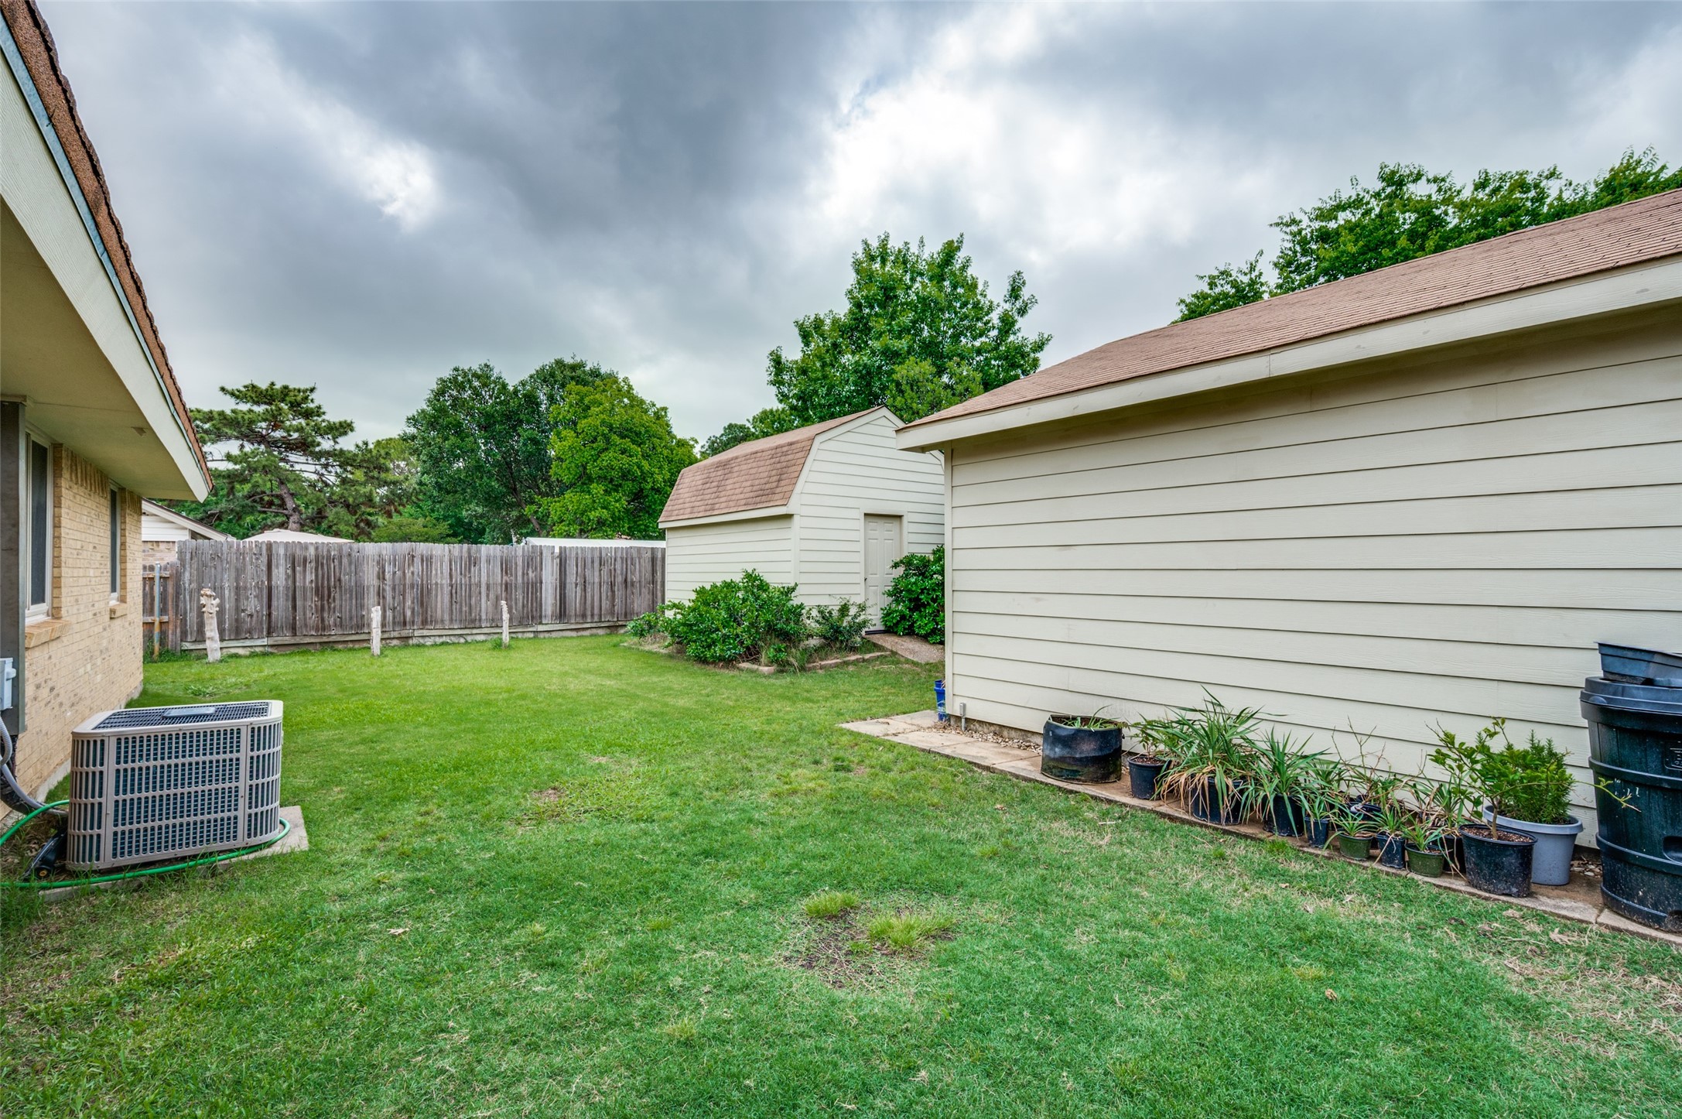
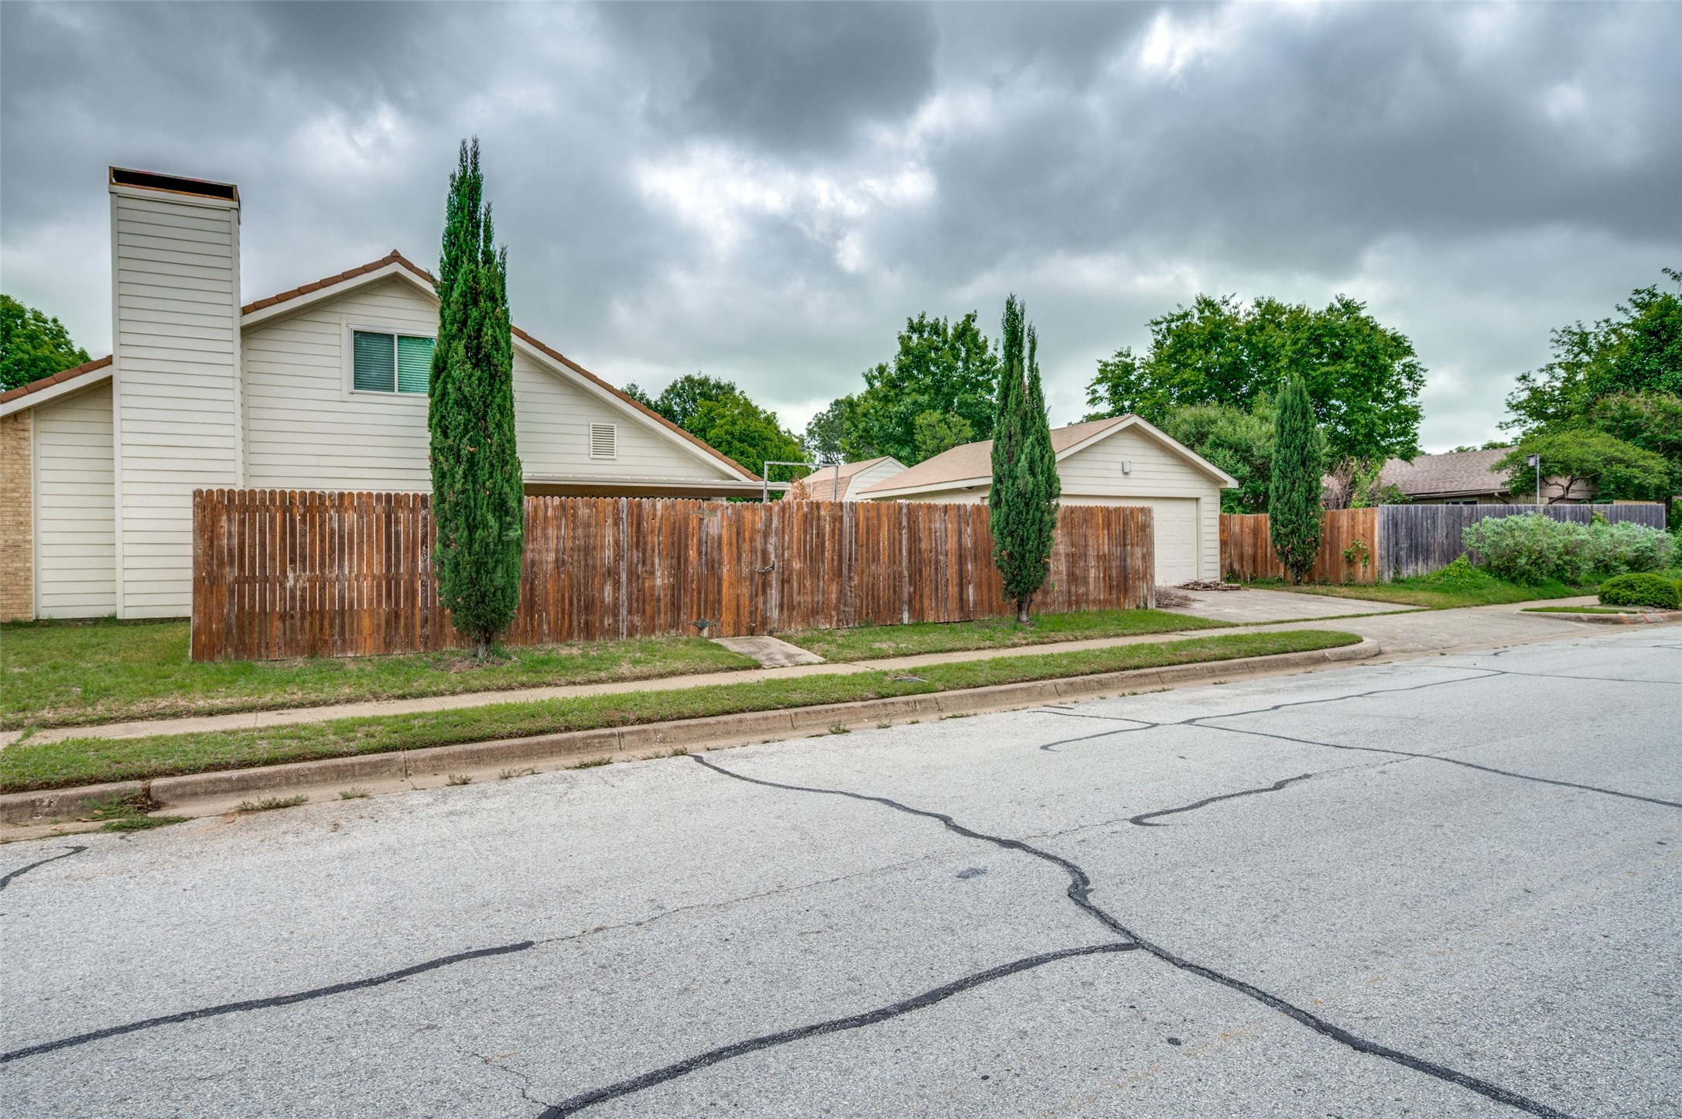
Enjoy this corner home with a large lot and wonderful yard to enjoy all of the Texas seasons. Create your own garden with a little start from the current owners. And for those wanting a great place to craft , tinker or create you'll find a large shed set in the back yard. A two car detached garage with entrance on the side street completes this home. Bring those clients over soon you won't want to miss this one! Welcome Home!

4
beds

3
baths

2,105 Sq.Ft. LIVING AREA

9,060.48 Sq.Ft. lot

Dena Malasek

Dena Malasek

Features &

Interior

  • total bedrooms4
  • Total bathrooms3
  • full bathrooms3
  • Laundry room Washer Hookup, Laundry in Utility Room
  • Flooring Carpet, Linoleum, Luxury Vinyl Plank
  • Fireplace Living Room, Raised Hearth
  • APPLIANCES Dishwasher, Electric Oven, Disposal, Microwave
  • other interior Features Built-in Features, Decorative/Designer Lighting Fixtures, Eat-in Kitchen, High Speed Internet, Loft, Vaulted Ceiling(s)

Area & Lot

  • Status Sold
  • Date Sold June 6, 2025
  • Living Area2,105 Sq.Ft.
  • Lot Area9,060.48 Sq.Ft.
  • MLS® ID20929790
  • TypeResidential
  • YEAR BUILT1973
  • NeighborhoodTarrant
  • Architecture StylesTraditional, Detached
  • Elementary SchoolLakewood
  • High SchoolTrinity
  • School DistrictHurst-Euless-Bedford ISD

Exterior

  • STORIES2
  • Garage Space2.0
  • water SourcePublic
  • utilitiesSewer Available, Water Available
  • PoolNone
  • roofSpanish Tile
  • lot featuresCorner Lot, Landscaped, Subdivision, Few Trees
  • parkingAdditional Parking, Door-Single, Driveway, Garage, Garage Faces Side, Storage
  • HEAT TYPECentral, Electric
  • AIR CONDITIONINGCentral Air, Ceiling Fan(s), Electric
  • sewerPublic Sewer
  • SubstructureSlab
  • security FeaturesSmoke Detector(s)
  • other exterior FeaturesPrivate Yard

Financial

  • Price Upon Request
View Virtual Tour

Tarrant

In the fantastic area of Tarrant, you’ll be in good company with around 2,091,953 residents, with around 60% of those homeowners.

Explore

Join

We would love to get to know more about you and your real estate needs, so we can better understand your goals and how we can support you every step of the way in your journey.

Follow Us on Instagram