Leave a Message

Thank you for your message. We will be in touch with you shortly.

3060 Pecan Grove Lane
SEE ALL PHOTOS
3060 Pecan Grove Lane
Courtesy of Monument Realty
Sold

3060 Pecan Grove Lane

3060 Pecan Grove Lane, Celina, TX 75078

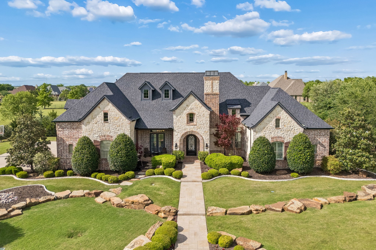
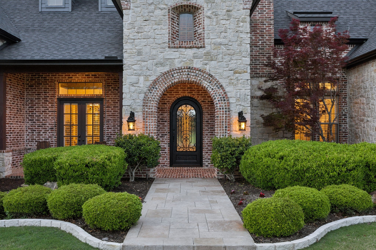
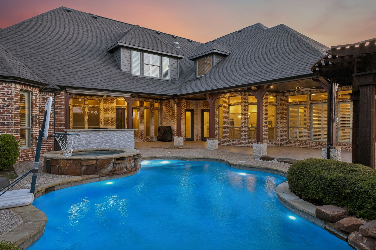
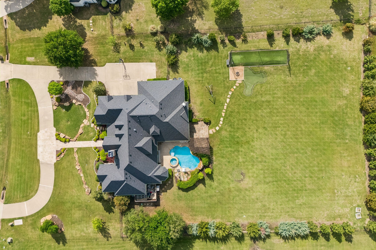
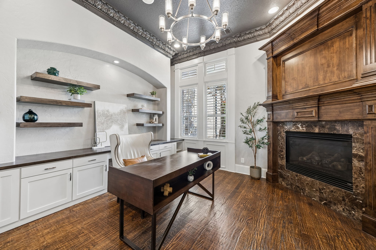
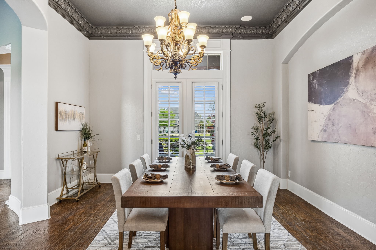
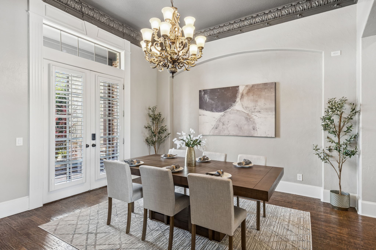
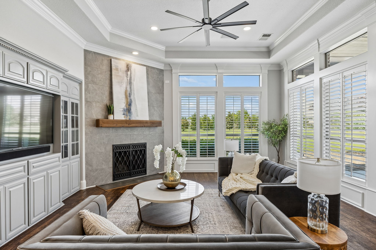
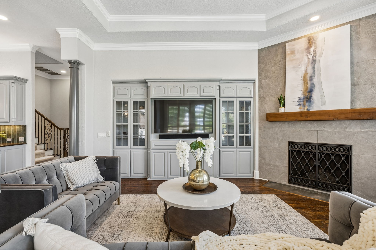
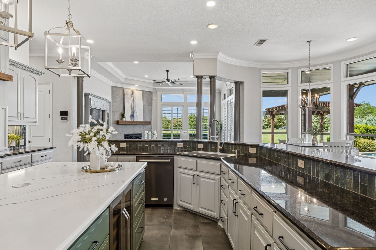
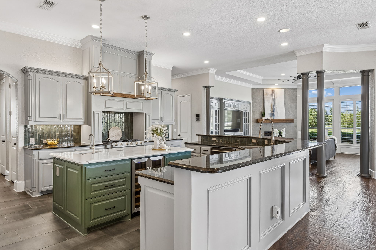
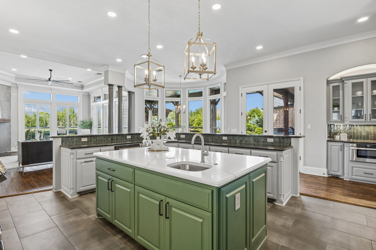
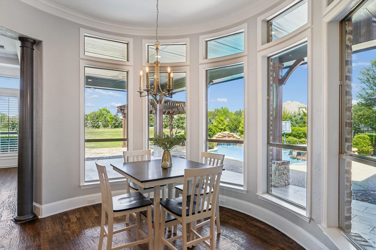
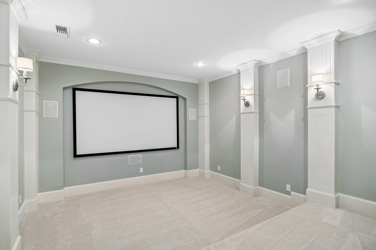
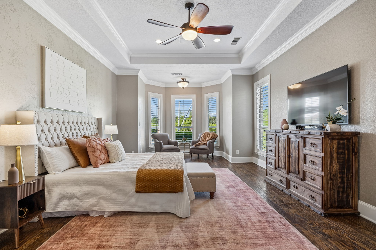
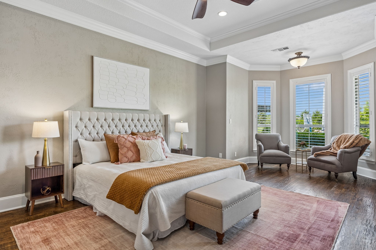
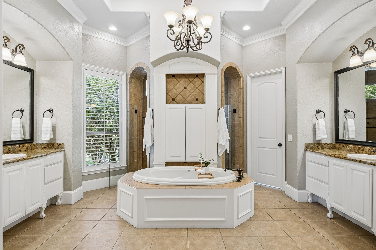
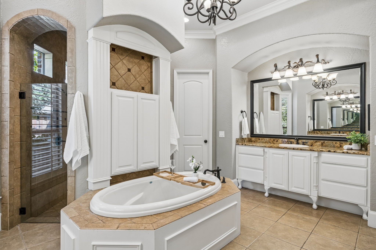
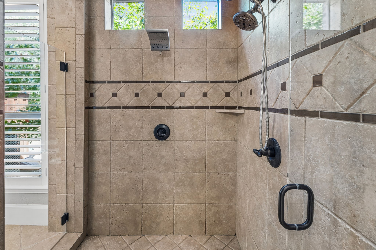
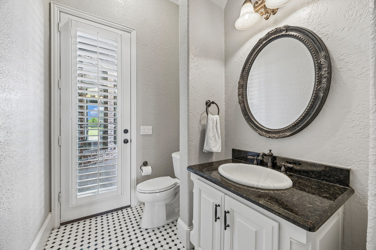
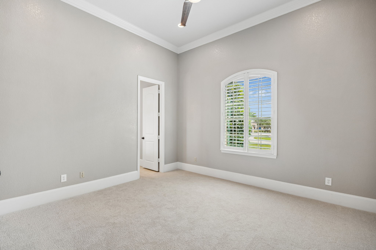
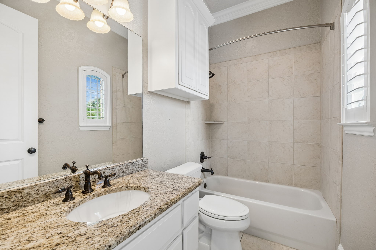
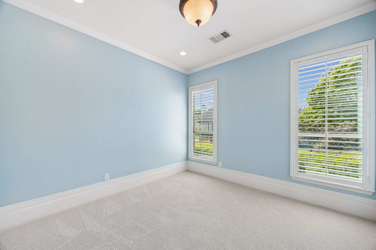
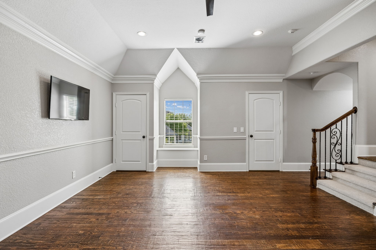
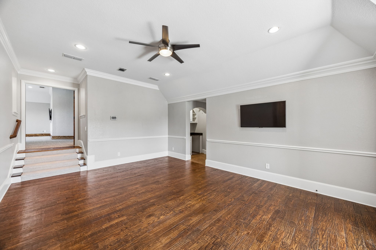
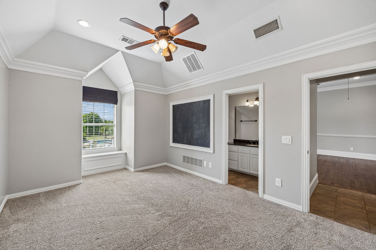
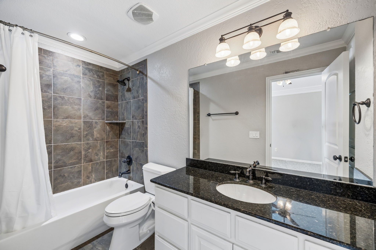
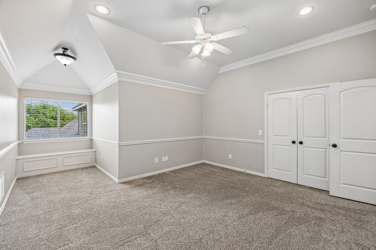
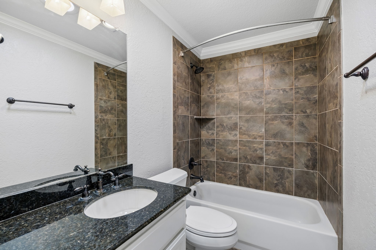
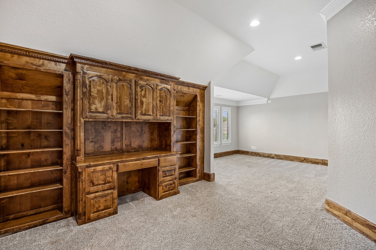
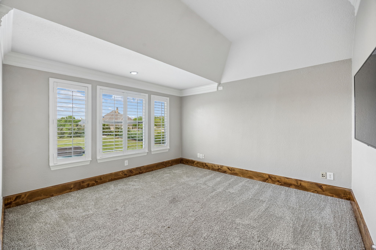
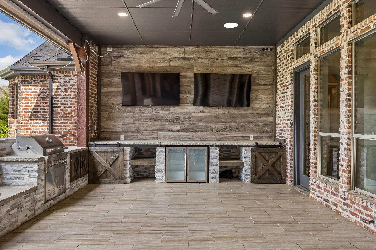
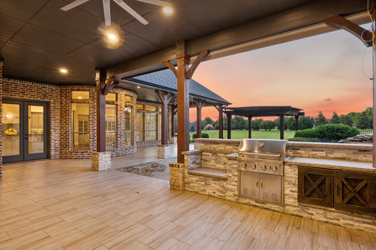
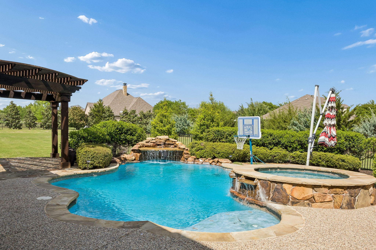
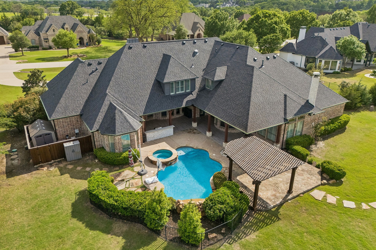
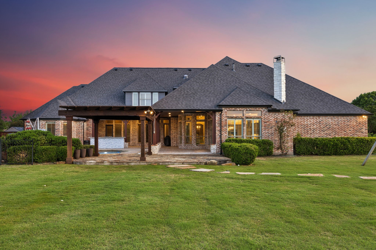
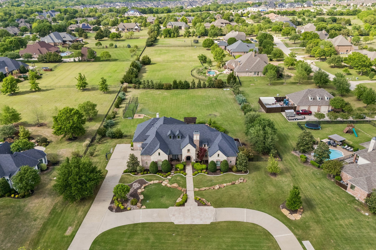
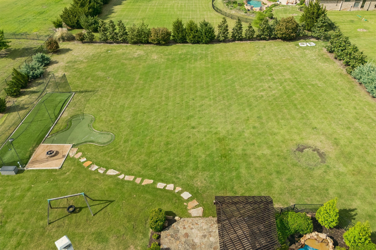
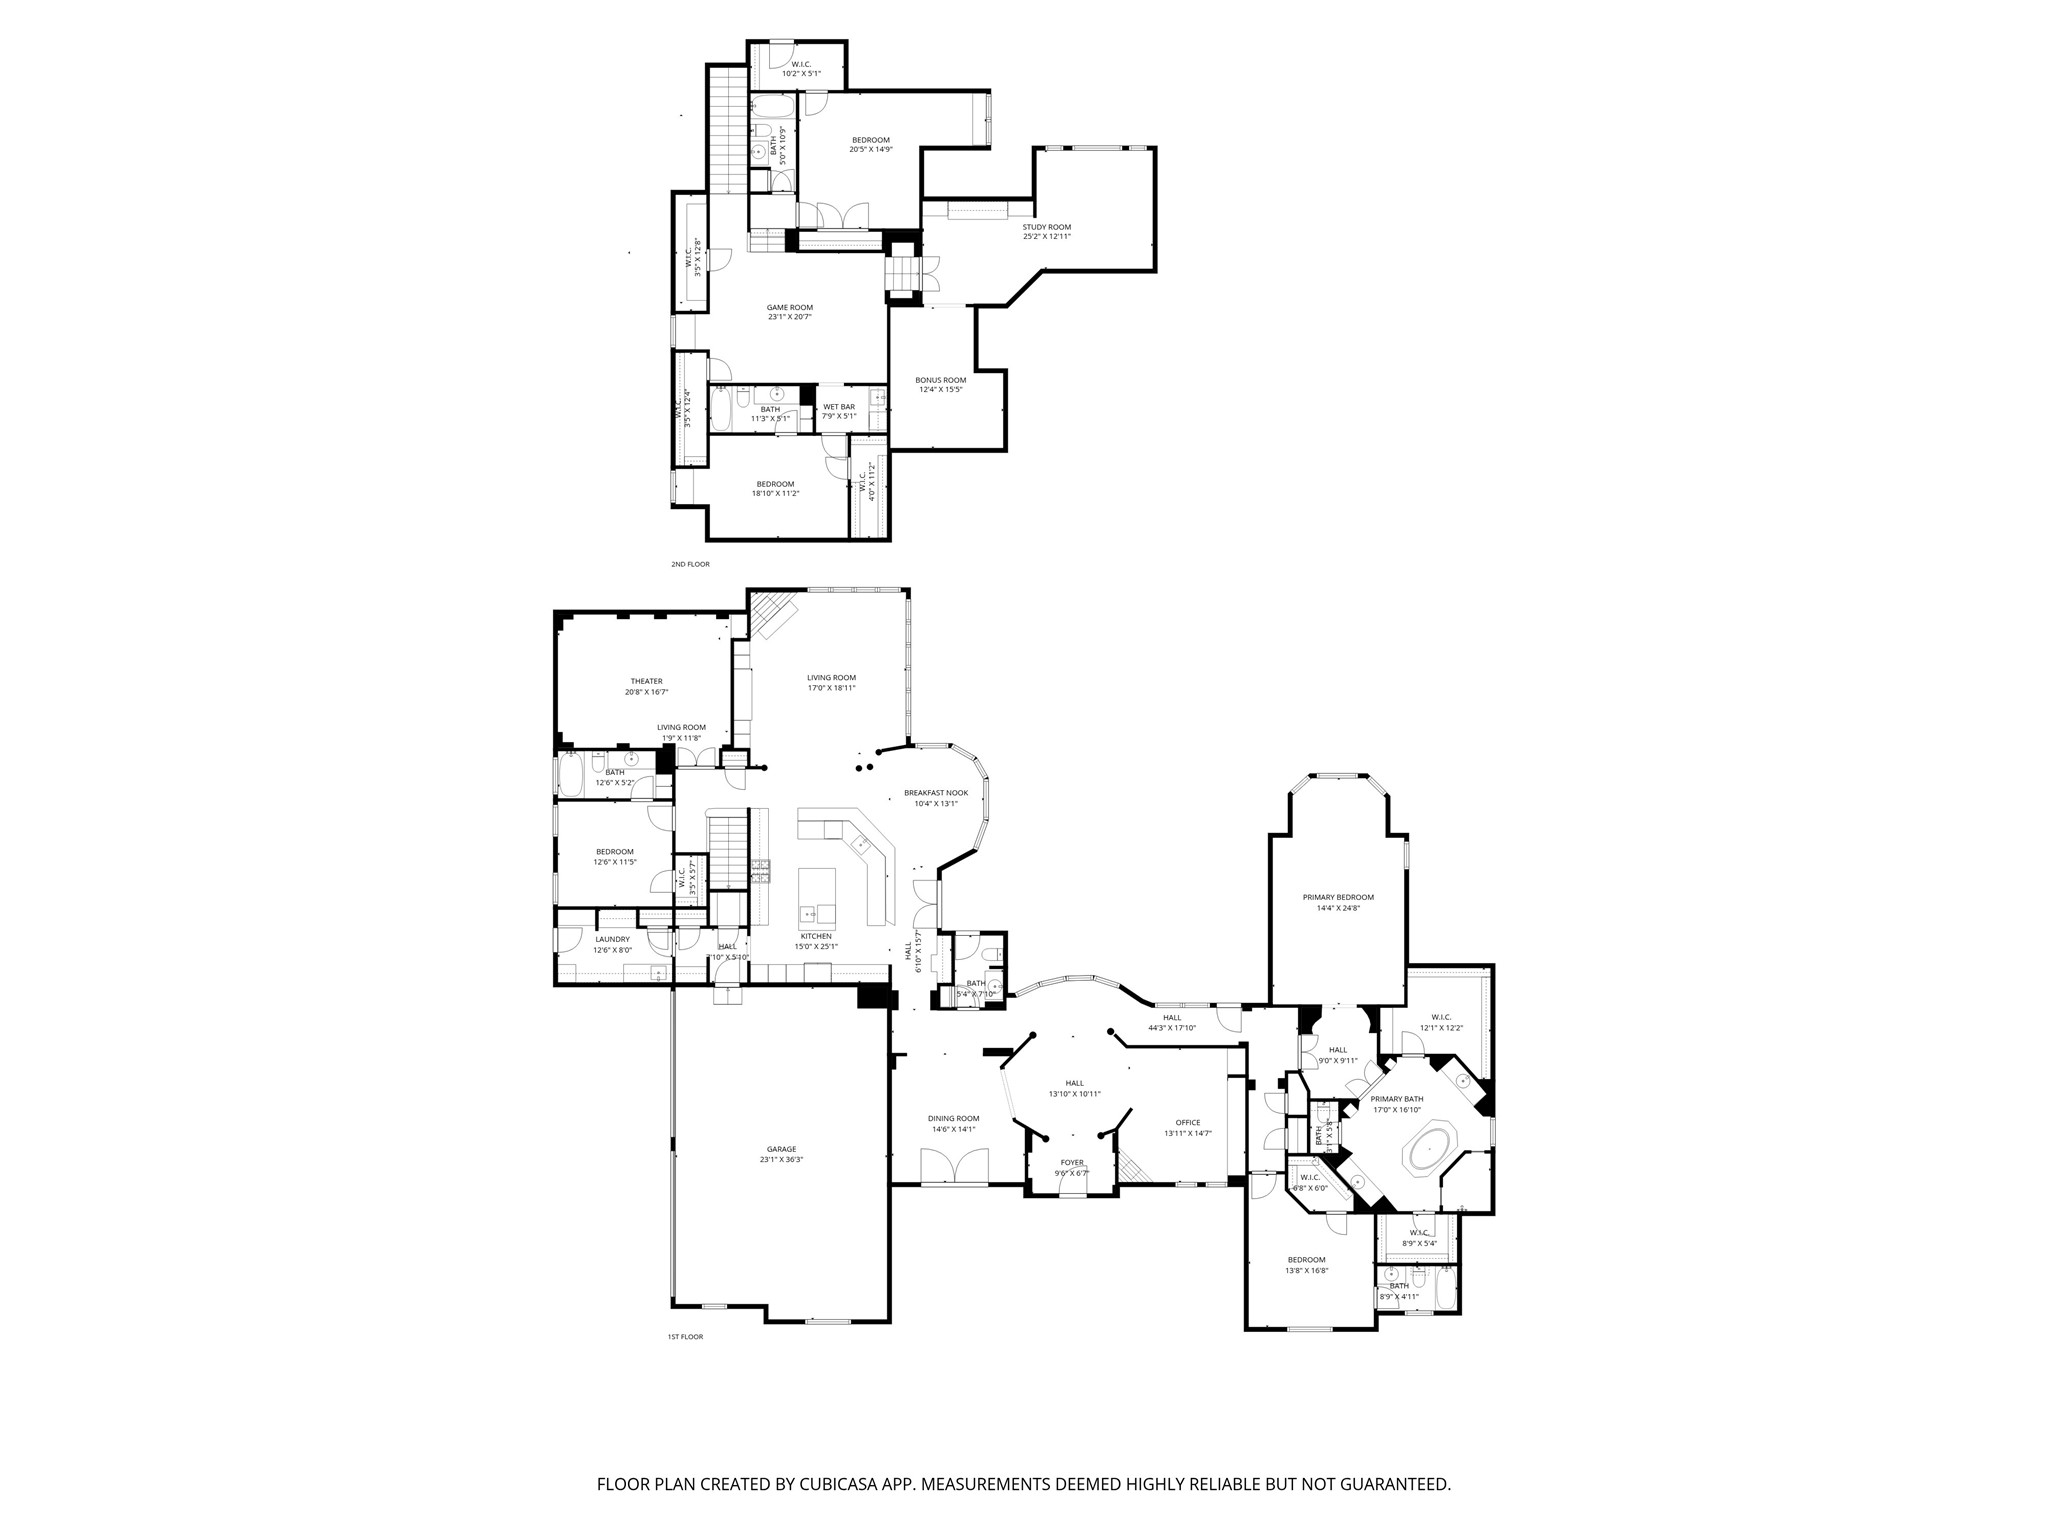
Stunning Dave R. Williams custom home in highly sought-after Prosper ISD, offering approximately 6,100 sq ft on over 1.5 acres with exceptional indoor & outdoor living. Beautiful curb appeal with extensive landscaping, circle driveway with striking rock & brick elevation-water well on property to irrigate the yard. Resort-style backyard features pool, spa & waterfall, batting cage, putting green, fire pit & expansive covered patio complete with built-in grill, large bar, outdoor refrigerator, TVs & extra storage. Dedicated pool-access powder bath adds convenience for entertaining. Thoughtfully designed floor plan includes 5 bedrooms, 5 full baths & powder bath, a private executive study with fireplace & built-ins & a spacious formal dining room. Open living area connects the kitchen, living room, breakfast nook & bar creating an ideal space for gathering. Chef's kitchen offers a large island with wine refrigerator, gas cooktop, double ovens, built-in refrigerator, extensive cabinetry & generous counter space. Living room features stone fireplace, built-ins, high ceilings & abundant natural light. Private primary suite includes bay window sitting area & spa-inspired bath with dual vanities, oversized walk-in shower, soaking tub & separate his-and-her closets. Two additional bedrooms with en-suite baths & a dedicated media room are located downstairs. Upstairs features a large game room, wet bar, two split bedrooms each with private full bath, plus a bonus room with built-in desk & cabinetry ideal for 6th bedroom or second study or craft room. Additional flex room perfect for second media or fitness room. This home showcases luxury craftsmanship & designer finishes, including extensive wood flooring, plantation shutters, intricate custom moldings, built-ins, multiple fireplaces, soaring ceilings, abundant natural light, extra storage, 4-car garage & additional exterior storage hidden behind fence. Exceptional property combining luxury, privacy & premier amenities.

5
beds

6
baths

6,107 Sq.Ft. LIVING AREA

1.56 Acres lot

Wayne Bartley Jr.

Wayne Bartley Jr.

Features &

Interior

  • total bedrooms5
  • Total bathrooms6
  • full bathrooms5
  • half bathroom1
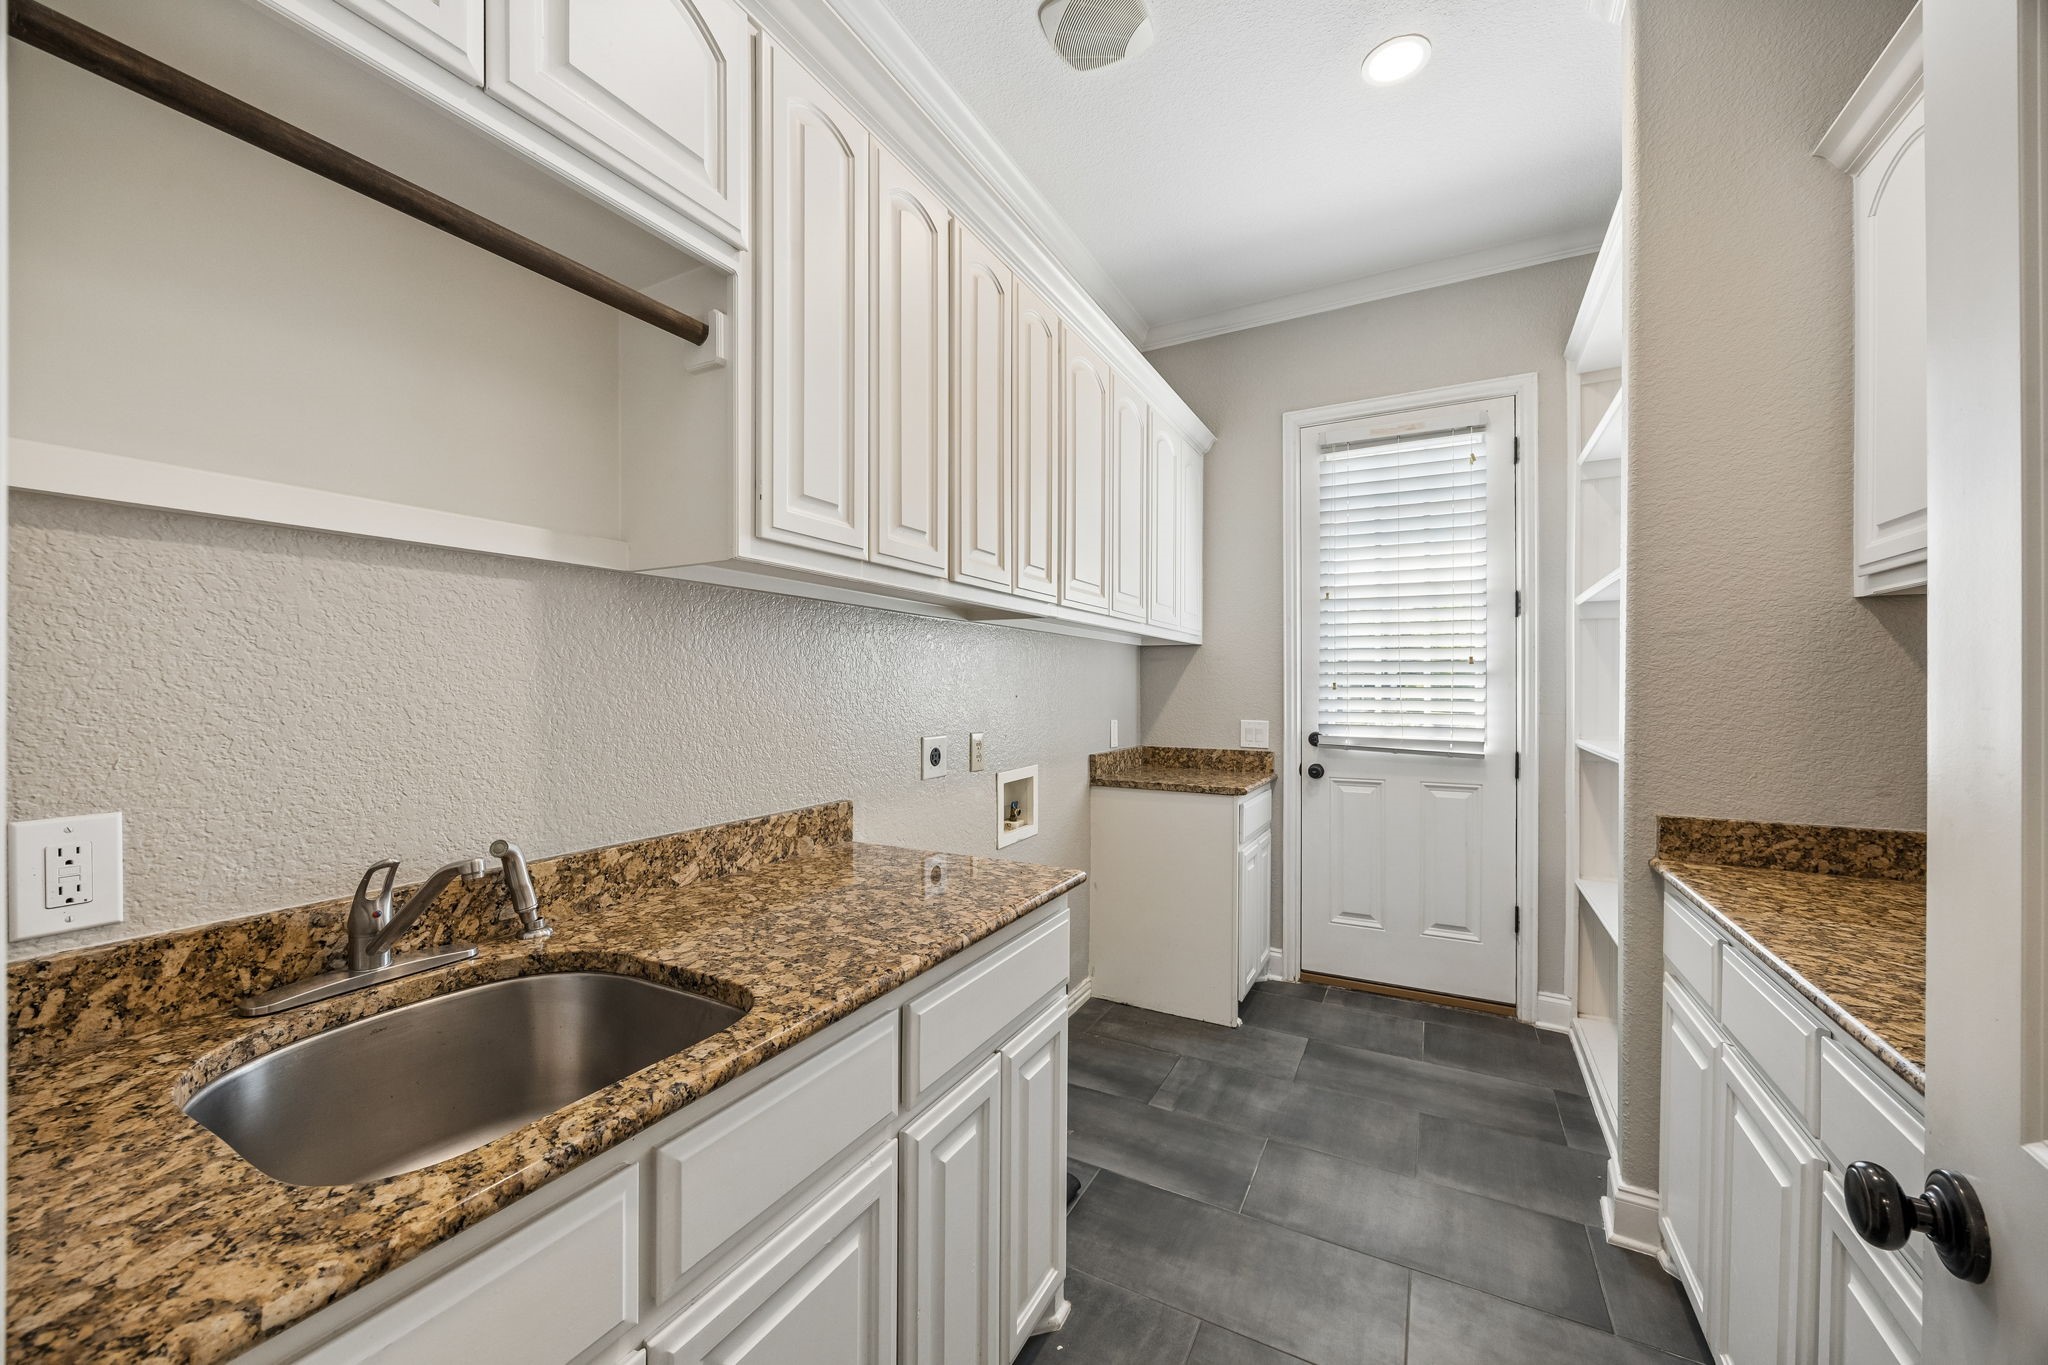
  • Laundry room Washer Hookup, Dryer Hookup, Electric Dryer Hookup, Laundry in Utility Room
  • Flooring Carpet, Ceramic Tile, Wood
  • Fireplace Living Room, Other
  • APPLIANCES Some Gas Appliances, Built-In Refrigerator, Convection Oven, Double Oven, Dishwasher, Electric Oven, Gas Cooktop, Disposal, Microwave, Plumbed For Gas, Wine Cooler
  • other interior Features Built-in Features, Dry Bar, Decorative/Designer Lighting Fixtures, Double Vanity, Eat-in Kitchen, Granite Counters, Kitchen Island, Open Floorplan, Pantry, Vaulted Ceiling(s), Walk-In Closet(s)

Area & Lot

  • Status Sold
  • Date Sold July 2, 2026
  • Living Area6,107 Sq.Ft.
  • Lot Area1.56 Acres
  • MLS® ID21240236
  • TypeResidential
  • YEAR BUILT2006
  • NeighborhoodProsper
  • Architecture StylesTraditional, Detached
  • Elementary SchoolSam Johnson
  • Middle SchoolLorene Rogers
  • High SchoolWalnut Grove
  • School DistrictProsper ISD

Exterior

  • STORIES2
  • Garage Space4.0
  • water SourcePublic
  • utilitiesSeptic Available, Water Available
  • PoolGunite, Heated, In Ground, Pool, Waterfall, Water Feature
  • roofComposition
  • lot featuresBack Yard, Interior Lot, Lawn, Landscaped, Subdivision, Sprinkler System
  • parkingCircular Driveway, Door-Multi, Driveway, Garage, Garage Door Opener, Garage Faces Side
  • HEAT TYPECentral, Fireplace(s), Zoned
  • AIR CONDITIONINGCentral Air, Ceiling Fan(s), Electric, Zoned
  • sewerAerobic Septic
  • SubstructureSlab
  • security FeaturesSmoke Detector(s)
  • other exterior FeaturesLighting, Outdoor Grill, Outdoor Kitchen, Outdoor Living Area, Other, Private Yard, Rain Gutters, Fire Pit

Financial

  • Price Upon Request
View Virtual Tour

Prosper

In the beautiful area of Prosper resides 37,639 people where 90% are homeowners.

Explore

Join

We would love to get to know more about you and your real estate needs, so we can better understand your goals and how we can support you every step of the way in your journey.

Follow Us on Instagram