Leave a Message

Thank you for your message. We will be in touch with you shortly.

304 Bonita Street
304 Bonita Street
304 Bonita Street
304 Bonita Street
304 Bonita Street
304 Bonita Street
304 Bonita Street
304 Bonita Street
304 Bonita Street
304 Bonita Street
304 Bonita Street
304 Bonita Street
304 Bonita Street
304 Bonita Street
304 Bonita Street
304 Bonita Street
304 Bonita Street
304 Bonita Street
304 Bonita Street
304 Bonita Street
304 Bonita Street
304 Bonita Street
304 Bonita Street
304 Bonita Street
304 Bonita Street
304 Bonita Street
304 Bonita Street
304 Bonita Street
304 Bonita Street
304 Bonita Street
304 Bonita Street
SEE ALL PHOTOS
304 Bonita Street
304 Bonita Street
304 Bonita Street
304 Bonita Street
304 Bonita Street
304 Bonita Street
304 Bonita Street
304 Bonita Street
304 Bonita Street
304 Bonita Street
304 Bonita Street
304 Bonita Street
304 Bonita Street
304 Bonita Street
304 Bonita Street
304 Bonita Street
304 Bonita Street
304 Bonita Street
304 Bonita Street
304 Bonita Street
304 Bonita Street
304 Bonita Street
304 Bonita Street
304 Bonita Street
304 Bonita Street
304 Bonita Street
304 Bonita Street
304 Bonita Street
304 Bonita Street
304 Bonita Street
304 Bonita Street
Courtesy of Monument Realty
Sold

304 Bonita Street

304 Bonita Street, Weatherford, TX 76087

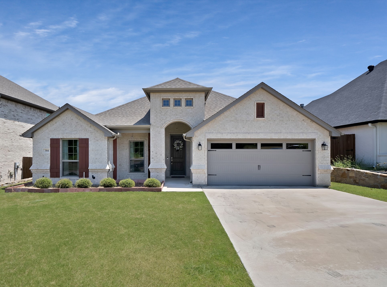
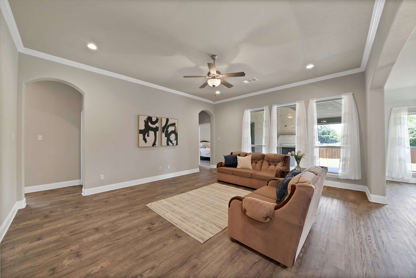
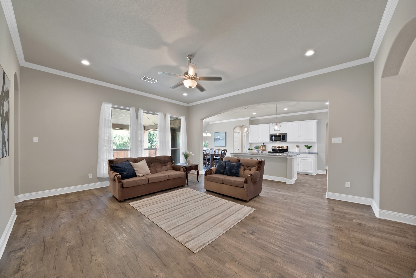
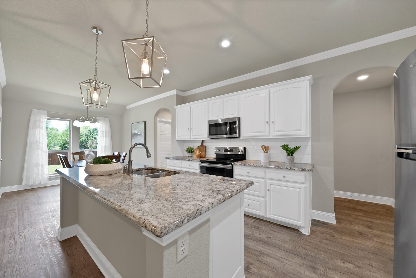
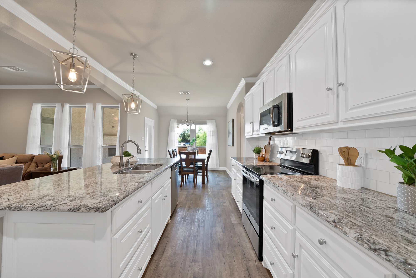
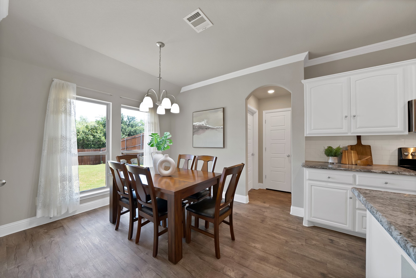
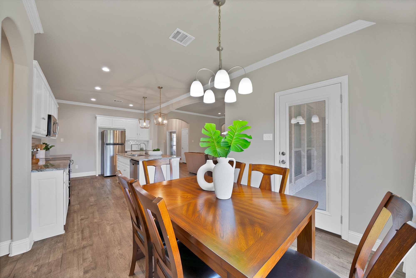
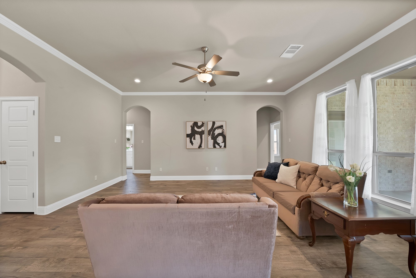
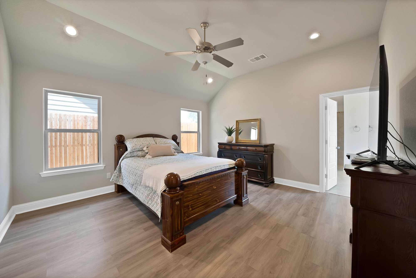
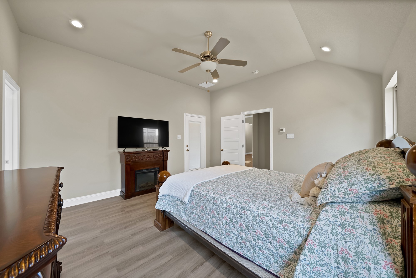
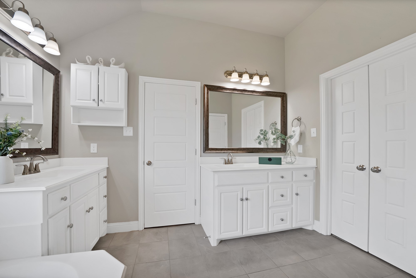
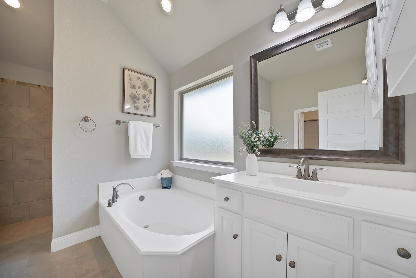
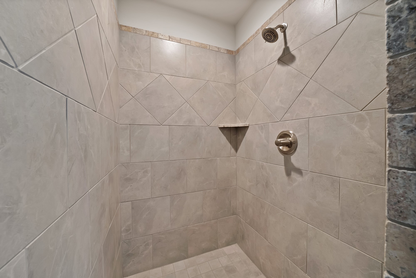
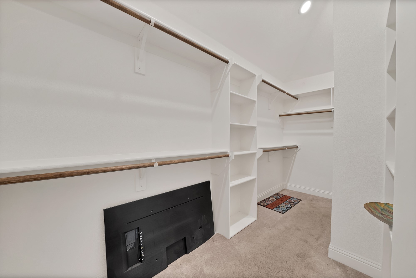
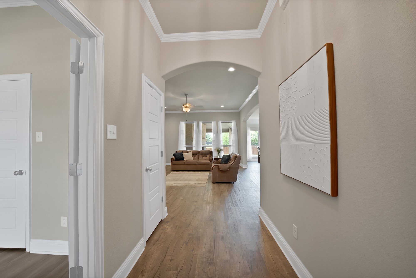
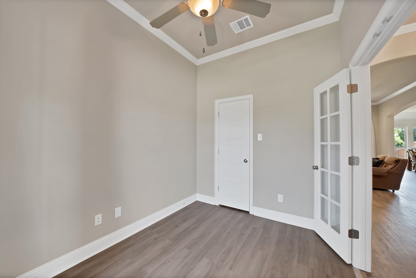
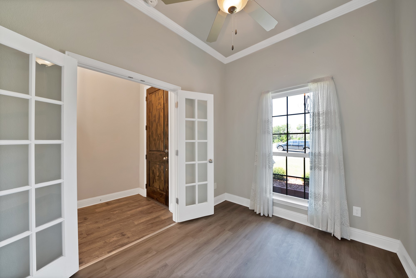
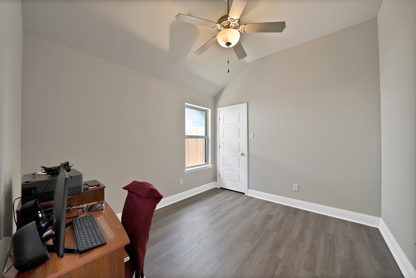
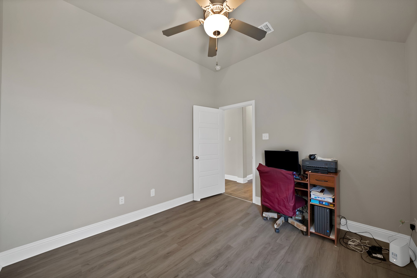
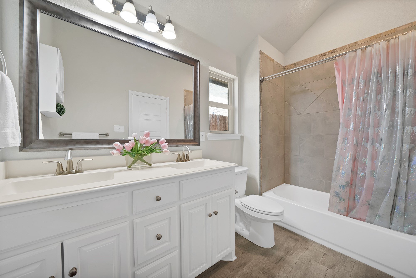
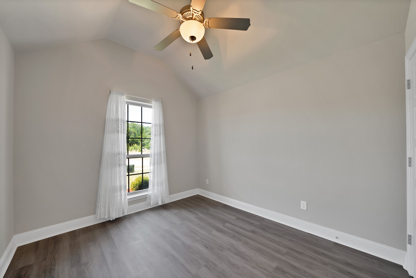
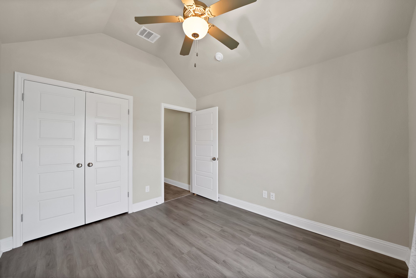
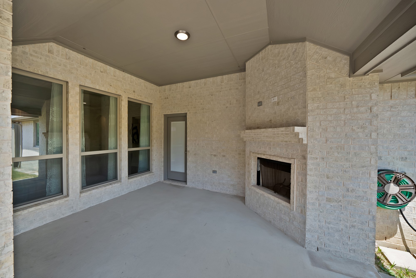
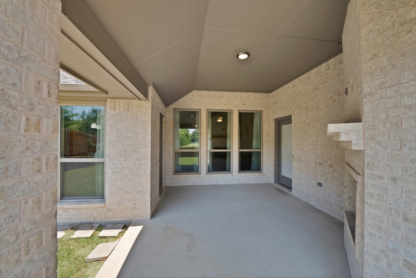
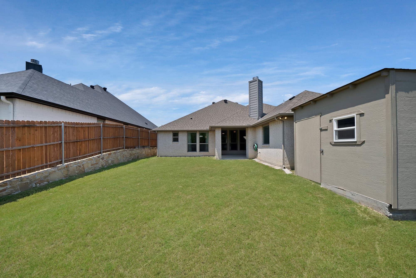
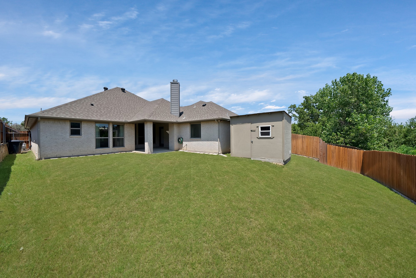
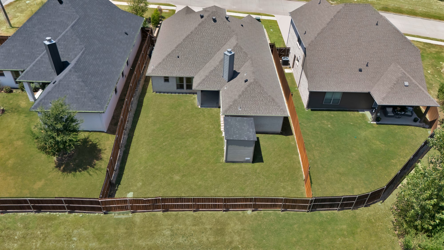
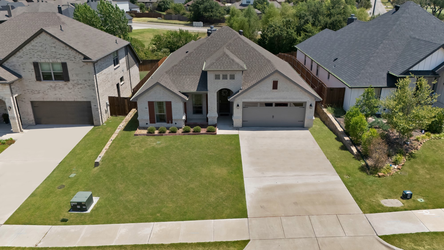
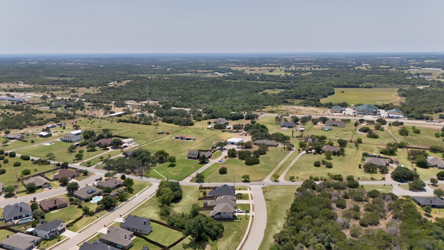
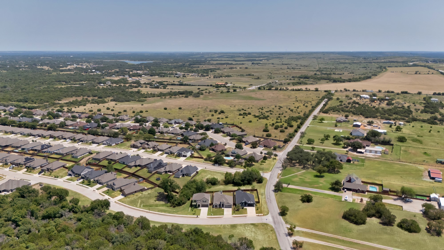
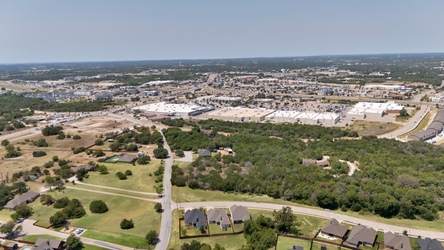
Welcome to 304 Bonita Street! This charming 4-bedroom, 2-bathroom home offers 2,036 square feet of thoughtfully designed living space in a peaceful neighborhood. The open floor plan flooded with natural light creates a seamless flow between the spacious living area, kitchen, and dining space - perfect for both entertaining friends and evenings in with family. The kitchen shines with granite countertops and a large island featuring a breakfast bar that naturally flows to the dining area. Step outside to the covered patio where a partially enclosed outdoor living space awaits, complete with a fireplace and scenic views of your private backyard and the green space beyond. The generous primary suite offers a soaking tub, dual vanities, walk-in shower, and expansive closet. Two additional bedrooms share a full bathroom with dual sinks, providing comfortable space for everyone. An additional bedroom near the entrance of the home is ideal as a home office, play room or flex space. Located just 2 miles from Weatherford High School. Easy access to 171 and I-20.

4
beds

2
baths

2,036 Sq.Ft. LIVING AREA

6,838.92 Sq.Ft. lot

Josh Sprague

Josh Sprague

Heather Leaf

Heather Leaf

Features &

Interior

  • total bedrooms4
  • Total bathrooms2
  • full bathrooms2
  • Laundry room Washer Hookup, Dryer Hookup, Laundry in Utility Room
  • Flooring Carpet, Ceramic Tile, Luxury Vinyl Plank
  • Fireplace Outside
  • APPLIANCES Dishwasher, Electric Range, Disposal, Microwave
  • other interior Features Built-in Features, Decorative/Designer Lighting Fixtures, Double Vanity, Eat-in Kitchen, Granite Counters, High Speed Internet, Kitchen Island, Open Floorplan, Pantry, Cable TV, Walk-In Closet(s)

Area & Lot

  • Status Sold
  • Date Sold September 17, 2025
  • Living Area2,036 Sq.Ft.
  • Lot Area6,838.92 Sq.Ft.
  • MLS® ID21027384
  • TypeResidential
  • YEAR BUILT2020
  • Architecture StylesTraditional, Detached
  • Elementary SchoolAustin
  • Middle SchoolHall
  • High SchoolWeatherford
  • School DistrictWeatherford ISD

Exterior

  • STORIES1
  • Garage Space2.0
  • water SourcePublic
  • utilitiesSewer Available, Separate Meters, Underground Utilities, Water Available, Cable Available
  • PoolNone
  • roofComposition
  • lot featuresGreenbelt, Interior Lot, Landscaped, Subdivision, Sprinkler System, Few Trees
  • parkingDoor-Single, Driveway, Garage Faces Front, Garage
  • HEAT TYPECentral, Electric
  • AIR CONDITIONINGCentral Air, Ceiling Fan(s), Electric
  • sewerPublic Sewer
  • SubstructureSlab
  • security FeaturesSmoke Detector(s)
  • other exterior FeaturesLighting, Outdoor Living Area, Private Yard, Rain Gutters, Storage

Financial

  • Price Upon Request
View Virtual Tour

Join

We would love to get to know more about you and your real estate needs, so we can better understand your goals and how we can support you every step of the way in your journey.

Follow Us on Instagram