Leave a Message

Thank you for your message. We will be in touch with you shortly.

3000 Little Wonder Lane
SEE ALL PHOTOS
3000 Little Wonder Lane
Sold

3000 Little Wonder Lane

3000 Little Wonder Lane, Northlake, TX 76247

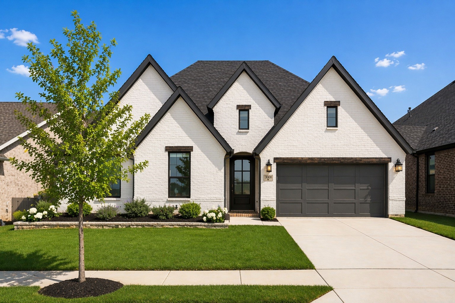
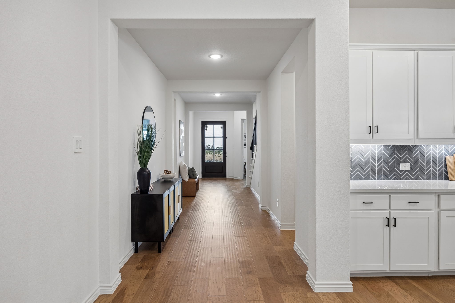
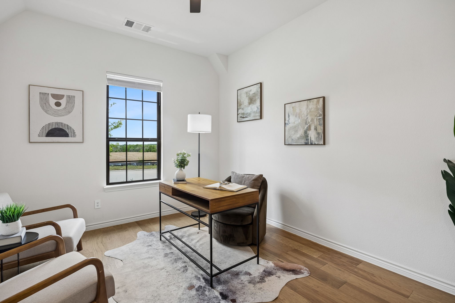
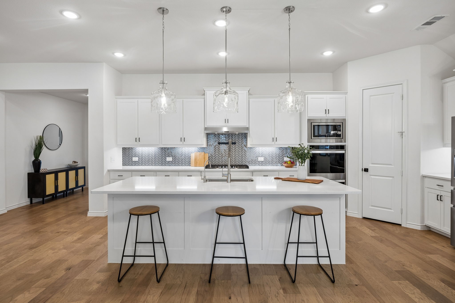
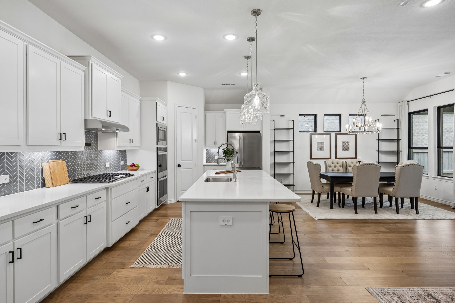
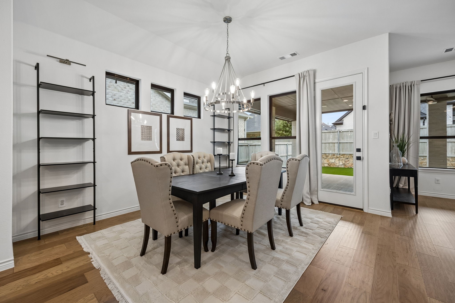
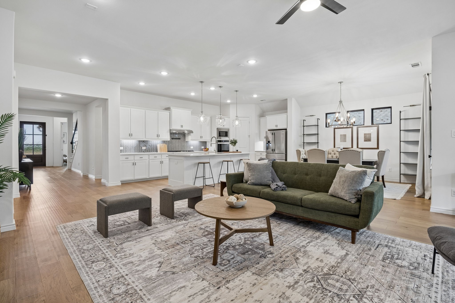
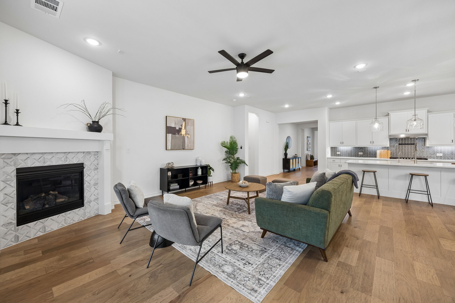
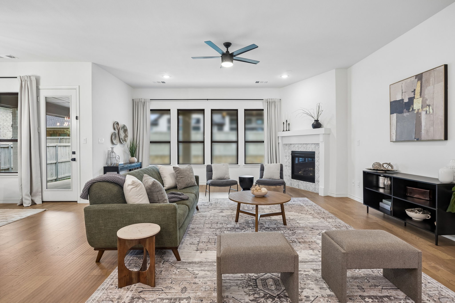
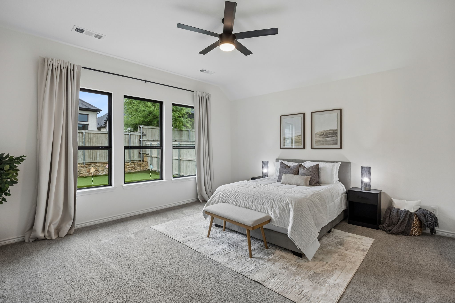
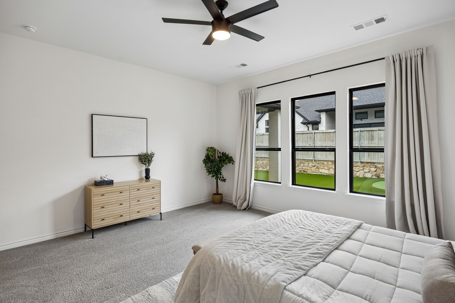
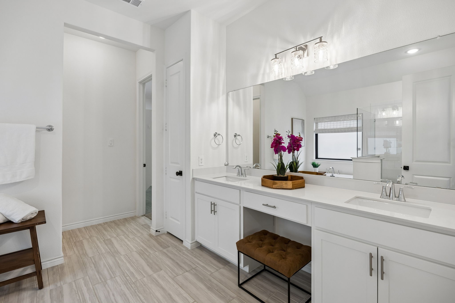
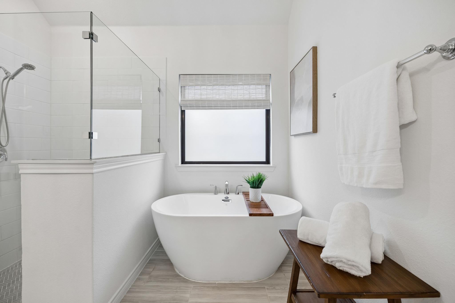
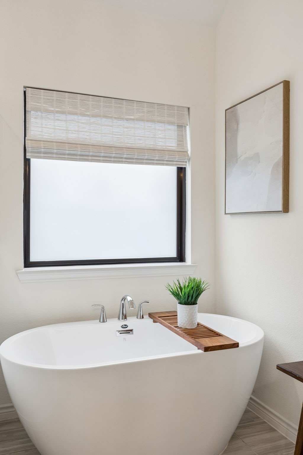
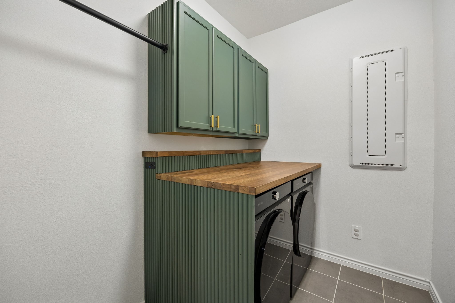
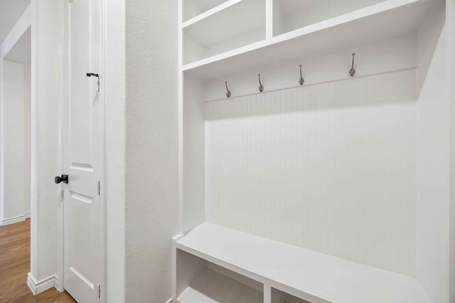
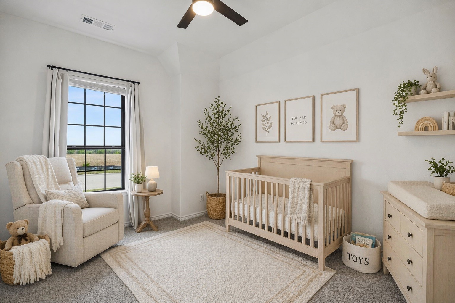
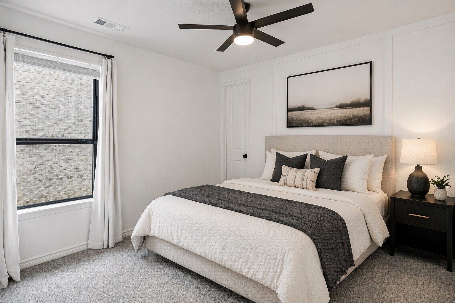
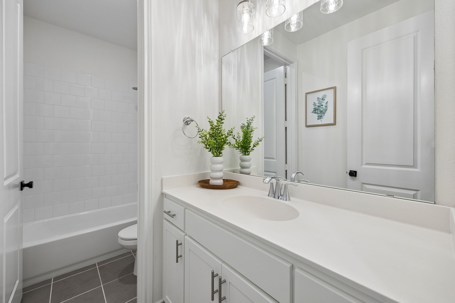
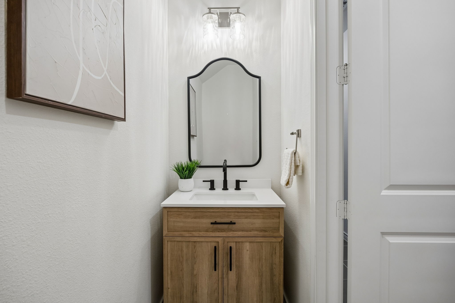
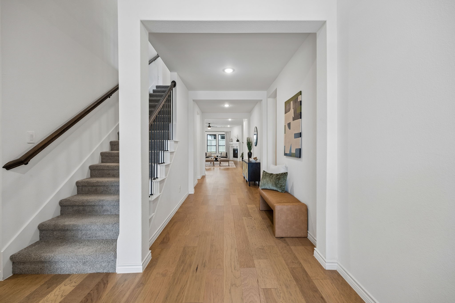
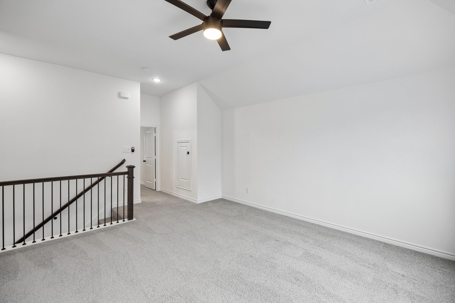
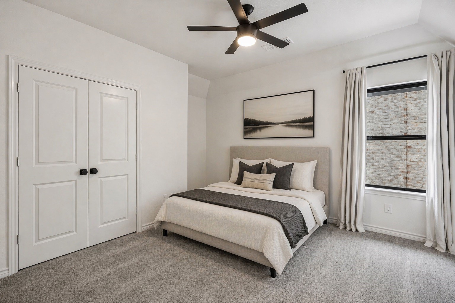
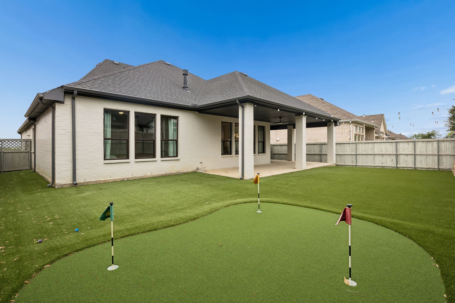
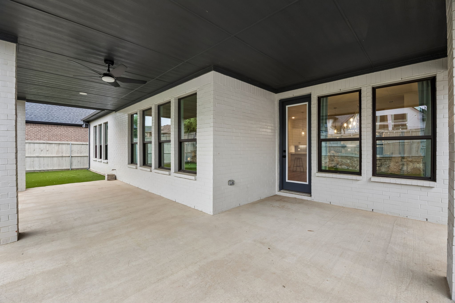
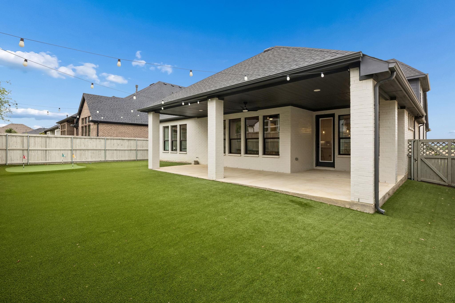
4 bedrooms, 3 bathrooms, and over 3,100 square feet of thoughtfully designed space. This home features a true study, a spacious loft, and striking black luxury windows that elevate the entire feel. Step outside to a fully upgraded backyard with extended covered patio, lush turf, and your own private putting green--perfect for relaxing or entertaining.Additional upgrades include a Tesla EV charger, epoxy garage floors, full-house water filtration system with reverse osmosis, custom laundry room, and added garage storage with both ceiling racks and loft boarding. The front flowerbeds have been beautifully enhanced with a bricked border for standout curb appeal.Priced at an incredible ask. This one is going to move. Don't miss your opportunity! Some rooms virtually staged.

4
beds

4
baths

3,144 Sq.Ft. LIVING AREA

7,100.28 Sq.Ft. lot

Nicholas Eberly

Nicholas Eberly

Features &

Interior

  • total bedrooms4
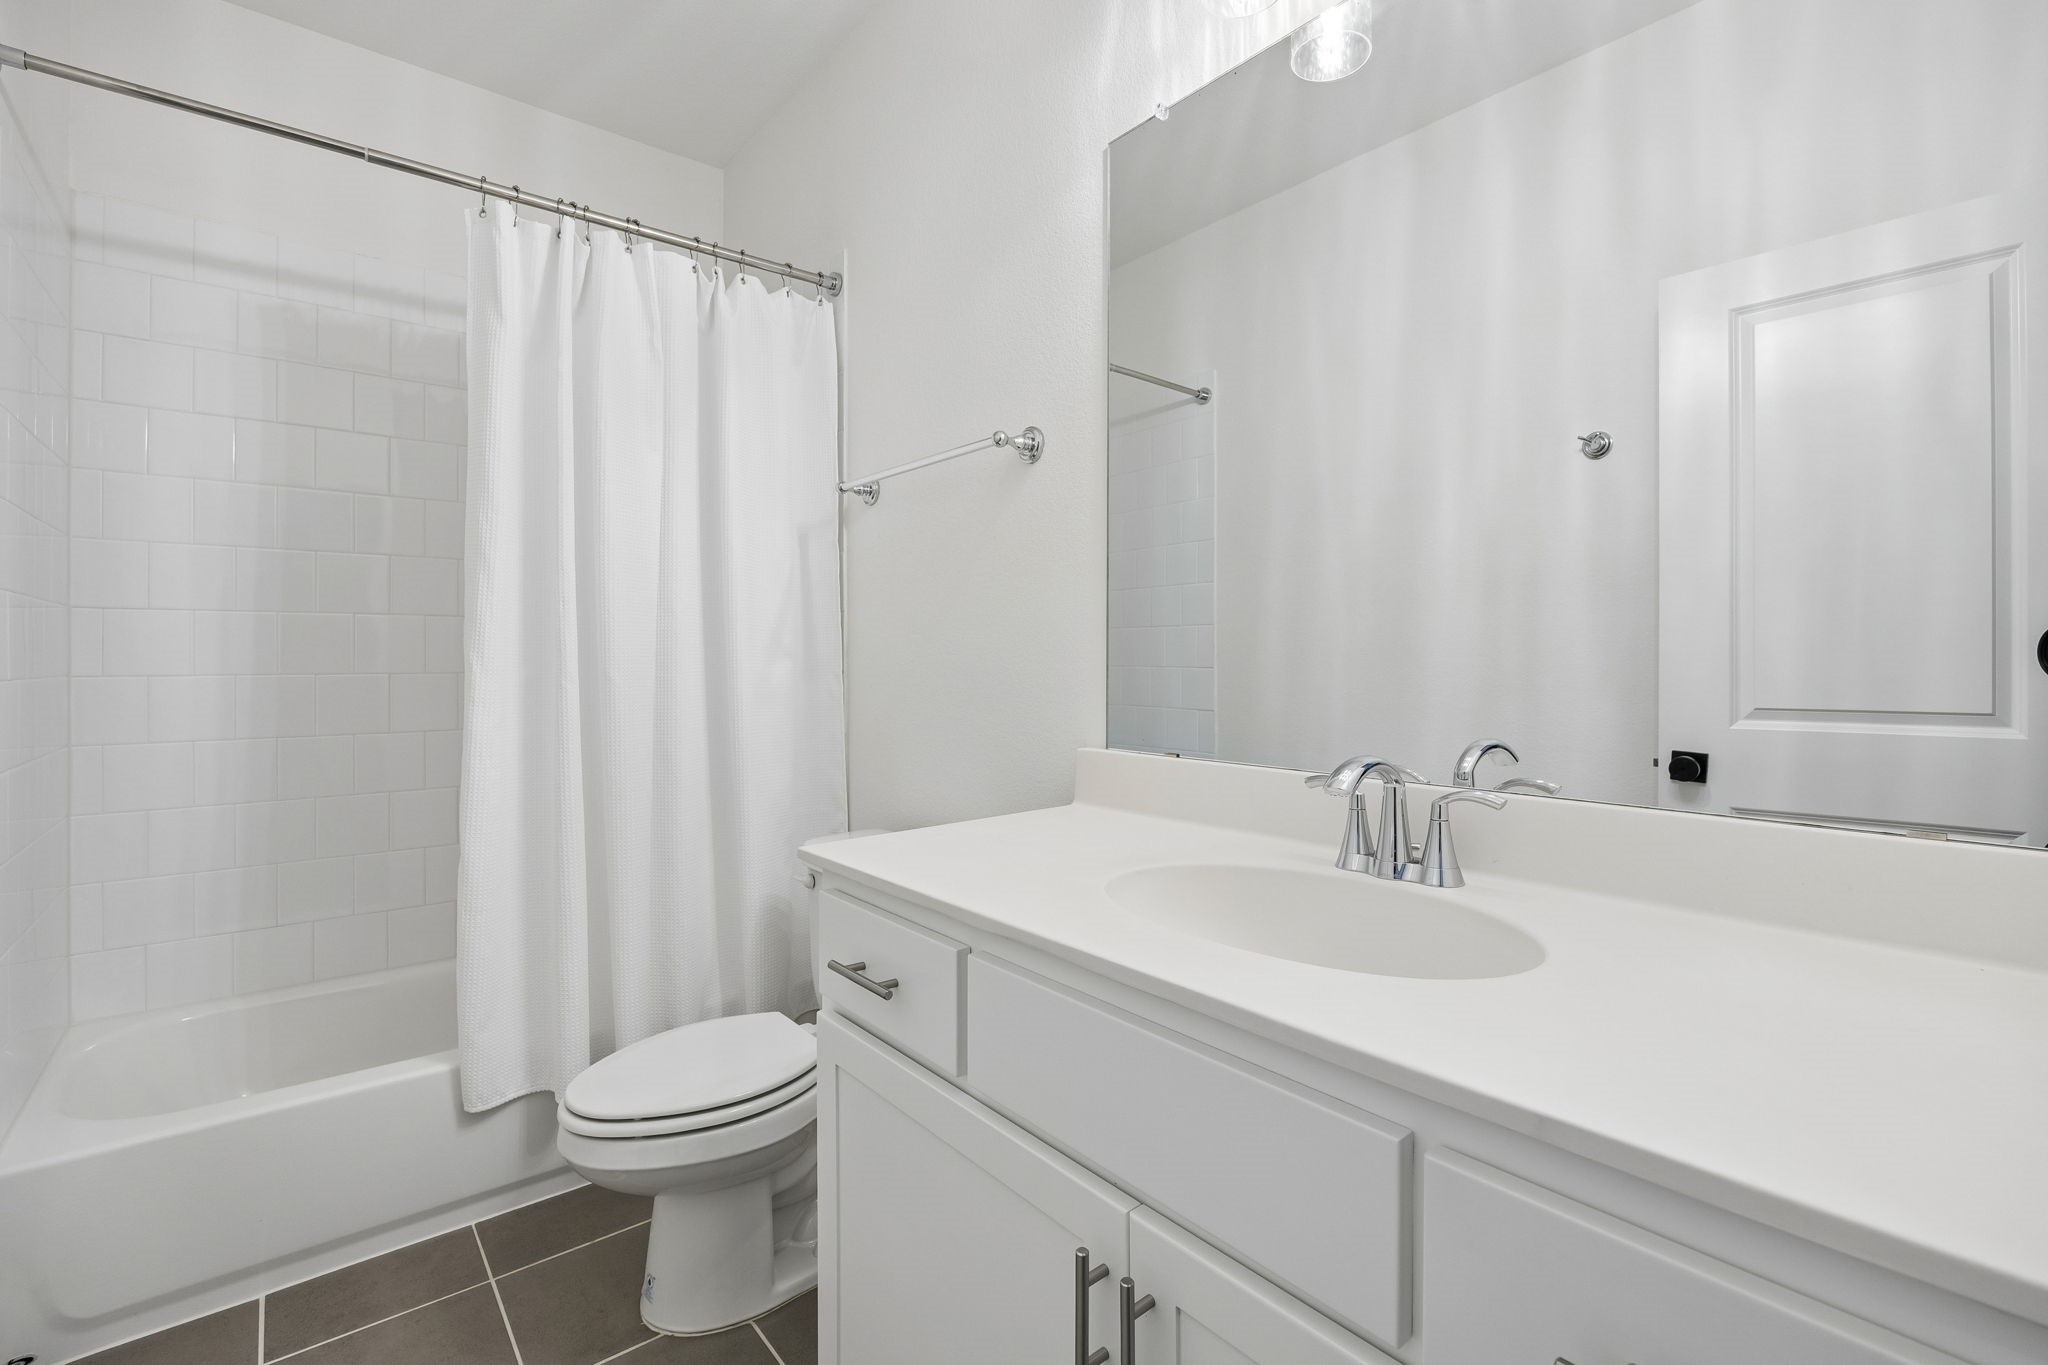
  • Total bathrooms4
  • full bathrooms3
  • half bathroom1
  • Laundry room Washer Hookup, Dryer Hookup
  • Flooring Carpet, Ceramic Tile, Wood
  • Fireplace Gas Log, Living Room
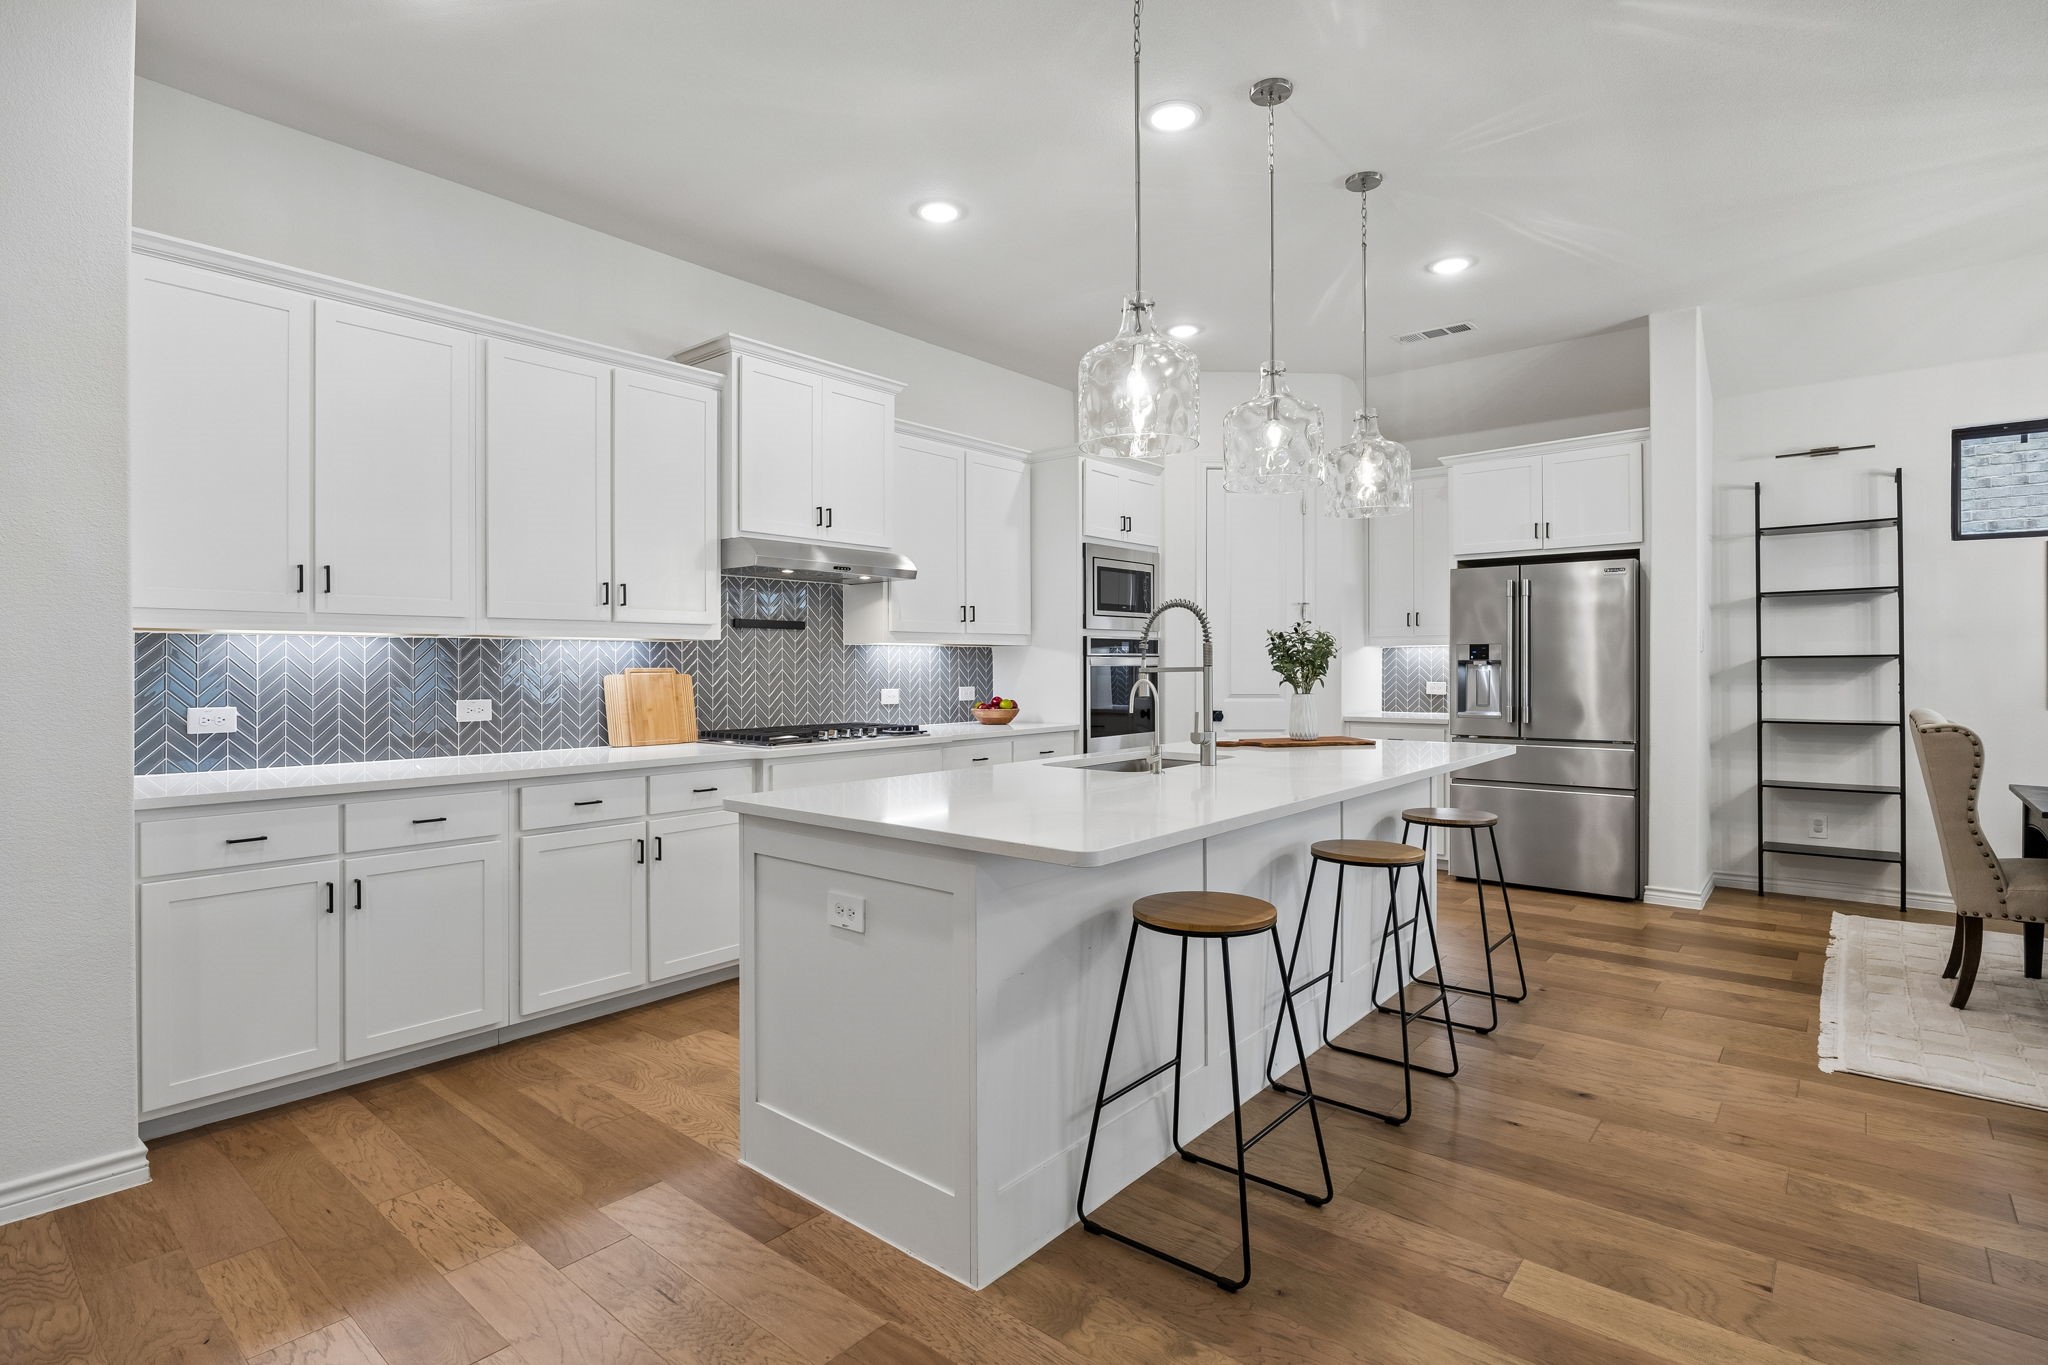
  • APPLIANCES Double Oven, Dishwasher, Electric Oven, Disposal, Gas Water Heater, Microwave, Vented Exhaust Fan, Water Purifier
  • other interior Features Decorative/Designer Lighting Fixtures, Granite Counters, High Speed Internet, Kitchen Island, Open Floorplan, Smart Home, Cable TV, Walk-In Closet(s)

Area & Lot

  • Status Sold
  • Date Sold May 13, 2026
  • Living Area3,144 Sq.Ft.
  • Lot Area7,100.28 Sq.Ft.
  • MLS® ID21240290
  • TypeResidential
  • YEAR BUILT2022
  • Architecture StylesTraditional, Detached
  • Elementary SchoolJohnie Daniel
  • Middle SchoolPike
  • High SchoolByron Nelson
  • School DistrictNorthwest ISD

Exterior

  • STORIES2
  • Garage Space3.0
  • utilitiesMunicipal Utilities, Sewer Available, Water Available, Cable Available
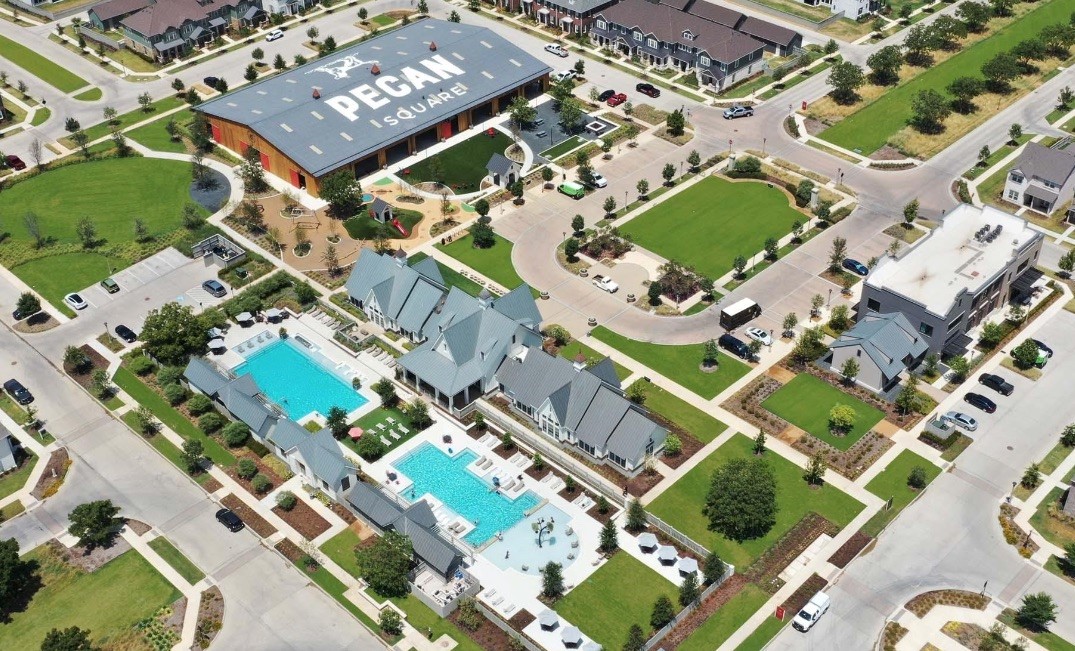
  • PoolNone, Community
  • roofComposition
  • lot featuresGreenbelt, Interior Lot, Landscaped, Subdivision, Sprinkler System, Few Trees
  • parkingDriveway, Epoxy Flooring, Garage Faces Front, Garage, Tandem
  • HEAT TYPECentral, Electric
  • AIR CONDITIONINGCentral Air, Ceiling Fan(s), Electric
  • SubstructureSlab
  • security FeaturesSmoke Detector(s)
  • other exterior FeaturesRain Gutters

Financial

  • Price Upon Request
View Virtual Tour

Join

We would love to get to know more about you and your real estate needs, so we can better understand your goals and how we can support you every step of the way in your journey.

Follow Us on Instagram