Leave a Message

Thank you for your message. We will be in touch with you shortly.

2837 Edinburgh Drive
SEE ALL PHOTOS
2837 Edinburgh Drive
Courtesy of Monument Realty
Sold

2837 Edinburgh Drive

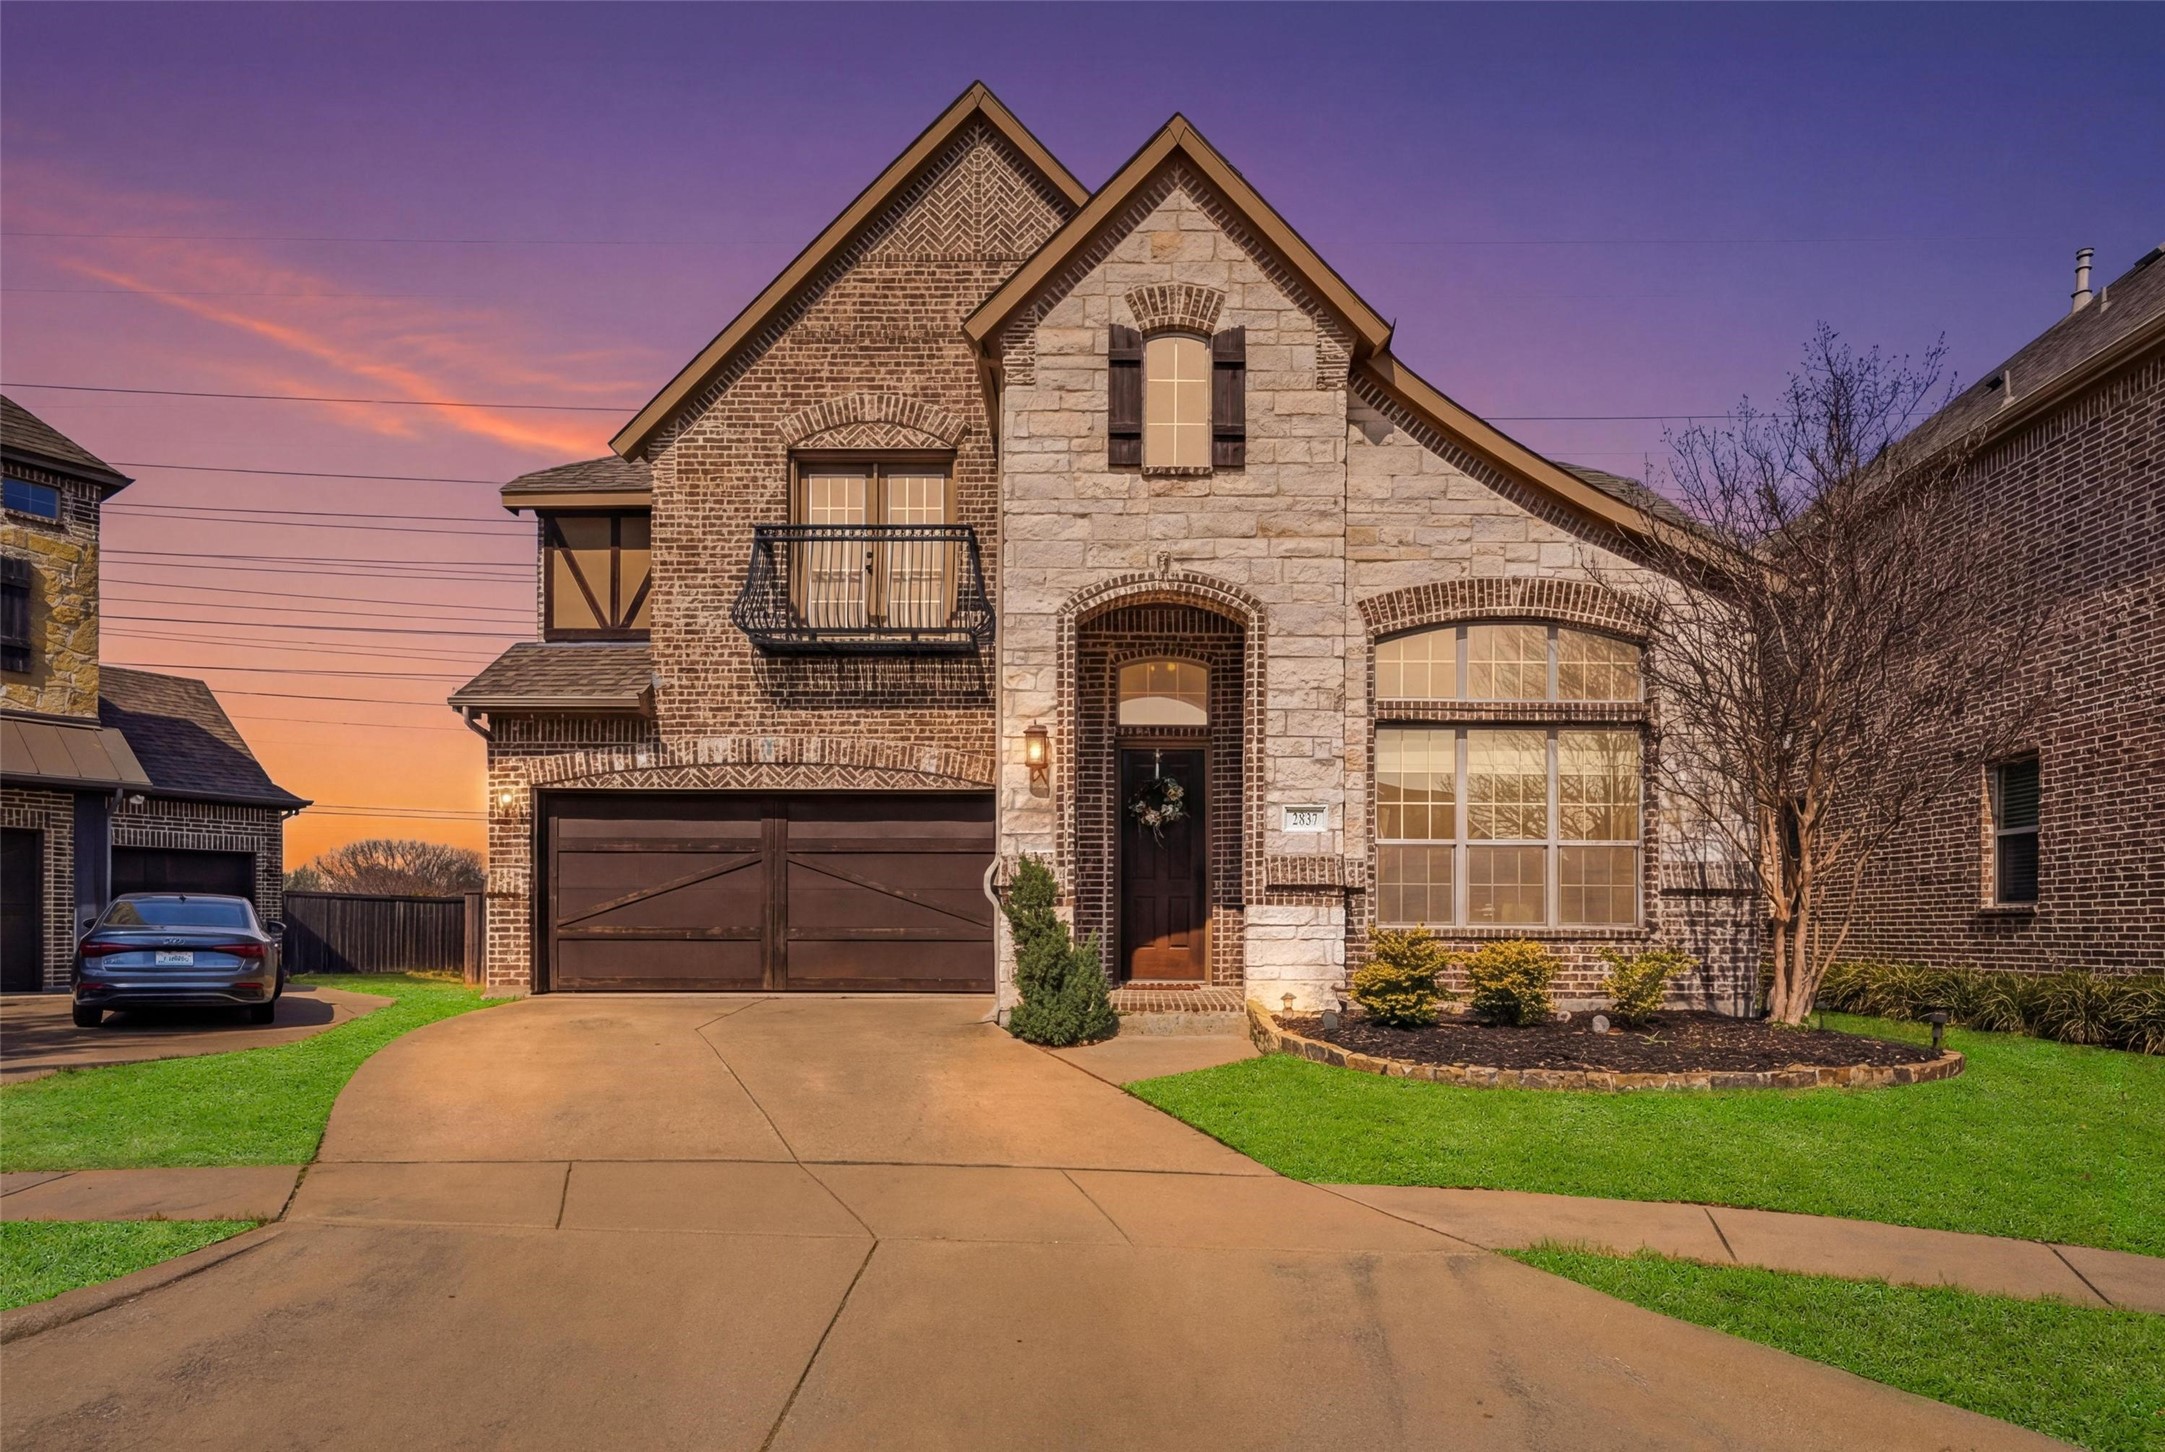
2837 Edinburgh Drive, Carrollton, TX 75006


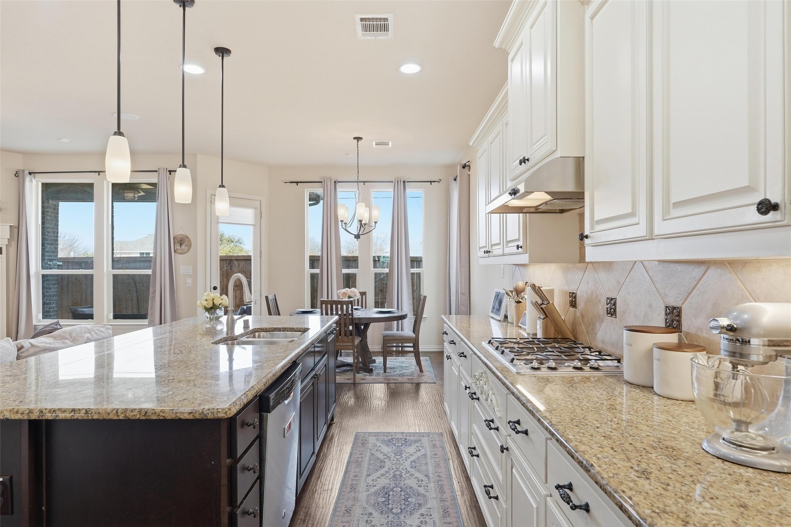
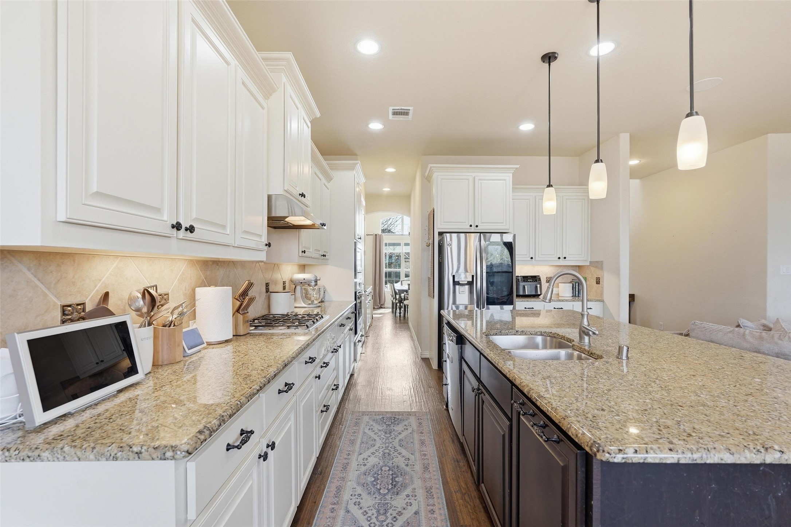
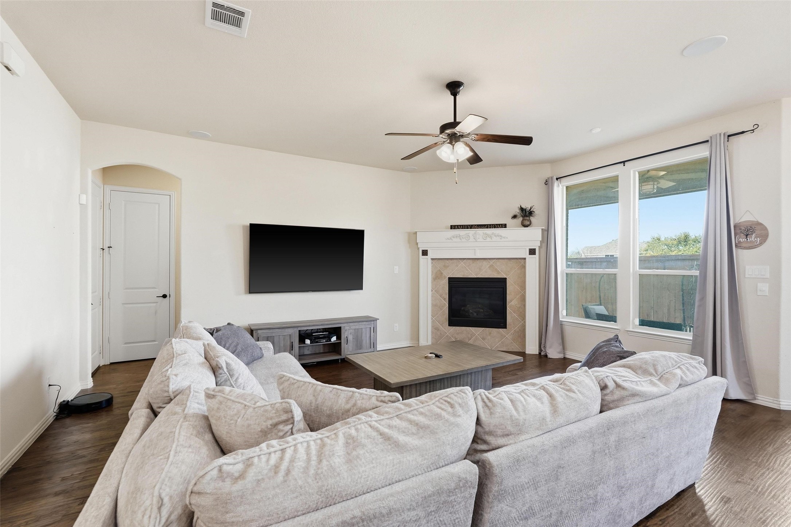
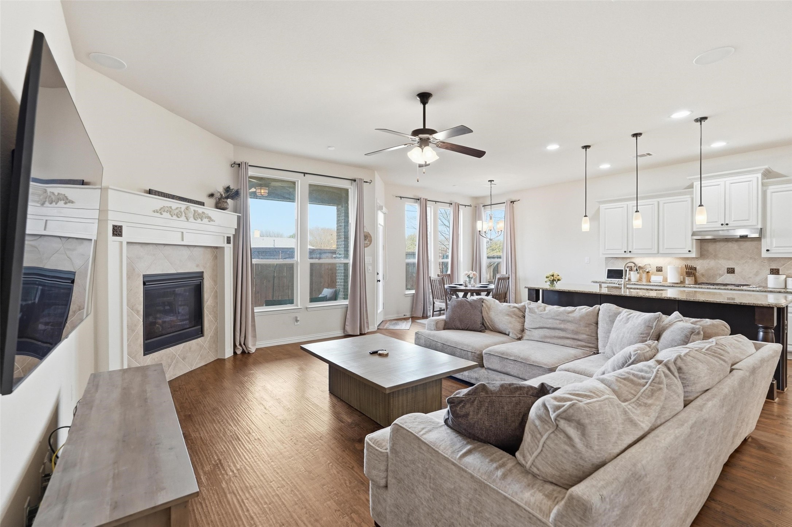
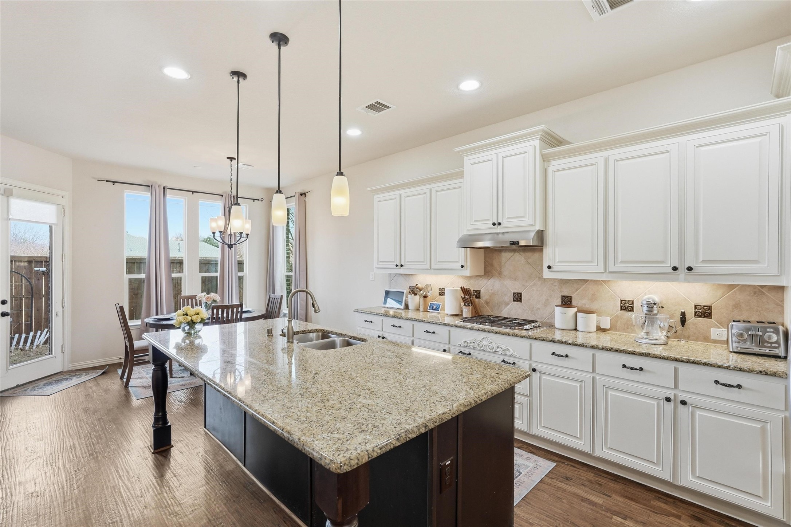
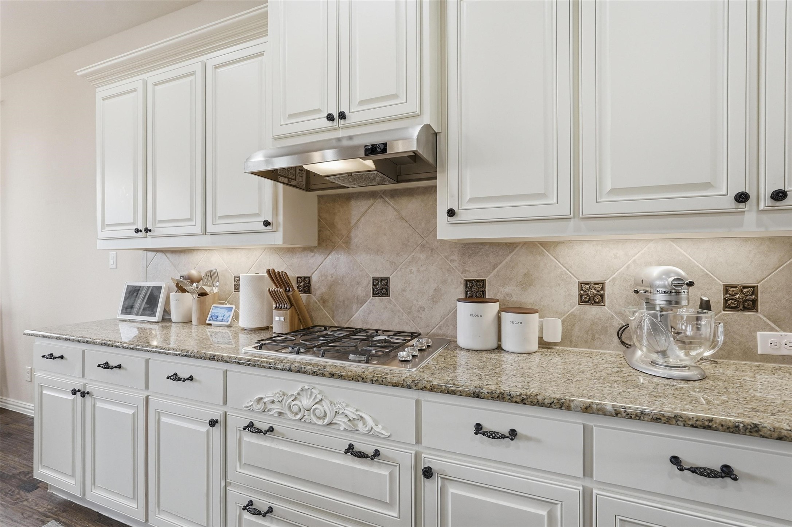
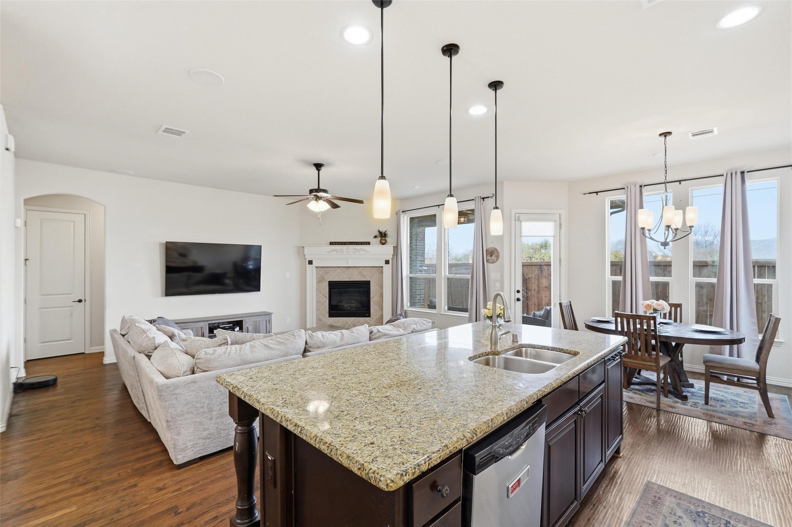
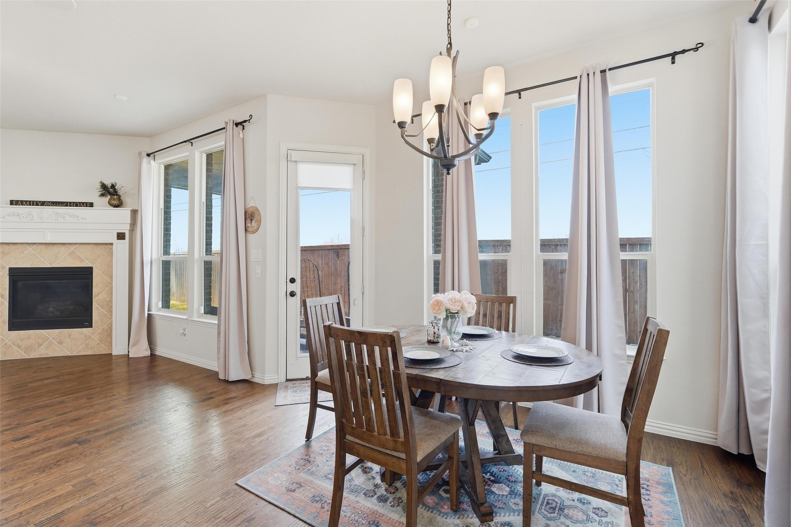
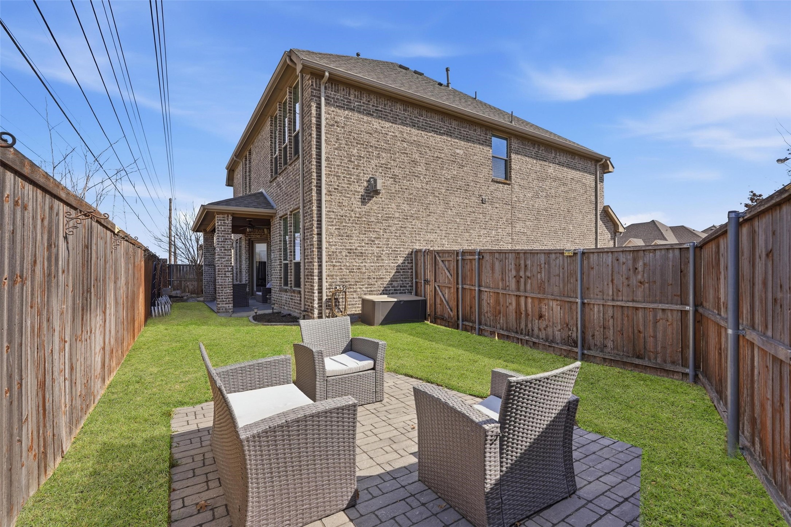
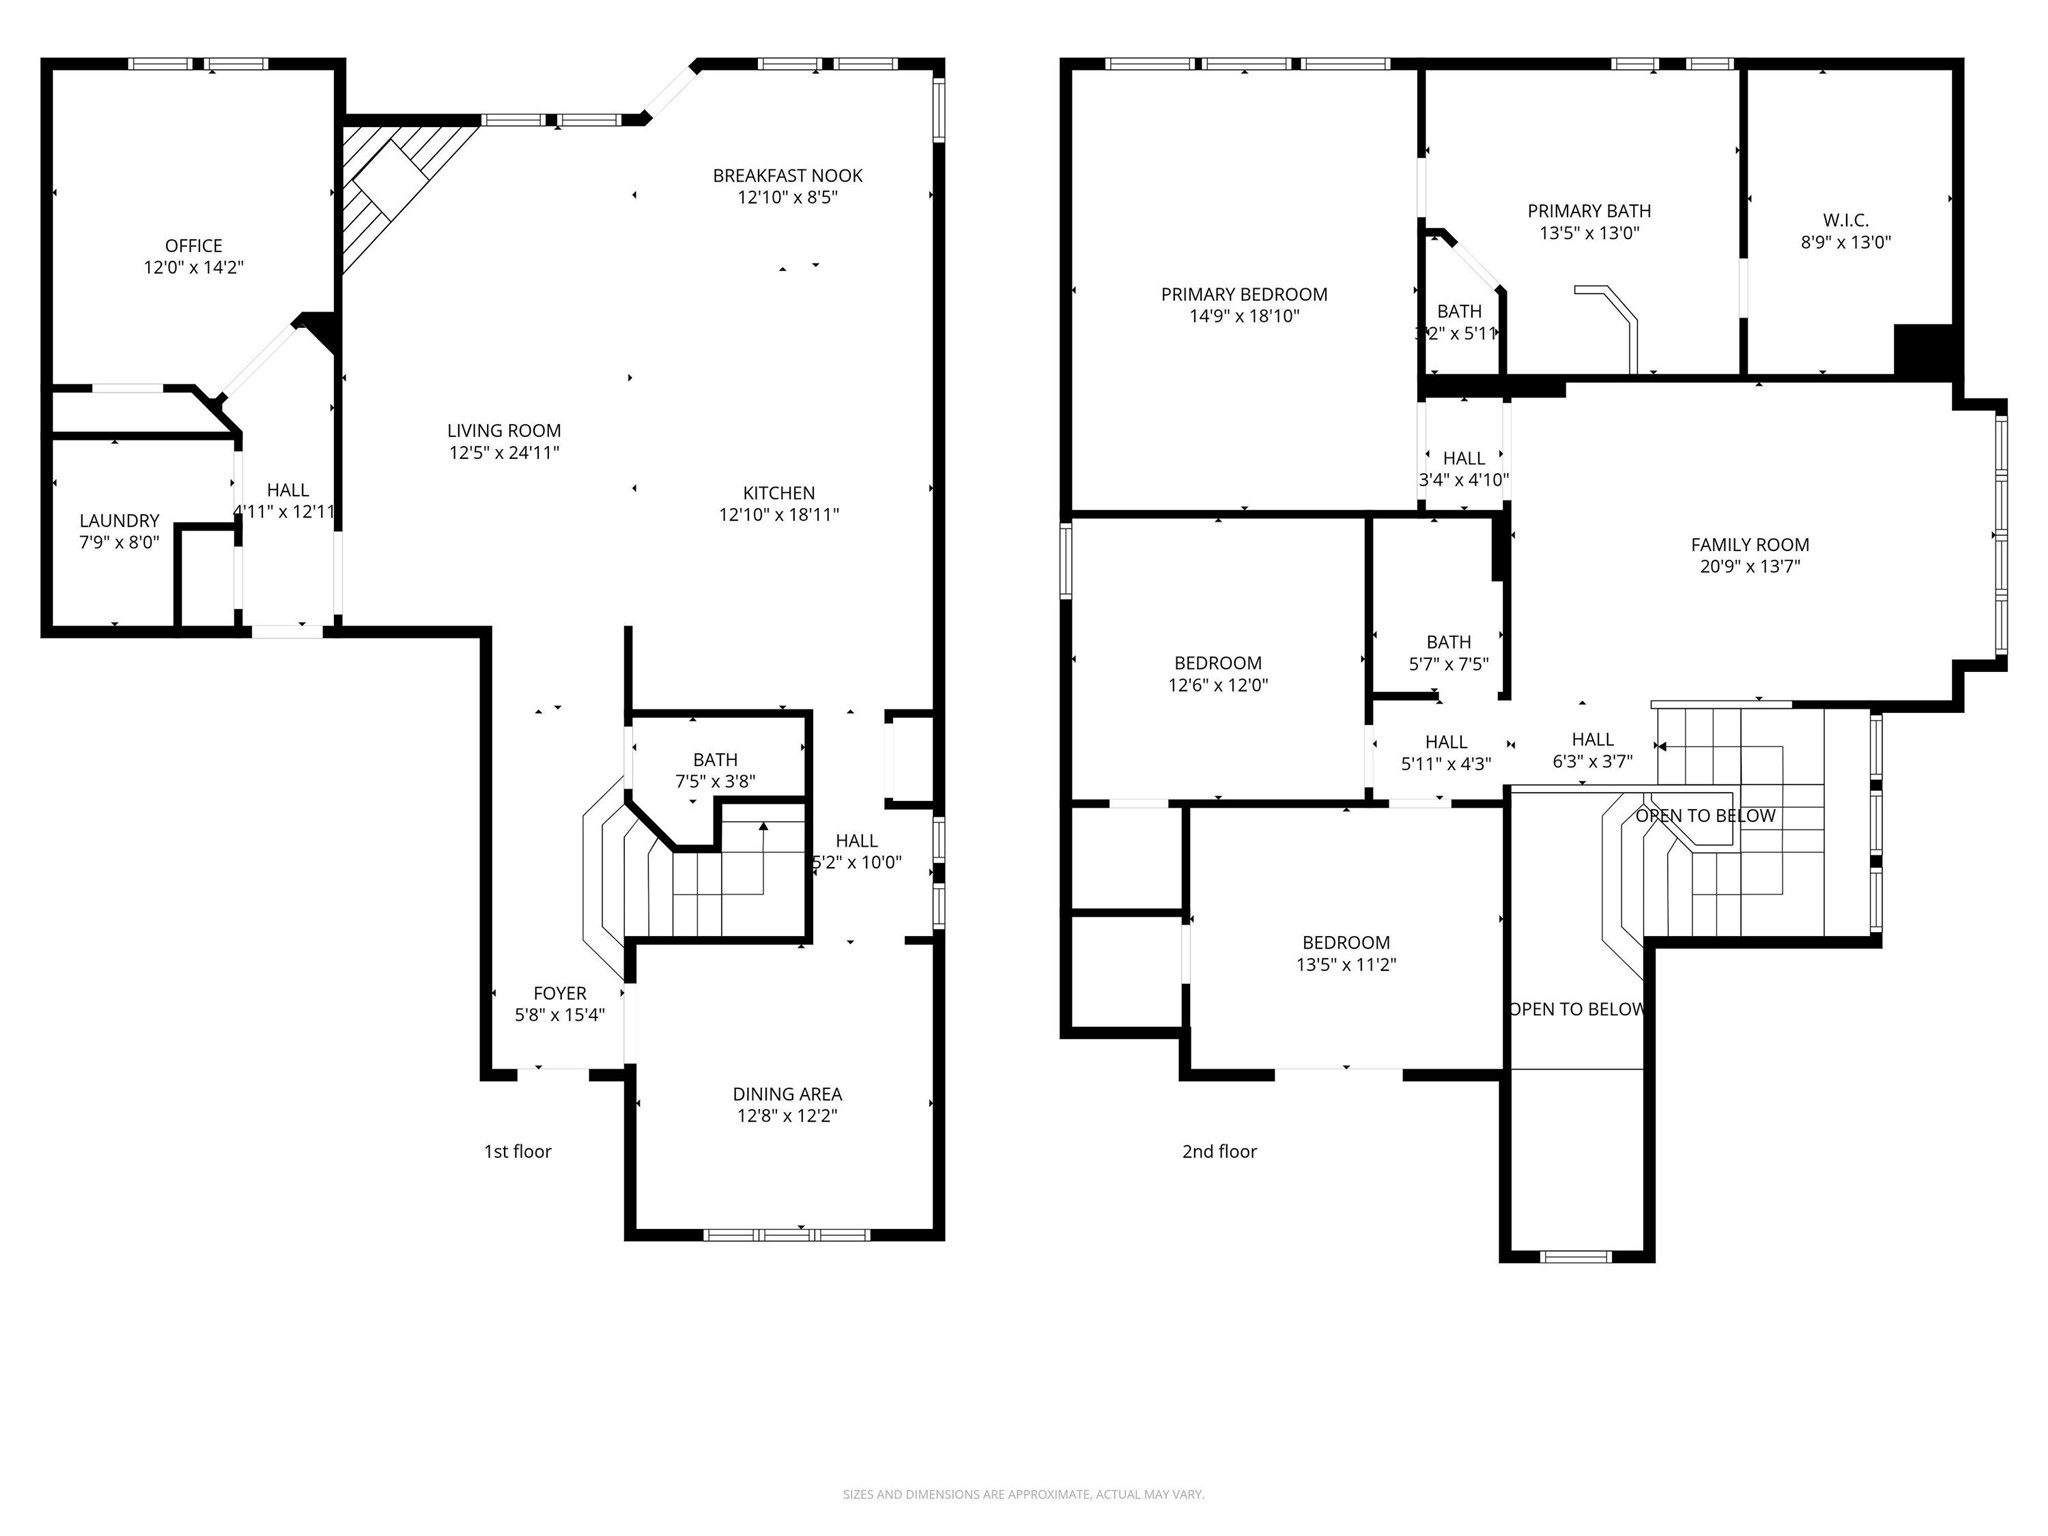
Welcome to Villas of Wellington, a small and well-kept secret tucked away in a charming neighborhood setting. Filled with natural light and designed with an open layout, this home brings the kitchen, breakfast area, and living room together in a way that feels both comfortable and functional--perfect for everyday living or entertaining guests. The spacious kitchen features a large center island, 42-inch cabinets, a gas cooktop, walk-in pantry, and a convenient butler's pantry for extra storage and prep space.
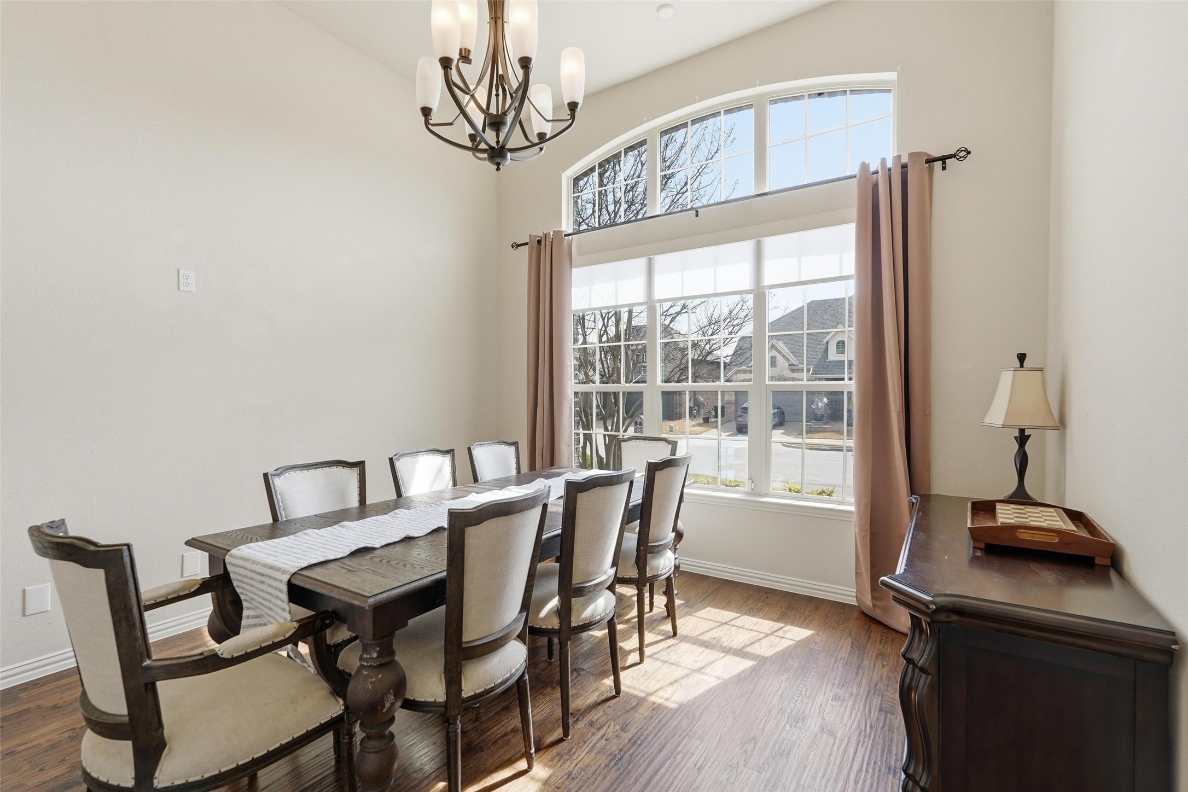
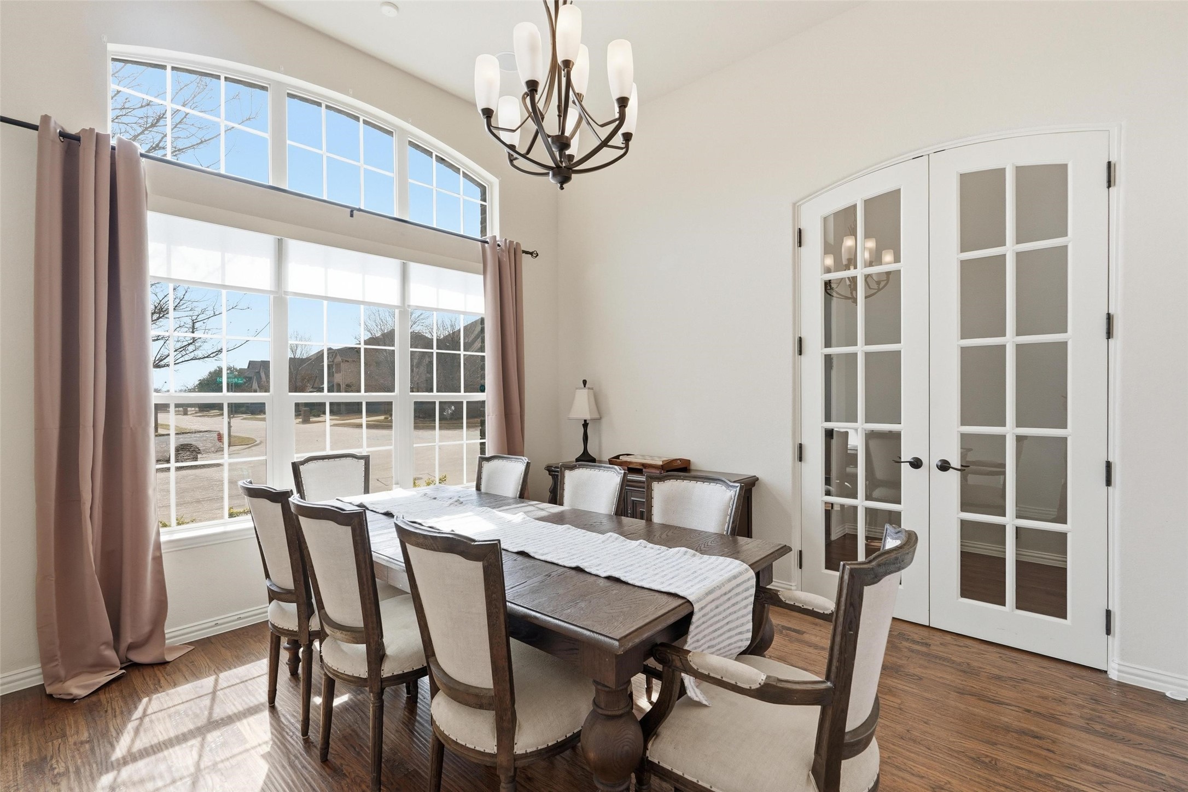
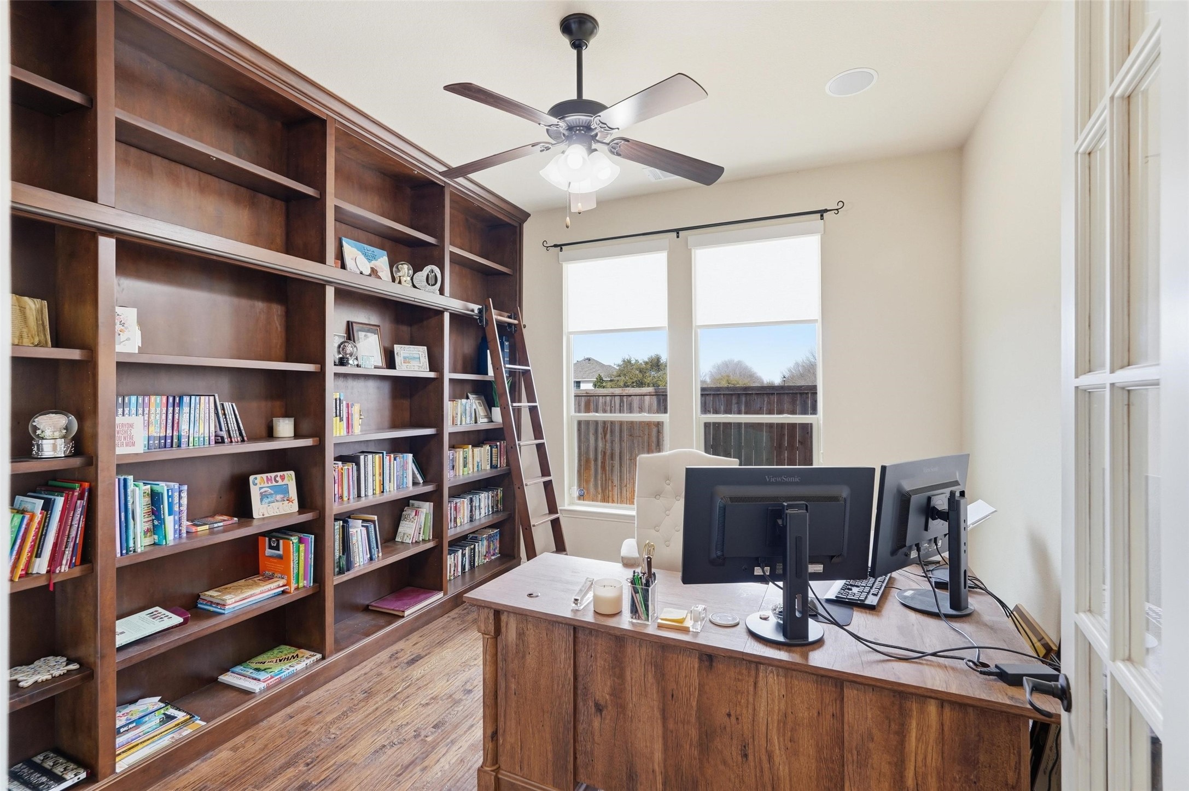
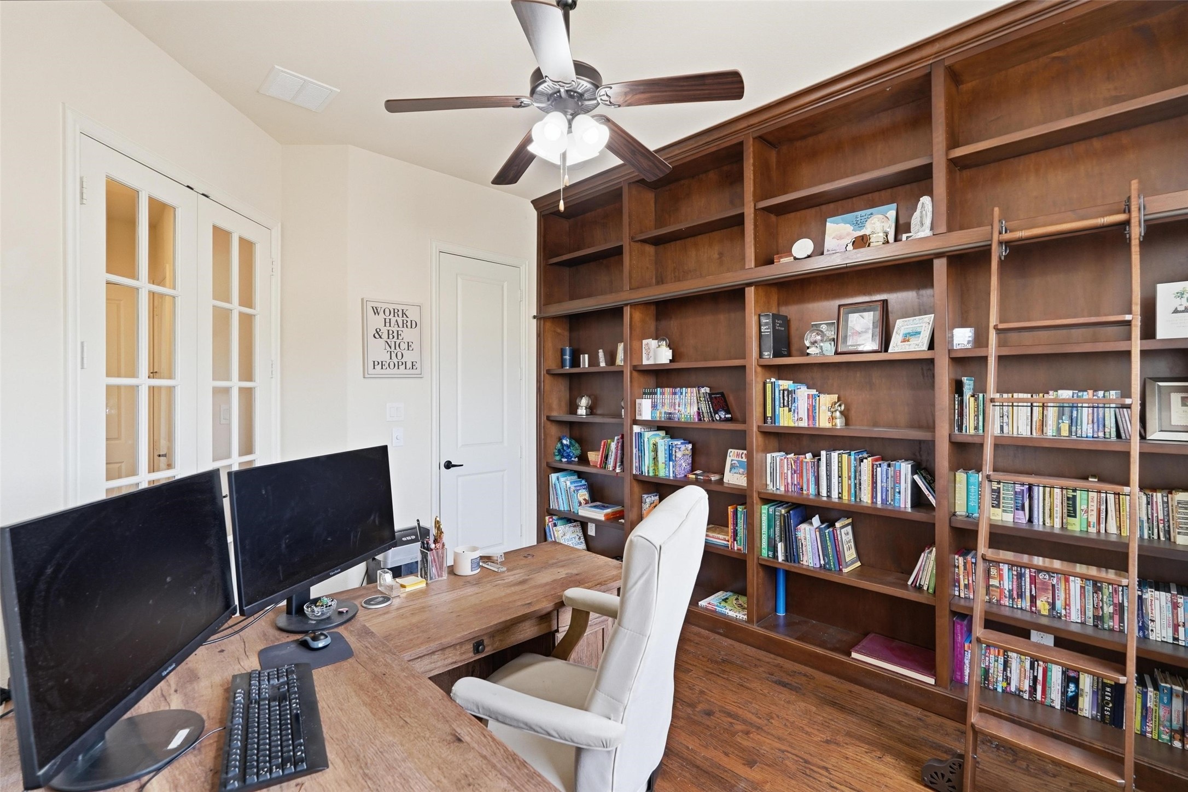
A stately dining room with French doors offers an elegant space for hosting dinners or gatherings. The main office is a true standout, featuring custom built-in bookcases and a charming library ladder that gives the space a classic, library-style feel.
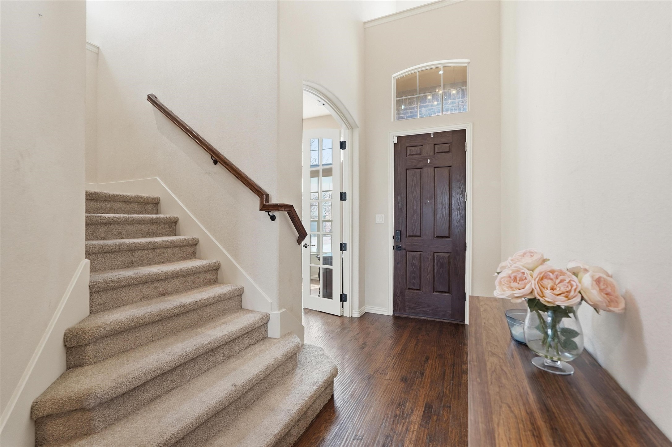
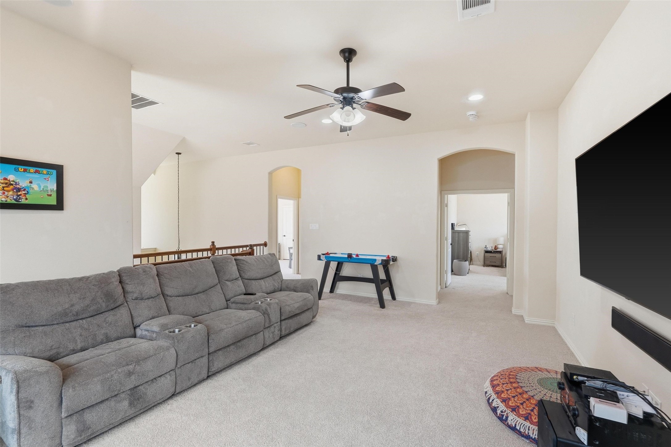
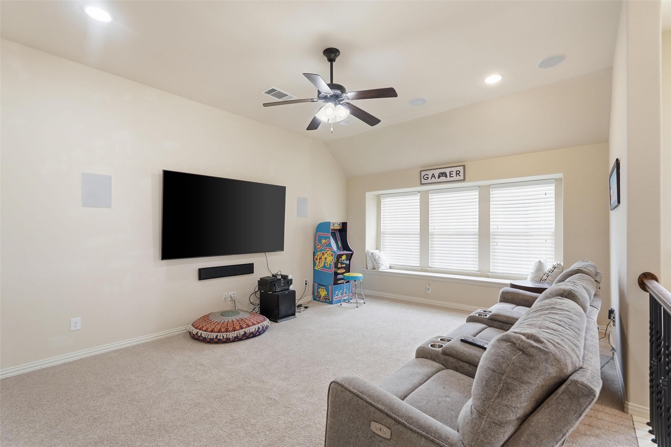
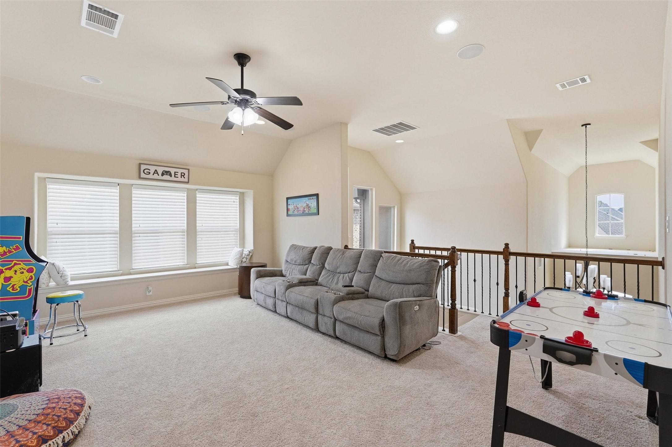
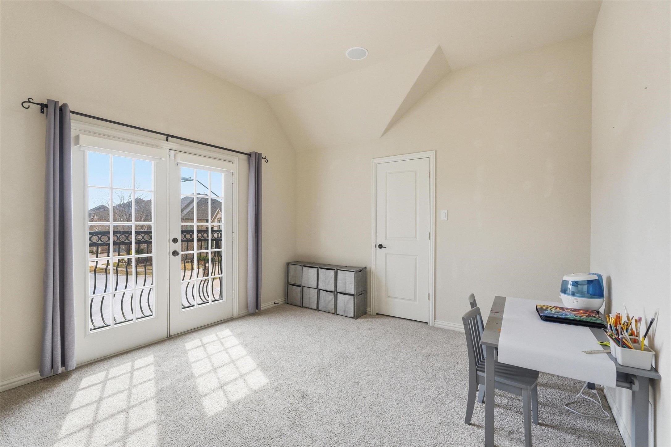
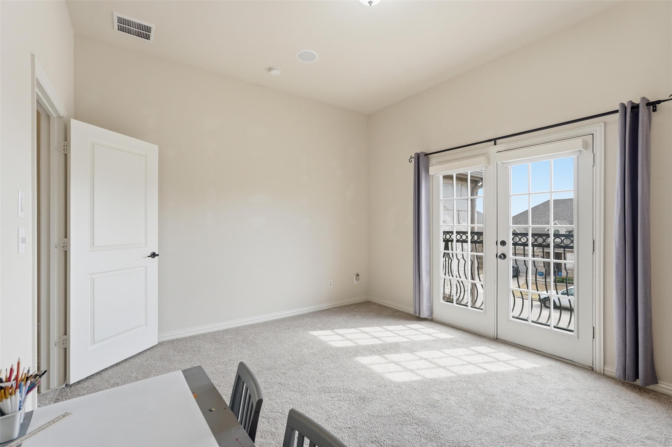
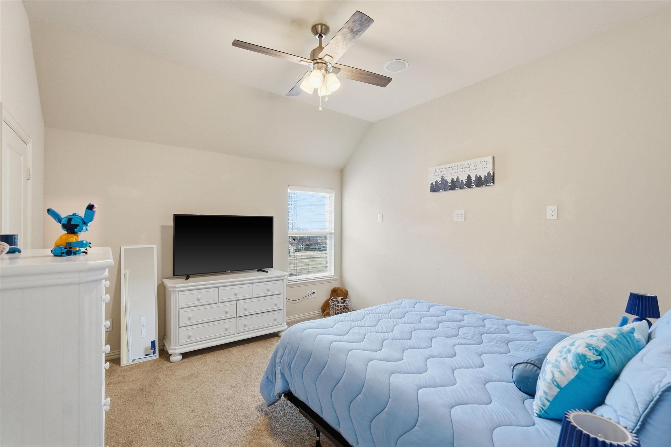
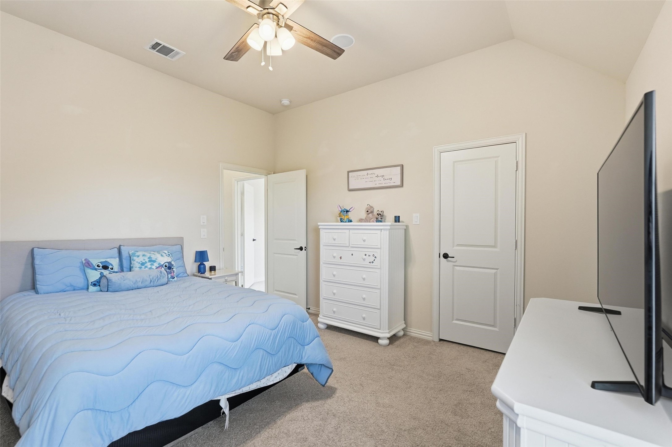
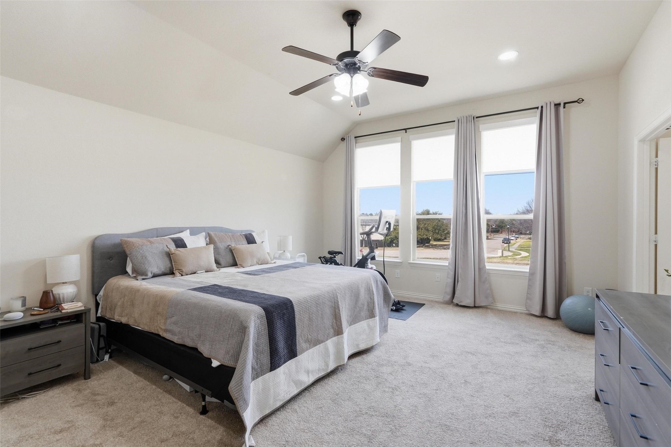
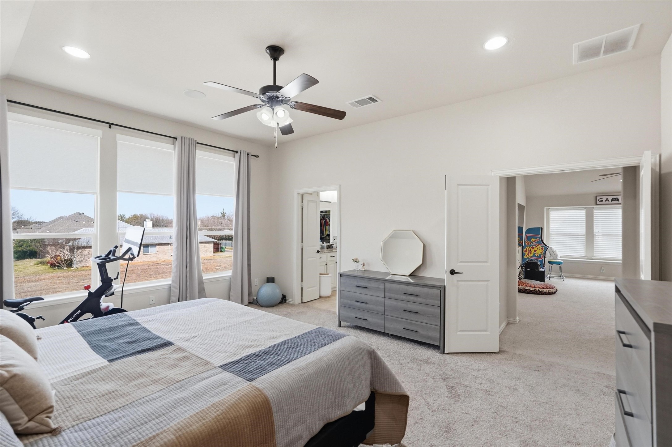
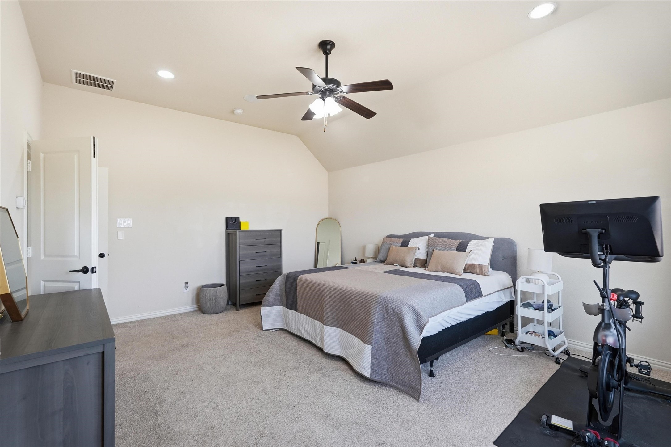
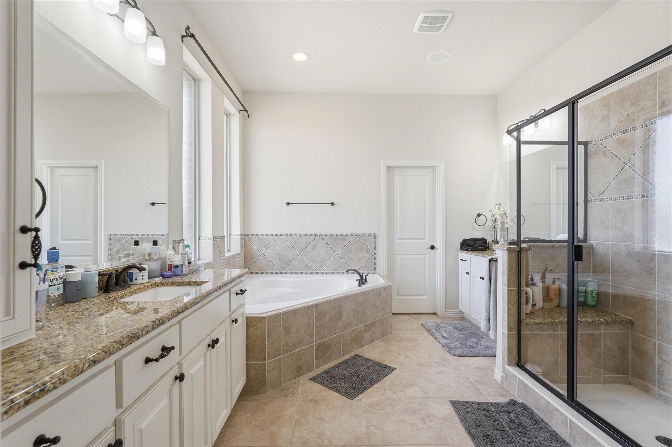
Beautiful hardwood floors run throughout the entire downstairs. Upstairs, the generous primary suite offers an oversized bathroom and large walk-in closet. The bath includes separate vanities, a relaxing garden tub, and a separate shower. Spacious secondary bedrooms and a large game room complete the second floor.
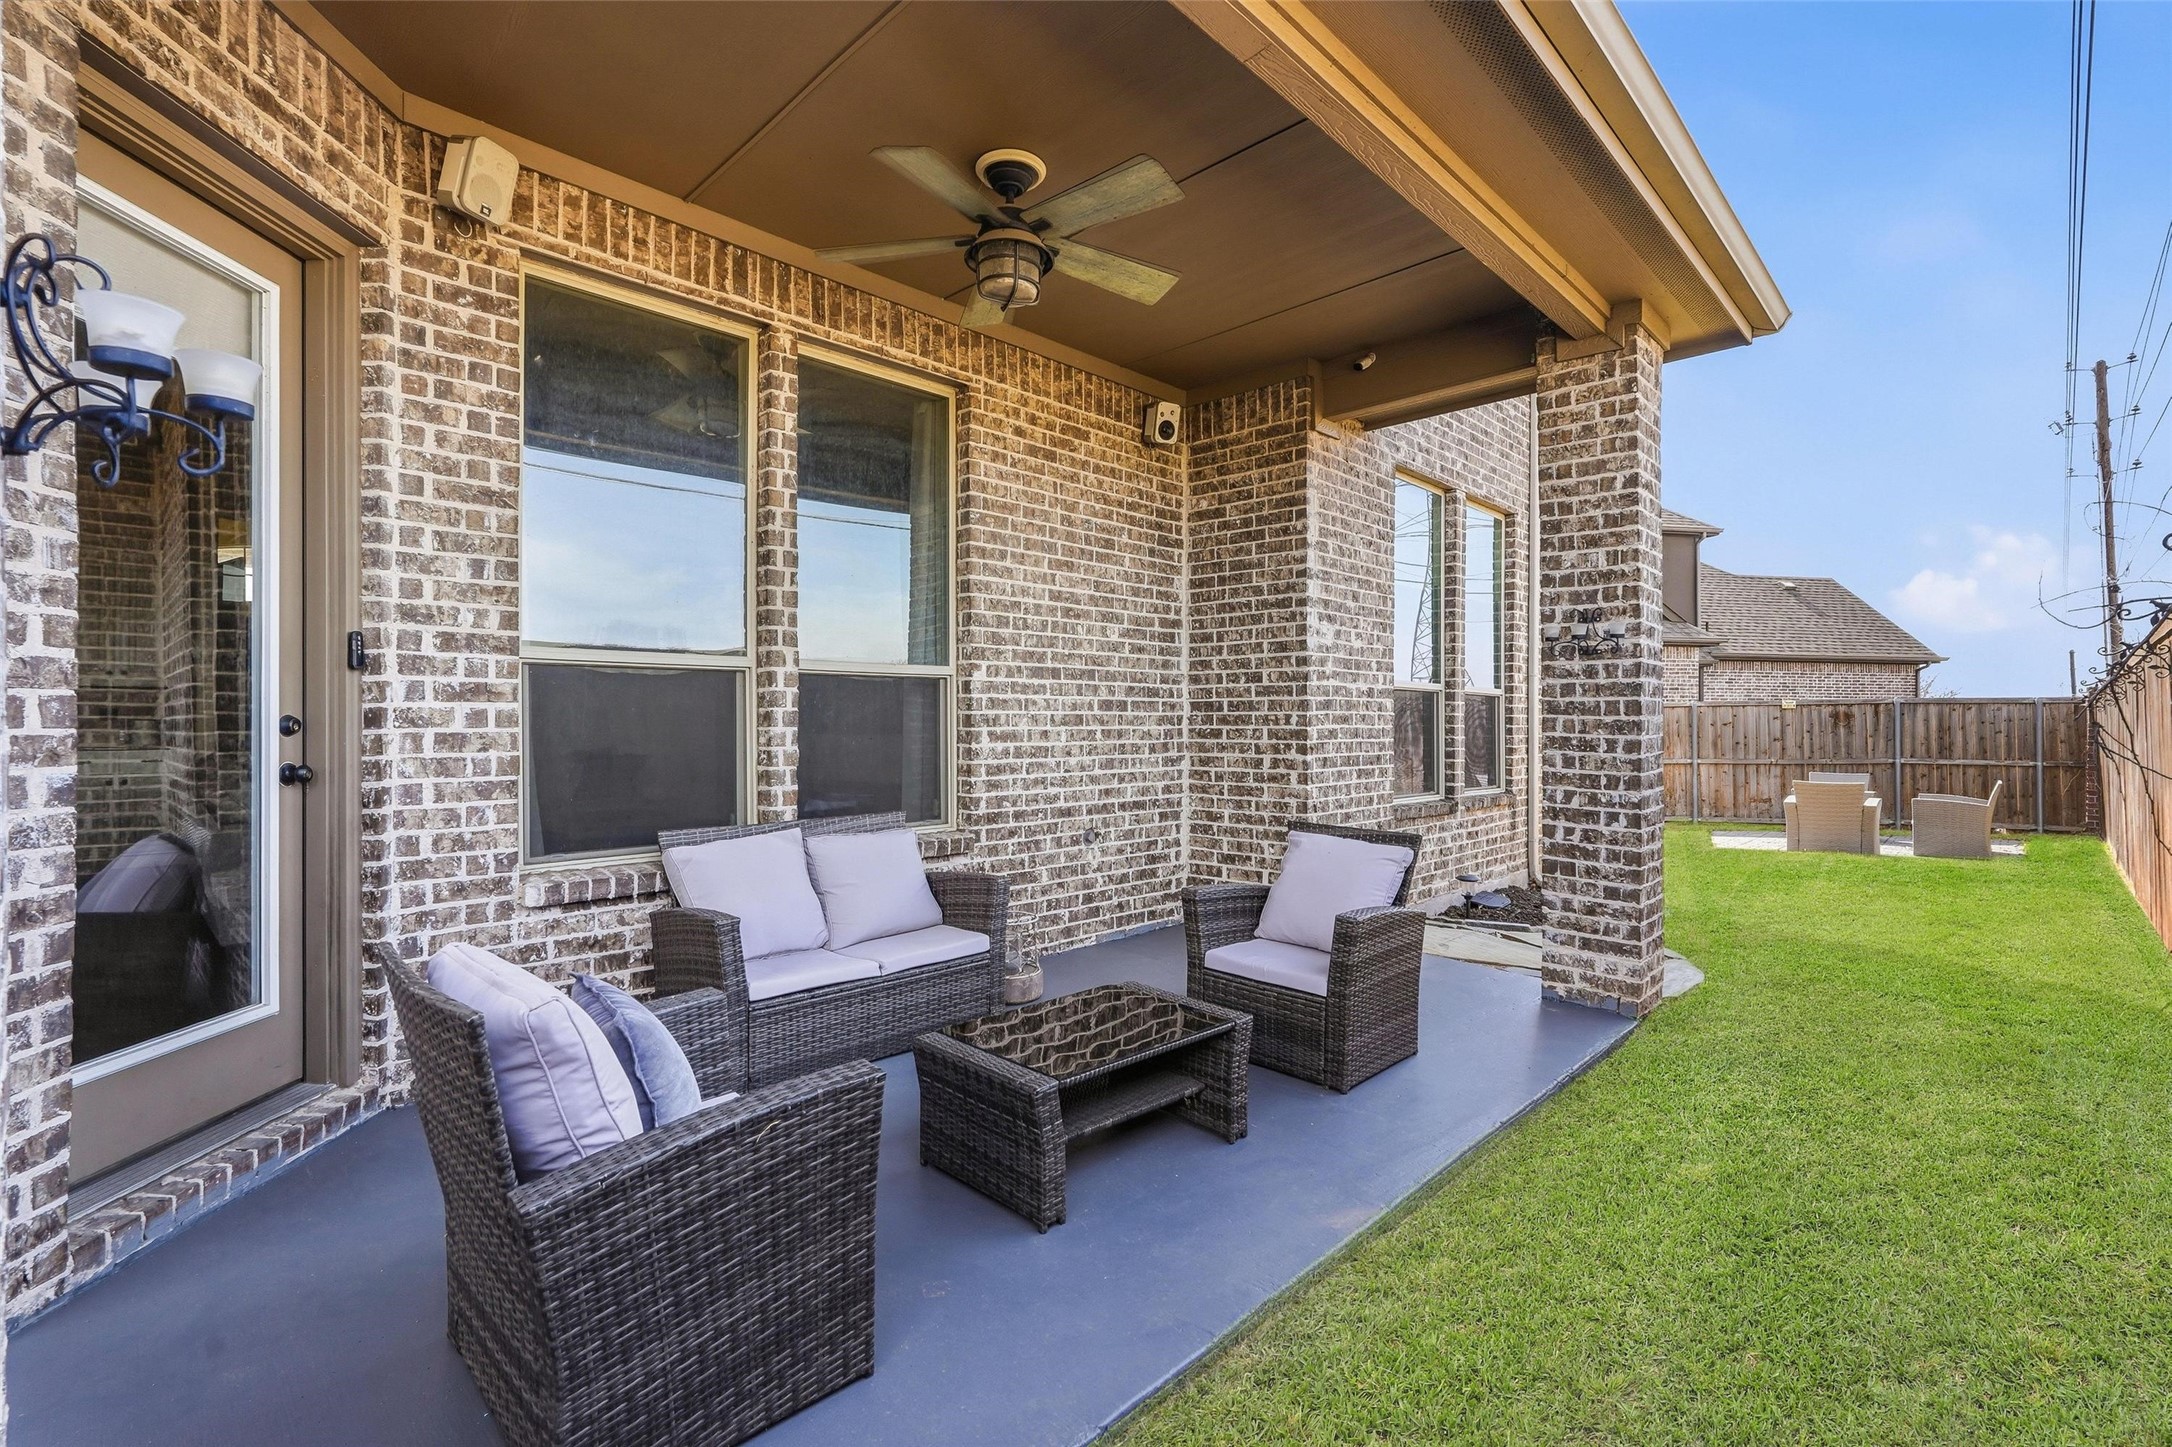
With abundant storage and surround sound wiring throughout the home, this property offers a thoughtful blend of comfort, functionality, and unique features. Don't miss the opportunity to make this beautiful home yours!

3
beds

3
baths

2,836 Sq.Ft. LIVING AREA

4,530.24 Sq.Ft. lot

Brenton Bridges

Brenton Bridges

Features &

Interior

  • total bedrooms3
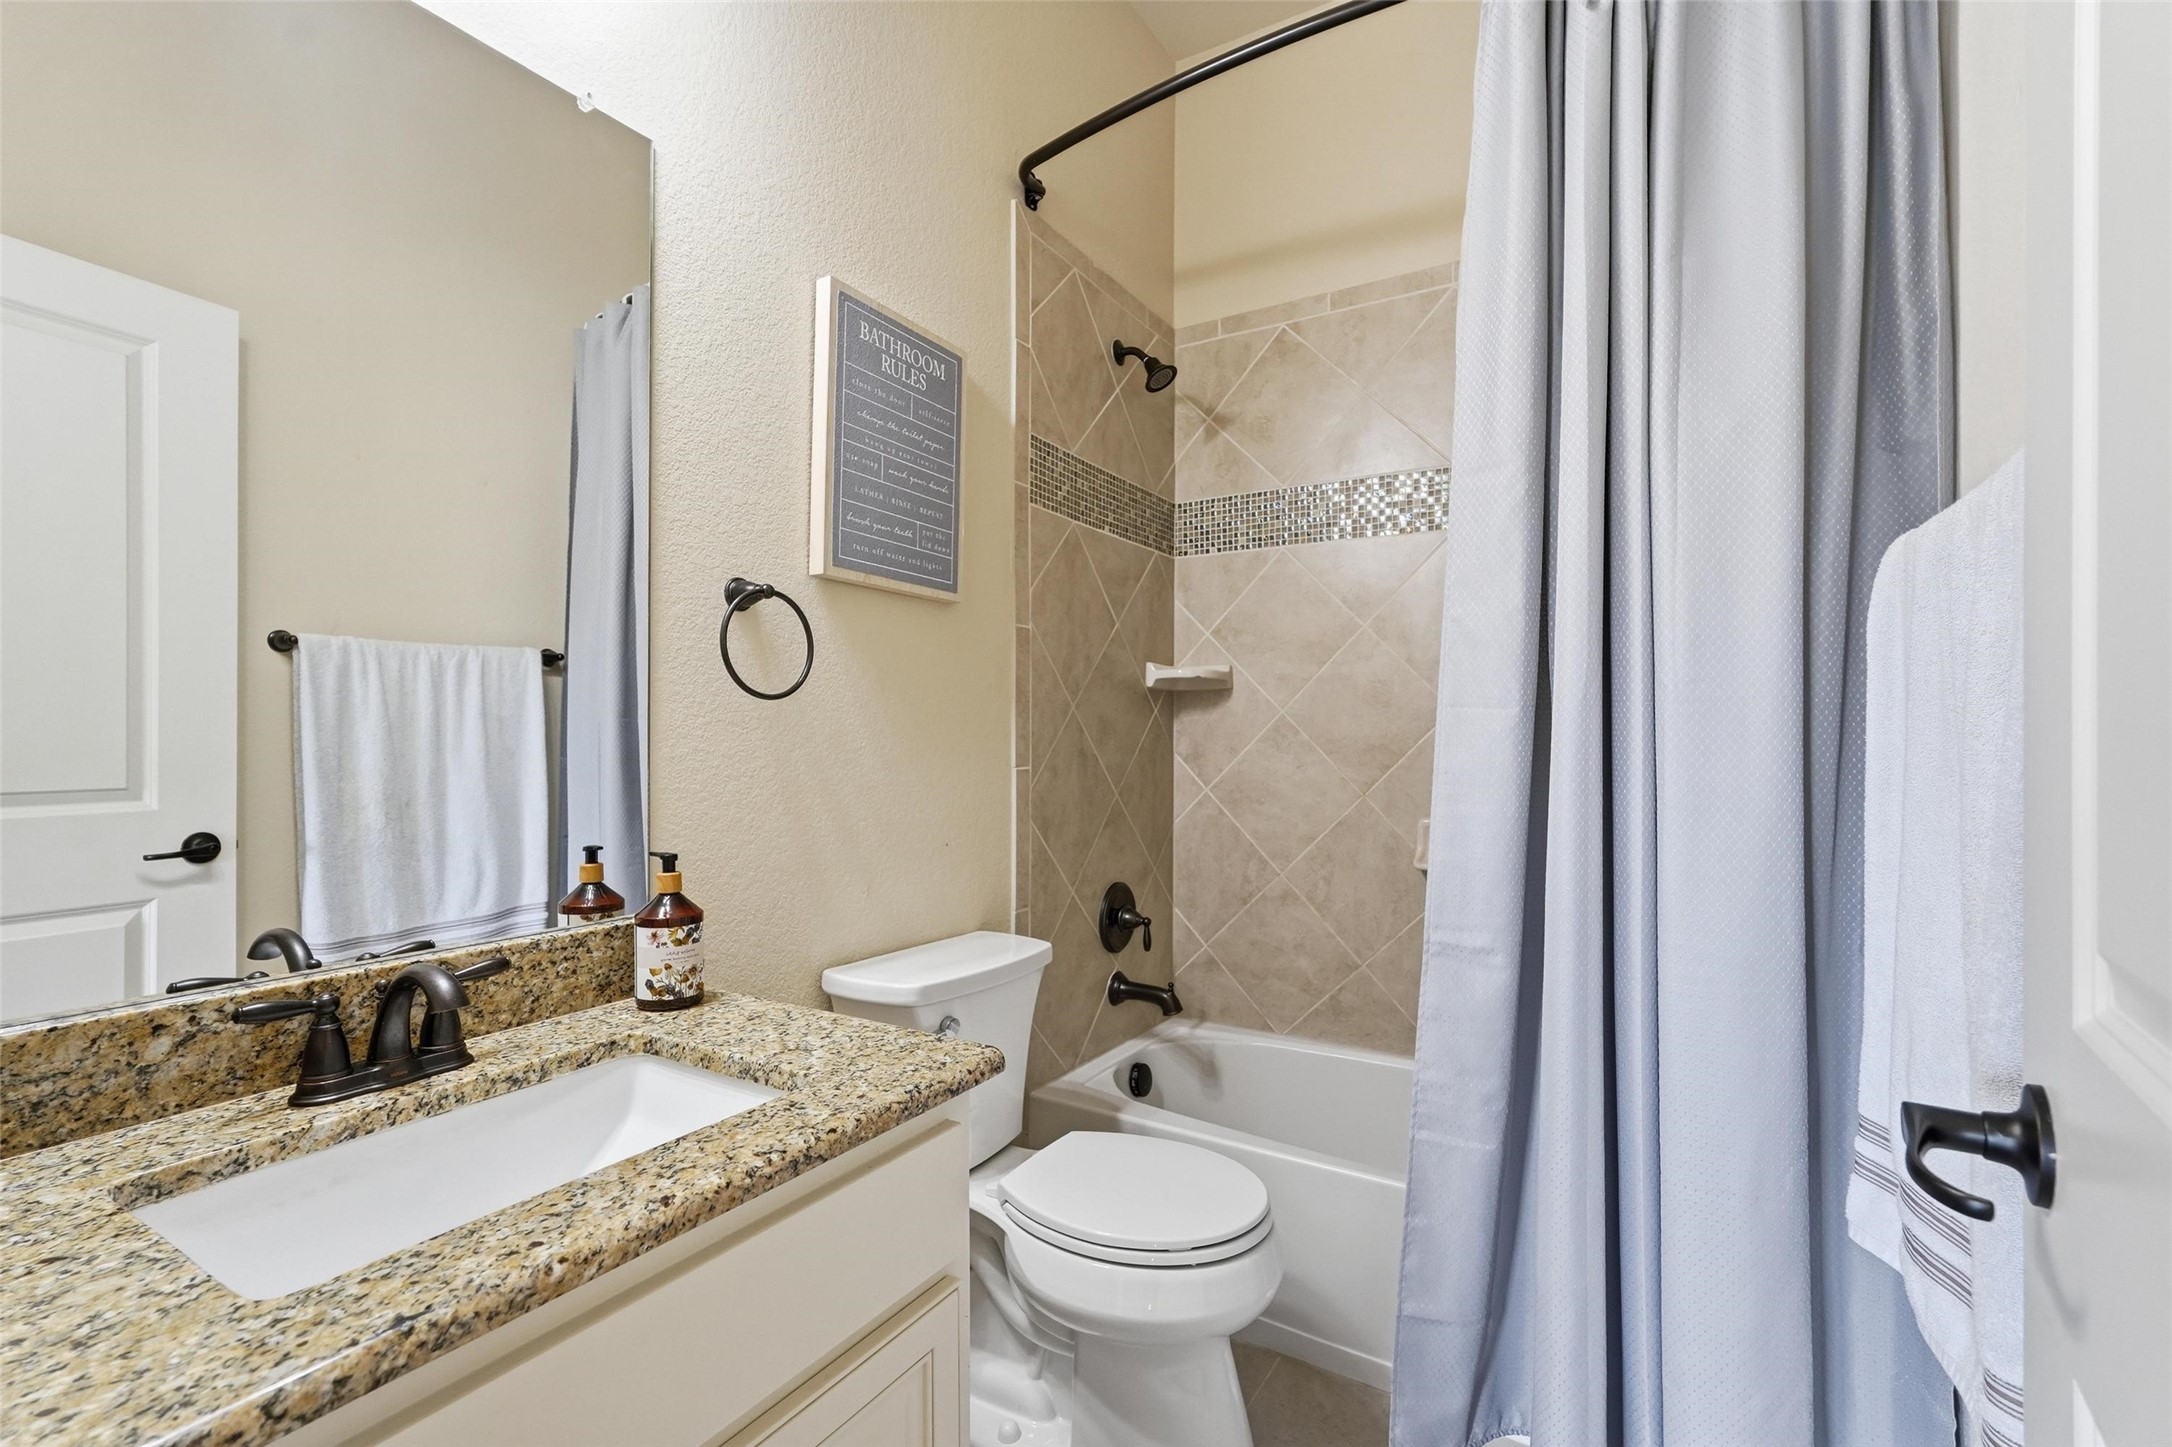
  • Total bathrooms3
  • full bathrooms2
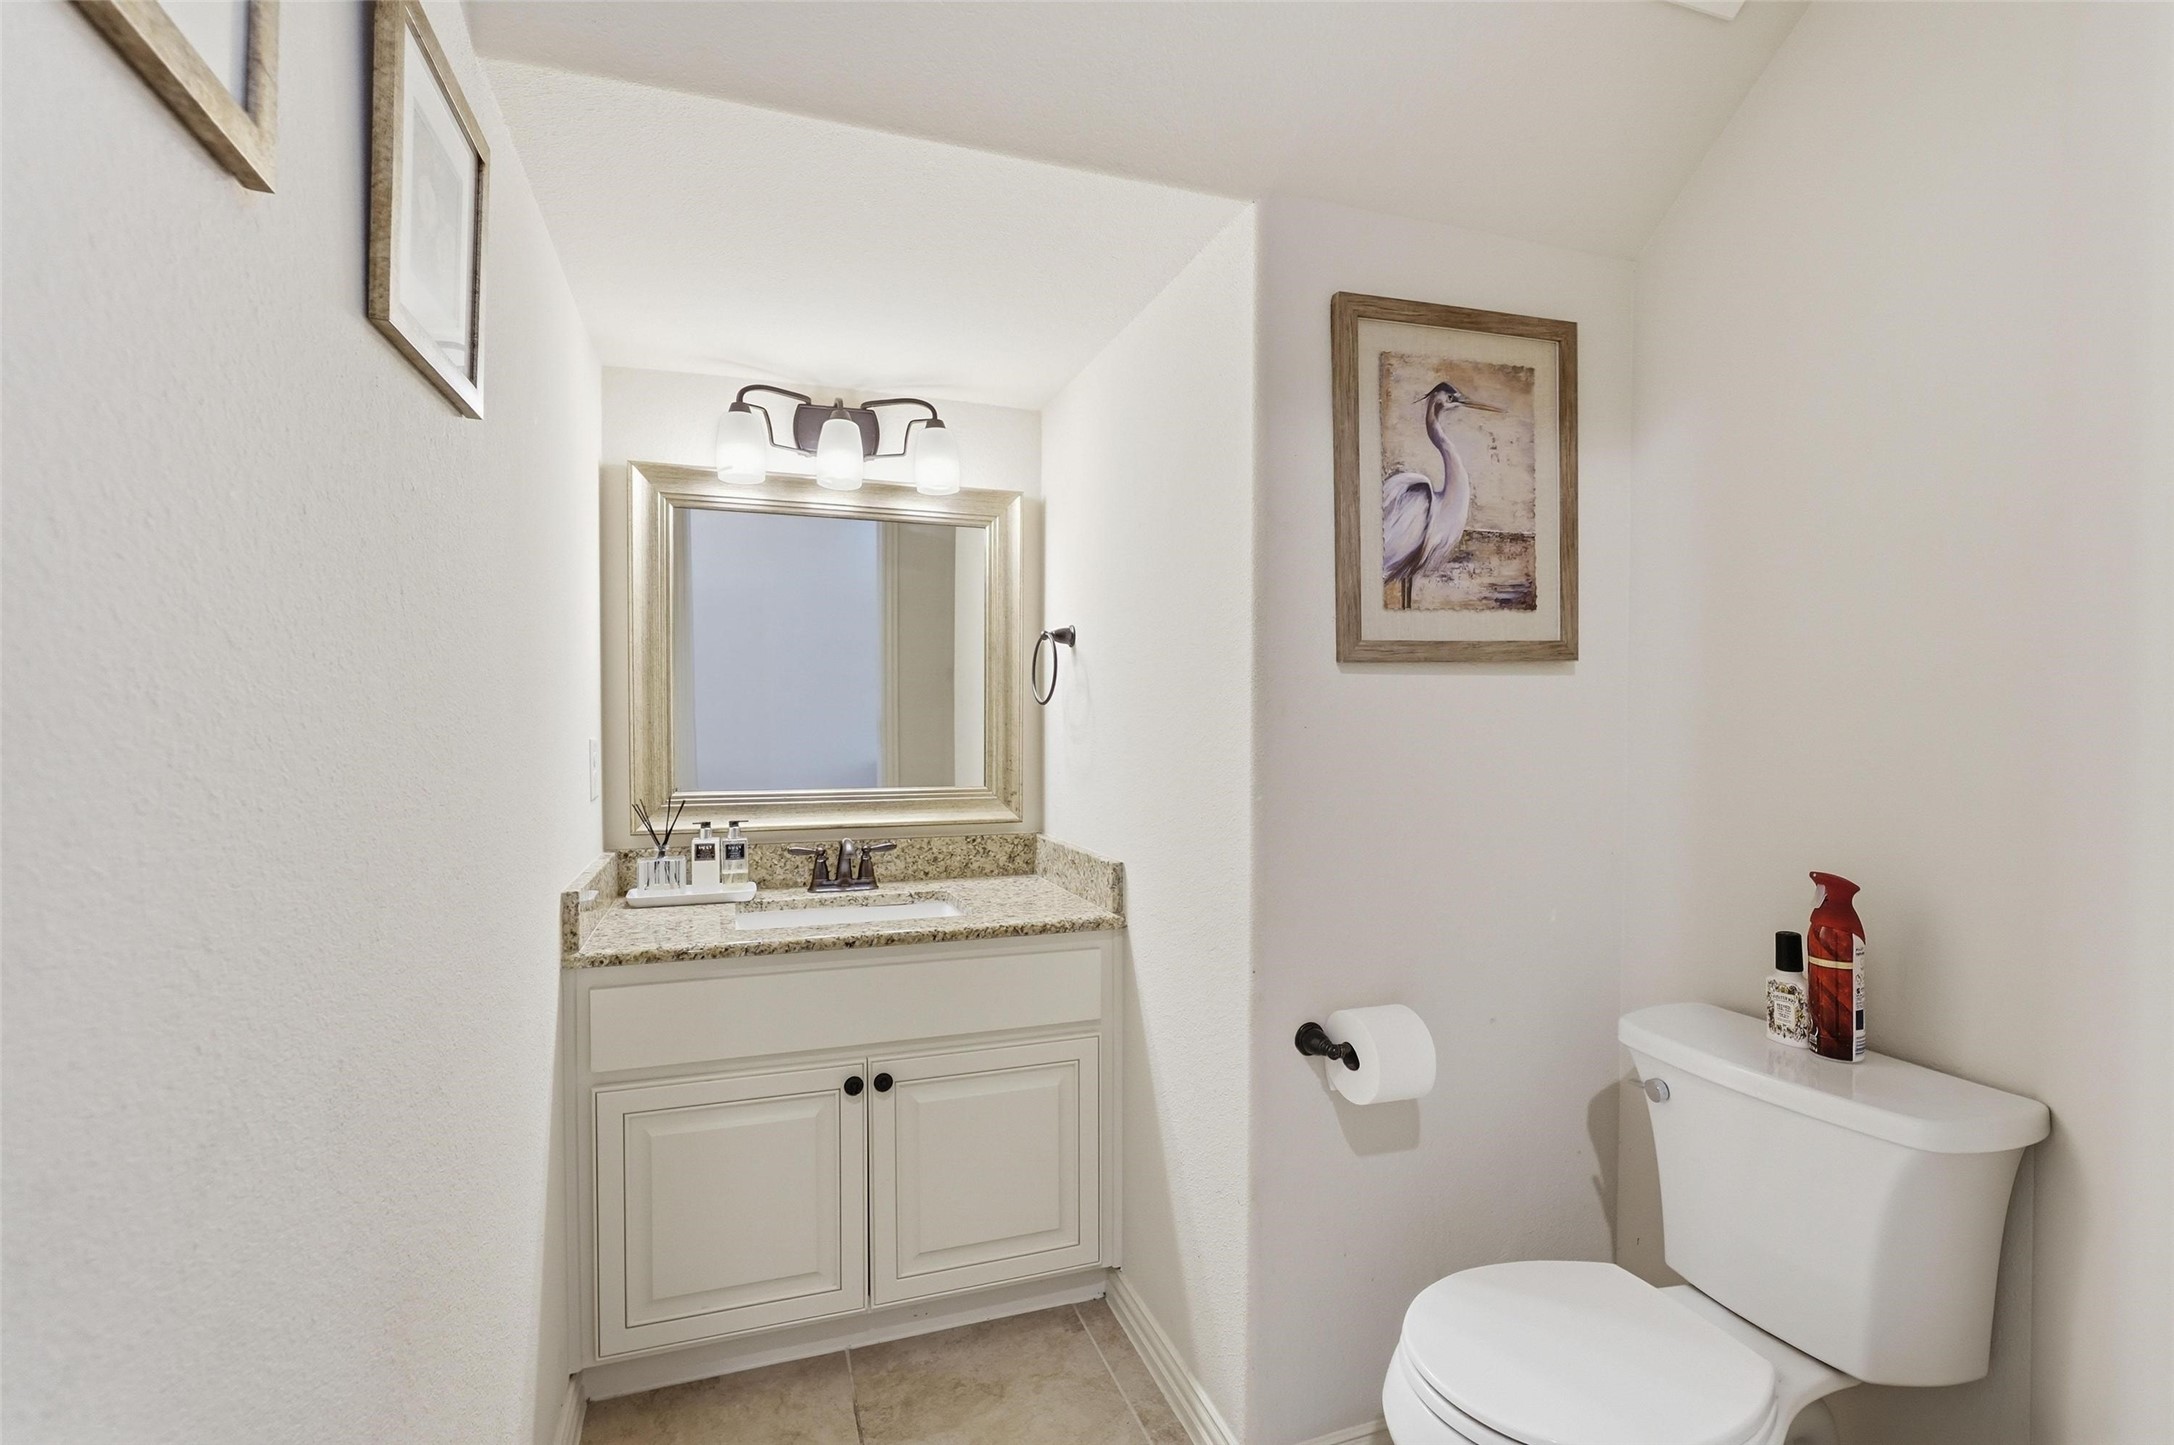
  • half bathroom1
  • Laundry room Laundry in Utility Room
  • Flooring Carpet, Ceramic Tile, Wood
  • Fireplace Living Room
  • APPLIANCES Dishwasher, Electric Oven, Gas Cooktop, Disposal, Gas Water Heater, Microwave, Wine Cooler
  • other interior Features Chandelier, Decorative/Designer Lighting Fixtures, Granite Counters, High Speed Internet, Kitchen Island, Open Floorplan, Pantry, Cable TV, Walk-In Closet(s), Wired for Sound

Area & Lot

  • Status Sold
  • Date Sold April 28, 2026
  • Living Area2,836 Sq.Ft.
  • Lot Area4,530.24 Sq.Ft.
  • MLS® ID21196054
  • TypeResidential
  • YEAR BUILT2015
  • NeighborhoodDallas
  • Architecture StylesDetached
  • Elementary SchoolJerry Junkins
  • Middle SchoolWalker
  • High SchoolWhite
  • School DistrictDallas ISD

Exterior

  • STORIES2
  • Garage Space2.0
  • water SourcePublic
  • utilitiesSewer Available, Water Available, Cable Available
  • PoolNone
  • roofComposition
  • lot featuresInterior Lot, Landscaped, Subdivision, Sprinkler System
  • parkingDoor-Single, Garage Faces Front, Garage, Garage Door Opener
  • HEAT TYPECentral, Natural Gas
  • AIR CONDITIONINGCentral Air, Ceiling Fan(s), Electric
  • sewerPublic Sewer
  • SubstructureSlab
  • other exterior FeaturesBalcony, Rain Gutters

Financial

  • Price Upon Request
View Virtual Tour

Dallas

In the beautiful area of Dallas resides 1,370,634 people where 43% are homeowners.

Explore

Join

We would love to get to know more about you and your real estate needs, so we can better understand your goals and how we can support you every step of the way in your journey.

Follow Us on Instagram