Leave a Message

Thank you for your message. We will be in touch with you shortly.

2724 E 12th Street
2724 E 12th Street
2724 E 12th Street
2724 E 12th Street
2724 E 12th Street
2724 E 12th Street
2724 E 12th Street
2724 E 12th Street
2724 E 12th Street
2724 E 12th Street
2724 E 12th Street
2724 E 12th Street
2724 E 12th Street
2724 E 12th Street
2724 E 12th Street
2724 E 12th Street
2724 E 12th Street
2724 E 12th Street
2724 E 12th Street
2724 E 12th Street
2724 E 12th Street
2724 E 12th Street
2724 E 12th Street
2724 E 12th Street
2724 E 12th Street
2724 E 12th Street
2724 E 12th Street
2724 E 12th Street
2724 E 12th Street
2724 E 12th Street
2724 E 12th Street
2724 E 12th Street
SEE ALL PHOTOS
2724 E 12th Street
2724 E 12th Street
2724 E 12th Street
2724 E 12th Street
2724 E 12th Street
2724 E 12th Street
2724 E 12th Street
2724 E 12th Street
2724 E 12th Street
2724 E 12th Street
2724 E 12th Street
2724 E 12th Street
2724 E 12th Street
2724 E 12th Street
2724 E 12th Street
2724 E 12th Street
2724 E 12th Street
2724 E 12th Street
2724 E 12th Street
2724 E 12th Street
2724 E 12th Street
2724 E 12th Street
2724 E 12th Street
2724 E 12th Street
2724 E 12th Street
2724 E 12th Street
2724 E 12th Street
2724 E 12th Street
2724 E 12th Street
2724 E 12th Street
2724 E 12th Street
2724 E 12th Street
For Sale

2724 E 12th Street

2724 E 12th Street, Fort Worth, TX 76111

$245,000
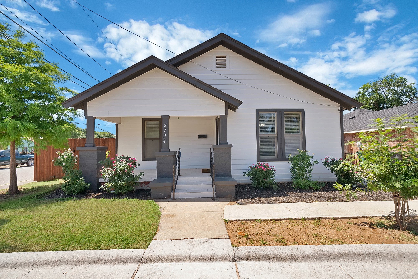
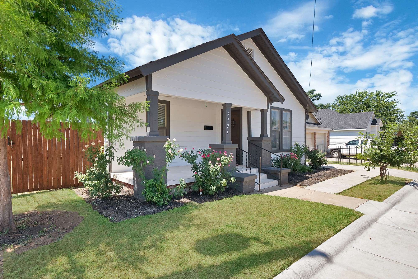
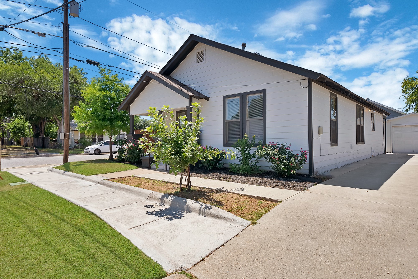
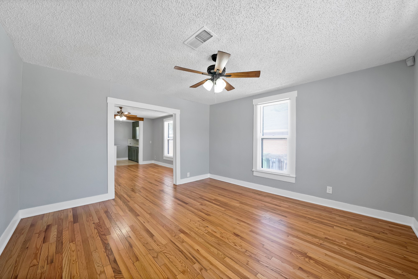
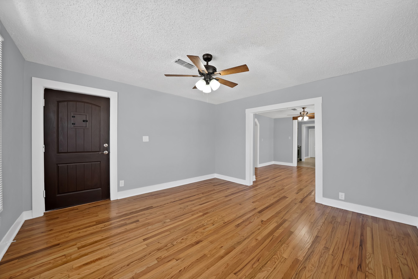
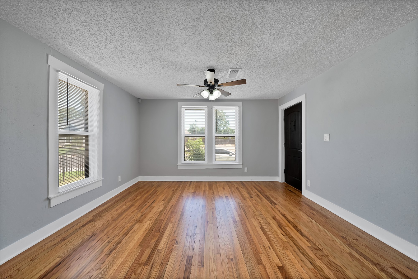
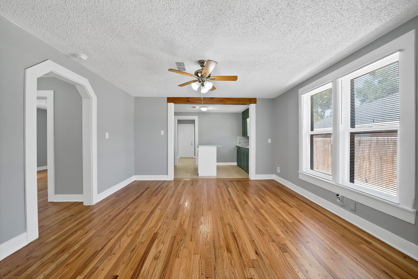
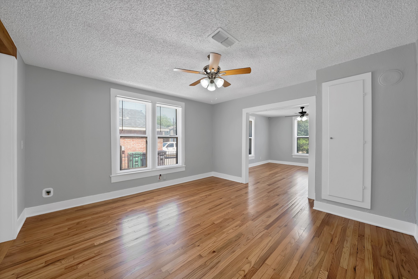
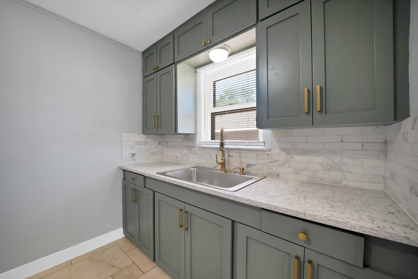
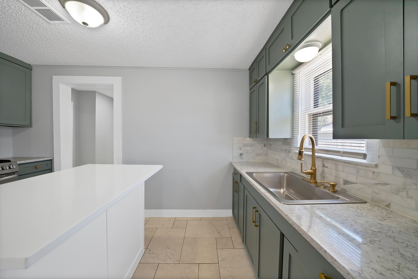
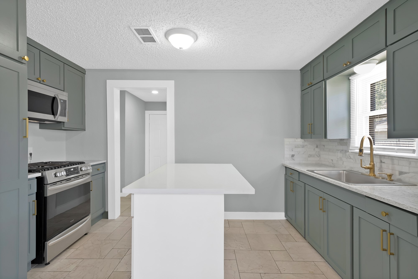
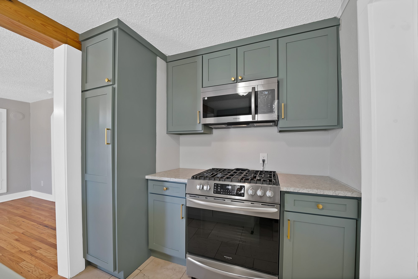
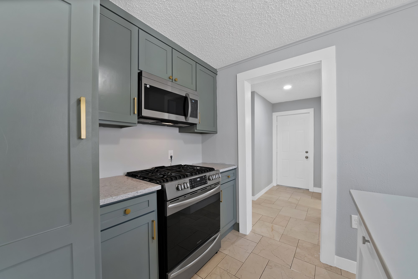
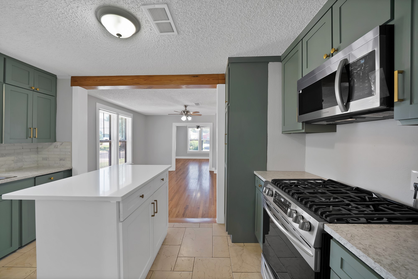
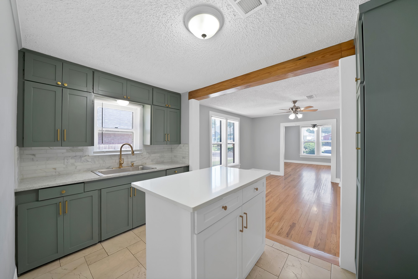
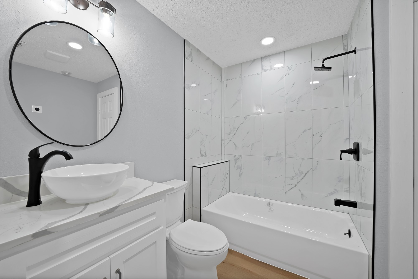
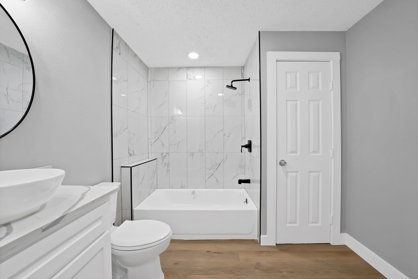
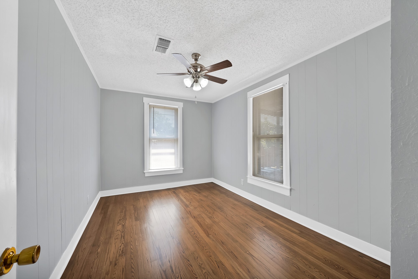
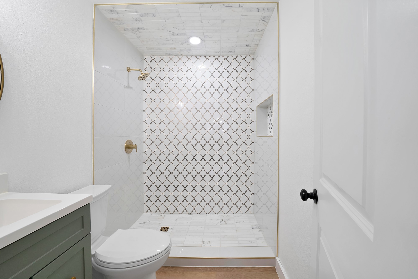
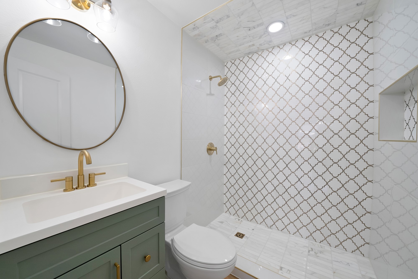
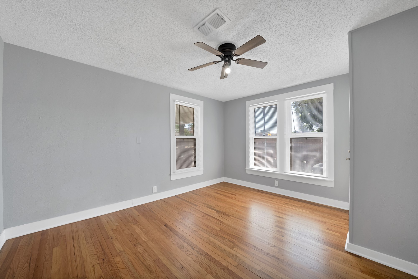
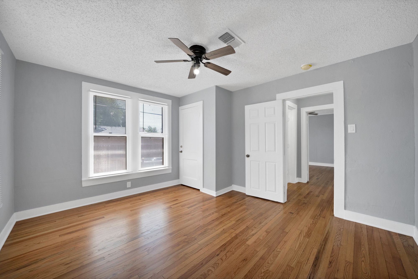
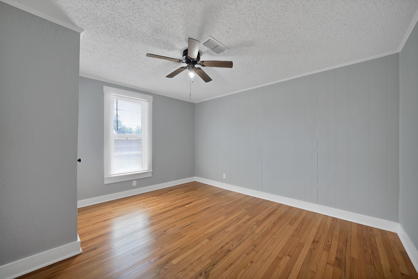
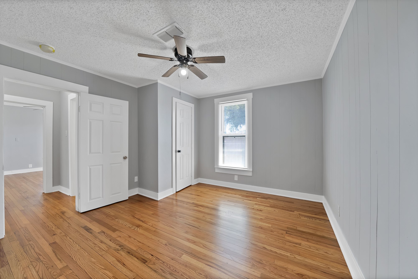
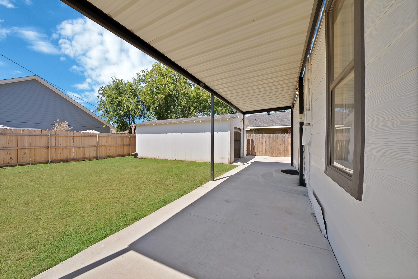
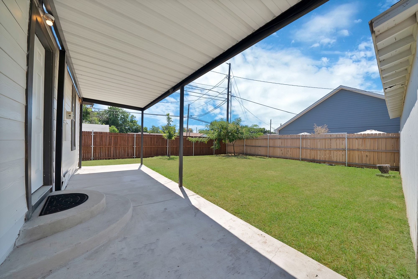
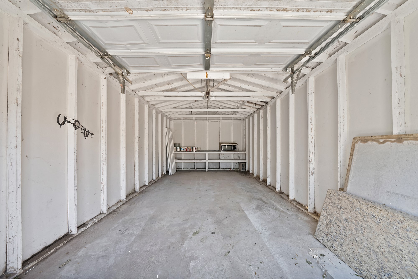
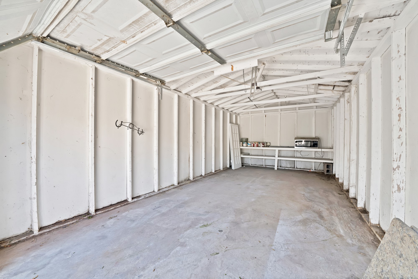
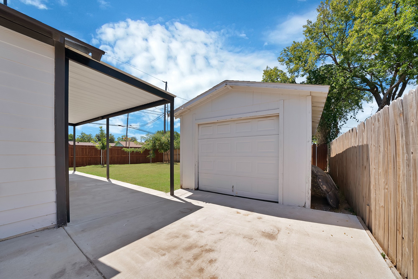
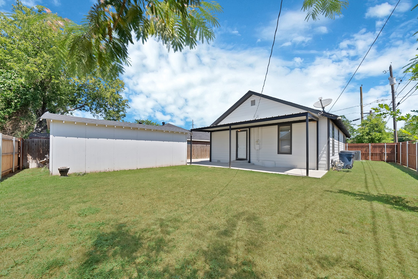
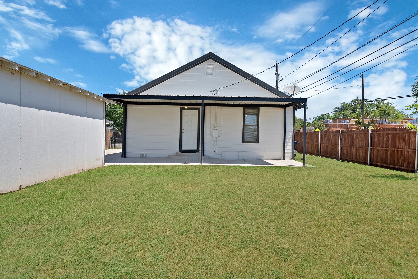
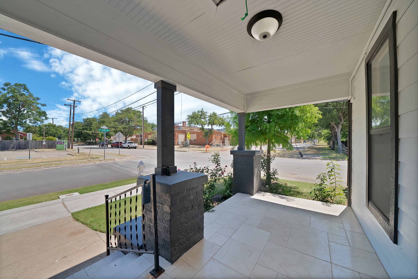
Charming and move-in ready, this updated 3-bedroom, 2-bath home is situated on a desirable corner lot just minutes from Downtown Fort Worth with convenient access to major freeways, shopping, dining, and entertainment. Interior features include beautiful hardwood floors throughout, fresh paint, and an updated kitchen with modern finishes. Both bathrooms have been renovated, offering a clean and contemporary feel. Outside, enjoy a spacious backyard with a privacy fence, perfect for relaxing or entertaining, along with a detached one-car garage that provides additional storage and parking. Don't miss this opportunity to own a well-maintained home in a convenient Fort Worth location.

3
beds

2
baths

1,092 Sq.Ft. LIVING AREA

5,009.4 Sq.Ft. lot

Gaby Duran

Gaby Duran

Features &

Interior

  • total bedrooms3
  • Total bathrooms2
  • full bathrooms2
  • Flooring Ceramic Tile, Hardwood, Luxury Vinyl Plank
  • APPLIANCES Gas Range, Microwave
  • other interior Features Decorative/Designer Lighting Fixtures

Area & Lot

  • Status For Sale
  • Living Area1,092 Sq.Ft.
  • Lot Area5,009.4 Sq.Ft.
  • MLS® ID21327047
  • TypeResidential
  • YEAR BUILT1927
  • NeighborhoodFort Worth
  • Architecture StylesCraftsman, Detached
  • Elementary SchoolVersiawill
  • Middle SchoolRiverside
  • High SchoolCarter Riv
  • School DistrictFort Worth ISD

Exterior

  • STORIES1
  • Garage Space1.0
  • water SourcePublic
  • utilitiesSewer Available, Water Available
  • PoolNone
  • roofComposition
  • lot featuresCorner Lot
  • parkingGarage
  • HEAT TYPECentral
  • AIR CONDITIONINGCentral Air, Ceiling Fan(s)
  • sewerPublic Sewer
  • SubstructurePillar/Post/Pier

Financial

  • Sales Price$245,000
  • Real Estate Tax $4,063/yr
View Virtual Tour
image

Schedule a

We would love to show you our beautiful property. Please select your preferred date and time below. An agent will be in touch shortly to confirm your appointment.

Schedule a Showing

We would love to show you our beautiful property. Please select your preferred date and time below. An agent will be in touch shortly to confirm your appointment.

Thank you for your interest in 2724 E 12th Street, Fort Worth, TX 76111. We are reviewing your request and will be in touch shortly!

Mortgage

Estimate your monthly mortgage payment, including the principal and interest, property taxes, and HOA. Adjust the values to generate a more accurate rate.

All estimates are provided for informational purposes only. Actual amounts may vary.
$0,000 Your Payment 20 15 65
$0,000 Your Payment

Fort Worth

In the beautiful area of Fort Worth resides 958,812 people where 58% are homeowners.

Explore

Join

We would love to get to know more about you and your real estate needs, so we can better understand your goals and how we can support you every step of the way in your journey.

Follow Us on Instagram