Leave a Message

Thank you for your message. We will be in touch with you shortly.

2700 Veridian Point Drive
SEE ALL PHOTOS
2700 Veridian Point Drive
Sold

2700 Veridian Point Drive

2700 Veridian Point Drive, Burleson, TX 76028

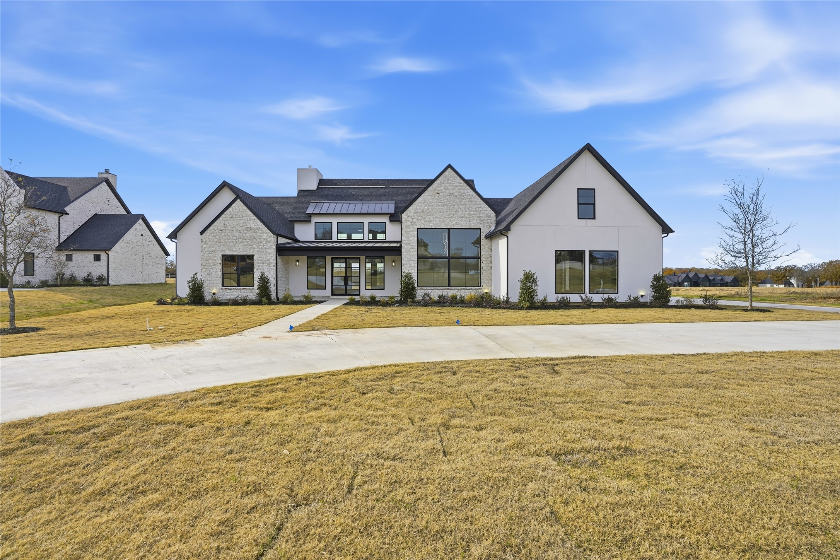
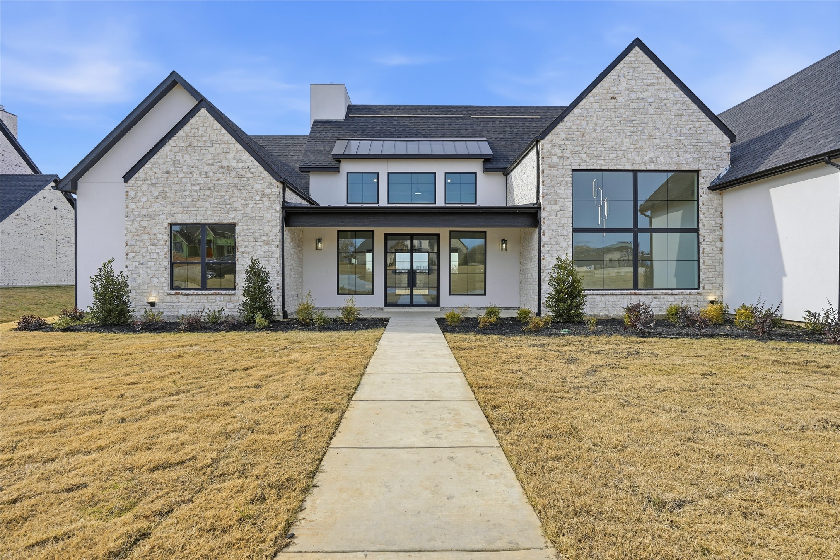
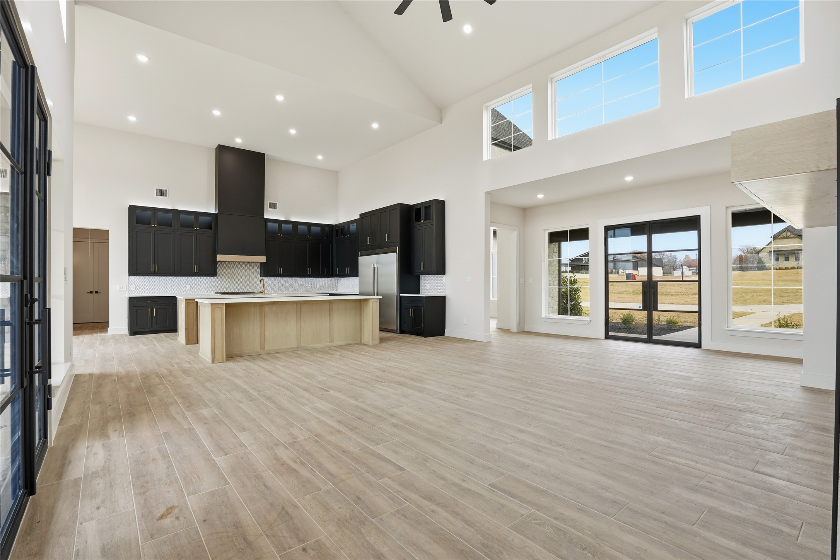
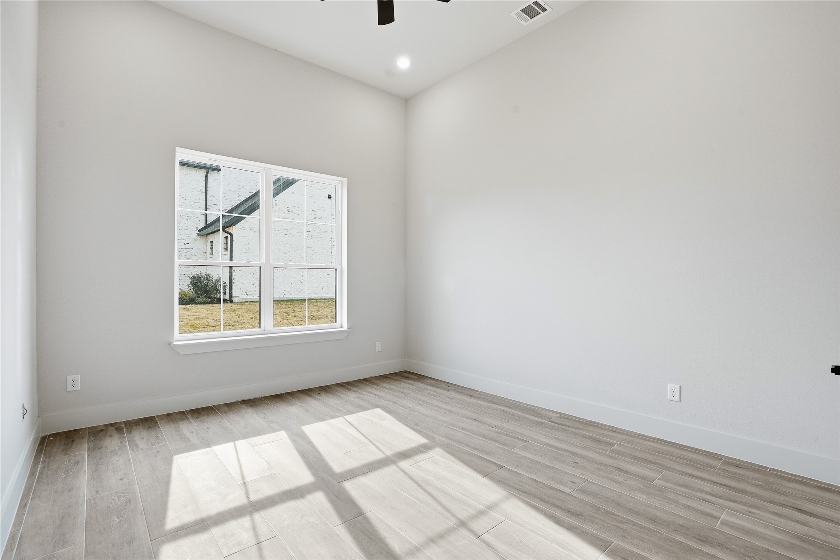
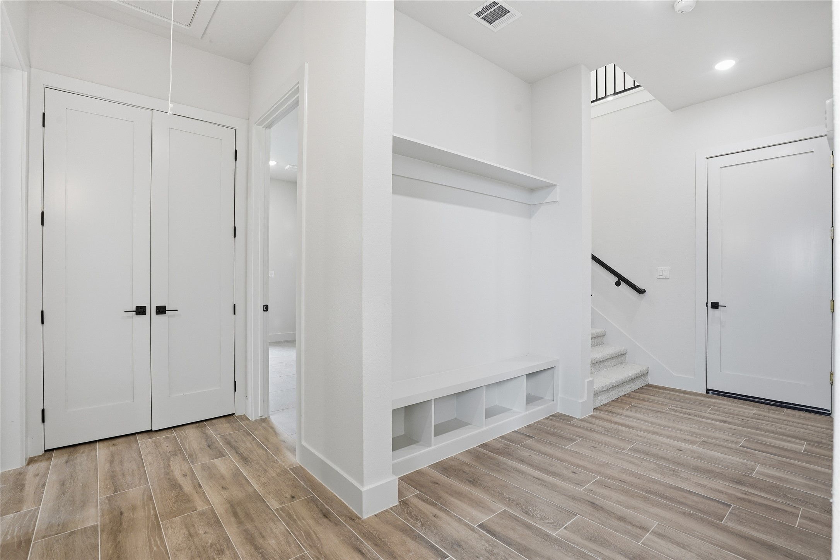
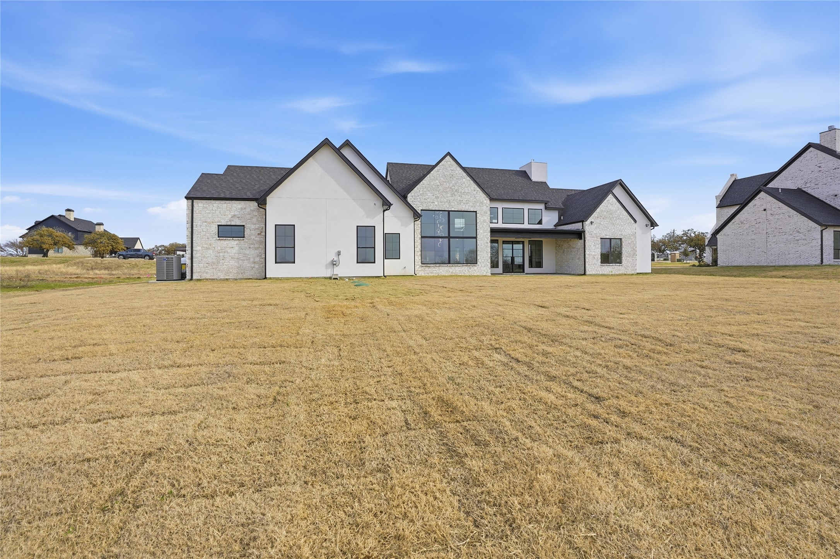
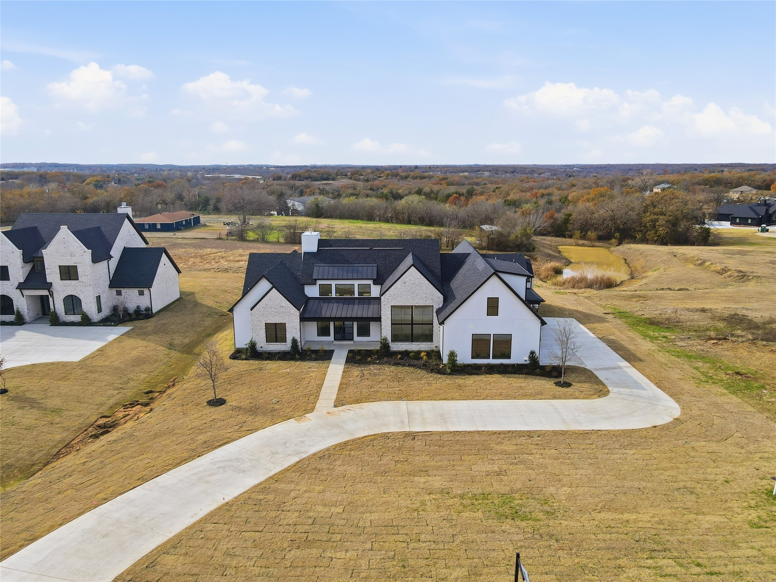
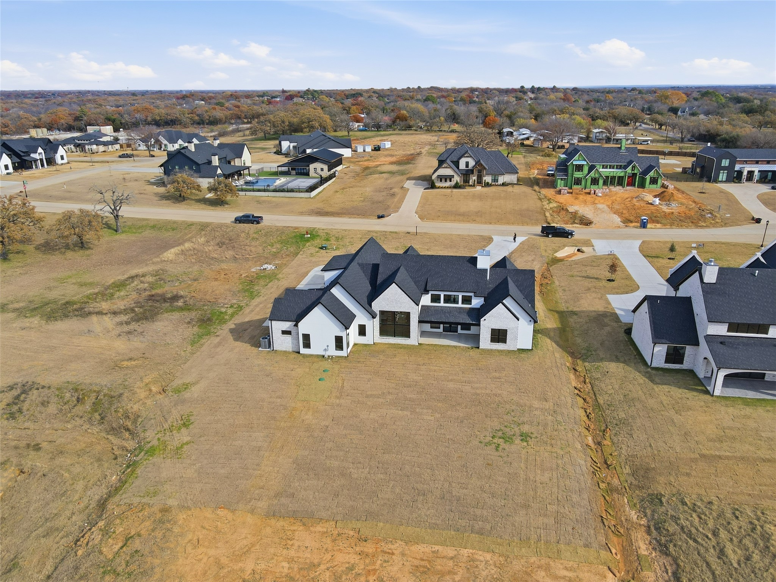
Set on a full acre with wide-open views, this 4,170-square-foot modern farmhouse delivers privacy, scale, and craftsmanship that's immediately felt the moment you walk in. Designed with intention, the home balances clean architectural lines with warm, livable spaces built for everyday comfort and elevated entertaining.
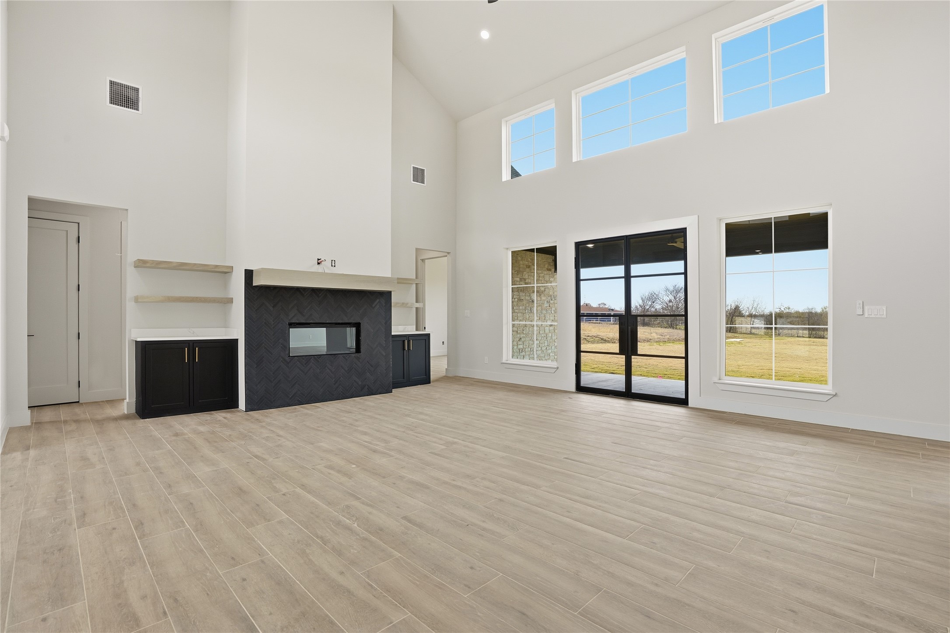
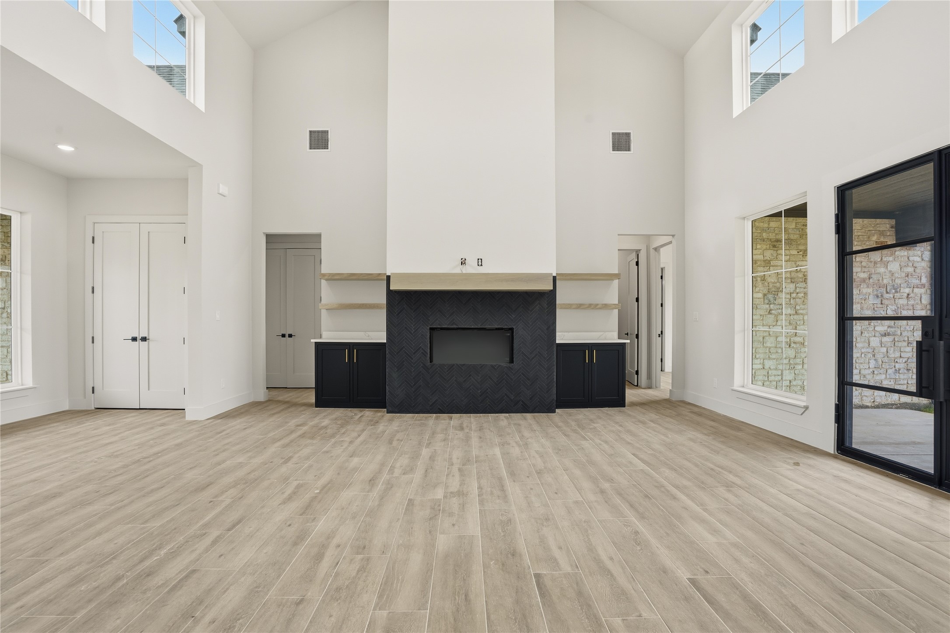
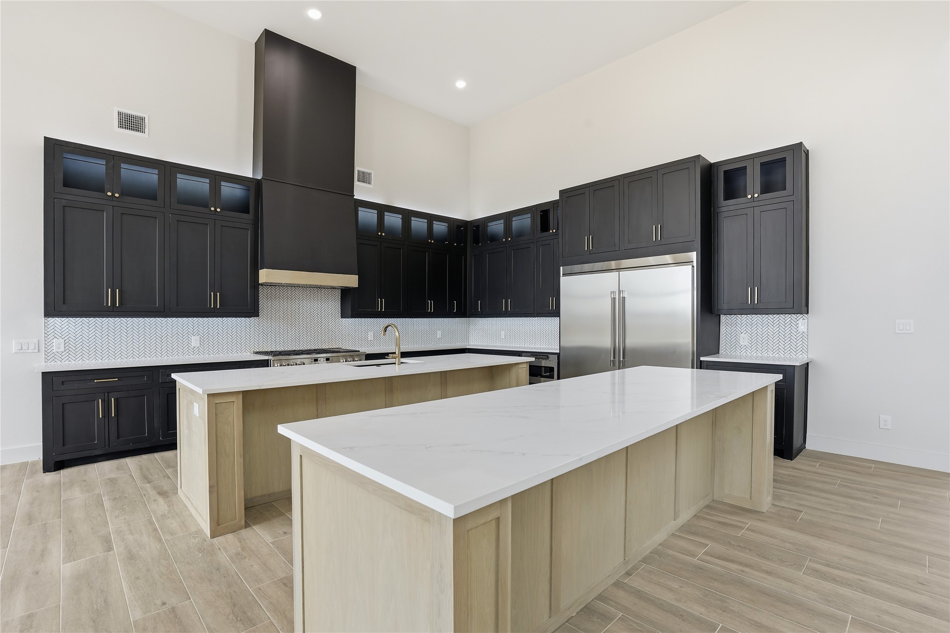
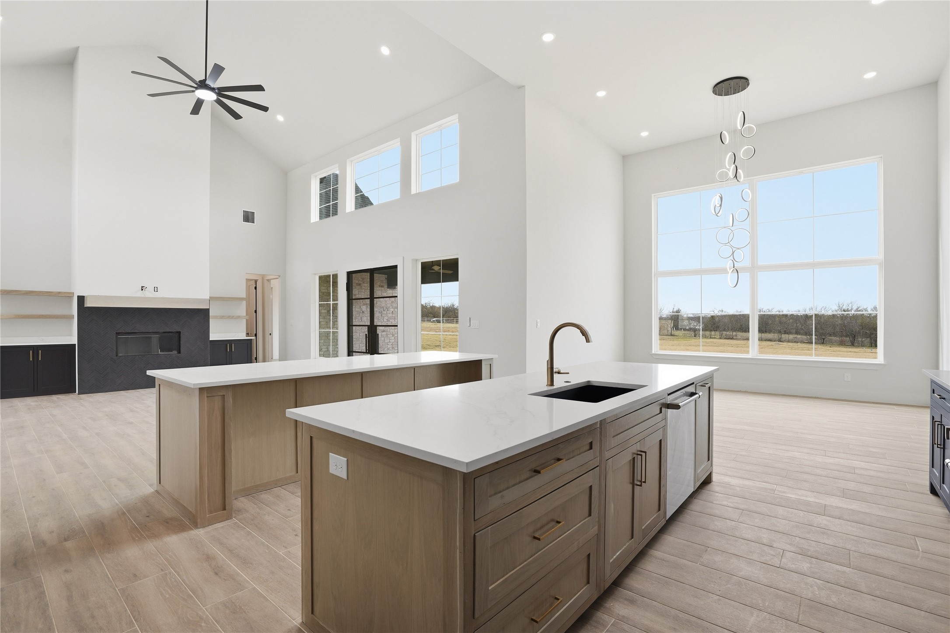
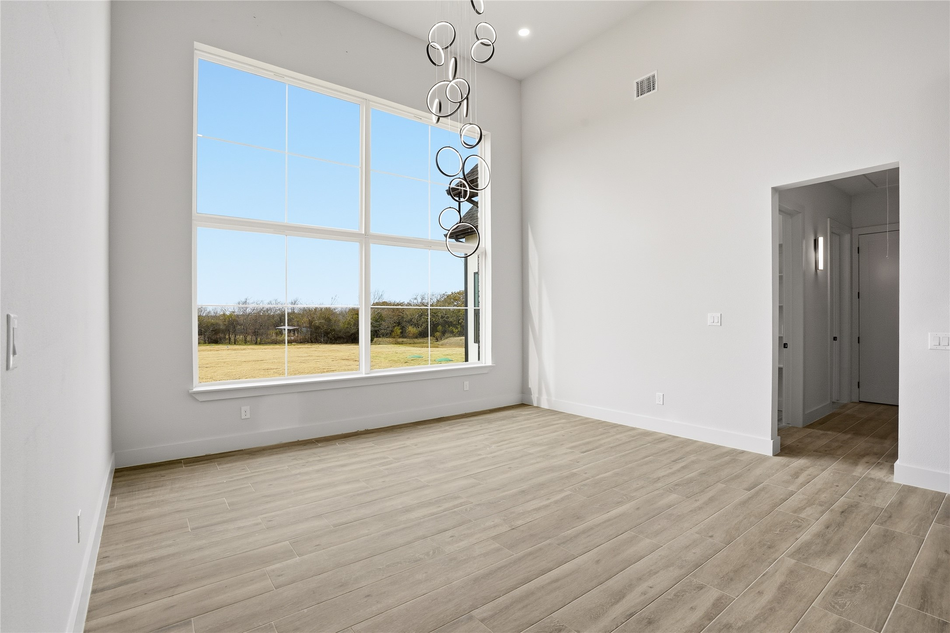
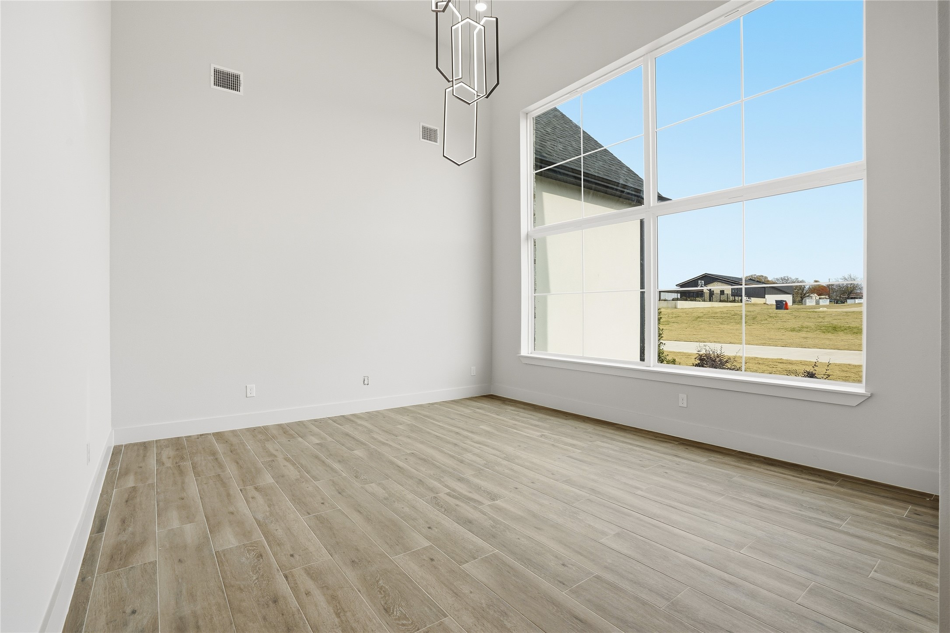
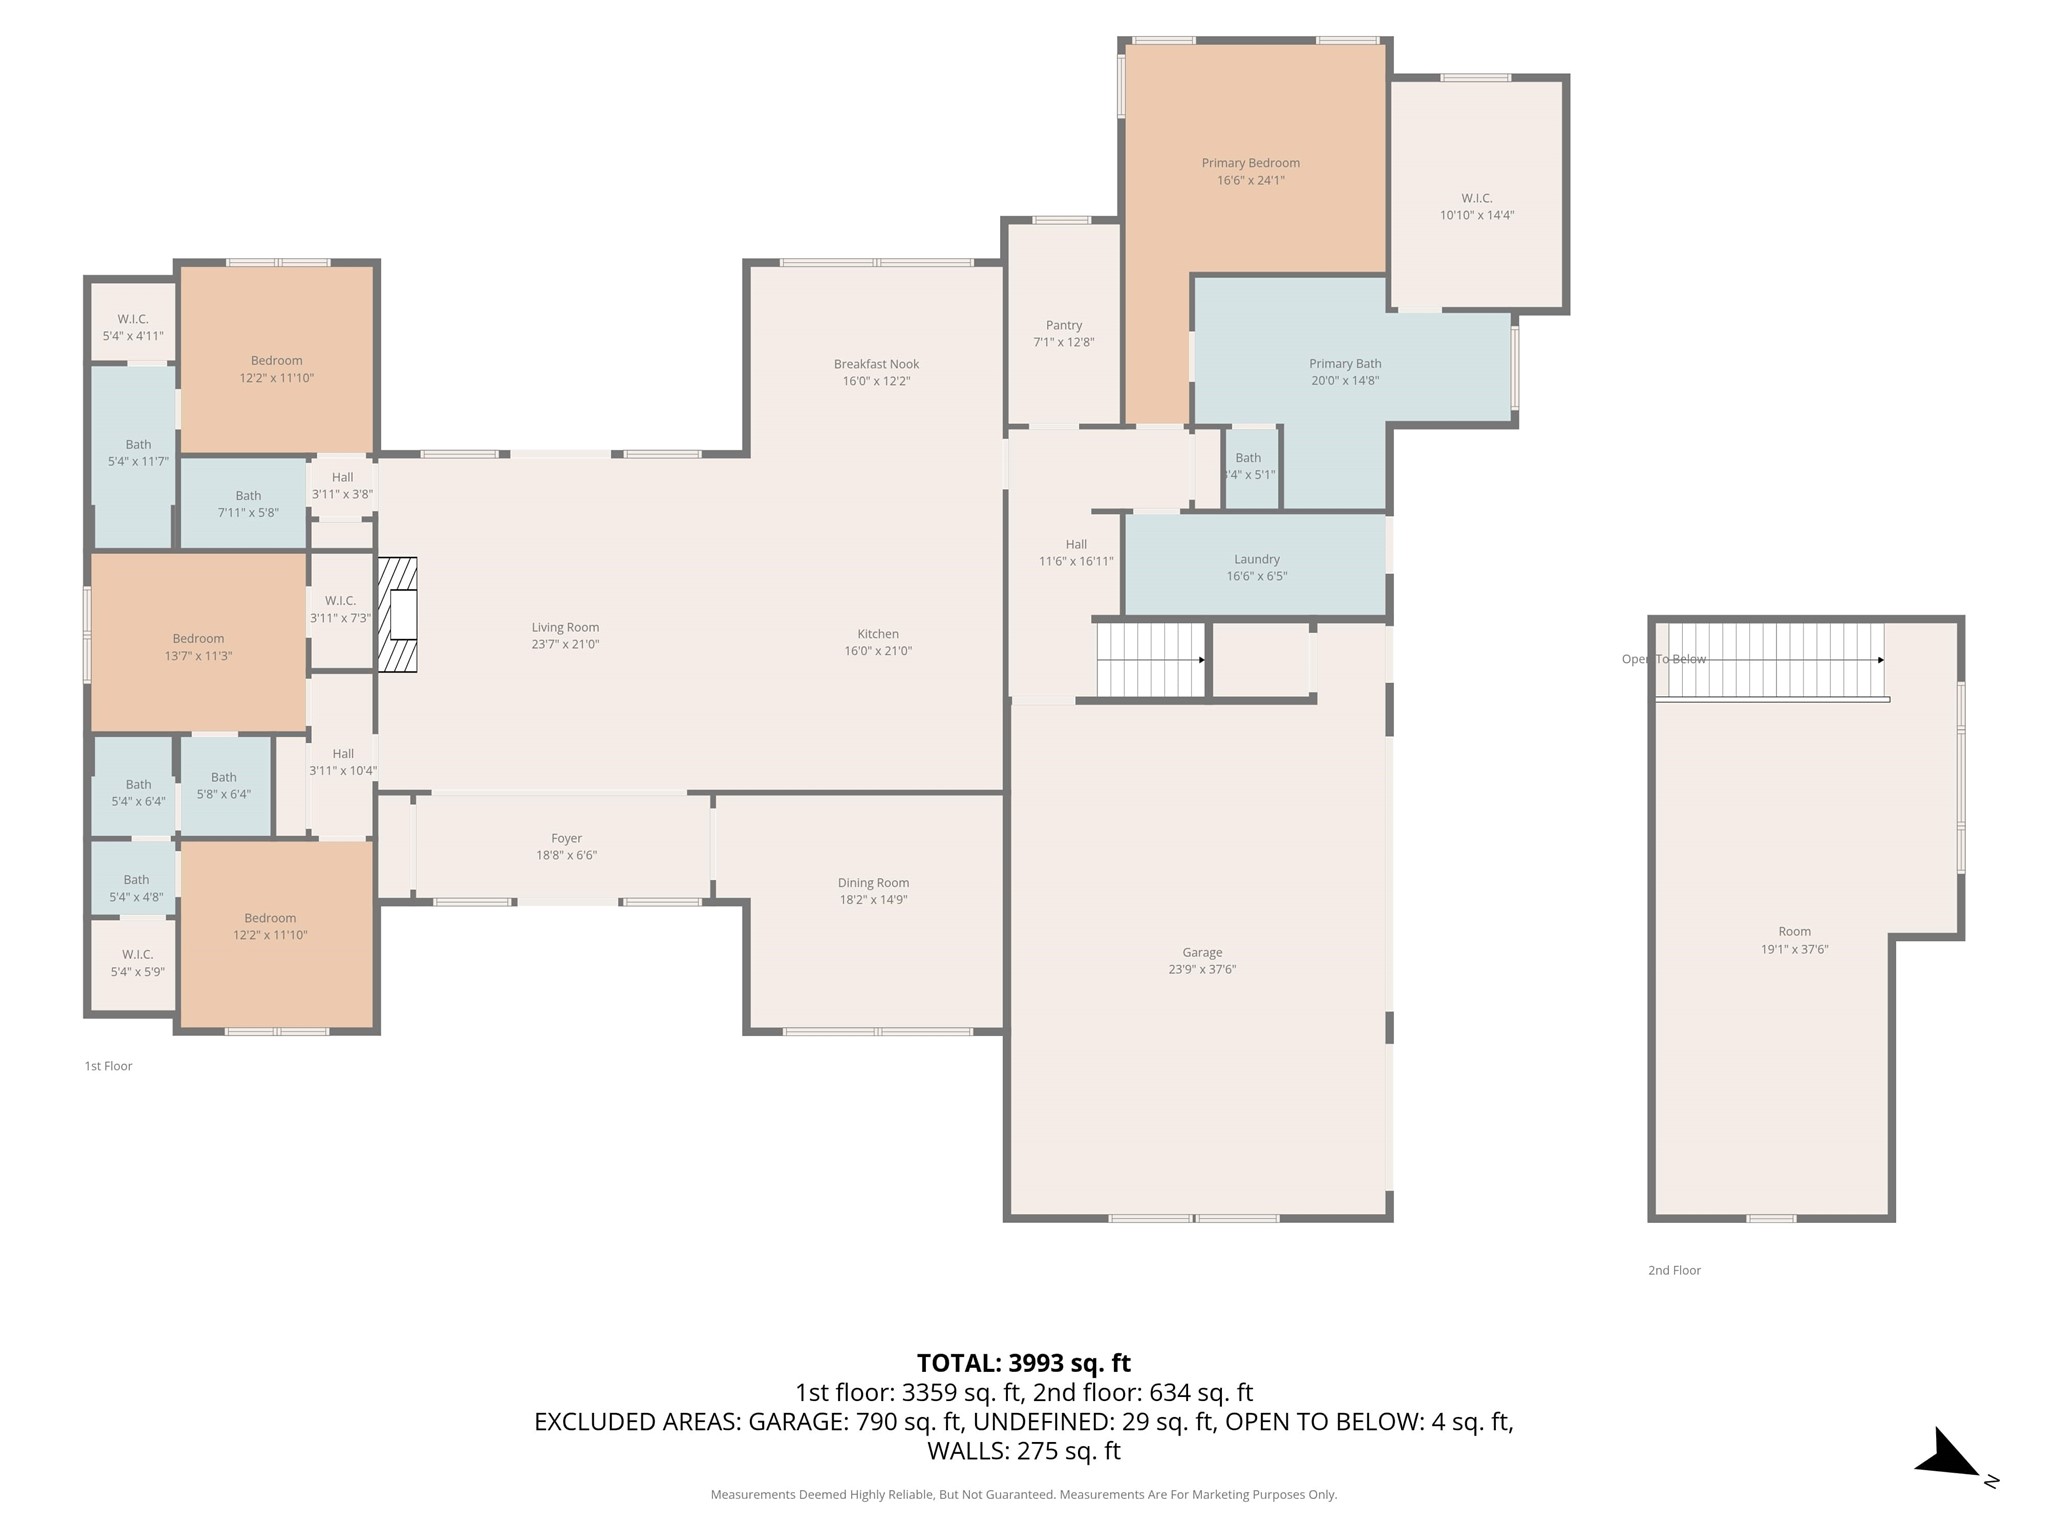
Soaring ceilings and oversized windows flood the main living areas with natural light, creating an airy, expansive feel throughout. The kitchen anchors the home with custom cabinetry, a statement island, premium appliances, and thoughtful storage, opening seamlessly to the living and breakfast areas for effortless flow. A dedicated dining space offers room for gatherings both formal and relaxed.
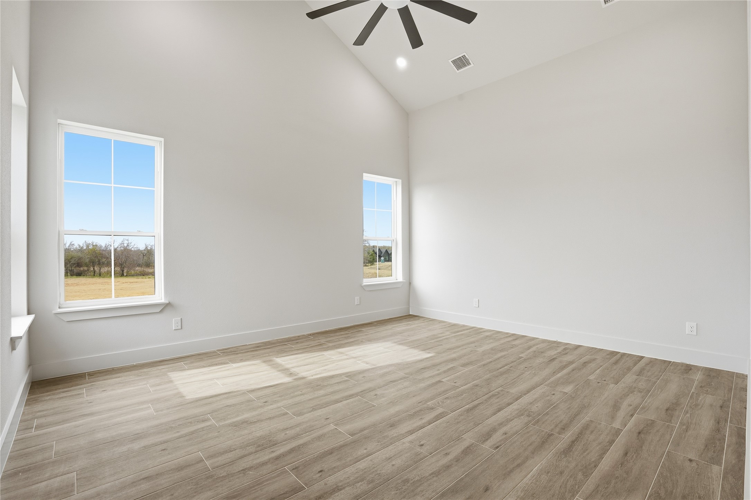
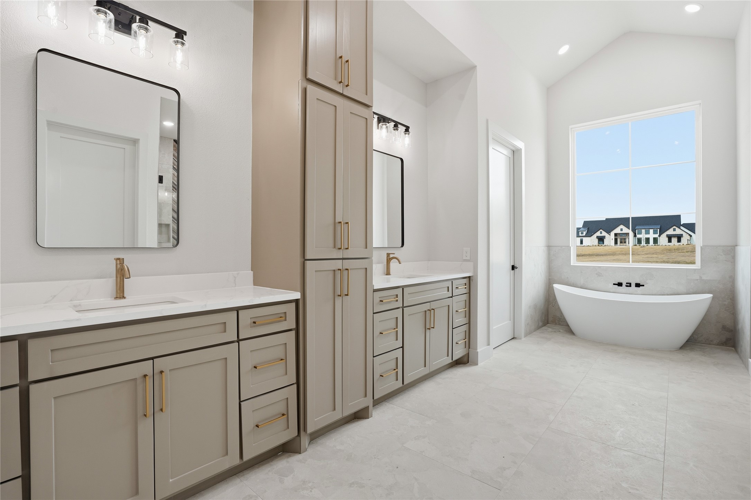
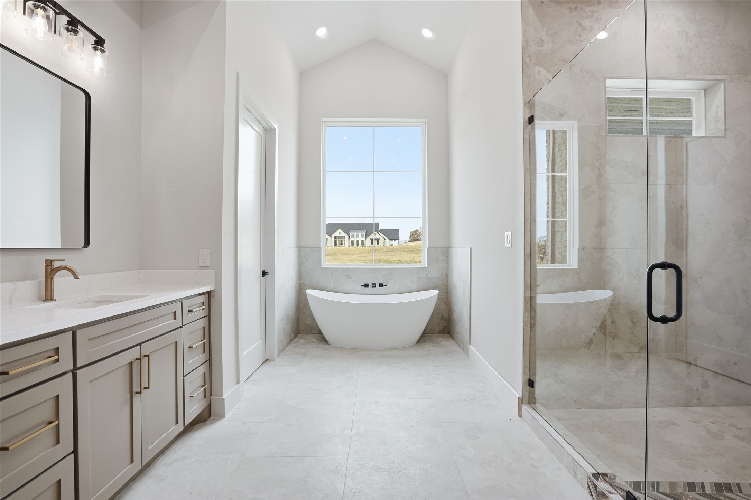
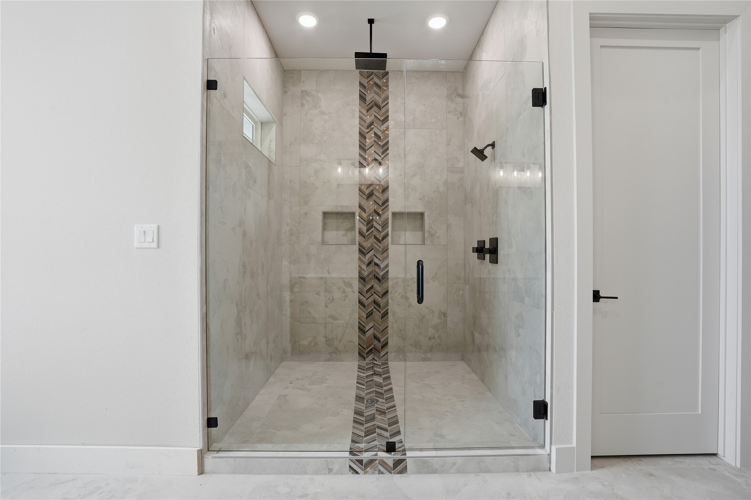
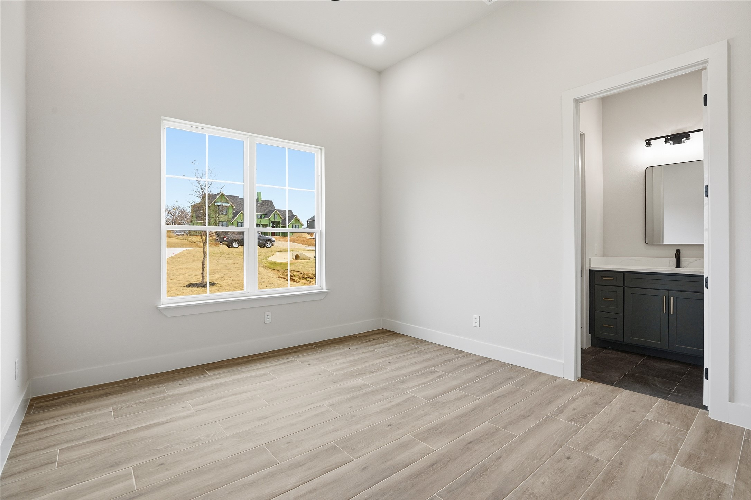
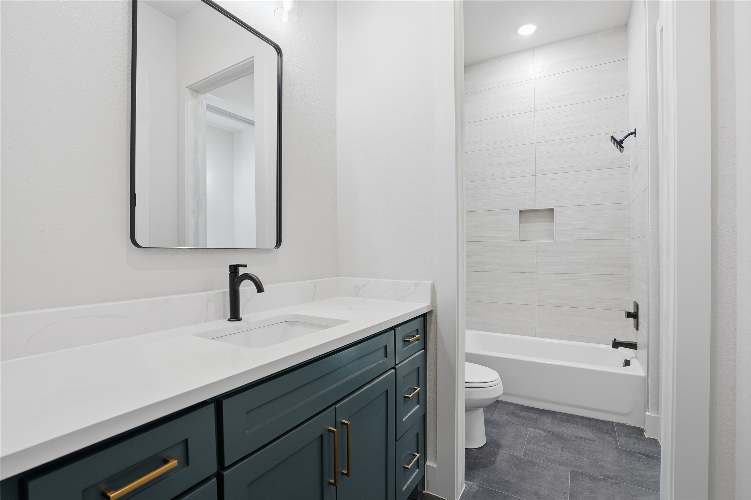
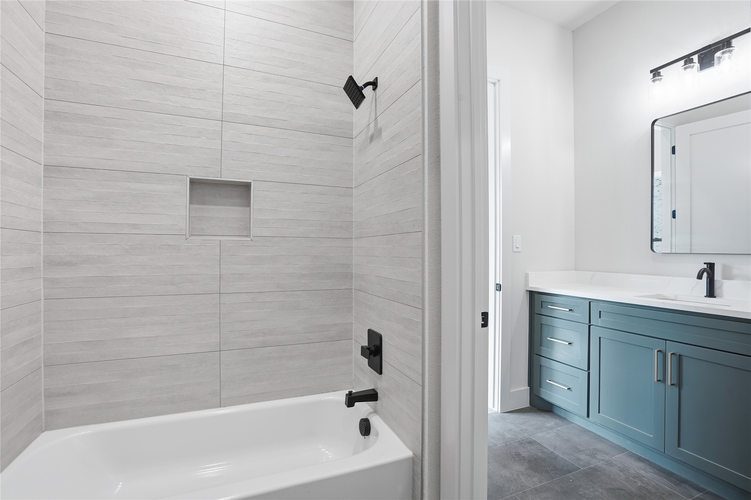
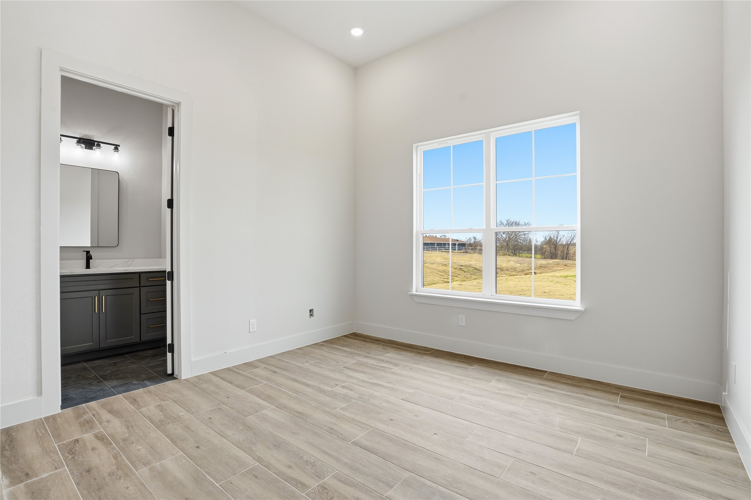
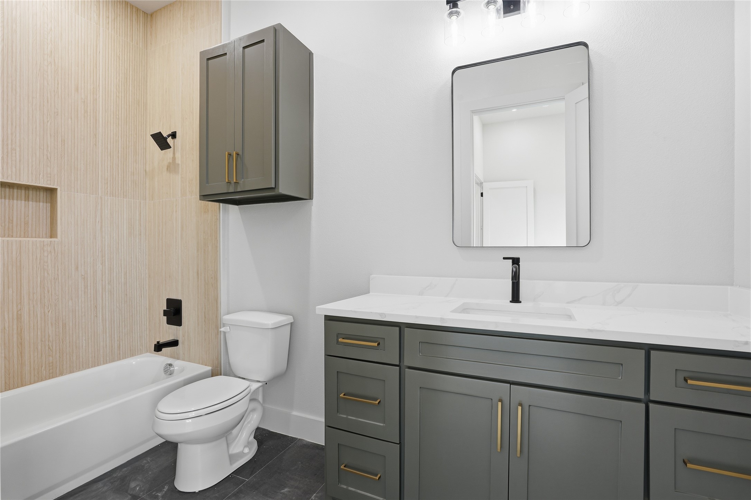
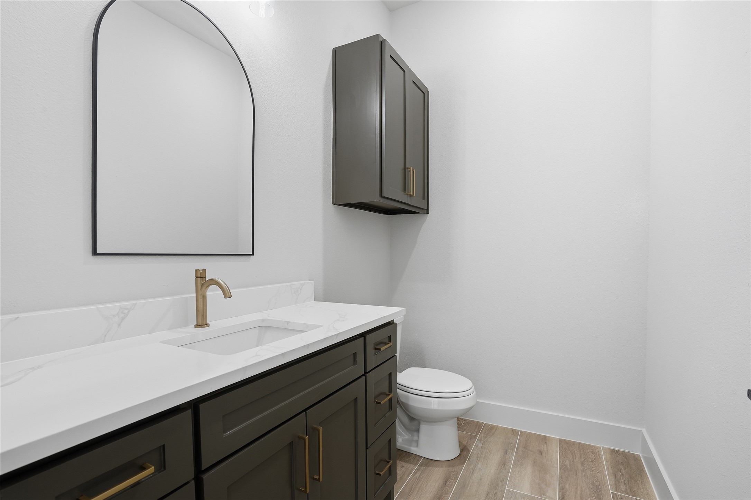
The layout is equally impressive. The primary suite occupies its own private wing, featuring a spa-inspired bath with a freestanding soaking tub, a walk-in shower with designer finishes, and a spacious closet. Three additional bedrooms are well-proportioned and thoughtfully placed, complemented by three and a half baths finished with refined materials and clean detailing. A dedicated office provides a quiet workspace ideal for remote work or creative focus.
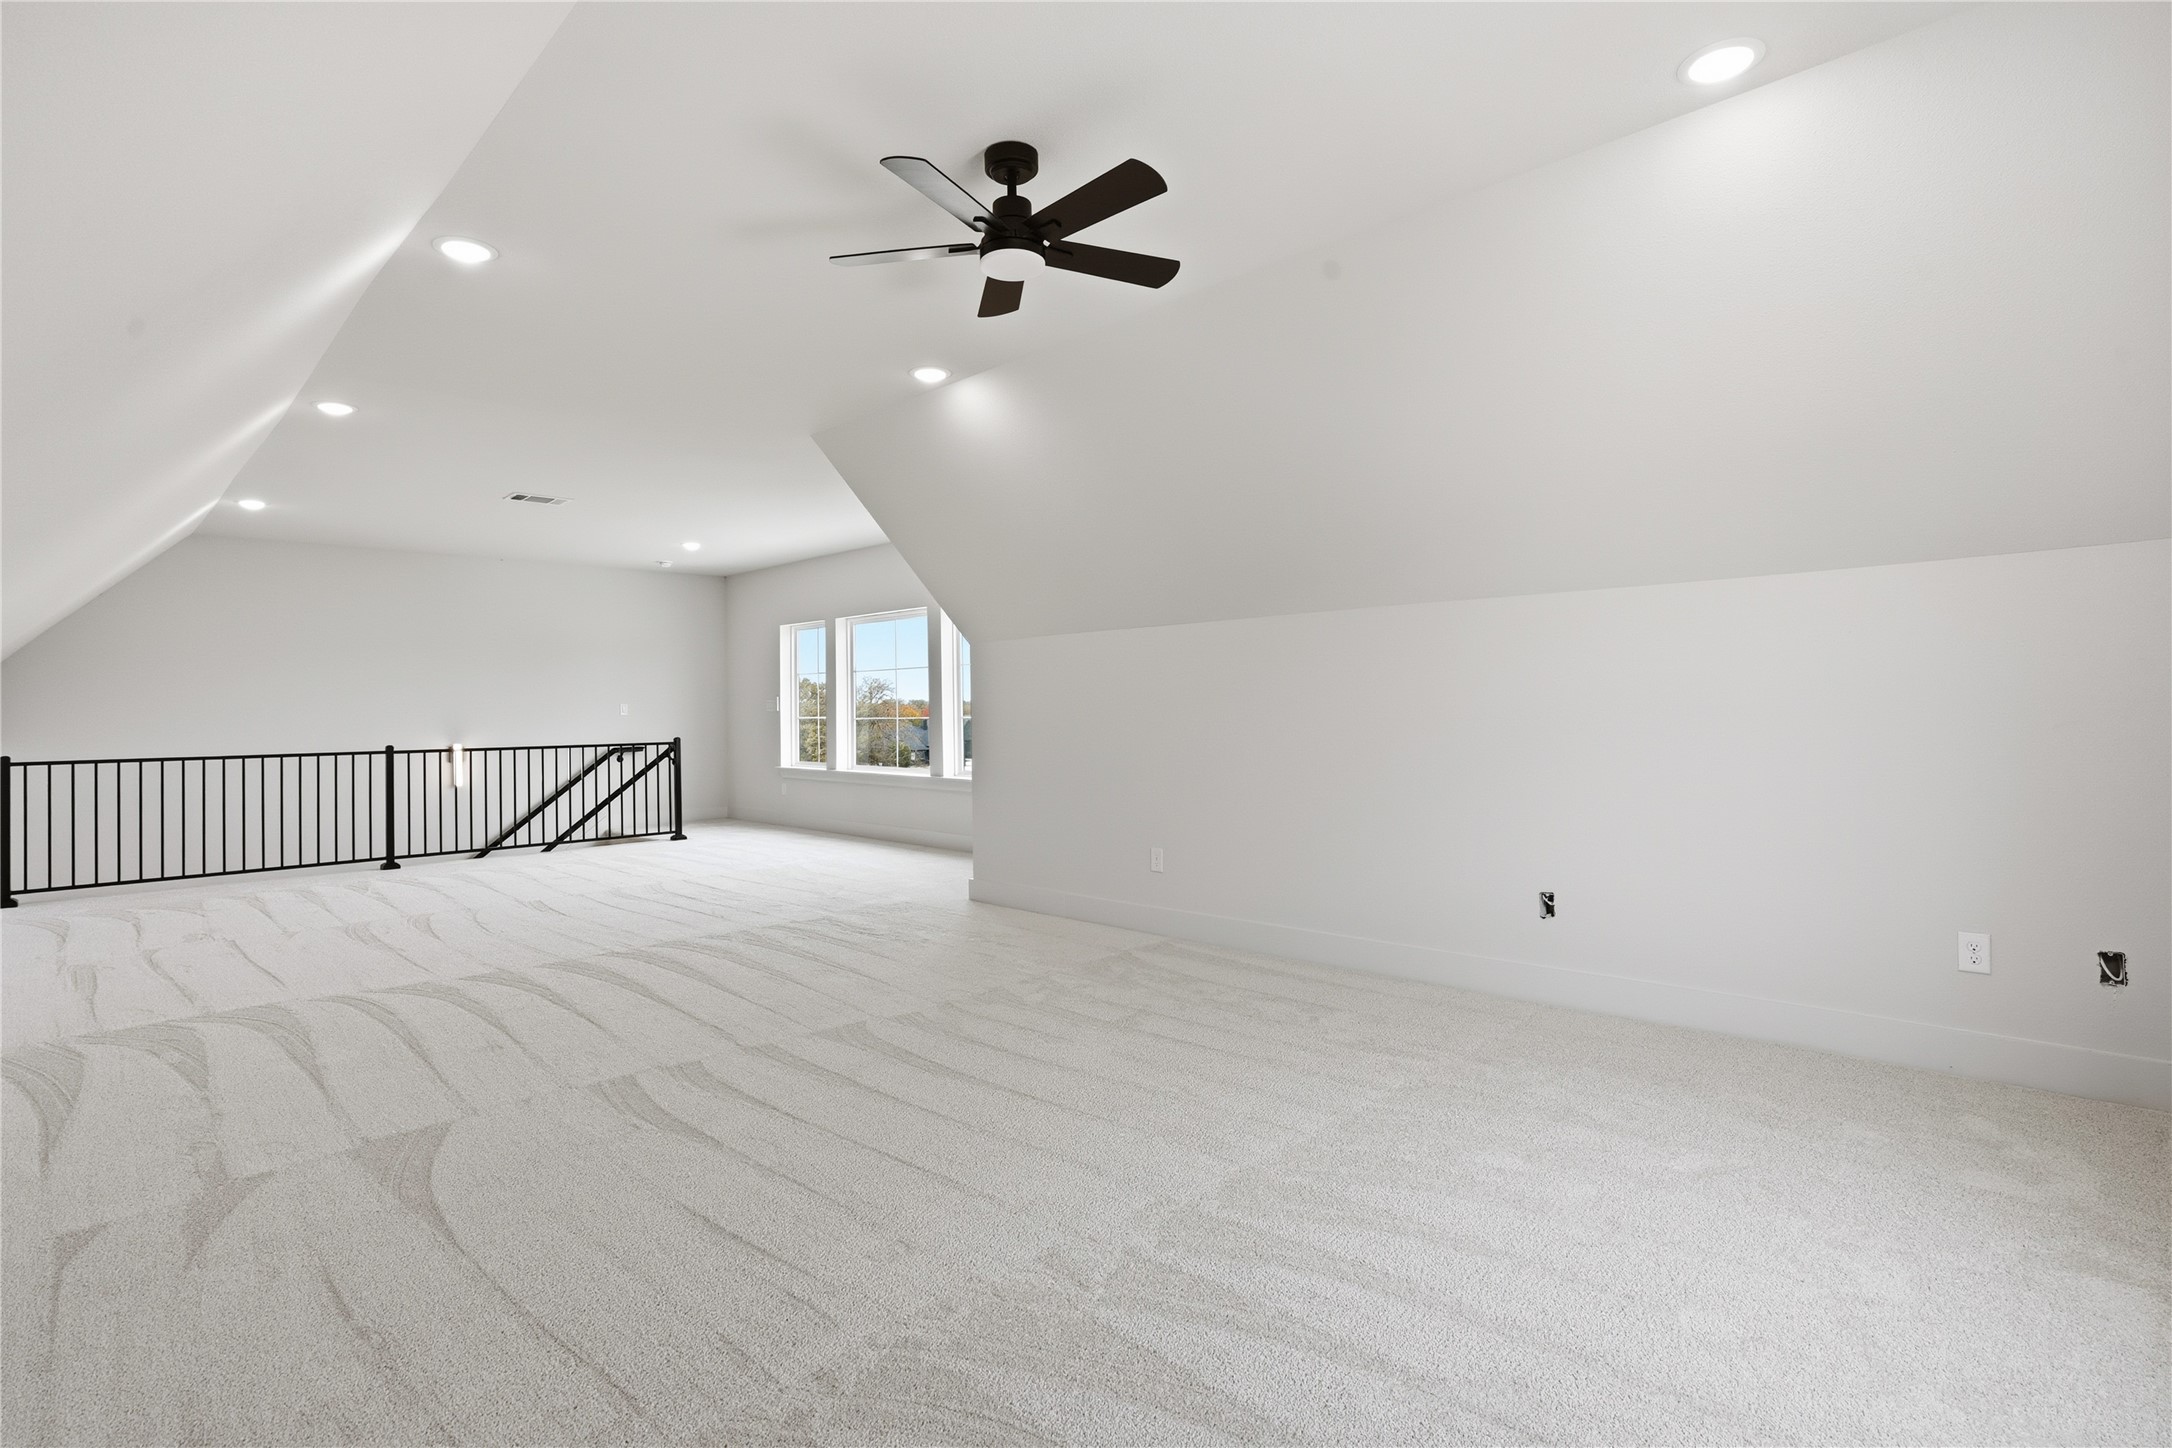
Upstairs, a versatile bonus space adds flexibility, perfect for a media room, game room, or additional living area. Every detail reflects premium build quality, from the fit and finish to the intentional design choices throughout.
Outside, the acre-sized homesite offers space to breathe, entertain, or create the outdoor lifestyle you want - pool, garden, or simply uninterrupted views. This is a home where scale, craftsmanship, and attention to detail come together in a way that's both striking and livable. Make this your dream home in 2026!

4
beds

4
baths

4,170 Sq.Ft. LIVING AREA

1.16 Acres lot

Zack Srisauy

Zack Srisauy

Features &

Interior

  • total bedrooms4
  • Total bathrooms4
  • full bathrooms3
  • half bathroom1
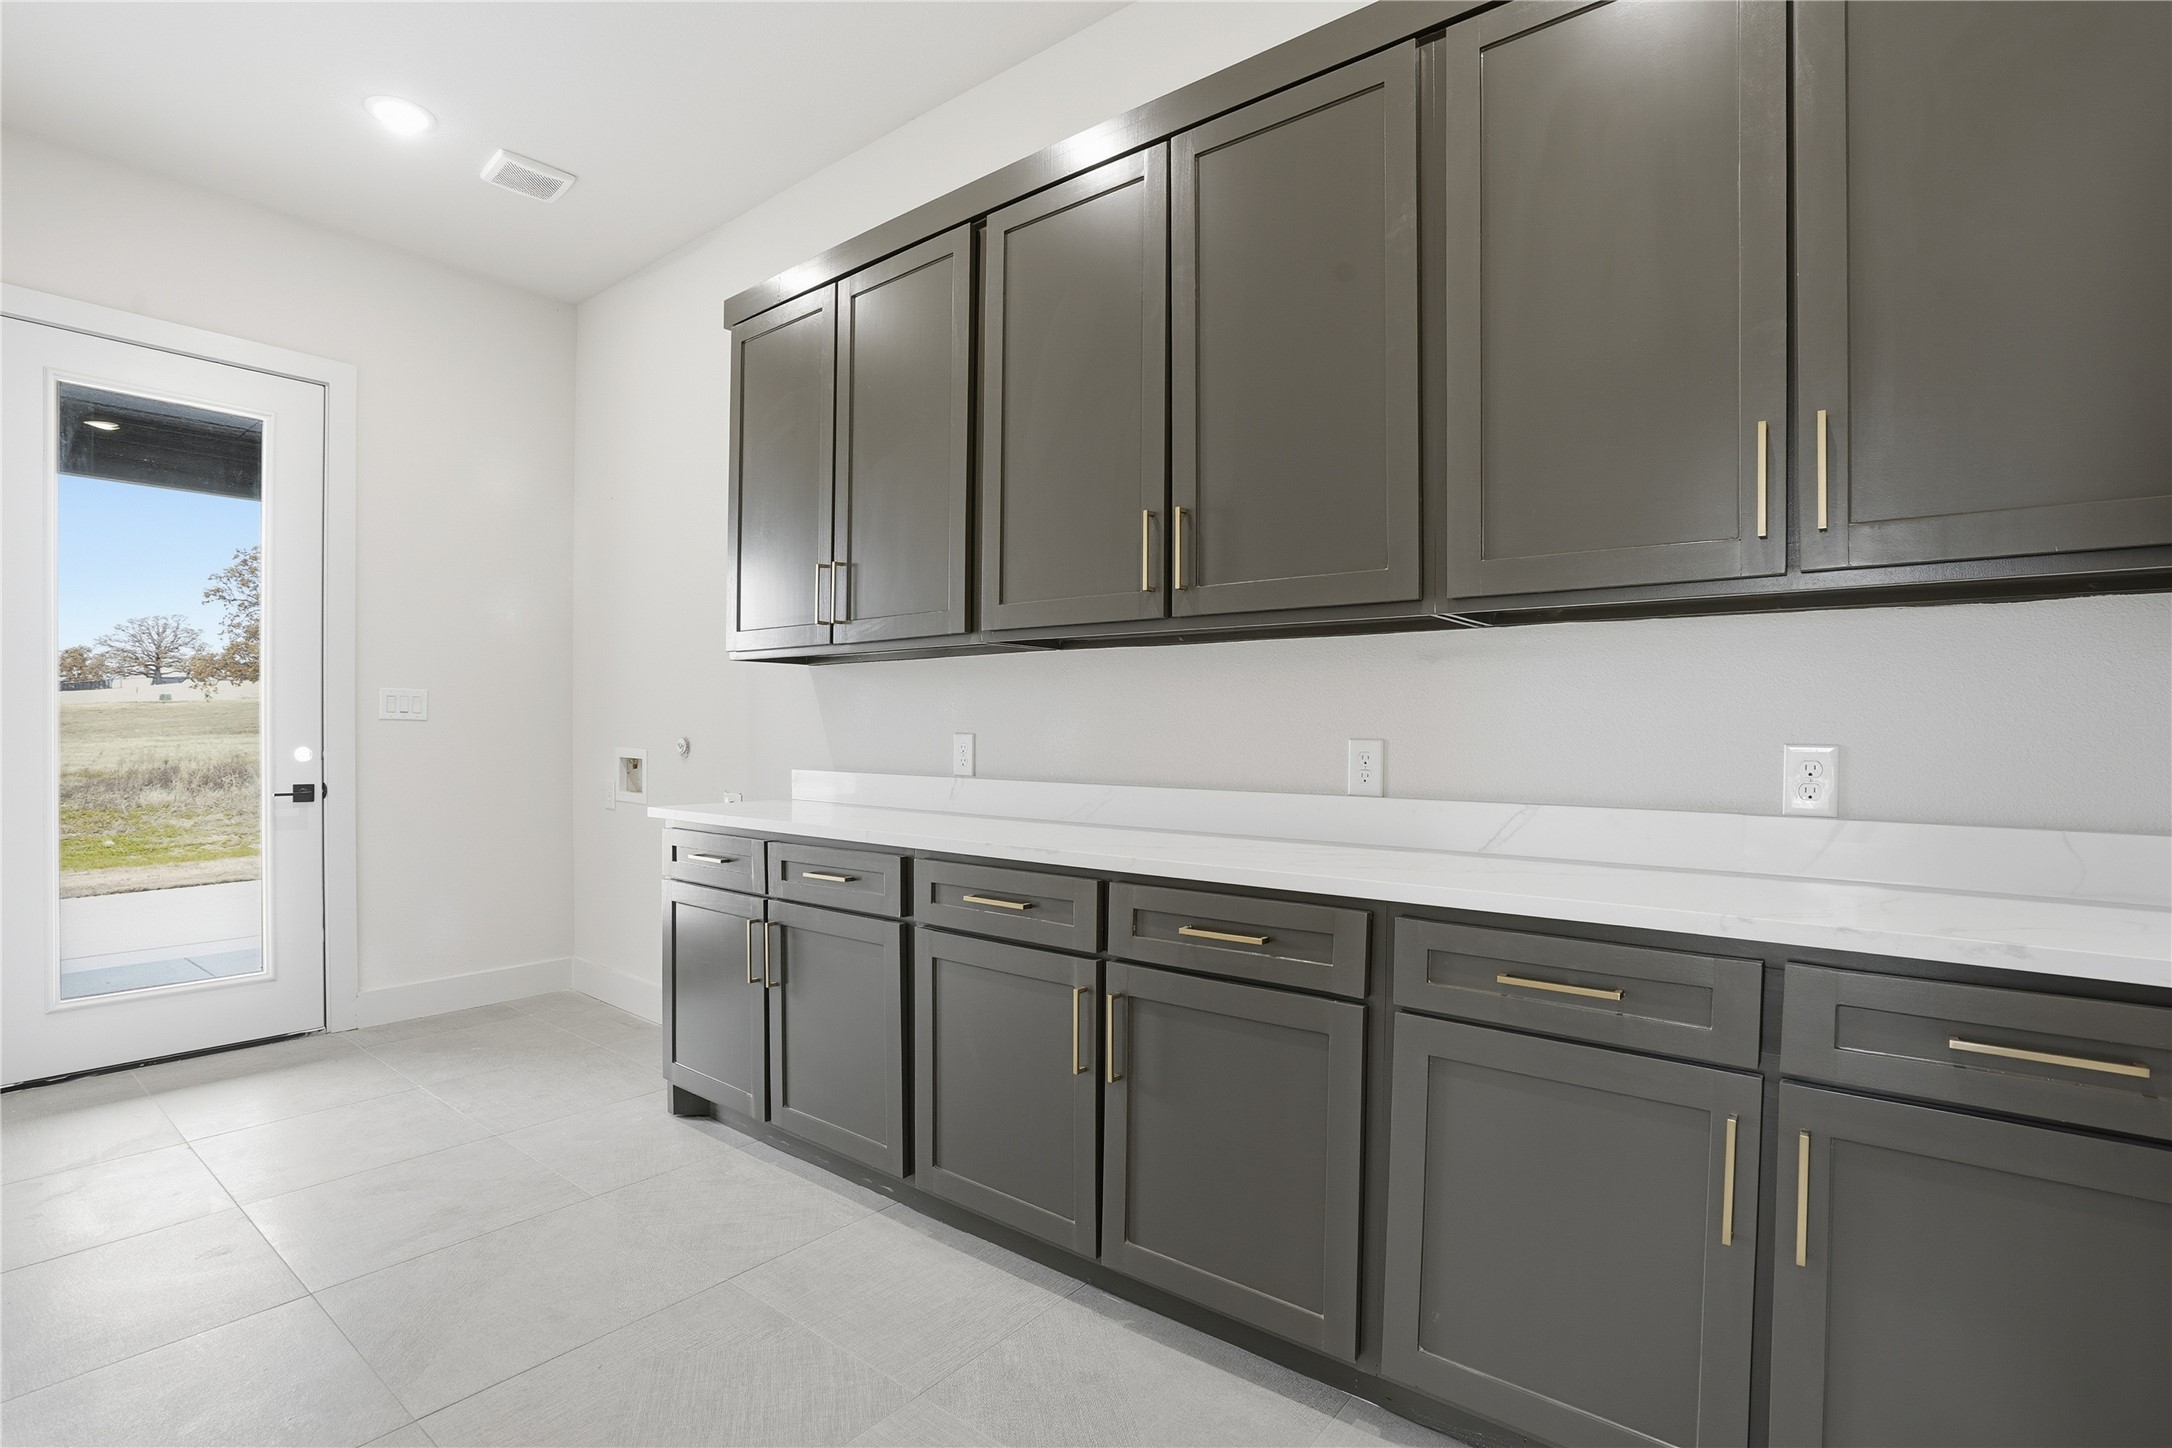
  • Laundry room Washer Hookup, Dryer Hookup
  • Flooring Ceramic Tile
  • Fireplace Living Room
  • APPLIANCES Dishwasher, Disposal
  • other interior Features Double Vanity, High Speed Internet, Kitchen Island, Open Floorplan, Cable TV, Vaulted Ceiling(s), Walk-In Closet(s)

Area & Lot

  • Status Sold
  • Date Sold March 10, 2026
  • Living Area4,170 Sq.Ft.
  • Lot Area1.16 Acres
  • MLS® ID21134531
  • TypeResidential
  • YEAR BUILT2025
  • Architecture StylesDetached
  • Elementary SchoolNorwood
  • Middle SchoolKerr
  • High SchoolBurleson Centennial
  • School DistrictBurleson ISD

Exterior

  • STORIES2
  • Garage Space3.0
  • utilitiesElectricity Available, Septic Available, Cable Available
  • PoolNone
  • roofComposition
  • lot featuresAcreage
  • parkingDriveway, Garage, Garage Door Opener, Garage Faces Side
  • HEAT TYPECentral
  • AIR CONDITIONINGCentral Air
  • sewerAerobic Septic
  • SubstructureSlab

Financial

  • Price Upon Request
View Virtual Tour

Join

We would love to get to know more about you and your real estate needs, so we can better understand your goals and how we can support you every step of the way in your journey.

Follow Us on Instagram