Leave a Message

Thank you for your message. We will be in touch with you shortly.

2636 Warren Lane
2636 Warren Lane
2636 Warren Lane
2636 Warren Lane
2636 Warren Lane
2636 Warren Lane
2636 Warren Lane
2636 Warren Lane
2636 Warren Lane
2636 Warren Lane
2636 Warren Lane
2636 Warren Lane
2636 Warren Lane
2636 Warren Lane
2636 Warren Lane
2636 Warren Lane
2636 Warren Lane
2636 Warren Lane
2636 Warren Lane
2636 Warren Lane
2636 Warren Lane
2636 Warren Lane
2636 Warren Lane
2636 Warren Lane
2636 Warren Lane
SEE ALL PHOTOS
2636 Warren Lane
2636 Warren Lane
2636 Warren Lane
2636 Warren Lane
2636 Warren Lane
2636 Warren Lane
2636 Warren Lane
2636 Warren Lane
2636 Warren Lane
2636 Warren Lane
2636 Warren Lane
2636 Warren Lane
2636 Warren Lane
2636 Warren Lane
2636 Warren Lane
2636 Warren Lane
2636 Warren Lane
2636 Warren Lane
2636 Warren Lane
2636 Warren Lane
2636 Warren Lane
2636 Warren Lane
2636 Warren Lane
2636 Warren Lane
2636 Warren Lane
Courtesy of Monument Realty
Leased

2636 Warren Lane

2636 Warren Lane, Aubrey, TX 76227

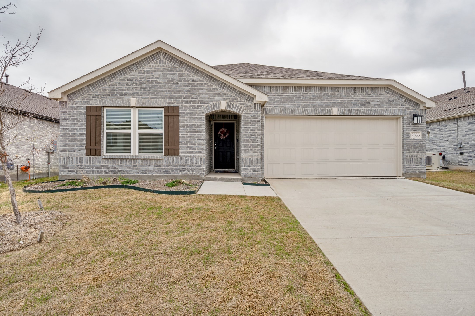
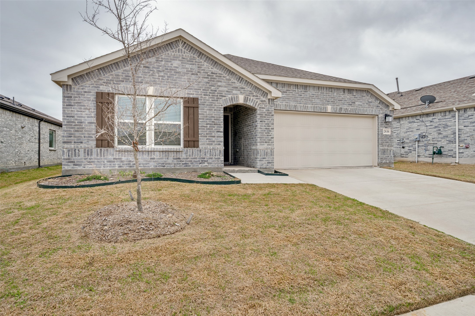
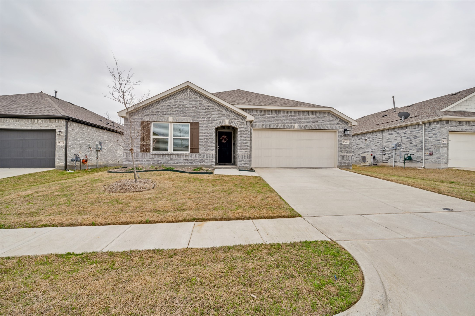
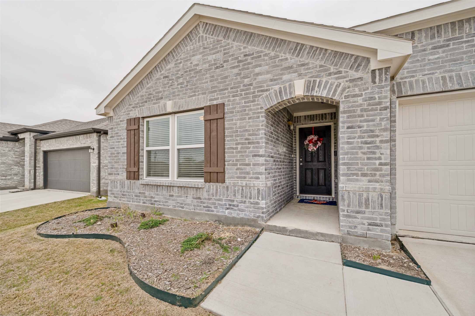
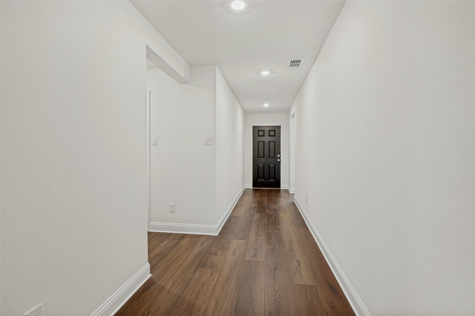
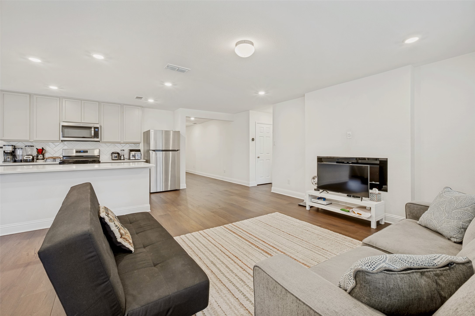
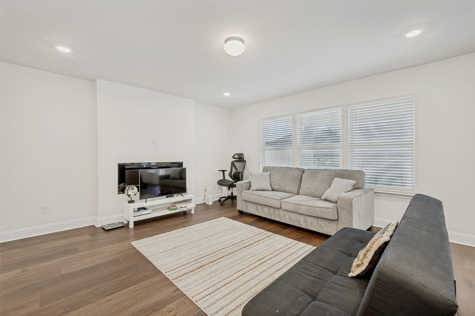
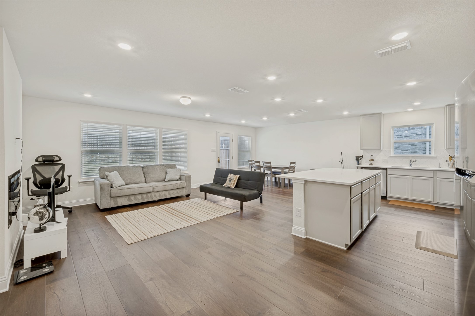
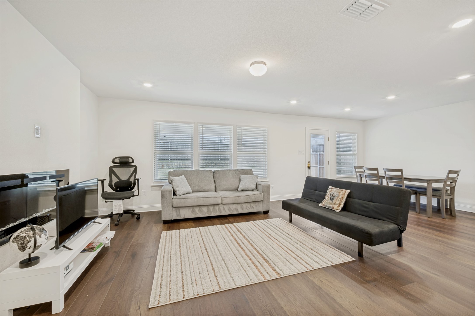
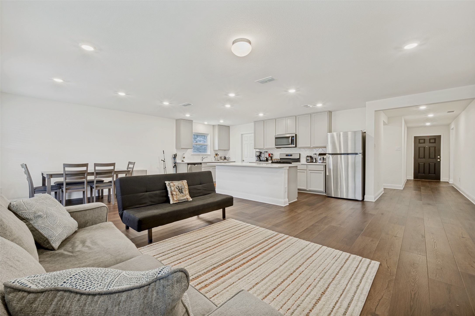
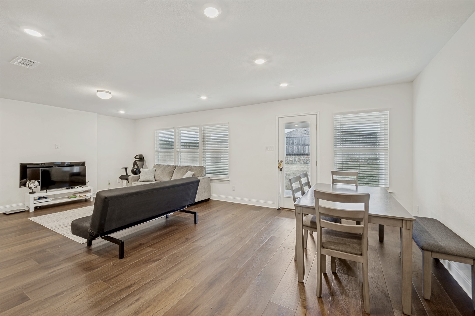
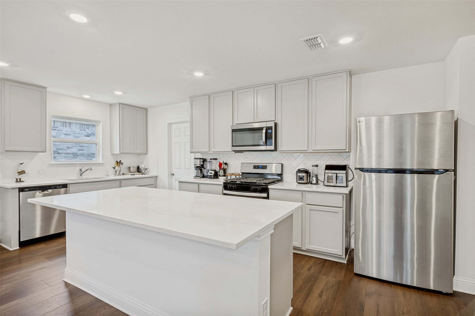
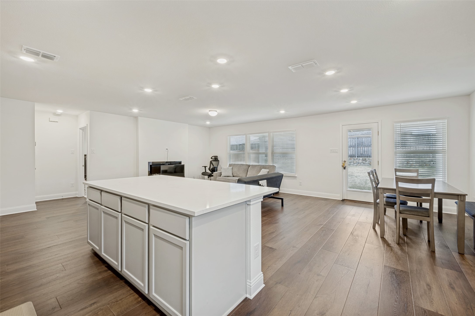
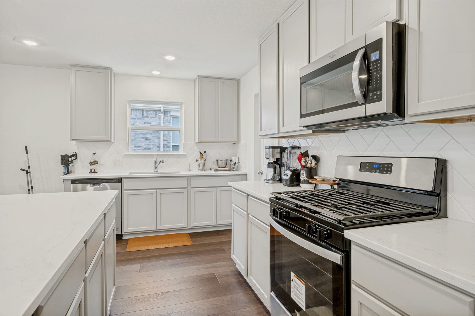
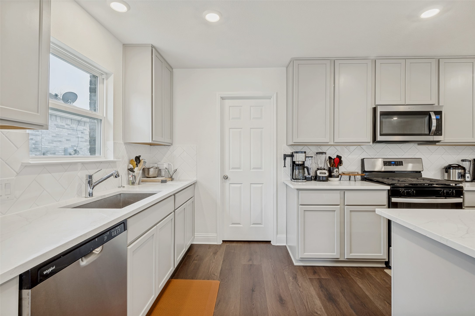
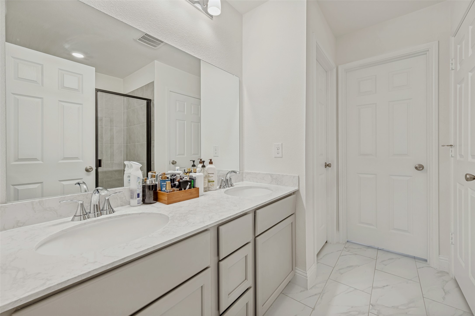
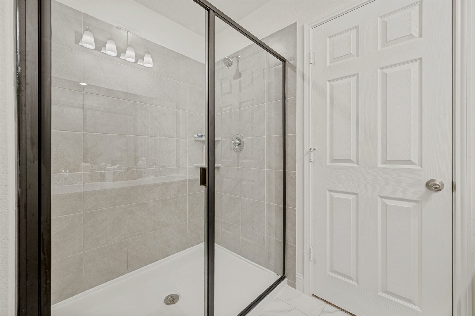
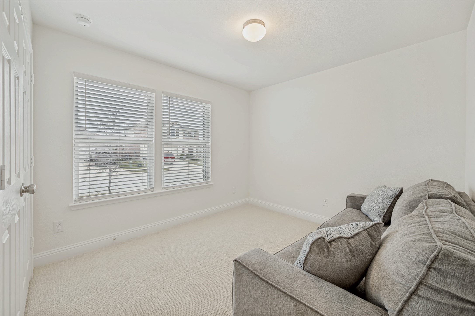
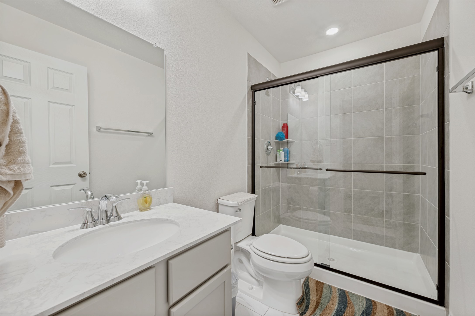
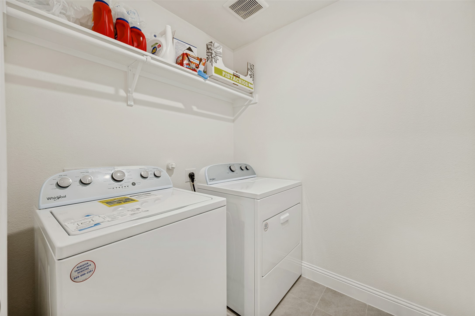
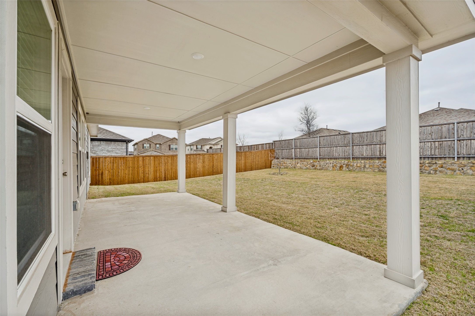
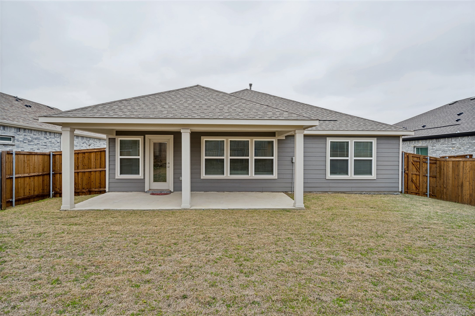
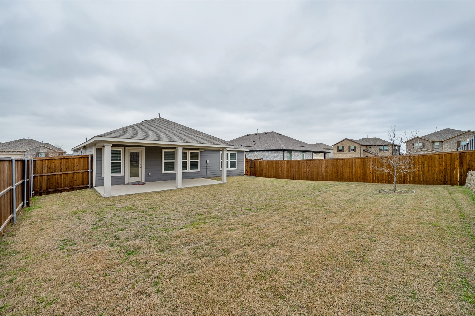
Charming 3-bedroom, 2-bath, 2-car garage home available for lease in Aubrey, Texas. This well-maintained home features beautiful wood flooring, an open floor plan, and a spacious kitchen with granite countertops, a large island, a roomy walk in pantry and gas cooktop. The kitchen flows seamlessly into the living area, making it perfect for everyday living and entertaining. Both bathrooms feature walk in showers. Primary bathroom offers double sinks and generous walk in closet as well as a full size linen closet. Tons of storage! Coat closet in hallway and extra storage closet for extra convenience. Enjoy the covered patio, ideal for relaxing outdoors. Washer, dryer, and refrigerator are included with the lease.

3
beds

2
baths

1,637 Sq.Ft. LIVING AREA

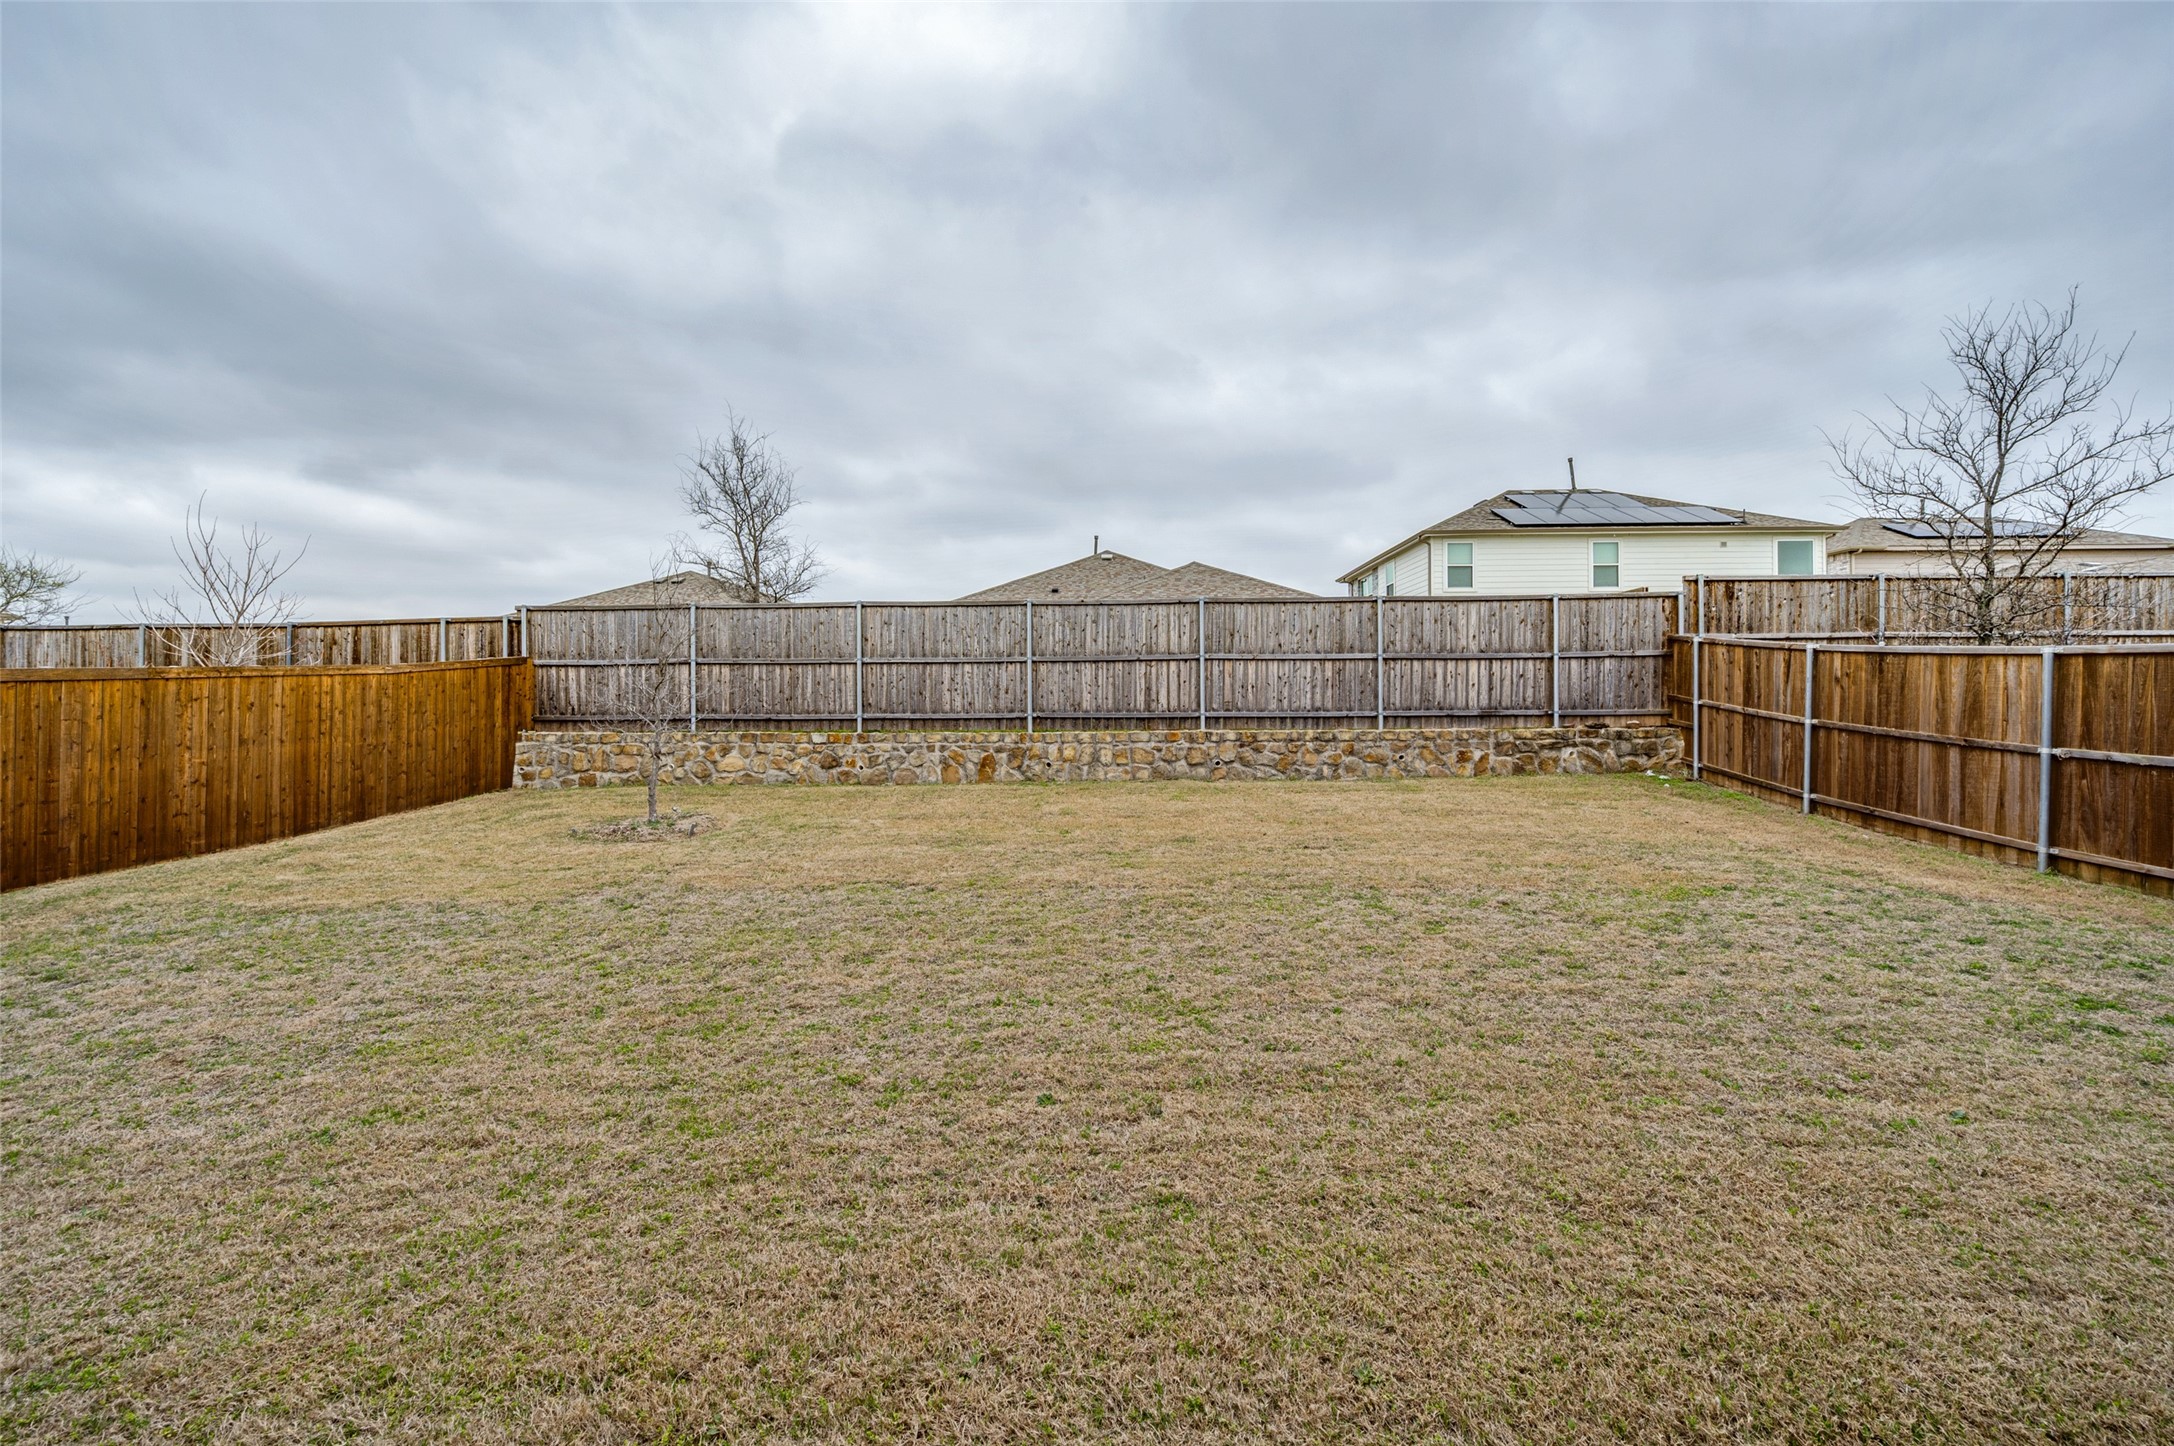
6,534 Sq.Ft. lot

Beth Record

Beth Record

Features &

Interior

  • total bedrooms3
  • Total bathrooms2
  • full bathrooms2
  • Laundry room Washer Hookup, Dryer Hookup, Laundry in Utility Room
  • APPLIANCES Some Gas Appliances, Dryer, Dishwasher, Gas Cooktop, Disposal, Gas Oven, Gas Water Heater, Microwave, Plumbed For Gas, Refrigerator, Washer

Area & Lot

  • Status Leased
  • Date Leased April 23, 2026
  • Living Area1,637 Sq.Ft.
  • Lot Area6,534 Sq.Ft.
  • MLS® ID21206447
  • TypeResidential
  • YEAR BUILT2024
  • Architecture StylesTraditional, Detached
  • Elementary SchoolUnion Park
  • Middle SchoolNavo
  • High SchoolRay Braswell
  • School DistrictDenton ISD

Exterior

  • STORIES1
  • Garage Space2.0
  • water SourcePublic
  • utilitiesSewer Available, Water Available
  • PoolNone
  • roofComposition
  • parkingDoor-Single, Garage Faces Front, Garage, Garage Door Opener, Private
  • HEAT TYPECentral, Natural Gas
  • AIR CONDITIONINGCentral Air, Ceiling Fan(s), Electric
  • sewerPublic Sewer
  • SubstructureSlab
  • security FeaturesCarbon Monoxide Detector(s), Smoke Detector(s)
View Virtual Tour

Join

We would love to get to know more about you and your real estate needs, so we can better understand your goals and how we can support you every step of the way in your journey.

Follow Us on Instagram