Leave a Message

Thank you for your message. We will be in touch with you shortly.

2624 Wappo Way
2624 Wappo Way
2624 Wappo Way
2624 Wappo Way
2624 Wappo Way
2624 Wappo Way
2624 Wappo Way
2624 Wappo Way
2624 Wappo Way
2624 Wappo Way
2624 Wappo Way
2624 Wappo Way
2624 Wappo Way
2624 Wappo Way
2624 Wappo Way
2624 Wappo Way
2624 Wappo Way
2624 Wappo Way
2624 Wappo Way
2624 Wappo Way
2624 Wappo Way
2624 Wappo Way
SEE ALL PHOTOS
2624 Wappo Way
2624 Wappo Way
2624 Wappo Way
2624 Wappo Way
2624 Wappo Way
2624 Wappo Way
2624 Wappo Way
2624 Wappo Way
2624 Wappo Way
2624 Wappo Way
2624 Wappo Way
2624 Wappo Way
2624 Wappo Way
2624 Wappo Way
2624 Wappo Way
2624 Wappo Way
2624 Wappo Way
2624 Wappo Way
2624 Wappo Way
2624 Wappo Way
2624 Wappo Way
2624 Wappo Way
Sold

2624 Wappo Way

2624 Wappo Way, Fort Worth, TX 76179

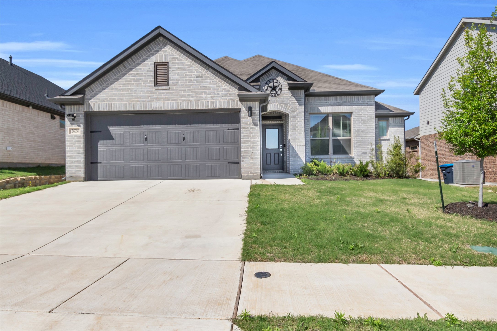
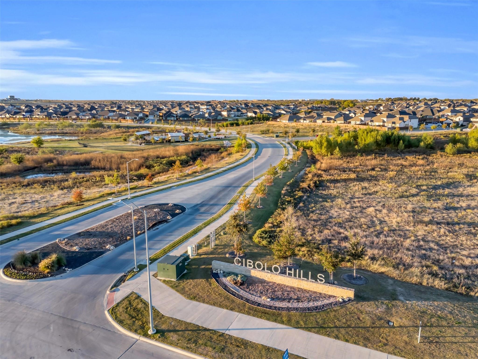
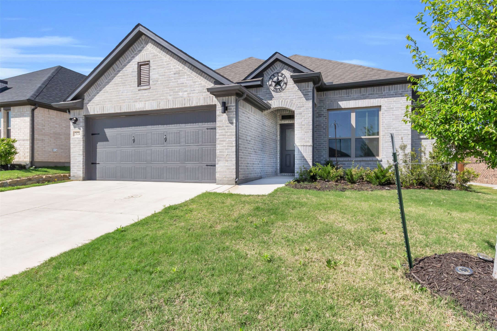
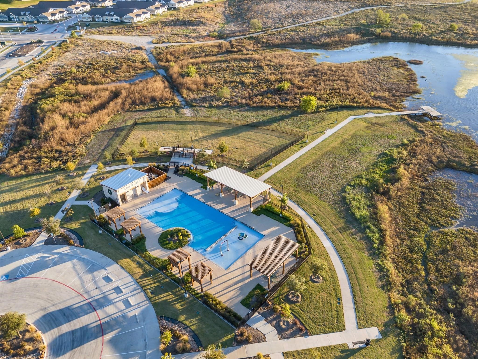
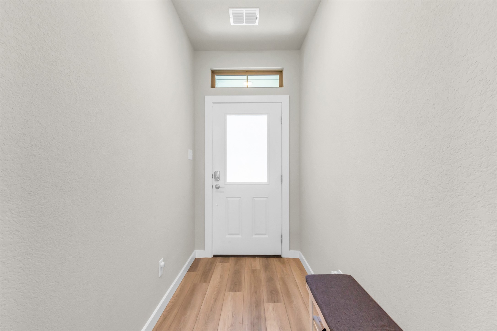
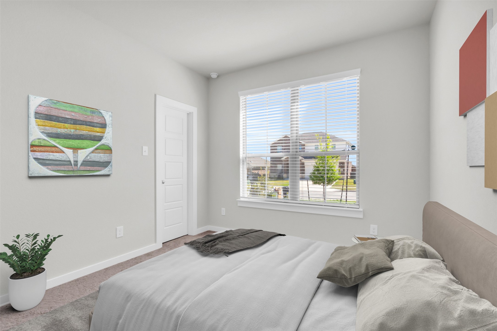
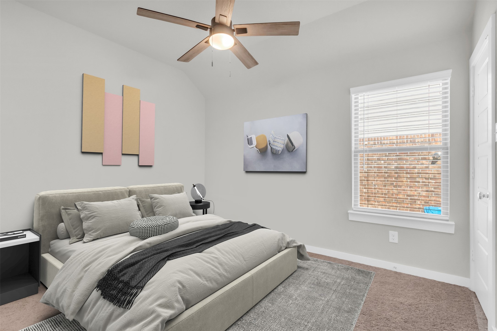
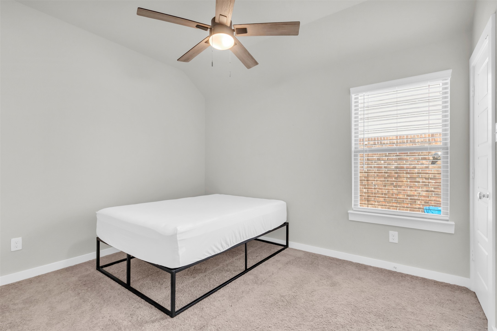
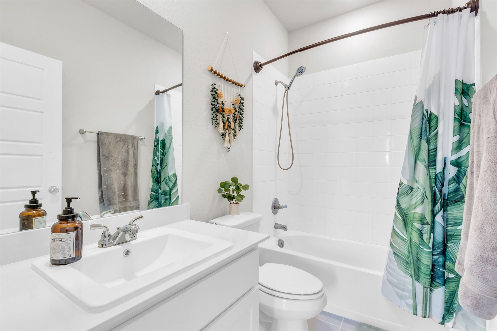
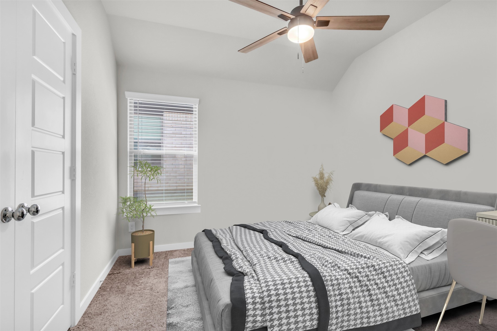
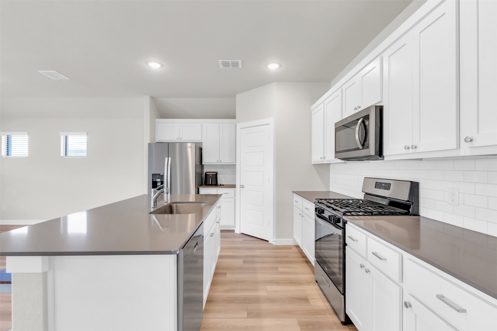
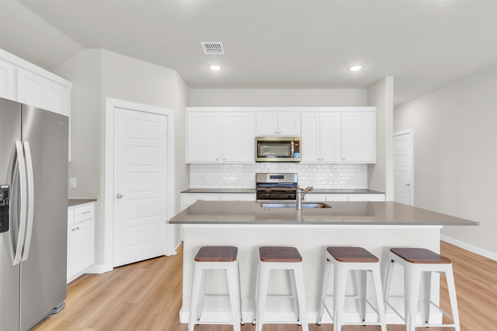
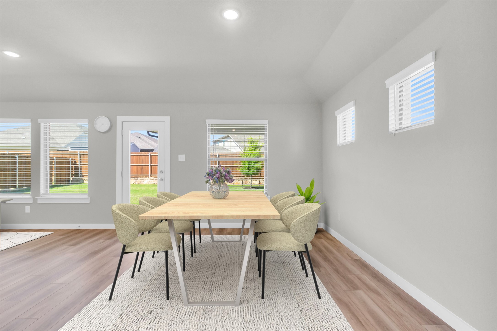
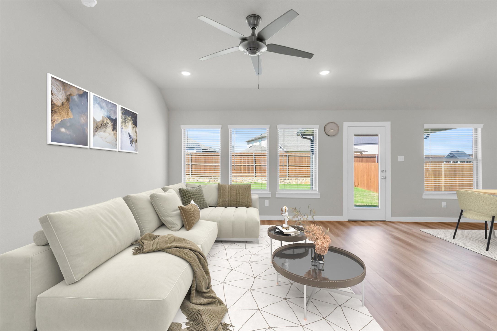
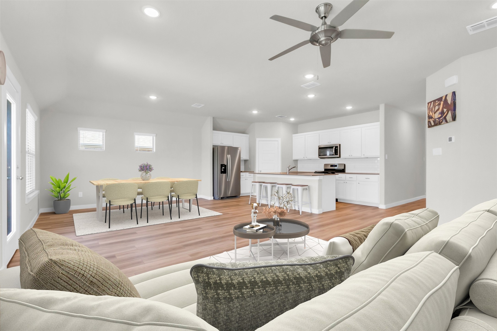
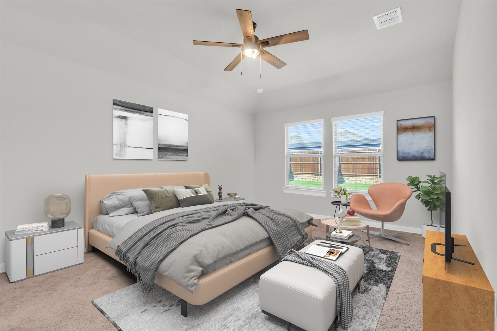
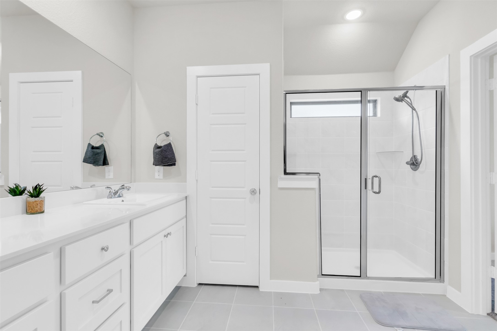
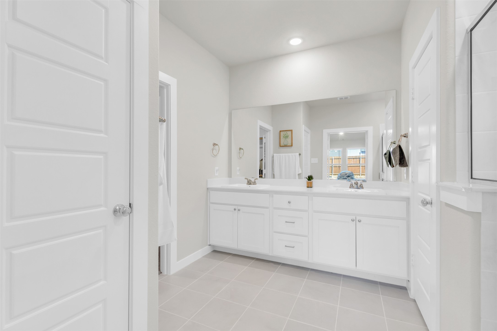
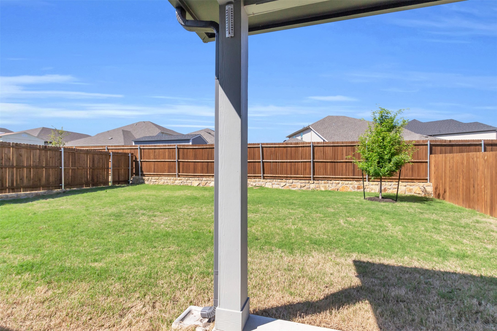
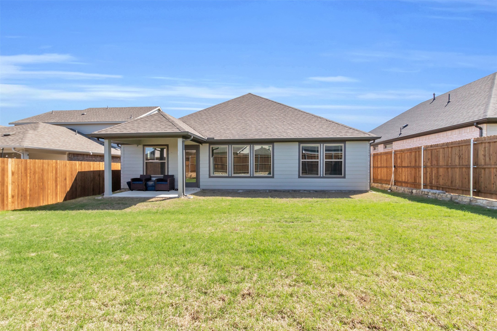
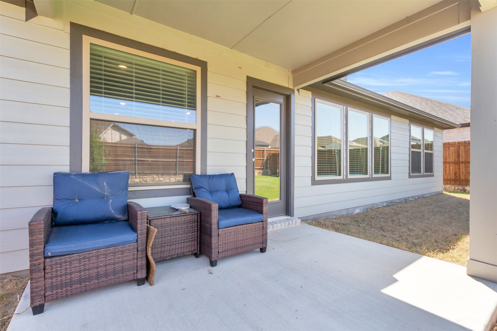
Welcome to 2624 Wappo Way located in the highly desirable Cibolo Hills community just blocks away from the new Eagle Mounty High School and 20 minutes north of downtown Fort Worth! Cibolo Hills is a wonderful community with a resort style pool, community center, jogging and bike paths and playground for the kids. Just shy of 1900 sq ft, this 4 bedroom, 2 bathroom, 2 car garage home is perfect for your growing family looking to settle down in the Fort Worth area! Step inside the grand foyer and make your way to the Living Room that features an electric insert fireplace and access to the backyard covered patio! The Kitchen is equipped with everything needed: an island to help participate with the living room happenings, a gas oven, microwave and walk-in pantry. Not to be missed is the Dining area that's a great size to host small gatherings. The Primary Suite is well equipped with a ceiling fan, room for a siting area or desk and an en-suite bath that features a large walk in closet, dual sinks and beautiful shower with glass doors and a ledge. Bedrooms 2 and 3 share a full bath with shower and tub combo and each room has it's own walk in closet. The 4th Bedroom could be used for guests or office or flex space! This beautiful property was built recently in 2024 and has been taken care of. Schedule showing if you want to see this home, because once it hits the market, it won't last long!

4
beds

2
baths

1,885 Sq.Ft. LIVING AREA

6,098.4 Sq.Ft. lot

Joshua Hammonds

Joshua Hammonds

Features &

Interior

  • total bedrooms4
  • Total bathrooms2
  • full bathrooms2
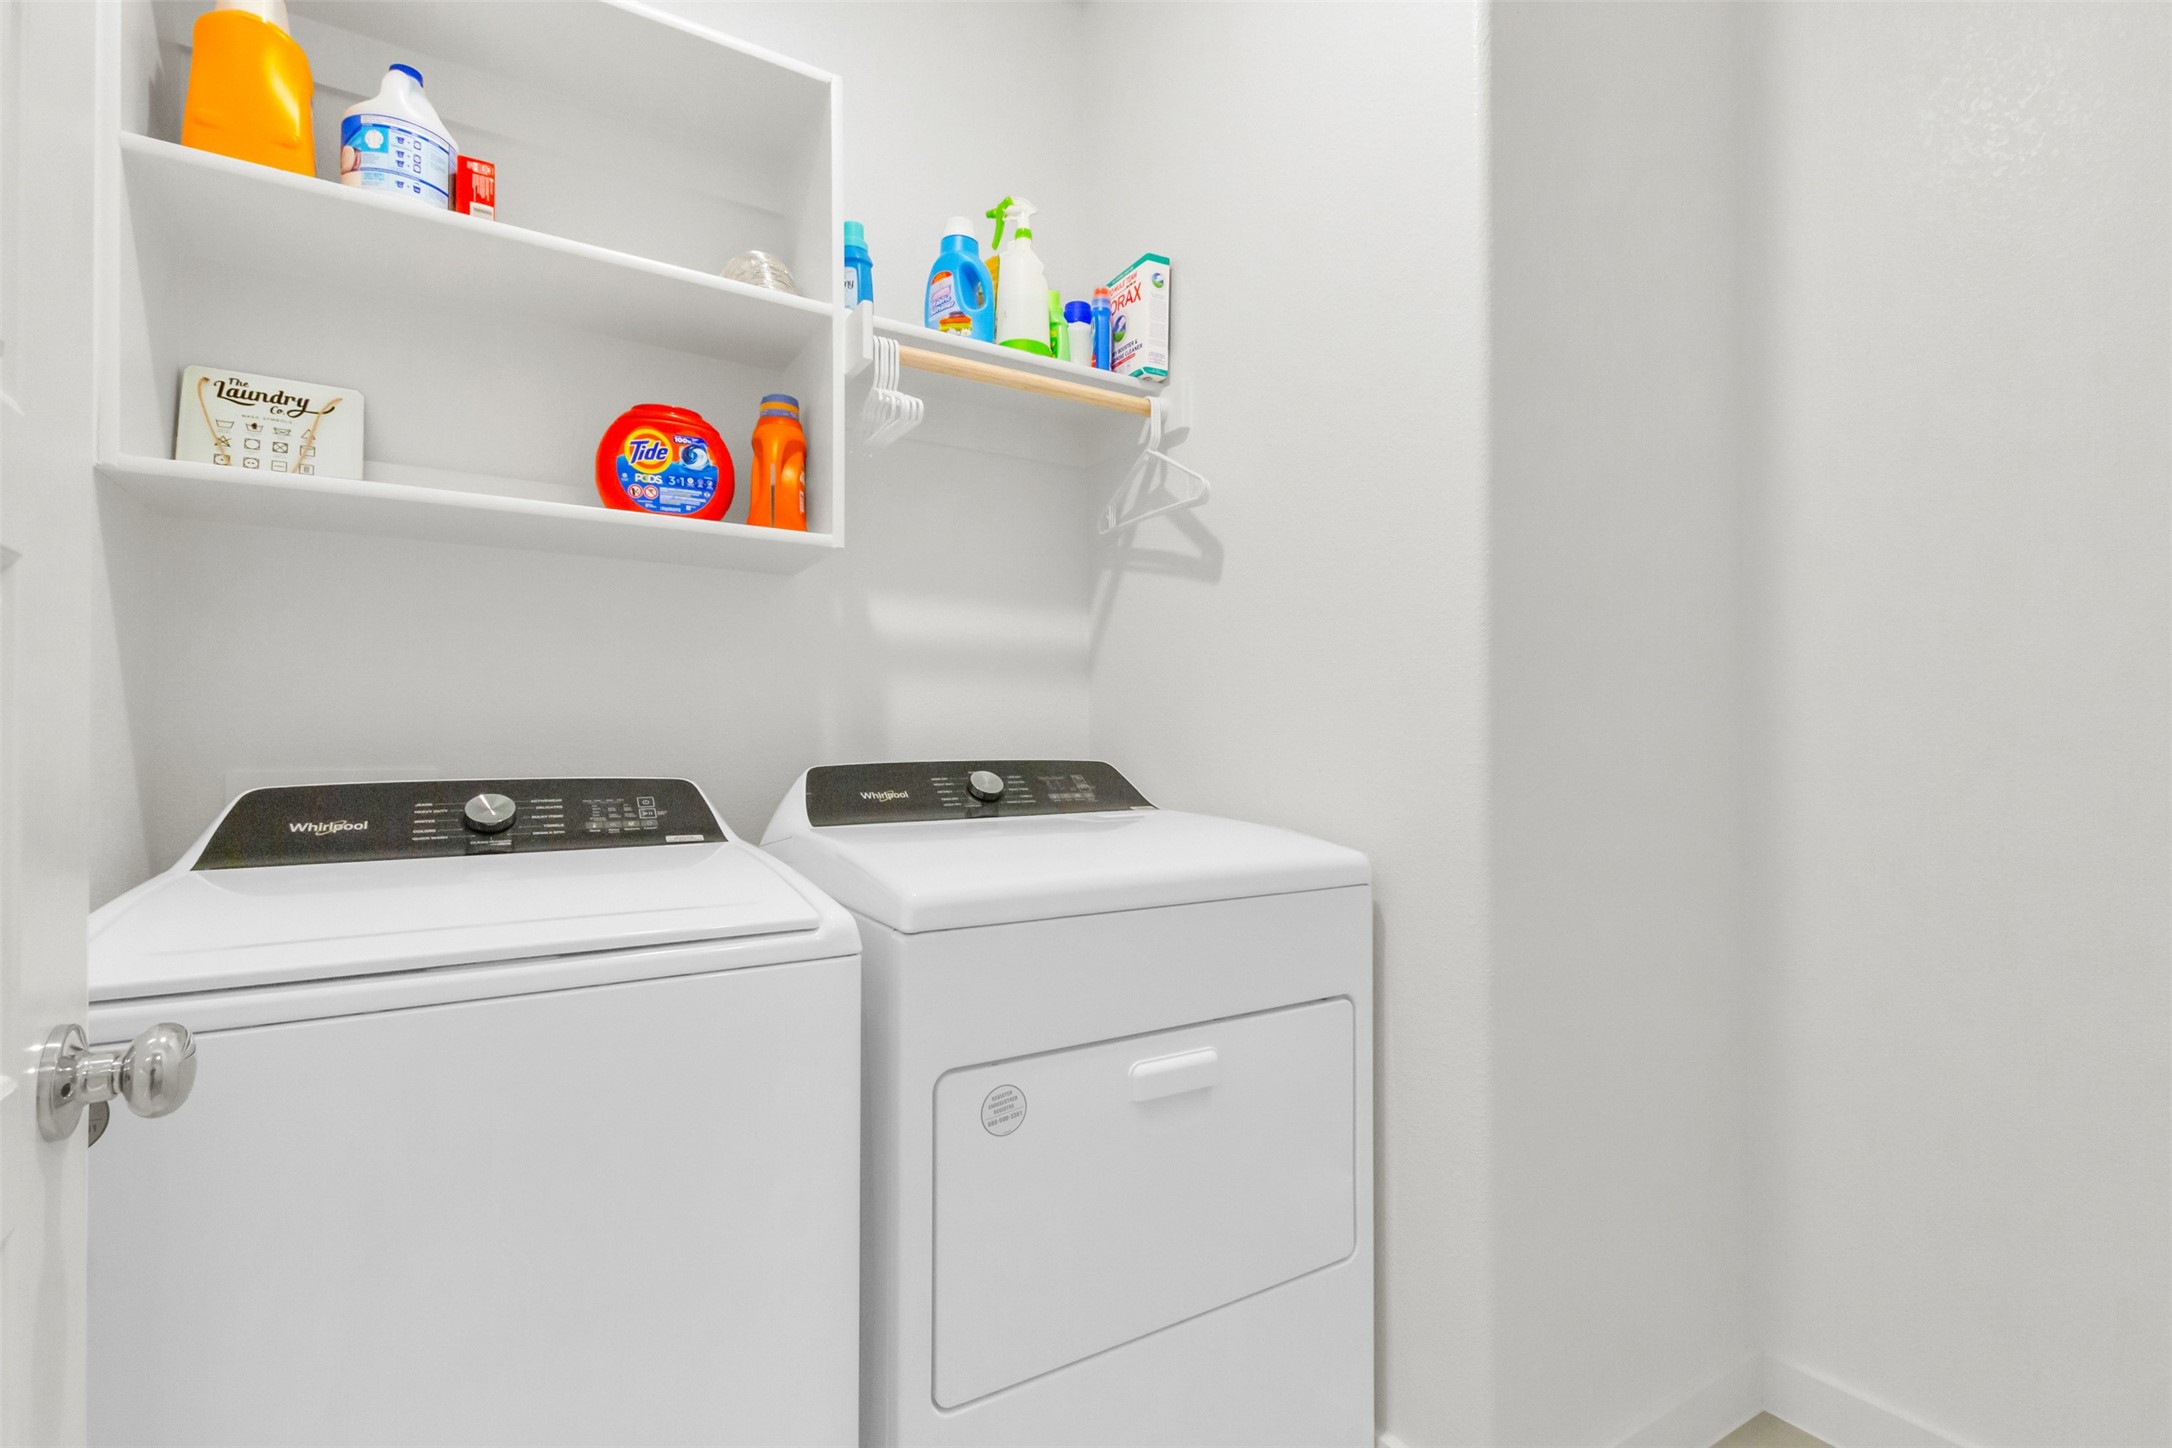
  • Laundry room Washer Hookup, Electric Dryer Hookup, Laundry in Utility Room
  • Flooring Carpet, Vinyl
  • Fireplace Electric, Living Room, Insert
  • APPLIANCES Dishwasher, Disposal, Gas Oven, Microwave
  • other interior Features Kitchen Island, Open Floorplan, Pantry, Walk-In Closet(s)

Area & Lot

  • Status Sold
  • Date Sold June 23, 2025
  • Living Area1,885 Sq.Ft.
  • Lot Area6,098.4 Sq.Ft.
  • MLS® ID20896501
  • TypeResidential
  • YEAR BUILT2024
  • NeighborhoodFort Worth
  • Architecture StylesTraditional, Detached
  • Elementary SchoolBryson
  • Middle SchoolWayside
  • High SchoolBoswell
  • School DistrictEagle MT-Saginaw ISD

Exterior

  • STORIES1
  • Garage Space2.0
  • water SourcePublic
  • utilitiesElectricity Available, Natural Gas Available, Sewer Available, Separate Meters, Water Available
  • PoolNone, Community
  • roofAsphalt, Composition
  • lot featuresSprinkler System
  • parkingDirect Access, Door-Single, Driveway, Garage Faces Front, Garage, Garage Door Opener
  • HEAT TYPECentral, Fireplace(s), Natural Gas
  • AIR CONDITIONINGCentral Air, Ceiling Fan(s), Electric
  • sewerPublic Sewer
  • SubstructureSlab
  • security FeaturesCarbon Monoxide Detector(s), Smoke Detector(s)
  • other exterior FeaturesRain Gutters

Financial

  • Price Upon Request
View Virtual Tour

Fort Worth

In the beautiful area of Fort Worth resides 958,812 people where 58% are homeowners.

Explore

Join

We would love to get to know more about you and your real estate needs, so we can better understand your goals and how we can support you every step of the way in your journey.

Follow Us on Instagram