Leave a Message

Thank you for your message. We will be in touch with you shortly.

2612 Griffith Mews
2612 Griffith Mews
2612 Griffith Mews
2612 Griffith Mews
2612 Griffith Mews
2612 Griffith Mews
2612 Griffith Mews
2612 Griffith Mews
2612 Griffith Mews
2612 Griffith Mews
2612 Griffith Mews
2612 Griffith Mews
2612 Griffith Mews
2612 Griffith Mews
2612 Griffith Mews
2612 Griffith Mews
2612 Griffith Mews
2612 Griffith Mews
2612 Griffith Mews
2612 Griffith Mews
SEE ALL PHOTOS
2612 Griffith Mews
2612 Griffith Mews
2612 Griffith Mews
2612 Griffith Mews
2612 Griffith Mews
2612 Griffith Mews
2612 Griffith Mews
2612 Griffith Mews
2612 Griffith Mews
2612 Griffith Mews
2612 Griffith Mews
2612 Griffith Mews
2612 Griffith Mews
2612 Griffith Mews
2612 Griffith Mews
2612 Griffith Mews
2612 Griffith Mews
2612 Griffith Mews
2612 Griffith Mews
2612 Griffith Mews
Leased

2612 Griffith Mews

2612 Griffith Mews, Celina, TX 75009

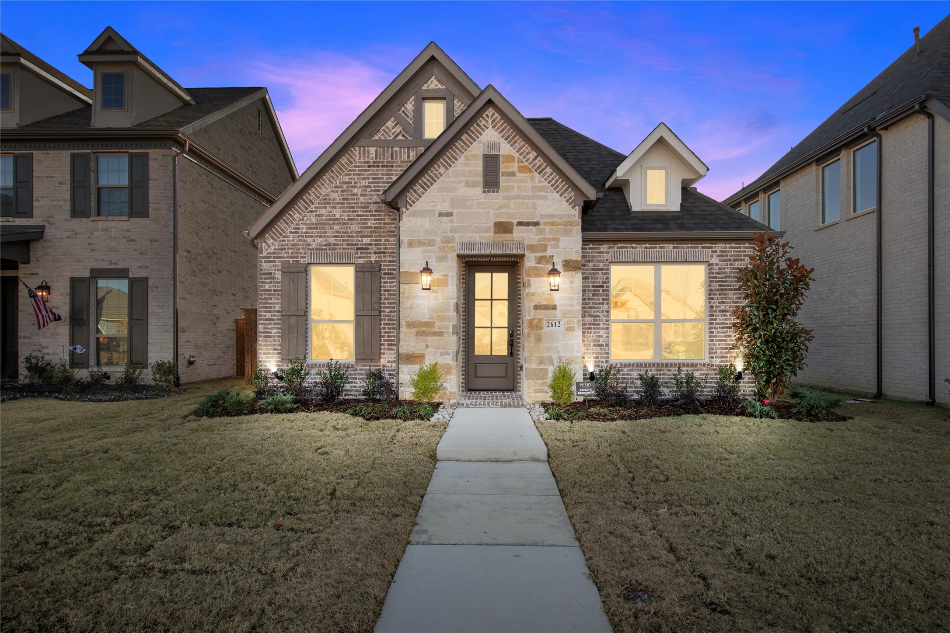
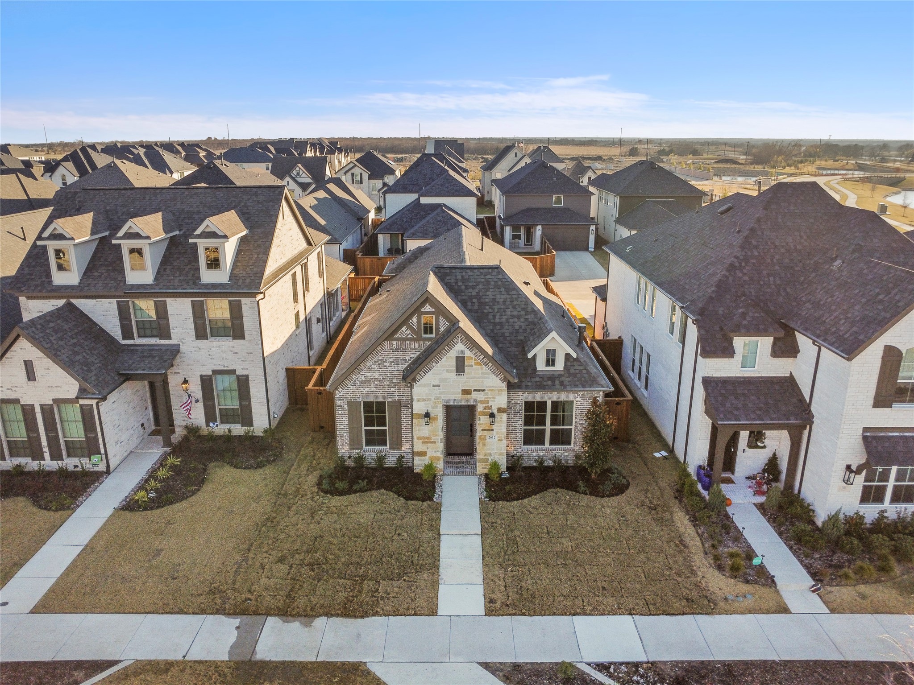
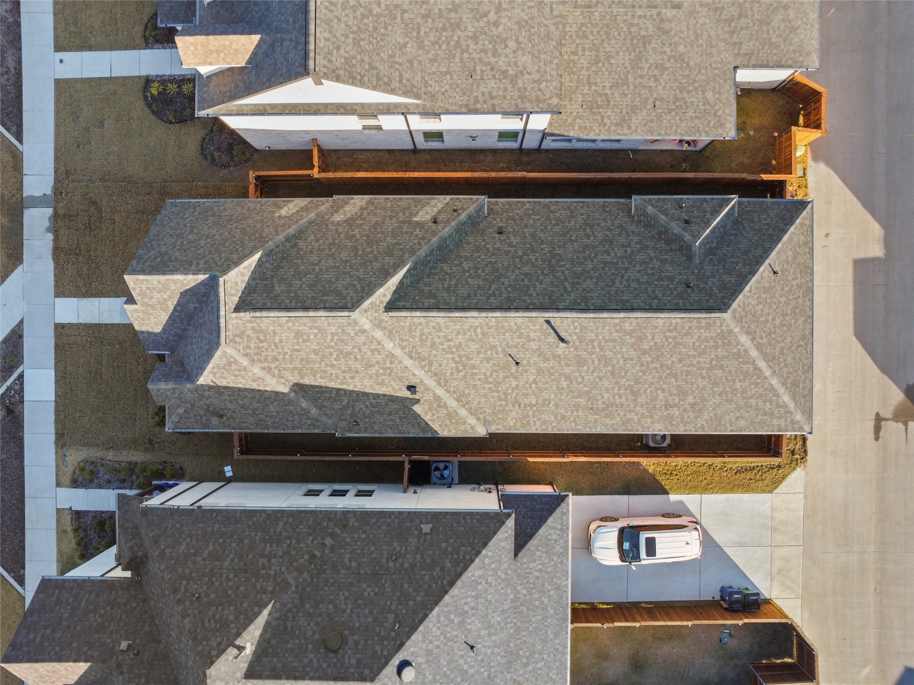
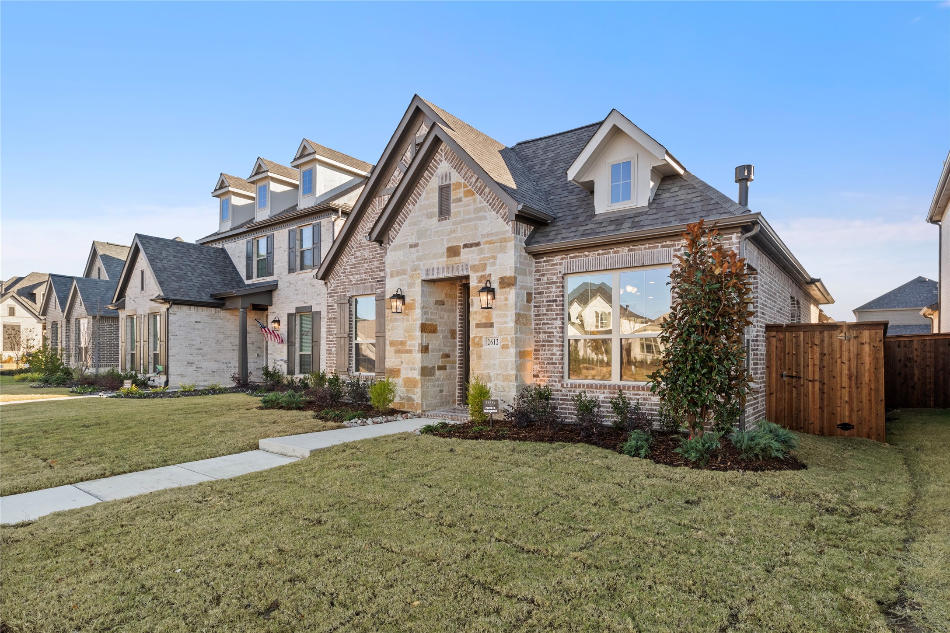
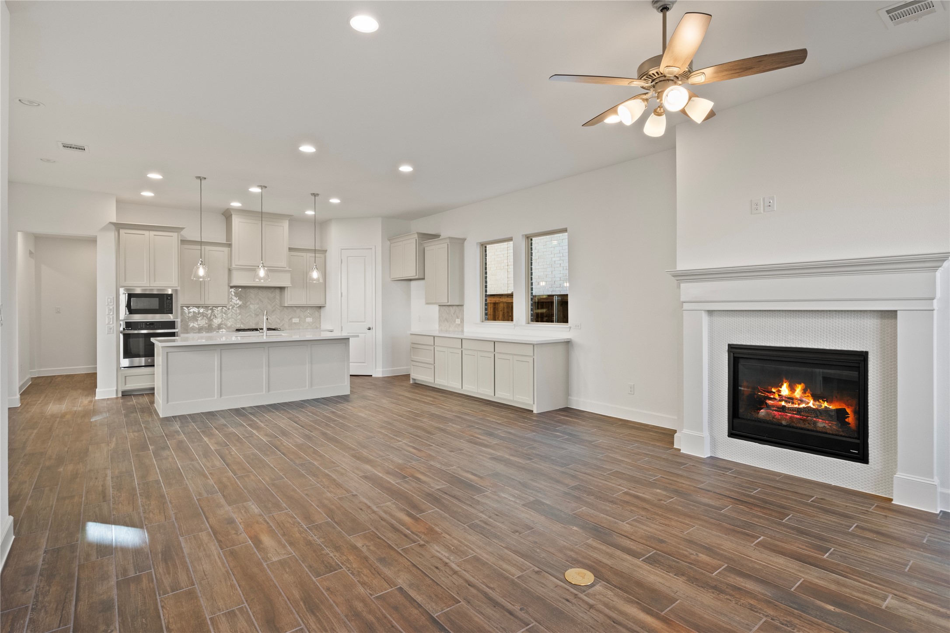
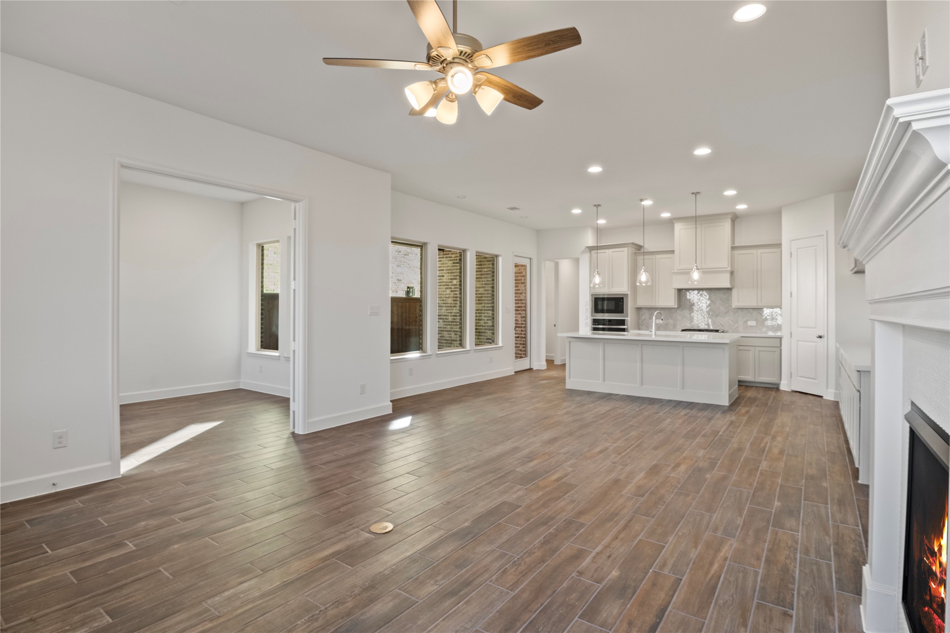
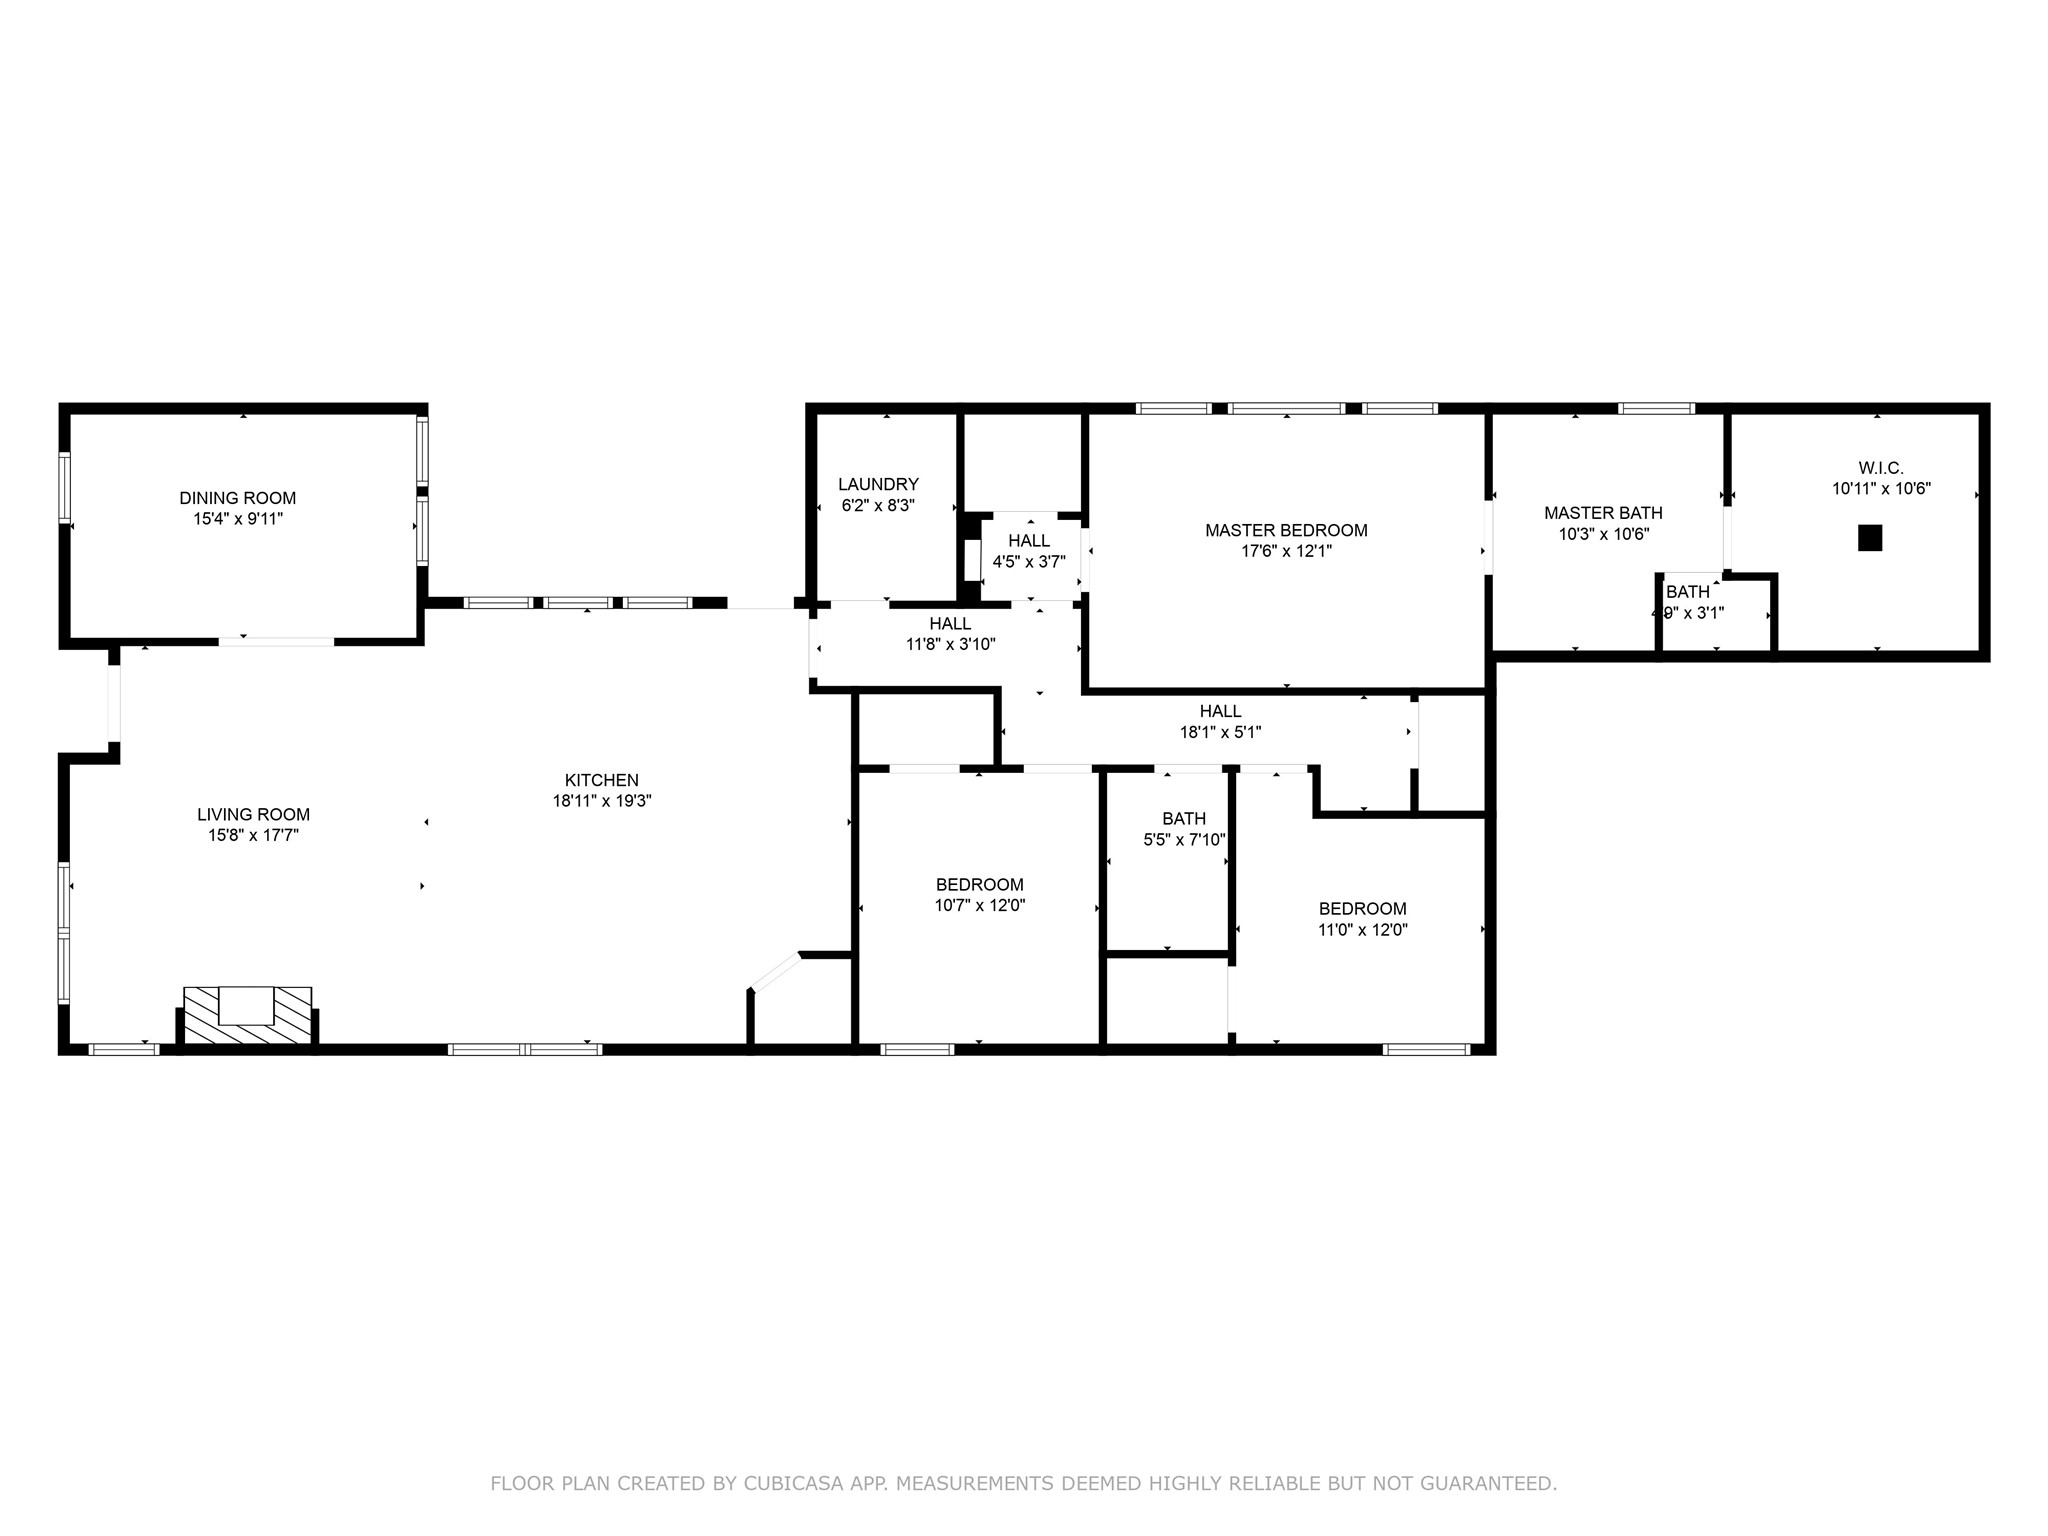
This newly built 3-bedroom, 2-bathroom plus an office home offers modern living with incredible functionality. The open-concept layout features spacious living areas, a stylish kitchen and plenty of natural light throughout.
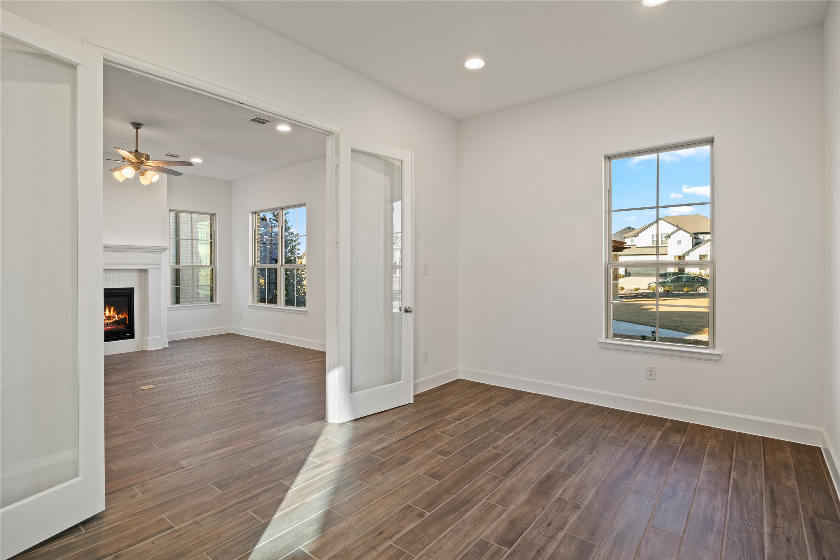
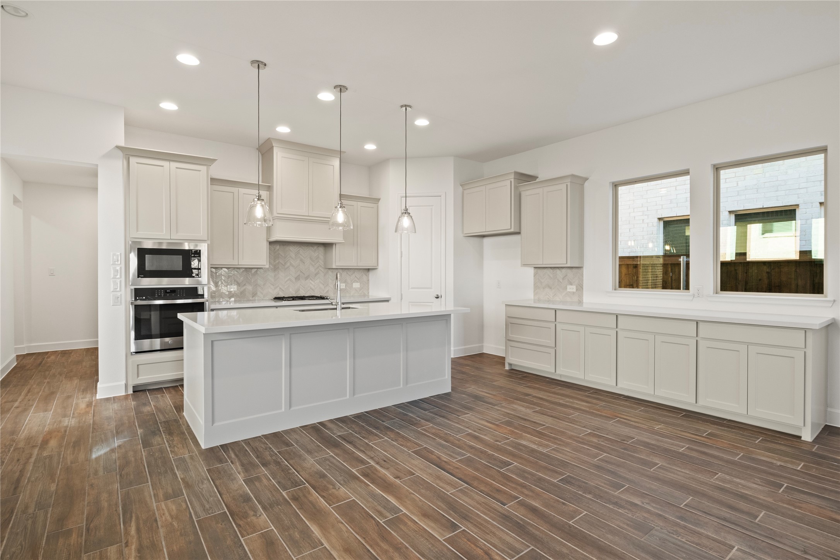
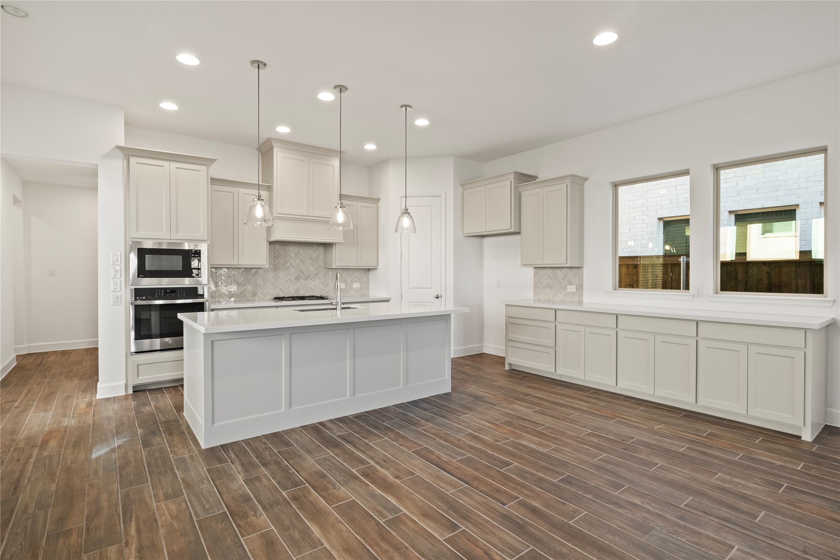
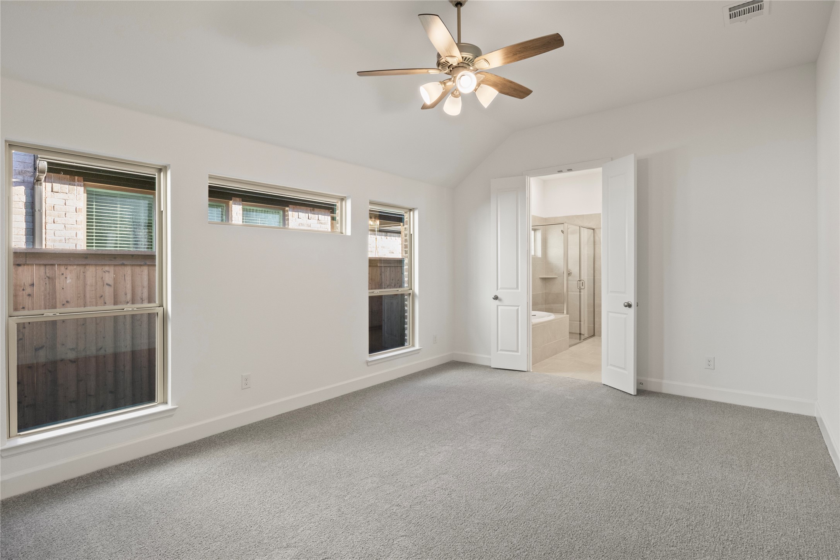
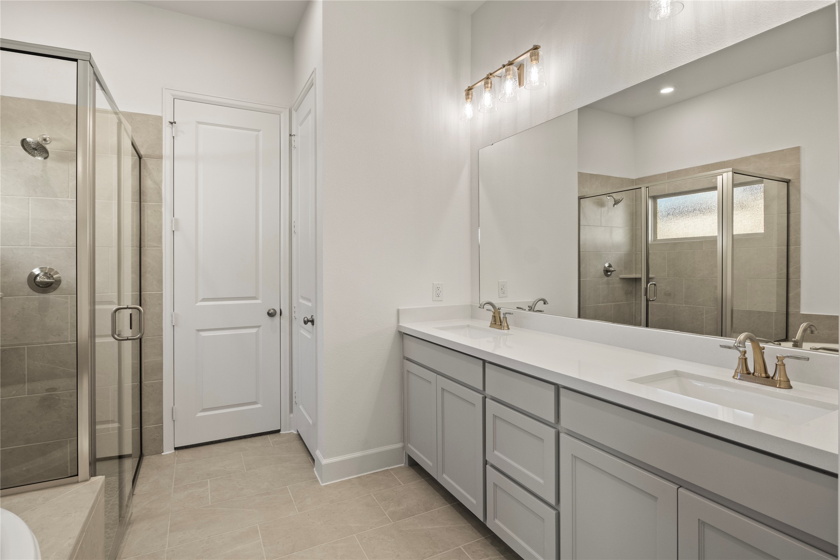
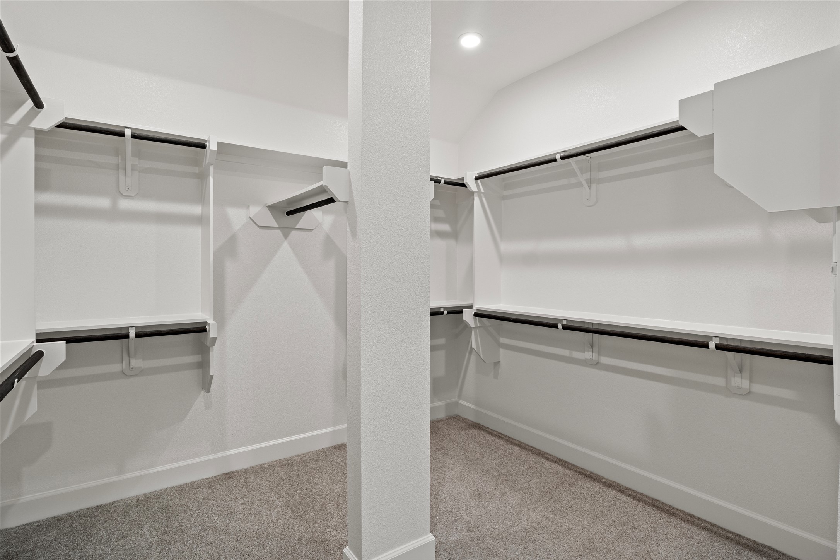
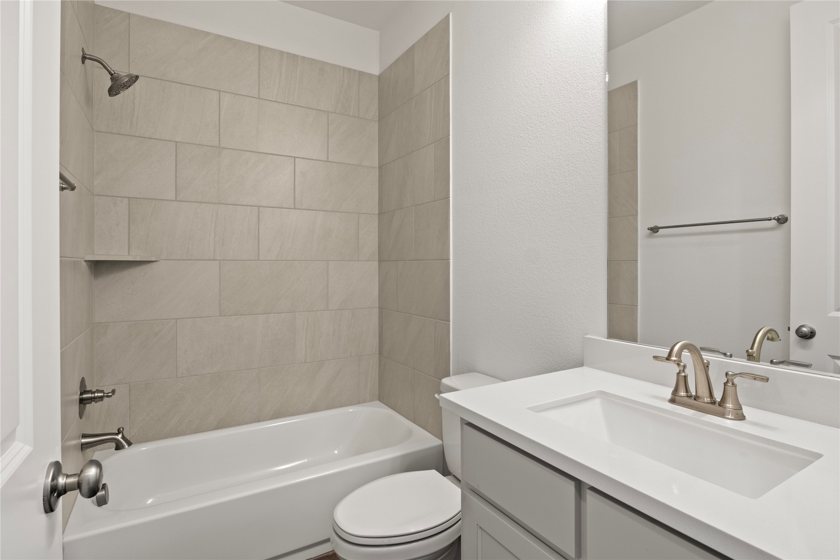
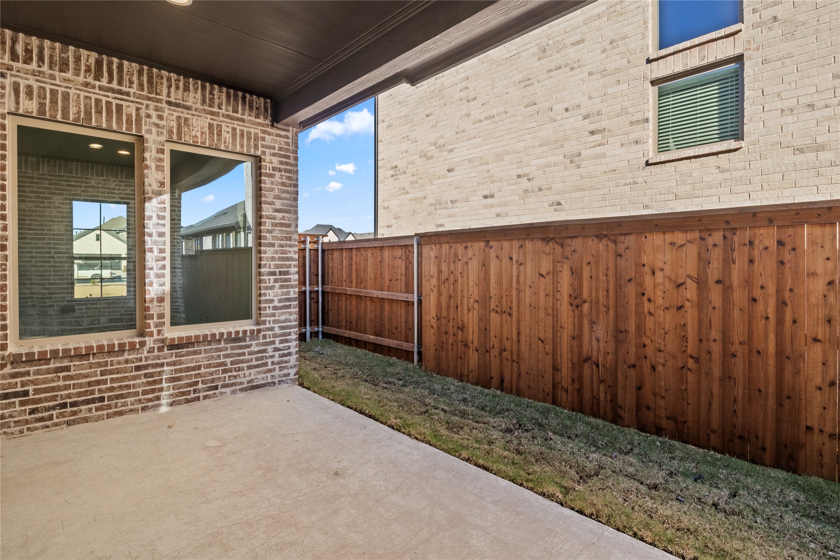
Entry opens to open family room and adjacent home office with French door entry. Kitchen offers an island with built-in seating space and a corner walk-in pantry. Dining area with a wall of windows. Primary suite offers a wall of windows. Primary bathroom has French door entry with dual vanities, glass enclosed shower and a spacious walk-in closet. Secondary bedrooms with walk-in closets. Utility room just off the covered patio. Mud room leads to a rear two-car garage.


Don't miss this opportunity--schedule your showing today!

3
beds

2
baths

2,024 Sq.Ft. LIVING AREA

0.11 Sq.Ft. lot

Miriam Genske

Miriam Genske

Features &

Interior

  • total bedrooms3
  • Total bathrooms2
  • full bathrooms2
  • Flooring Carpet, Ceramic Tile
  • Fireplace Gas, Gas Log, Masonry
  • APPLIANCES Dishwasher, Gas Cooktop, Disposal, Gas Range, Microwave
  • other interior Features Decorative/Designer Lighting Fixtures, Eat-in Kitchen, High Speed Internet, Pantry, Smart Home, Cable TV, Walk-In Closet(s)

Area & Lot

  • Status Leased
  • Date Leased August 18, 2026
  • Living Area2,024 Sq.Ft.
  • Lot Area0.11 Sq.Ft.
  • MLS® ID21311832
  • TypeResidential
  • YEAR BUILT2024
  • NeighborhoodCelina
  • Architecture StylesDetached
  • Elementary SchoolMarcy Lykins
  • Middle SchoolJerry & Linda Moore,Celina
  • High SchoolCelina
  • School DistrictCelina ISD

Exterior

  • STORIES1
  • Garage Space2.0
  • water SourcePublic
  • utilitiesElectricity Available, Sewer Available, Water Available, Cable Available
  • PoolNone
  • roofComposition
  • parkingAssigned, Garage Faces Rear
  • sewerPublic Sewer
  • SubstructureSlab

Financial

  • Price Upon Request
View Virtual Tour

Celina

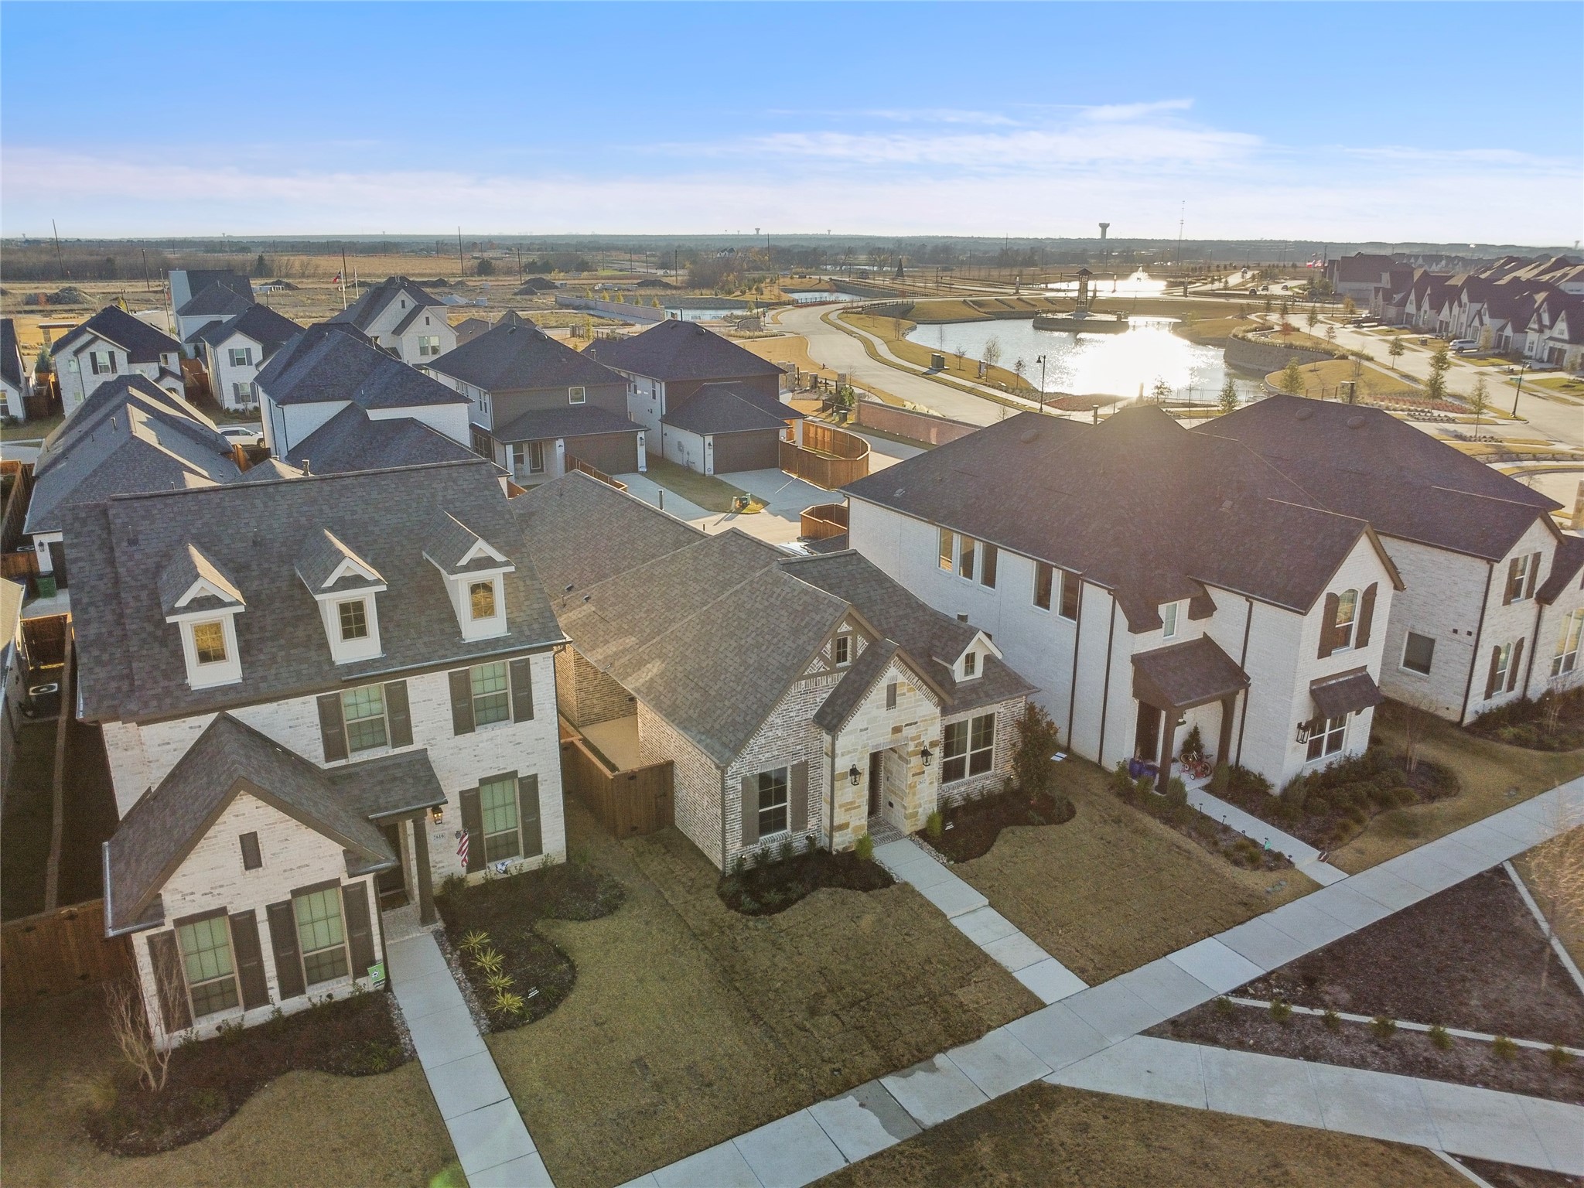
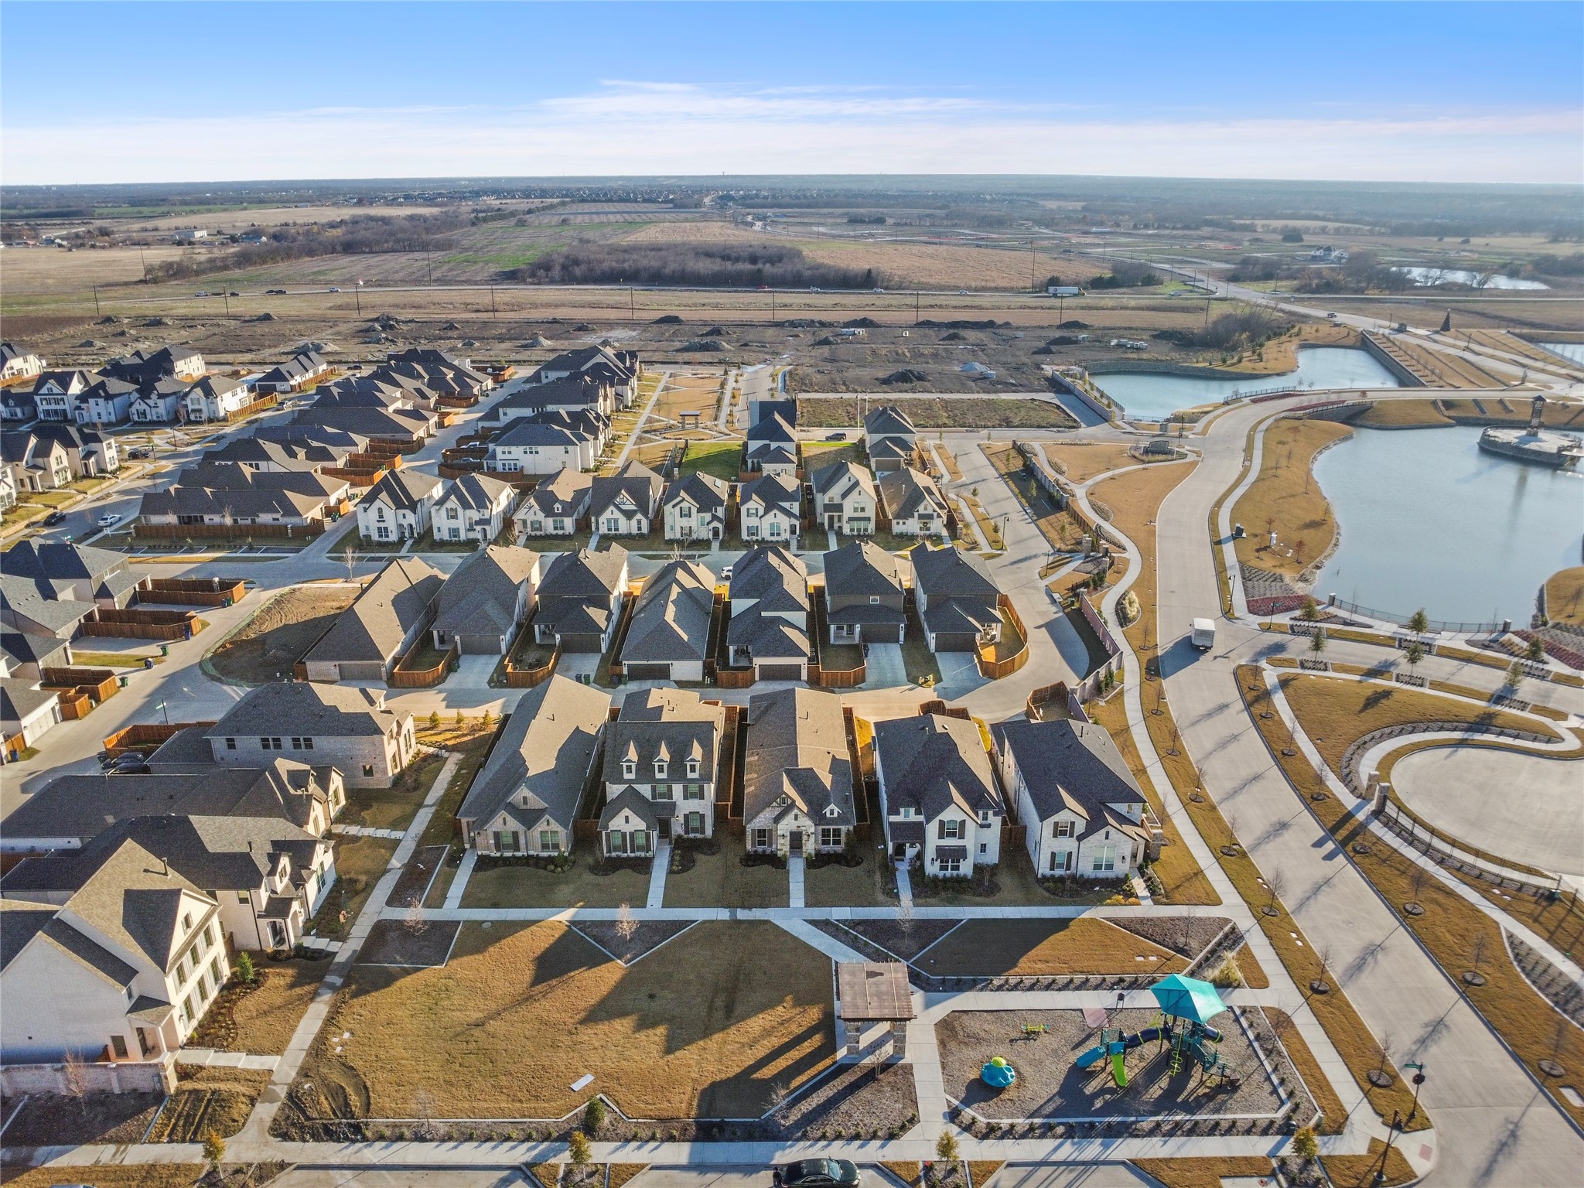
In the fantastic area of Celina you’ll be in good company with around 22,272 residents with around 90% of those homeowners.

Explore

Join

We would love to get to know more about you and your real estate needs, so we can better understand your goals and how we can support you every step of the way in your journey.

Follow Us on Instagram