Leave a Message

Thank you for your message. We will be in touch with you shortly.

2424 Juniper Lane
2424 Juniper Lane
2424 Juniper Lane
2424 Juniper Lane
2424 Juniper Lane
2424 Juniper Lane
2424 Juniper Lane
2424 Juniper Lane
2424 Juniper Lane
2424 Juniper Lane
2424 Juniper Lane
2424 Juniper Lane
2424 Juniper Lane
2424 Juniper Lane
2424 Juniper Lane
2424 Juniper Lane
2424 Juniper Lane
2424 Juniper Lane
2424 Juniper Lane
2424 Juniper Lane
2424 Juniper Lane
2424 Juniper Lane
2424 Juniper Lane
2424 Juniper Lane
2424 Juniper Lane
2424 Juniper Lane
2424 Juniper Lane
2424 Juniper Lane
2424 Juniper Lane
2424 Juniper Lane
2424 Juniper Lane
2424 Juniper Lane
2424 Juniper Lane
2424 Juniper Lane
2424 Juniper Lane
2424 Juniper Lane
2424 Juniper Lane
SEE ALL PHOTOS
2424 Juniper Lane
2424 Juniper Lane
2424 Juniper Lane
2424 Juniper Lane
2424 Juniper Lane
2424 Juniper Lane
2424 Juniper Lane
2424 Juniper Lane
2424 Juniper Lane
2424 Juniper Lane
2424 Juniper Lane
2424 Juniper Lane
2424 Juniper Lane
2424 Juniper Lane
2424 Juniper Lane
2424 Juniper Lane
2424 Juniper Lane
2424 Juniper Lane
2424 Juniper Lane
2424 Juniper Lane
2424 Juniper Lane
2424 Juniper Lane
2424 Juniper Lane
2424 Juniper Lane
2424 Juniper Lane
2424 Juniper Lane
2424 Juniper Lane
2424 Juniper Lane
2424 Juniper Lane
2424 Juniper Lane
2424 Juniper Lane
2424 Juniper Lane
2424 Juniper Lane
2424 Juniper Lane
2424 Juniper Lane
2424 Juniper Lane
2424 Juniper Lane
Sold

2424 Juniper Lane

2424 Juniper Lane, Northlake, TX 76226

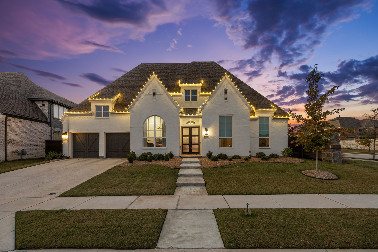
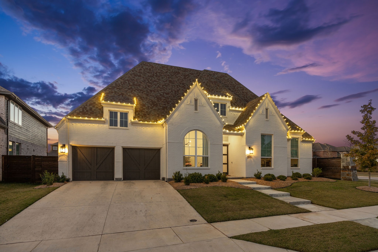
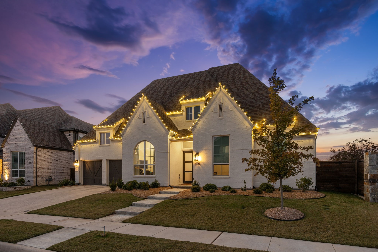
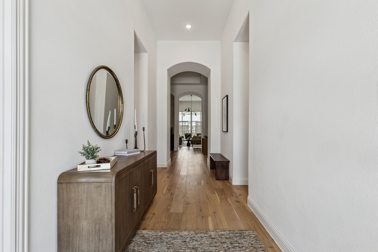
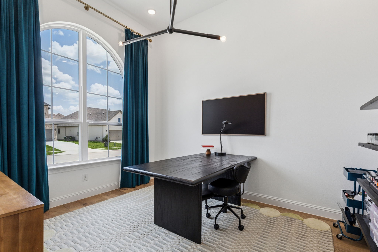
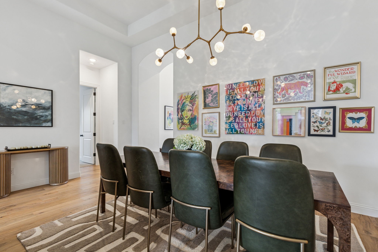
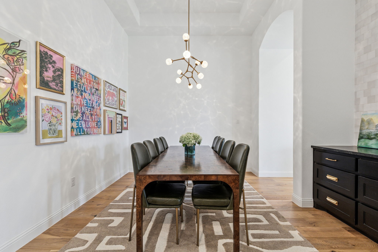
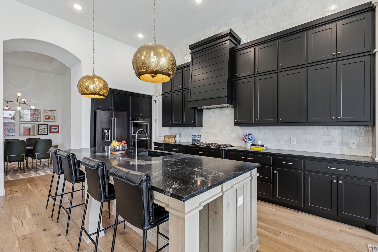
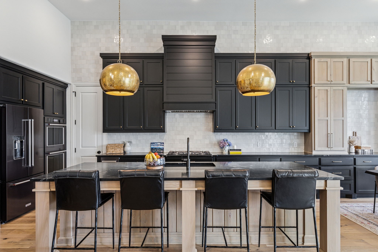
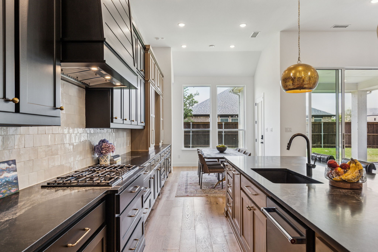
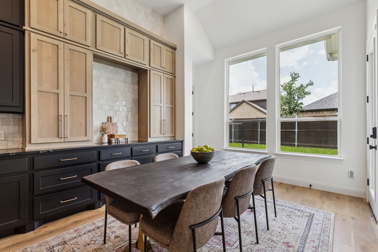
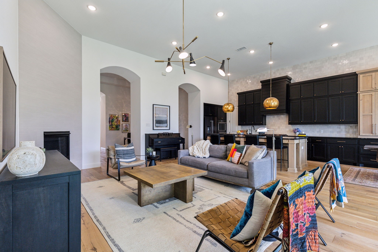
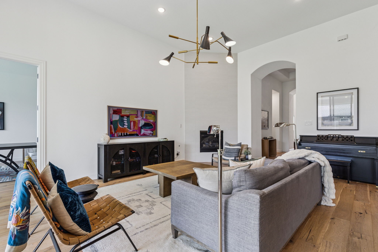
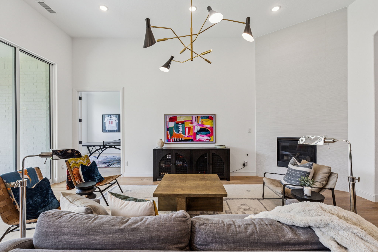
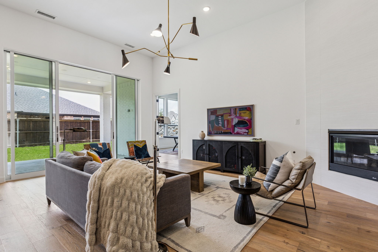
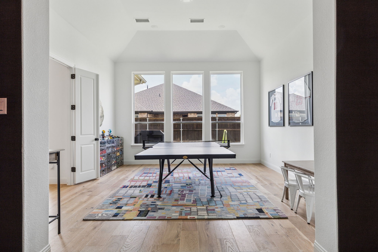
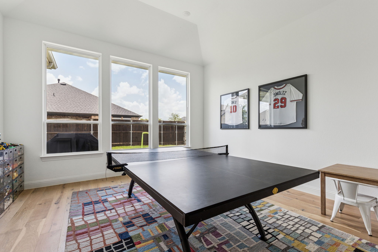
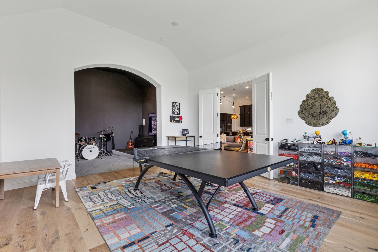
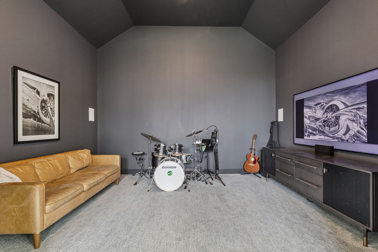
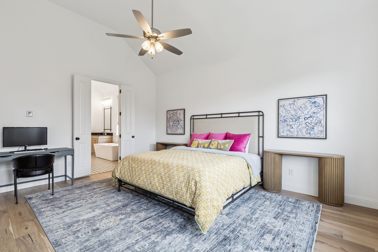
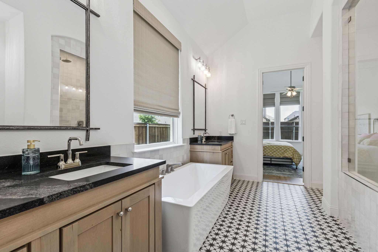
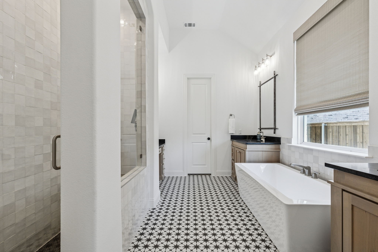
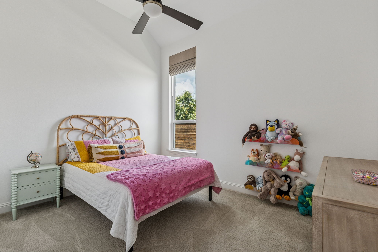
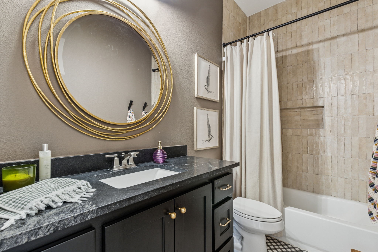
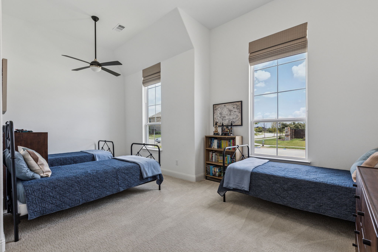
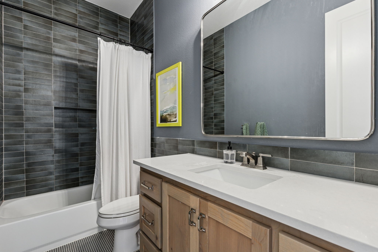
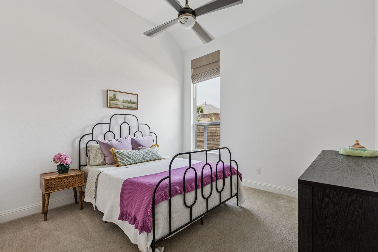
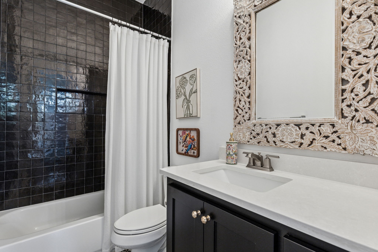
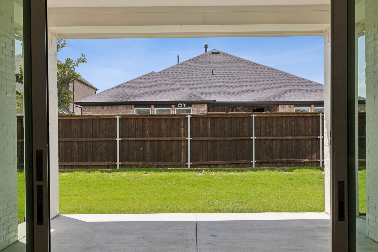
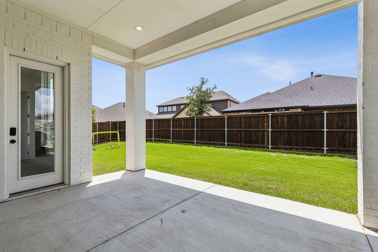
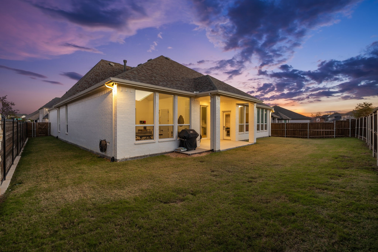
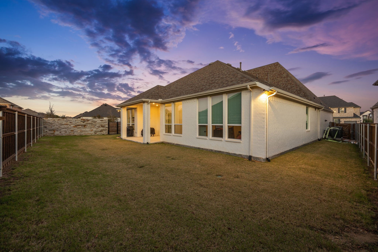
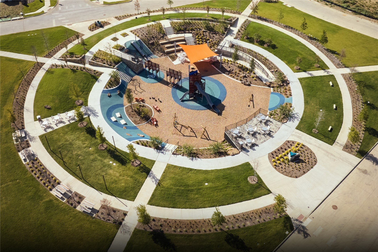
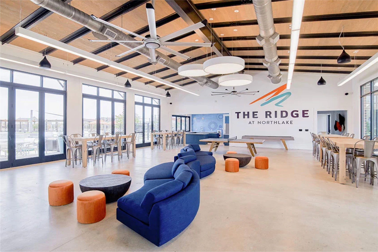
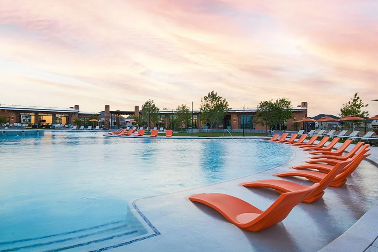
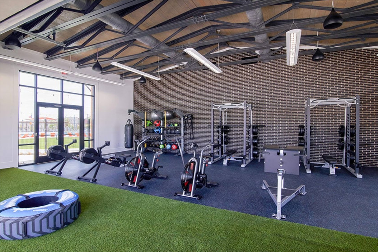
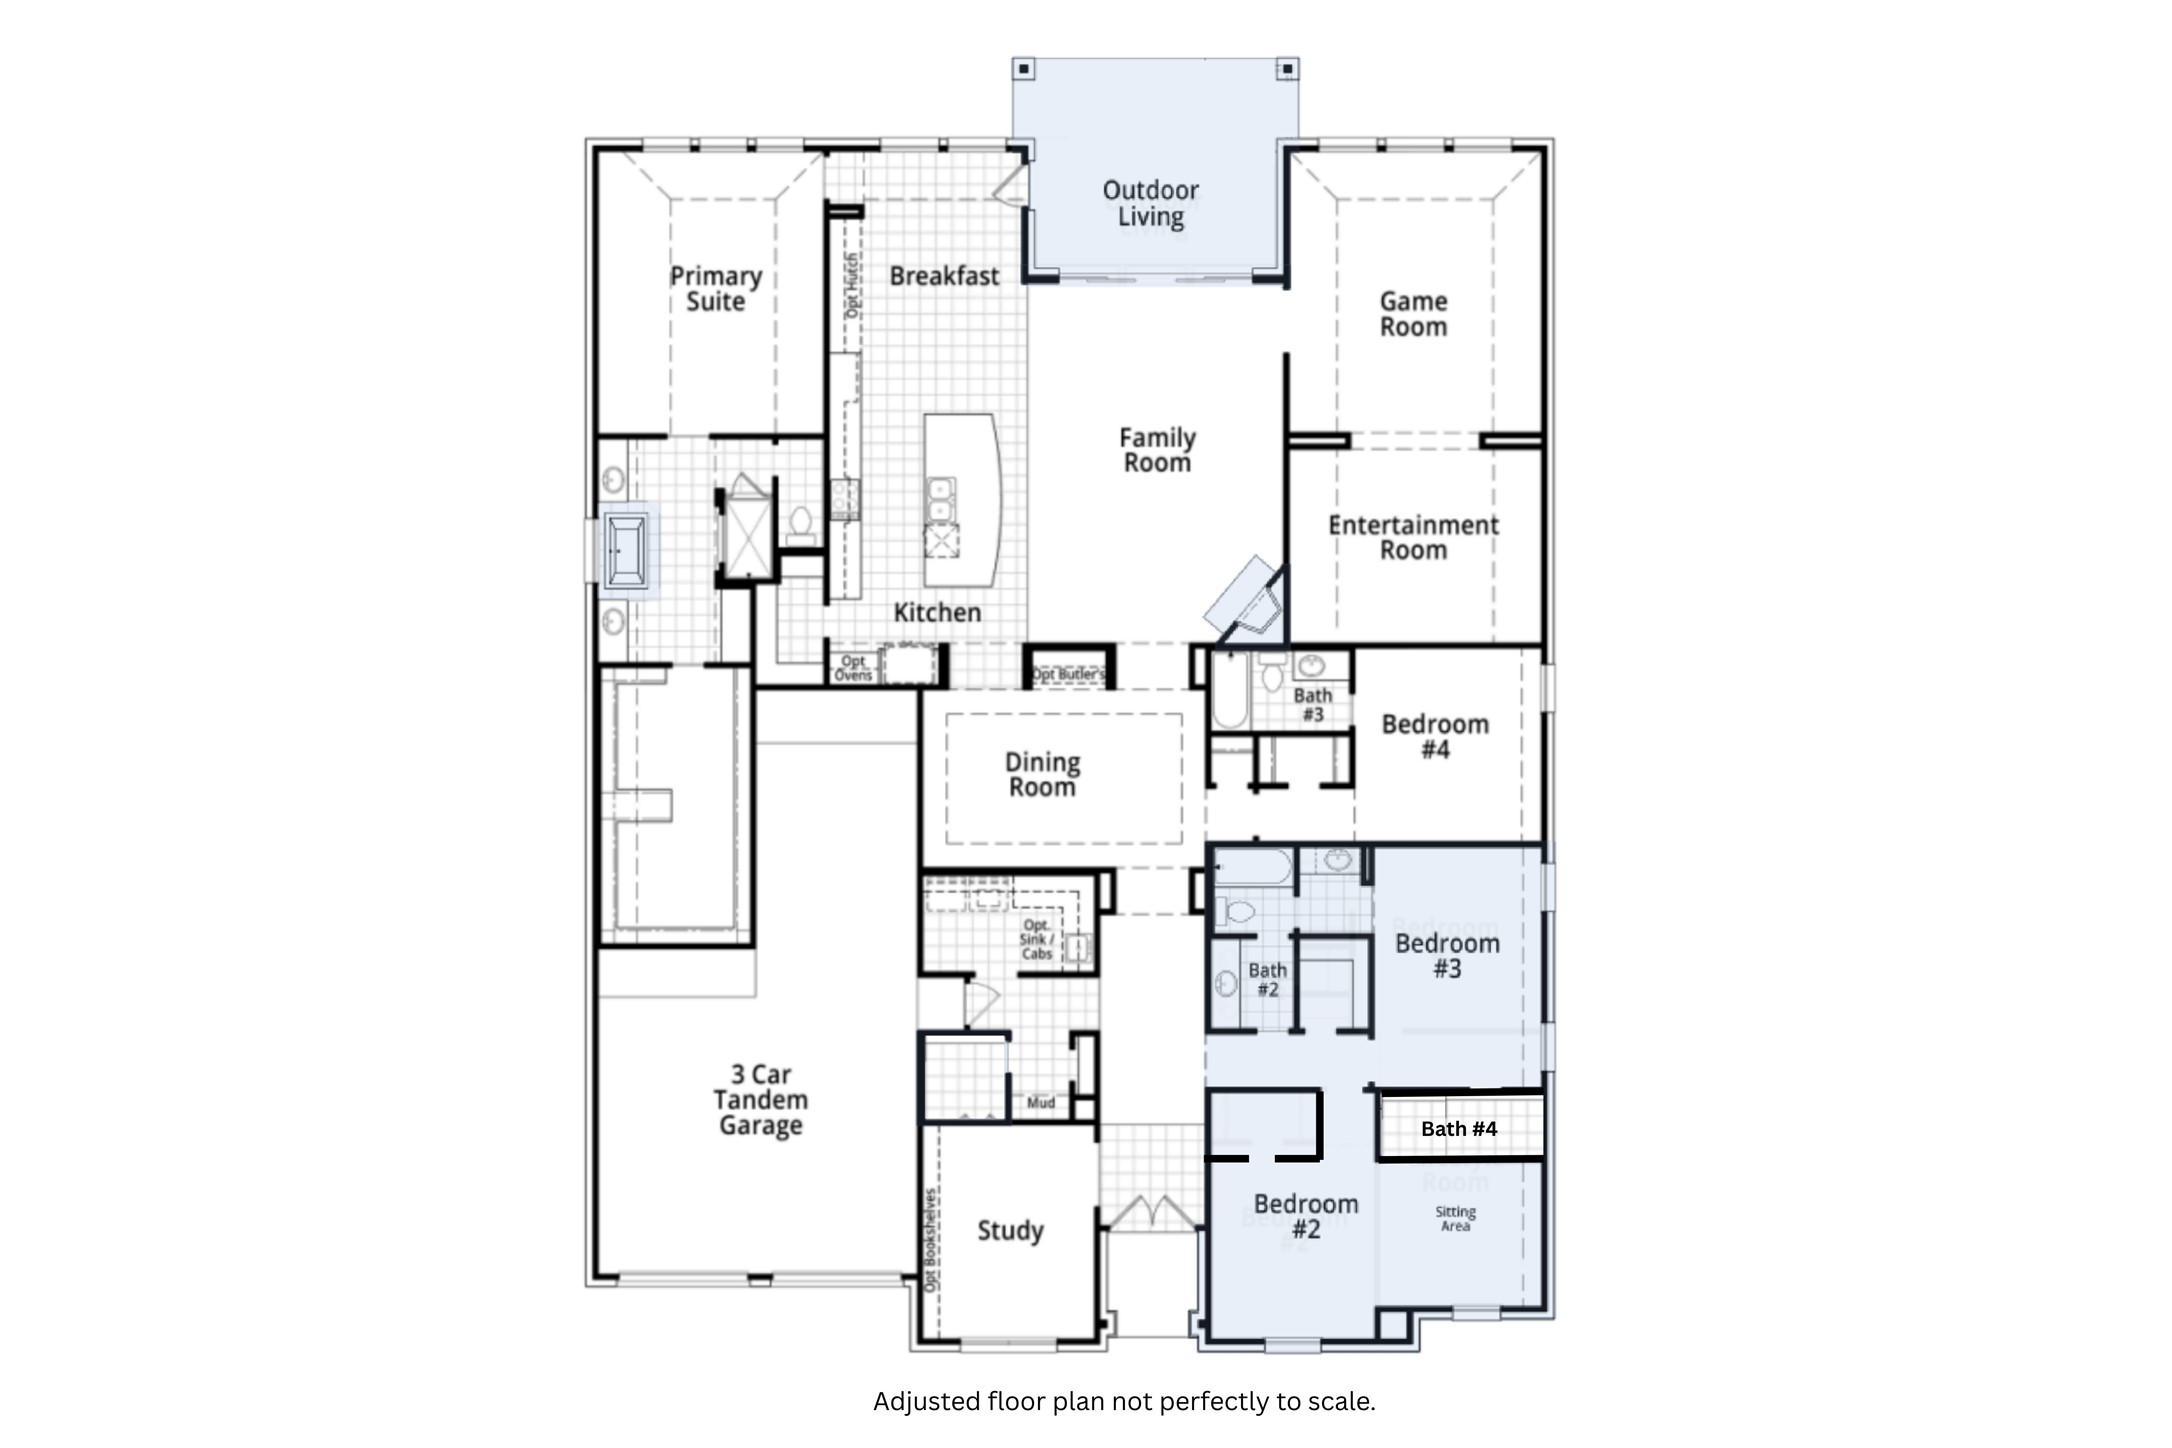
Beautiful, Elegant, and Warm single-story Highland Home masterfully crafted with luxury finishes on a rare 70-foot oversized corner lot, featuring 4 bedrooms, 4 full baths, a dedicated media room and game room. Located in a resort-style community with all the amenities one needs! A short walk to the main community center, park, and pool. Enter into high ceilings and rich engineered wood flooring flowing throughout the main living areas, while the smart split-bedroom layout offers privacy and separation ideal for families and guests. The stunning kitchen showcases dramatic two-tone wood and black cabinetry with exotic book-matched granite countertops and full-height backsplash, equipped with premium black stainless steel KitchenAid appliances including a 5-burner gas range, double ovens, and built-in ice maker, and an expansive island, featuring exotic granite, perfect for meal prep and entertaining. The kitchen opens seamlessly to the bright family room with its elegant tiled gas fireplace. Extend your living space with large sliding glass doors leading to large covered patio where you can relax, dine outdoors, or enjoy gardening. Host unforgettable gatherings in the dedicated game room and state-of-the-art media room, complete with a custom surround sound system, where movie nights and game days will never be the same! Retreat to your private sanctuary featuring dual vanities, a spa-worthy soaking tub, a modern walk-in shower, and an oversized walk-in closet with room for even the most extensive wardrobe. Secondary bedrooms provide comfort and flexibility for the entire family, with two en-suite baths. Beyond your front door, enjoy an exceptional community featuring sparkling resort-style pools, a splash pad, a cutting-edge fitness center, scenic walking and biking trails, pickleball courts, and an adventure park with climbing structures and an exciting ninja course--everything you need for an active, connected lifestyle right at your doorstep!

4
beds

4
baths

3,629 Sq.Ft. LIVING AREA

9,191.16 Sq.Ft. lot

Caleb Wade

Caleb Wade

Features &

Interior

  • total bedrooms4
  • Total bathrooms4
  • full bathrooms4
  • Laundry room Gas Dryer Hookup
  • Flooring Engineered Hardwood
  • Fireplace Gas
  • APPLIANCES Some Gas Appliances, Built-In Gas Range, Dishwasher, Gas Oven, Gas Range, Gas Water Heater, Ice Maker, Plumbed For Gas, Tankless Water Heater
  • other interior Features Decorative/Designer Lighting Fixtures, Double Vanity, Eat-in Kitchen, Granite Counters, In-Law Floorplan, Open Floorplan, Wired for Data, Walk-In Closet(s), Wired for Sound

Area & Lot

  • Status Sold
  • Date Sold January 27, 2026
  • Living Area3,629 Sq.Ft.
  • Lot Area9,191.16 Sq.Ft.
  • MLS® ID21122674
  • TypeResidential
  • YEAR BUILT2022
  • NeighborhoodDenton
  • Architecture StylesContemporary/Modern, Traditional, Detached
  • View DescriptionPark/Greenbelt
  • Elementary SchoolJane Ruestmann
  • Middle SchoolArgyle
  • High SchoolArgyle
  • School DistrictArgyle ISD

Exterior

  • STORIES1
  • Garage Space3.0
  • water SourcePublic
  • utilitiesSewer Available, Water Available
  • PoolNone
  • roofComposition
  • lot featuresCorner Lot, Landscaped, Subdivision, Sprinkler System, Few Trees
  • parkingDoor-Multi, Driveway, Epoxy Flooring, Garage, Garage Door Opener, Tandem
  • HEAT TYPECentral
  • AIR CONDITIONINGCentral Air
  • sewerPublic Sewer
  • SubstructureSlab
  • security FeaturesSecurity System, Carbon Monoxide Detector(s), Fire Alarm
  • other exterior FeaturesLighting, Private Yard, Rain Gutters

Financial

  • Price Upon Request
View Virtual Tour

Denton

In the beautiful area of Denton resides 164,032 people where 53% are homeowners.

Explore

Join

We would love to get to know more about you and your real estate needs, so we can better understand your goals and how we can support you every step of the way in your journey.

Follow Us on Instagram