Leave a Message

Thank you for your message. We will be in touch with you shortly.

240 Paint Court
240 Paint Court
240 Paint Court
240 Paint Court
240 Paint Court
240 Paint Court
240 Paint Court
240 Paint Court
240 Paint Court
240 Paint Court
240 Paint Court
240 Paint Court
240 Paint Court
240 Paint Court
240 Paint Court
240 Paint Court
240 Paint Court
240 Paint Court
240 Paint Court
240 Paint Court
240 Paint Court
240 Paint Court
240 Paint Court
SEE ALL PHOTOS
240 Paint Court
240 Paint Court
240 Paint Court
240 Paint Court
240 Paint Court
240 Paint Court
240 Paint Court
240 Paint Court
240 Paint Court
240 Paint Court
240 Paint Court
240 Paint Court
240 Paint Court
240 Paint Court
240 Paint Court
240 Paint Court
240 Paint Court
240 Paint Court
240 Paint Court
240 Paint Court
240 Paint Court
240 Paint Court
240 Paint Court
Courtesy of Monument Realty
Sold

240 Paint Court

240 Paint Court, Stephenville, TX 76401

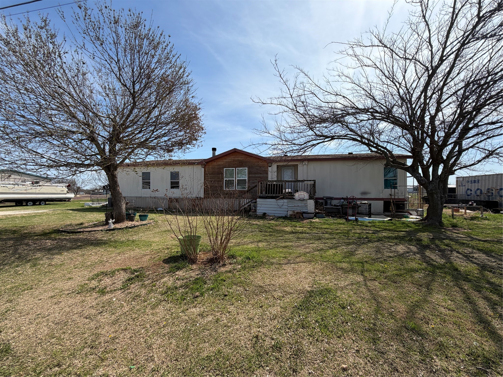
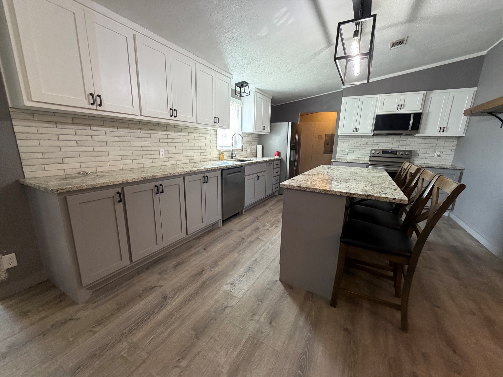
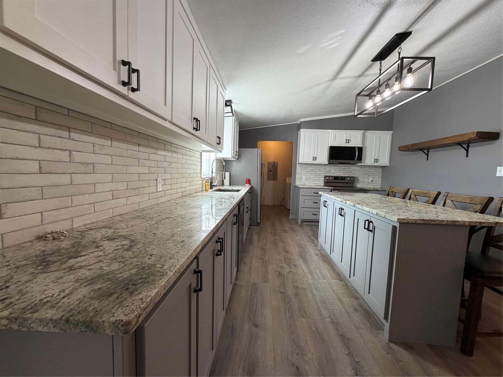
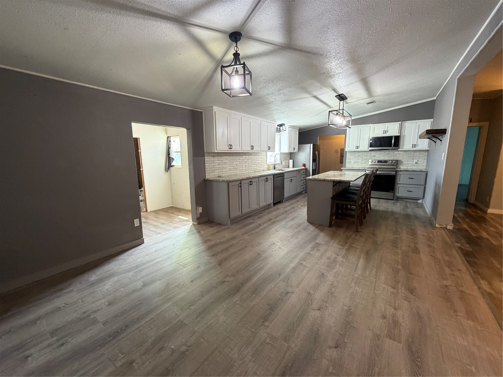
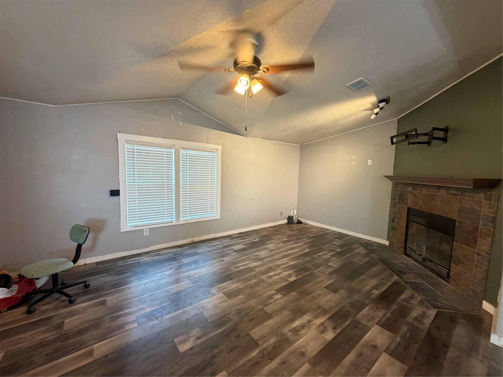
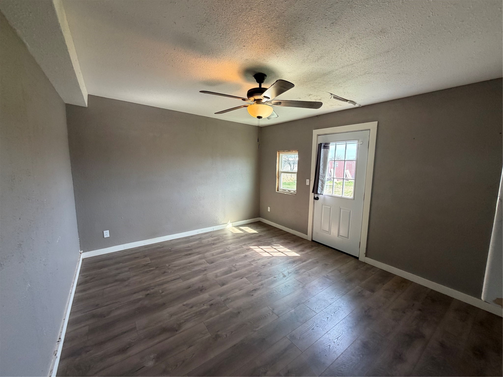
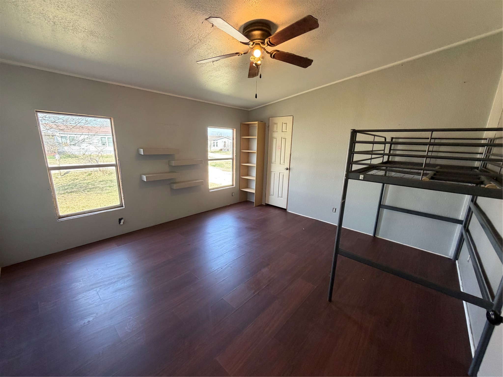
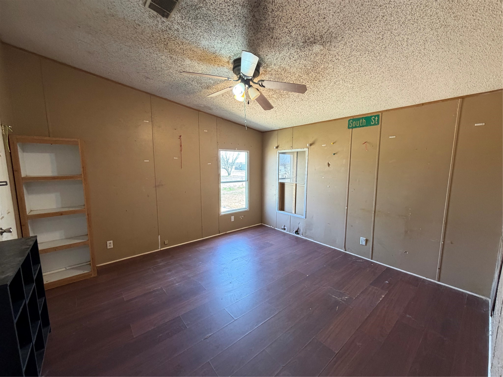
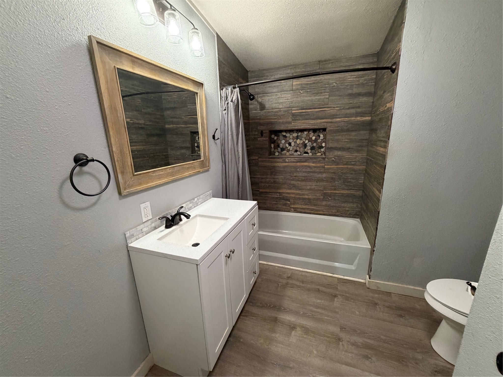
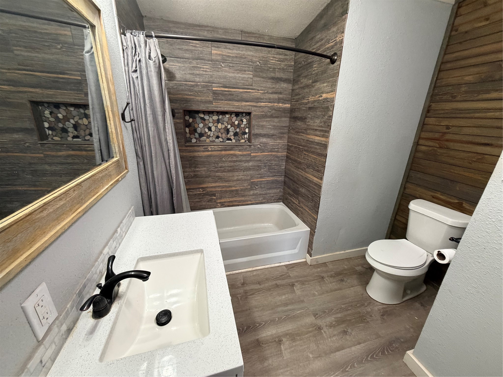
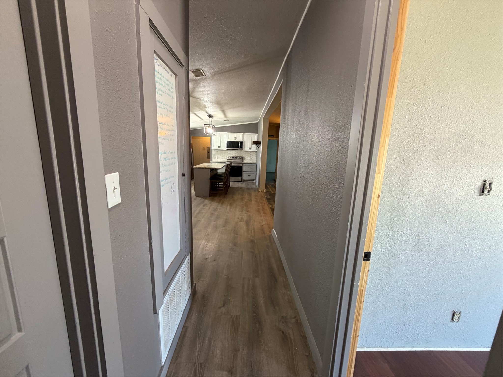
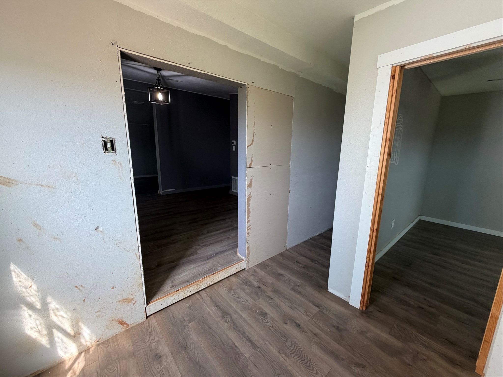
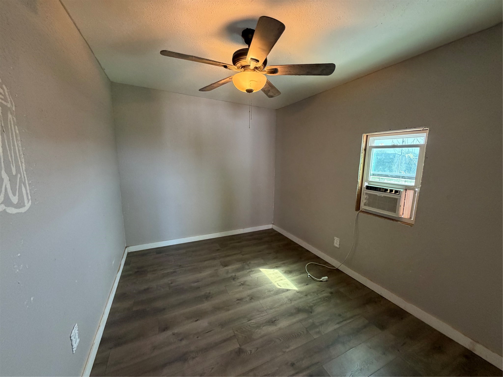
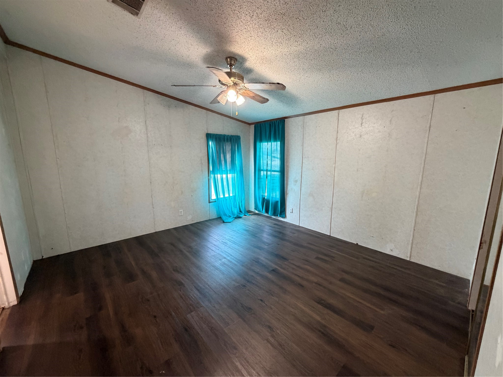
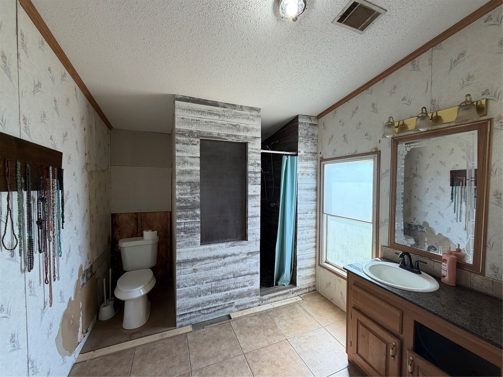
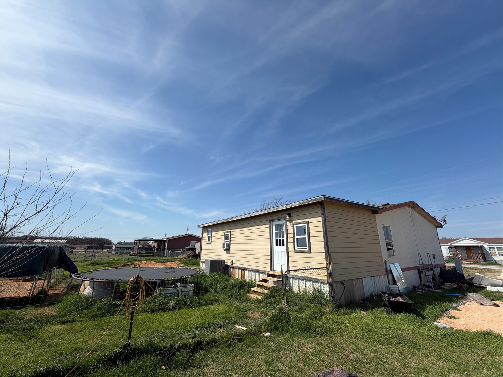
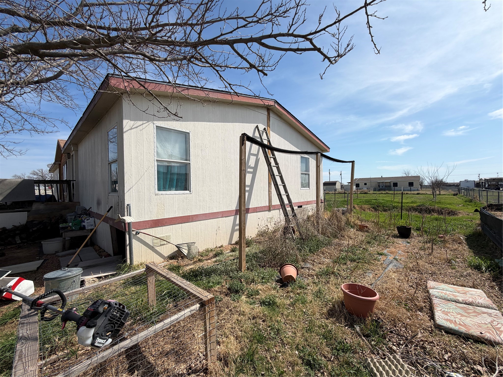
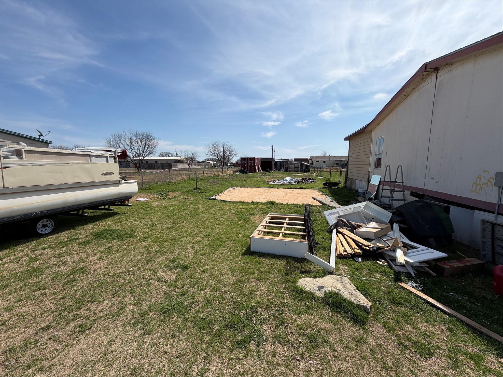
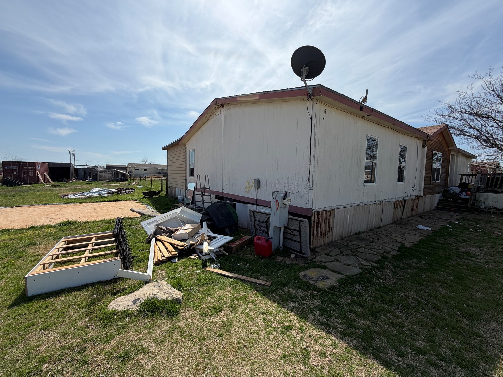
Charming 4 bedroom, 2 bath home tucked away on a quiet cul-de-sac in Stephenville offering space, functionality, and great potential. The kitchen has been completely updated with modern finishes, providing a fresh and inviting space to cook and gather, while the rest of the home offers an opportunity to add your own touches and build instant equity with a little TLC. The split-bedroom layout allows for privacy, and the spacious living area creates a comfortable setting for family or entertaining. Whether you're looking for an affordable primary residence or an investment opportunity near Tarleton State, this property has solid bones, an upgraded kitchen, and room to make it your own.

4
beds

2
baths

2,304 Sq.Ft. LIVING AREA

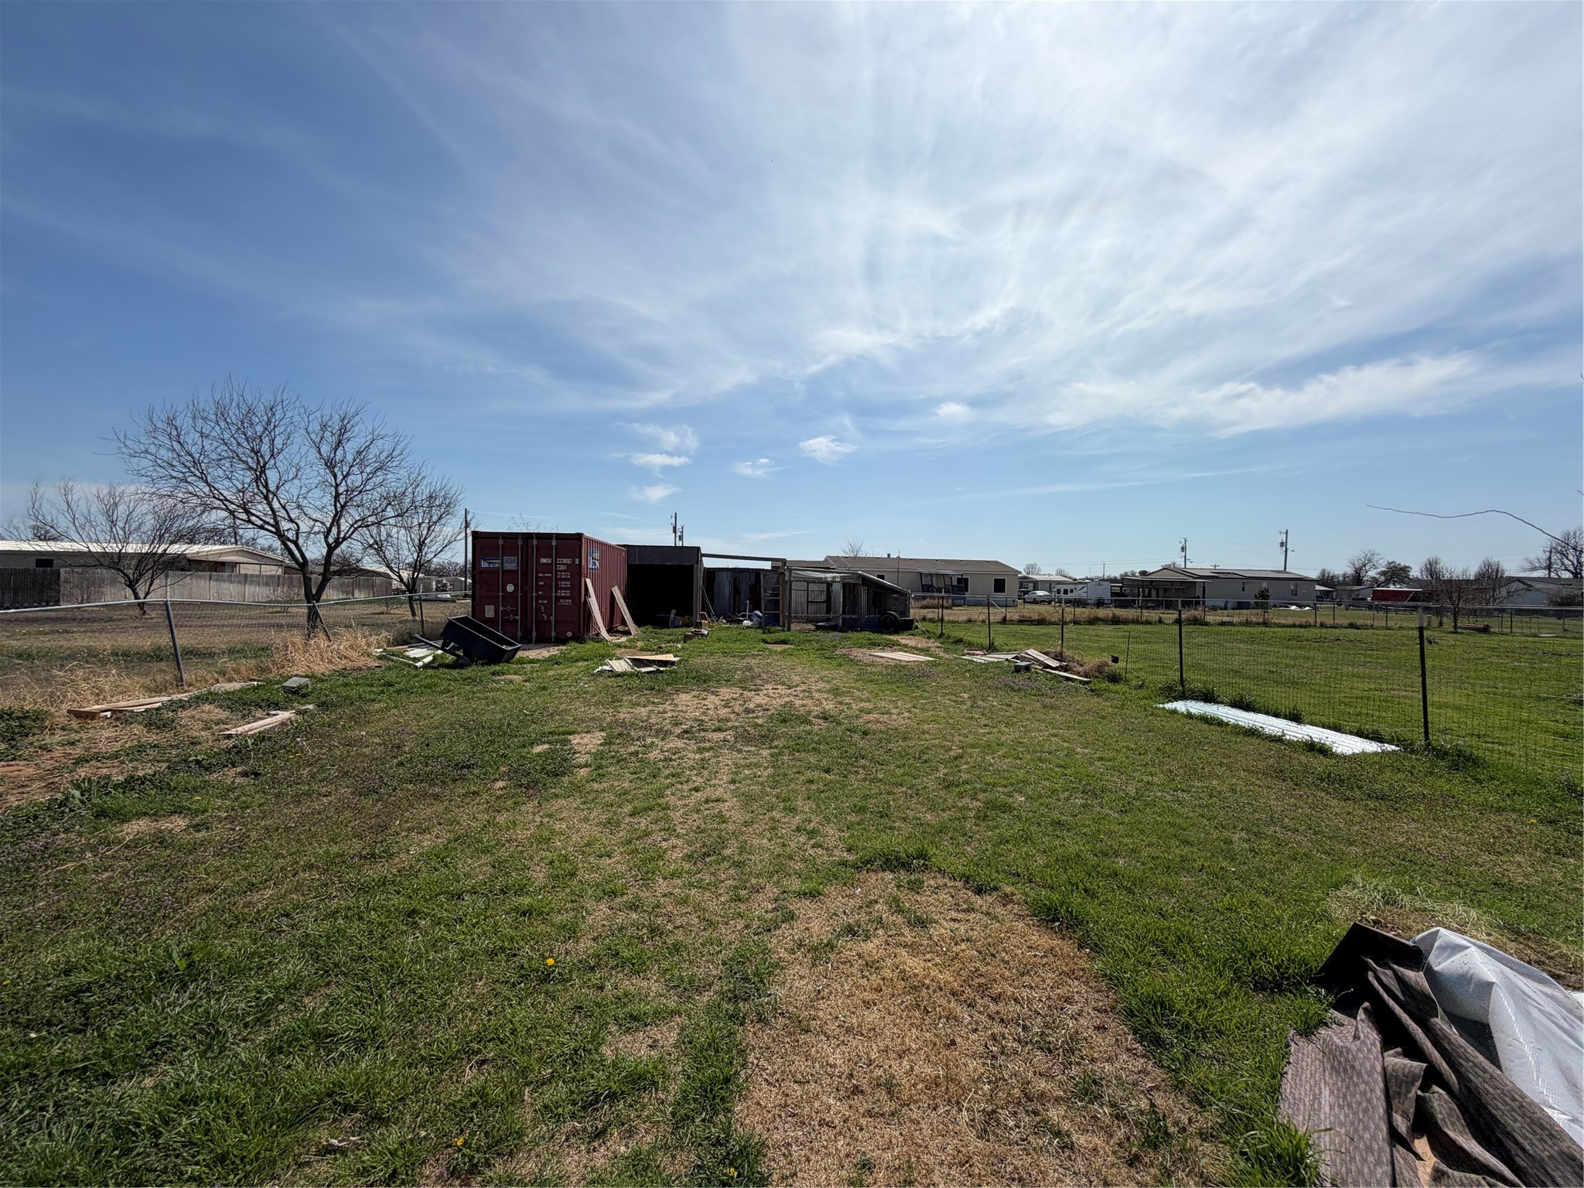
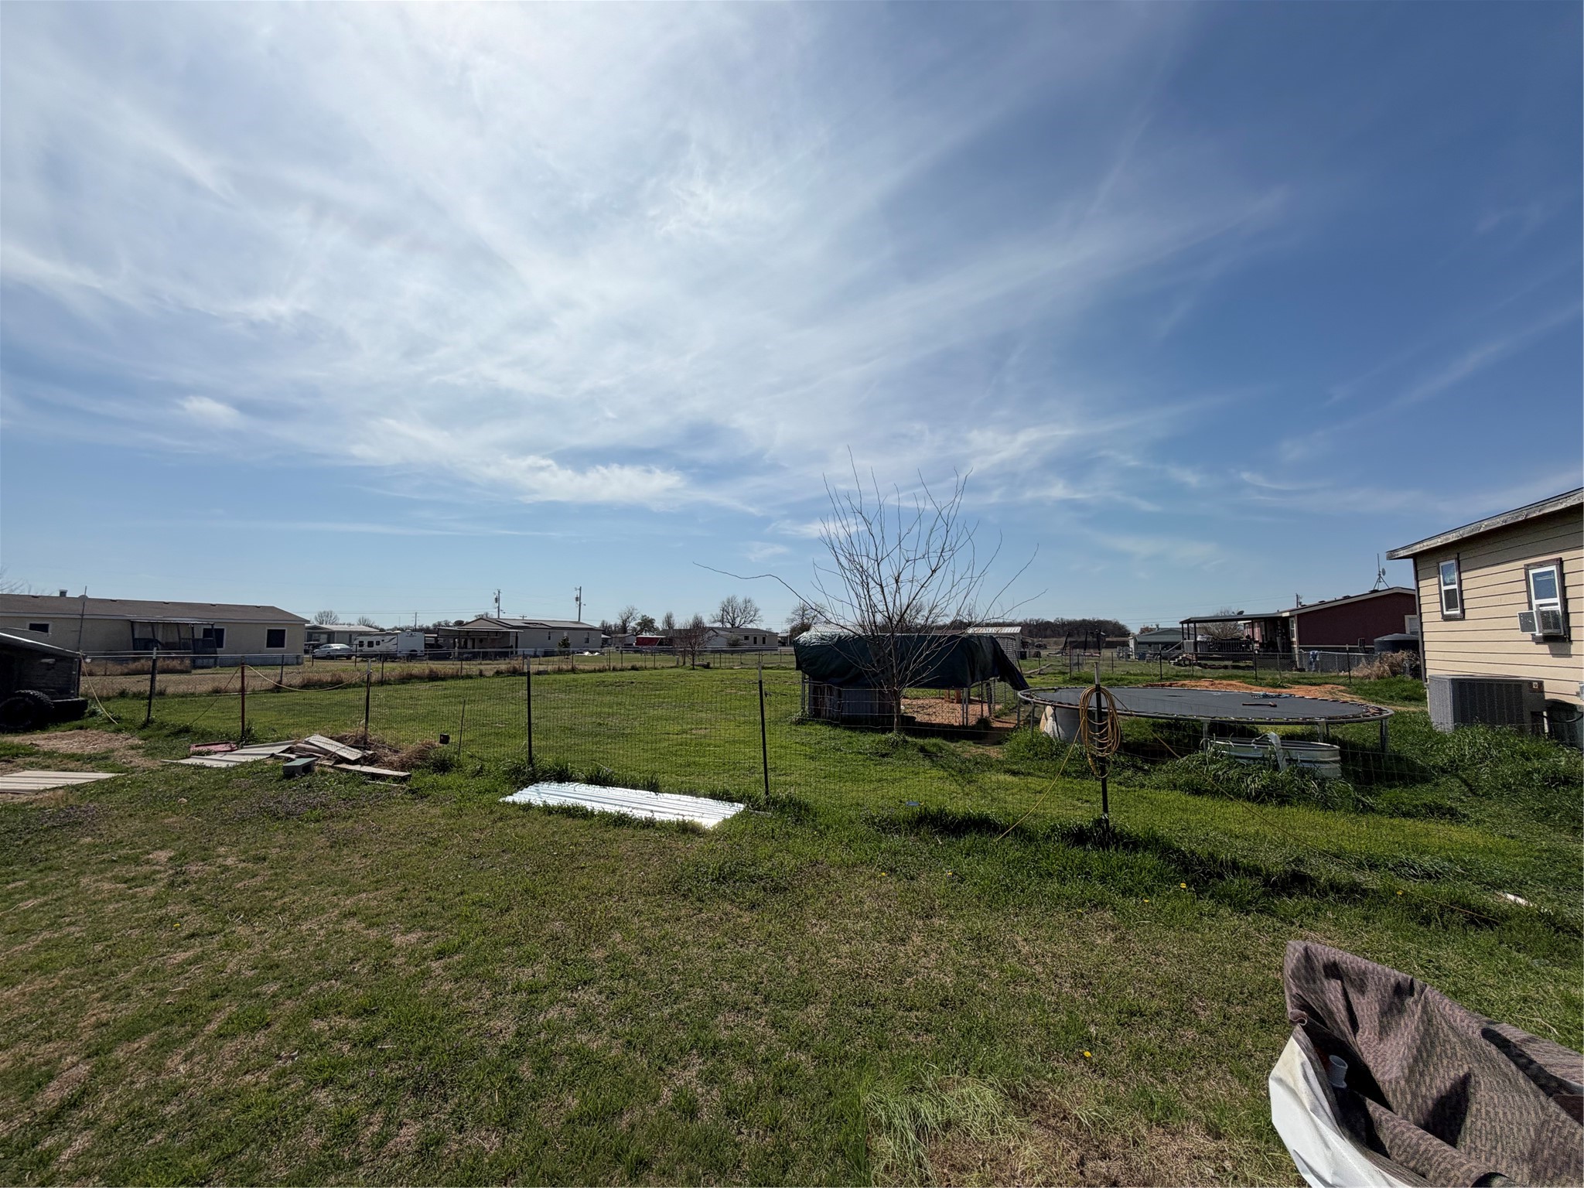
0.51 Acres lot

Ben Tackett

Ben Tackett

Features &

Interior

  • total bedrooms4
  • Total bathrooms2
  • full bathrooms2
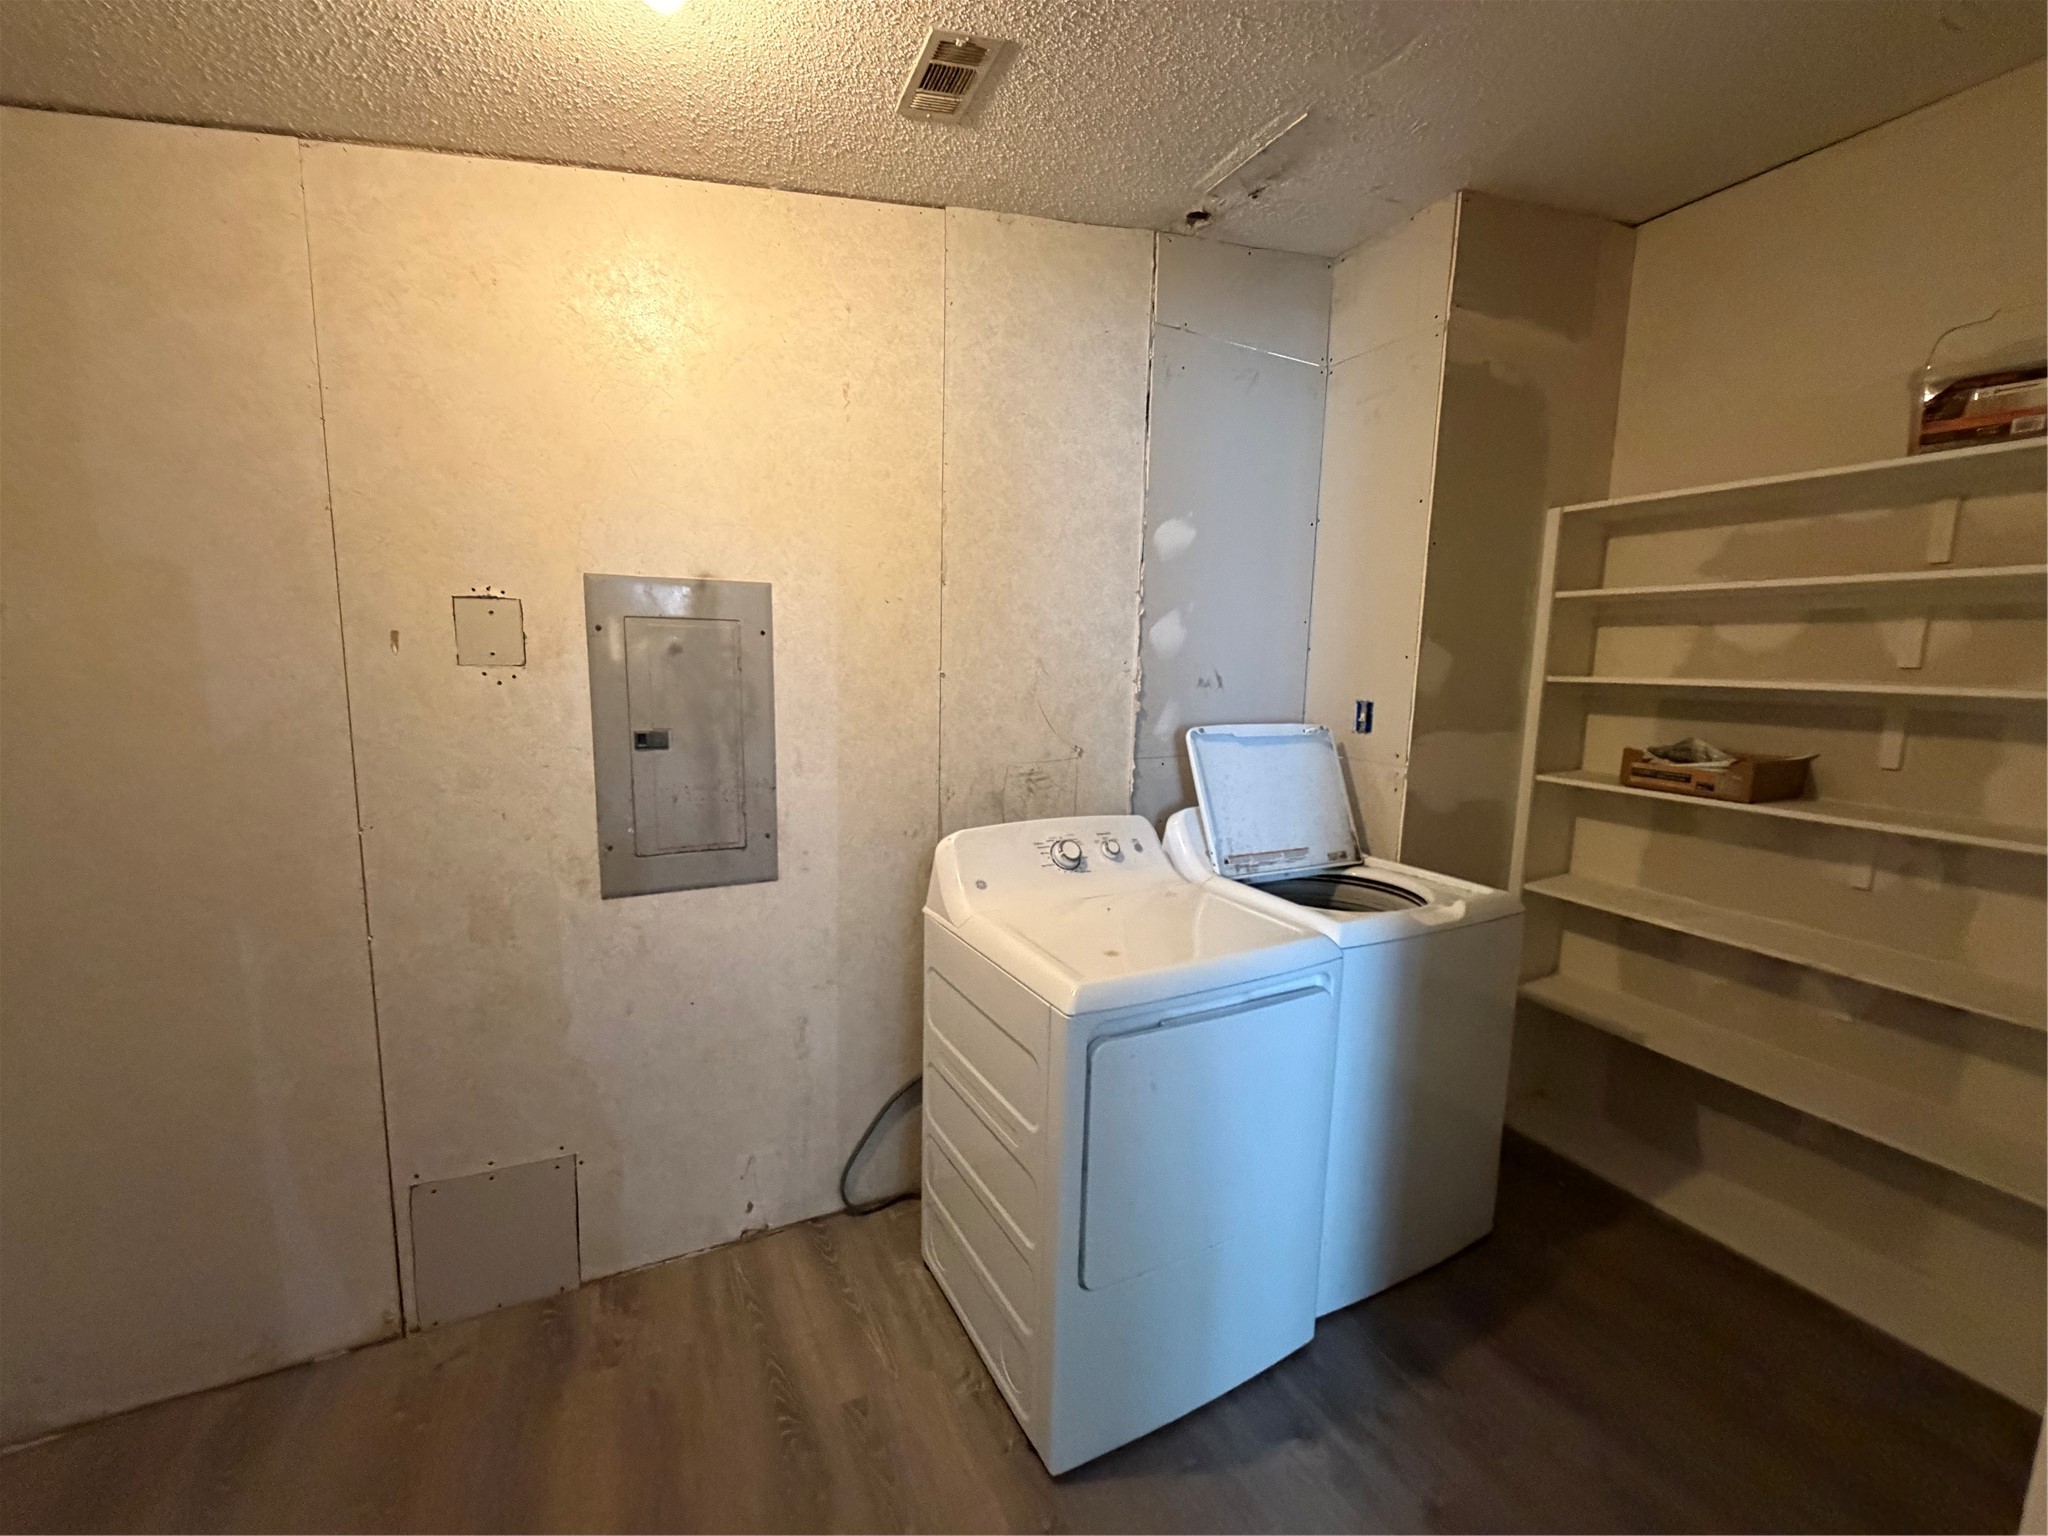
  • Laundry room Washer Hookup, Dryer Hookup, Laundry in Utility Room
  • Flooring Laminate, Luxury Vinyl Plank
  • Fireplace Living Room
  • APPLIANCES Dishwasher, Electric Range, Disposal, Microwave
  • other interior Features Built-in Features, Decorative/Designer Lighting Fixtures, Eat-in Kitchen, Kitchen Island, Open Floorplan

Area & Lot

  • Status Sold
  • Date Sold July 21, 2026
  • Living Area2,304 Sq.Ft.
  • Lot Area0.51 Acres
  • MLS® ID21195346
  • TypeManufactured-Mobile
  • YEAR BUILT1997
  • Architecture StylesContemporary/Modern, Traditional
  • Elementary SchoolCentral
  • Middle SchoolGilbert,Stephenvil
  • High SchoolStephenvil
  • School DistrictStephenville ISD

Exterior

  • STORIES1
  • utilitiesElectricity Available, Septic Available, Underground Utilities
  • PoolNone
  • roofComposition
  • lot featuresBack Yard, Cul-De-Sac, Lawn
  • parkingDriveway
  • HEAT TYPECentral, Electric
  • AIR CONDITIONINGCentral Air, Ceiling Fan(s), Electric
  • sewerSeptic Tank
  • SubstructureOther
  • security FeaturesSmoke Detector(s)

Financial

  • Price Upon Request
View Virtual Tour

Join

We would love to get to know more about you and your real estate needs, so we can better understand your goals and how we can support you every step of the way in your journey.

Follow Us on Instagram