Leave a Message

Thank you for your message. We will be in touch with you shortly.

2309 Juniper Lane
2309 Juniper Lane
2309 Juniper Lane
2309 Juniper Lane
2309 Juniper Lane
2309 Juniper Lane
2309 Juniper Lane
2309 Juniper Lane
2309 Juniper Lane
2309 Juniper Lane
2309 Juniper Lane
2309 Juniper Lane
2309 Juniper Lane
2309 Juniper Lane
2309 Juniper Lane
2309 Juniper Lane
2309 Juniper Lane
2309 Juniper Lane
2309 Juniper Lane
2309 Juniper Lane
2309 Juniper Lane
2309 Juniper Lane
2309 Juniper Lane
2309 Juniper Lane
2309 Juniper Lane
2309 Juniper Lane
2309 Juniper Lane
SEE ALL PHOTOS
2309 Juniper Lane
2309 Juniper Lane
2309 Juniper Lane
2309 Juniper Lane
2309 Juniper Lane
2309 Juniper Lane
2309 Juniper Lane
2309 Juniper Lane
2309 Juniper Lane
2309 Juniper Lane
2309 Juniper Lane
2309 Juniper Lane
2309 Juniper Lane
2309 Juniper Lane
2309 Juniper Lane
2309 Juniper Lane
2309 Juniper Lane
2309 Juniper Lane
2309 Juniper Lane
2309 Juniper Lane
2309 Juniper Lane
2309 Juniper Lane
2309 Juniper Lane
2309 Juniper Lane
2309 Juniper Lane
2309 Juniper Lane
2309 Juniper Lane
Sold

2309 Juniper Lane

2309 Juniper Lane, Northlake, TX 76226

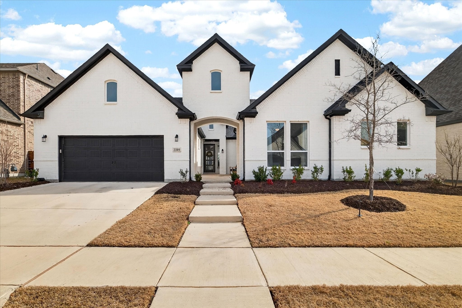
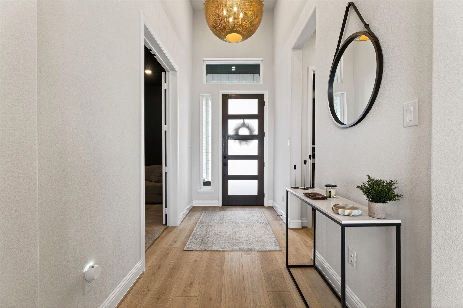
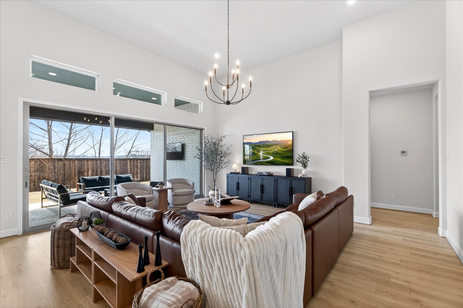
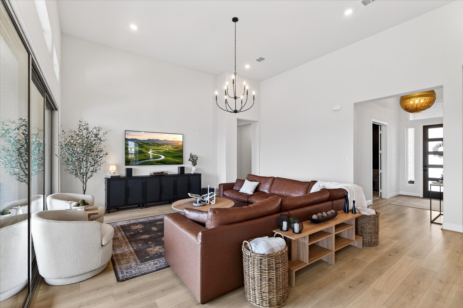
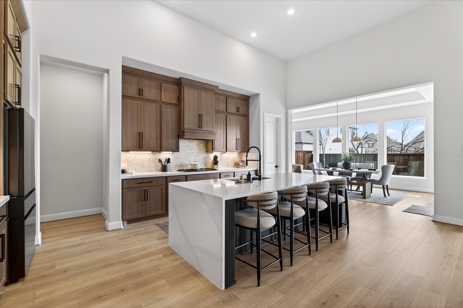
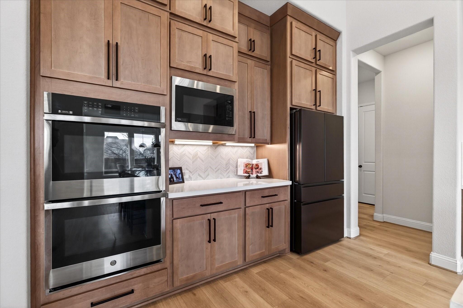
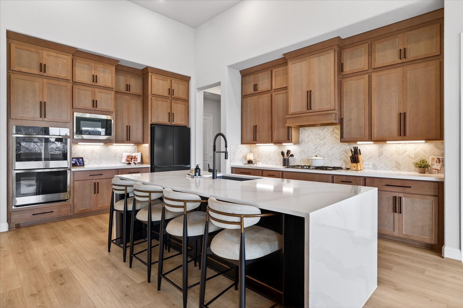
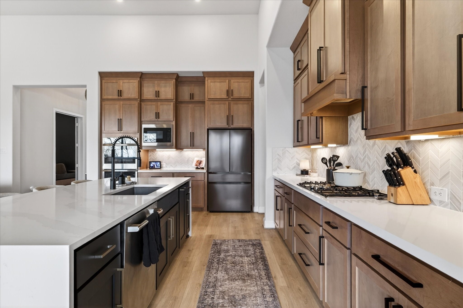
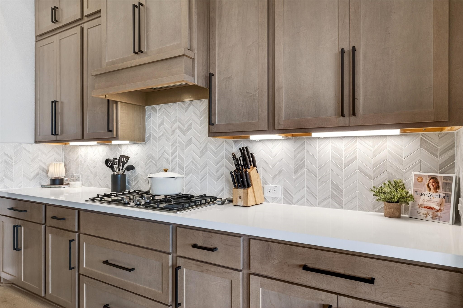
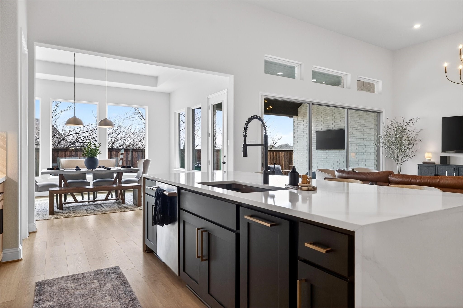
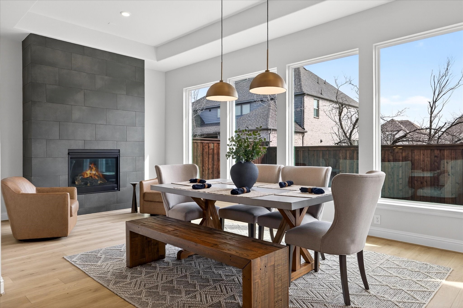
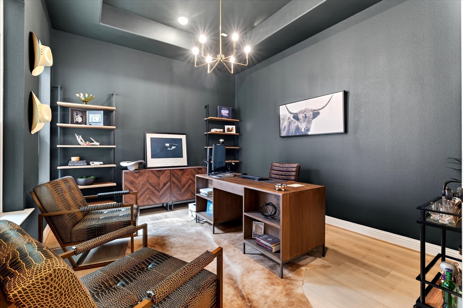
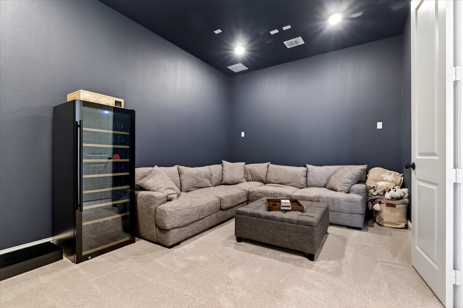
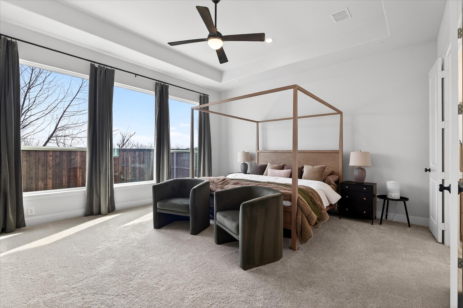
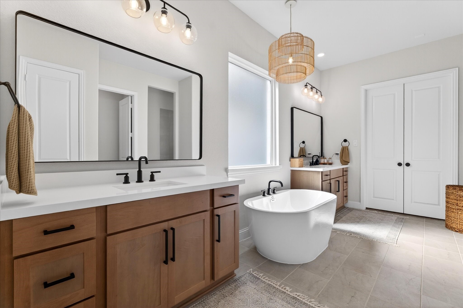
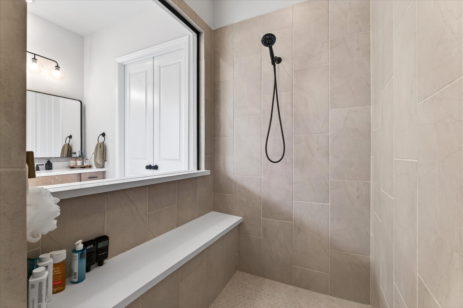
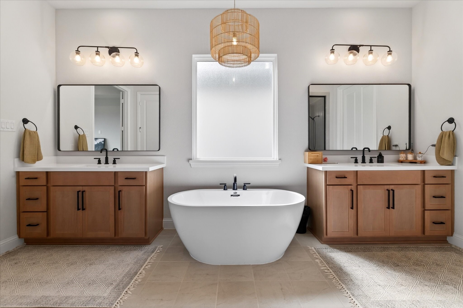
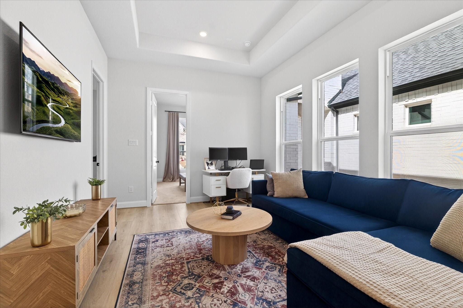
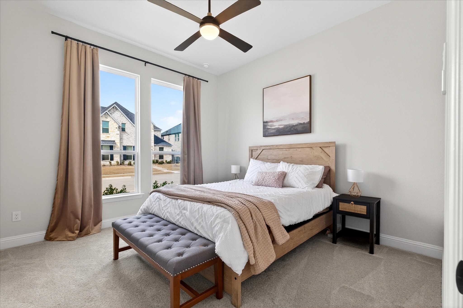
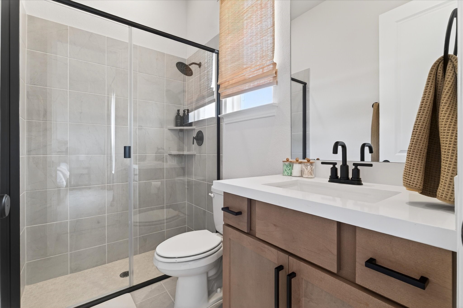
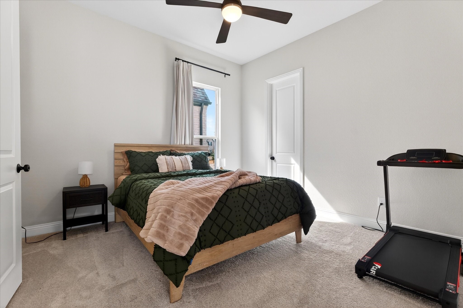
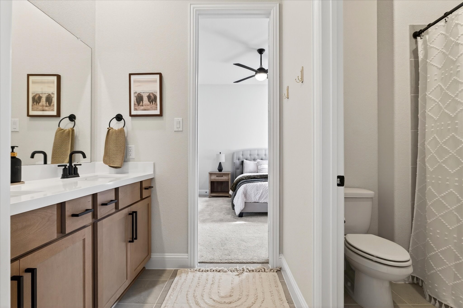
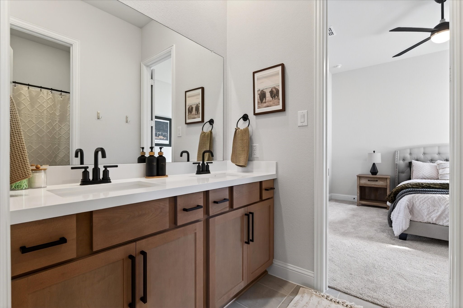
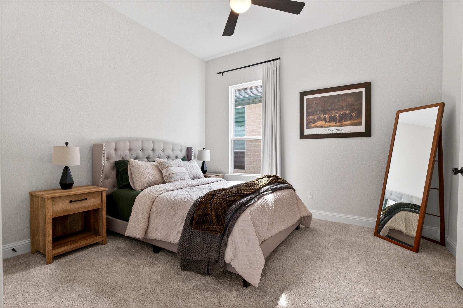
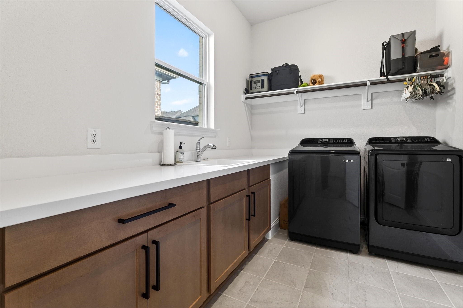
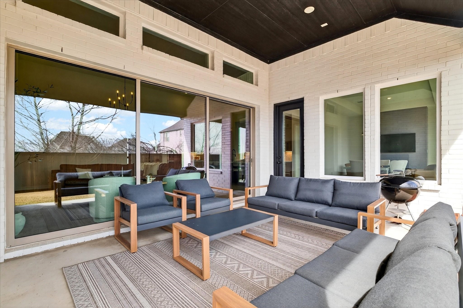
SELLER OFFERING $10,000 TOWARDS CLOSING! Welcome to 2309 Juniper Ln, where thoughtful design, natural light, and everyday comfort come together in a beautifully maintained home zoned to highly rated Argyle ISD. A rare private front courtyard creates a quiet, inviting arrival before you step inside to soaring ceilings, expansive sightlines, and warm wood flooring that open the living space. Oversized windows frame peaceful backyard views and fill the home with soft natural light, creating a calm and elevated atmosphere throughout. At the heart of the home, the open-concept kitchen is designed for gathering and function, featuring a striking waterfall island, abundant cabinetry, designer finishes, and seamless connection to the main living and dining areas, making it ideal for hosting or everyday living. Nearby, a cozy hearth room with fireplace offers an intimate space for slow mornings or quiet evenings, while the dedicated media room provides the perfect setting for movie nights and game days. A bold designer office near the front adds privacy and personality for working from home. The primary suite is generously sized and thoughtfully separated, offering a peaceful retreat with a spa-like shower, freestanding soaking tub, dual vanities, and a boutique-style walk-in closet. Secondary bedrooms are spacious and flexible for guests or family, while practical spaces like the well-appointed laundry room and ample storage support effortless daily living. Sliding glass doors extend the home to a large covered patio and private backyard with no rear neighbors, ideal for relaxing or entertaining in quiet Northlake surroundings. With timeless finishes, functional spaces, and a premier location, this home delivers a rare balance of style, comfort, and long-term value. Beautifully cared for and designed to truly live in, this is a home that feels right the moment you walk through the door.

4
beds

5
baths

3,405 Sq.Ft. LIVING AREA

8,407.08 Sq.Ft. lot

Zack Srisauy

Zack Srisauy

Features &

Interior

  • total bedrooms4
  • Total bathrooms5
  • full bathrooms4
  • half bathroom1
  • Laundry room Laundry in Utility Room
  • Flooring Carpet, Ceramic Tile, Engineered Hardwood
  • Fireplace Dining Room, Gas
  • APPLIANCES Dishwasher, Gas Cooktop, Disposal, Microwave
  • other interior Features Double Vanity, Eat-in Kitchen, High Speed Internet, Kitchen Island, Pantry, Cable TV, Walk-In Closet(s)

Area & Lot

  • Status Sold
  • Date Sold August 8, 2026
  • Living Area3,405 Sq.Ft.
  • Lot Area8,407.08 Sq.Ft.
  • MLS® ID21268025
  • TypeResidential
  • YEAR BUILT2023
  • NeighborhoodDenton
  • Architecture StylesRanch, Detached
  • Elementary SchoolJane Ruestmann
  • Middle SchoolArgyle
  • High SchoolArgyle
  • School DistrictArgyle ISD

Exterior

  • STORIES1
  • Garage Space3.0
  • water SourcePublic
  • utilitiesSewer Available, Water Available, Cable Available
  • PoolNone, Community
  • roofComposition
  • parkingGarage Faces Front, Garage, Garage Door Opener
  • HEAT TYPECentral
  • AIR CONDITIONINGCentral Air, Ceiling Fan(s)
  • sewerPublic Sewer
  • SubstructureSlab
  • other exterior FeaturesCourtyard

Financial

  • Price Upon Request
View Virtual Tour

Denton

In the beautiful area of Denton resides 164,032 people where 53% are homeowners.

Explore

Join

We would love to get to know more about you and your real estate needs, so we can better understand your goals and how we can support you every step of the way in your journey.

Follow Us on Instagram