Leave a Message

Thank you for your message. We will be in touch with you shortly.

2224 Chestnut Drive
2224 Chestnut Drive
2224 Chestnut Drive
2224 Chestnut Drive
2224 Chestnut Drive
2224 Chestnut Drive
2224 Chestnut Drive
2224 Chestnut Drive
2224 Chestnut Drive
2224 Chestnut Drive
2224 Chestnut Drive
2224 Chestnut Drive
2224 Chestnut Drive
2224 Chestnut Drive
2224 Chestnut Drive
2224 Chestnut Drive
2224 Chestnut Drive
2224 Chestnut Drive
2224 Chestnut Drive
2224 Chestnut Drive
2224 Chestnut Drive
2224 Chestnut Drive
2224 Chestnut Drive
2224 Chestnut Drive
SEE ALL PHOTOS
2224 Chestnut Drive
2224 Chestnut Drive
2224 Chestnut Drive
2224 Chestnut Drive
2224 Chestnut Drive
2224 Chestnut Drive
2224 Chestnut Drive
2224 Chestnut Drive
2224 Chestnut Drive
2224 Chestnut Drive
2224 Chestnut Drive
2224 Chestnut Drive
2224 Chestnut Drive
2224 Chestnut Drive
2224 Chestnut Drive
2224 Chestnut Drive
2224 Chestnut Drive
2224 Chestnut Drive
2224 Chestnut Drive
2224 Chestnut Drive
2224 Chestnut Drive
2224 Chestnut Drive
2224 Chestnut Drive
2224 Chestnut Drive
Courtesy of Monument Realty
Sold

2224 Chestnut Drive

2224 Chestnut Drive, Little Elm, TX 75068

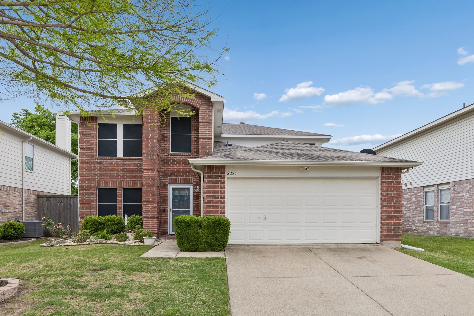
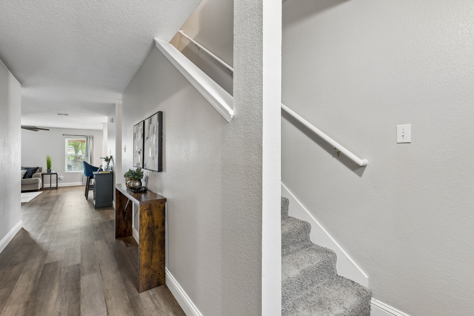
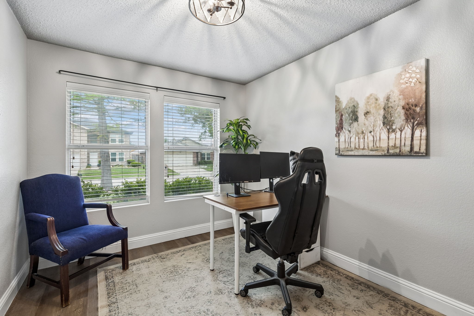
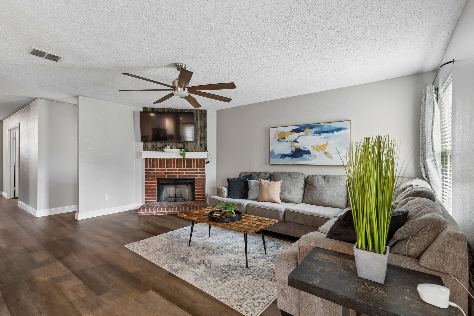
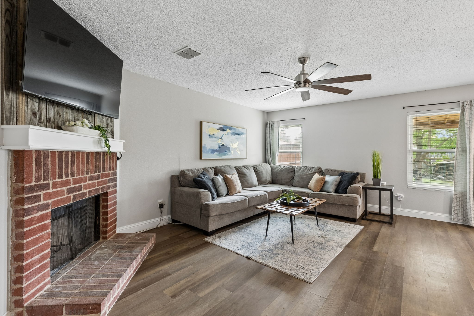
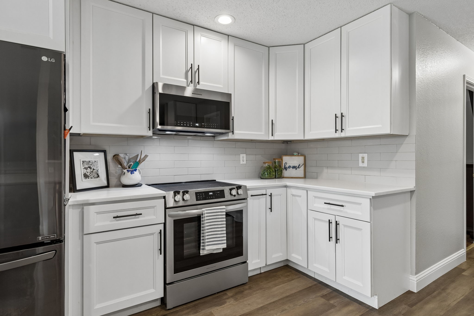
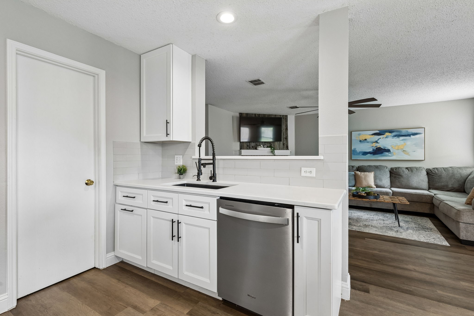
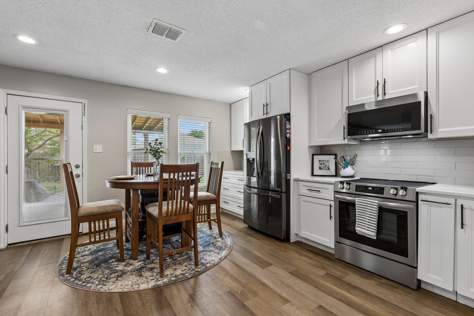
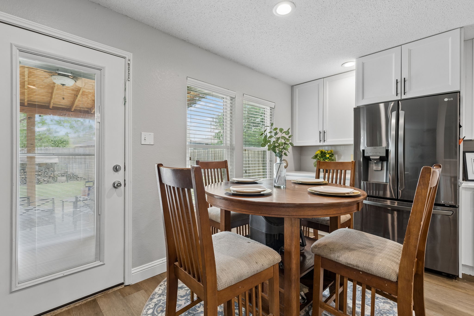
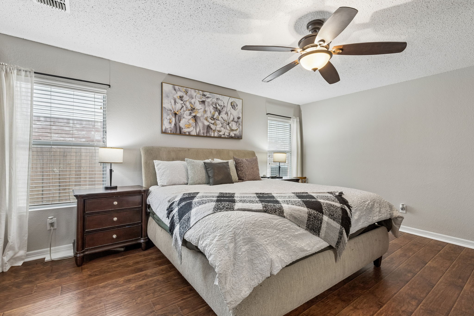
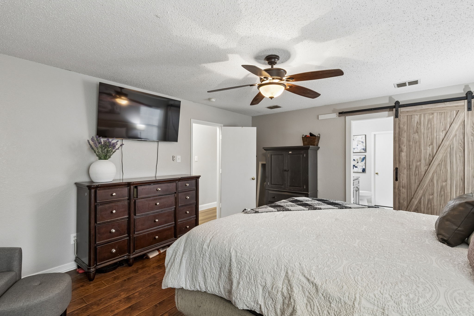
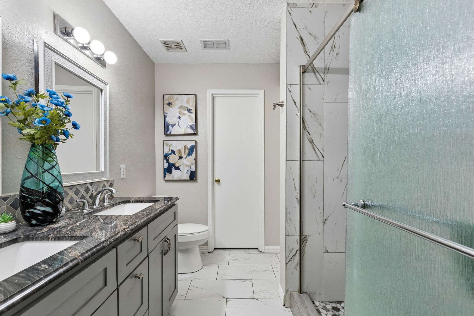
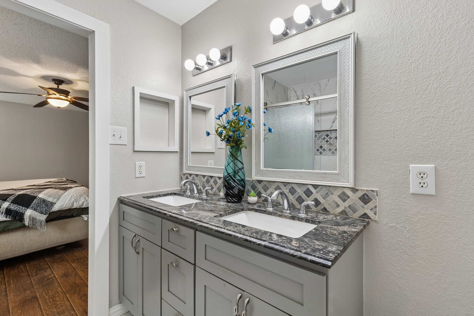
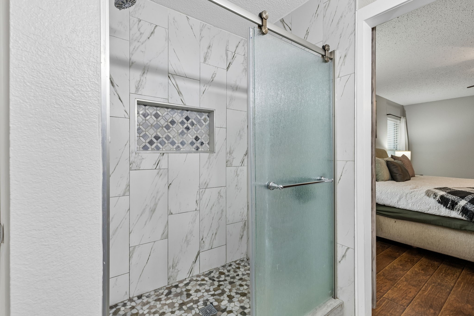
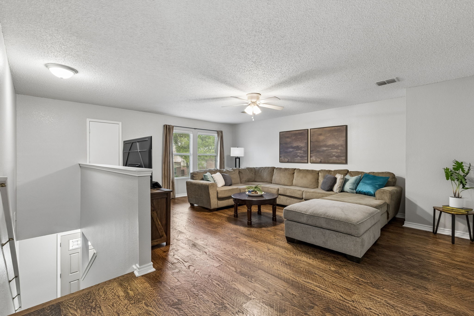
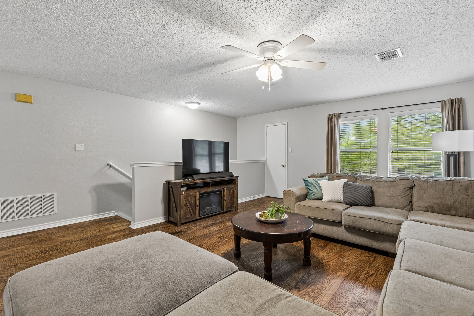
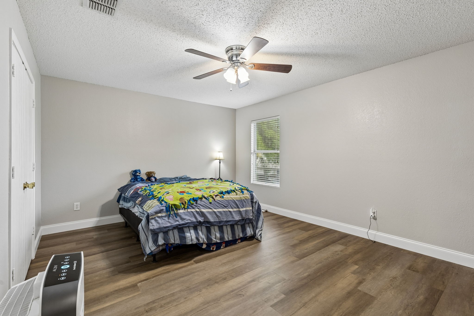
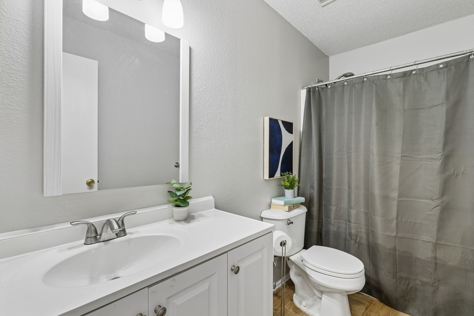
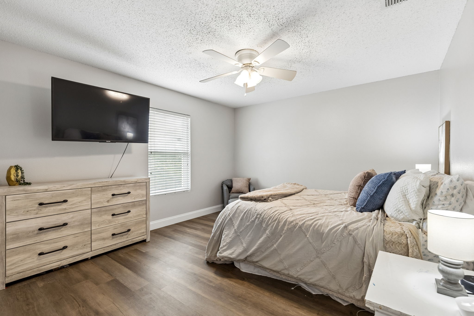
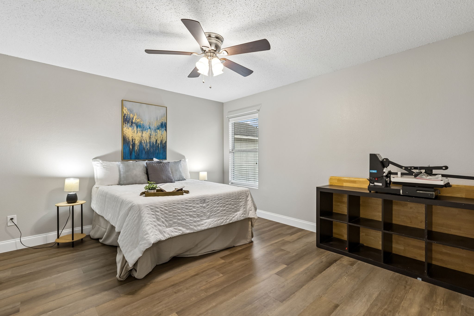
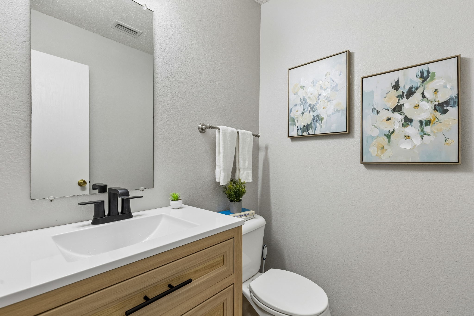
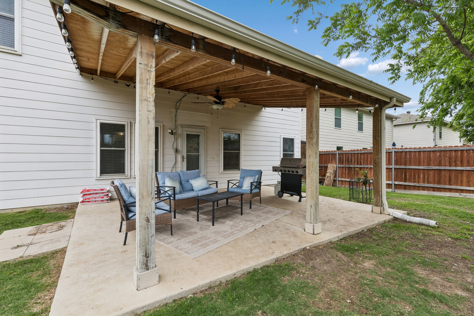
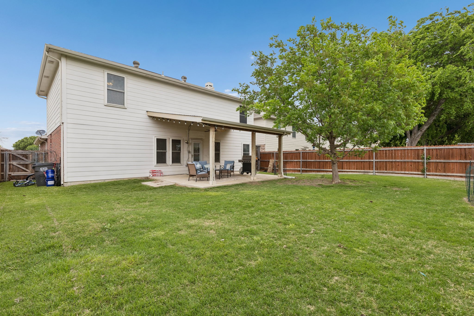
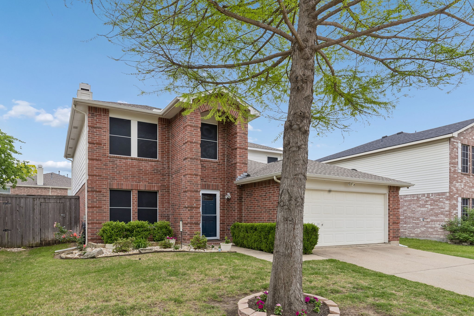
Move-in ready 4 bedroom, 2.1 bath home with an open and functional floor plan featuring luxury vinyl plank flooring throughout -- no carpet. The main level includes a private office and powder bath, along with a spacious living room highlighted by a cozy fireplace that flows seamlessly into the kitchen and dining area with access to the covered back patio. The kitchen showcases stainless steel appliances, white cabinetry, designer backsplash, and neutral finishes. The large primary suite is conveniently located downstairs and offers an updated bath with dual vanities and an oversized walk-in shower. Upstairs features a versatile game room plus three additional large bedrooms and a full bath. Enjoy a large, private backyard perfect for relaxing or entertaining. Community amenities include a pool, walking and bike paths shaded by mature trees along the creek, catch-and-release pond, playground, and convenient access to shopping, dining, and business centers.

4
beds

3
baths

2,609 Sq.Ft. LIVING AREA

6,098.4 Sq.Ft. lot

Wayne Bartley Jr.

Wayne Bartley Jr.

Features &

Interior

  • total bedrooms4
  • Total bathrooms3
  • full bathrooms2
  • half bathroom1
  • Flooring Luxury Vinyl Plank, Tile
  • Fireplace Living Room, Masonry
  • APPLIANCES Dishwasher, Electric Oven, Disposal, Microwave
  • other interior Features Decorative/Designer Lighting Fixtures, Eat-in Kitchen, Open Floorplan, Vaulted Ceiling(s)

Area & Lot

  • Status Sold
  • Date Sold June 3, 2026
  • Living Area2,609 Sq.Ft.
  • Lot Area6,098.4 Sq.Ft.
  • MLS® ID21241445
  • TypeResidential
  • YEAR BUILT2002
  • NeighborhoodFrisco
  • Architecture StylesTraditional, Detached
  • Elementary SchoolLakeview
  • Middle SchoolLowell Strike
  • High SchoolLittle Elm
  • School DistrictLittle Elm ISD

Exterior

  • STORIES2
  • Garage Space2.0
  • water SourcePublic
  • utilitiesSewer Available, Water Available
  • PoolNone, Community
  • roofComposition
  • lot featuresInterior Lot, Landscaped, Subdivision
  • parkingDoor-Multi, Garage Faces Front, Garage, Garage Door Opener
  • HEAT TYPECentral, Fireplace(s)
  • AIR CONDITIONINGCentral Air, Ceiling Fan(s), Electric
  • sewerPublic Sewer
  • SubstructureSlab

Financial

  • Price Upon Request
View Virtual Tour

Frisco

In the fantastic area of Frisco, you’ll be in good company with around 204,948 residents with around 70% of those homeowners.

Explore

Join

We would love to get to know more about you and your real estate needs, so we can better understand your goals and how we can support you every step of the way in your journey.

Follow Us on Instagram