Leave a Message

Thank you for your message. We will be in touch with you shortly.

2204 Mountainview Drive
SEE ALL PHOTOS
2204 Mountainview Drive
Courtesy of Monument Realty
Sold

2204 Mountainview Drive

2204 Mountainview Drive, Hurst, TX 76054

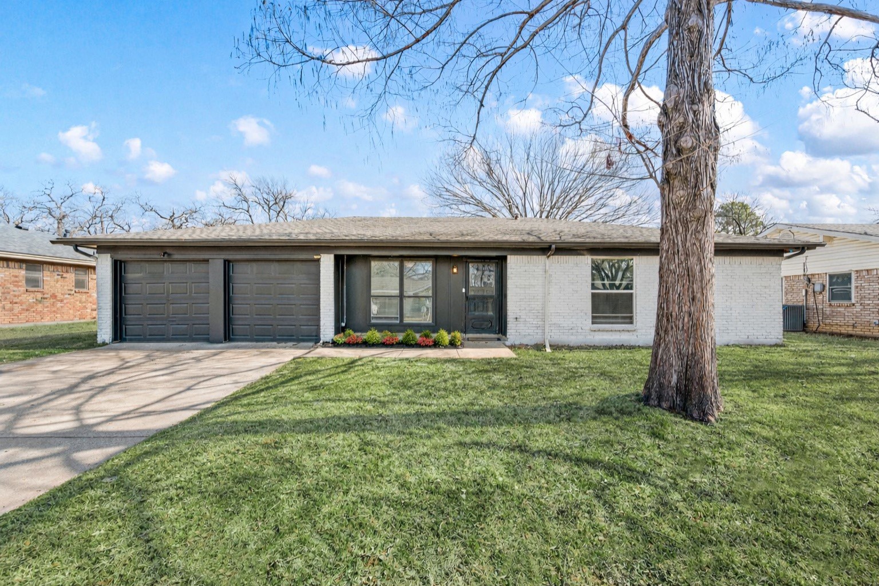
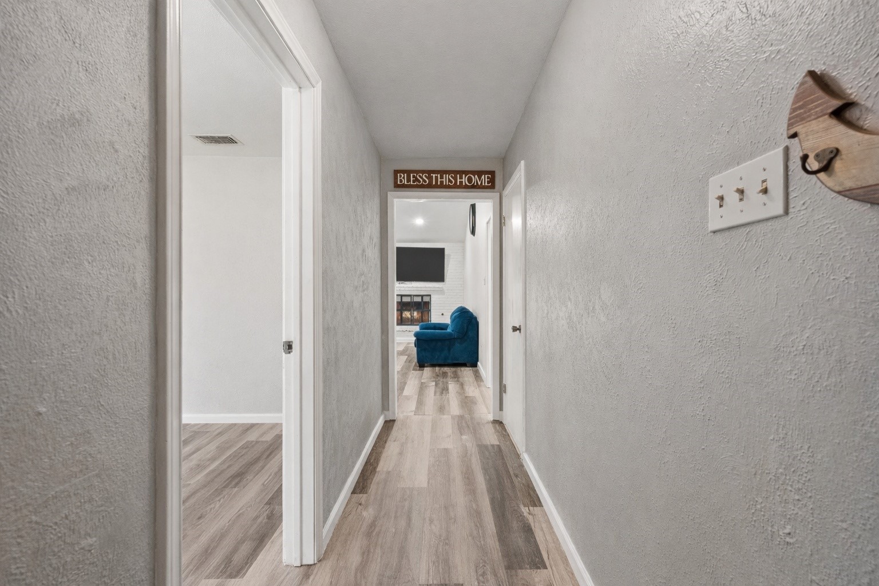
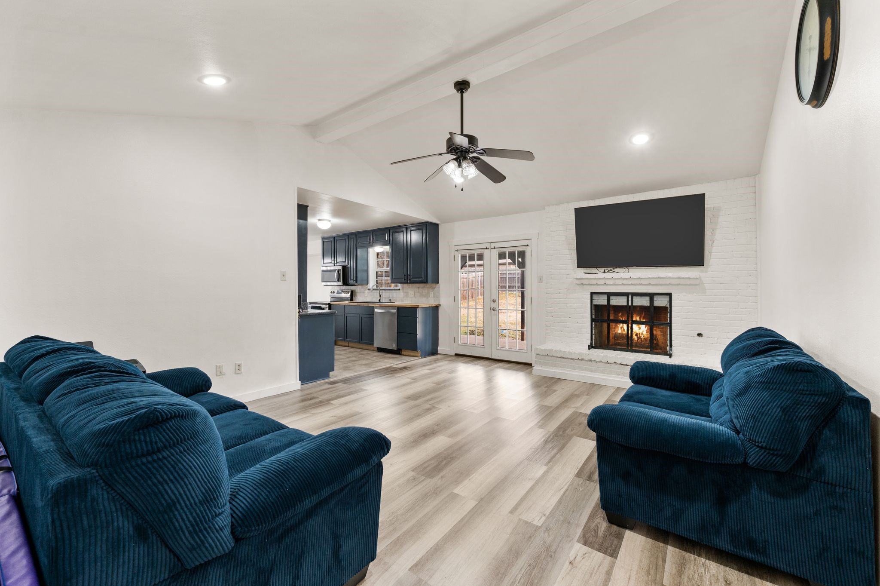
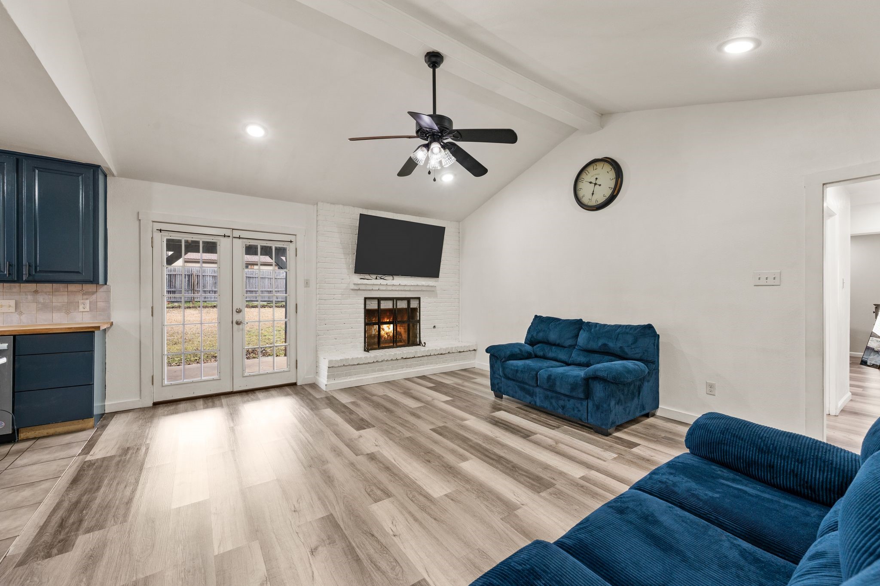
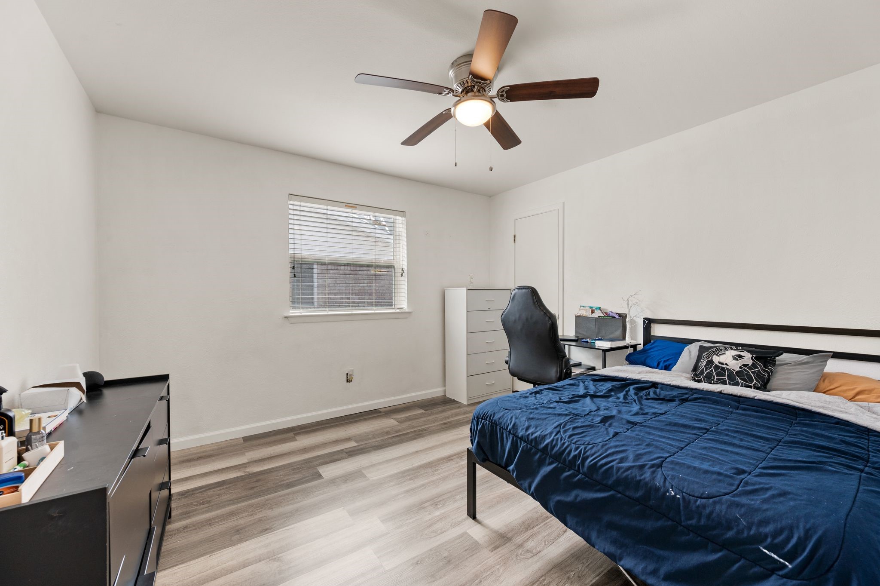
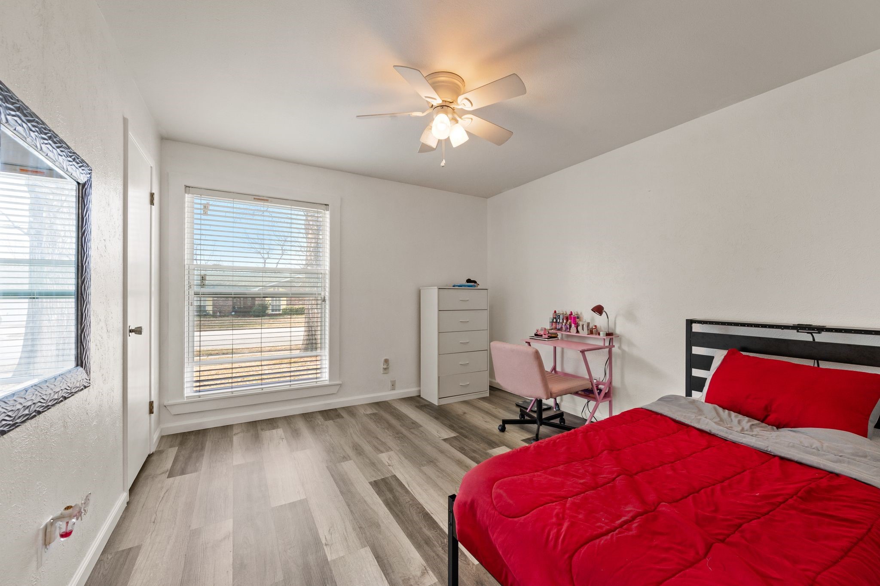
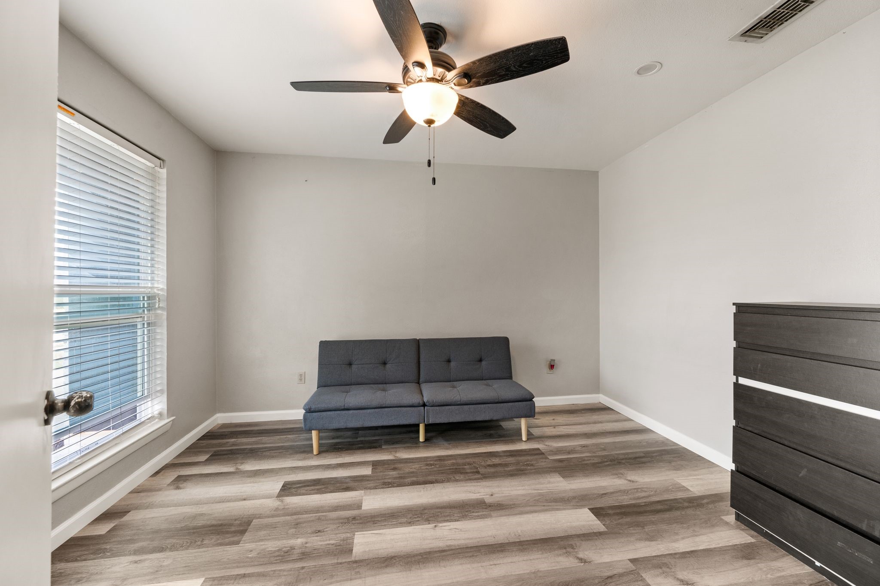
Welcome to a beautifully updated home that blends comfort, function, and timeless style. Fresh interior paint and newer flooring throughout create a bright, modern feel with no carpet anywhere, offering a clean and low maintenance living environment.

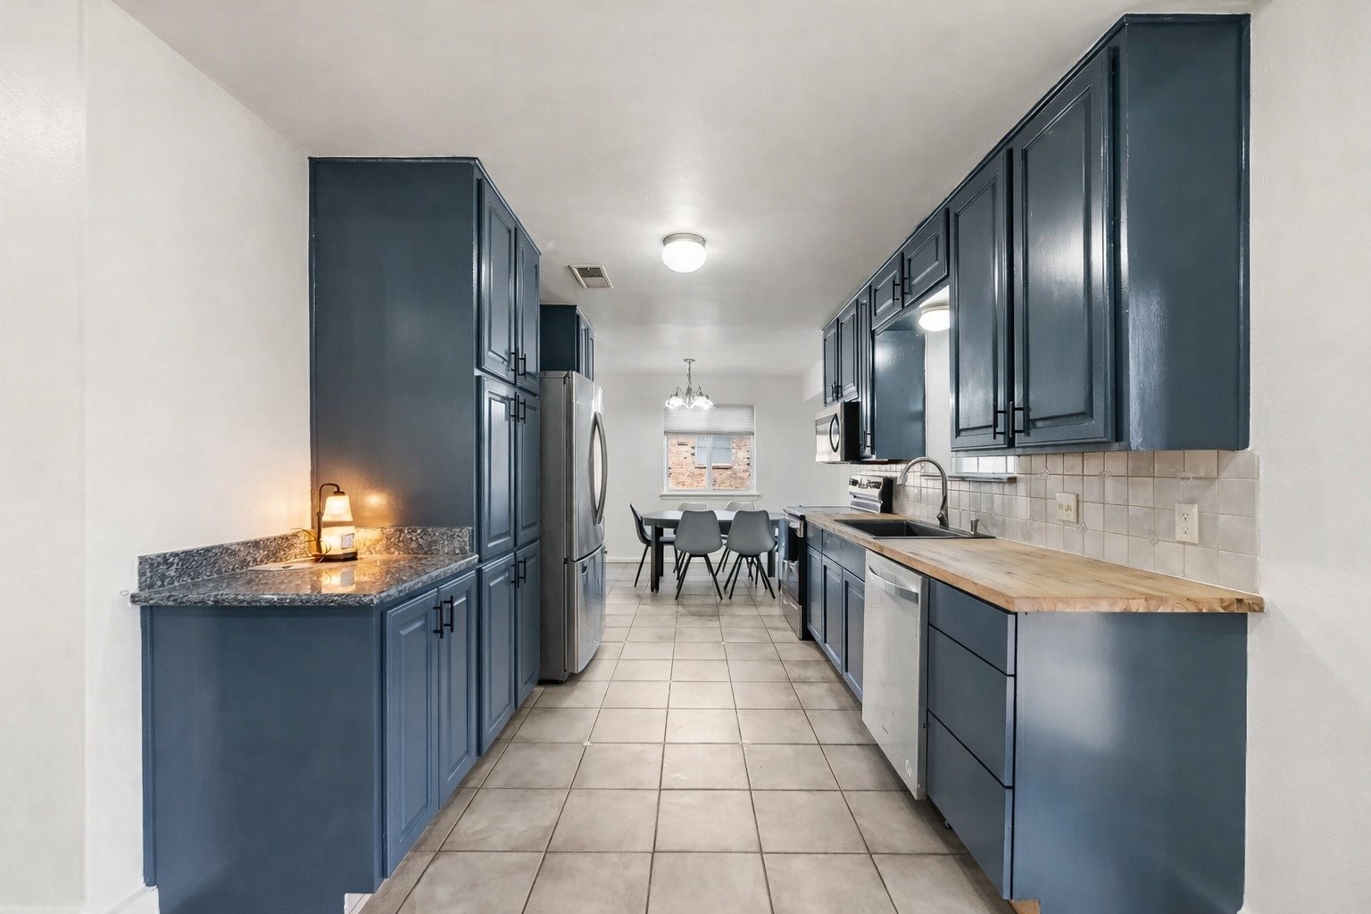

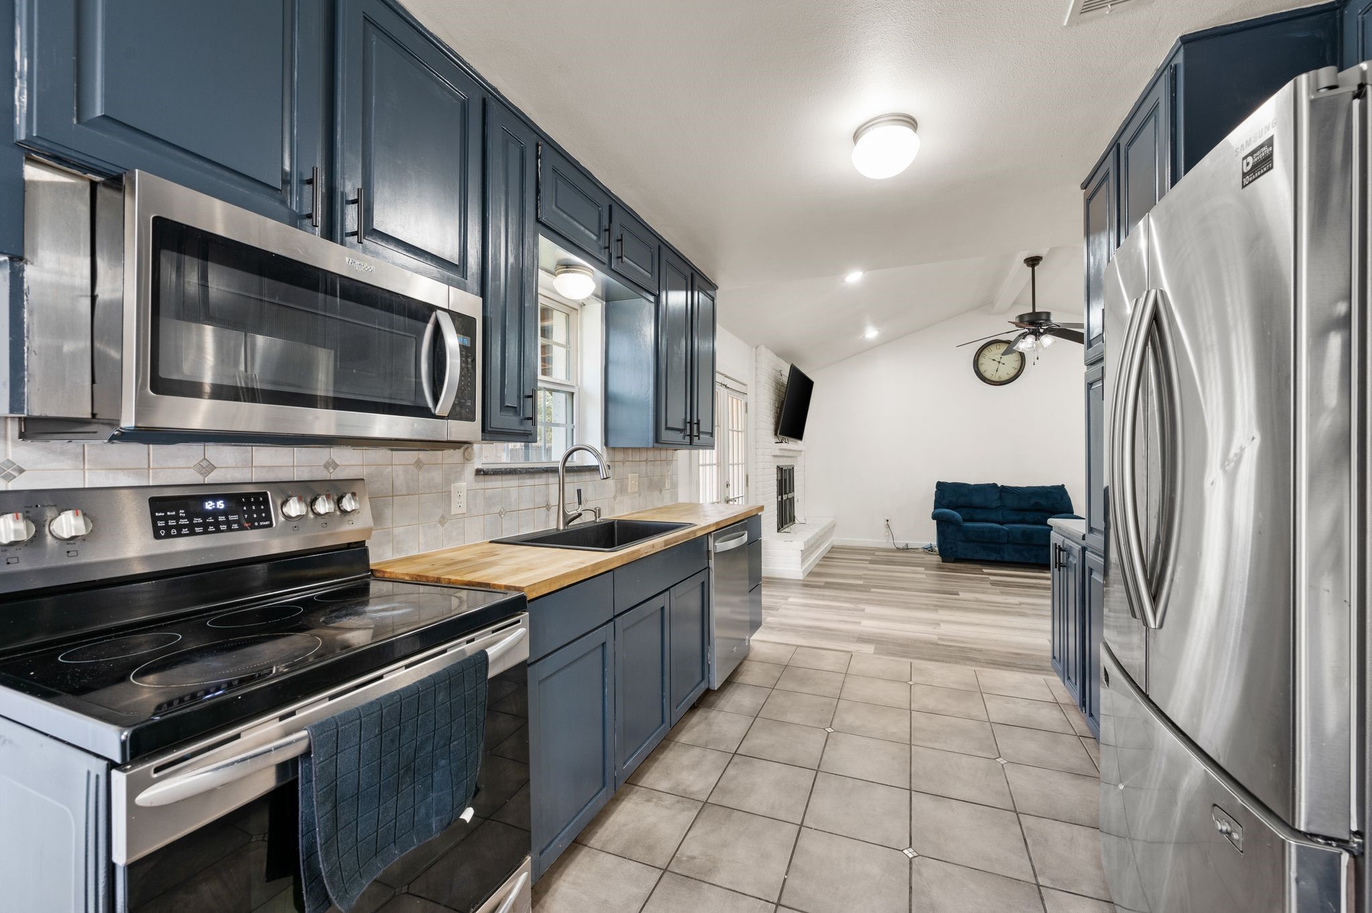
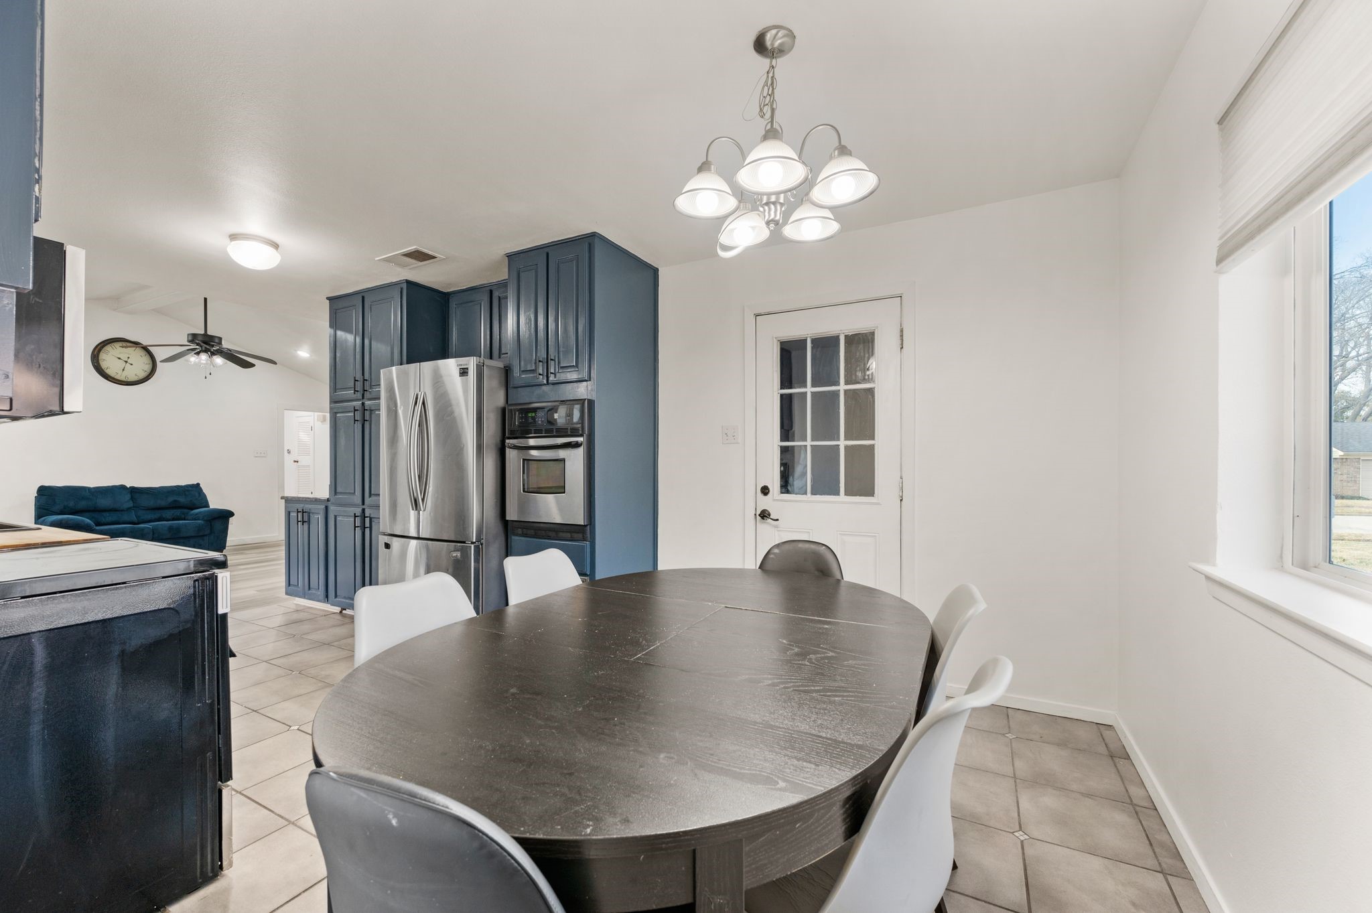
The spacious living area features a classic brick fireplace, perfect for cozy nights or entertaining guests. The kitchen is thoughtfully designed with generous cabinetry, a double oven, and easy flow into the dining area, making everyday living and hosting effortless. Refrigerator conveys for added convenience.

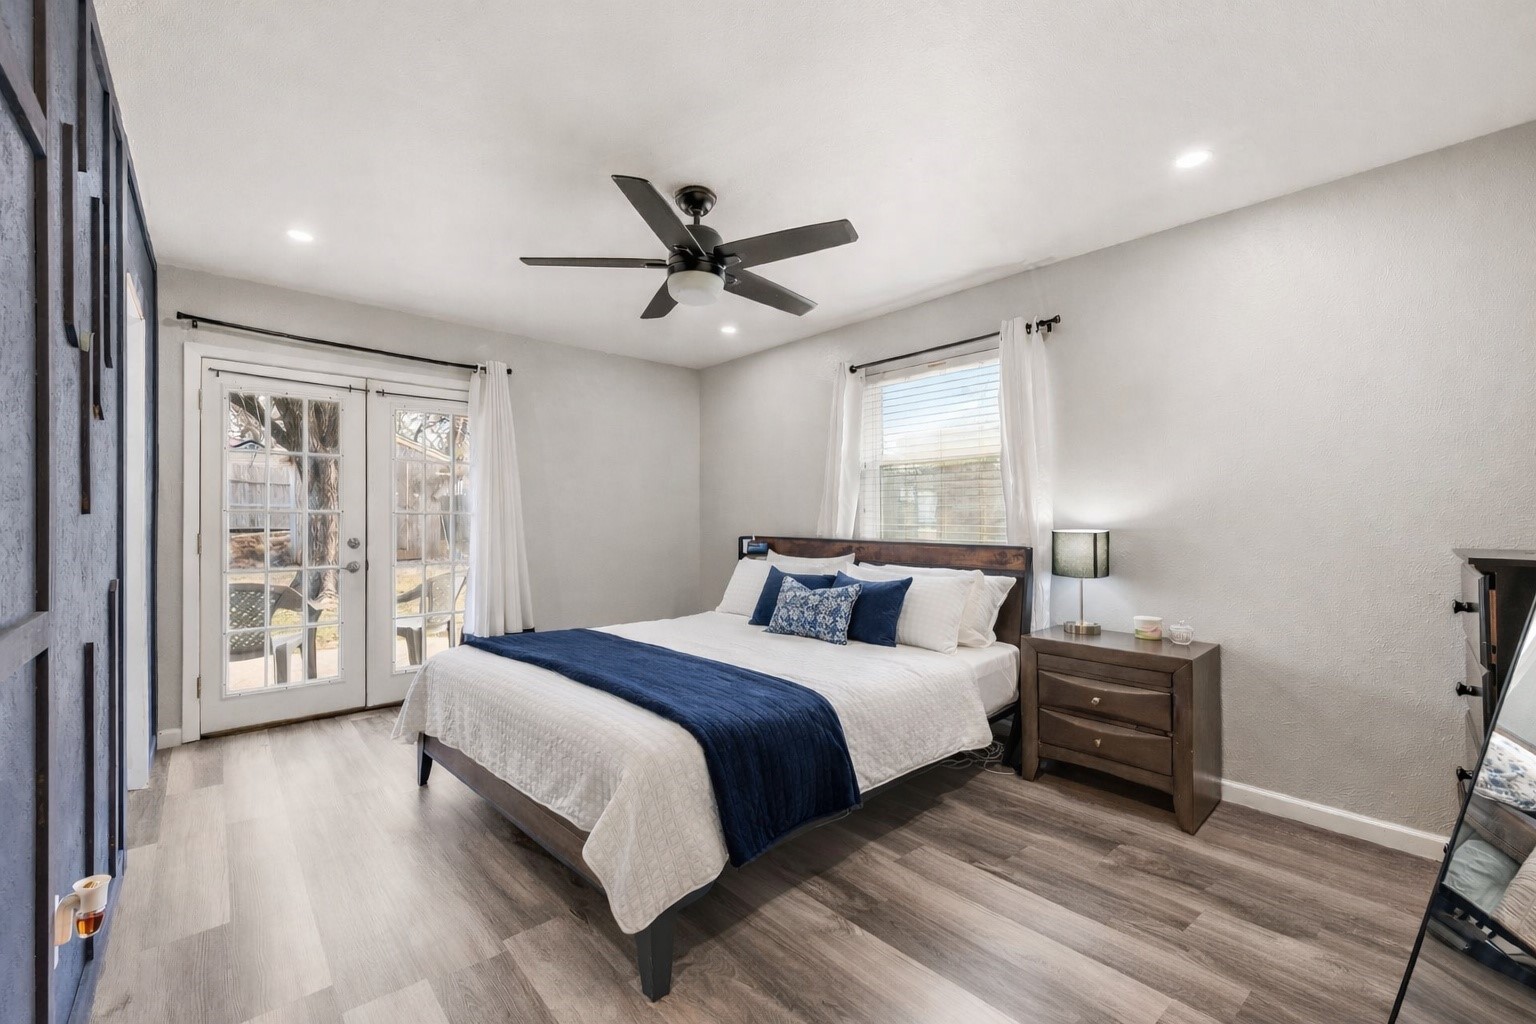
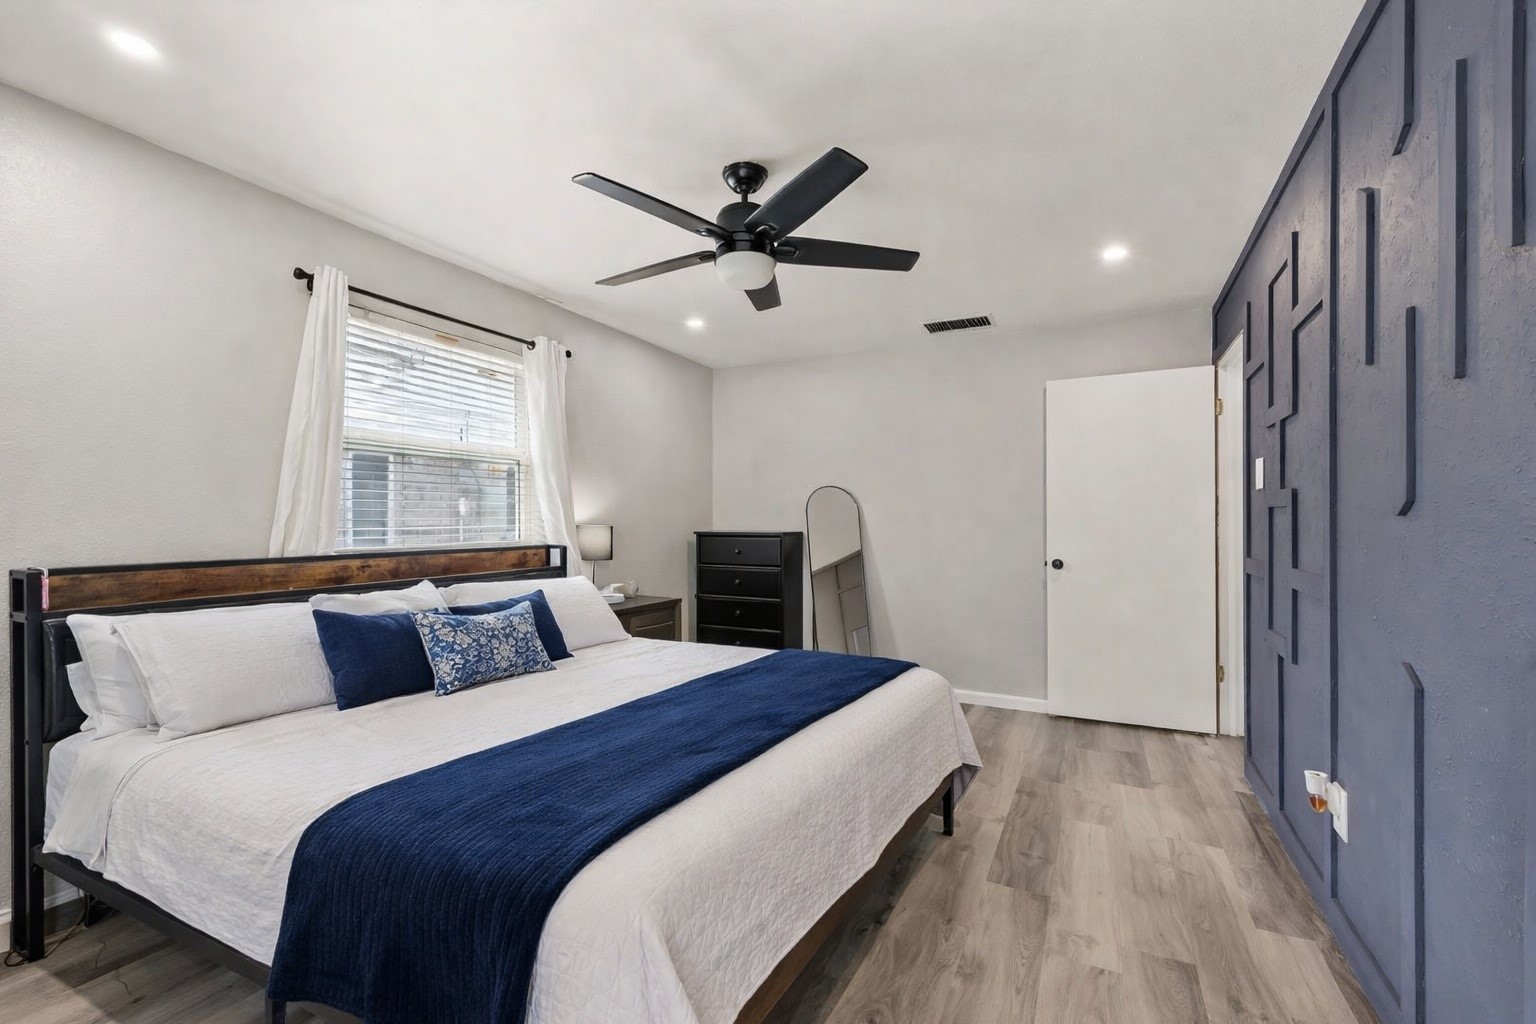
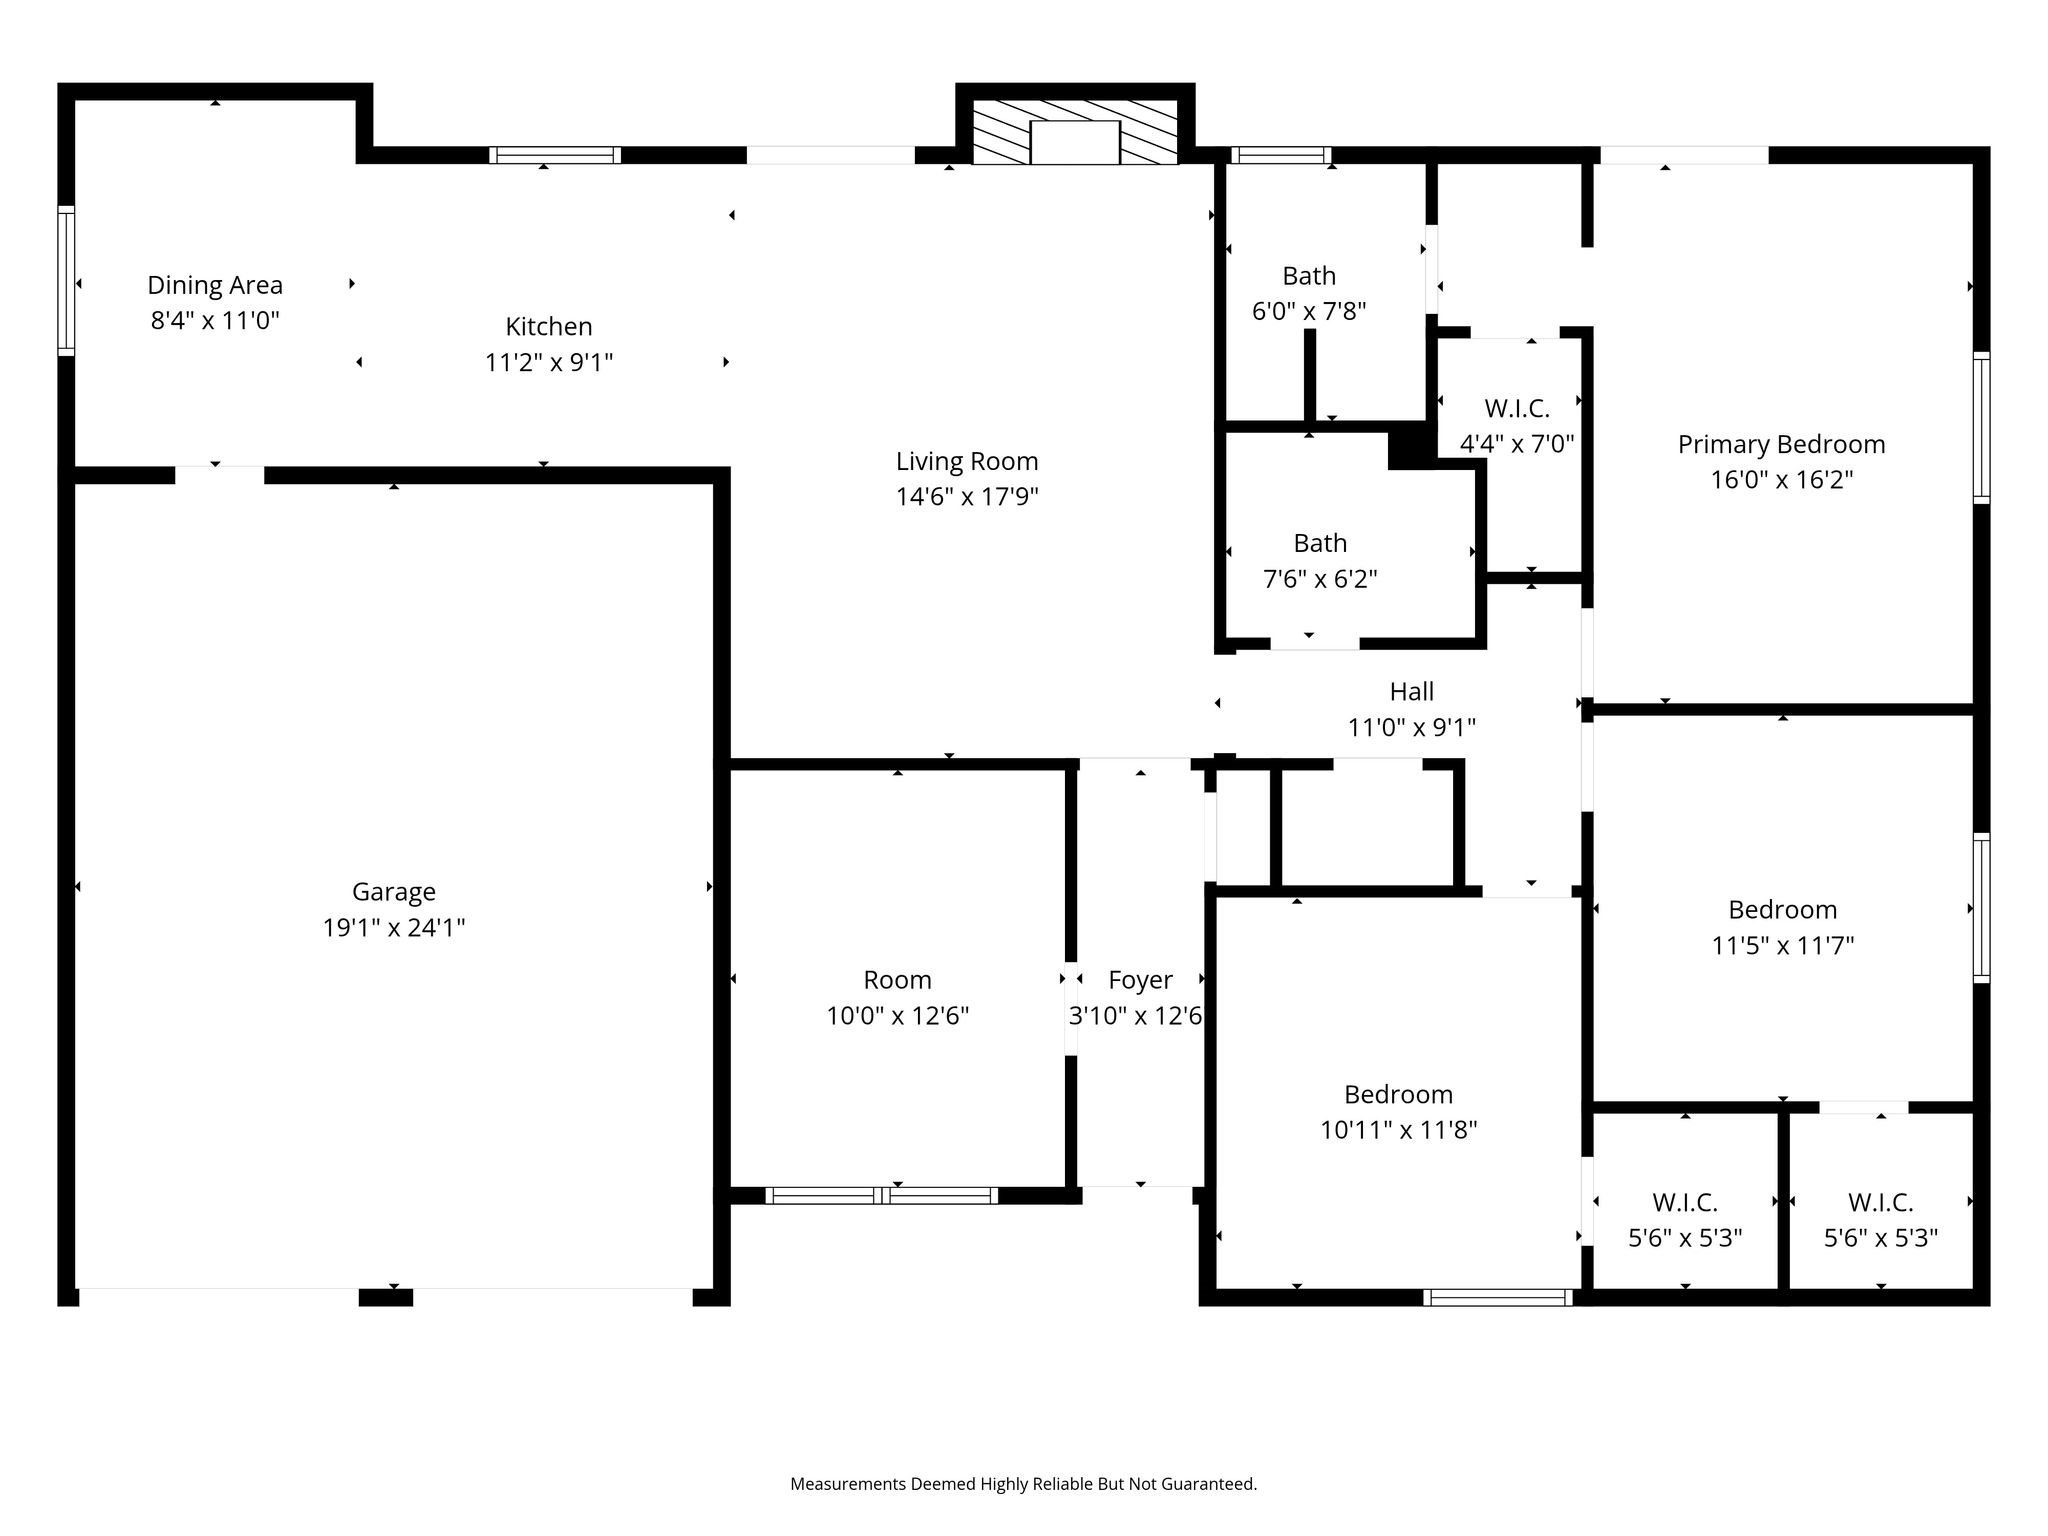
The floor plan offers flexibility with well sized bedrooms and ample storage throughout. The primary bedroom is a true retreat, highlighted by a stylish accent wall that adds character and warmth. Secondary bedrooms provide great space for family and guest with large walk in closets.

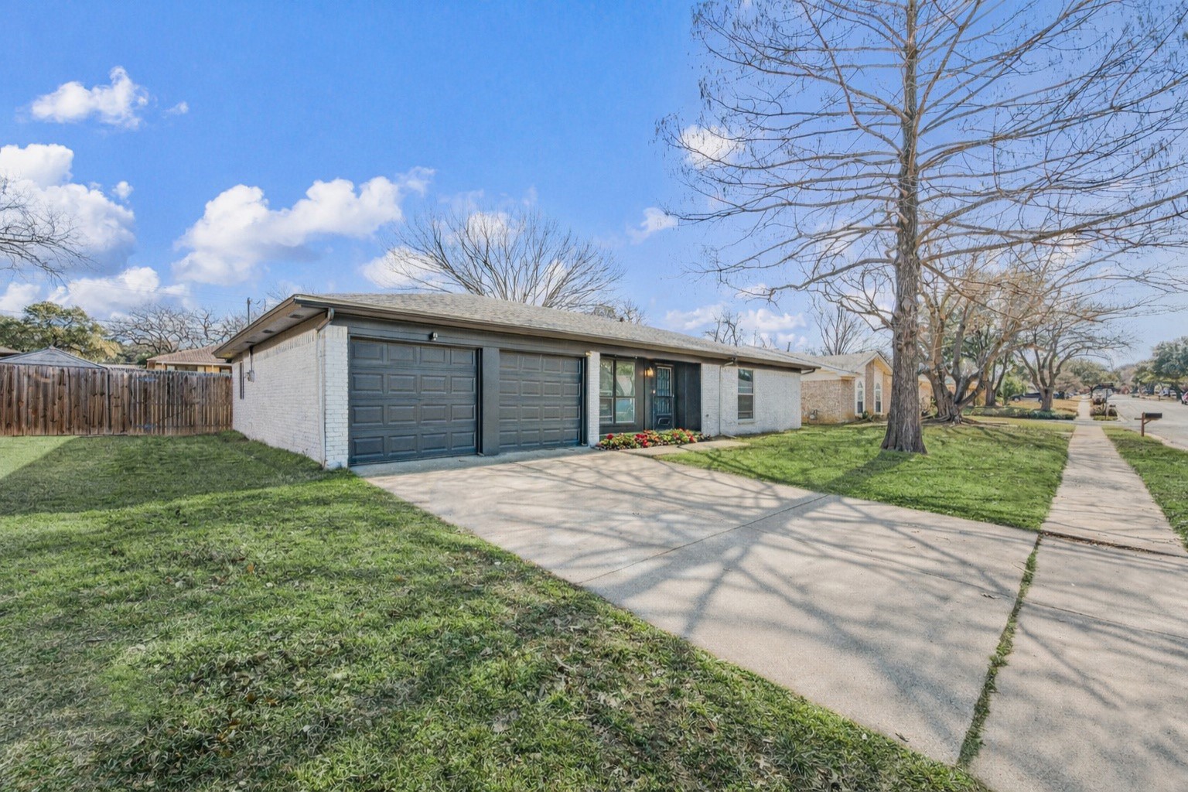
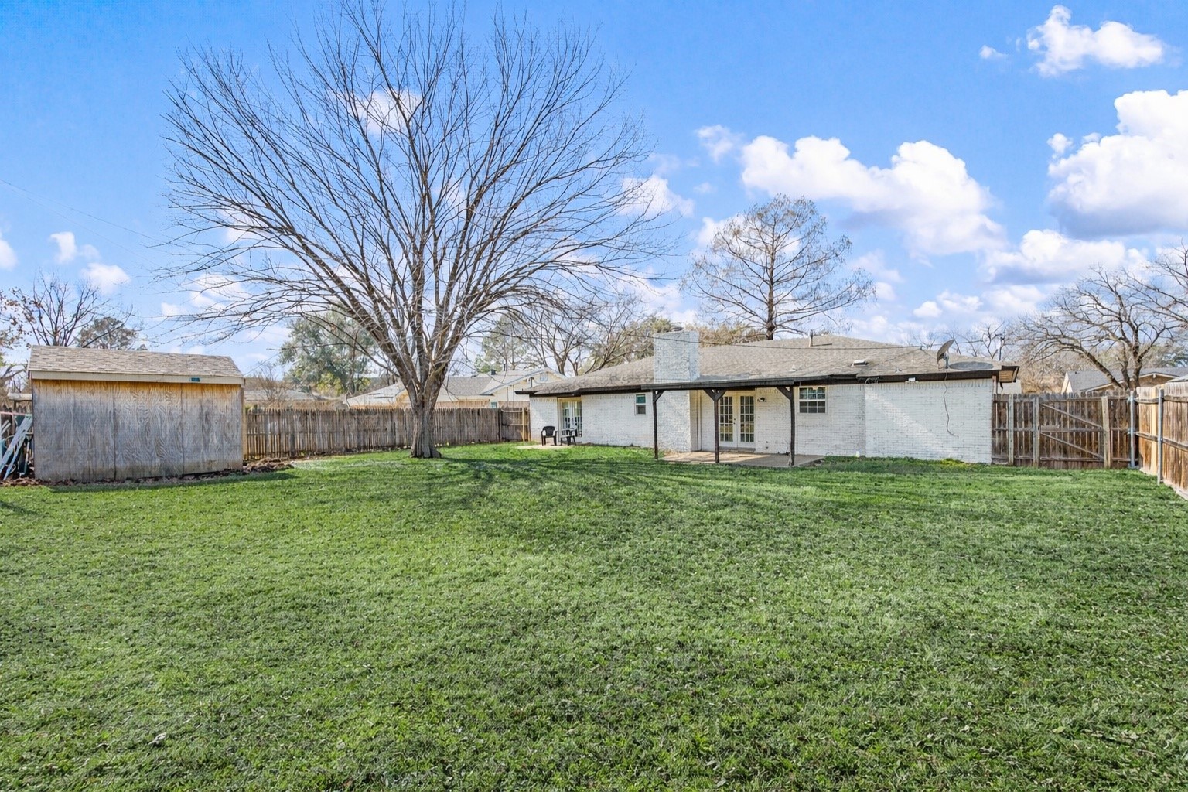
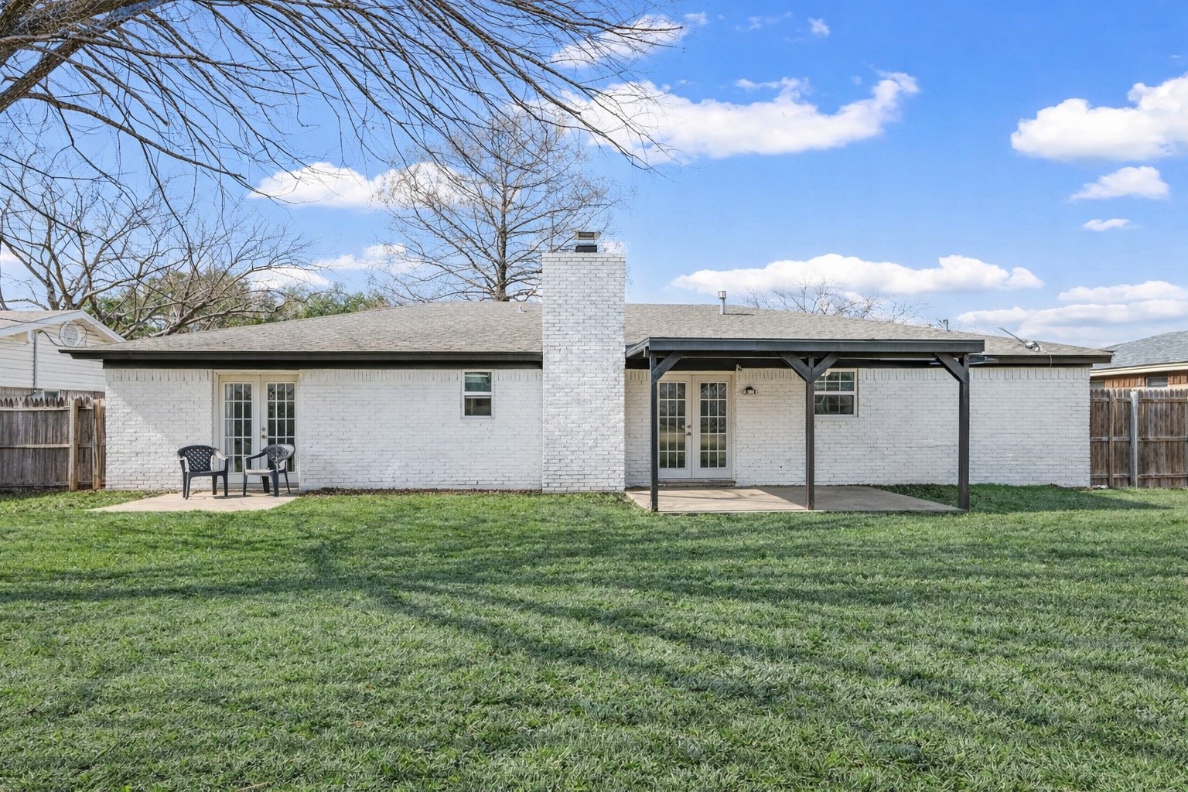
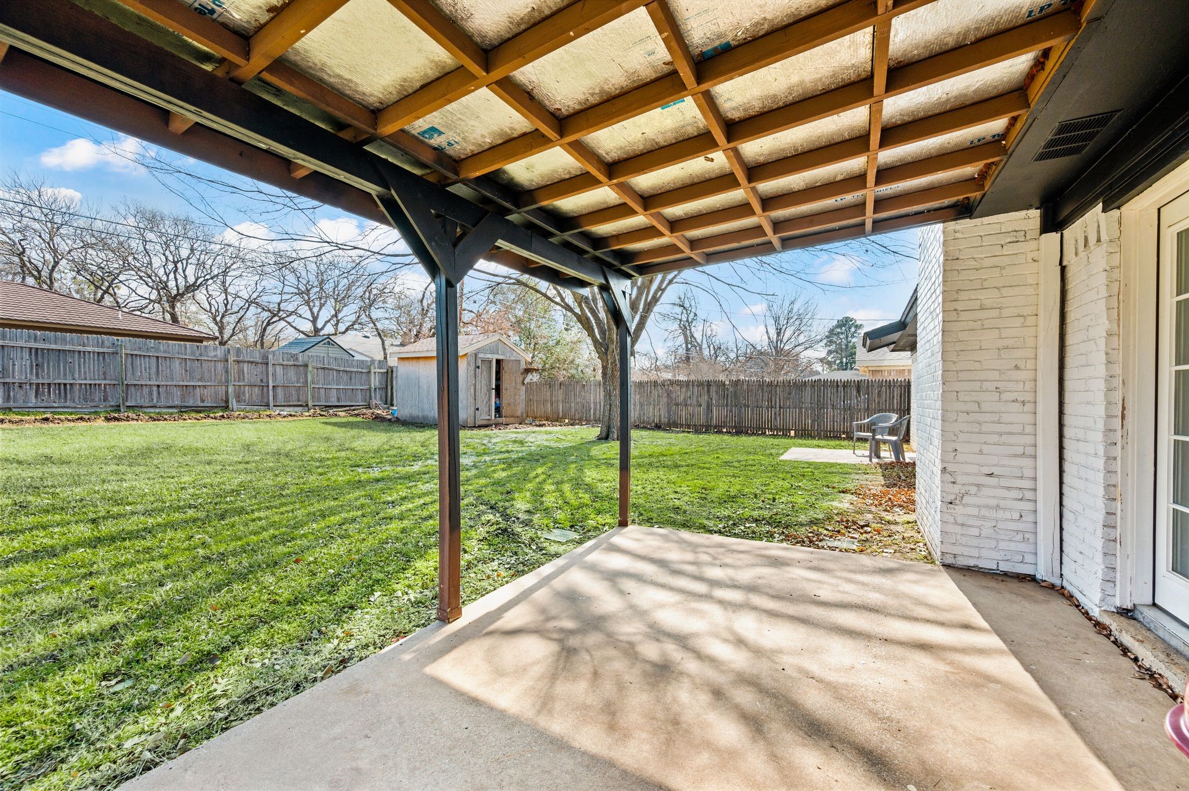
Step outside to enjoy a nice size backyard, ideal for relaxing or entertaining, complete with a storage shed for tools, hobbies, or extra storage. A two car garage and functional layout further enhance everyday living.

Located in an established neighborhood close to shopping, dining, and major highways. Clean, updated, and move in ready.

Come tour before it's too late.

3
beds

2
baths

1,510 Sq.Ft. LIVING AREA

9,016.92 Sq.Ft. lot

Beth Ross

Beth Ross

Features &

Interior

  • total bedrooms3
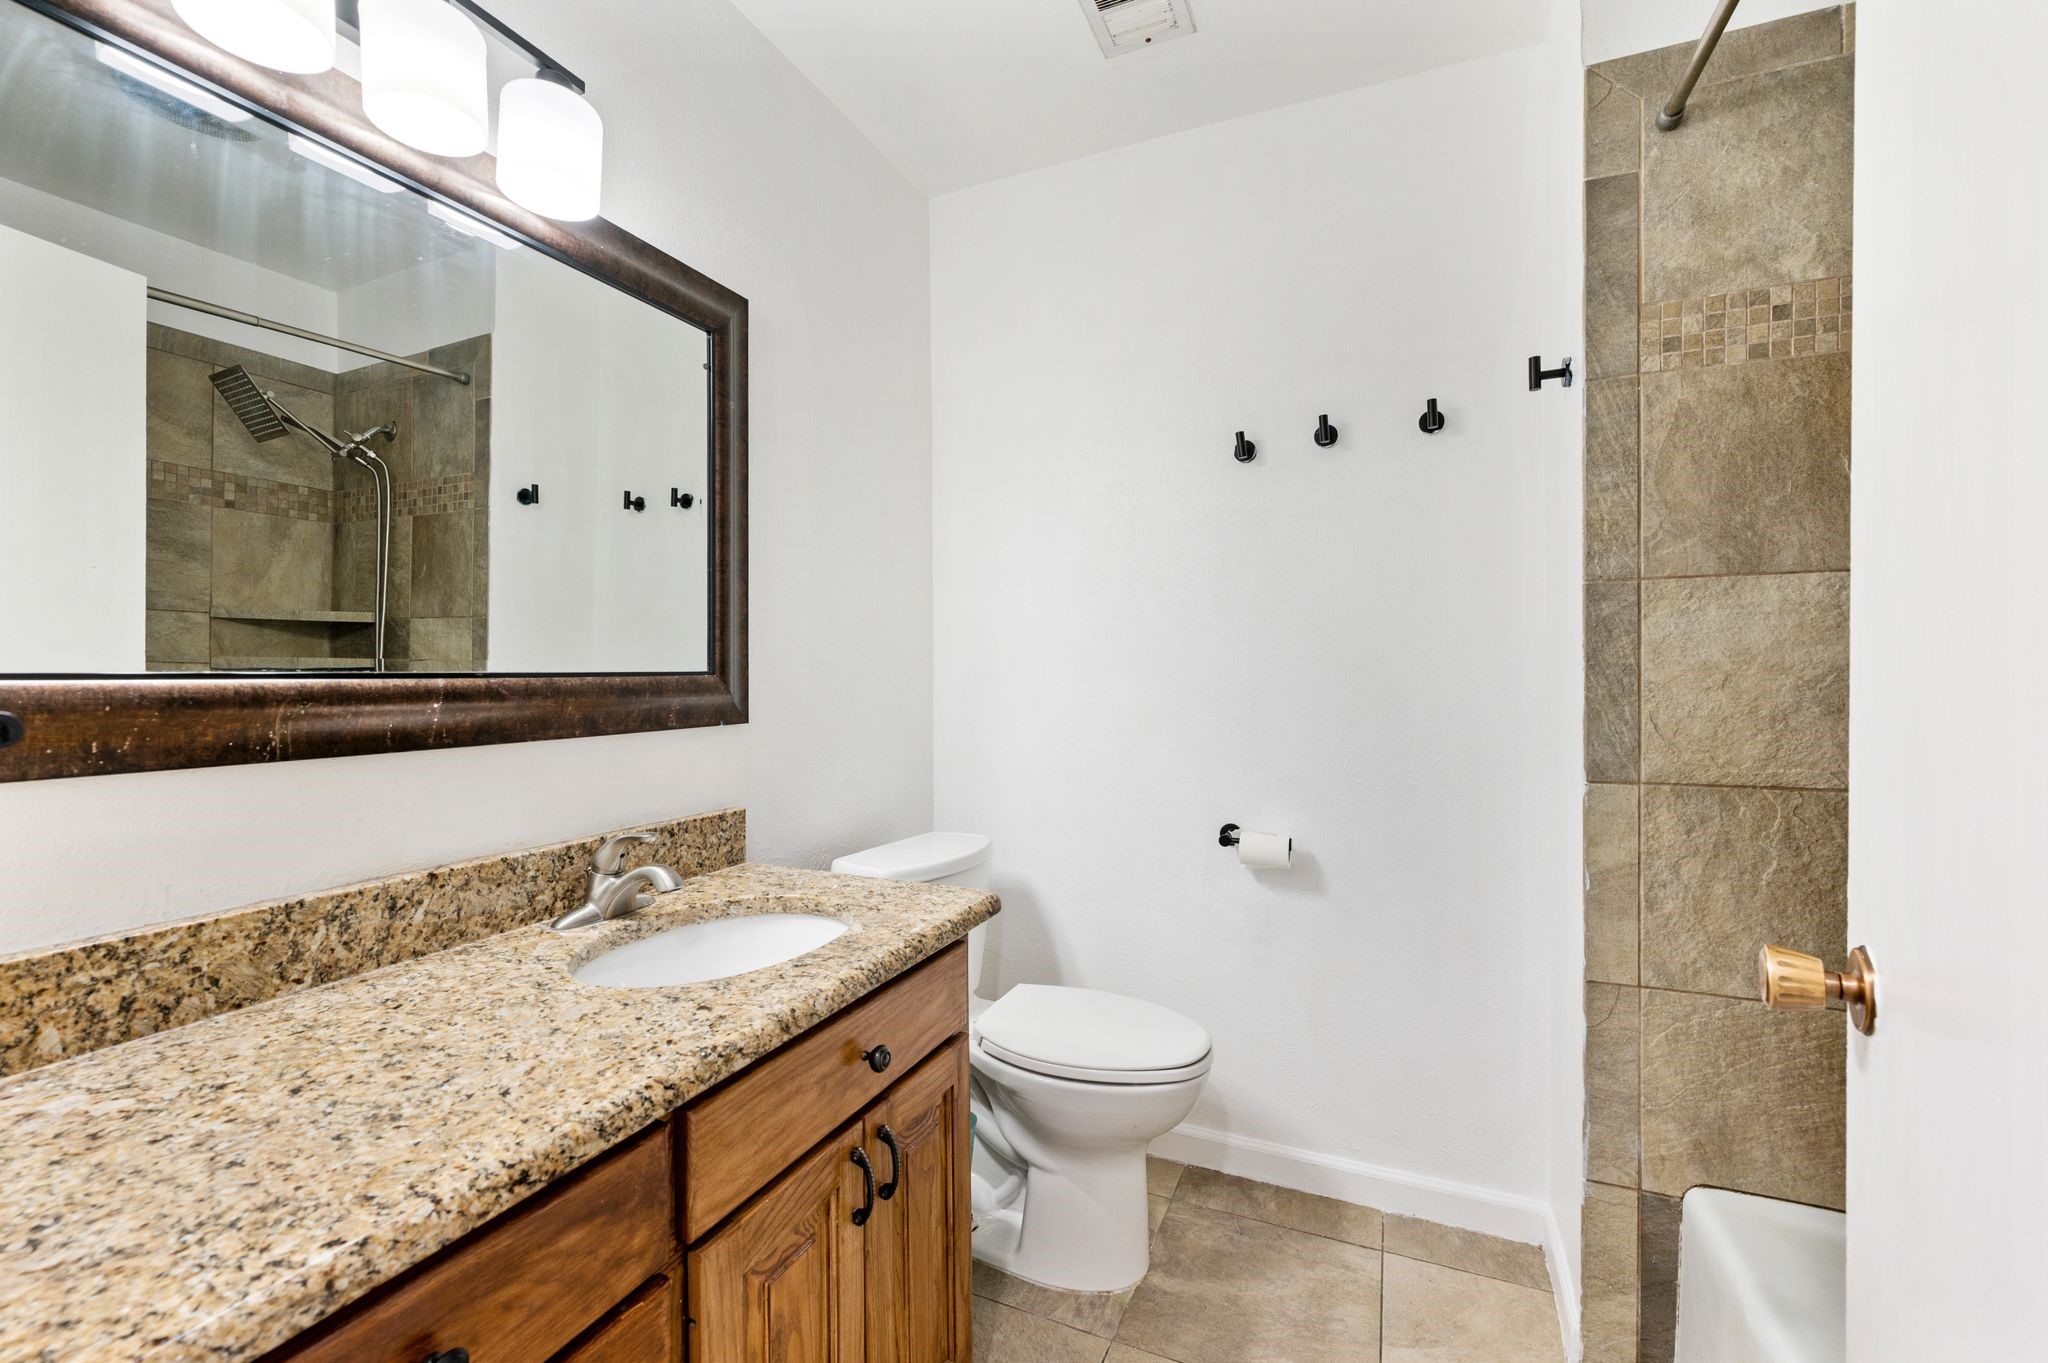
  • Total bathrooms2
  • full bathrooms2
  • Laundry room Washer Hookup, Electric Dryer Hookup, In Garage
  • Flooring Luxury Vinyl Plank, Tile
  • Fireplace Gas Starter, Wood Burning
  • APPLIANCES Dishwasher, Electric Oven, Electric Range, Disposal, Gas Water Heater, Ice Maker, Microwave, Refrigerator
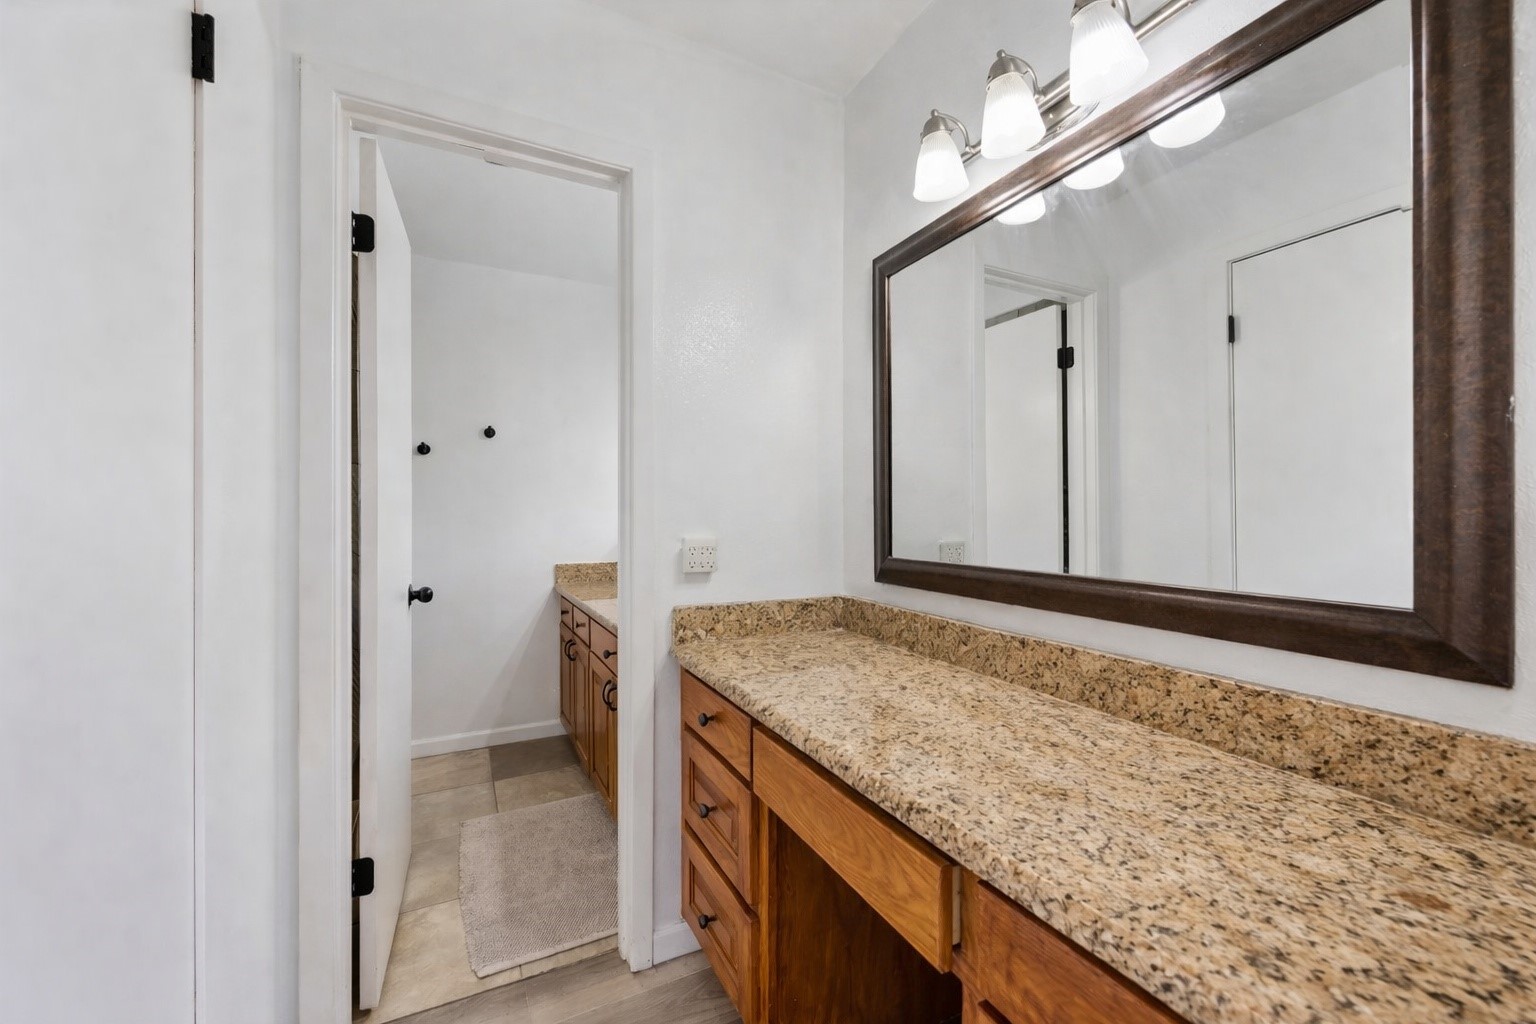
  • other interior Features Cathedral Ceiling(s), Eat-in Kitchen, Granite Counters, High Speed Internet, Paneling/Wainscoting, Cable TV

Area & Lot

  • Status Sold
  • Date Sold March 12, 2026
  • Living Area1,510 Sq.Ft.
  • Lot Area9,016.92 Sq.Ft.
  • MLS® ID21168013
  • TypeResidential
  • YEAR BUILT1971
  • NeighborhoodTarrant
  • Architecture StylesTraditional, Detached
  • Elementary SchoolWalkercrk
  • Middle SchoolSmithfield
  • High SchoolBirdville
  • School DistrictBirdville ISD

Exterior

  • STORIES1
  • Garage Space2.0
  • water SourcePublic
  • utilitiesElectricity Available, Sewer Available, Water Available, Cable Available
  • PoolNone
  • roofShingle
  • parkingGarage Faces Front, Garage, Garage Door Opener
  • HEAT TYPECentral, Electric, Fireplace(s)
  • AIR CONDITIONINGCentral Air, Ceiling Fan(s), Electric
  • sewerPublic Sewer
  • security FeaturesCarbon Monoxide Detector(s), Smoke Detector(s)
  • other exterior FeaturesStorage

Financial

  • Price Upon Request
View Virtual Tour

Tarrant

In the fantastic area of Tarrant, you’ll be in good company with around 2,091,953 residents, with around 60% of those homeowners.

Explore

Join

We would love to get to know more about you and your real estate needs, so we can better understand your goals and how we can support you every step of the way in your journey.

Follow Us on Instagram