Leave a Message

Thank you for your message. We will be in touch with you shortly.

2175 Cattle Street
2175 Cattle Street
2175 Cattle Street
2175 Cattle Street
2175 Cattle Street
2175 Cattle Street
2175 Cattle Street
2175 Cattle Street
2175 Cattle Street
2175 Cattle Street
2175 Cattle Street
2175 Cattle Street
2175 Cattle Street
2175 Cattle Street
2175 Cattle Street
2175 Cattle Street
2175 Cattle Street
2175 Cattle Street
2175 Cattle Street
2175 Cattle Street
2175 Cattle Street
2175 Cattle Street
2175 Cattle Street
2175 Cattle Street
2175 Cattle Street
2175 Cattle Street
2175 Cattle Street
2175 Cattle Street
2175 Cattle Street
2175 Cattle Street
2175 Cattle Street
2175 Cattle Street
2175 Cattle Street
2175 Cattle Street
2175 Cattle Street
2175 Cattle Street
2175 Cattle Street
2175 Cattle Street
2175 Cattle Street
2175 Cattle Street
SEE ALL PHOTOS
2175 Cattle Street
2175 Cattle Street
2175 Cattle Street
2175 Cattle Street
2175 Cattle Street
2175 Cattle Street
2175 Cattle Street
2175 Cattle Street
2175 Cattle Street
2175 Cattle Street
2175 Cattle Street
2175 Cattle Street
2175 Cattle Street
2175 Cattle Street
2175 Cattle Street
2175 Cattle Street
2175 Cattle Street
2175 Cattle Street
2175 Cattle Street
2175 Cattle Street
2175 Cattle Street
2175 Cattle Street
2175 Cattle Street
2175 Cattle Street
2175 Cattle Street
2175 Cattle Street
2175 Cattle Street
2175 Cattle Street
2175 Cattle Street
2175 Cattle Street
2175 Cattle Street
2175 Cattle Street
2175 Cattle Street
2175 Cattle Street
2175 Cattle Street
2175 Cattle Street
2175 Cattle Street
2175 Cattle Street
2175 Cattle Street
2175 Cattle Street
For Sale

2175 Cattle Street

2175 Cattle Street, Celina, TX 75009

$935,000
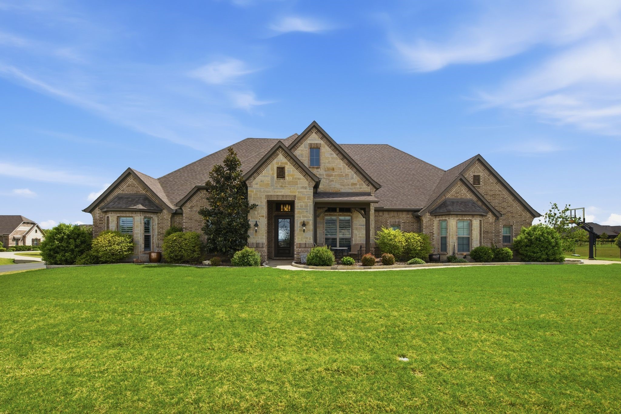
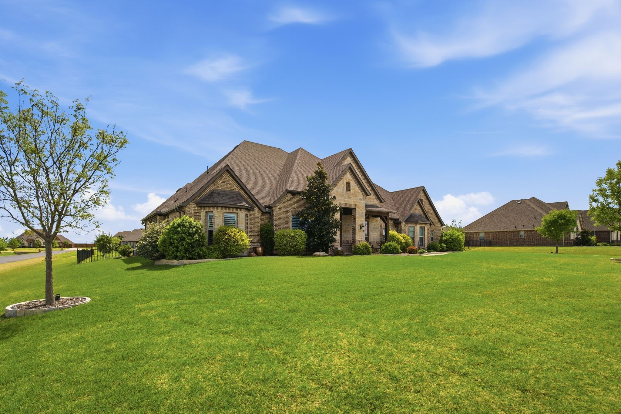
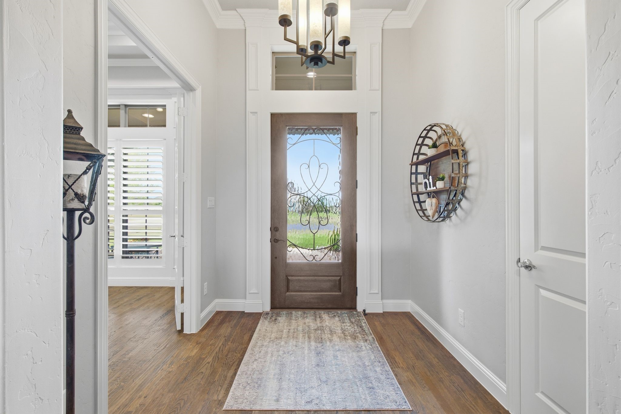
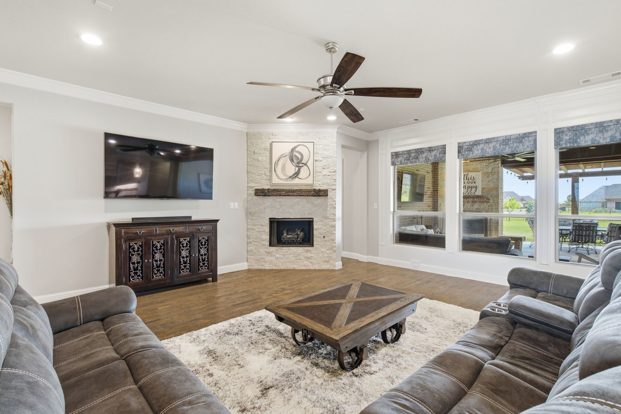
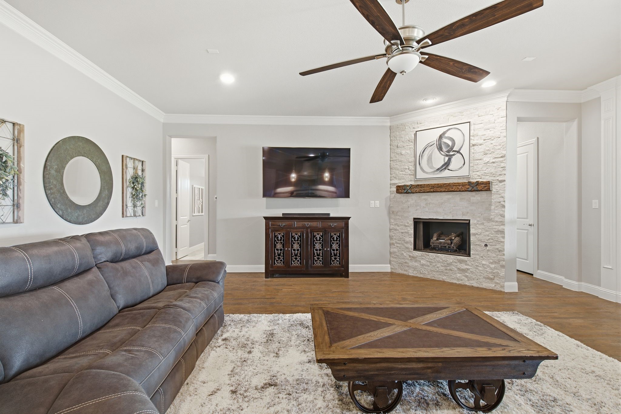
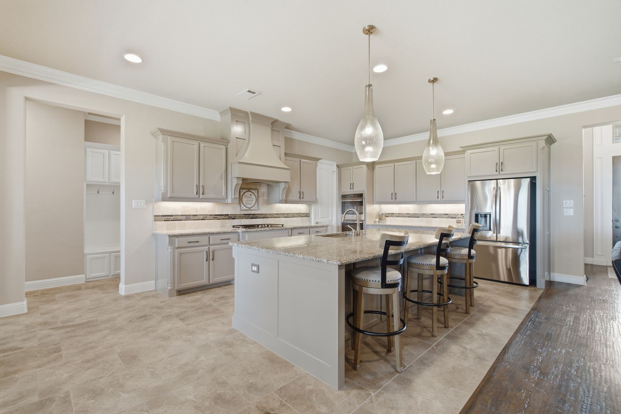
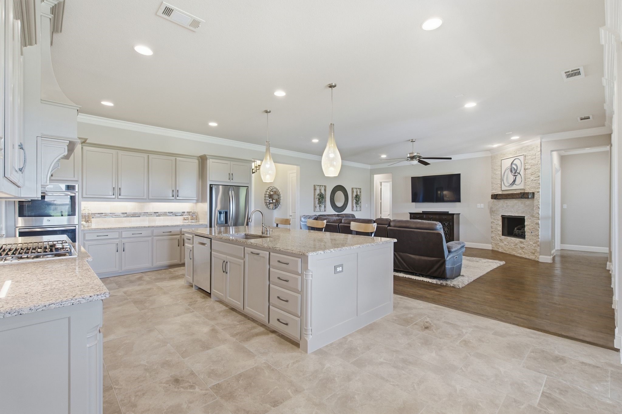
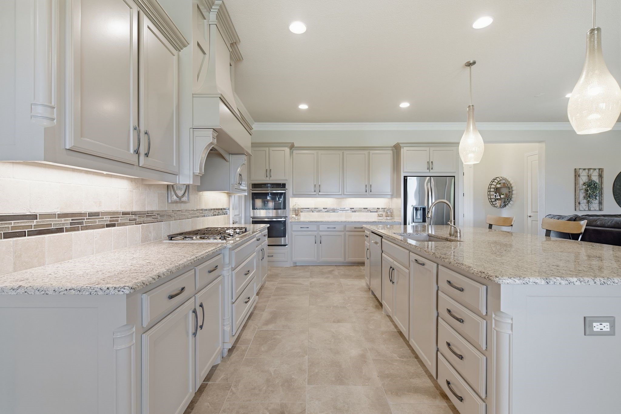
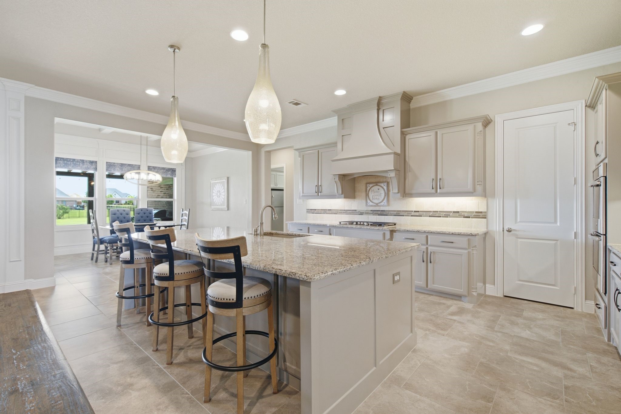
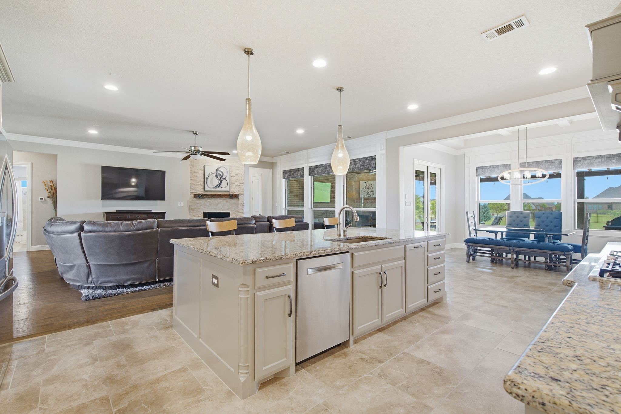
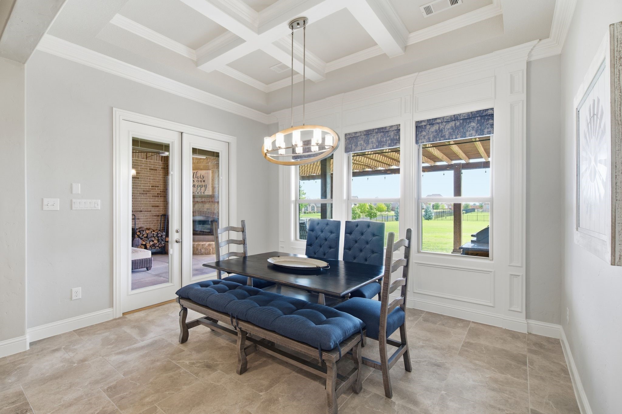
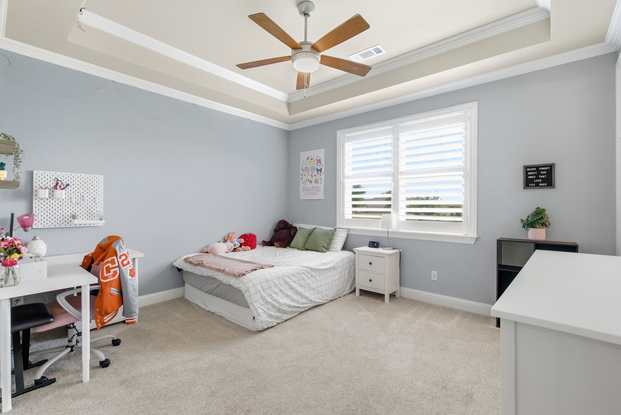
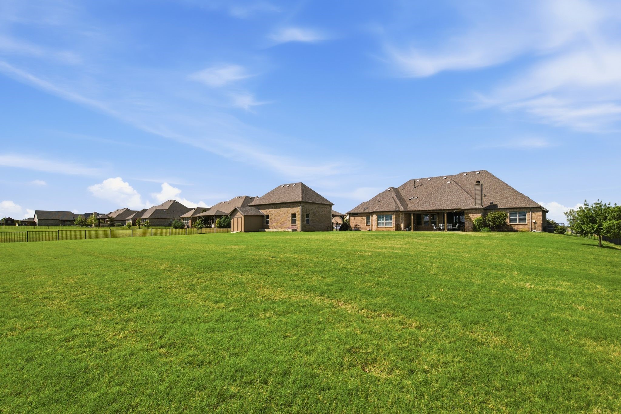
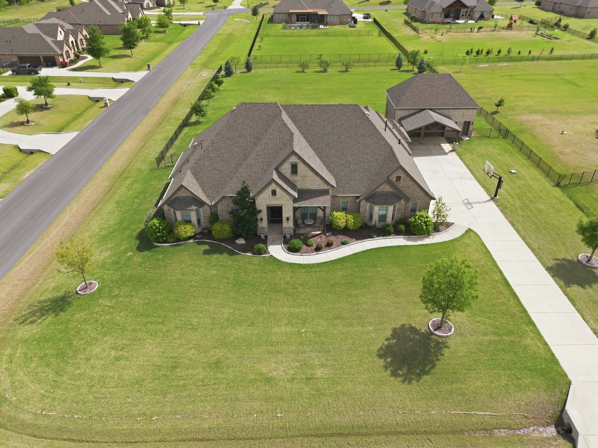
Motivated Sellers! Custom built home in sought-after DC Ranch in Celina situated on over an acre corner lot! This stunning property welcomes you with a charming covered front porch and showcases beautiful wood floors, custom woodwork, plantation shutters and detailed molding throughout. The oversized kitchen is a chef's dream featuring custom cabinetry, walk-in pantry with built-in bar, and spacious dining area overlooking the extended back patio. The spacious living room offers a stacked stone gas fireplace with a custom-made mantle designed exclusively for this home.

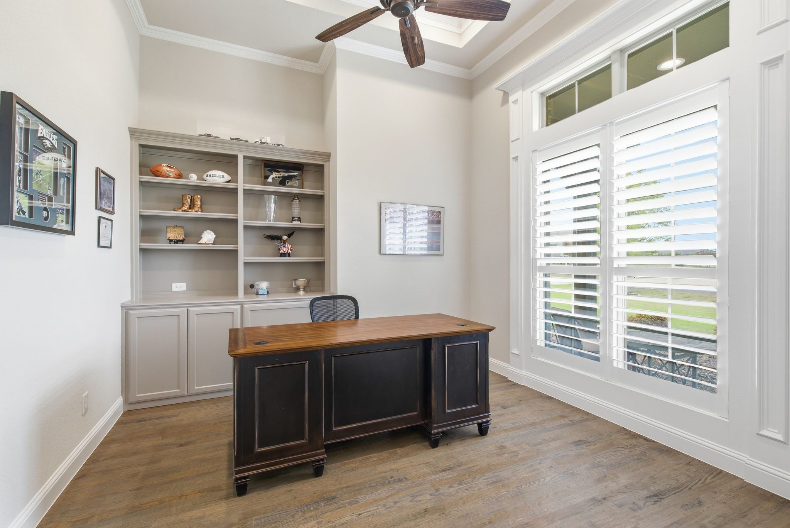
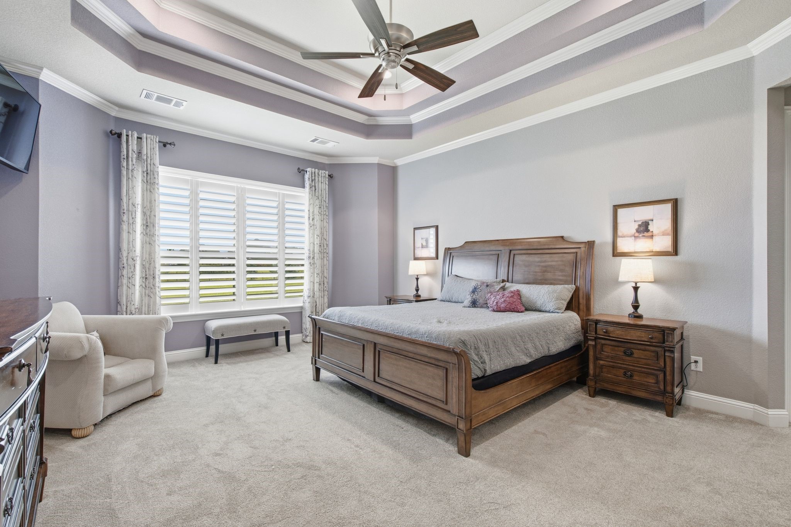
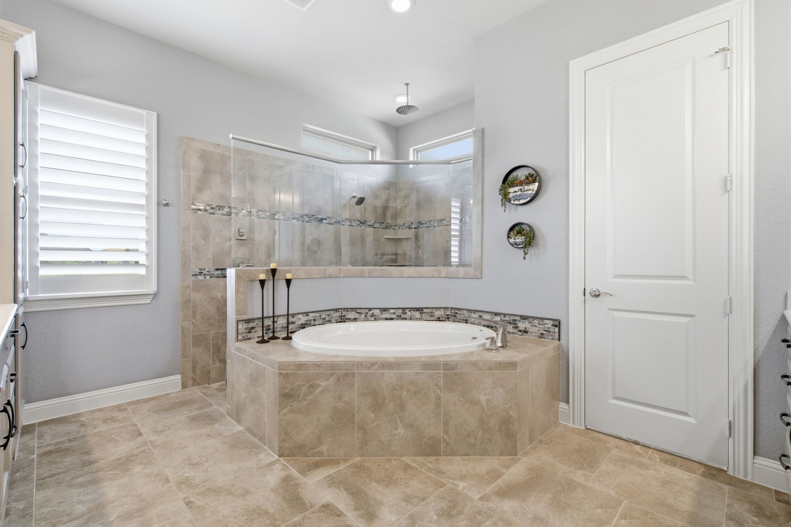
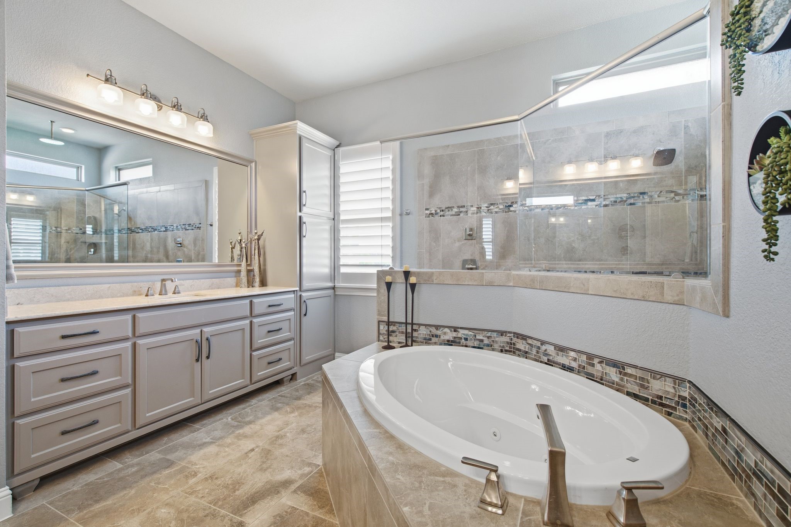
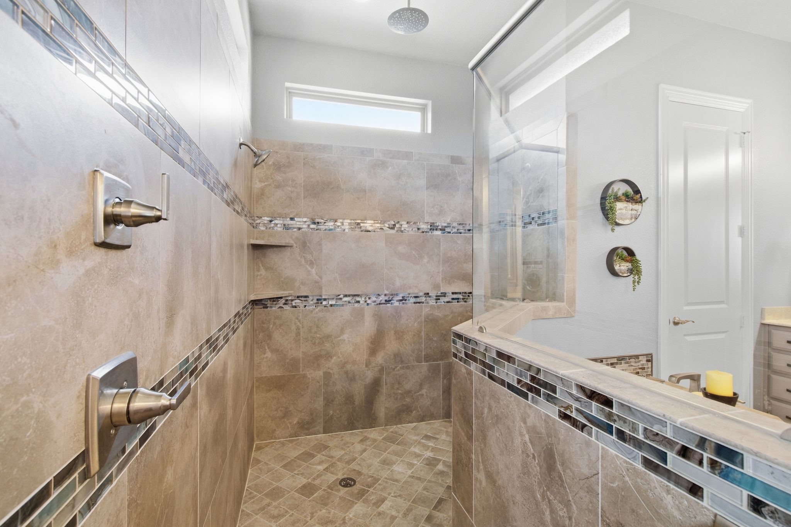
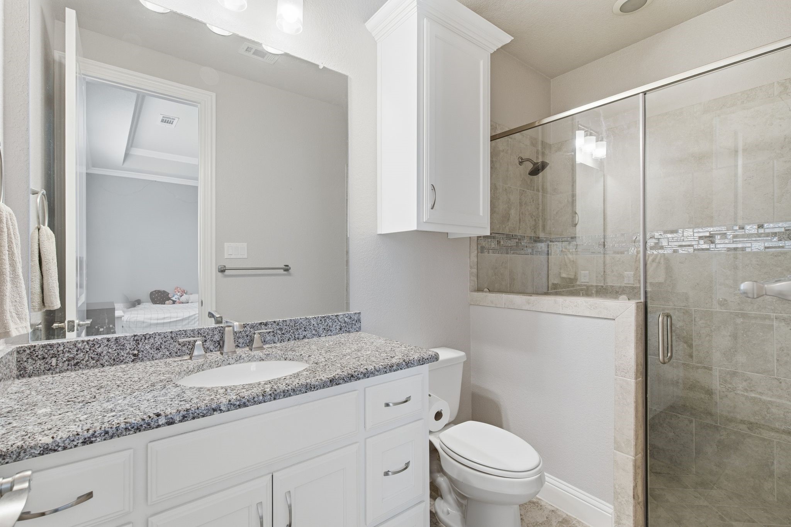
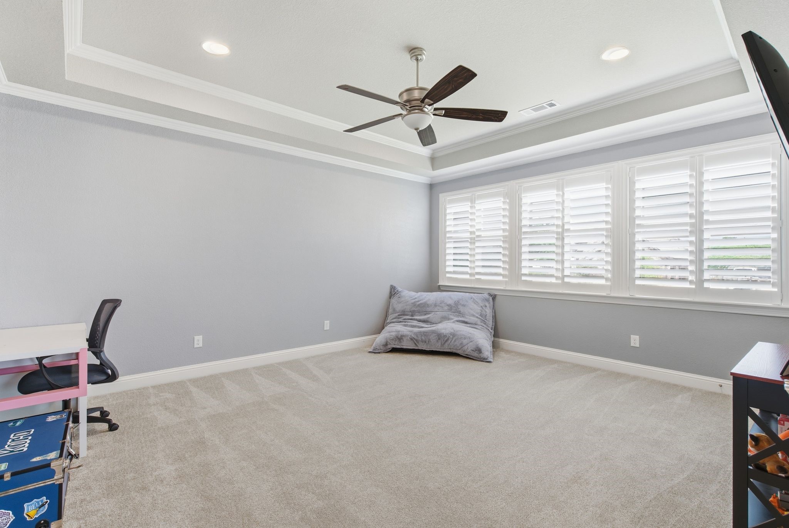
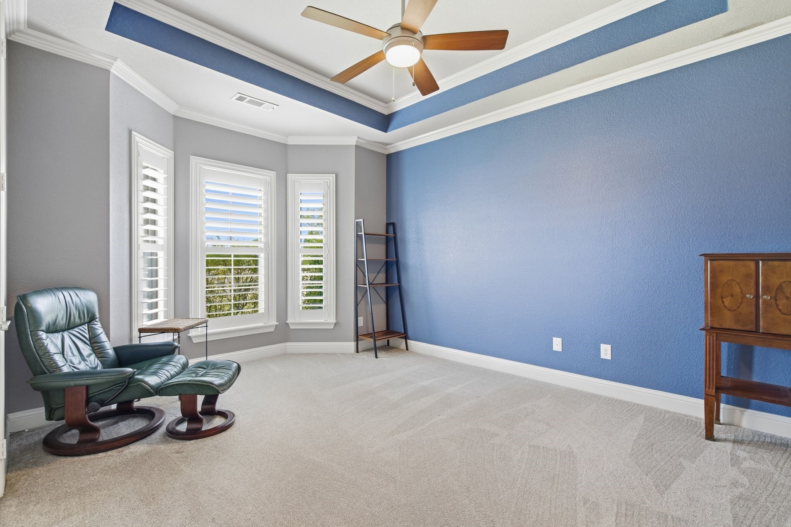
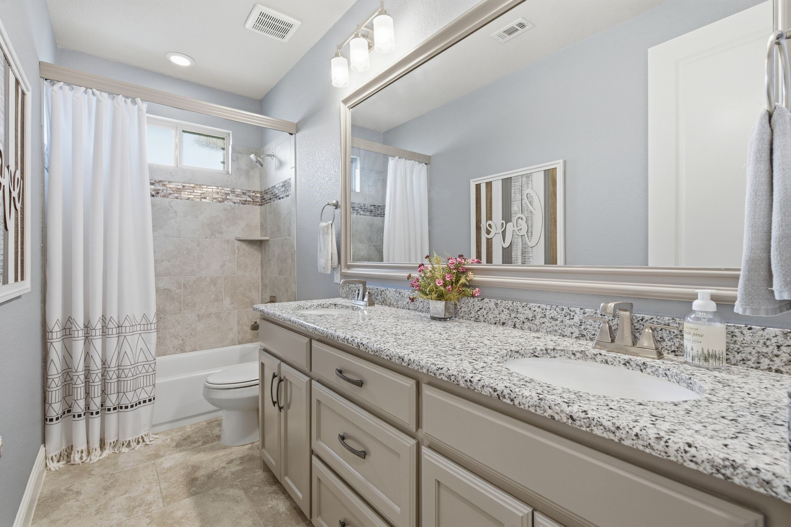
Private office with built-in cabinets and shelving provides the perfect work-from-home space. A unique niche area includes a bedroom with ensuite bath and bonus game or media room, ideal for guests or multigenerational living. The luxurious primary suite features tray ceilings, sitting area, and spa-like bath with large walk-in shower and jetted tub.

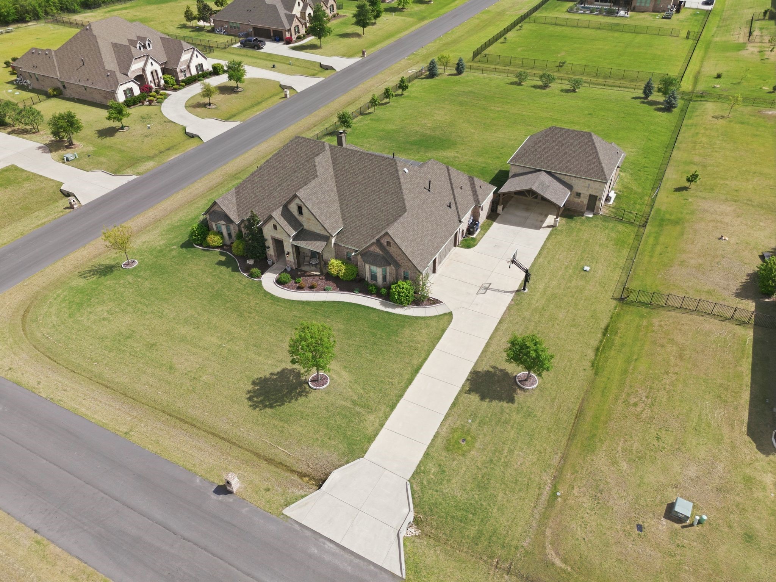
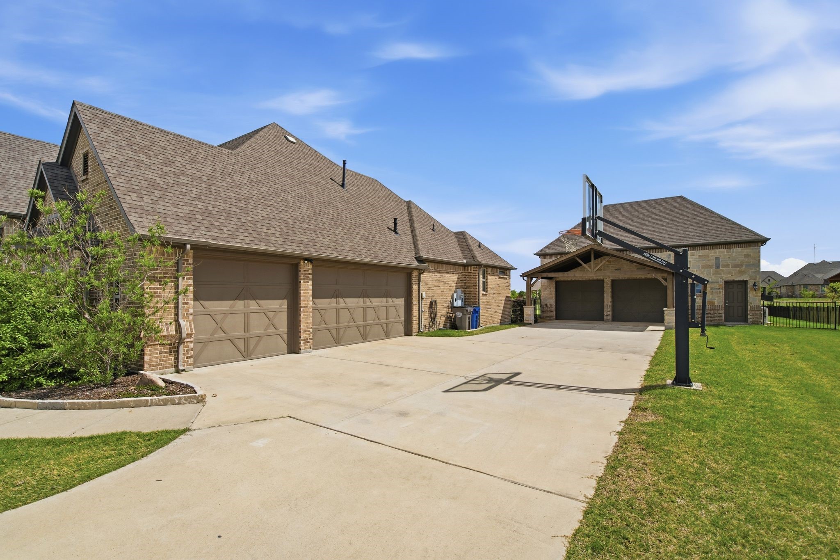
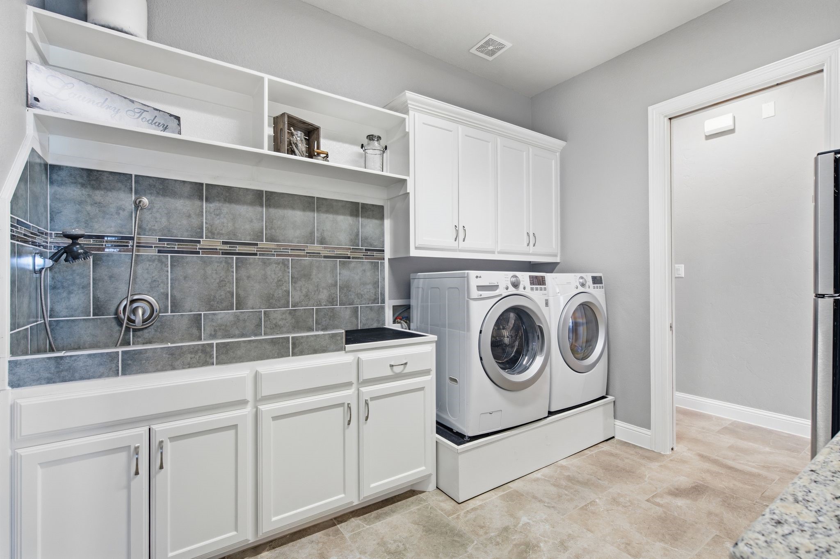
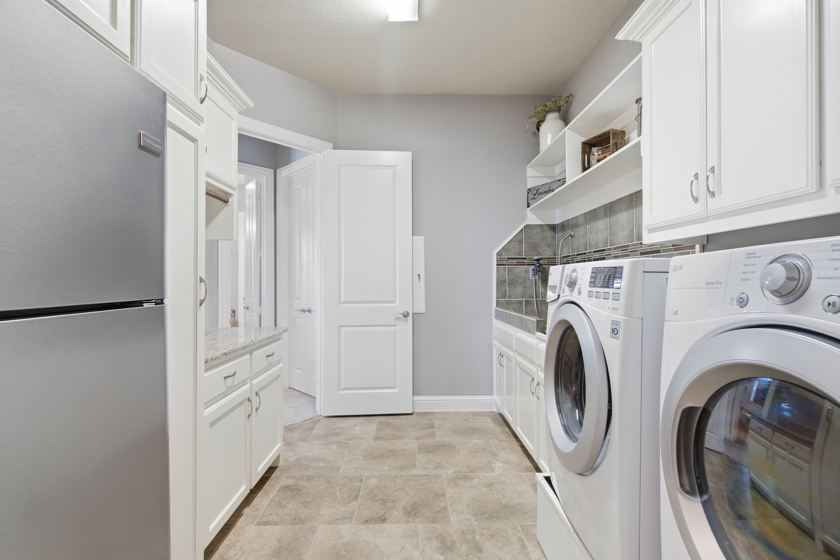
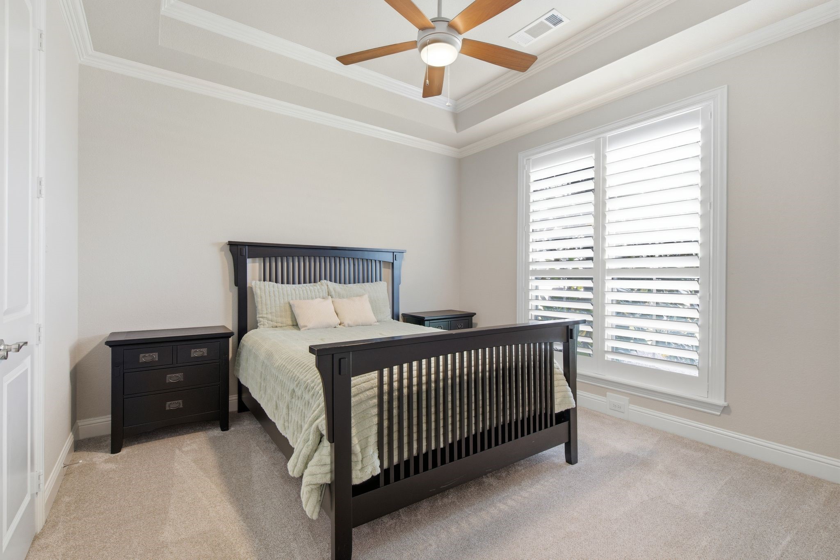
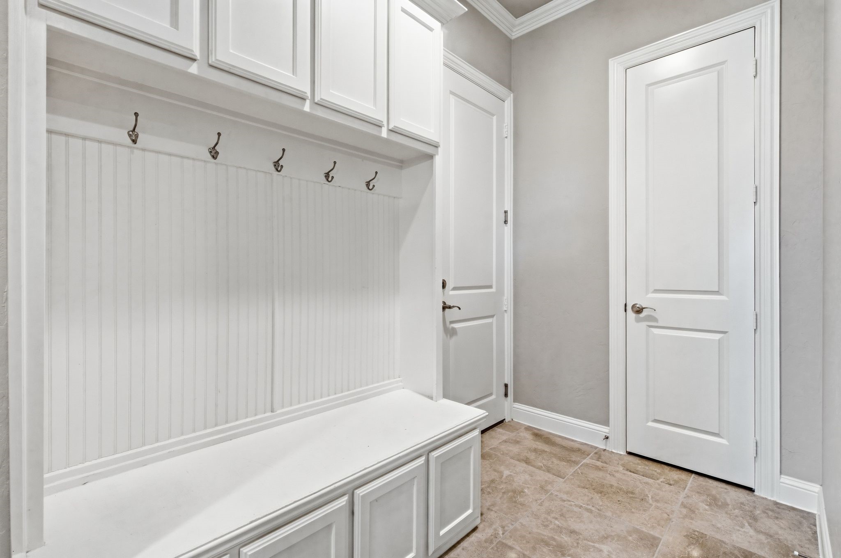
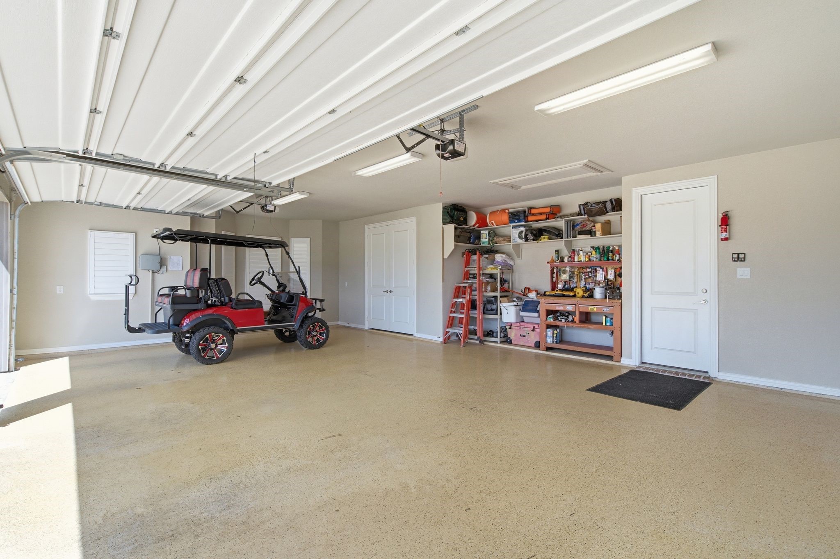
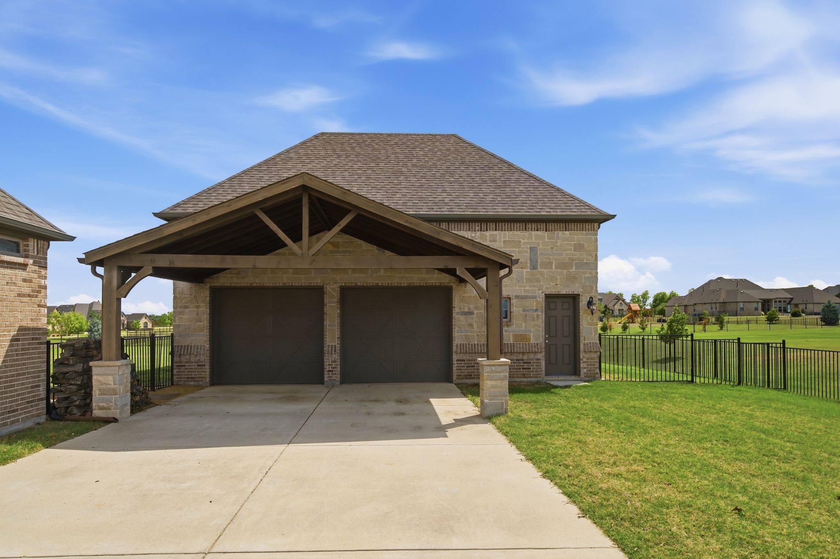
Oversized laundry room offers abundant storage, built-ins, space for refrigerator, and custom dog wash area. Custom molding and tray ceilings continue throughout secondary bedrooms. Functional mudroom and oversized 3-car garage with epoxy flooring and large storage room complete the interior. 2 extra garage spaces in shop with additional carport cover.

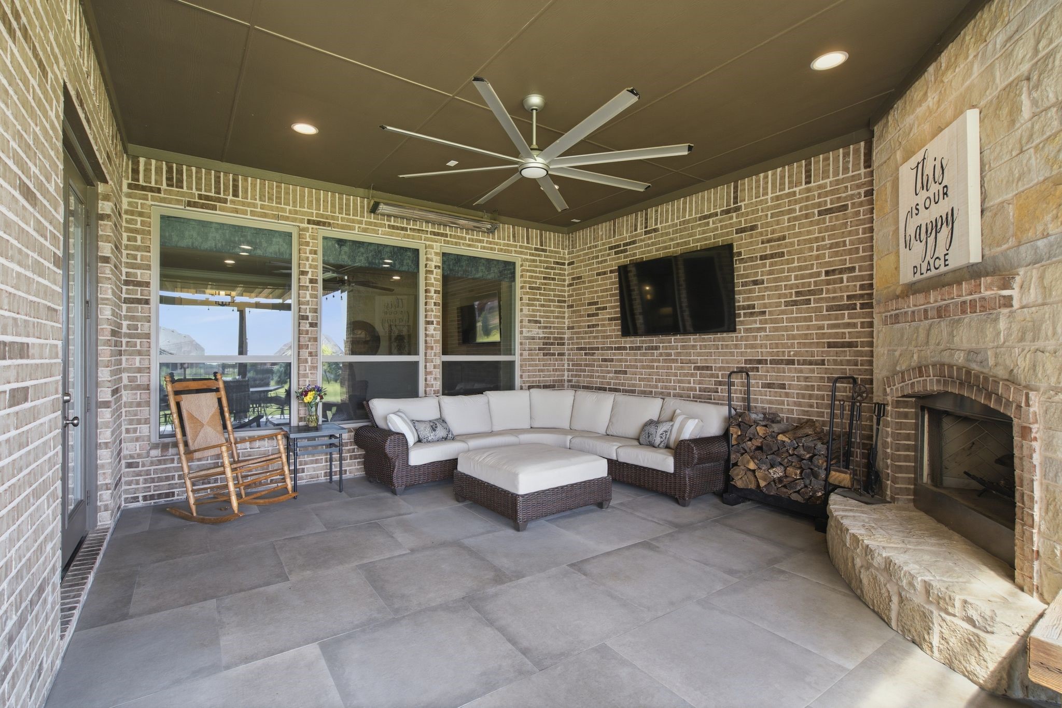
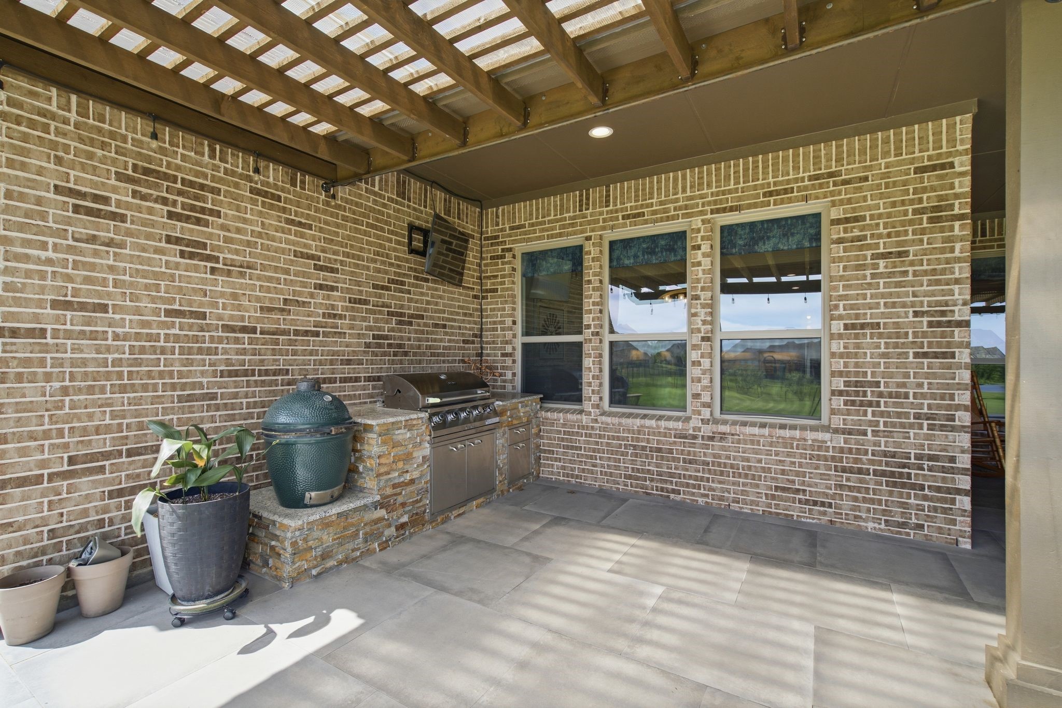
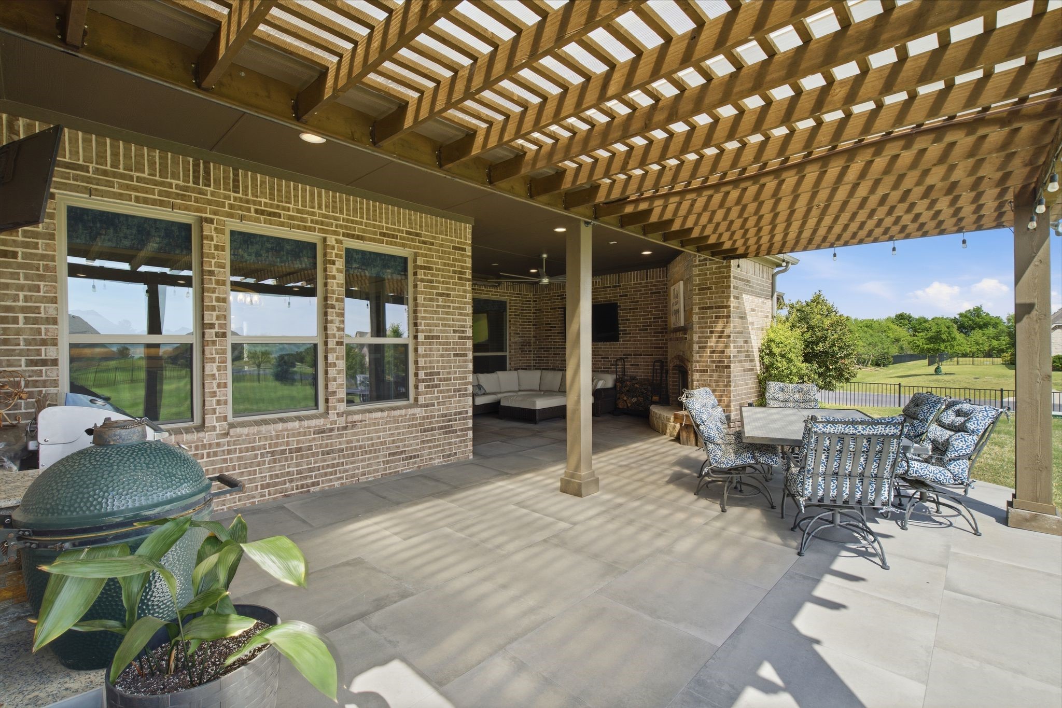
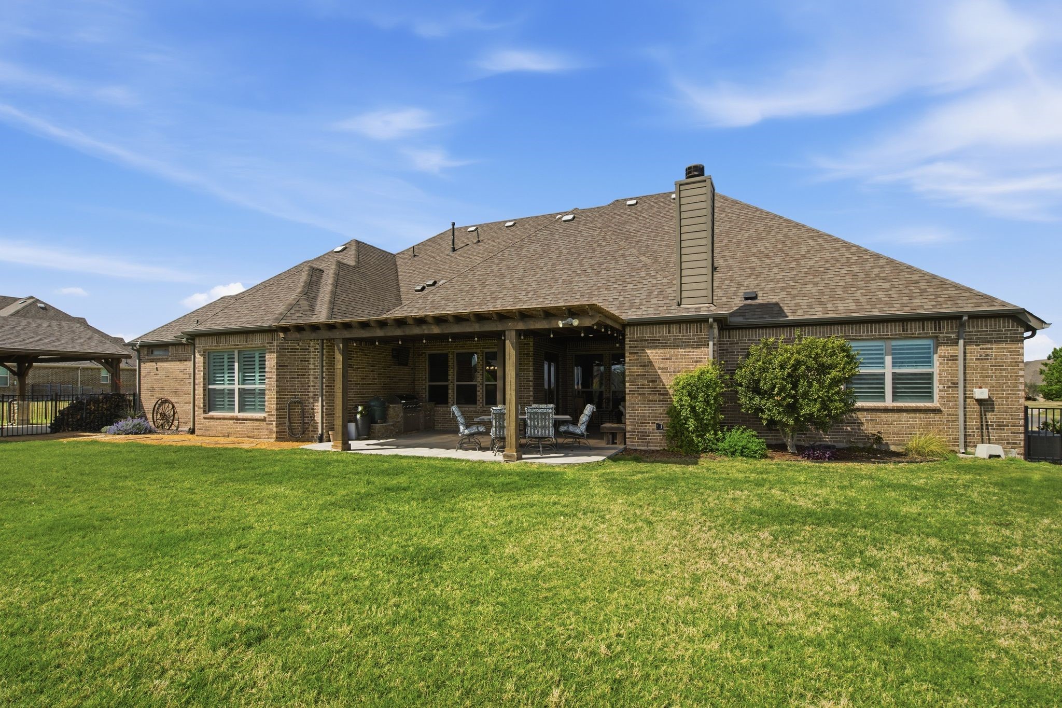
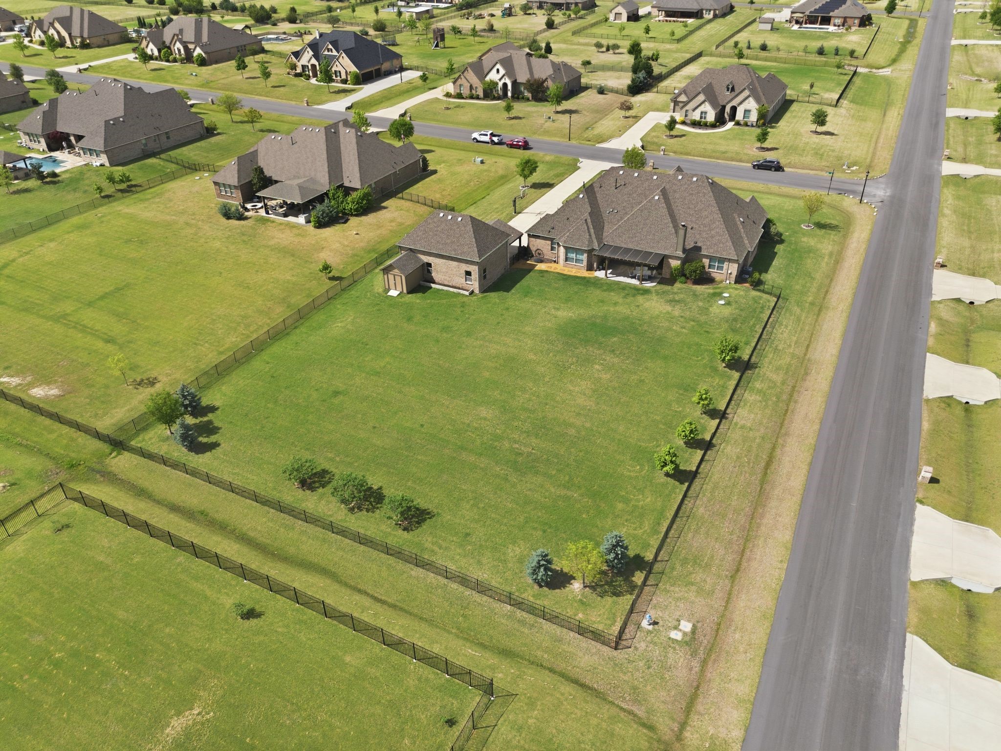
Step outside to your backyard entertainment dream featuring stone wood-burning fireplace, outdoor kitchen with built-in grill, and extended covered patio. Enjoy the expansive backyard with endless room to run, play, or design your dream pool oasis.

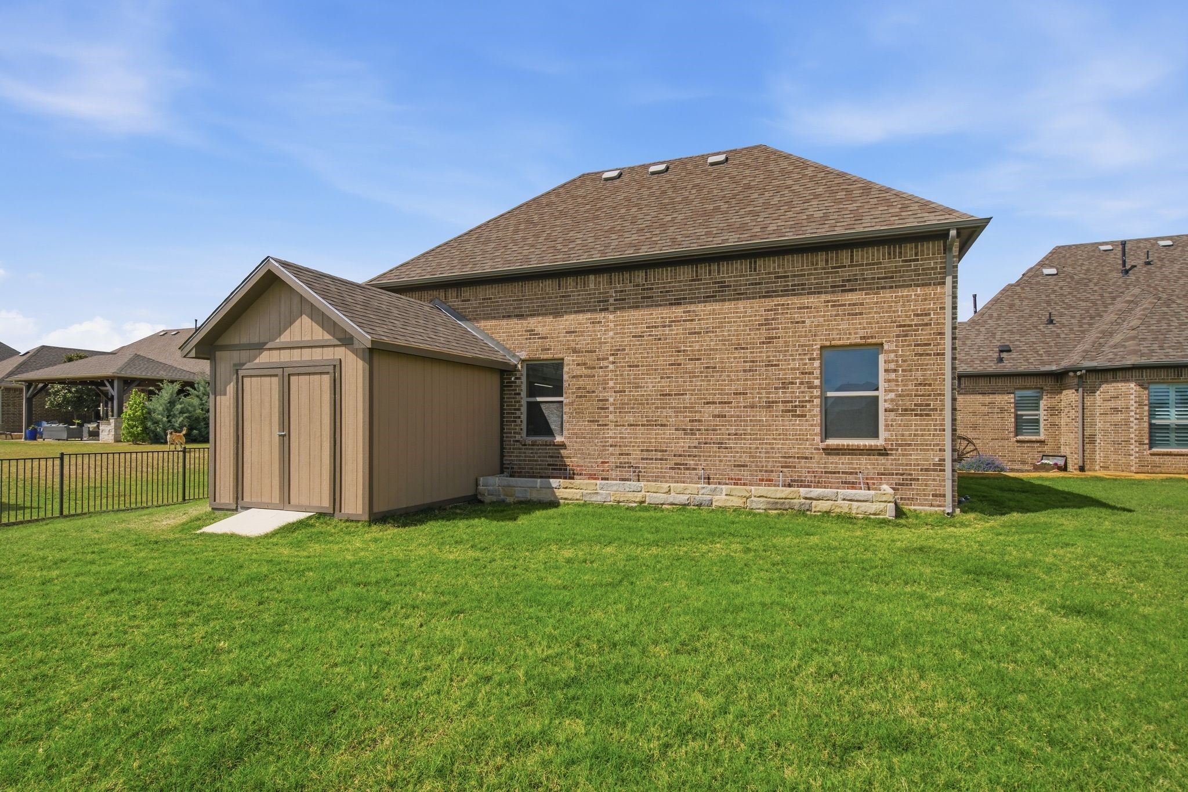
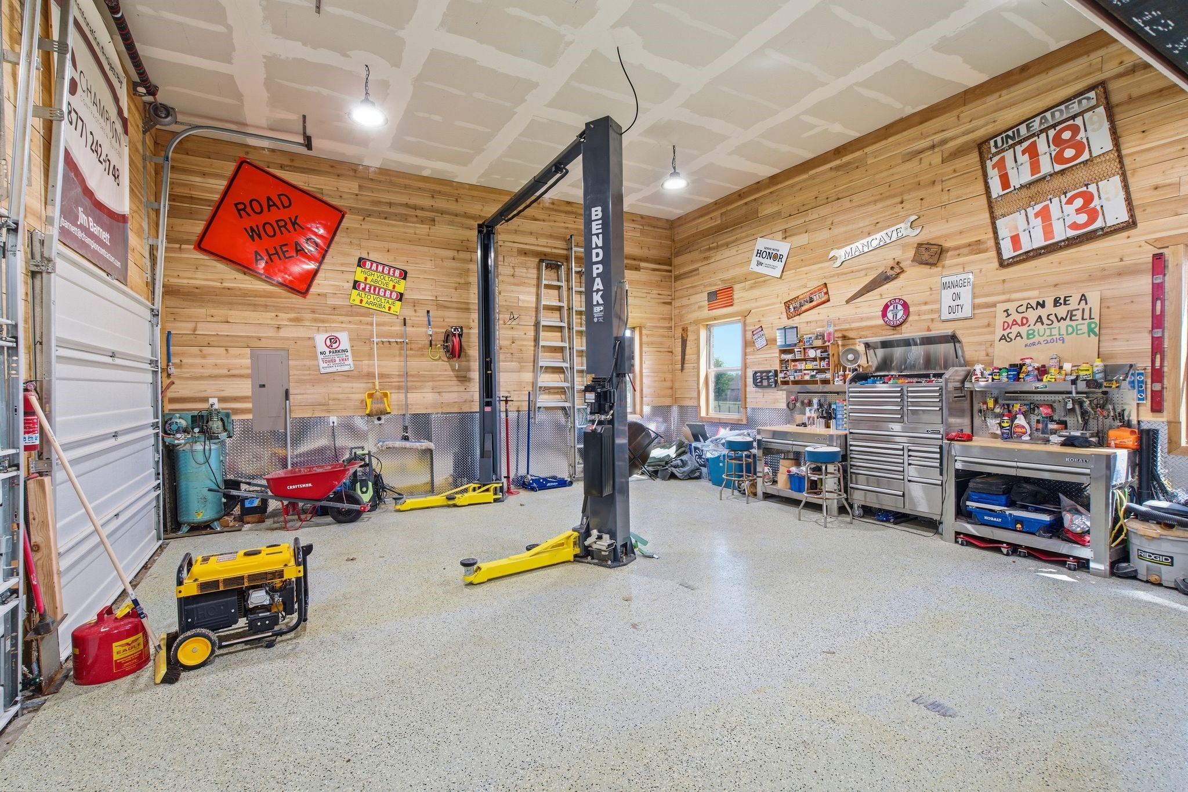
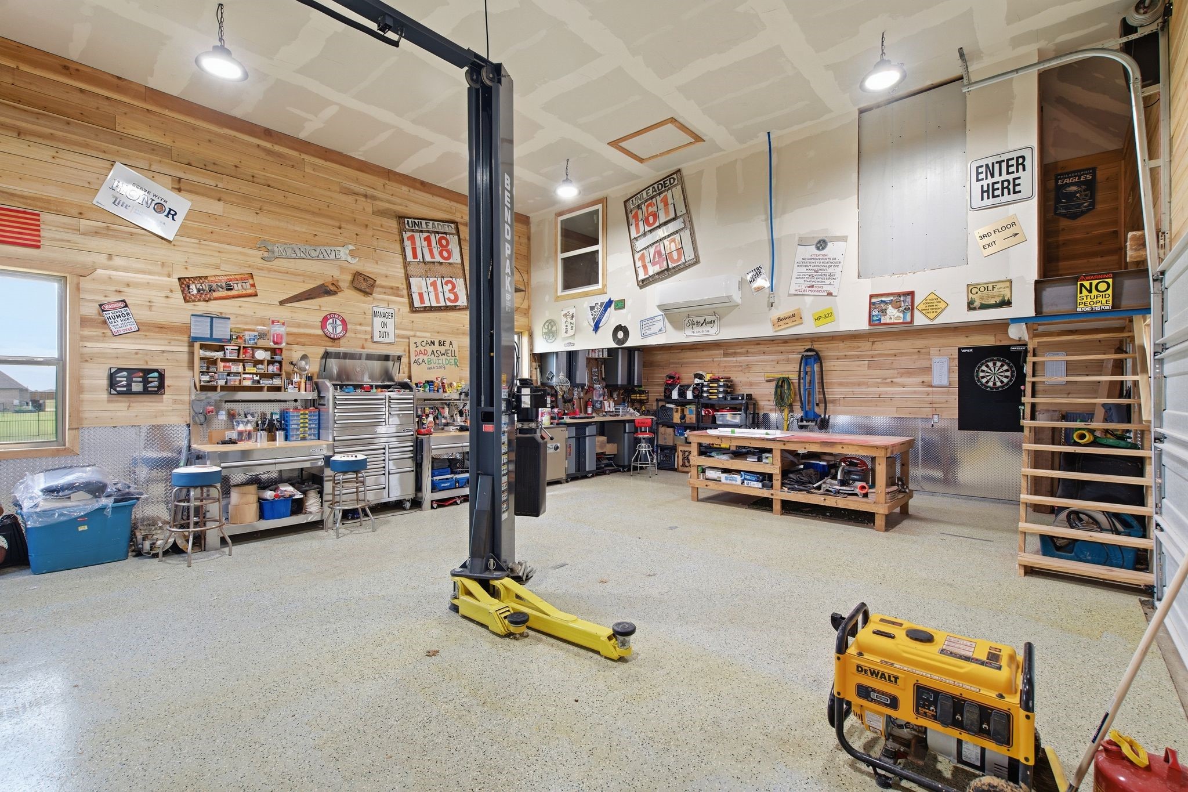
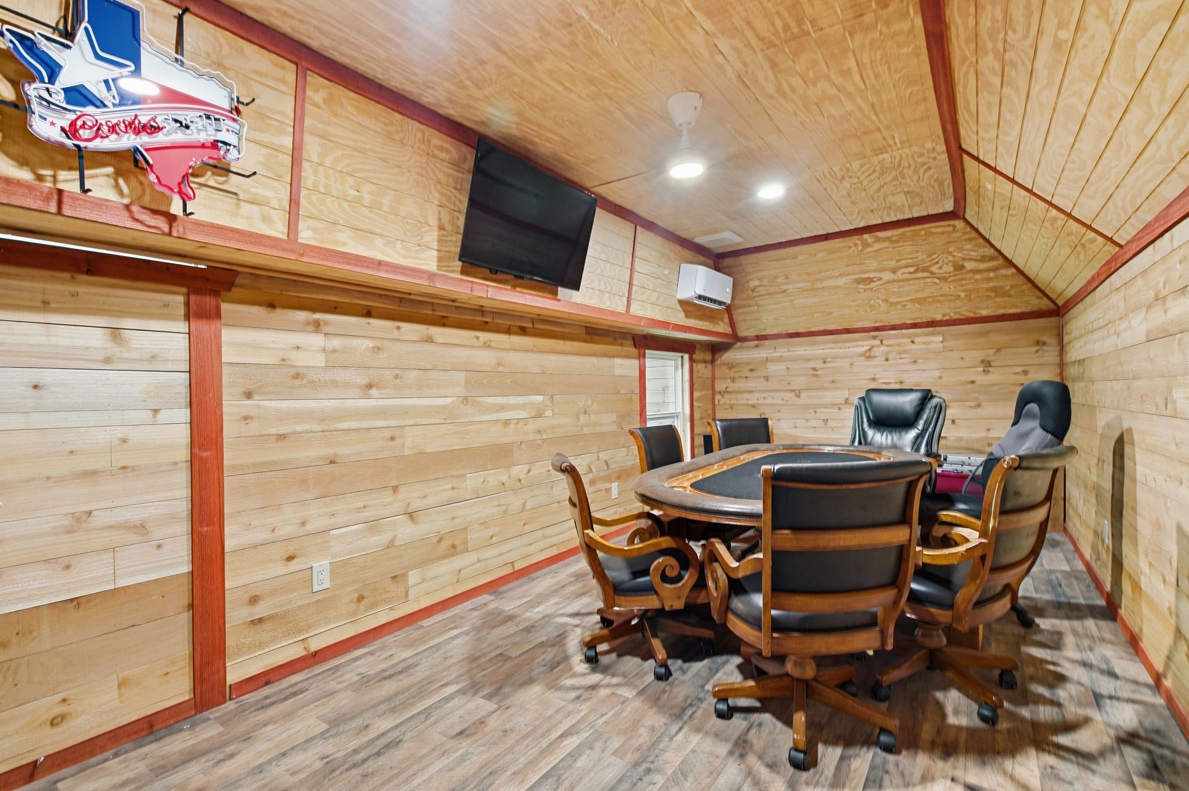
The custom built, air-conditioned shop is a standout feature with awning, two large bay doors, and ample space for large projects, vehicles, or additional storage. Attached storage area for lawn equipment plus private card room and bar make it perfect for entertaining and game nights. This one-of-a-kind property offers luxury, functionality, and space to create your dream lifestyle! !LENDER PROGRAM THAT WILL HELP COVER CLOSING COSTS or RATE BUY DOWN!

4
beds

3
baths

3,449 Sq.Ft. LIVING AREA

1.11 Acres lot

Features &

Interior

  • total bedrooms4
  • Total bathrooms3
  • full bathrooms3
  • Laundry room Washer Hookup, Dryer Hookup, Electric Dryer Hookup, Laundry in Utility Room
  • Flooring Carpet, Ceramic Tile, Wood
  • Fireplace Family Room, Gas, Gas Log, Gas Starter, Outside
  • APPLIANCES Some Gas Appliances, Double Oven, Dishwasher, Gas Cooktop, Disposal, Gas Oven, Gas Water Heater, Plumbed For Gas
  • other interior Features Decorative/Designer Lighting Fixtures, Granite Counters, High Speed Internet, In-Law Floorplan, Kitchen Island, Open Floorplan, Pantry, Natural Woodwork, Walk-In Closet(s), Wired for Sound

Area & Lot

  • Status For Sale
  • Living Area3,449 Sq.Ft.
  • Lot Area1.11 Acres
  • MLS® ID21365918
  • TypeResidential
  • YEAR BUILT2018
  • NeighborhoodCelina
  • Architecture StylesTraditional, Detached
  • Elementary SchoolCelina
  • Middle SchoolJerry & Linda Moore
  • High SchoolCelina
  • School DistrictCelina ISD

Exterior

  • STORIES1
  • Garage Space5.0
  • water SourcePublic
  • utilitiesSeptic Available, Water Available
  • PoolNone
  • roofComposition
  • lot featuresAcreage, Back Yard, Corner Lot, Lawn, Landscaped, Subdivision, Sprinkler System
  • parkingDriveway, Epoxy Flooring, Garage, Garage Door Opener, Oversized, Garage Faces Side, Storage
  • HEAT TYPECentral, Fireplace(s), Natural Gas
  • AIR CONDITIONINGCentral Air, Ceiling Fan(s), Electric
  • sewerSeptic Tank
  • SubstructureSlab
  • security FeaturesSmoke Detector(s)
  • other exterior FeaturesAwning(s), Built-in Barbecue, Barbecue, Garden, Lighting, Outdoor Grill, Outdoor Kitchen, Outdoor Living Area, Other, Private Yard, Rain Gutters, Storage

Financial

  • Sales Price$935,000
  • Real Estate Tax $17,781/yr
  • HOA $960/yr
View Virtual Tour
image

Schedule a

We would love to show you our beautiful property. Please select your preferred date and time below. An agent will be in touch shortly to confirm your appointment.

Schedule a Showing

We would love to show you our beautiful property. Please select your preferred date and time below. An agent will be in touch shortly to confirm your appointment.

Thank you for your interest in 2175 Cattle Street, Celina, TX 75009. We are reviewing your request and will be in touch shortly!

Mortgage

Estimate your monthly mortgage payment, including the principal and interest, property taxes, and HOA. Adjust the values to generate a more accurate rate.

All estimates are provided for informational purposes only. Actual amounts may vary.
$0,000 Your Payment 20 15 65
$0,000 Your Payment

Celina

In the fantastic area of Celina you’ll be in good company with around 22,272 residents with around 90% of those homeowners.

Explore

Join

We would love to get to know more about you and your real estate needs, so we can better understand your goals and how we can support you every step of the way in your journey.

Follow Us on Instagram