Leave a Message

Thank you for your message. We will be in touch with you shortly.

2160 Green Hill Circle
SEE ALL PHOTOS
2160 Green Hill Circle
Sold

2160 Green Hill Circle

2160 Green Hill Circle, Fort Worth, TX 76112

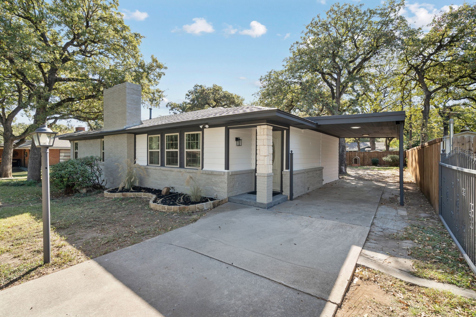
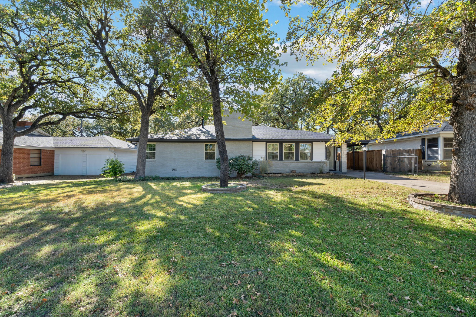
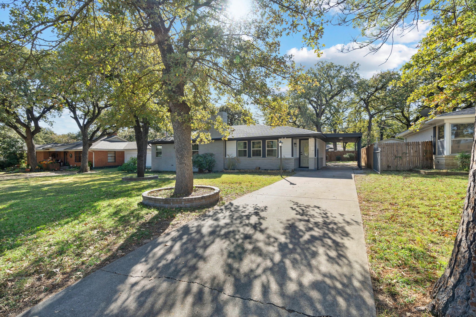
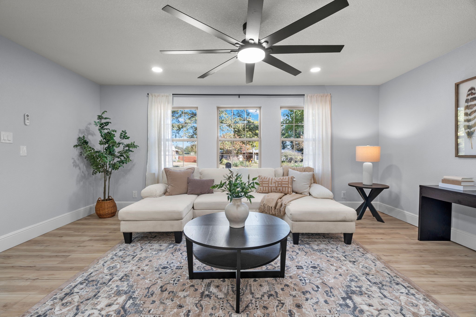
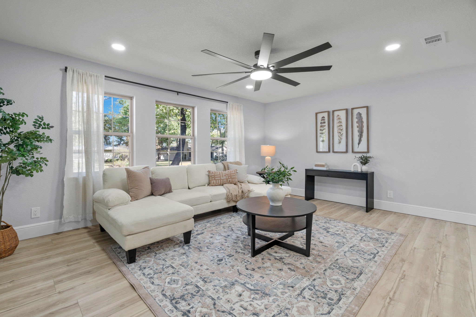
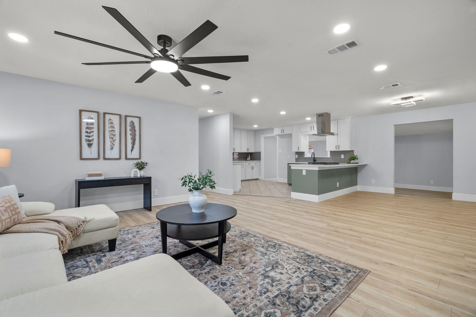
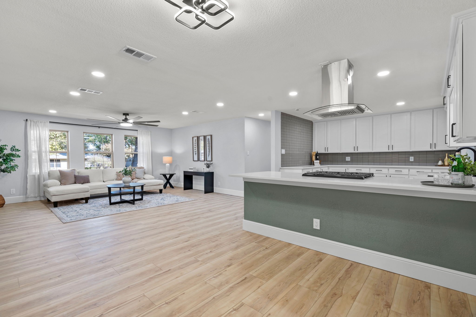
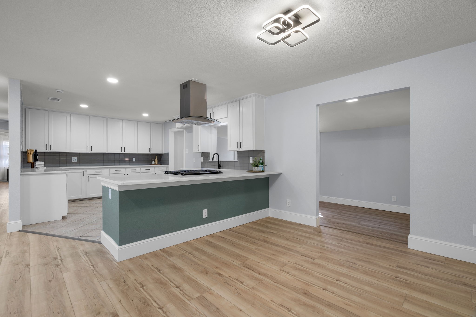
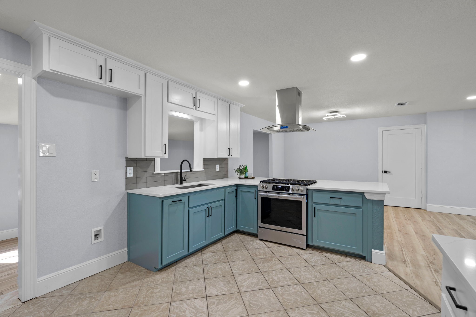
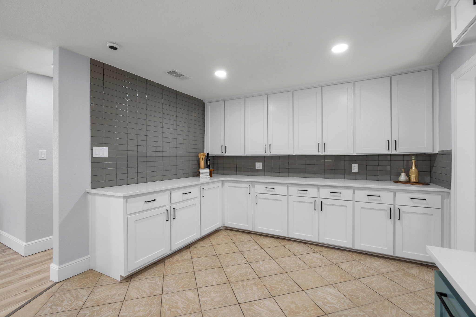
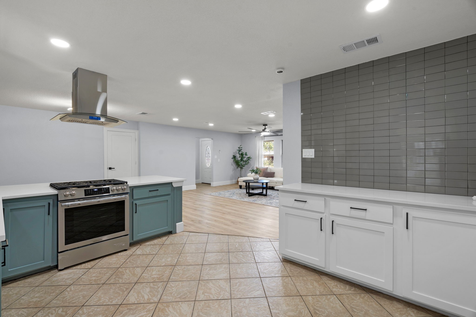
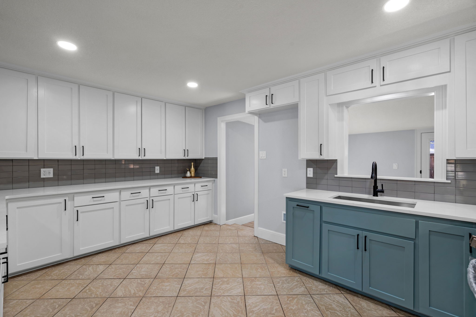
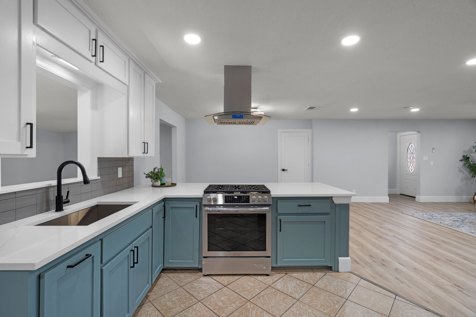
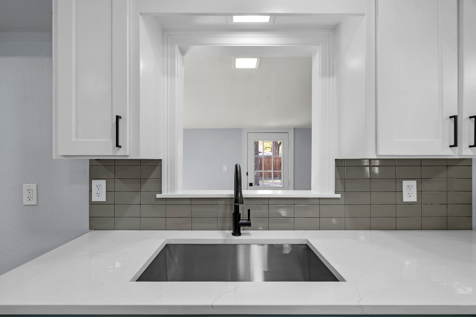
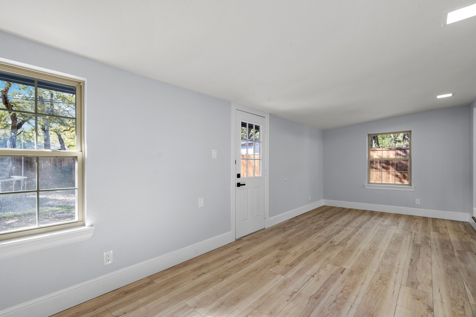
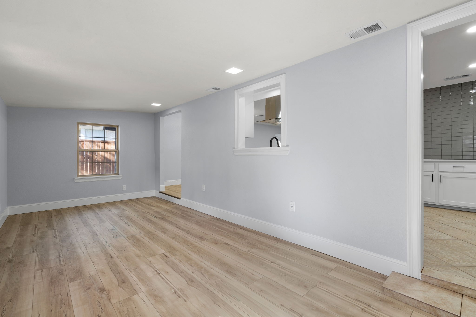
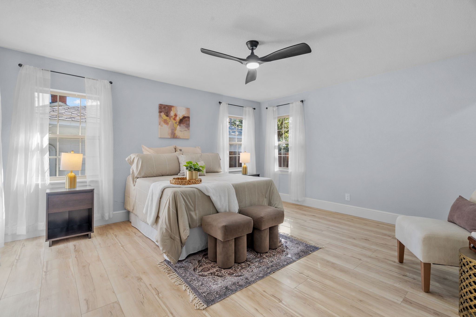
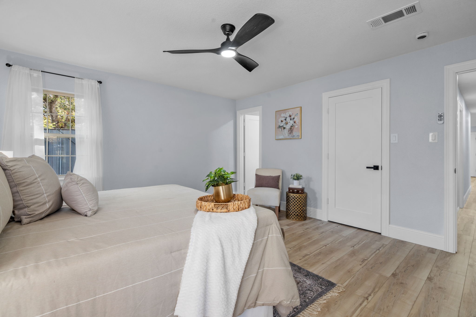
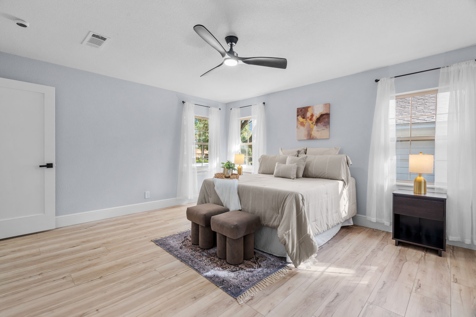
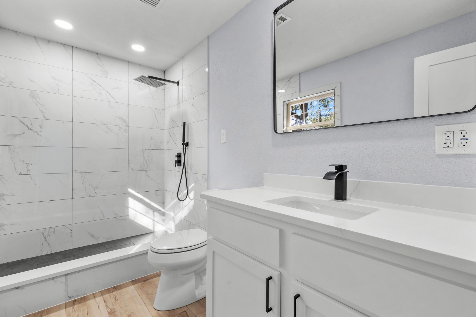
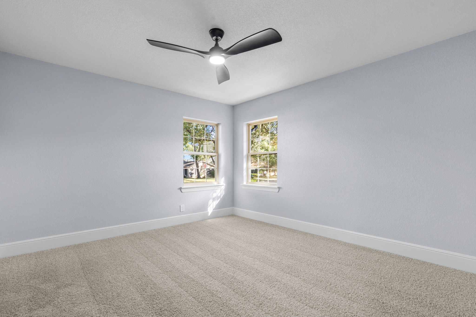
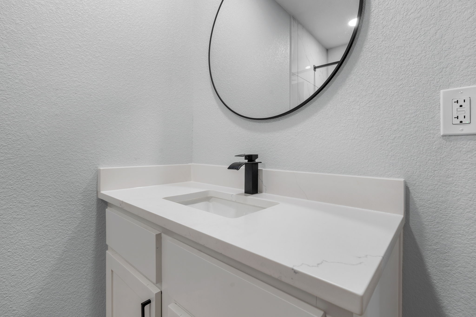
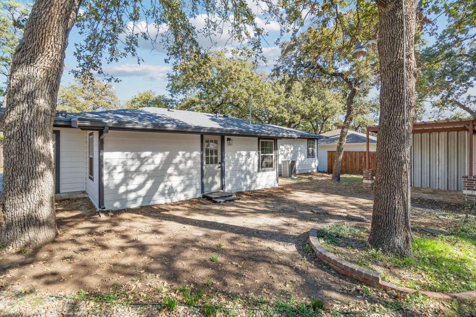
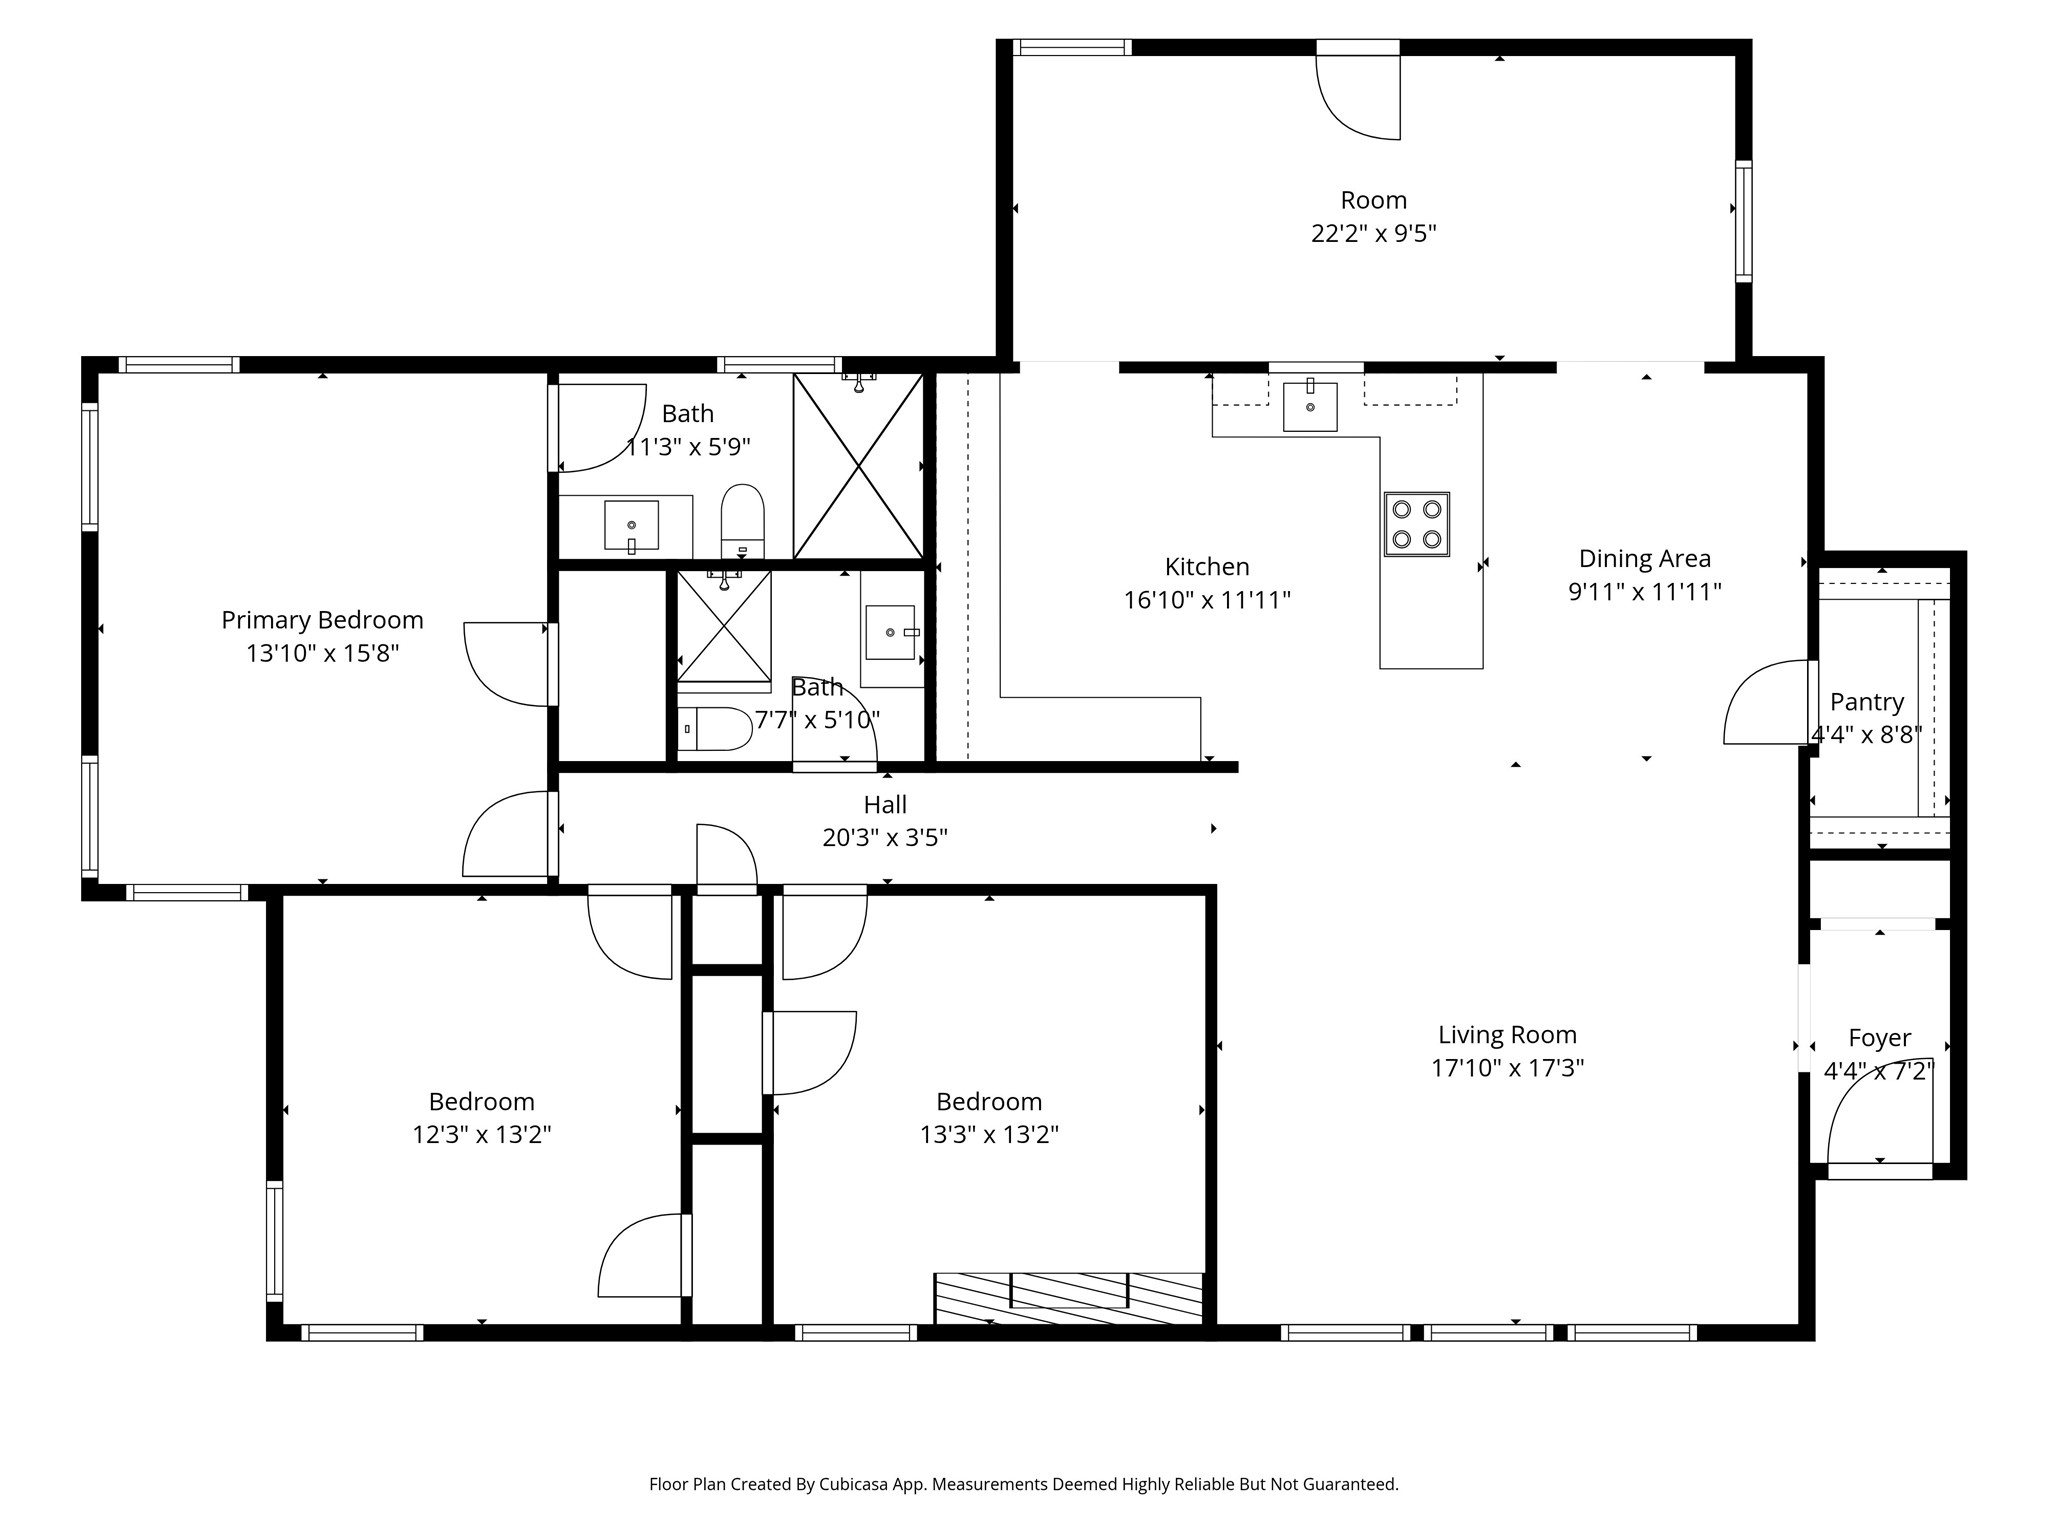
Experience refined living with golf-course views and a beautifully curated remodel that gives this 1,766 sq ft home a truly elevated feel. Sunlight pours through the windows, highlighting the soft color palette and the open layout that blends modern comfort with timeless style. The kitchen showcases custom cabinetry, quartz surfaces, and a statement vent hood--every detail chosen with intention.
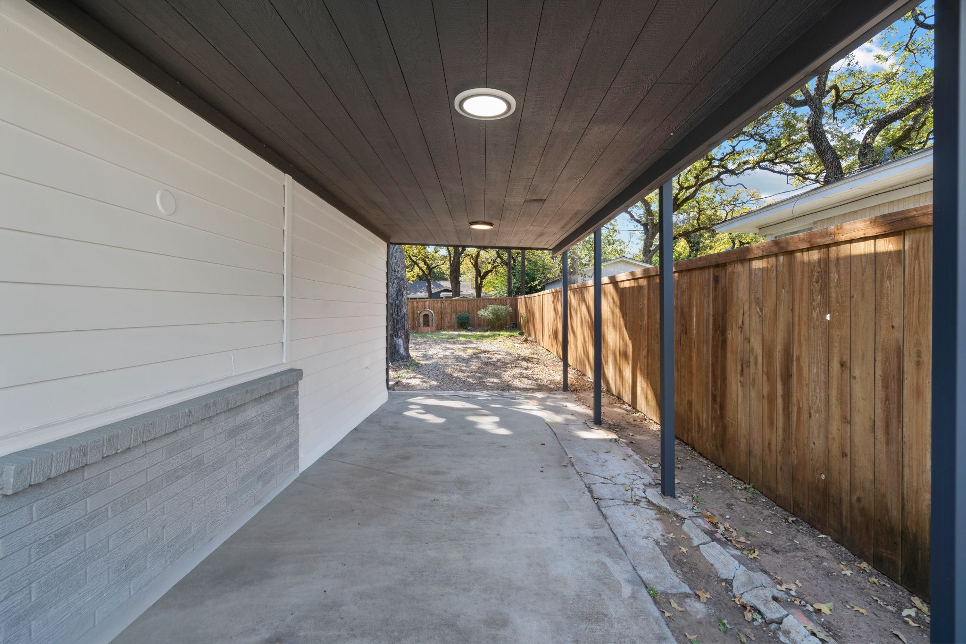
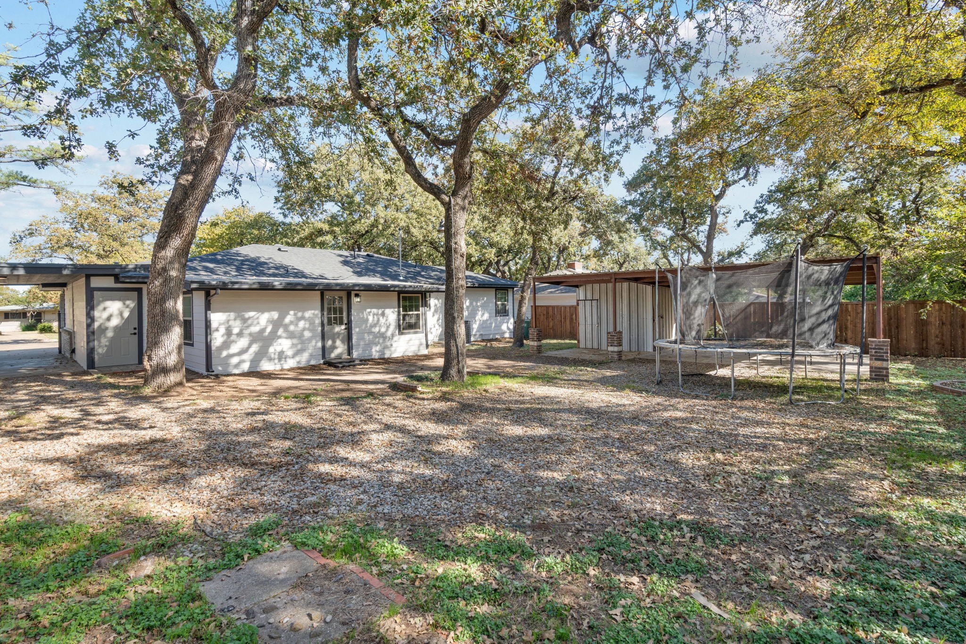
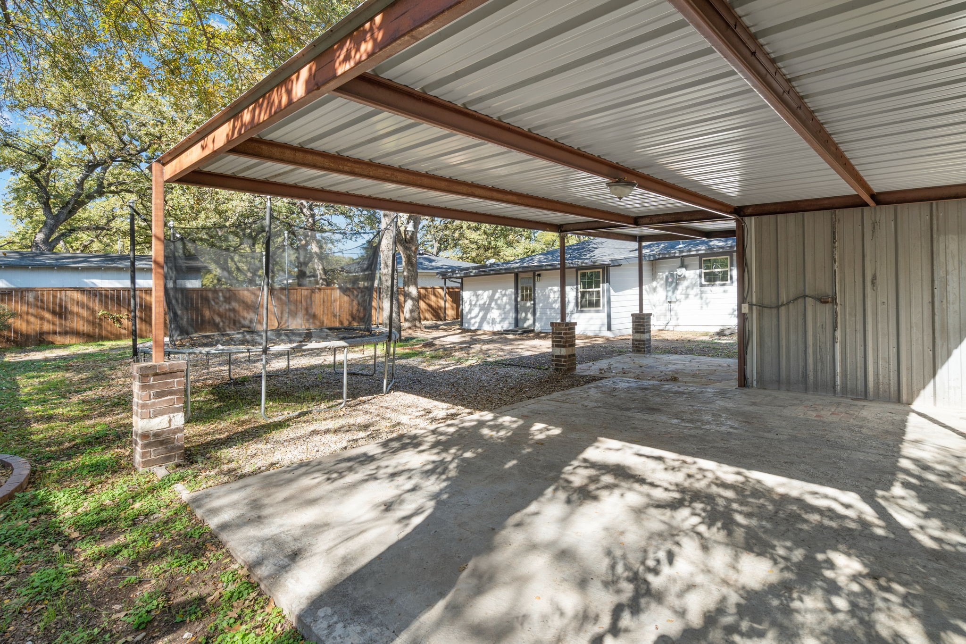
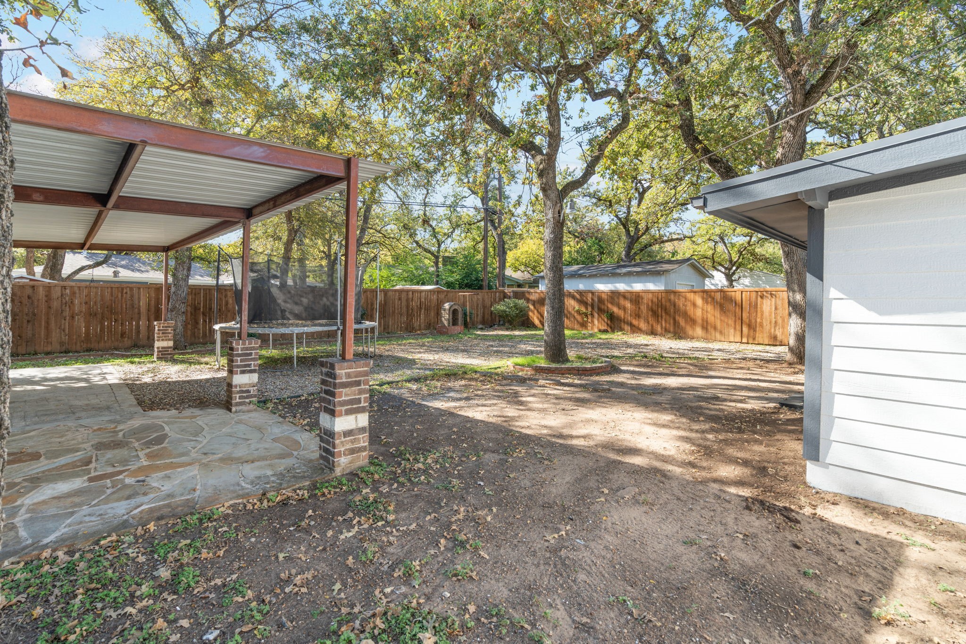
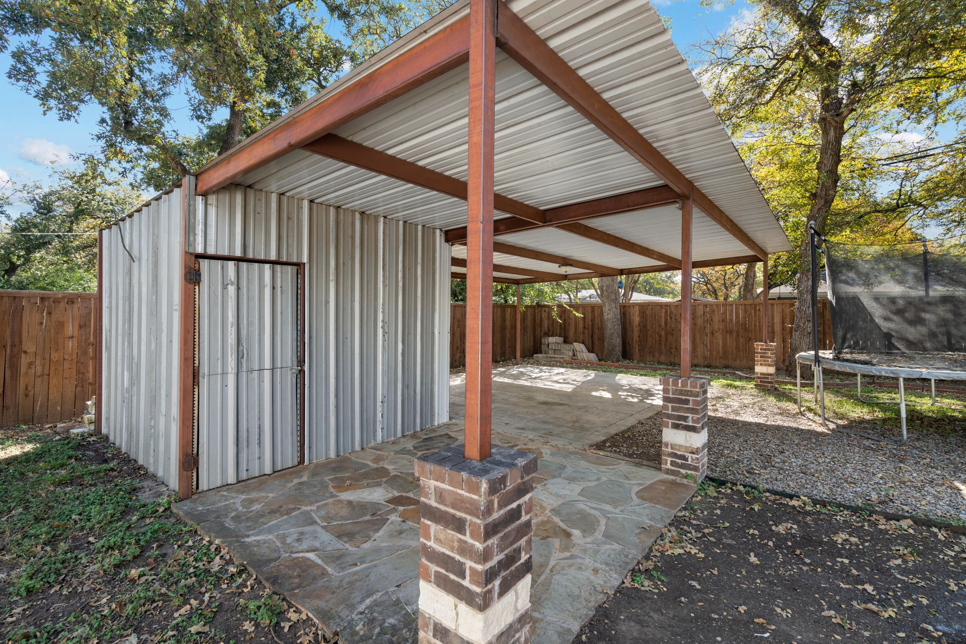
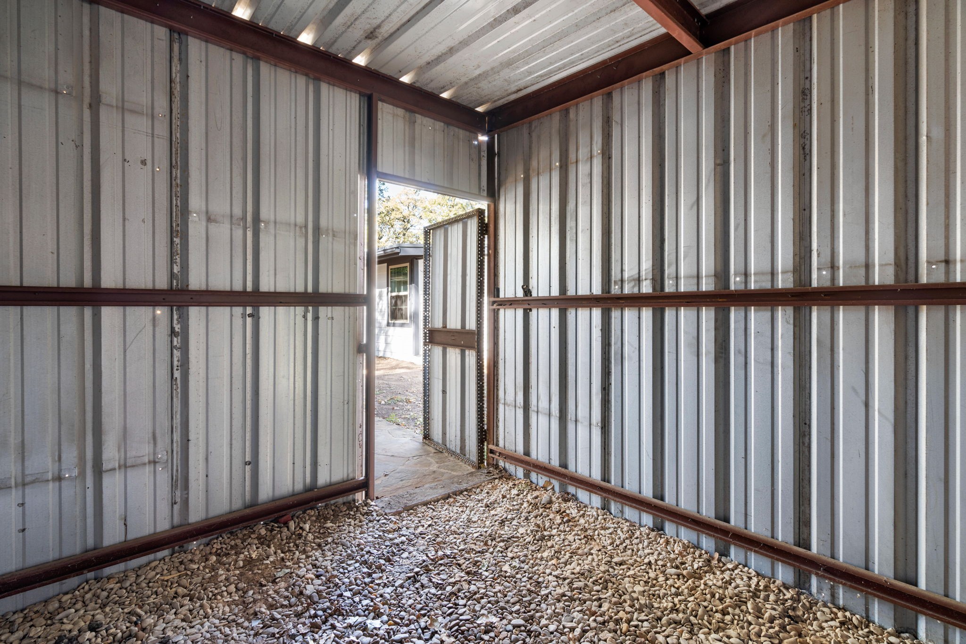
Step outside to your own gated retreat. A private side entrance leads to the backyard, offering effortless access for extra vehicles, recreational toys, or discreet parking. Enjoy two covered carports, plus a powered metal workshop--perfect for creative projects, storage, or luxury hobby space. Surrounded by mature trees and set directly across from serene green fairways, this home delivers sophistication, privacy, and everyday ease in one unforgettable setting.

3
beds

2
baths

1,766 Sq.Ft. LIVING AREA

10,497.96 Sq.Ft. lot

Angelica Vargas

Angelica Vargas

Features &

Interior

  • total bedrooms3
  • Total bathrooms2
  • full bathrooms2
  • Laundry room Electric Dryer Hookup
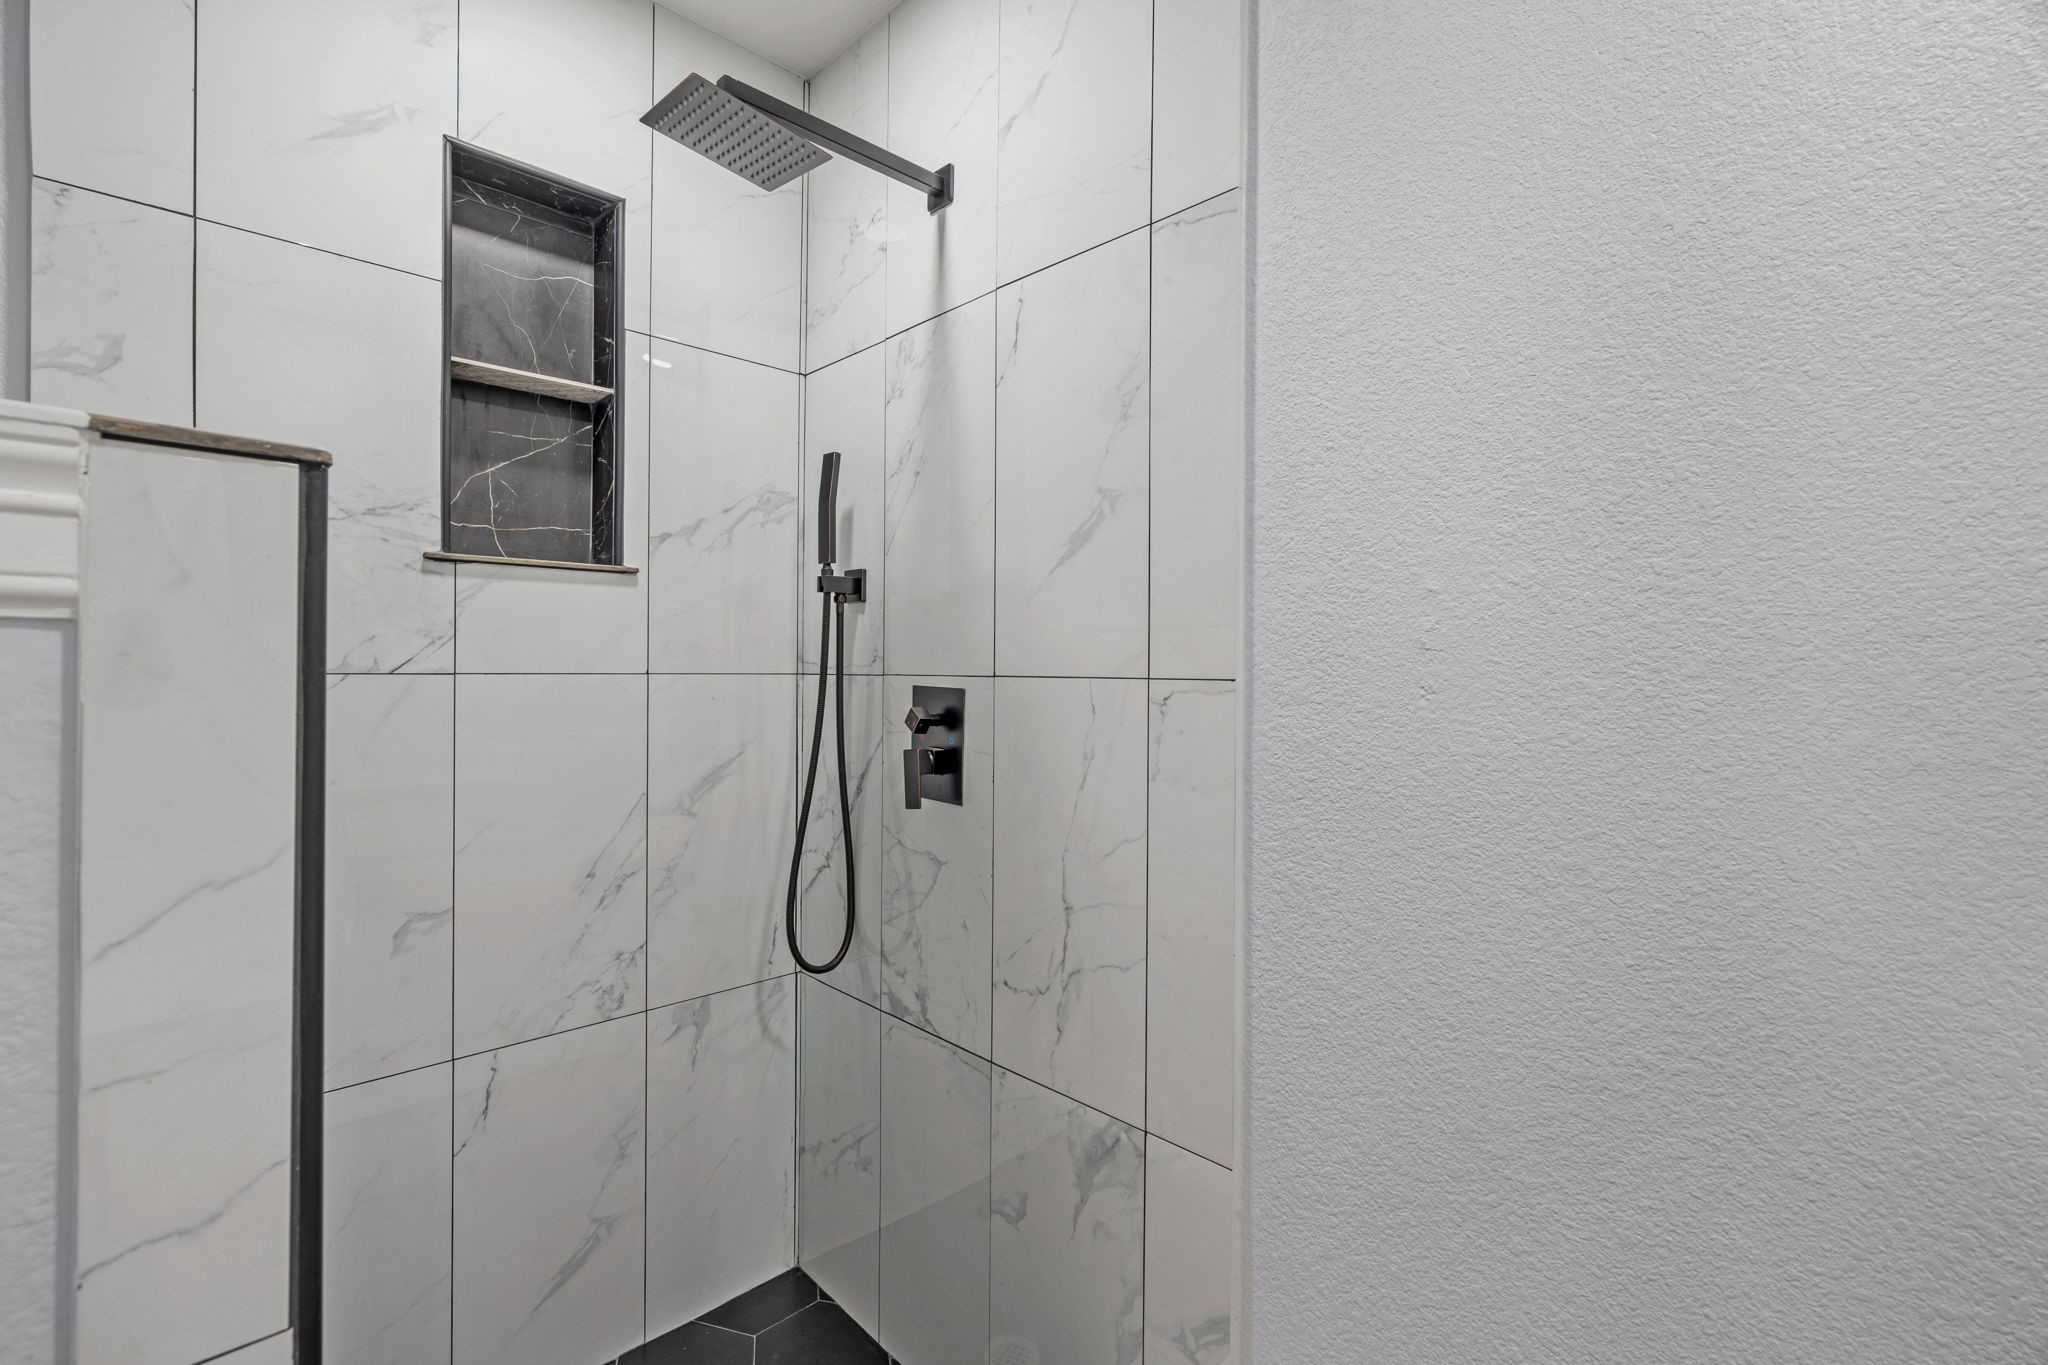
  • Flooring Carpet, Ceramic Tile, Luxury Vinyl Plank
  • Fireplace Decorative, Masonry
  • APPLIANCES Gas Range, Vented Exhaust Fan
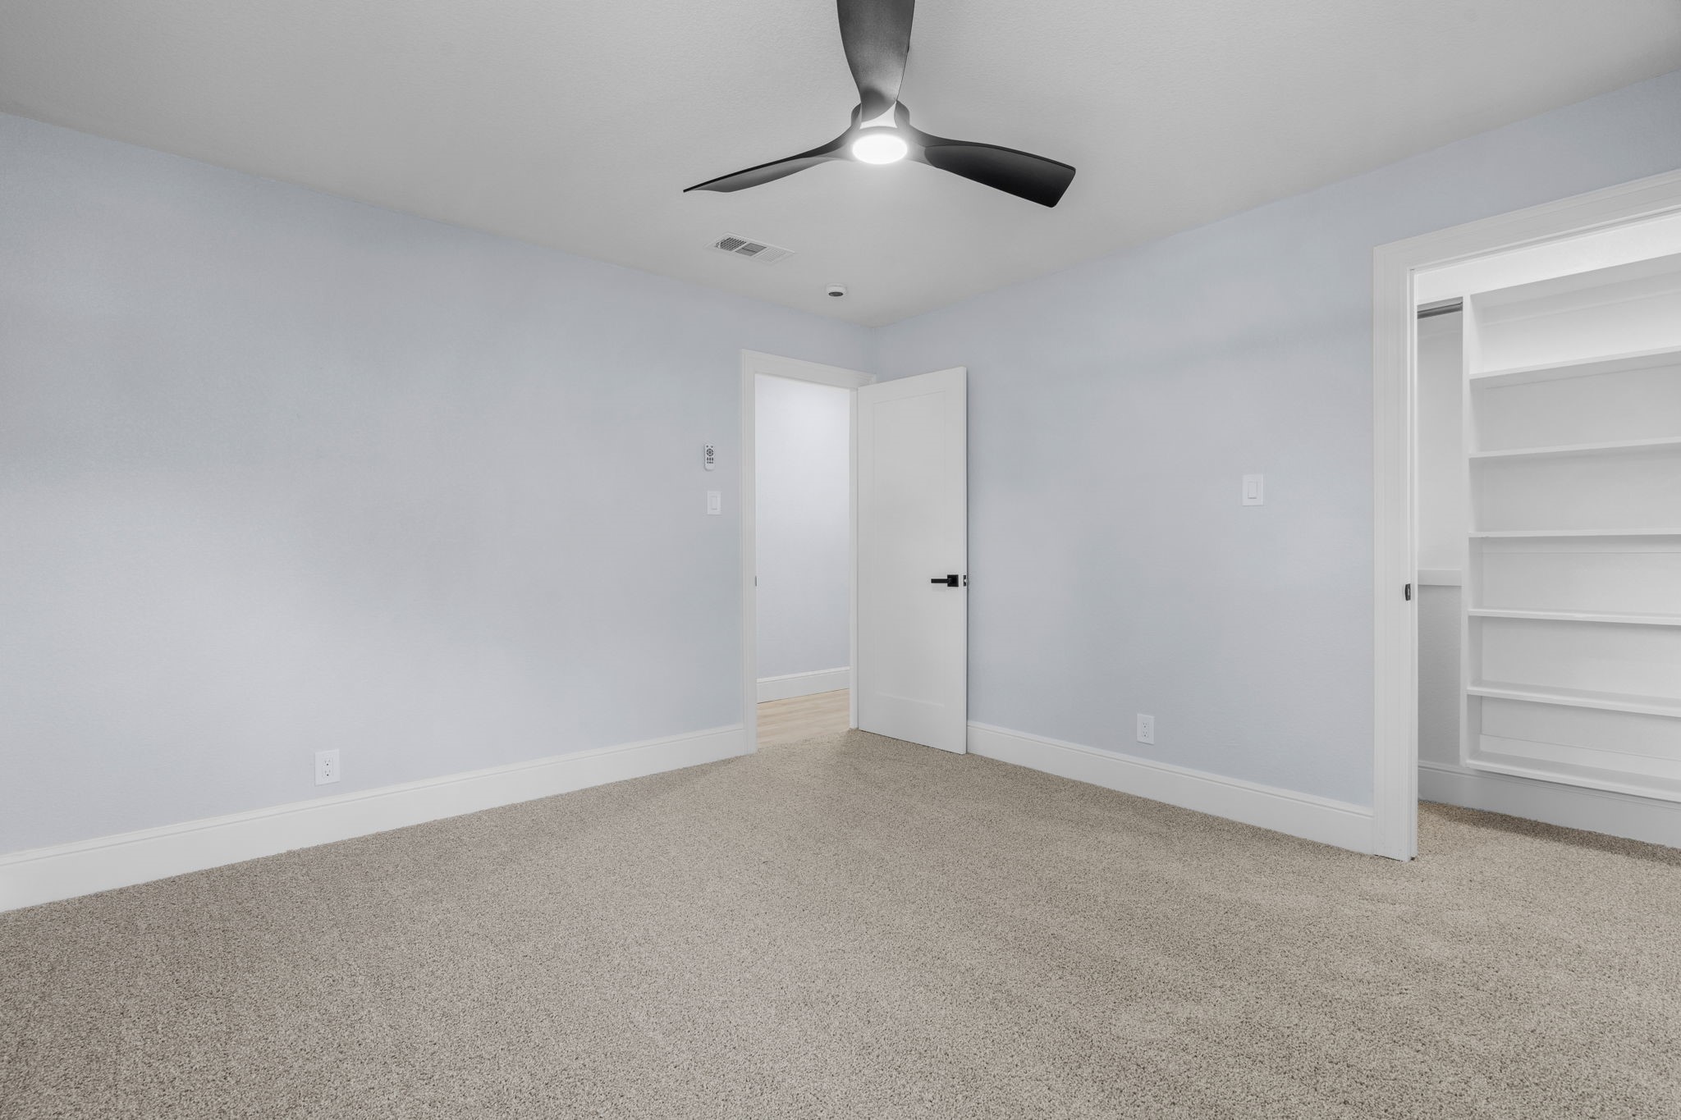
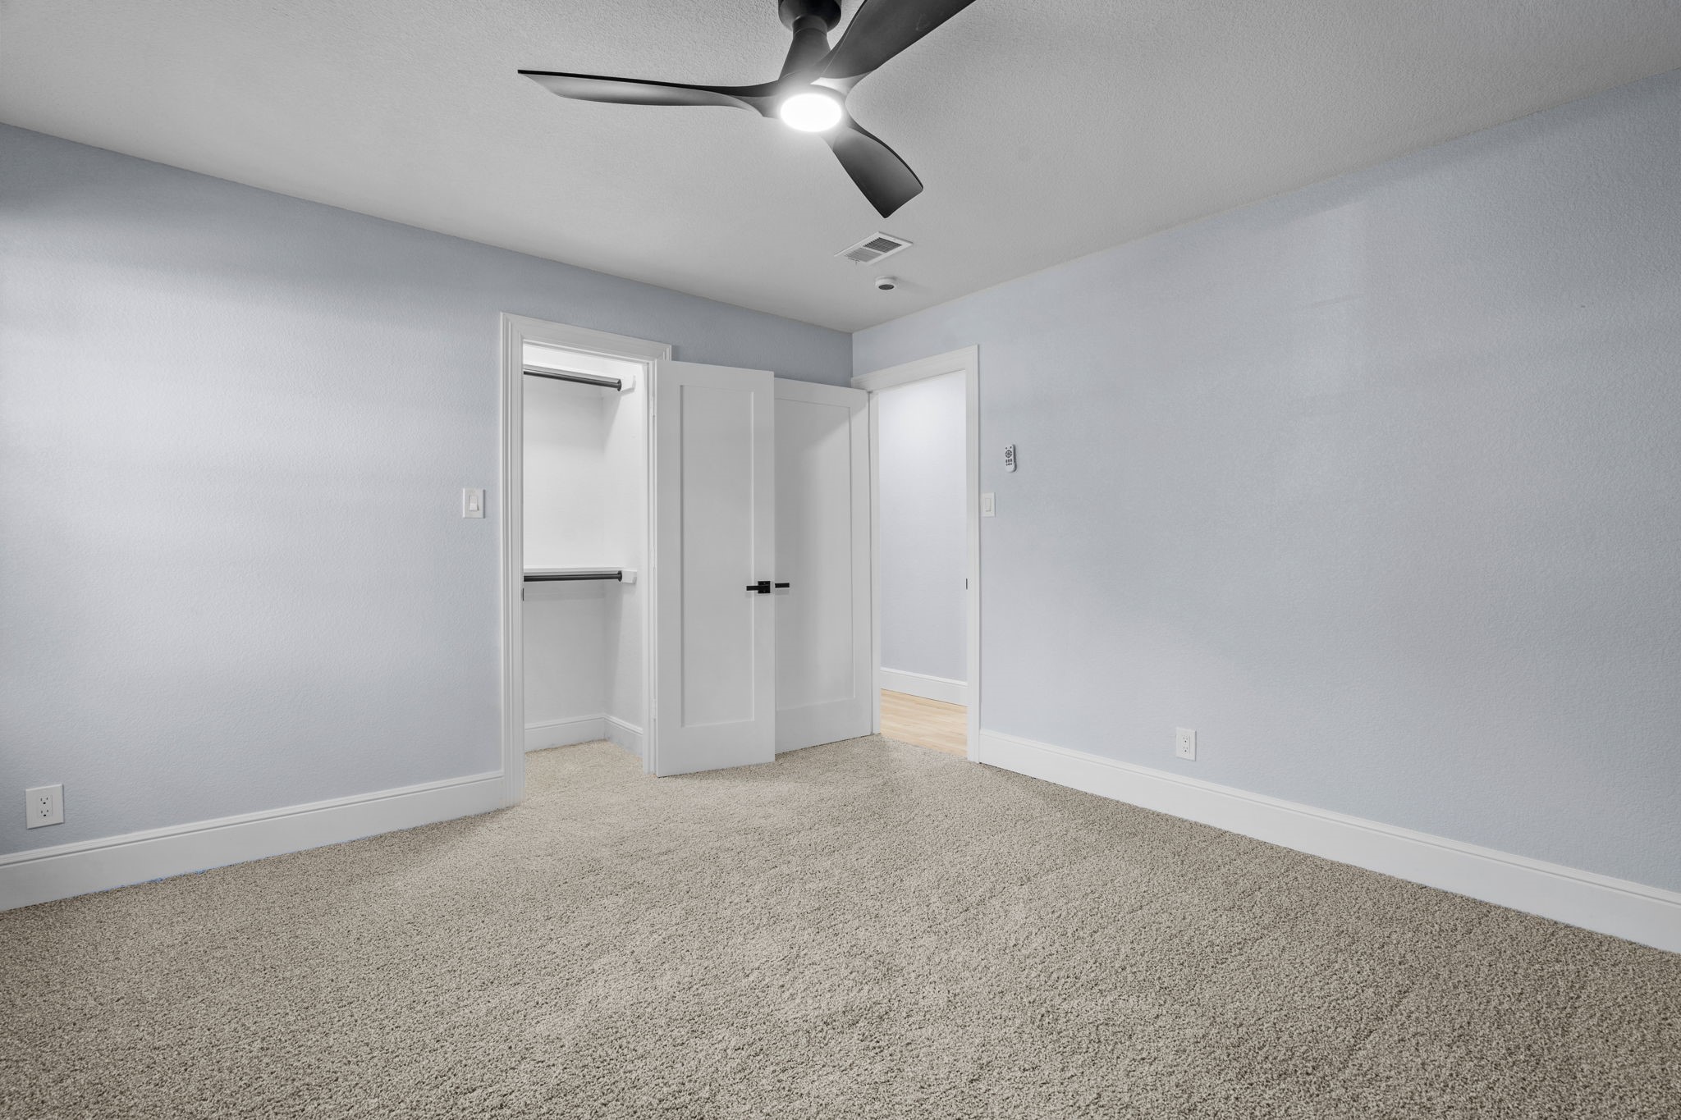
  • other interior Features Decorative/Designer Lighting Fixtures, Eat-in Kitchen, Granite Counters, Open Floorplan, Walk-In Closet(s)

Area & Lot

  • Status Sold
  • Date Sold February 25, 2026
  • Living Area1,766 Sq.Ft.
  • Lot Area10,497.96 Sq.Ft.
  • MLS® ID21112026
  • TypeResidential
  • YEAR BUILT1951
  • NeighborhoodFort Worth
  • Architecture StylesTraditional, Detached
  • Elementary SchoolWest Handley
  • Middle SchoolMeadowbrook
  • High SchoolEastern Hills
  • School DistrictFort Worth ISD

Exterior

  • STORIES1
  • water SourcePublic
  • utilitiesElectricity Connected, Natural Gas Available, Sewer Available, Separate Meters, Water Available
  • PoolNone
  • roofAsphalt, Composition
  • parkingAttached Carport, Drive Through, Detached Carport, Driveway, Gated, No Garage, On Site
  • HEAT TYPECentral, Electric
  • AIR CONDITIONINGCentral Air, Ceiling Fan(s), Electric
  • sewerPublic Sewer
  • SubstructurePillar/Post/Pier

Financial

  • Price Upon Request
View Virtual Tour

Fort Worth

In the beautiful area of Fort Worth resides 958,812 people where 58% are homeowners.

Explore

Join

We would love to get to know more about you and your real estate needs, so we can better understand your goals and how we can support you every step of the way in your journey.

Follow Us on Instagram