Leave a Message

Thank you for your message. We will be in touch with you shortly.

2113 Carverly Drive
2113 Carverly Drive
2113 Carverly Drive
2113 Carverly Drive
2113 Carverly Drive
2113 Carverly Drive
2113 Carverly Drive
2113 Carverly Drive
2113 Carverly Drive
2113 Carverly Drive
2113 Carverly Drive
2113 Carverly Drive
2113 Carverly Drive
2113 Carverly Drive
2113 Carverly Drive
2113 Carverly Drive
2113 Carverly Drive
2113 Carverly Drive
2113 Carverly Drive
2113 Carverly Drive
2113 Carverly Drive
2113 Carverly Drive
2113 Carverly Drive
2113 Carverly Drive
2113 Carverly Drive
2113 Carverly Drive
2113 Carverly Drive
SEE ALL PHOTOS
2113 Carverly Drive
2113 Carverly Drive
2113 Carverly Drive
2113 Carverly Drive
2113 Carverly Drive
2113 Carverly Drive
2113 Carverly Drive
2113 Carverly Drive
2113 Carverly Drive
2113 Carverly Drive
2113 Carverly Drive
2113 Carverly Drive
2113 Carverly Drive
2113 Carverly Drive
2113 Carverly Drive
2113 Carverly Drive
2113 Carverly Drive
2113 Carverly Drive
2113 Carverly Drive
2113 Carverly Drive
2113 Carverly Drive
2113 Carverly Drive
2113 Carverly Drive
2113 Carverly Drive
2113 Carverly Drive
2113 Carverly Drive
2113 Carverly Drive
Sold

2113 Carverly Drive

2113 Carverly Drive, Fort Worth, TX 76112

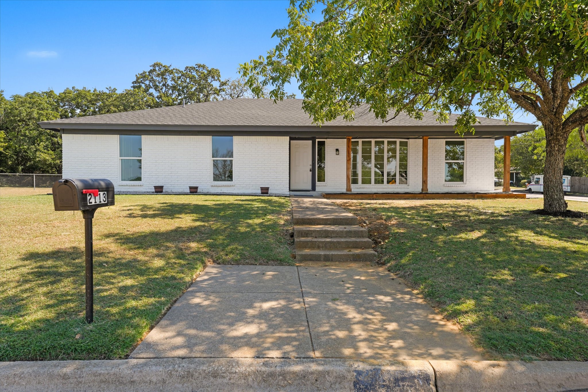
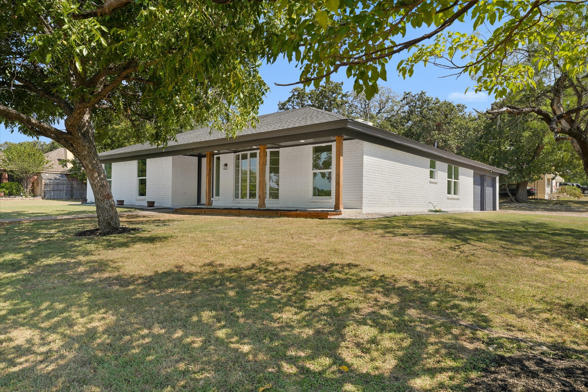
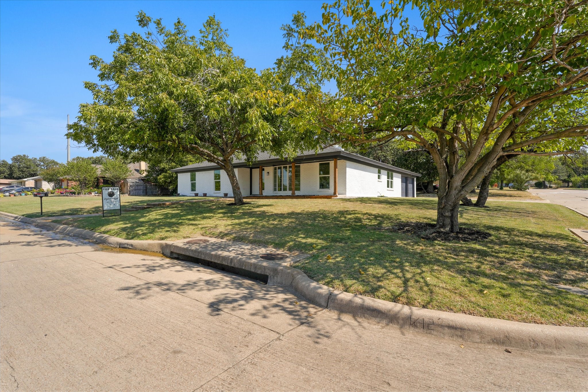
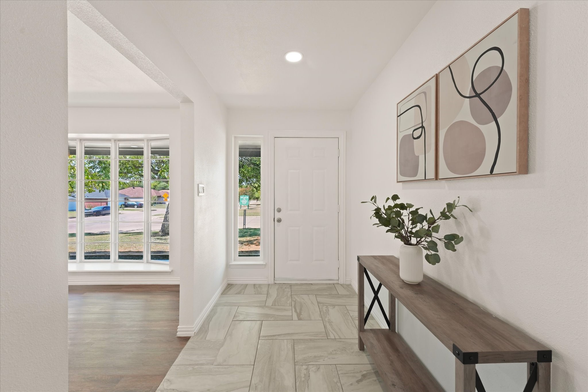
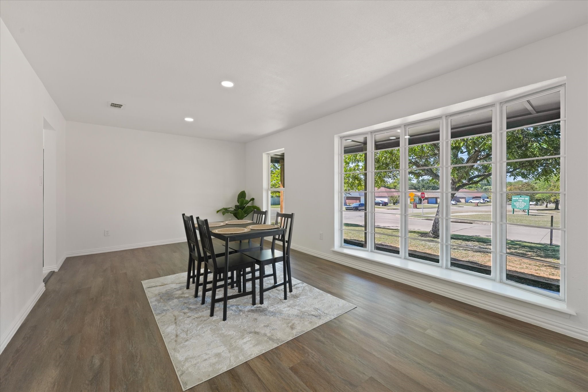
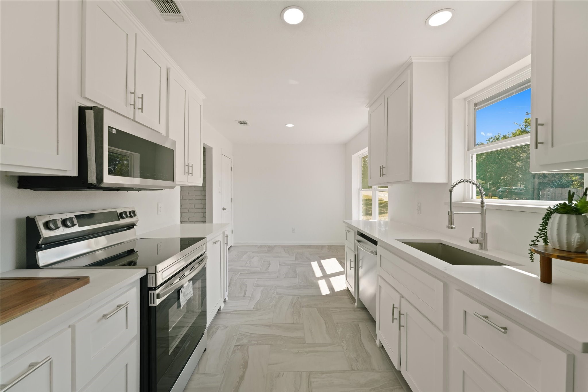
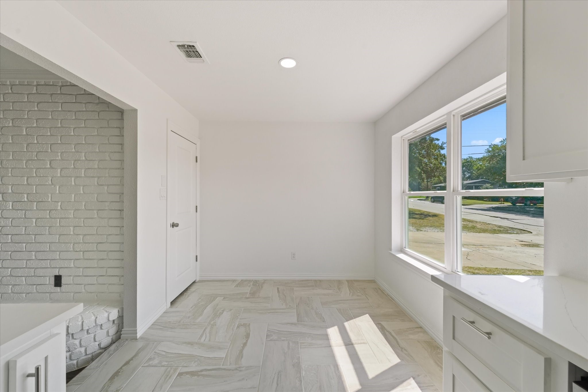
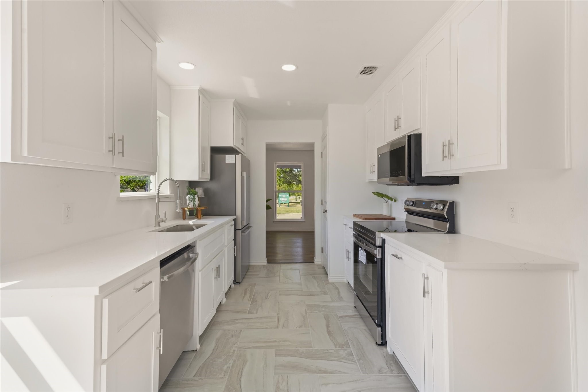
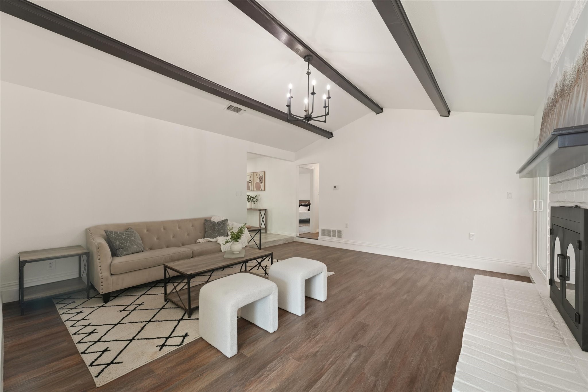
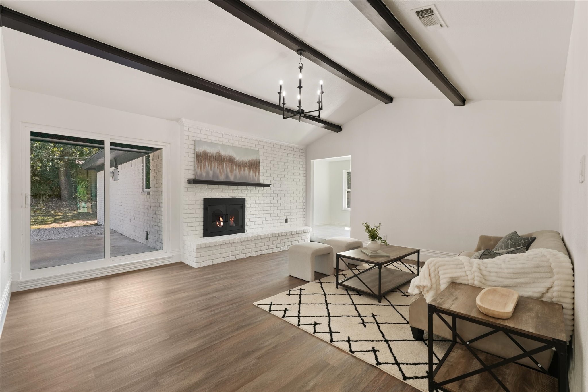
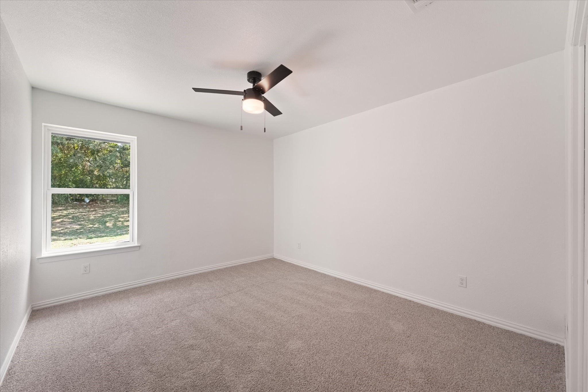
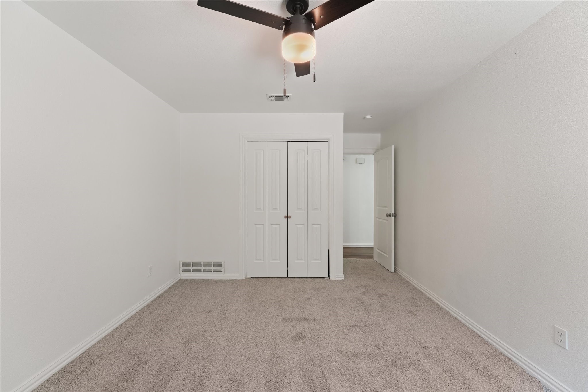
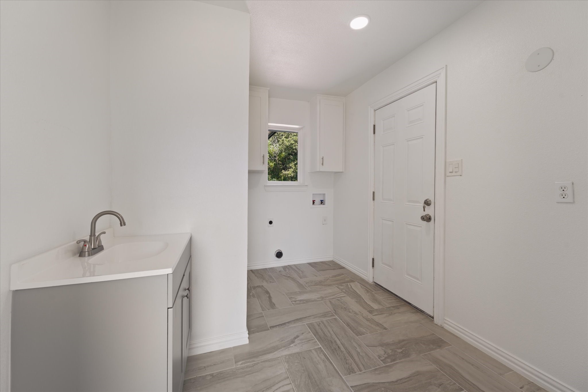
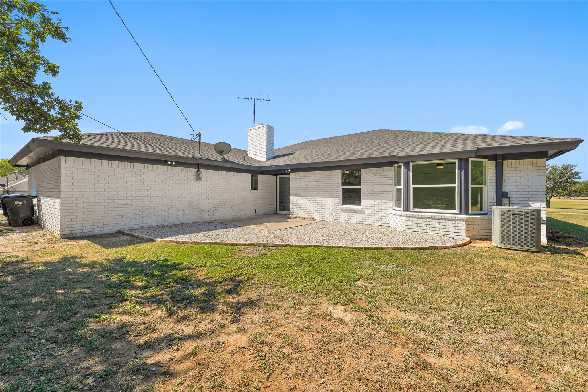
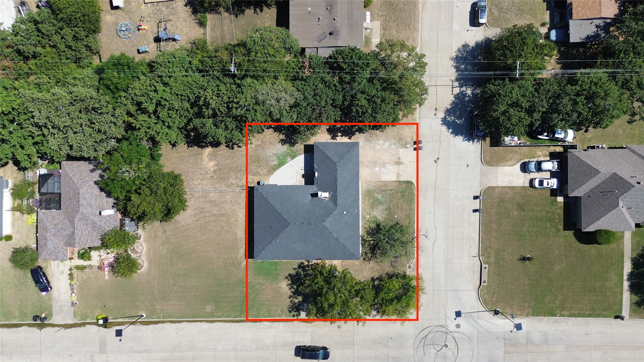
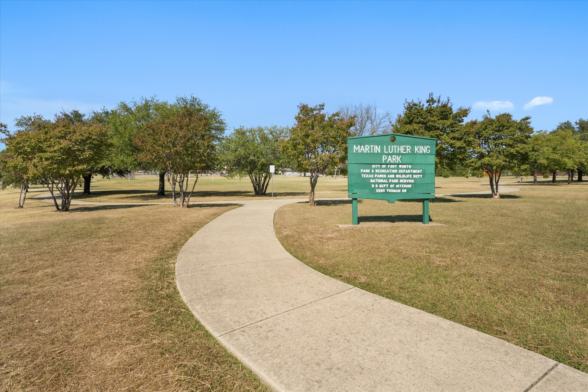
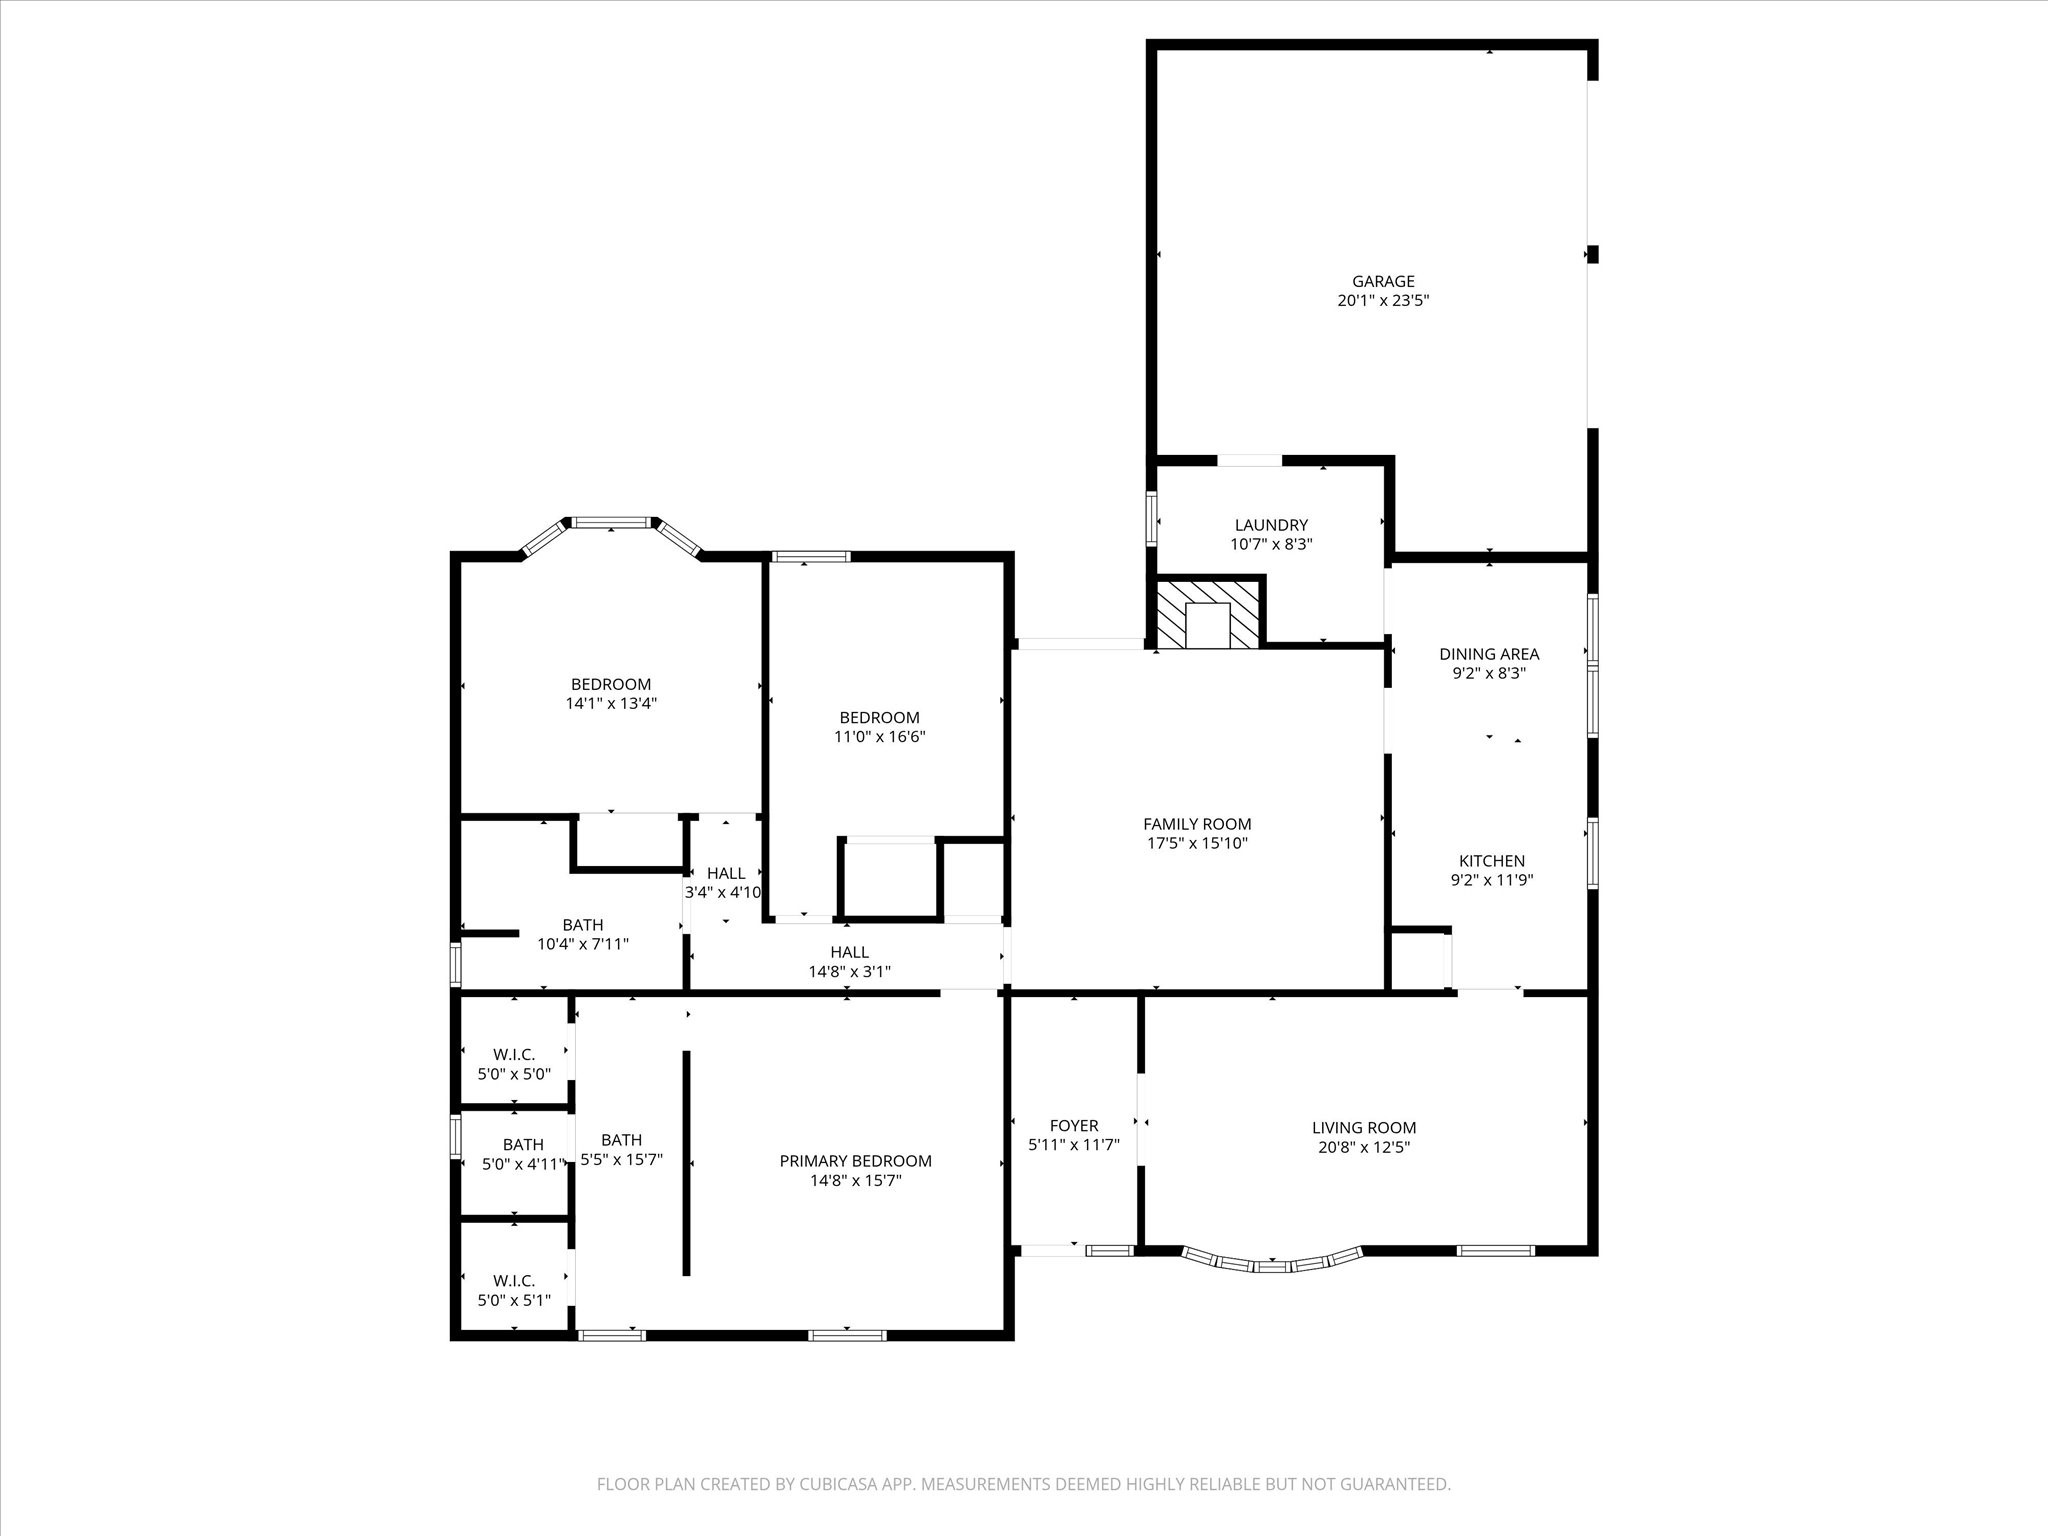
Multiple offers received! This house is such a gem - sitting on a corner lot right across from the park with so much to love inside. With just over 2,000 sq ft, it feels roomy without being over the top. When you walk in, you're greeted by a formal dining and living area, then step into the cozy main living room with a fireplace, exposed beams, and tons of natural light. The kitchen has been completely updated with custom cabinets and all brand new appliances -- fridge, microwave, stove, and dishwasher included. There's even a little breakfast nook that makes the perfect spot for morning coffee or homework time. Laundry is easy too with a separate utility room, complete with a sink, washer, and dryer hookups.
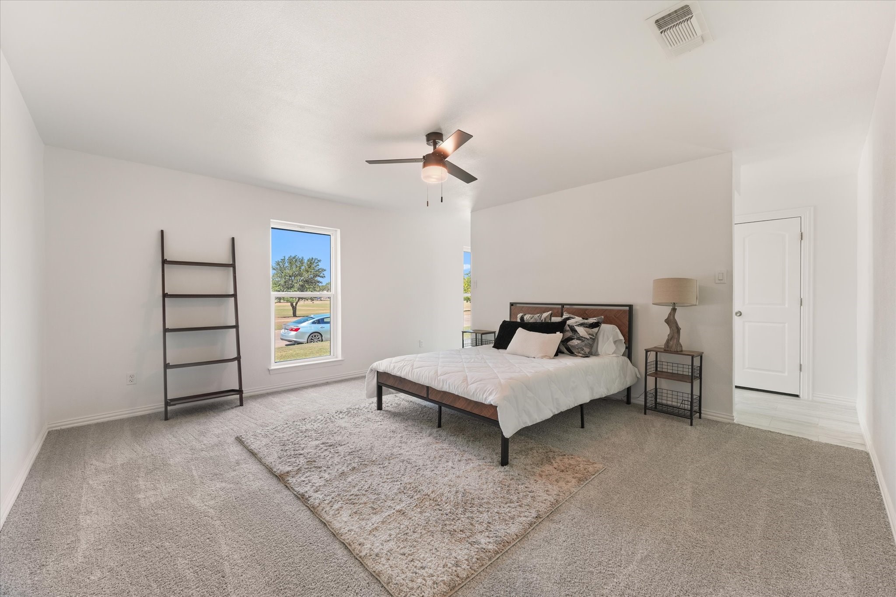
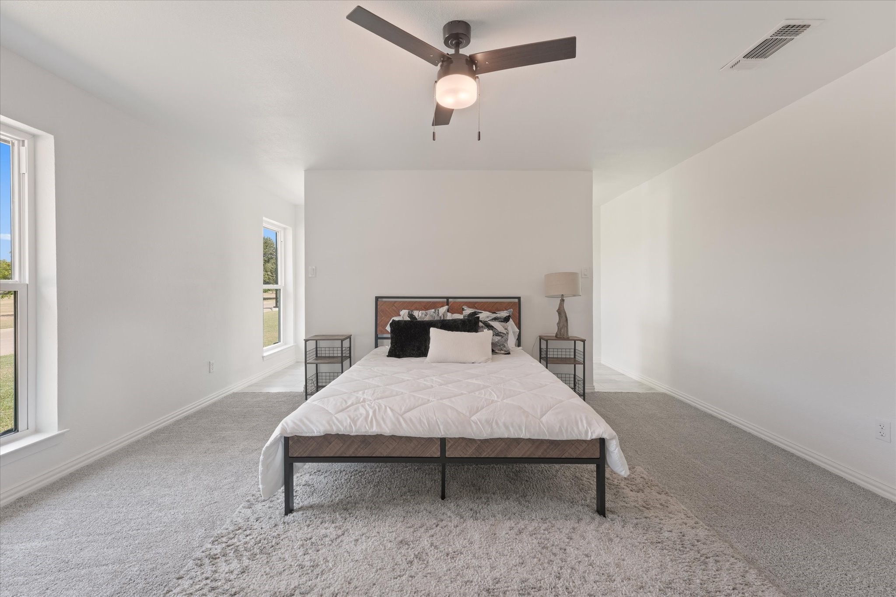
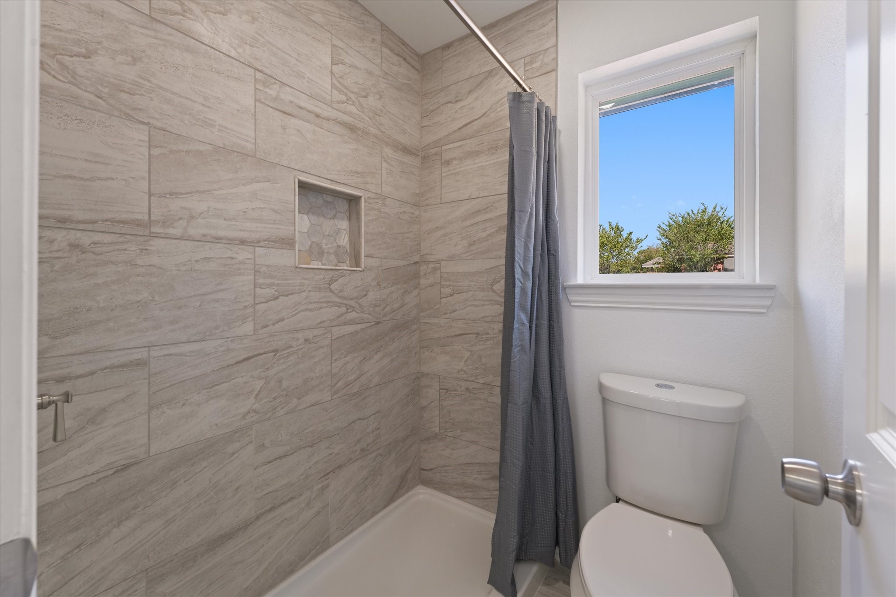
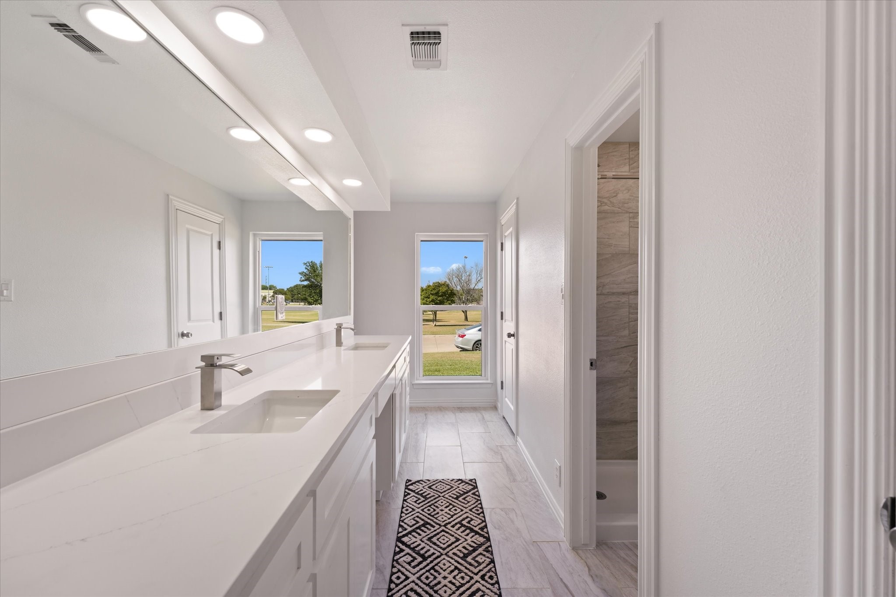
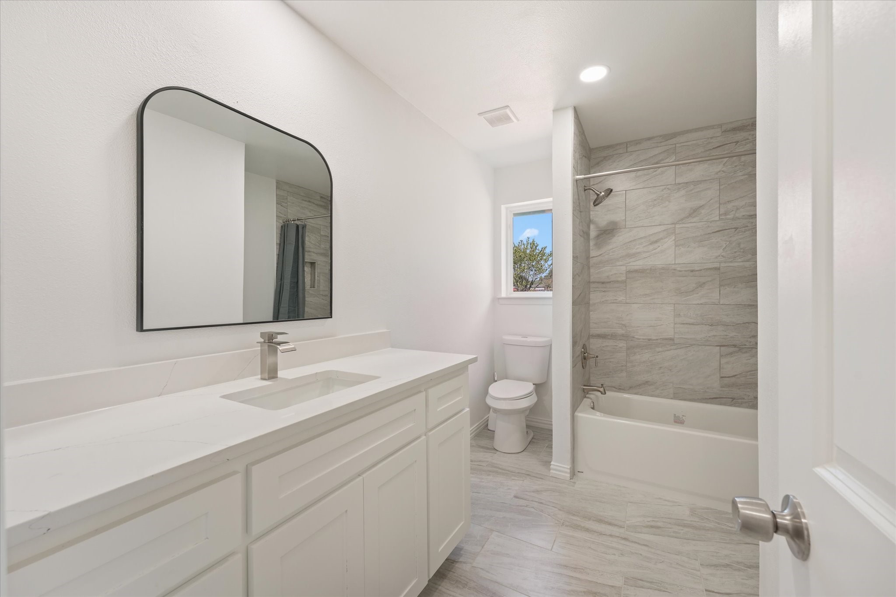
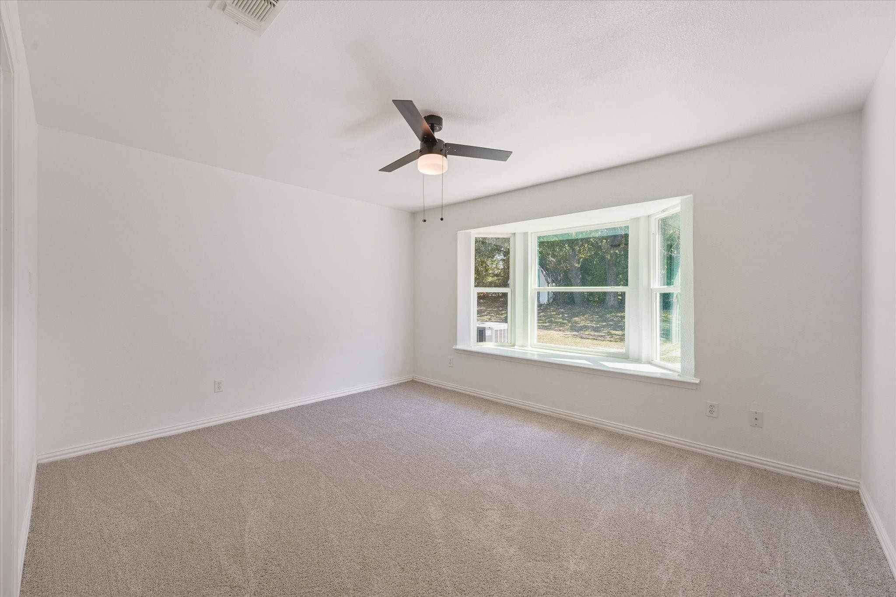
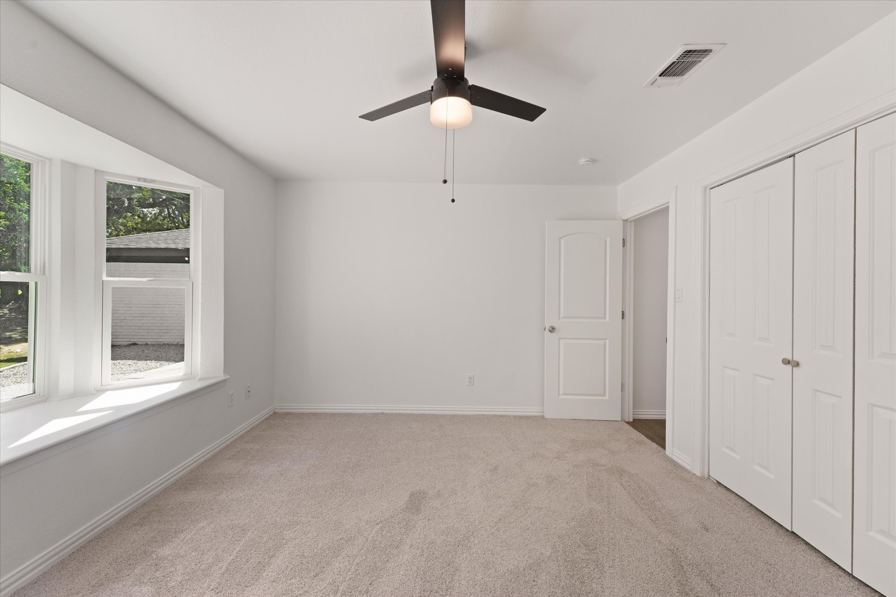
The primary suite is one of a kind. You'll love the large open vanity space that connects to the bedroom, with the shower and toilet tucked away for privacy. Both bathrooms are spacious and the tile work really pops. One of the bedrooms even has a cute bay window.
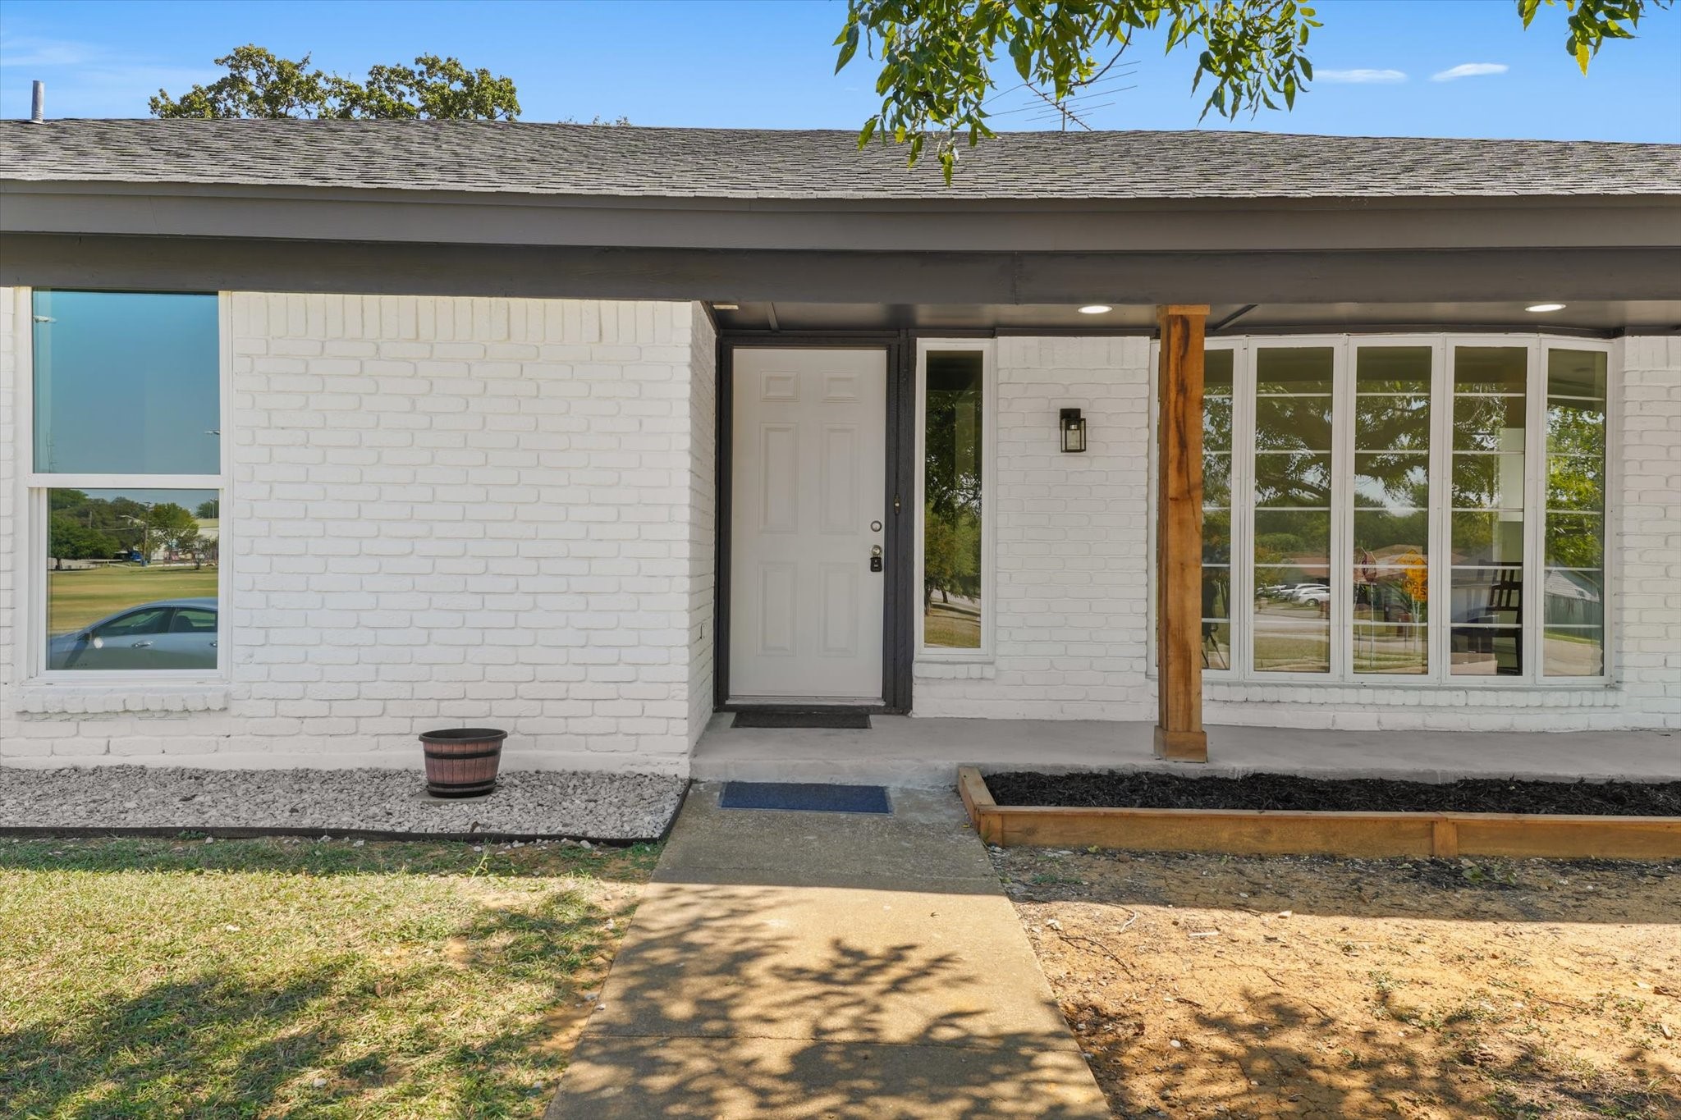
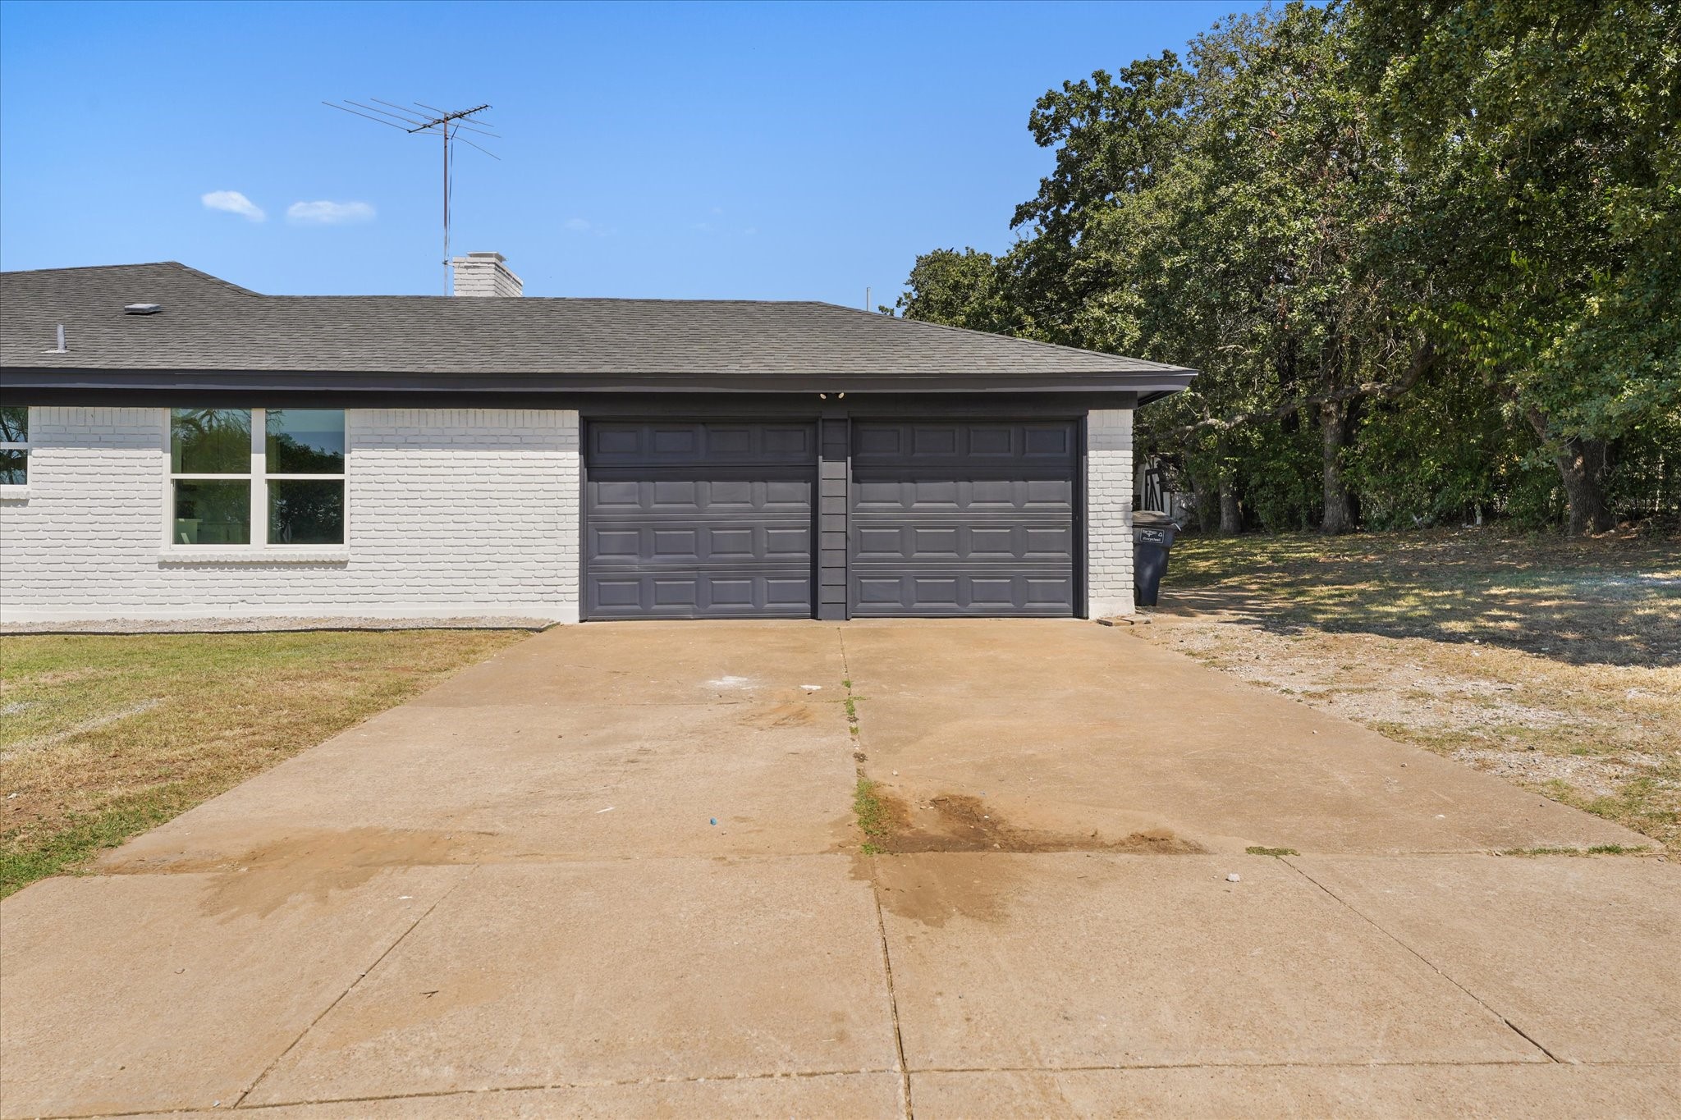
Everything feels fresh here, from the new floors and paint that brighten the whole home, to the refreshed exterior and curb appeal. Plus, you've got a 2-car garage for plenty of parking and storage.

3
beds

2
baths

2,015 Sq.Ft. LIVING AREA

7,318.08 Sq.Ft. lot

Angelica Vargas

Angelica Vargas

Features &

Interior

  • total bedrooms3
  • Total bathrooms2
  • full bathrooms2
  • Laundry room Washer Hookup, Dryer Hookup, Laundry in Utility Room
  • Flooring Carpet, Laminate, Tile
  • Fireplace Living Room, Masonry
  • APPLIANCES Dishwasher, Electric Range, Microwave, Refrigerator
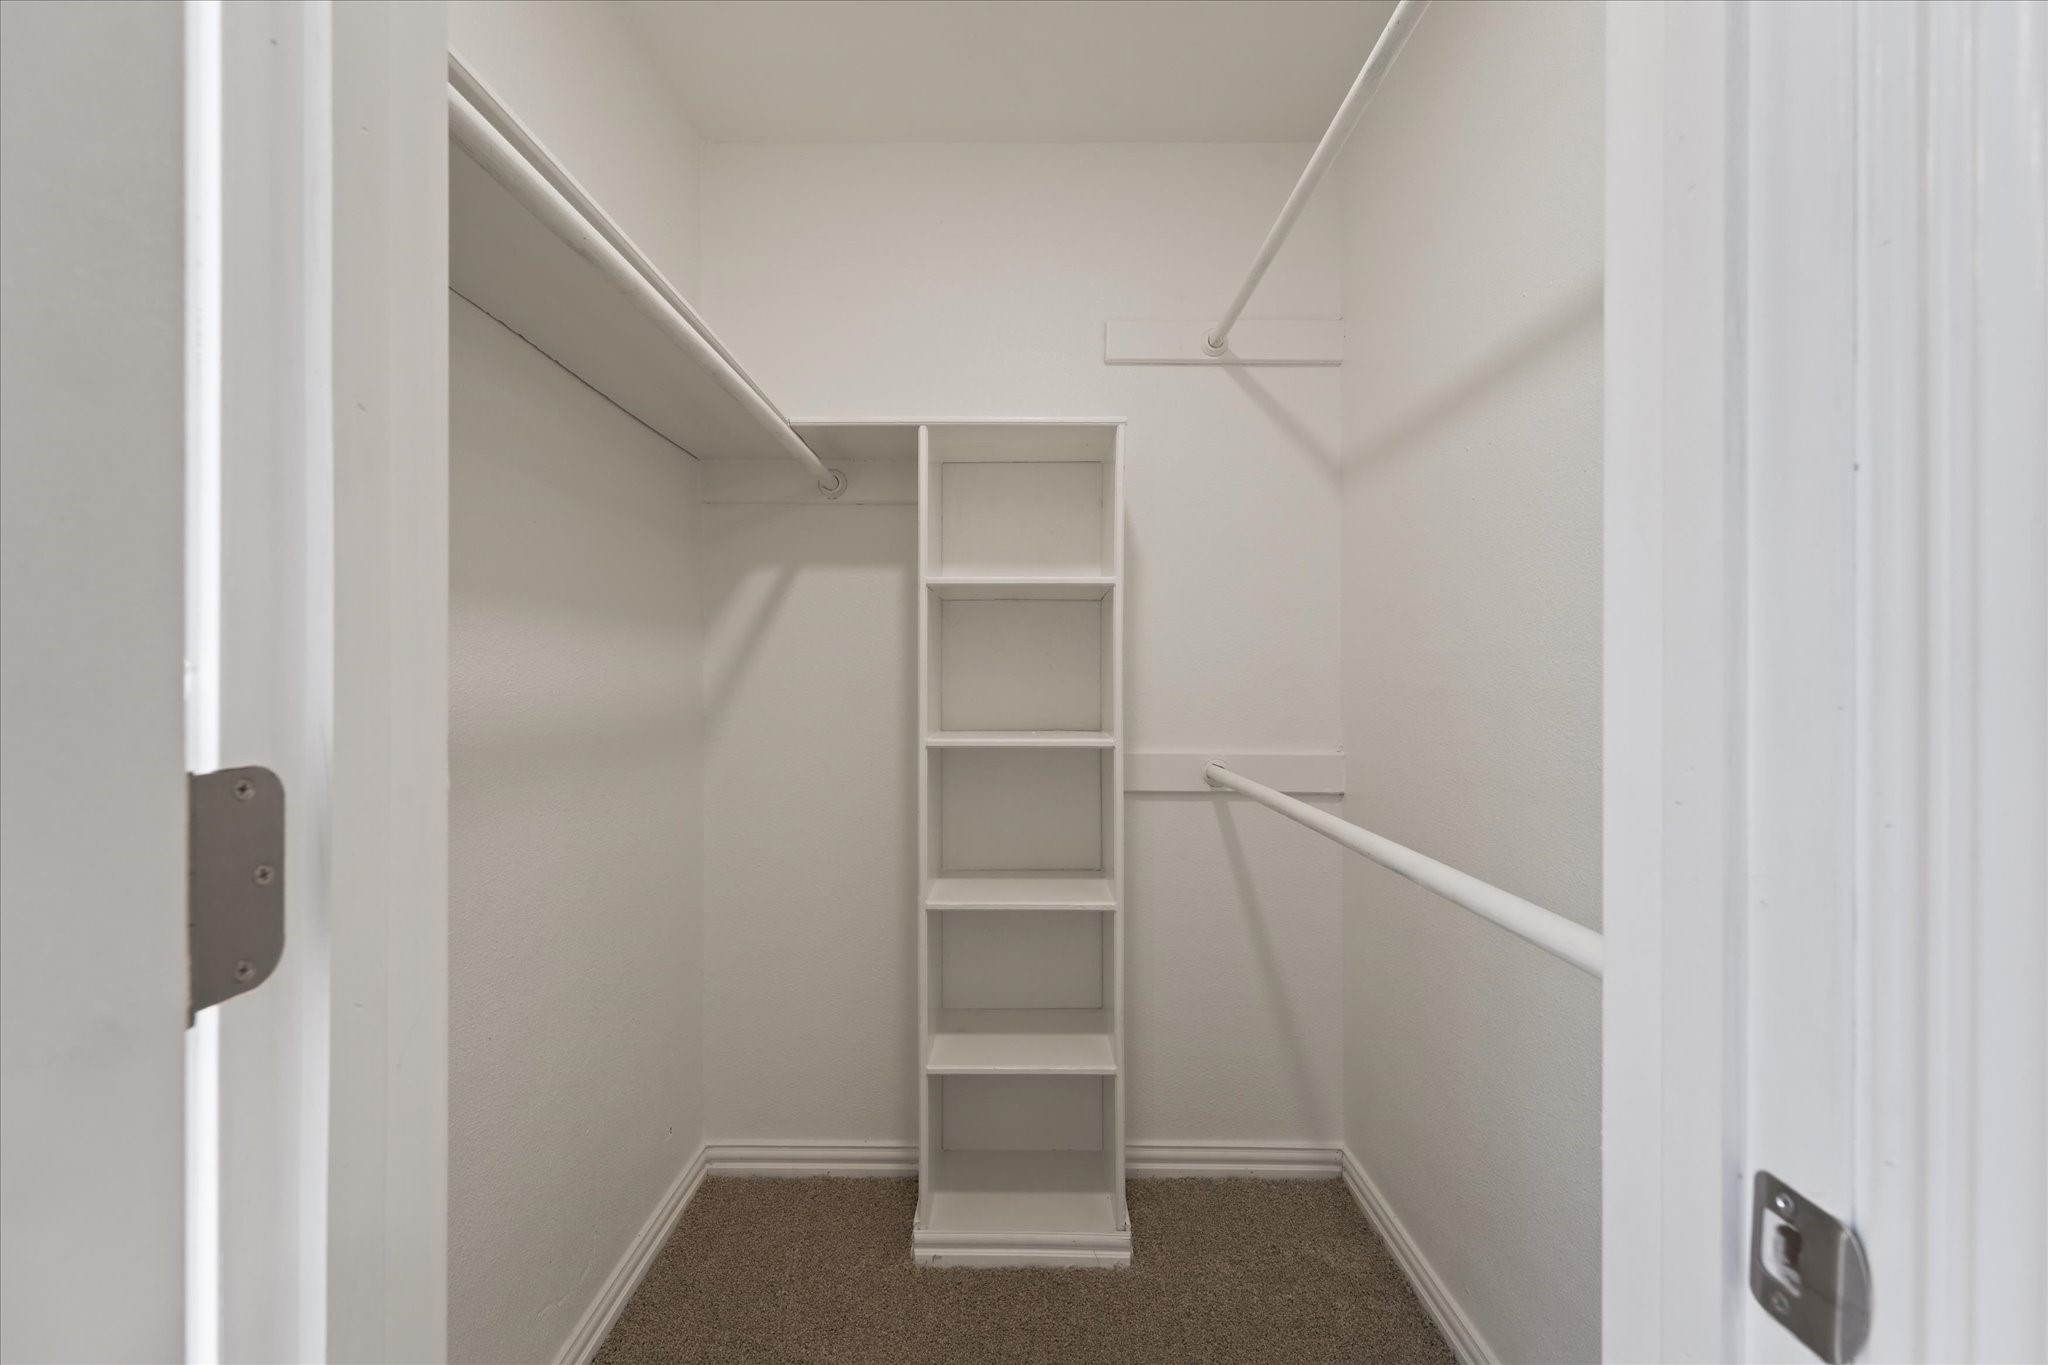
  • other interior Features Decorative/Designer Lighting Fixtures, Double Vanity, Eat-in Kitchen, Walk-In Closet(s)

Area & Lot

  • Status Sold
  • Date Sold November 7, 2025
  • Living Area2,015 Sq.Ft.
  • Lot Area7,318.08 Sq.Ft.
  • MLS® ID21076738
  • TypeResidential
  • YEAR BUILT1976
  • NeighborhoodFort Worth
  • Architecture StylesTraditional, Detached
  • Elementary SchoolMaudriewal
  • Middle SchoolDunbar
  • High SchoolDunbar
  • School DistrictFort Worth ISD

Exterior

  • STORIES1
  • water SourcePublic
  • utilitiesSewer Available, Water Available
  • PoolNone
  • parkingDriveway, Garage, Garage Faces Side
  • HEAT TYPECentral
  • AIR CONDITIONINGCentral Air, Ceiling Fan(s)
  • sewerPublic Sewer

Financial

  • Price Upon Request
View Virtual Tour

Fort Worth

In the beautiful area of Fort Worth resides 958,812 people where 58% are homeowners.

Explore

Join

We would love to get to know more about you and your real estate needs, so we can better understand your goals and how we can support you every step of the way in your journey.

Follow Us on Instagram