Leave a Message

Thank you for your message. We will be in touch with you shortly.

2110 Bailer Way
2110 Bailer Way
2110 Bailer Way
2110 Bailer Way
2110 Bailer Way
2110 Bailer Way
2110 Bailer Way
2110 Bailer Way
2110 Bailer Way
2110 Bailer Way
2110 Bailer Way
2110 Bailer Way
2110 Bailer Way
2110 Bailer Way
2110 Bailer Way
2110 Bailer Way
2110 Bailer Way
2110 Bailer Way
2110 Bailer Way
2110 Bailer Way
2110 Bailer Way
2110 Bailer Way
2110 Bailer Way
2110 Bailer Way
2110 Bailer Way
2110 Bailer Way
2110 Bailer Way
2110 Bailer Way
2110 Bailer Way
2110 Bailer Way
2110 Bailer Way
2110 Bailer Way
SEE ALL PHOTOS
2110 Bailer Way
2110 Bailer Way
2110 Bailer Way
2110 Bailer Way
2110 Bailer Way
2110 Bailer Way
2110 Bailer Way
2110 Bailer Way
2110 Bailer Way
2110 Bailer Way
2110 Bailer Way
2110 Bailer Way
2110 Bailer Way
2110 Bailer Way
2110 Bailer Way
2110 Bailer Way
2110 Bailer Way
2110 Bailer Way
2110 Bailer Way
2110 Bailer Way
2110 Bailer Way
2110 Bailer Way
2110 Bailer Way
2110 Bailer Way
2110 Bailer Way
2110 Bailer Way
2110 Bailer Way
2110 Bailer Way
2110 Bailer Way
2110 Bailer Way
2110 Bailer Way
2110 Bailer Way
Sold

2110 Bailer Way

2110 Bailer Way, Royse City, TX 75189

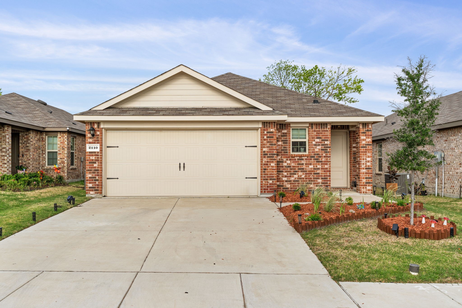
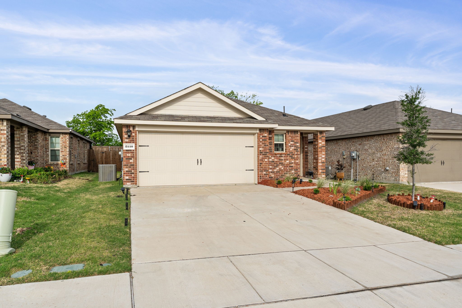
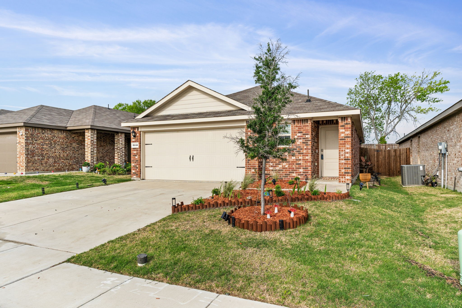
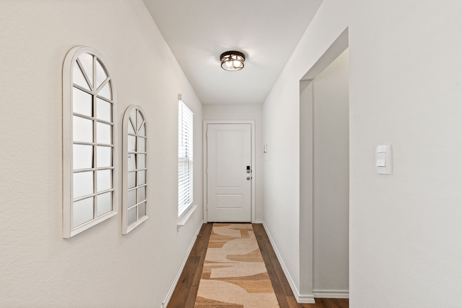
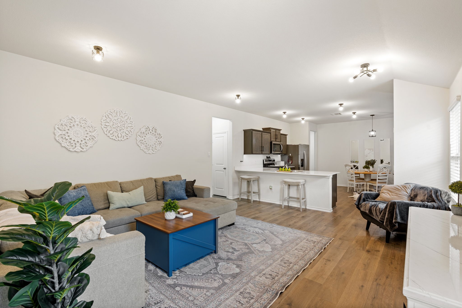
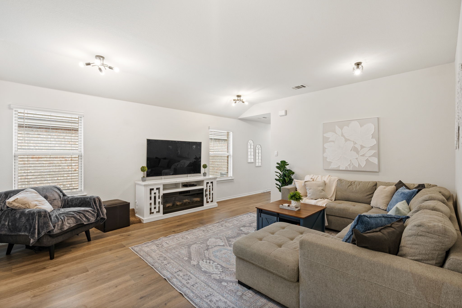
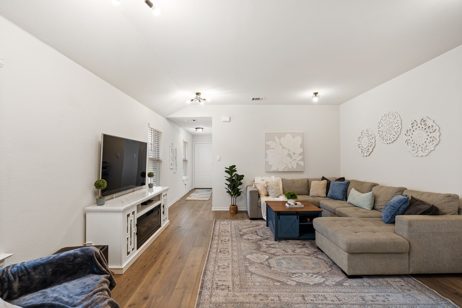
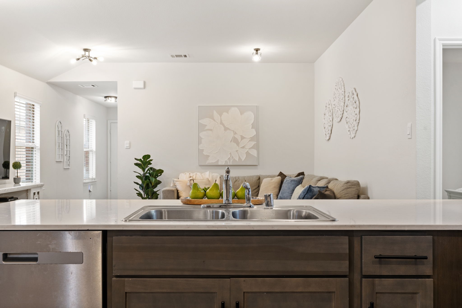
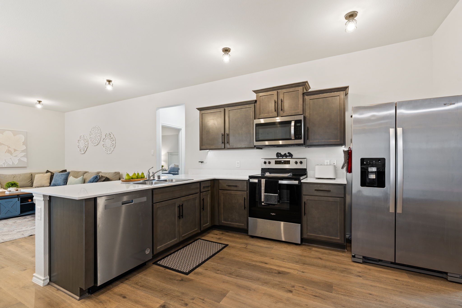
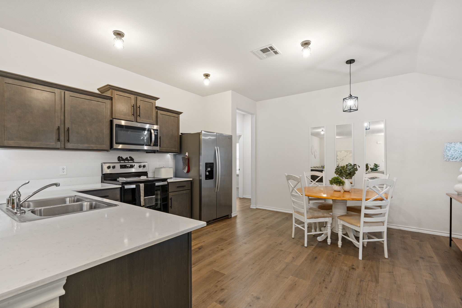
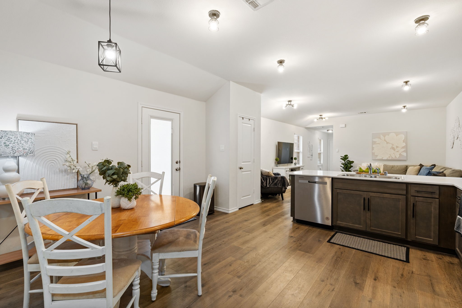
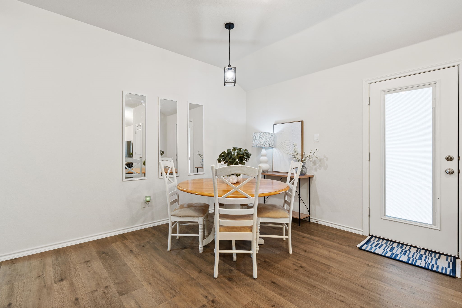
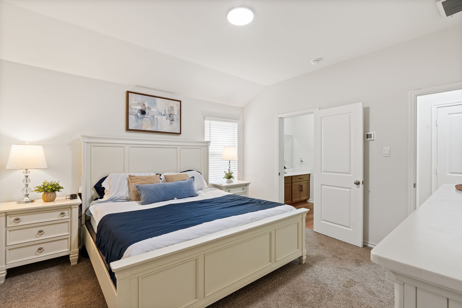
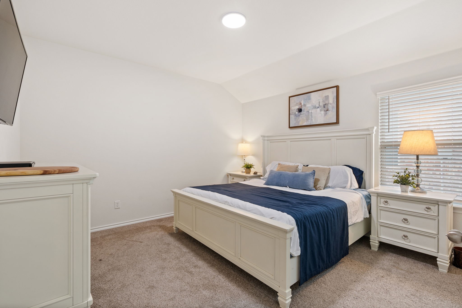
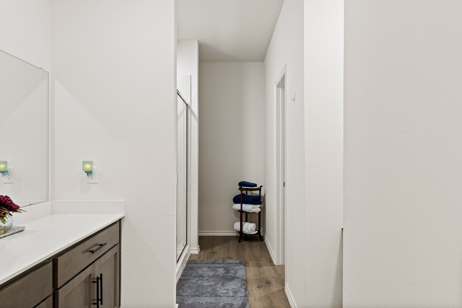
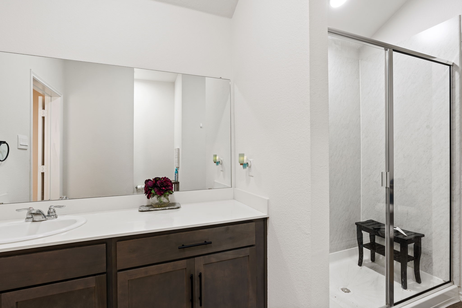
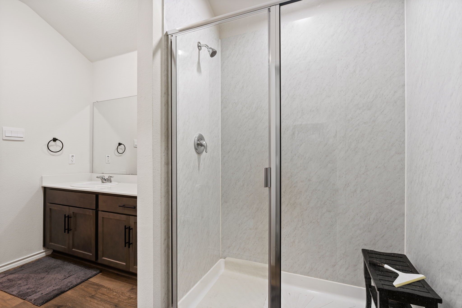
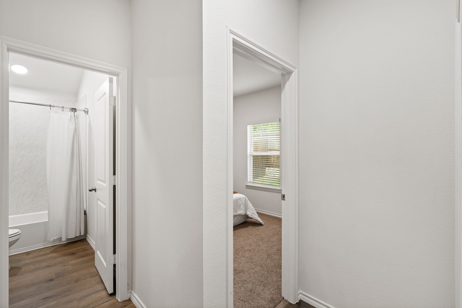
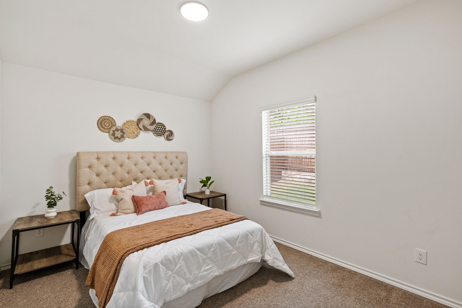
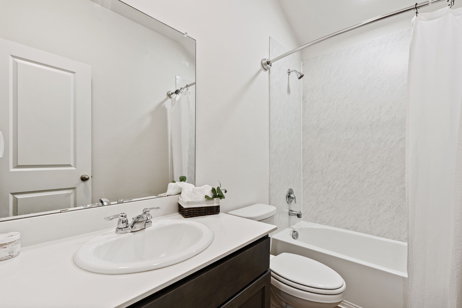
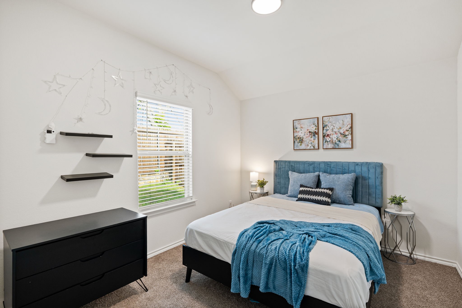
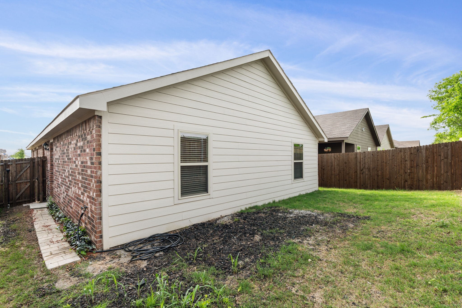
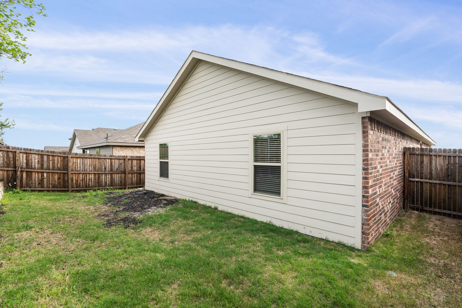
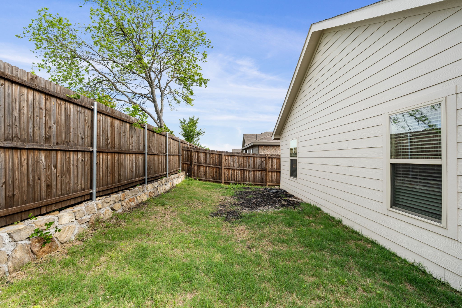
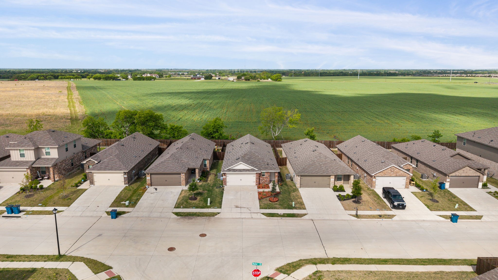
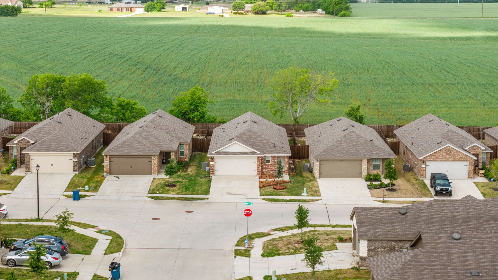
This inviting home offers the perfect balance of charm and functionality. The open-concept design features a fantastic breakfast bar, making it easy to stay connected while preparing meals or entertaining guests. You'll love the clearly defined living room and dining room spaces, which provide structure without sacrificing the open feel. The spacious primary suite is a true retreat, offering plenty of room for all your furniture needs. The oversized walk-in closet provides abundant storage, while the luxurious walk-in shower, complete with a linen area tucked behind, adds a touch of practicality and comfort. The two additional bedrooms and second full bath ensure space for everyone. Storage is a standout feature throughout this home, making it both stylish and functional. When you're not relaxing indoors, the neighborhood offers fantastic amenities, including a community pool and playground, perfect for keeping the family entertained. This home truly has something for everyone--don't miss your chance to make it yours!

3
beds

2
baths

1,509 Sq.Ft. LIVING AREA

4,399.56 Sq.Ft. lot

Shelby Mynar

Shelby Mynar

Features &

Interior

  • total bedrooms3
  • Total bathrooms2
  • full bathrooms2
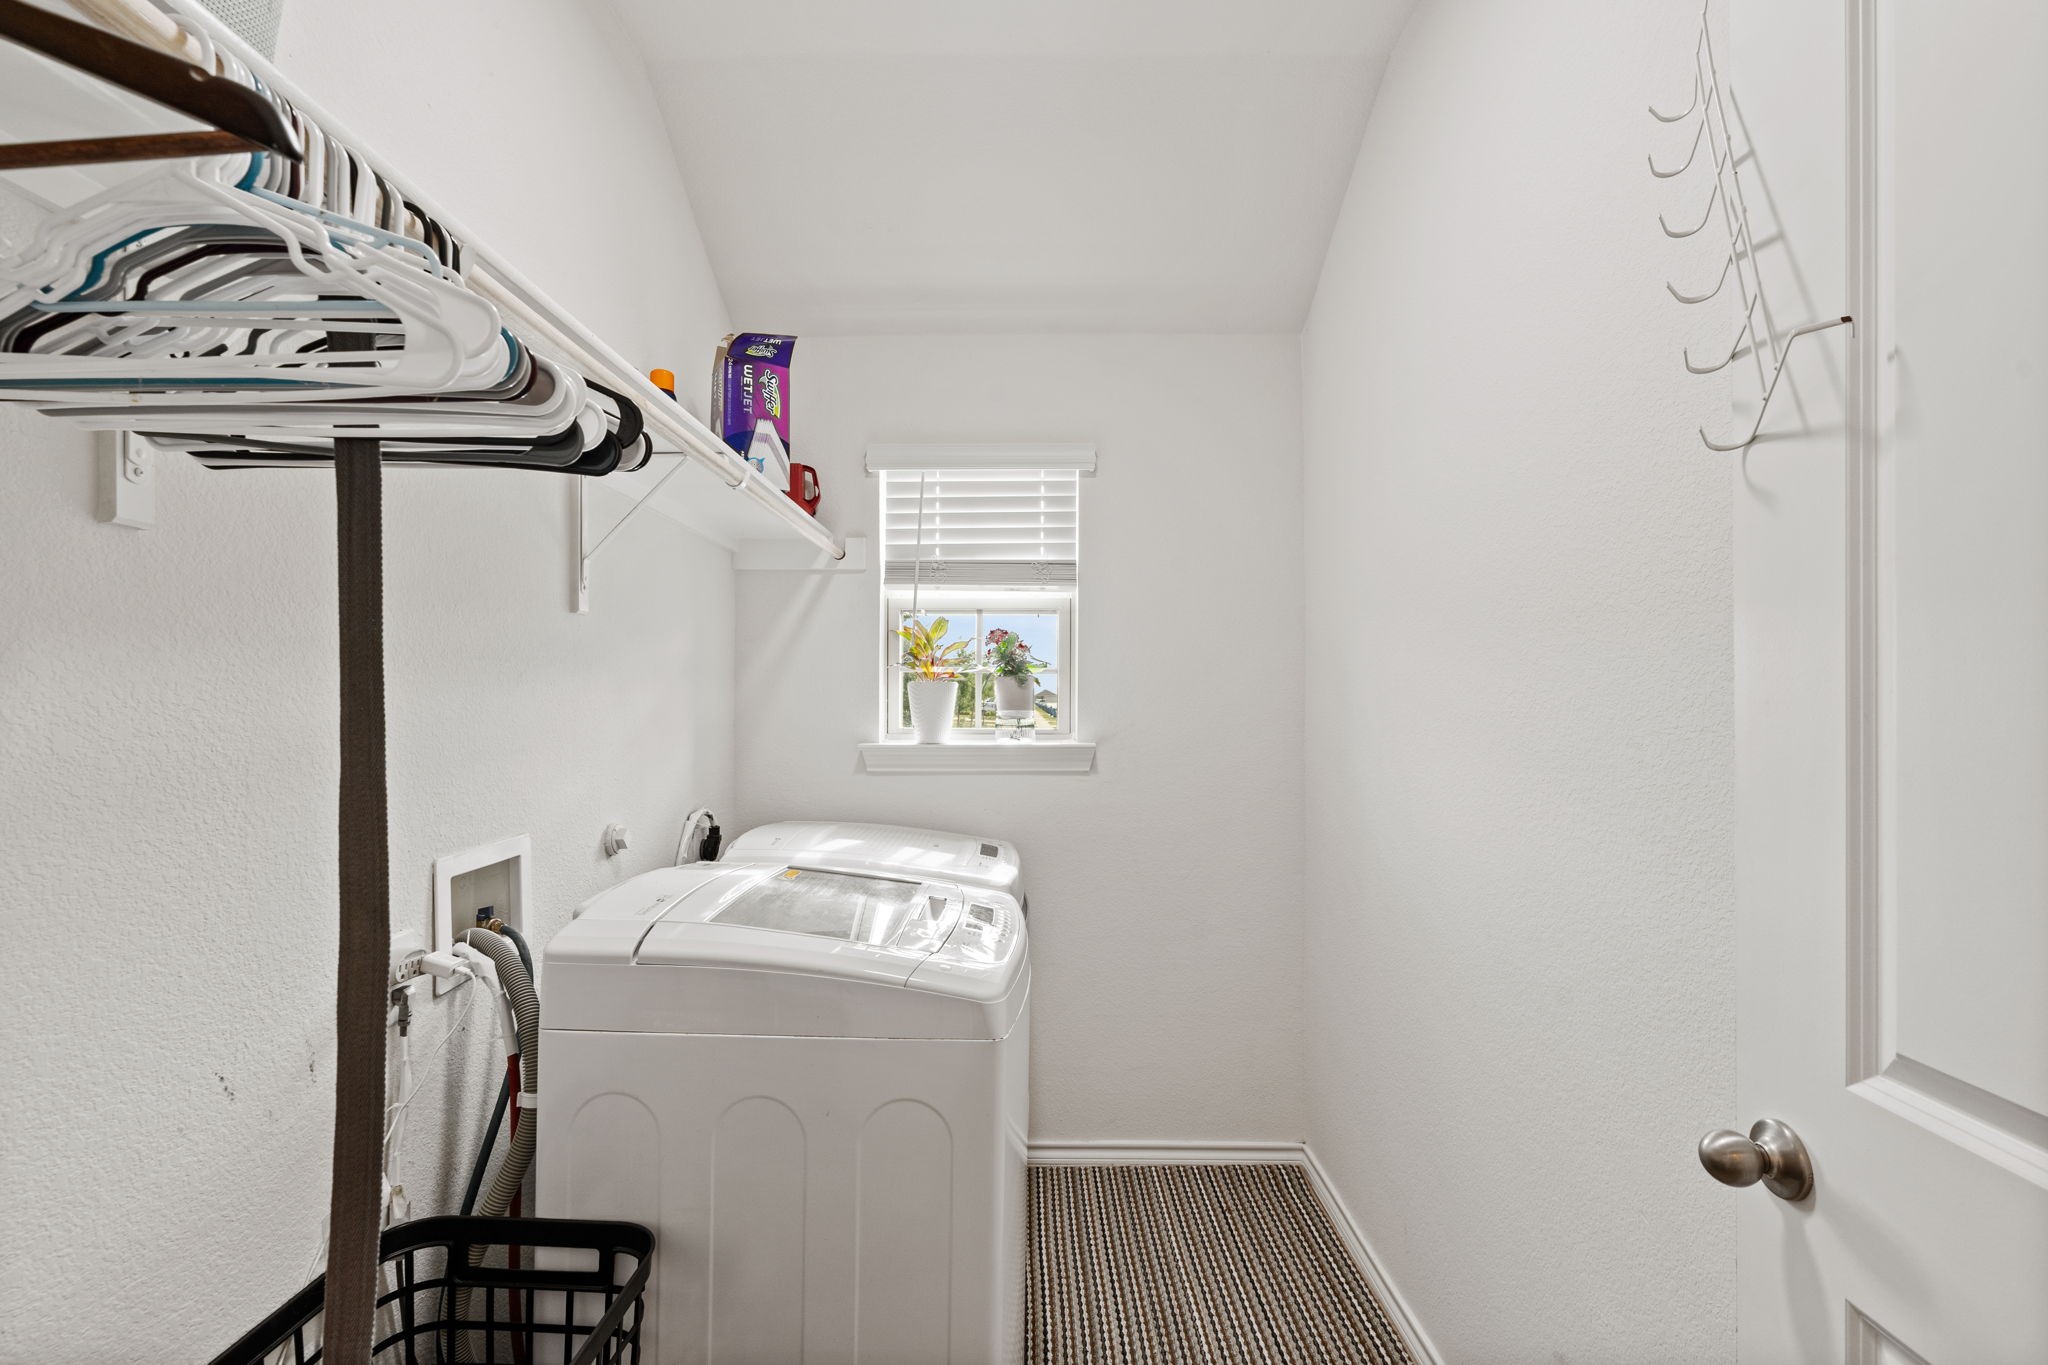
  • Laundry room Laundry in Utility Room
  • Flooring Carpet, Luxury Vinyl Plank
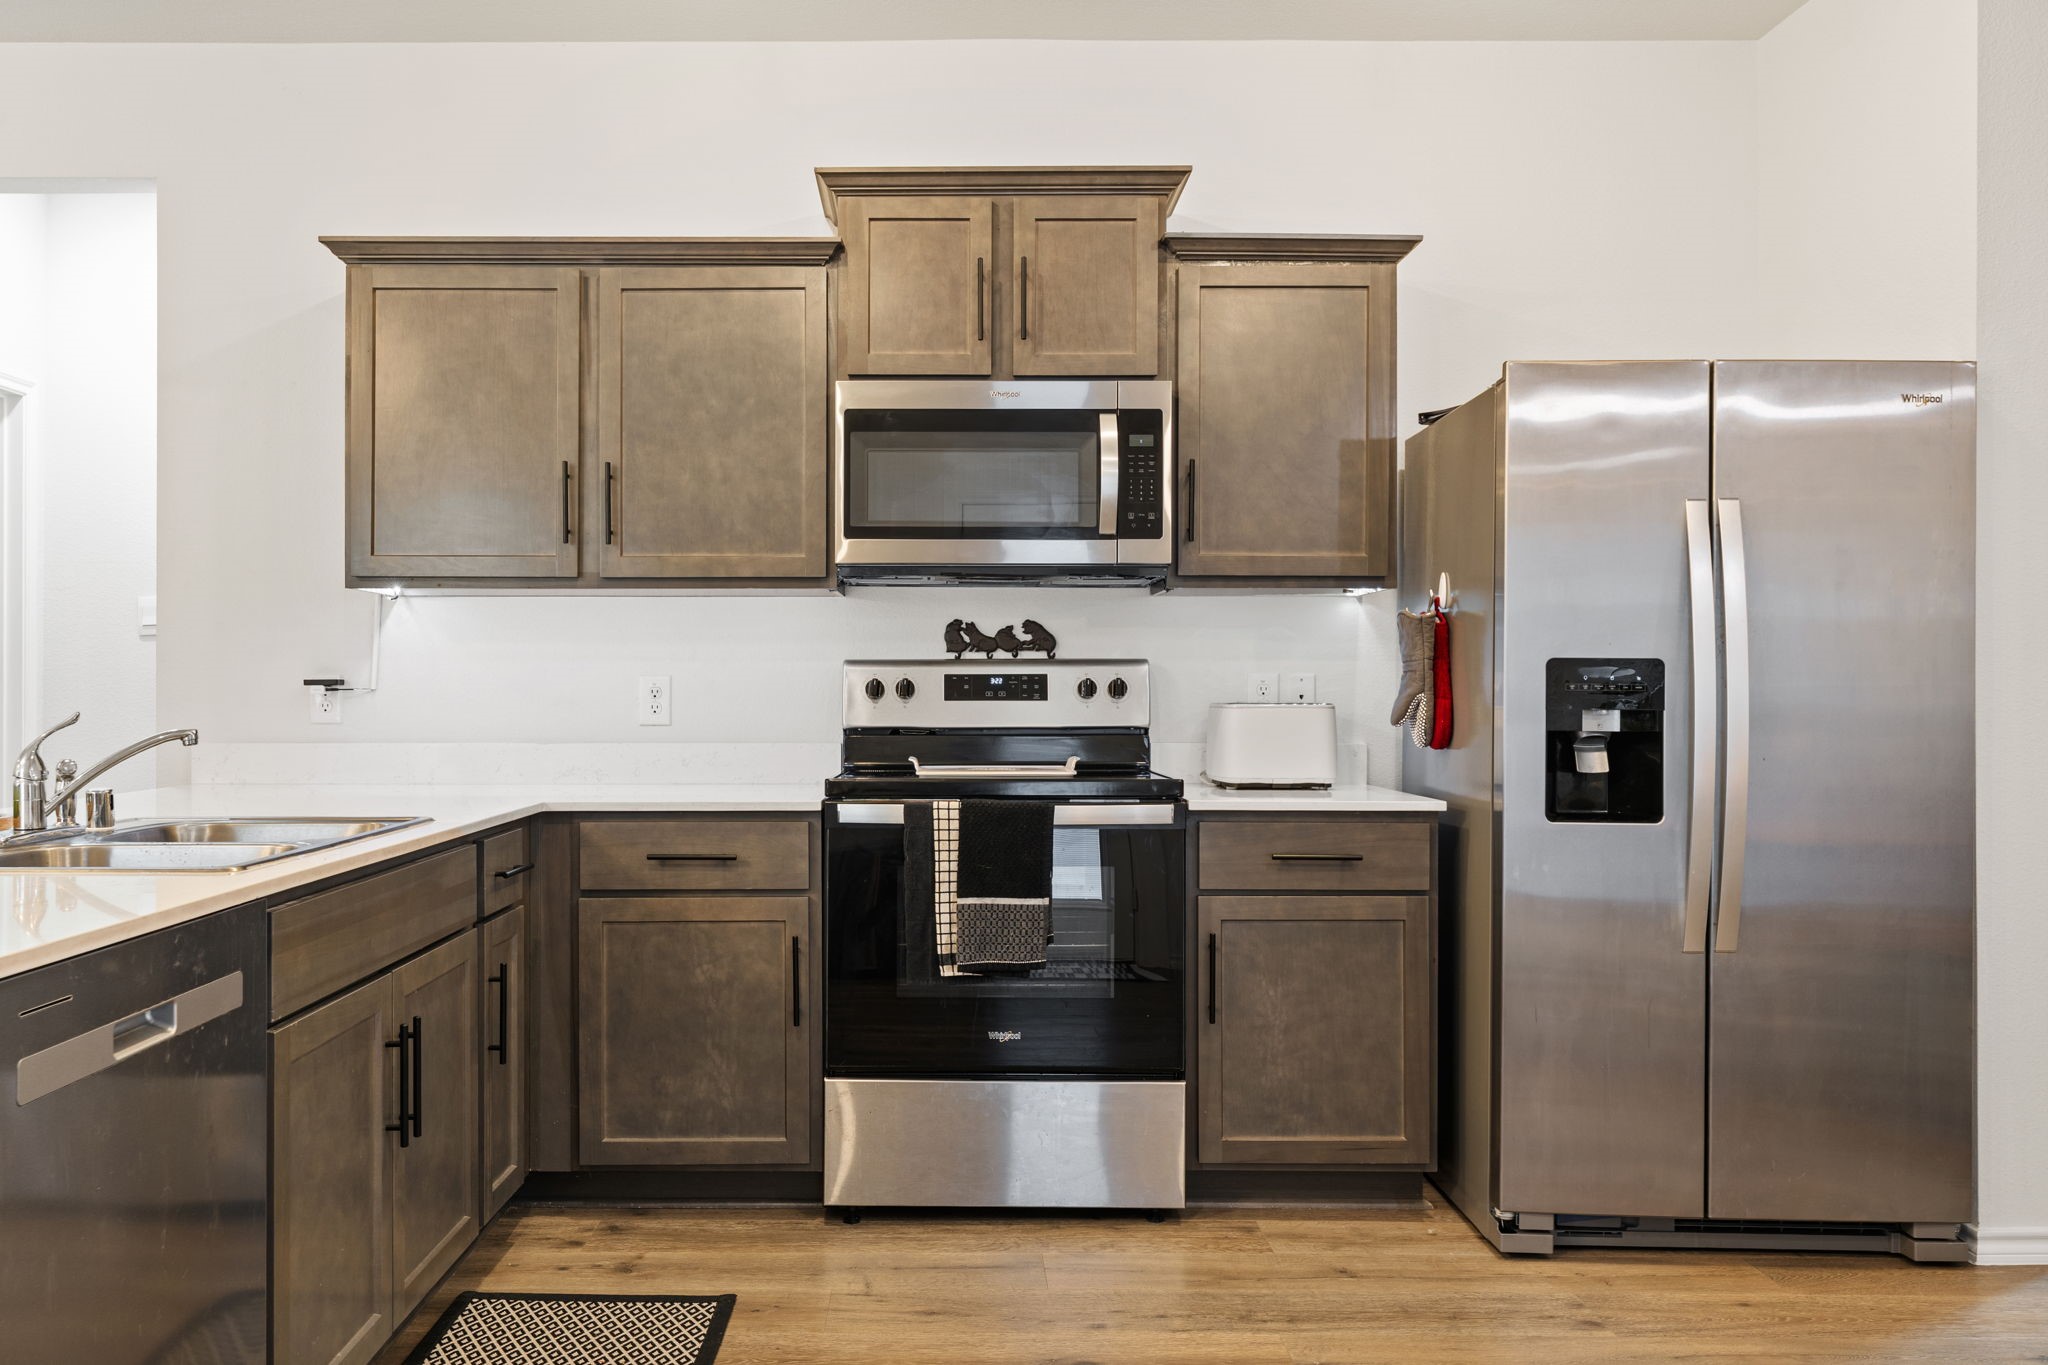
  • APPLIANCES Dishwasher, Electric Range, Disposal, Refrigerator
  • other interior Features Eat-in Kitchen, Granite Counters, High Speed Internet, Kitchen Island, Open Floorplan, Pantry, Smart Home, Cable TV, Walk-In Closet(s)

Area & Lot

  • Status Sold
  • Date Sold May 14, 2026
  • Living Area1,509 Sq.Ft.
  • Lot Area4,399.56 Sq.Ft.
  • MLS® ID21240805
  • TypeResidential
  • YEAR BUILT2023
  • NeighborhoodCollin
  • Architecture StylesDetached
  • Elementary SchoolJohn & Barbara Roderick
  • Middle SchoolLeland Edge
  • High SchoolCommunity
  • School DistrictCommunity ISD

Exterior

  • STORIES1
  • Garage Space2.0
  • water SourcePublic
  • utilitiesSewer Available, Water Available, Cable Available
  • PoolNone, Community
  • roofComposition
  • lot featuresLevel
  • parkingAdditional Parking, Garage Faces Front, Garage, Garage Door Opener
  • HEAT TYPECentral
  • AIR CONDITIONINGCentral Air, Ceiling Fan(s)
  • sewerPublic Sewer
  • SubstructureSlab
  • security FeaturesSecurity System, Carbon Monoxide Detector(s), Fire Alarm

Financial

  • Price Upon Request
View Virtual Tour

Collin

Explore

Join

We would love to get to know more about you and your real estate needs, so we can better understand your goals and how we can support you every step of the way in your journey.

Follow Us on Instagram