Leave a Message

Thank you for your message. We will be in touch with you shortly.

207 Marsh Lane
207 Marsh Lane
207 Marsh Lane
207 Marsh Lane
207 Marsh Lane
207 Marsh Lane
207 Marsh Lane
207 Marsh Lane
207 Marsh Lane
207 Marsh Lane
207 Marsh Lane
207 Marsh Lane
207 Marsh Lane
207 Marsh Lane
207 Marsh Lane
207 Marsh Lane
207 Marsh Lane
207 Marsh Lane
207 Marsh Lane
SEE ALL PHOTOS
207 Marsh Lane
207 Marsh Lane
207 Marsh Lane
207 Marsh Lane
207 Marsh Lane
207 Marsh Lane
207 Marsh Lane
207 Marsh Lane
207 Marsh Lane
207 Marsh Lane
207 Marsh Lane
207 Marsh Lane
207 Marsh Lane
207 Marsh Lane
207 Marsh Lane
207 Marsh Lane
207 Marsh Lane
207 Marsh Lane
207 Marsh Lane
Leased

207 Marsh Lane

207 Marsh Lane, Princeton, TX 75407

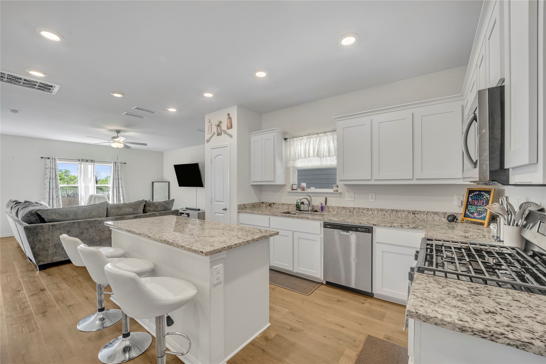
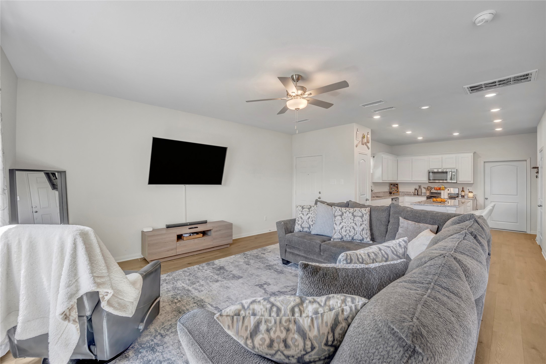
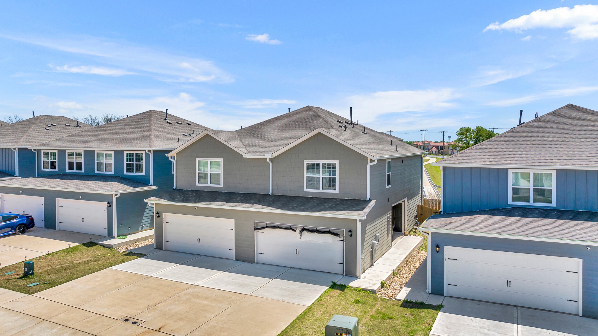
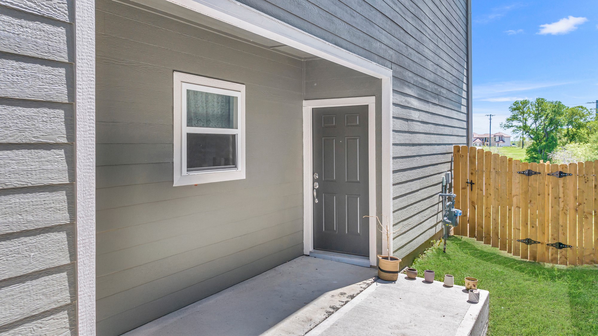
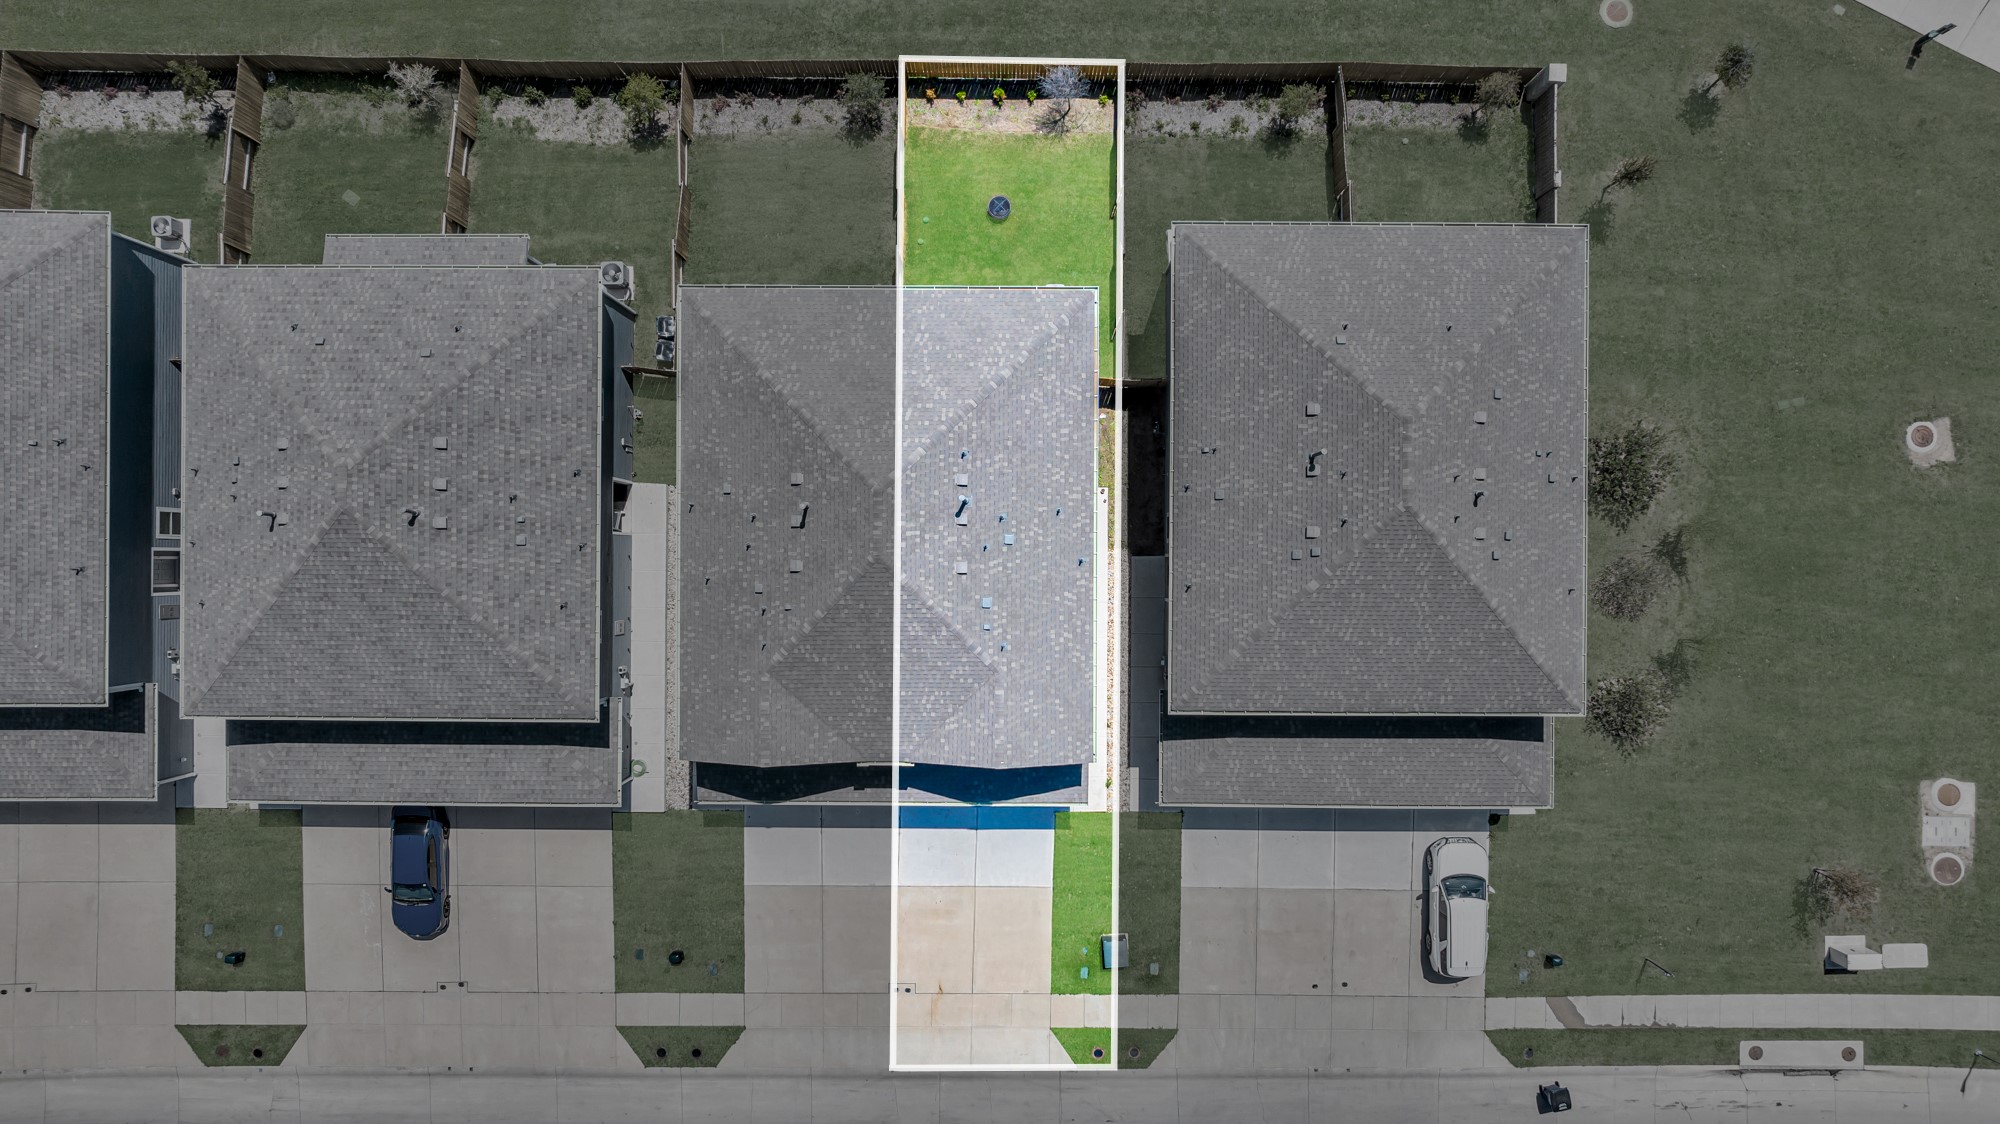
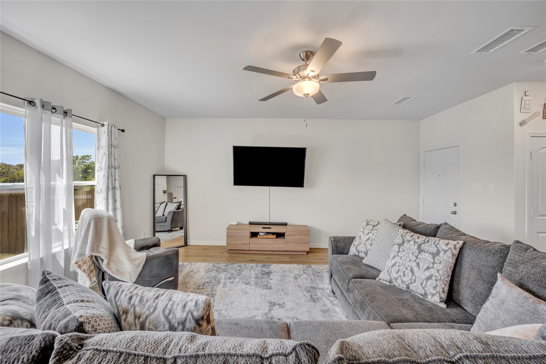
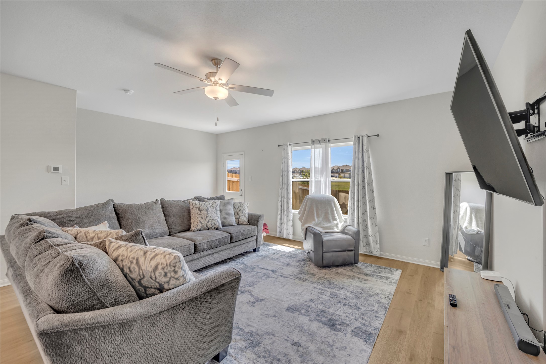
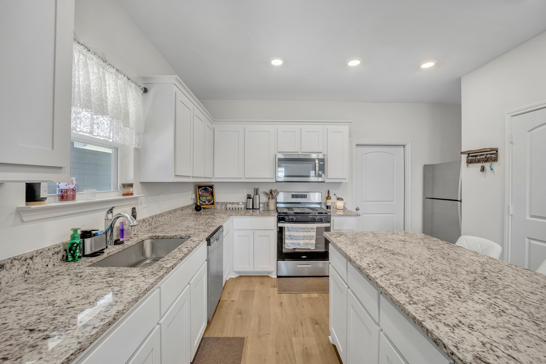
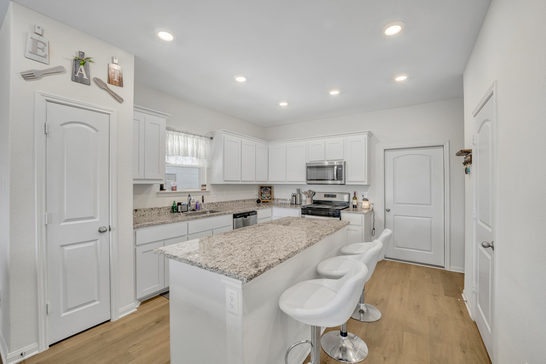
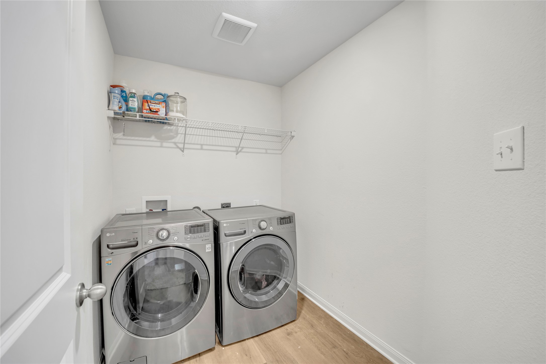
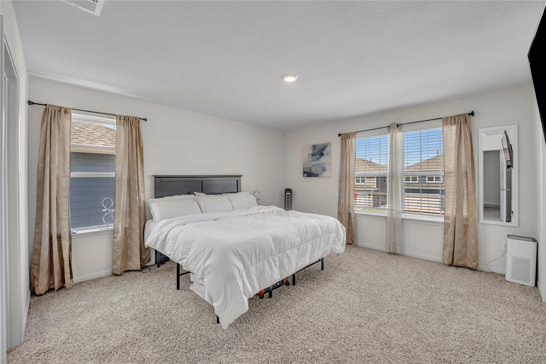
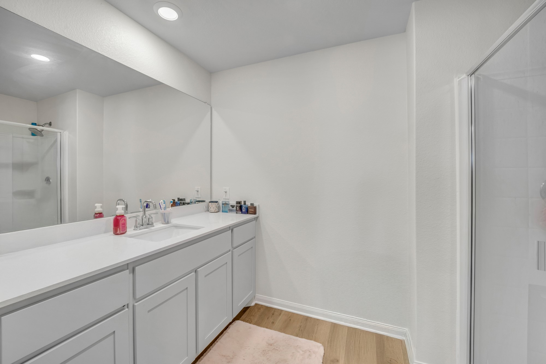
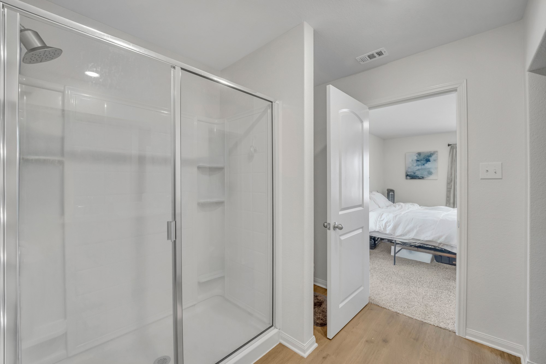
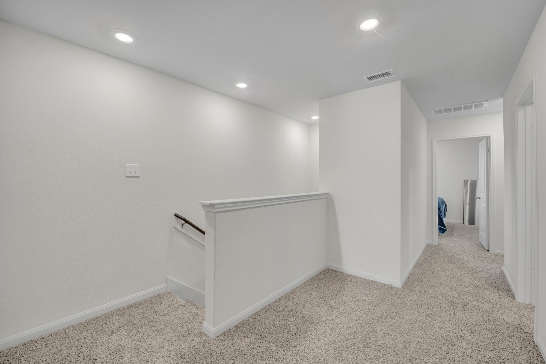
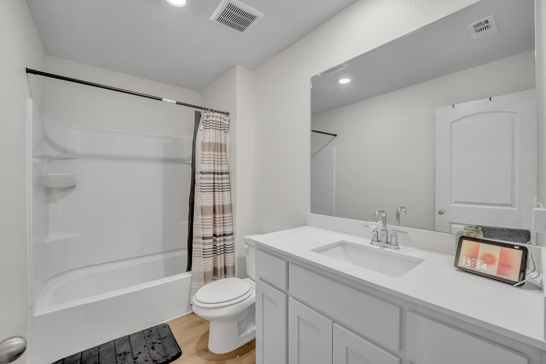
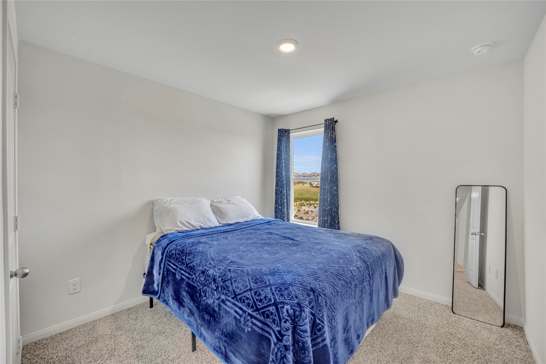
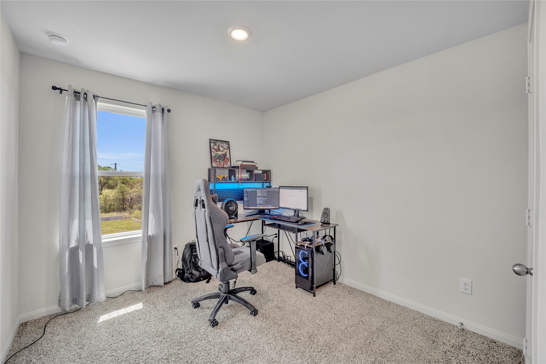
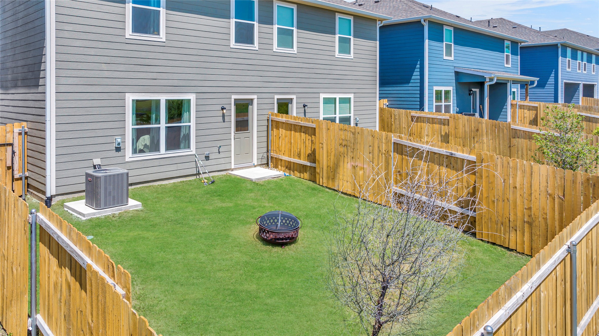
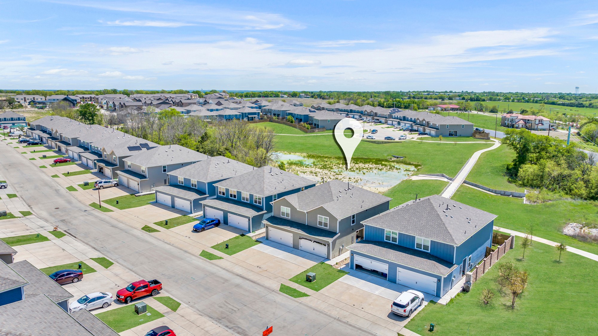
This incredible duplex is located in South Park Meadows, a beautiful community located in Princeton! This thoughtfully designed, two-story townhome features a spacious family room, chef-ready kitchen, attached two-car garage and a multitude of incredible, included upgrades. Upstairs, you will find the three large bedrooms, each equipped with a generously sized closet, as well as an oversized laundry room and impressive master suite. Stainless steel kitchen appliances, sparkling granite countertops, designer wood cabinetry with crown molding and luxury, vinyl-plank flooring are just a few of the remarkable upgrades included in this brand-new home. Additionally, residents at South Park Meadows will enjoy a community park with a playground and walking trails.

3
beds

3
baths

1,537 Sq.Ft. LIVING AREA

2,831.4 Sq.Ft. lot

Features &

Interior

  • total bedrooms3
  • Total bathrooms3
  • full bathrooms2
  • half bathroom1
  • Flooring Carpet, Luxury Vinyl Plank
  • APPLIANCES Dishwasher, Disposal, Gas Range, Microwave
  • other interior Features Eat-in Kitchen, Granite Counters, High Speed Internet, Kitchen Island, Cable TV

Area & Lot

  • Status Leased
  • Date Leased August 4, 2025
  • Living Area1,537 Sq.Ft.
  • Lot Area2,831.4 Sq.Ft.
  • MLS® ID20905804
  • TypeMulti-Family
  • YEAR BUILT2024
  • NeighborhoodCollin
  • Architecture StylesTraditional
  • Elementary SchoolGodwin
  • Middle SchoolClark
  • School DistrictPrinceton ISD

Exterior

  • STORIES2
  • Garage Space2.0
  • water SourceCommunity/Coop
  • utilitiesElectricity Connected, Natural Gas Available, Sewer Available, Water Available, Cable Available
  • PoolNone
  • roofComposition
  • parkingDriveway
  • HEAT TYPECentral, Natural Gas
  • AIR CONDITIONINGCentral Air, Electric
  • sewerPublic Sewer
  • SubstructureSlab
  • security FeaturesSmoke Detector(s)

Financial

  • Price Upon Request
View Virtual Tour

Collin

Explore

Join

We would love to get to know more about you and your real estate needs, so we can better understand your goals and how we can support you every step of the way in your journey.

Follow Us on Instagram