Leave a Message

Thank you for your message. We will be in touch with you shortly.

1946 Bel Air Drive
1946 Bel Air Drive
1946 Bel Air Drive
1946 Bel Air Drive
1946 Bel Air Drive
1946 Bel Air Drive
1946 Bel Air Drive
1946 Bel Air Drive
1946 Bel Air Drive
1946 Bel Air Drive
1946 Bel Air Drive
1946 Bel Air Drive
1946 Bel Air Drive
1946 Bel Air Drive
1946 Bel Air Drive
1946 Bel Air Drive
1946 Bel Air Drive
1946 Bel Air Drive
SEE ALL PHOTOS
1946 Bel Air Drive
1946 Bel Air Drive
1946 Bel Air Drive
1946 Bel Air Drive
1946 Bel Air Drive
1946 Bel Air Drive
1946 Bel Air Drive
1946 Bel Air Drive
1946 Bel Air Drive
1946 Bel Air Drive
1946 Bel Air Drive
1946 Bel Air Drive
1946 Bel Air Drive
1946 Bel Air Drive
1946 Bel Air Drive
1946 Bel Air Drive
1946 Bel Air Drive
1946 Bel Air Drive
Courtesy of Monument Realty
Sold

1946 Bel Air Drive

1946 Bel Air Drive, Arlington, TX 76010

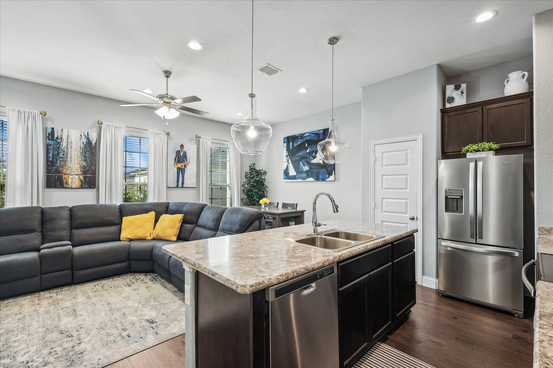
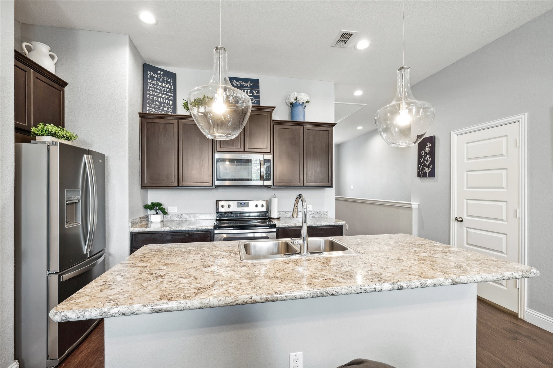
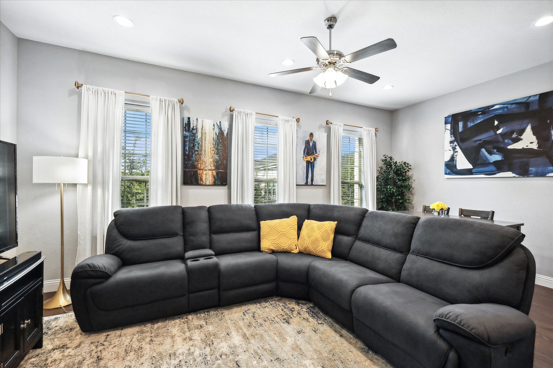
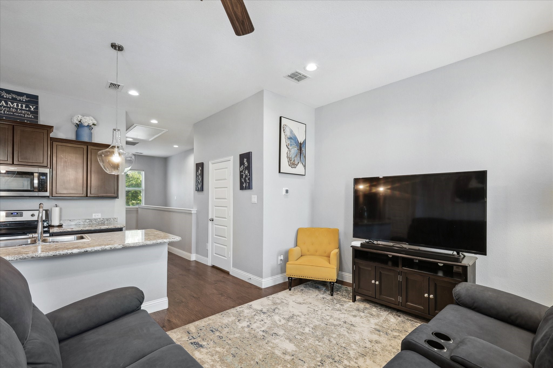
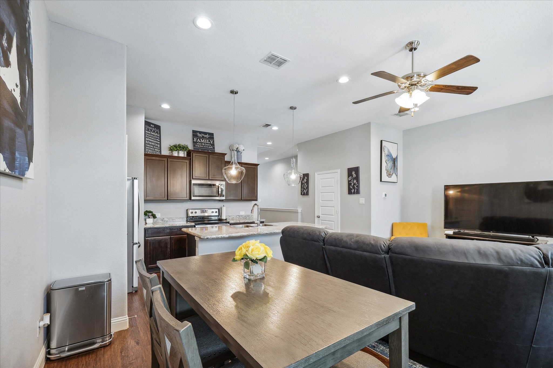
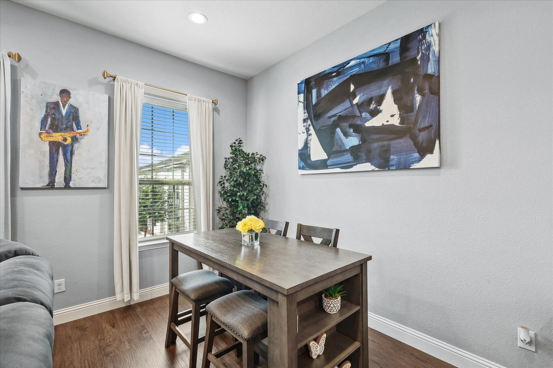
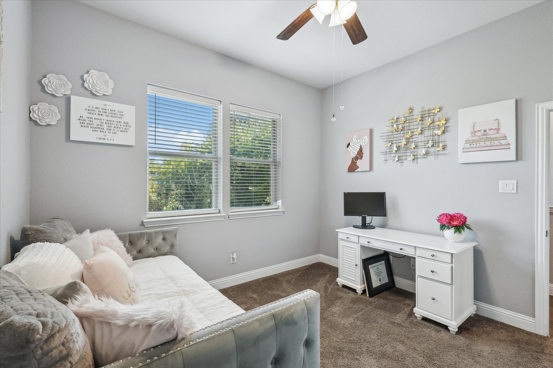
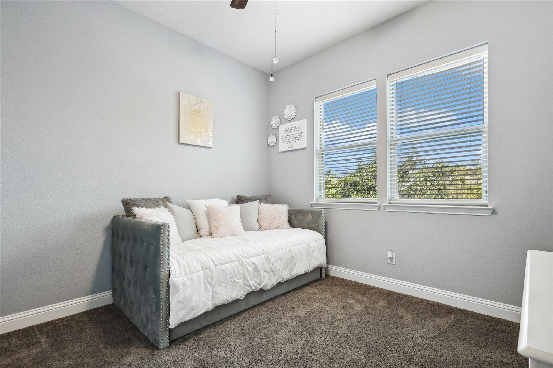
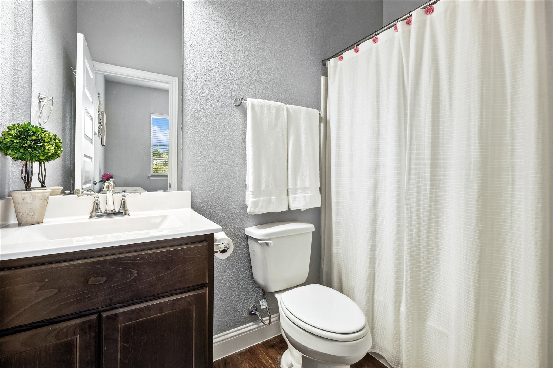
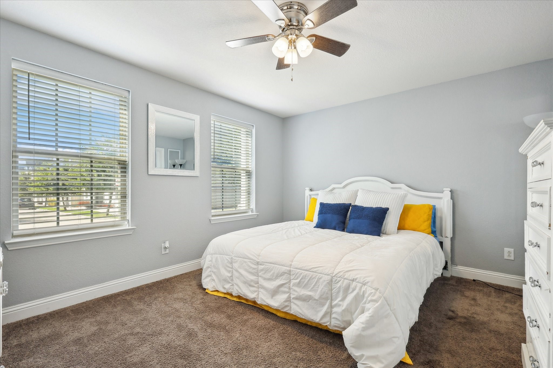
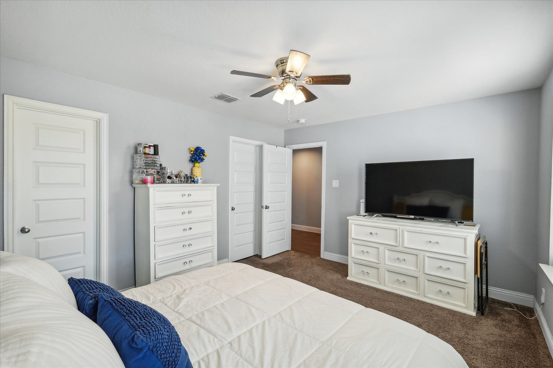
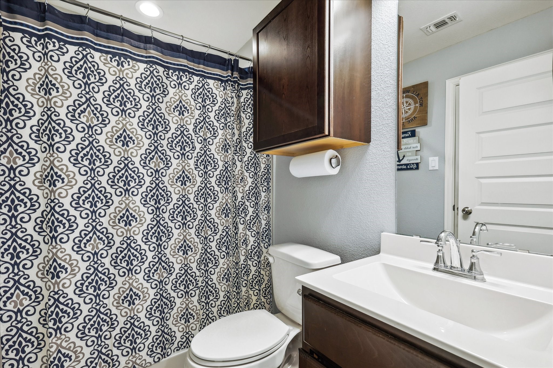
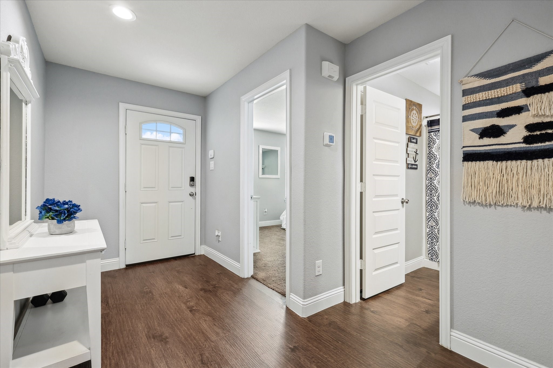
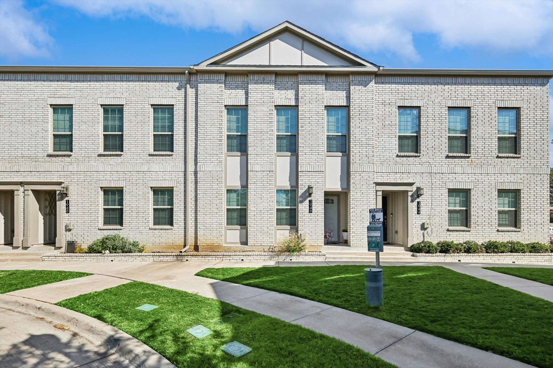
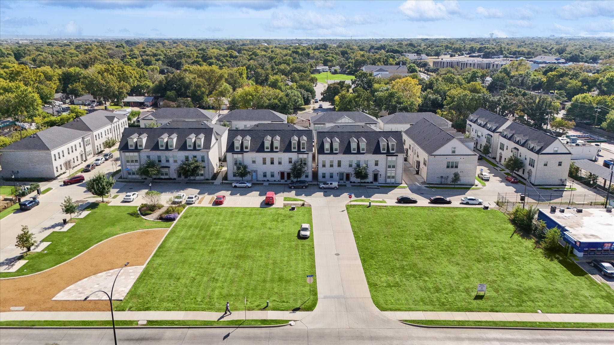
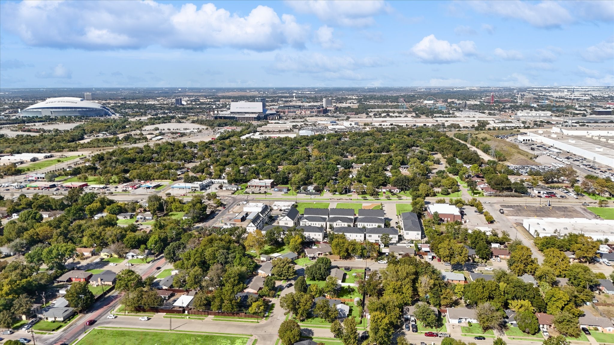
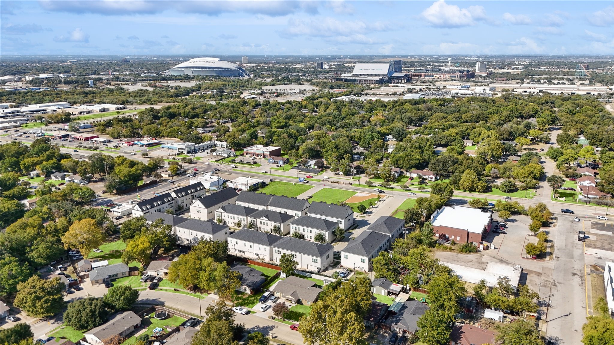
Enjoy the peace and quiet at Abram Estates! This home is a lovely tucked-away community, yet it is just minutes from the excitement of the Arlington Entertainment District -- including AT&T Stadium, Globe Life Field, Texas LIVE!, and the University of Texas at Arlington. Commuters will appreciate proximity to major employers like General Motors. This beautifully maintained, move-in ready townhome offers 1,335 square feet of thoughtfully designed living space, featuring two spacious bedrooms each with en suite bathrooms, plus a convenient half-bath for guests. The bright, open living area is perfect for entertaining, while custom closet shelving adds smart storage solutions throughout.
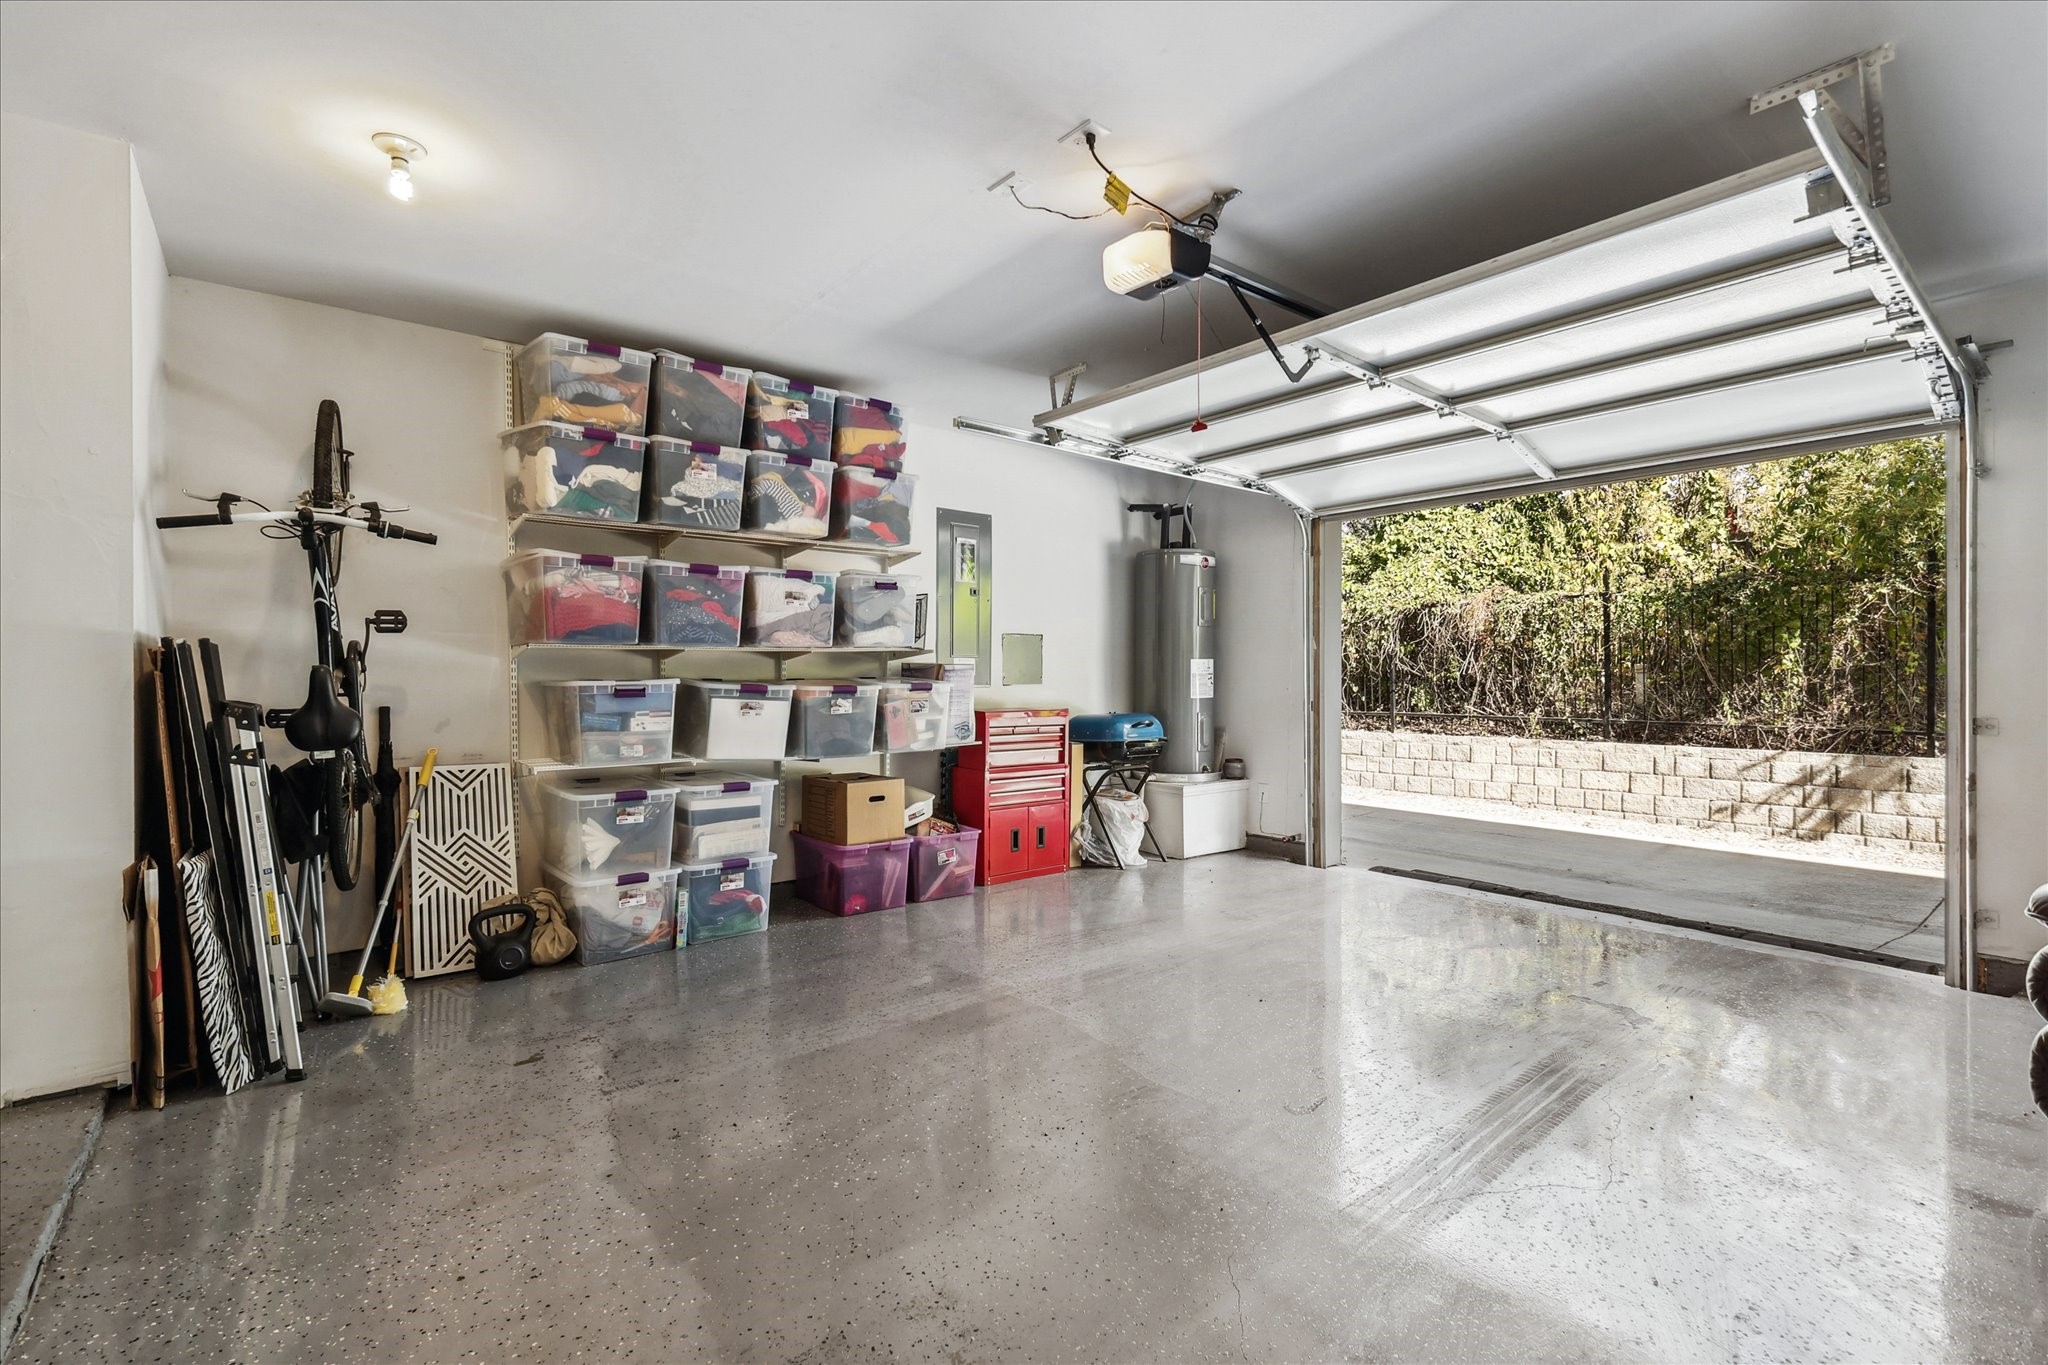
Additional highlights include a 1.5-car rear-entry garage with epoxy flooring and built-in shelving, a well-maintained HOA that covers landscaping, and access to community features like a dog park and butterfly garden. REDUCE YOUR INTEREST RATE BY 1% FOR THE FIRST YEAR BY CHOOSING TOWN SQUARE MORTGAGE AS YOUR LENDER. ASK FOR DETAILS!

2
beds

3
baths

1,335 Sq.Ft. LIVING AREA

1,690 Sq.Ft. lot

Heather Leaf

Heather Leaf

Features &

Interior

  • total bedrooms2
  • Total bathrooms3
  • full bathrooms2
  • half bathroom1
  • Flooring Carpet, Combination, Luxury Vinyl Plank
  • APPLIANCES Dishwasher, Electric Range, Disposal, Microwave
  • other interior Features Cathedral Ceiling(s), Decorative/Designer Lighting Fixtures, Kitchen Island, Multiple Master Suites, Open Floorplan, Pantry, Walk-In Closet(s)

Area & Lot

  • Status Sold
  • Date Sold September 11, 2025
  • Living Area1,335 Sq.Ft.
  • Lot Area1,690 Sq.Ft.
  • MLS® ID20937803
  • TypeTownhouse
  • YEAR BUILT2019
  • NeighborhoodArlington
  • Architecture StylesTraditional
  • Elementary SchoolBerry
  • High SchoolSam Houston
  • School DistrictArlington ISD

Exterior

  • STORIES2
  • Garage Space1.0
  • water SourcePublic
  • utilitiesSewer Available, Water Available
  • PoolNone
  • roofComposition, Shingle
  • parkingAlley Access, Door-Single, Epoxy Flooring, Garage, Garage Door Opener, Garage Faces Rear
  • HEAT TYPECentral, Electric
  • AIR CONDITIONINGCentral Air, Ceiling Fan(s), Electric, ENERGY STAR Qualified Equipment
  • sewerPublic Sewer
  • SubstructureSlab
  • HOA AmenitiesMaintenance Front Yard

Financial

  • Price Upon Request
View Virtual Tour

Arlington

In the beautiful area of Arlington resides 392,304 people, where 56% are homeowners.

Explore

Join

We would love to get to know more about you and your real estate needs, so we can better understand your goals and how we can support you every step of the way in your journey.

Follow Us on Instagram