Leave a Message

Thank you for your message. We will be in touch with you shortly.

190 Coalson Crossing
SEE ALL PHOTOS
190 Coalson Crossing
Courtesy of Monument Realty
Sold

190 Coalson Crossing

190 Coalson Crossing, Azle, TX 76020

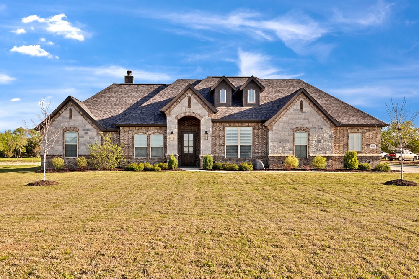
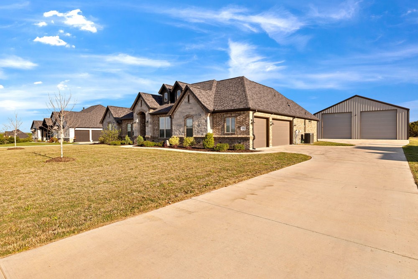
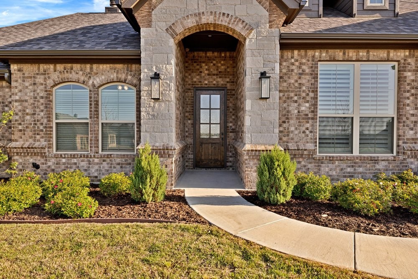
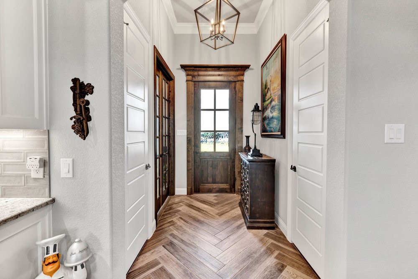
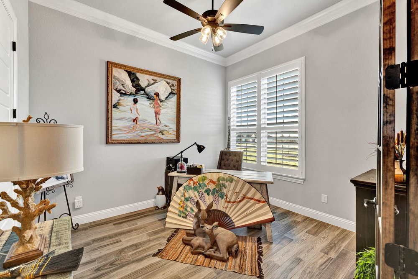
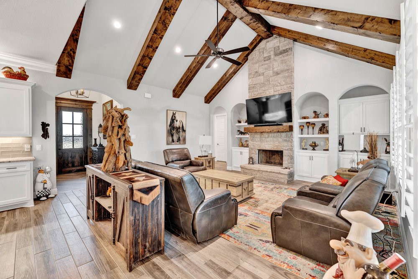
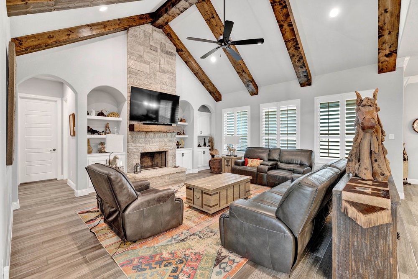
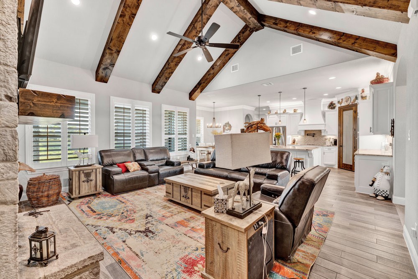
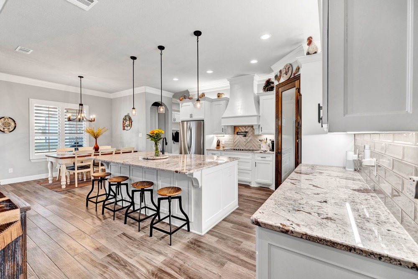
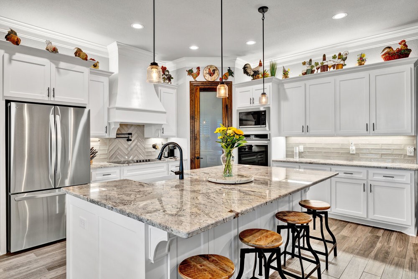
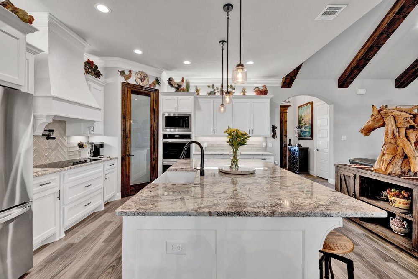
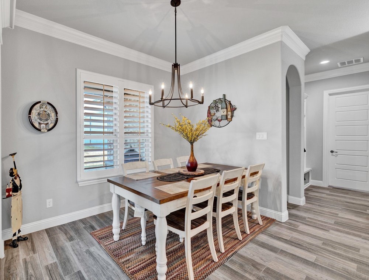
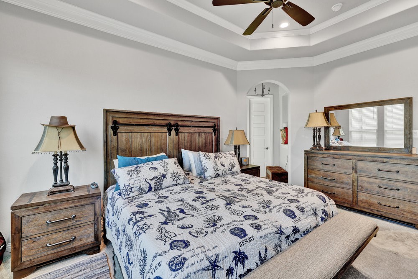
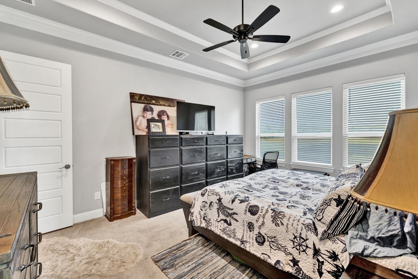
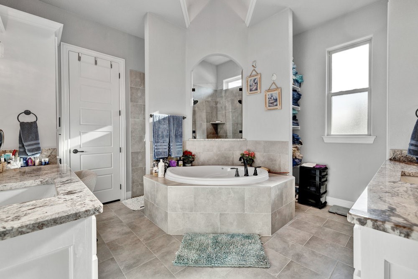
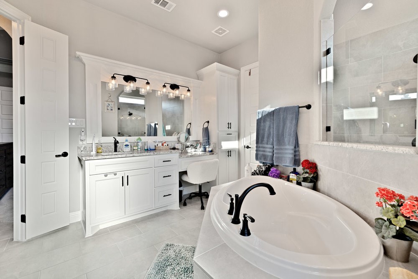
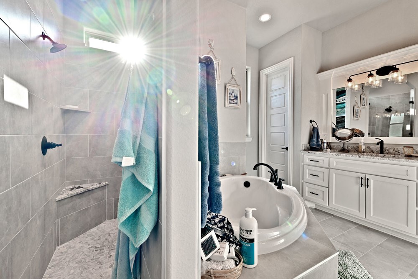
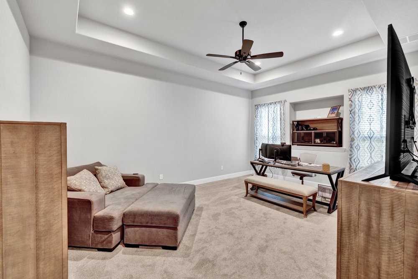
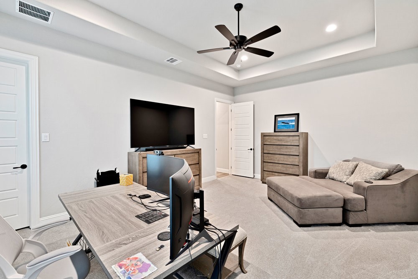
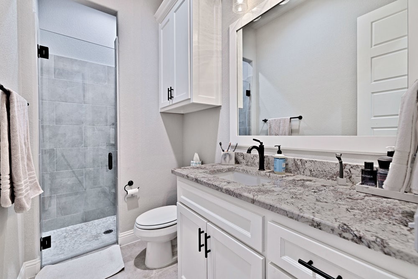
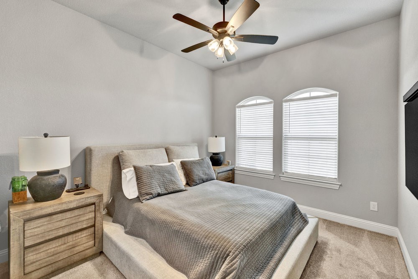
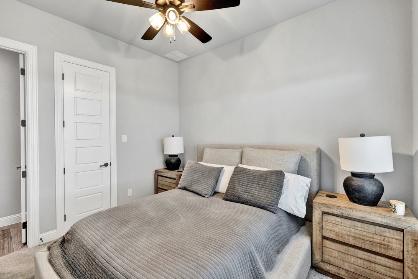
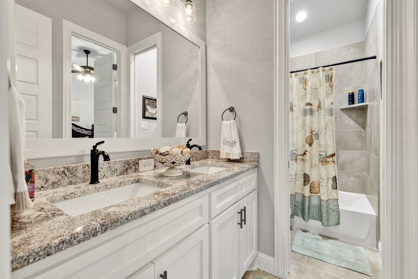
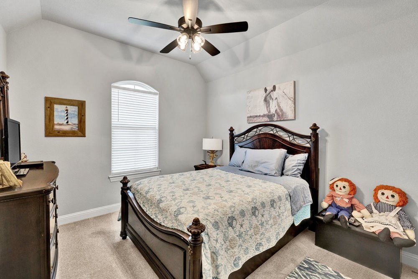
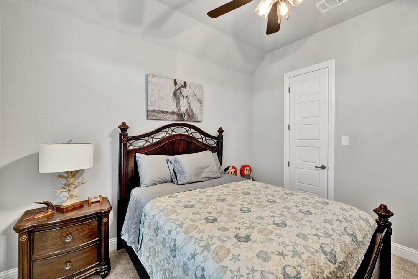
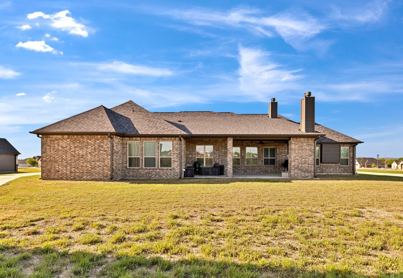
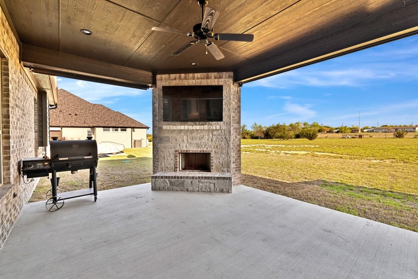
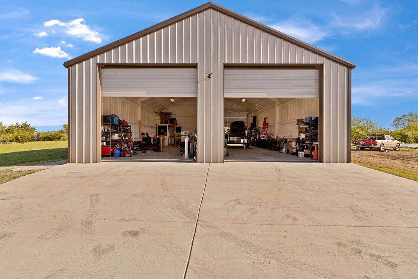
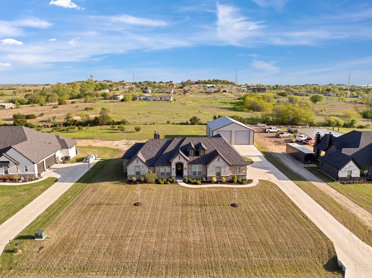
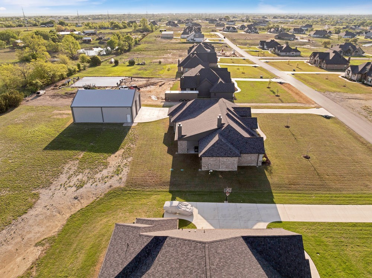
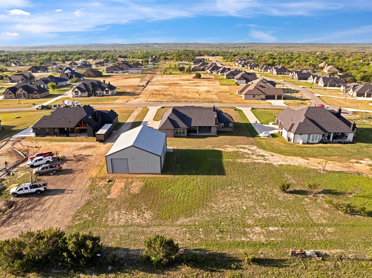
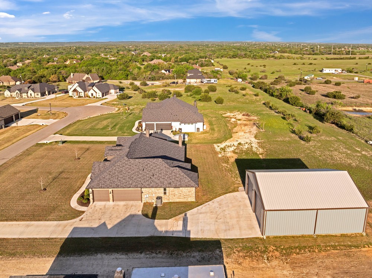
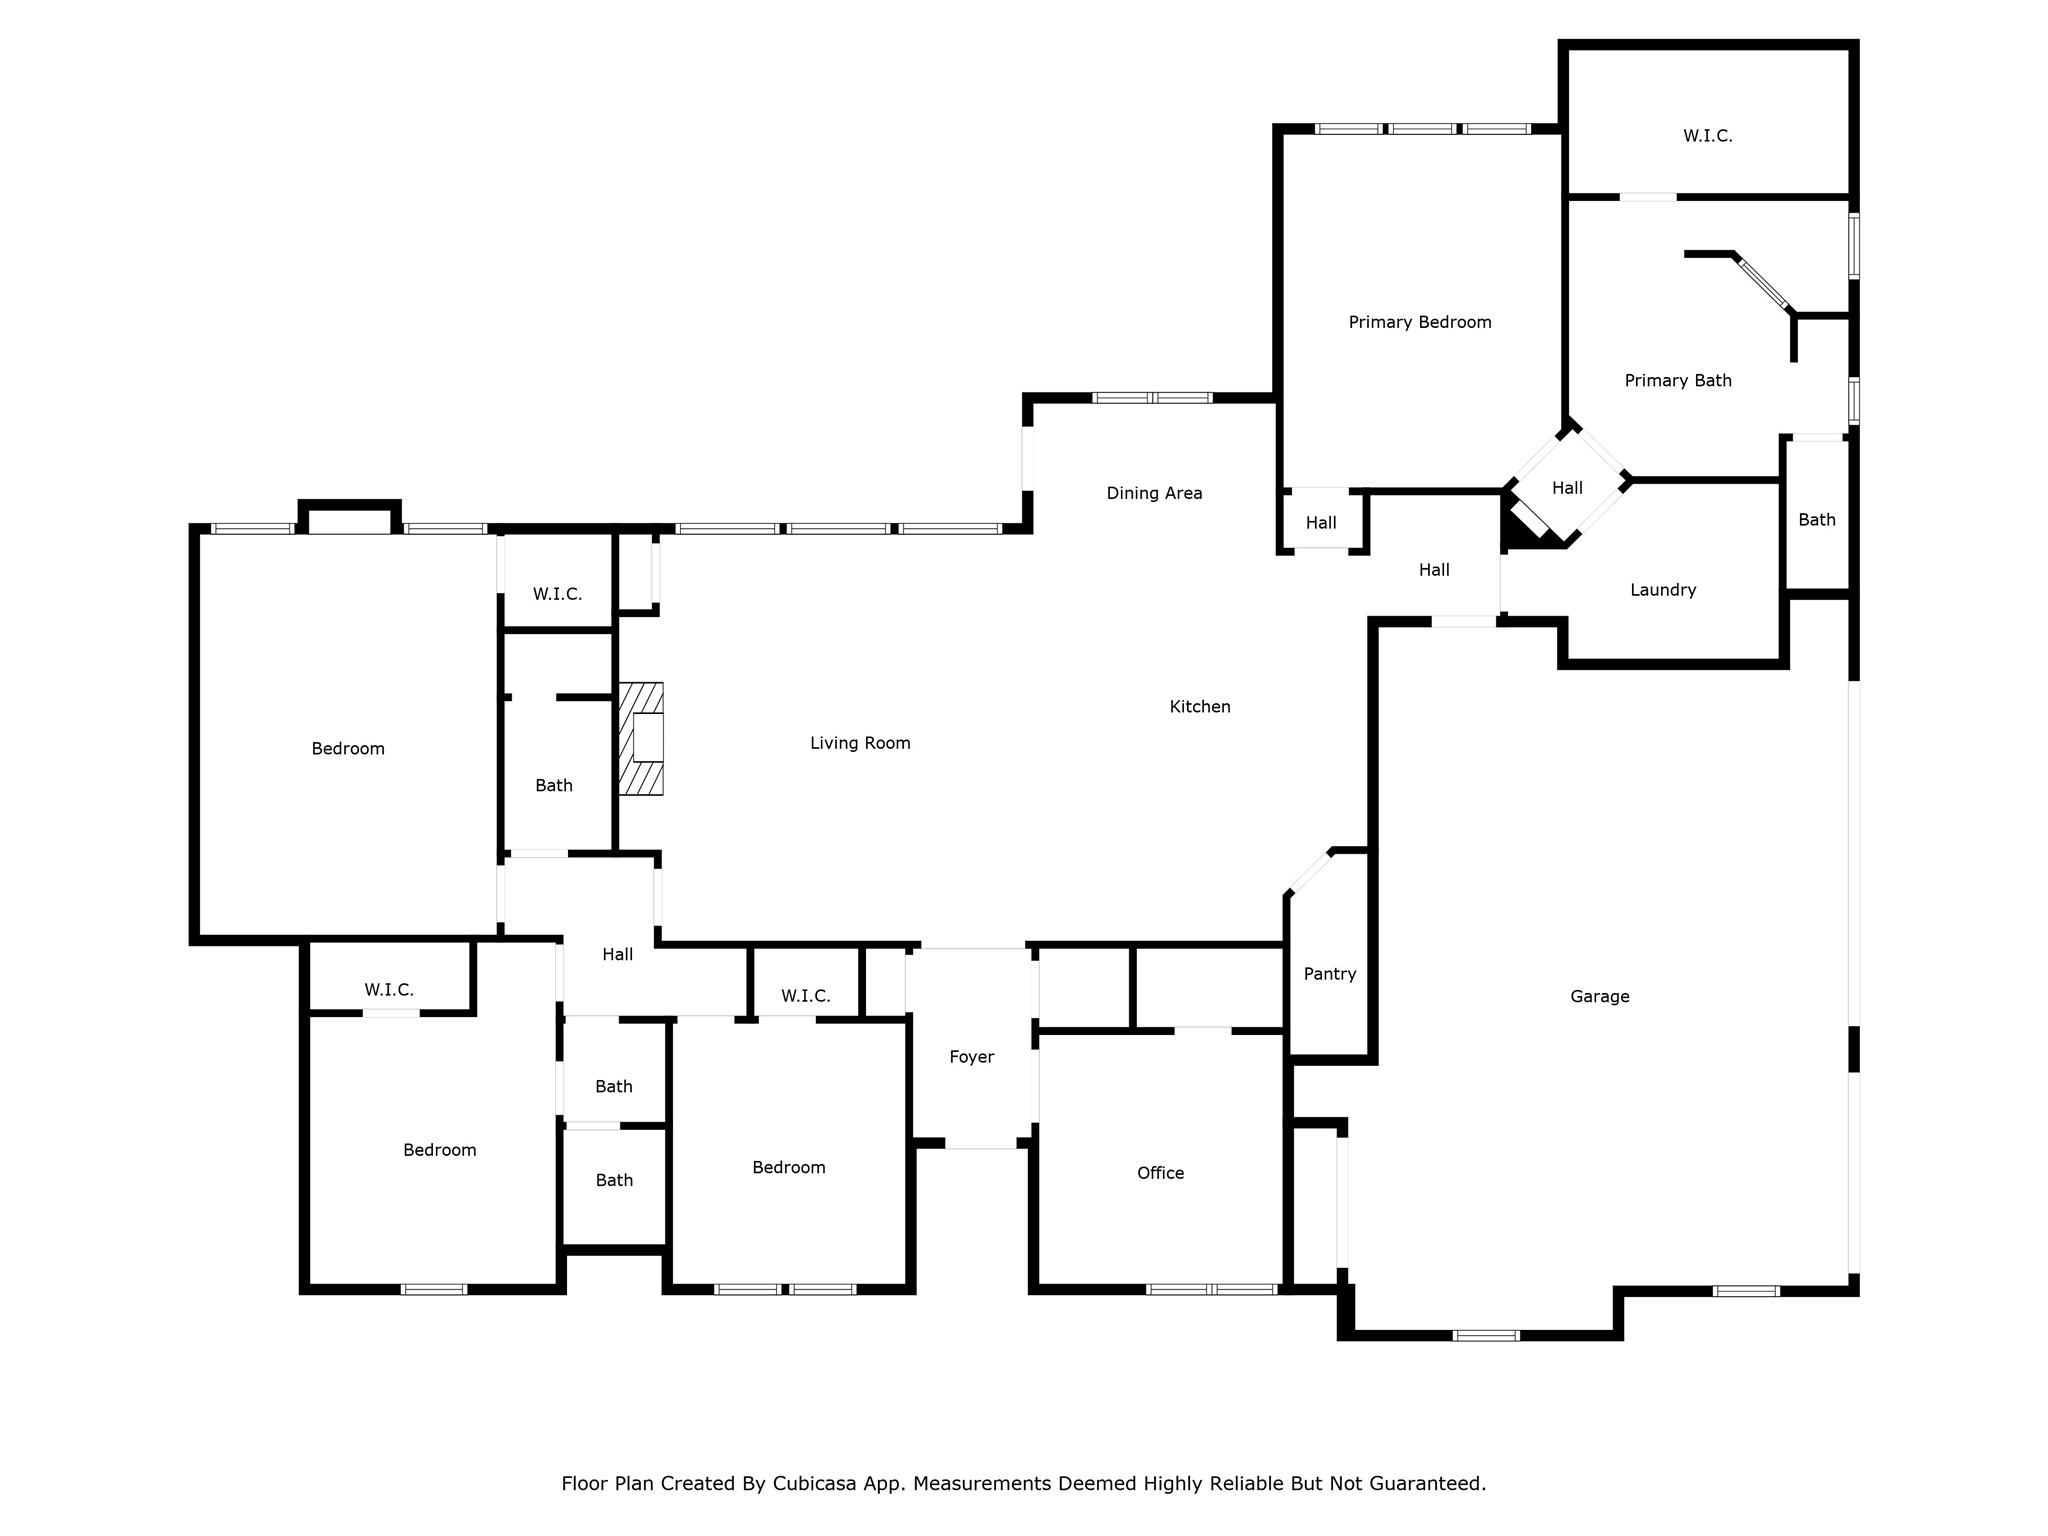
Welcome to your dream property where modern elegance meets country charm. This stunning and beautifully crafted home boasts 4 bedroom, 3 full bathroom, and a dedicated office that is nestled on a spacious and private one acre lot. Built just two years ago, this open-concept layout features vaulted ceilings with wood beams, gorgeous finishes, and a layout designed for everyday living and effortless entertaining. The spacios kitchen is a showstopper with sleek granite countertops, stainless steel appliances, a large island, and a large walk in pantry that is ideal for cooking up family meals or hosting guests. The primary suite is a serene retreat with a spa like ensuite bath and a oversized walk-in closet. Three additional bedrooms and two more full baths provide flexibility for family or guests. Step outside and discover the backyard's endless potential. Whether you're dreaming of expanding the covered porch, building a custom outdoor living area, or even designing a future pool, this property gives you the space and opportunity to create your ideal outdoor oasis. Enjoy the quiet and seclusion of a perimeter lot that is perfect for relaxing evenings and backyard entertaining. And that's not all...this property also includes a massive, insulated 40x50 shop with 14 foot ceilings and three oversized doors, making it the ultimate setup for your RV, boat, workshop, or all your toys. Whether you're into hobbies, need extra storage, or want a serious workspace, this shop has it all. Enjoy the peace and privacy of country living while being just minutes from town. This rare find won't last long and is a must see!

4
beds

3
baths

2,613 Sq.Ft. LIVING AREA

1 Acres lot

Brenna Reinbeau

Brenna Reinbeau

Features &

Interior

  • total bedrooms4
  • Total bathrooms3
  • full bathrooms3
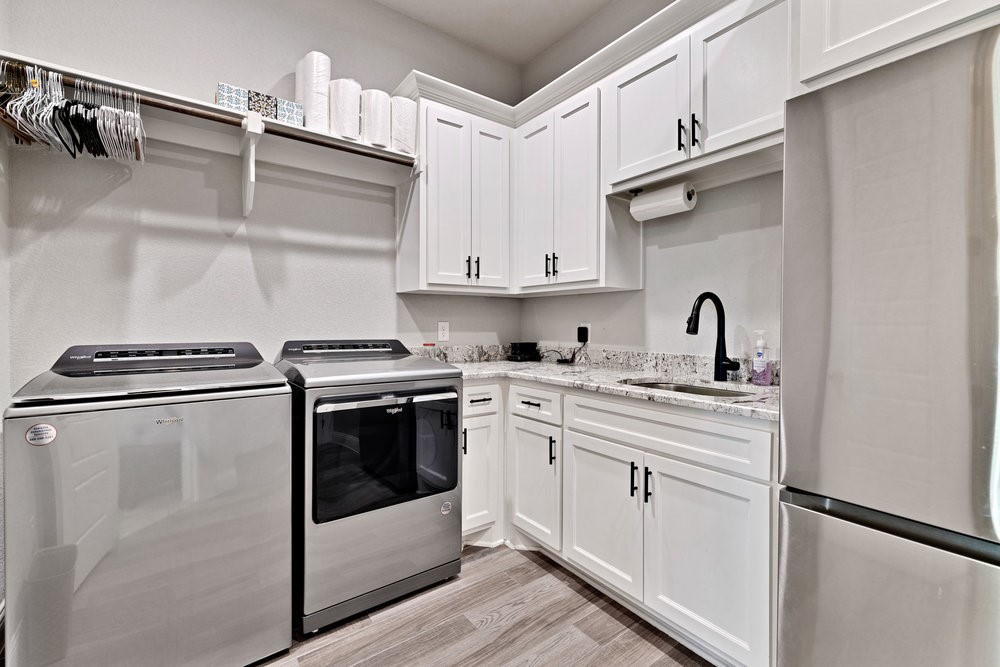
  • Laundry room Washer Hookup, Electric Dryer Hookup, Laundry in Utility Room
  • Flooring Carpet, Ceramic Tile
  • Fireplace Living Room, Stone, Wood Burning
  • APPLIANCES Dishwasher, Electric Cooktop, Electric Oven, Electric Water Heater, Disposal, Microwave
  • other interior Features Built-in Features, Decorative/Designer Lighting Fixtures, Double Vanity, Eat-in Kitchen, Granite Counters, High Speed Internet, Kitchen Island, Open Floorplan, Vaulted Ceiling(s), Walk-In Closet(s), Wired for Sound

Area & Lot

  • Status Sold
  • Date Sold May 29, 2025
  • Living Area2,613 Sq.Ft.
  • Lot Area1 Acres
  • MLS® ID20899092
  • TypeResidential
  • YEAR BUILT2023
  • Architecture StylesTraditional, Detached
  • Elementary SchoolSilver Creek
  • High SchoolAzle
  • School DistrictAzle ISD

Exterior

  • STORIES1
  • Garage Space3.0
  • water SourceCommunity/Coop
  • utilitiesElectricity Connected, Septic Available, Water Available
  • PoolNone
  • roofShingle
  • lot featuresAcreage, Cleared, Subdivision, Sprinkler System
  • parkingDoor-Multi, Door-Single, Driveway, Garage Faces Front, Garage, Kitchen Level, Off Street, Oversized, Garage Faces Side, Boat, RV Access/Parking
  • HEAT TYPEElectric, Heat Pump
  • AIR CONDITIONINGCentral Air, Ceiling Fan(s)
  • sewerSeptic Tank
  • SubstructureSlab
  • security FeaturesCarbon Monoxide Detector(s), Smoke Detector(s)
  • other exterior FeaturesRain Gutters

Financial

  • Price Upon Request
View Virtual Tour

Join

We would love to get to know more about you and your real estate needs, so we can better understand your goals and how we can support you every step of the way in your journey.

Follow Us on Instagram