


Leave a Message

Thank you for your message. We will be in touch with you shortly.

1824 Beacon Beach Way
SEE ALL PHOTOS
1824 Beacon Beach Way
Sold

1824 Beacon Beach Way

1824 Beacon Beach Way, Wylie, TX 75098

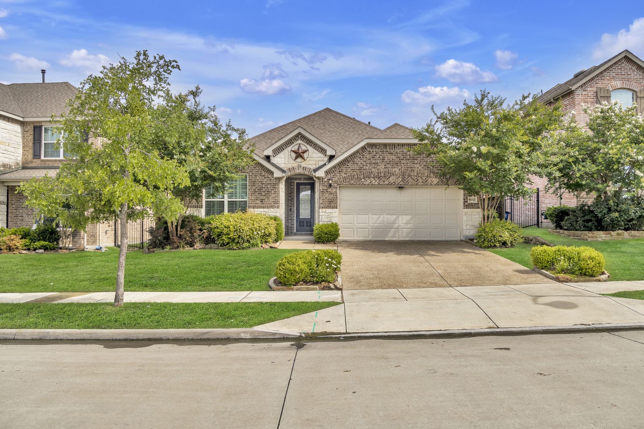
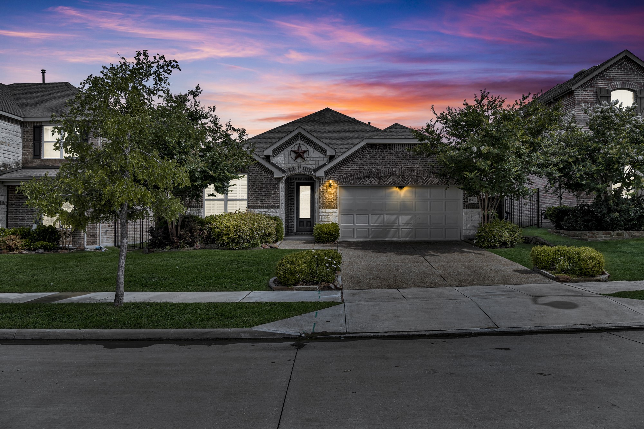
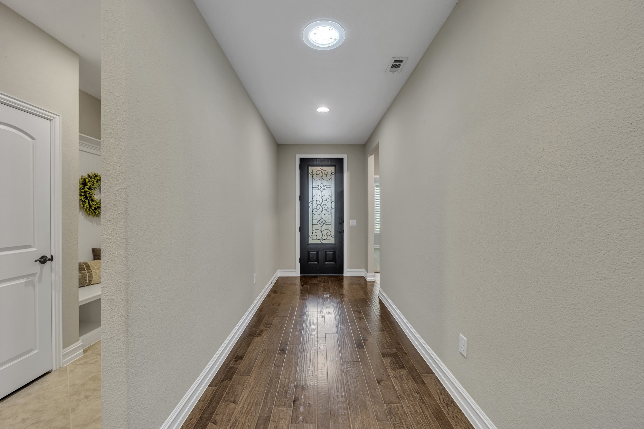
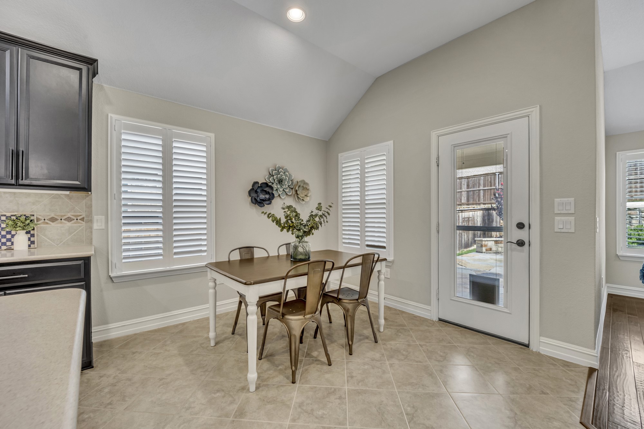
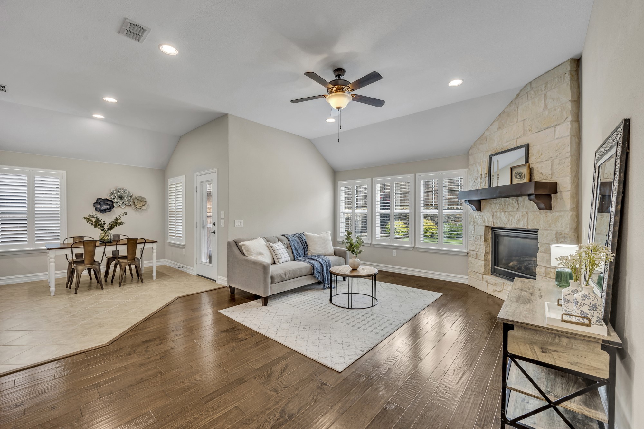
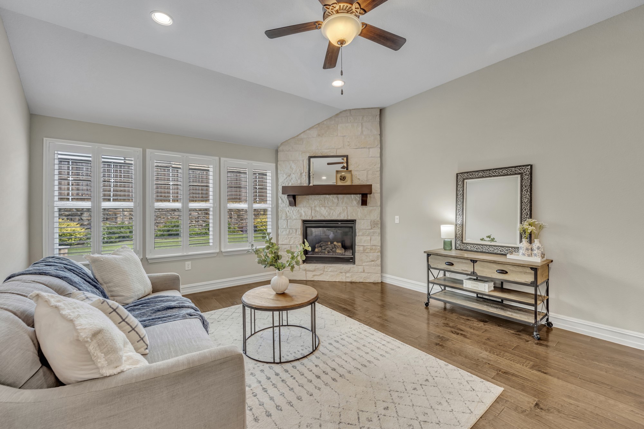
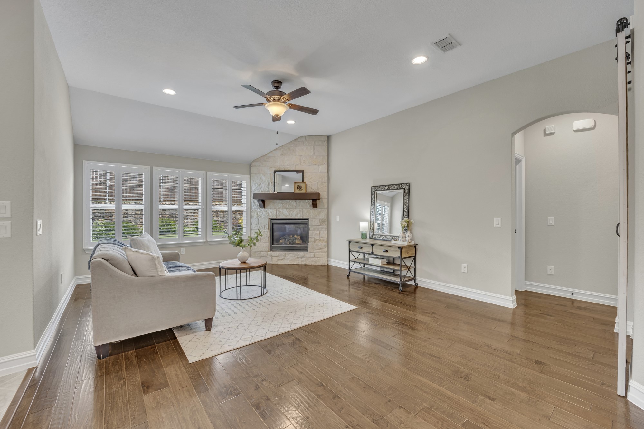
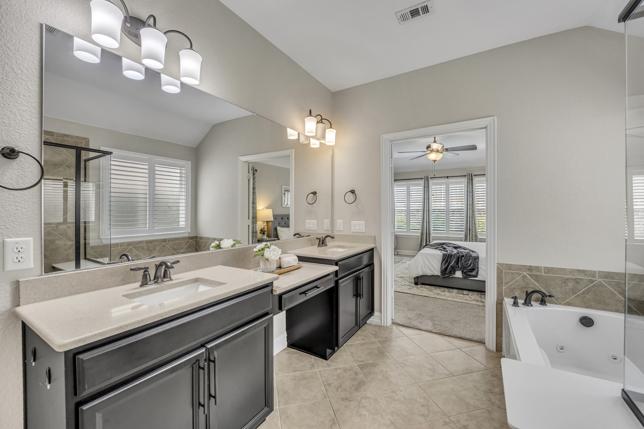
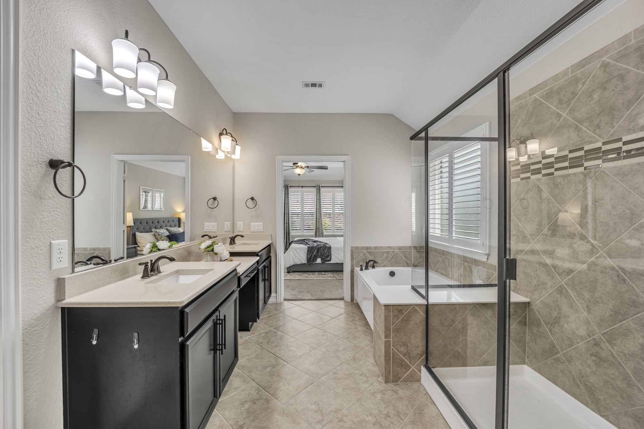
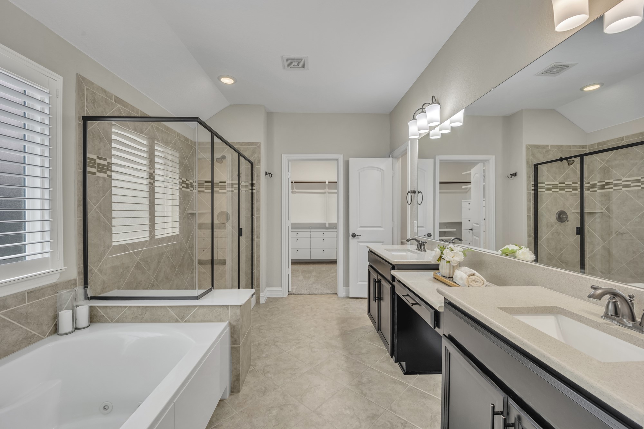
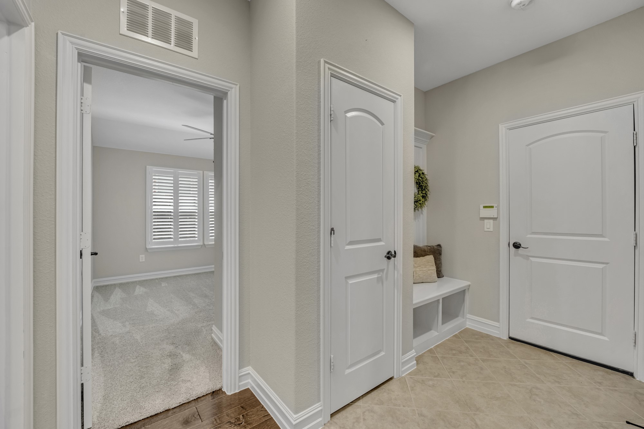
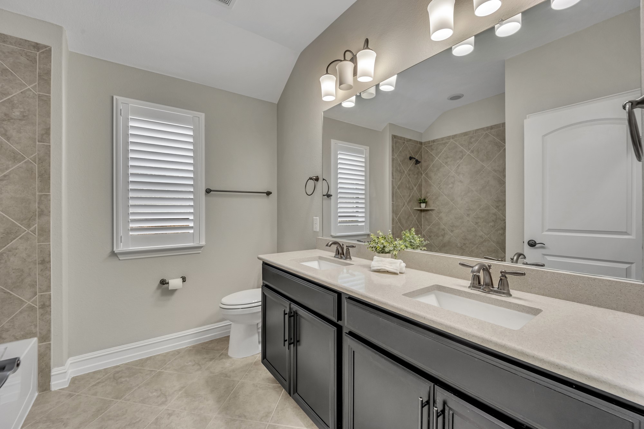
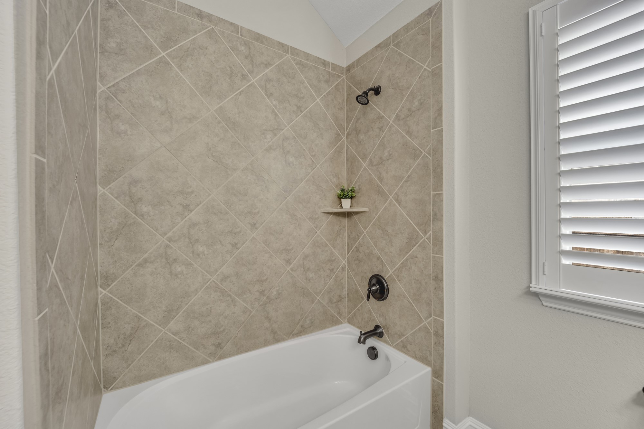
Welcome to this beautifully upgraded 4-bedroom, 2-bath home in the award-winning Inspiration community in Wylie, TX. Step inside through the elegant iron-and-glass front door and experience a thoughtfully designed space featuring hardwood floors in the hallway and living room, plush upgraded carpet in the bedrooms and closets, and tile flooring in the kitchen, bathrooms, and utility room. A skylight was added in the entry way hall which greatly brightens the area!

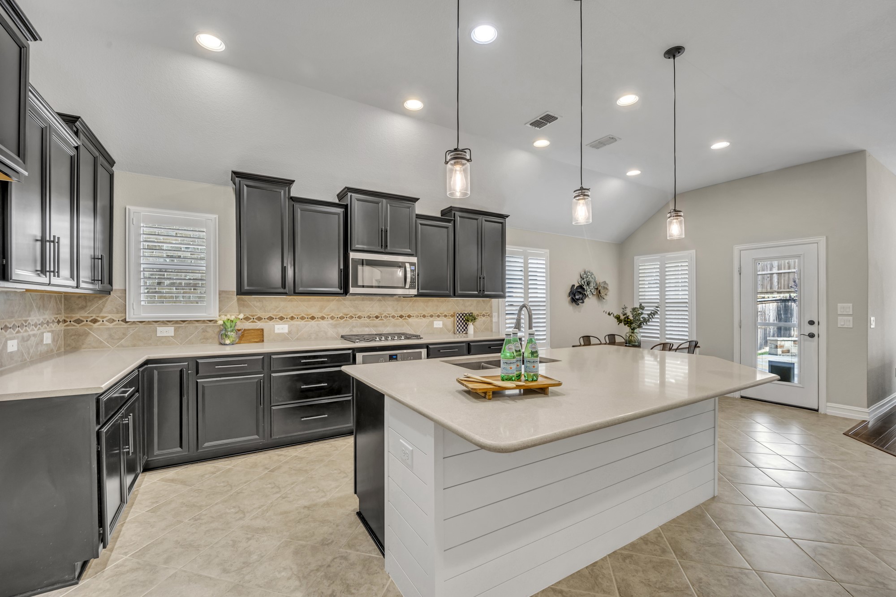
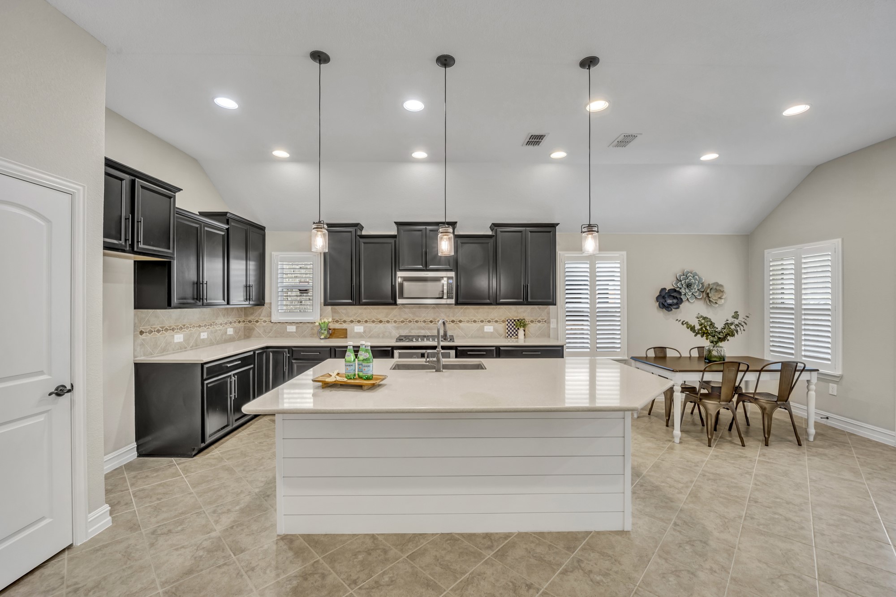
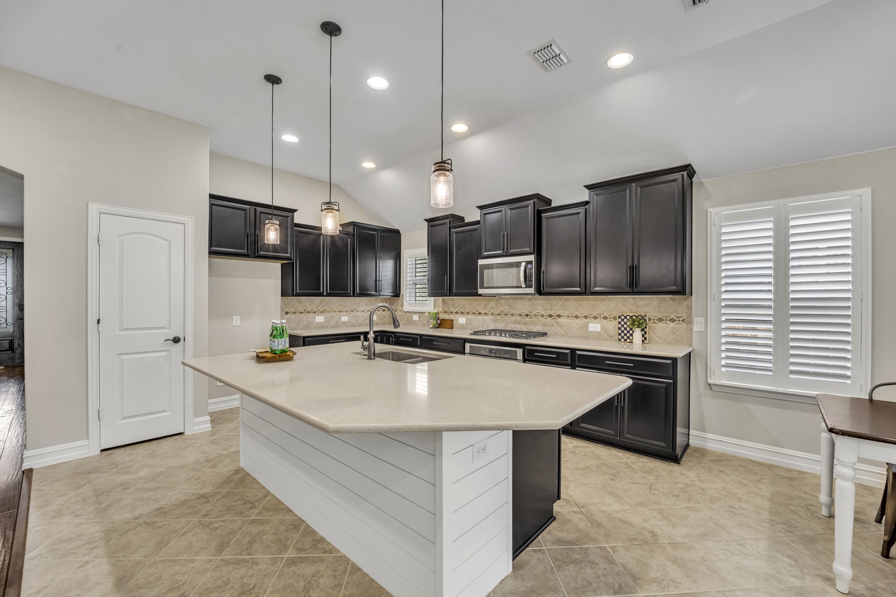
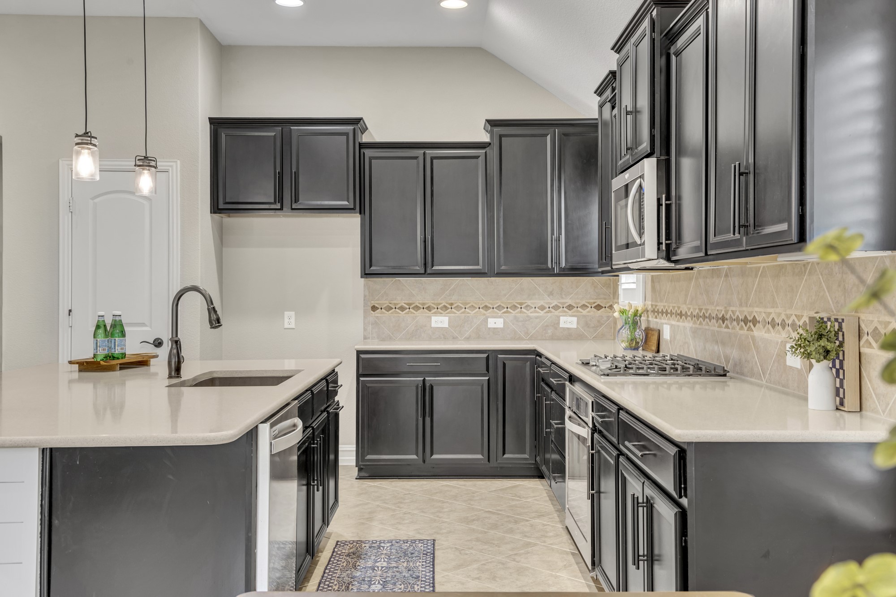
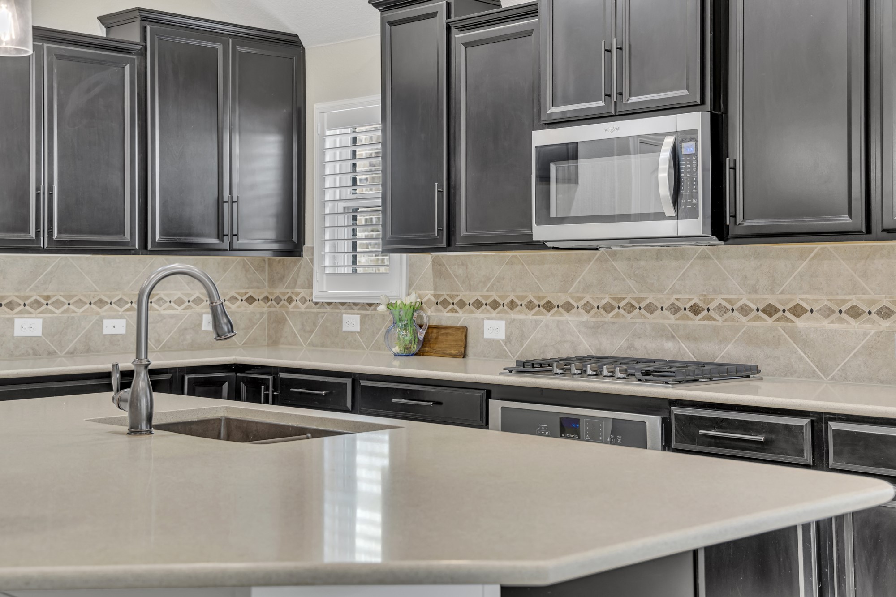
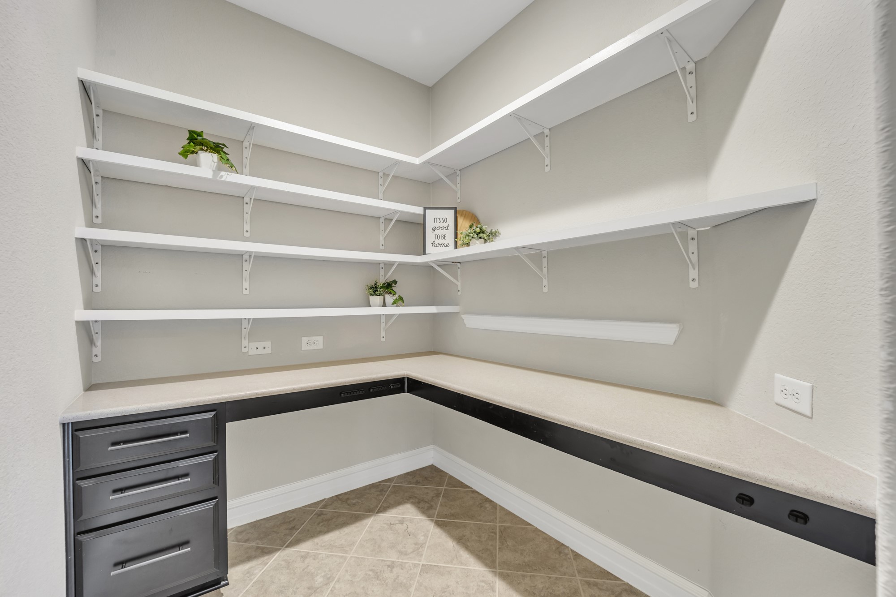
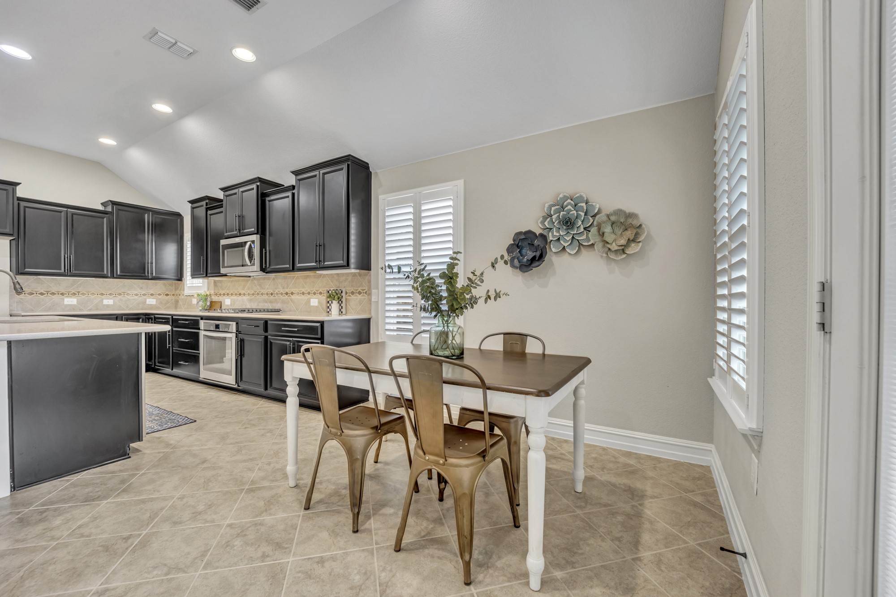
The gourmet kitchen is a standout, offering stainless steel appliances, quartz countertops, upgraded cabinets with roll-out shelves, a super susan corner unit, and a built-in roll-out trash compartment. A custom enclosed walk-in pantry measuring approximately 5 by 5 feet provides exceptional storage.

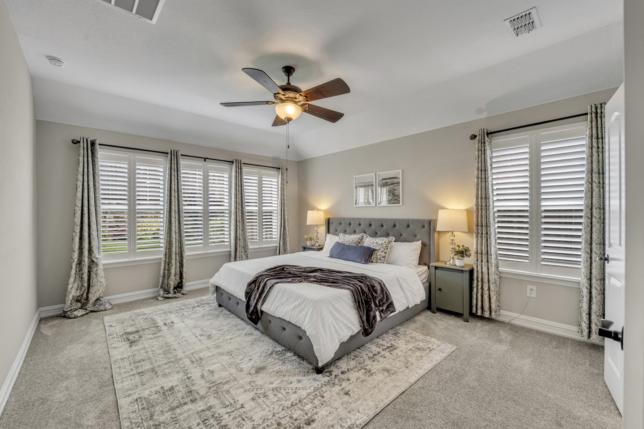
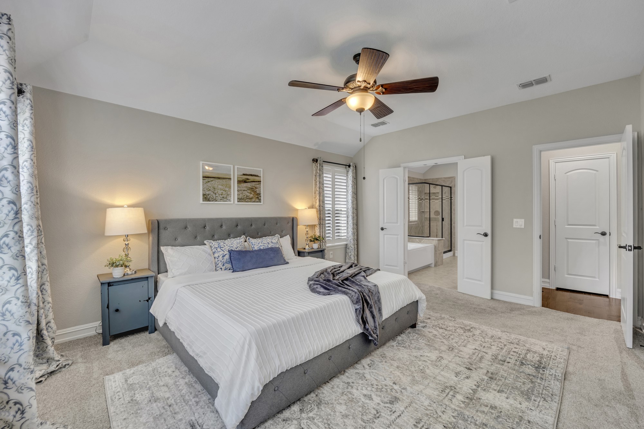
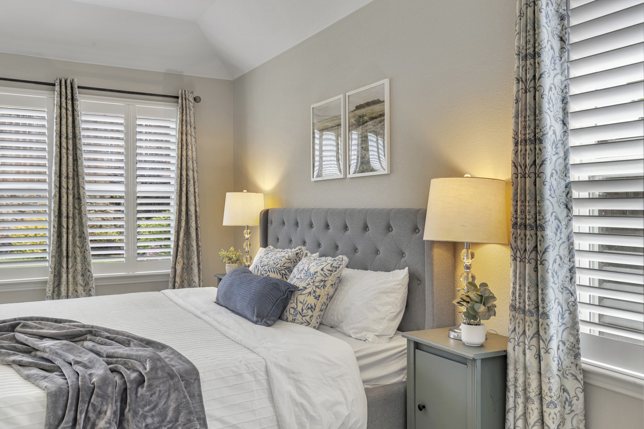
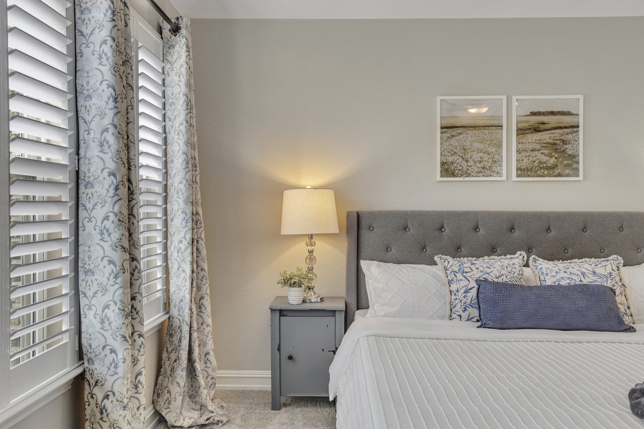
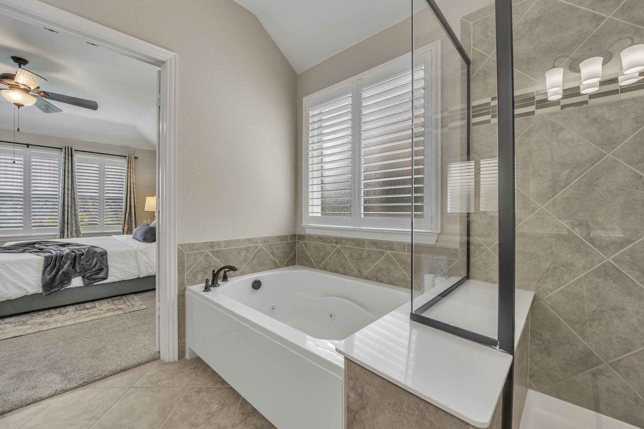
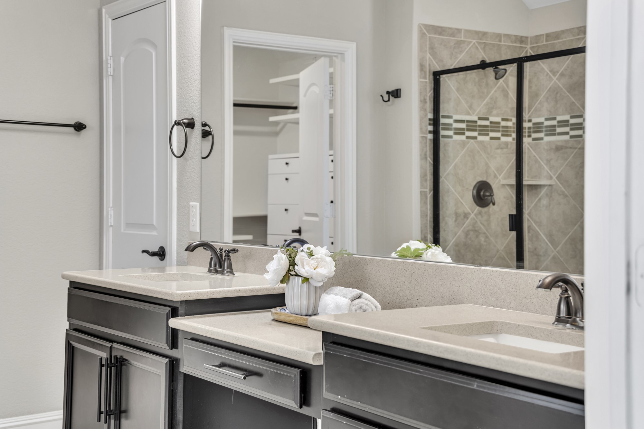
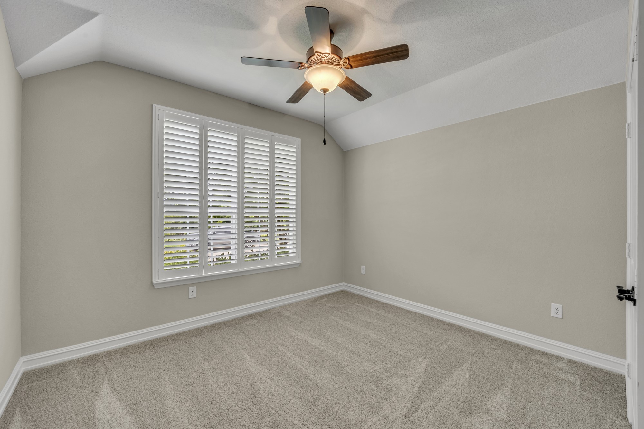
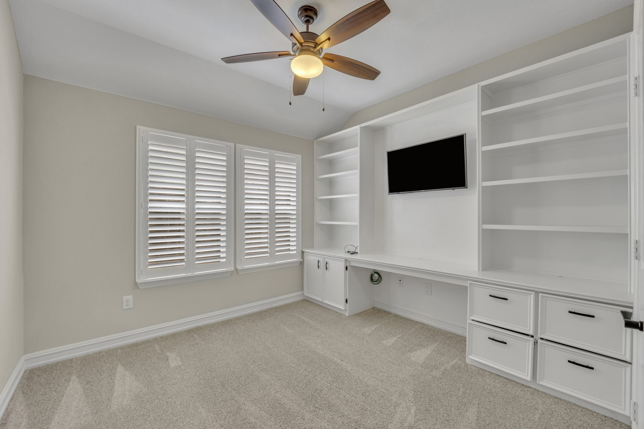
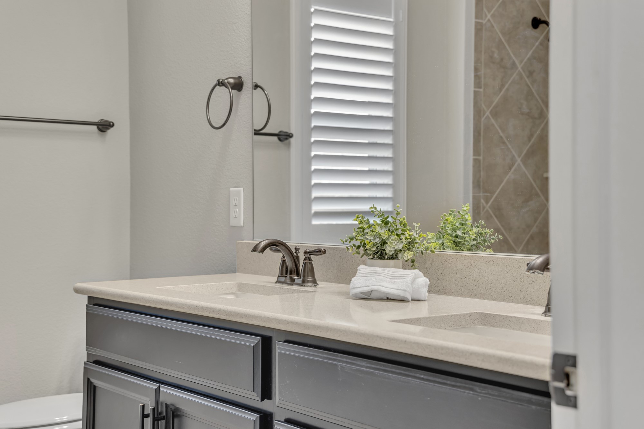
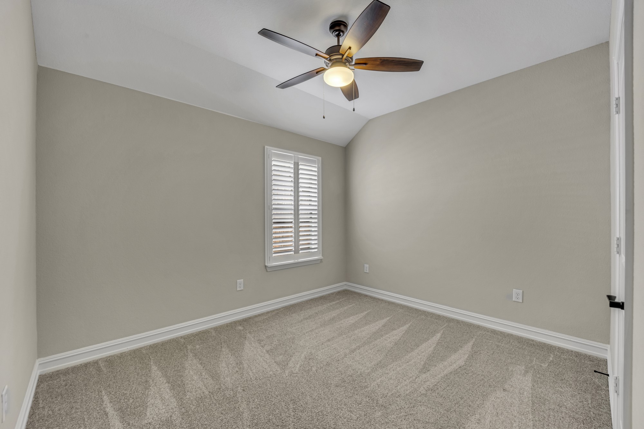
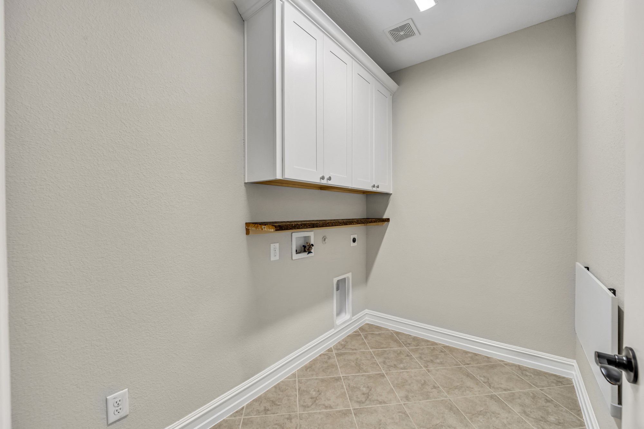
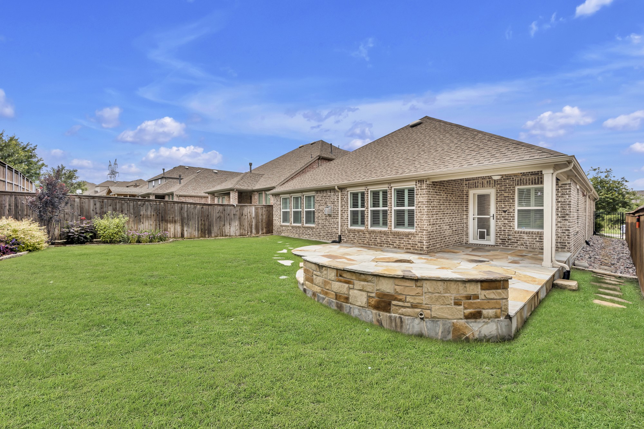
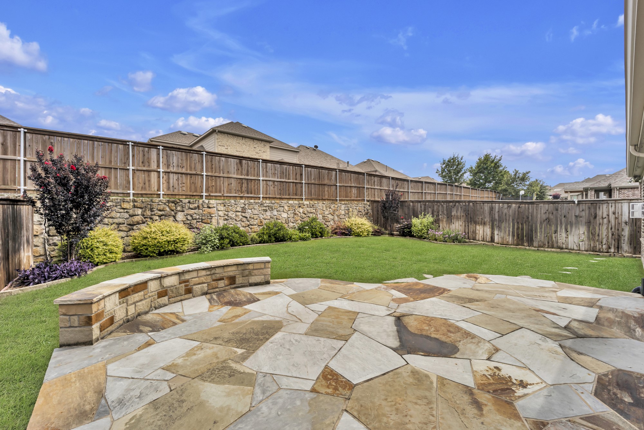
The fourth bedroom has been transformed with custom built-in desks, cabinets, and shelving, ideal for a home office. Additional owner upgrades include 3-inch plantation shutters with split control on every window, a stone patio addition in the backyard, added cabinets and folding shelf in the laundry room, custom master closet system, shelving in all closets, and an upgraded HVAC system installed in 2023. Carpet and padding throughout the bedrooms and closets were also upgraded in 2023. A dedicated 20 Amp outlet in the laundry room and additional exterior flood lighting add further convenience.

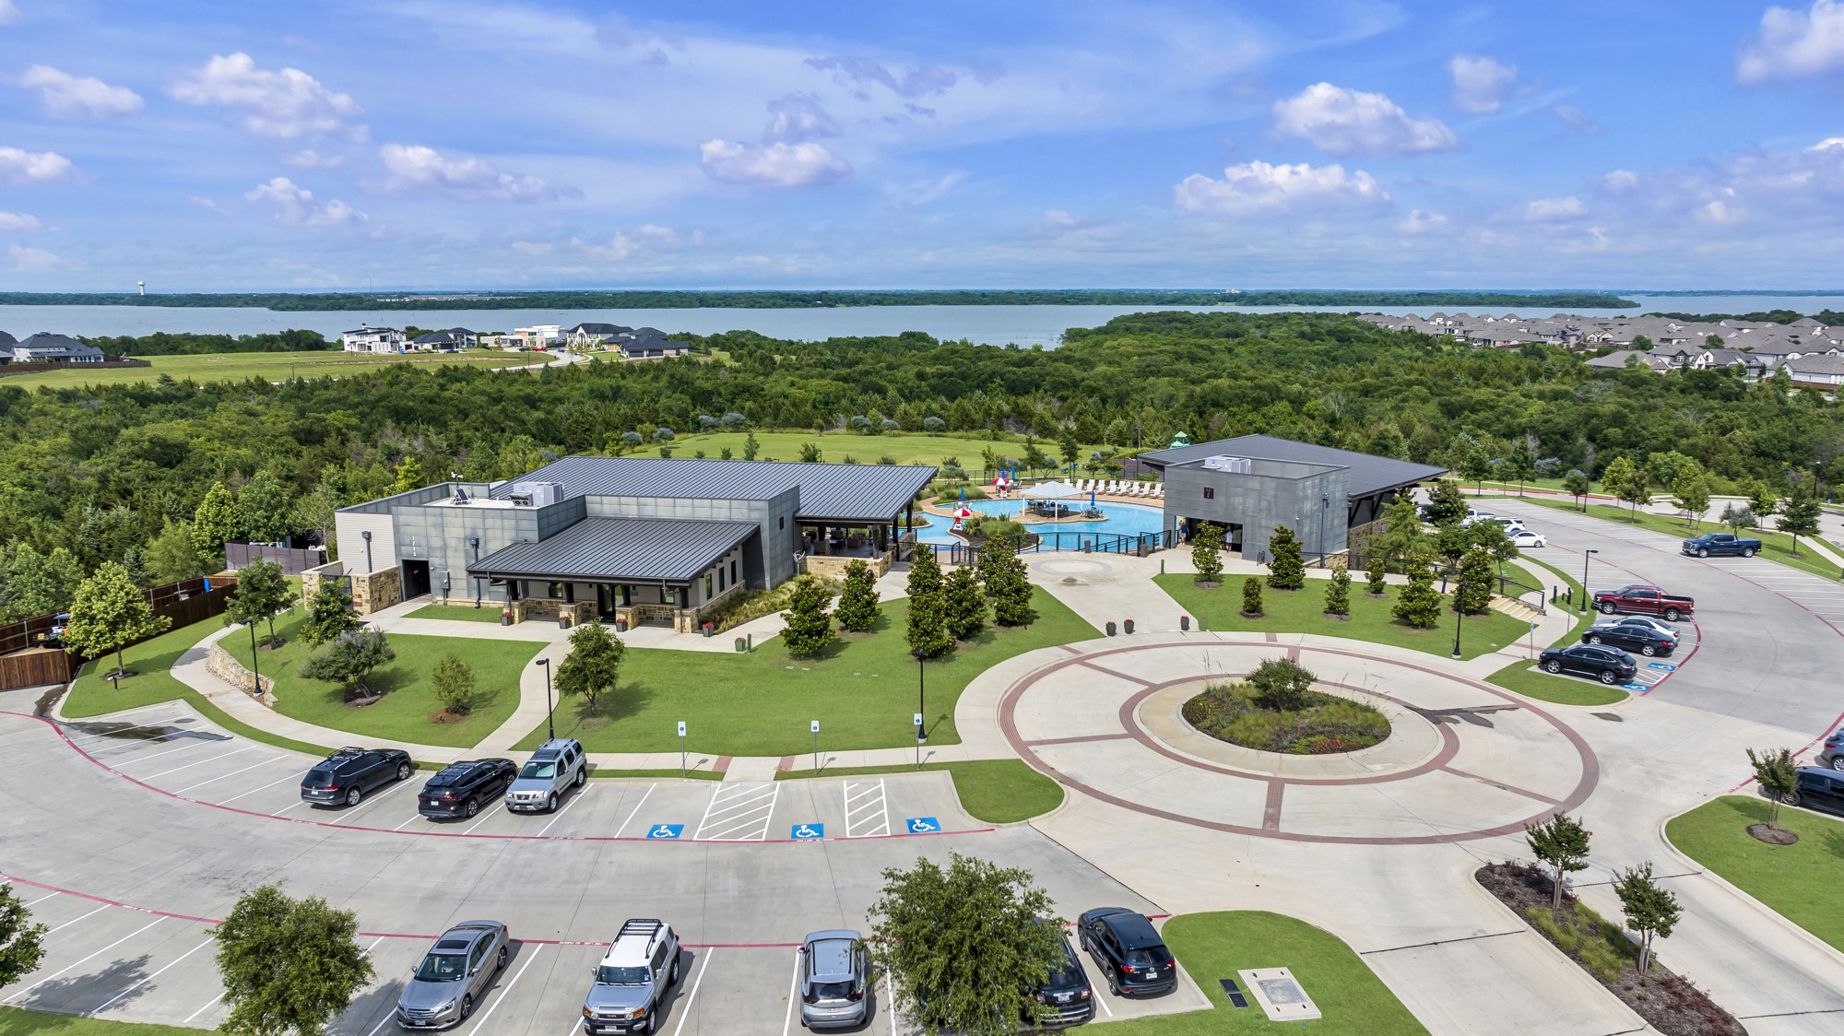
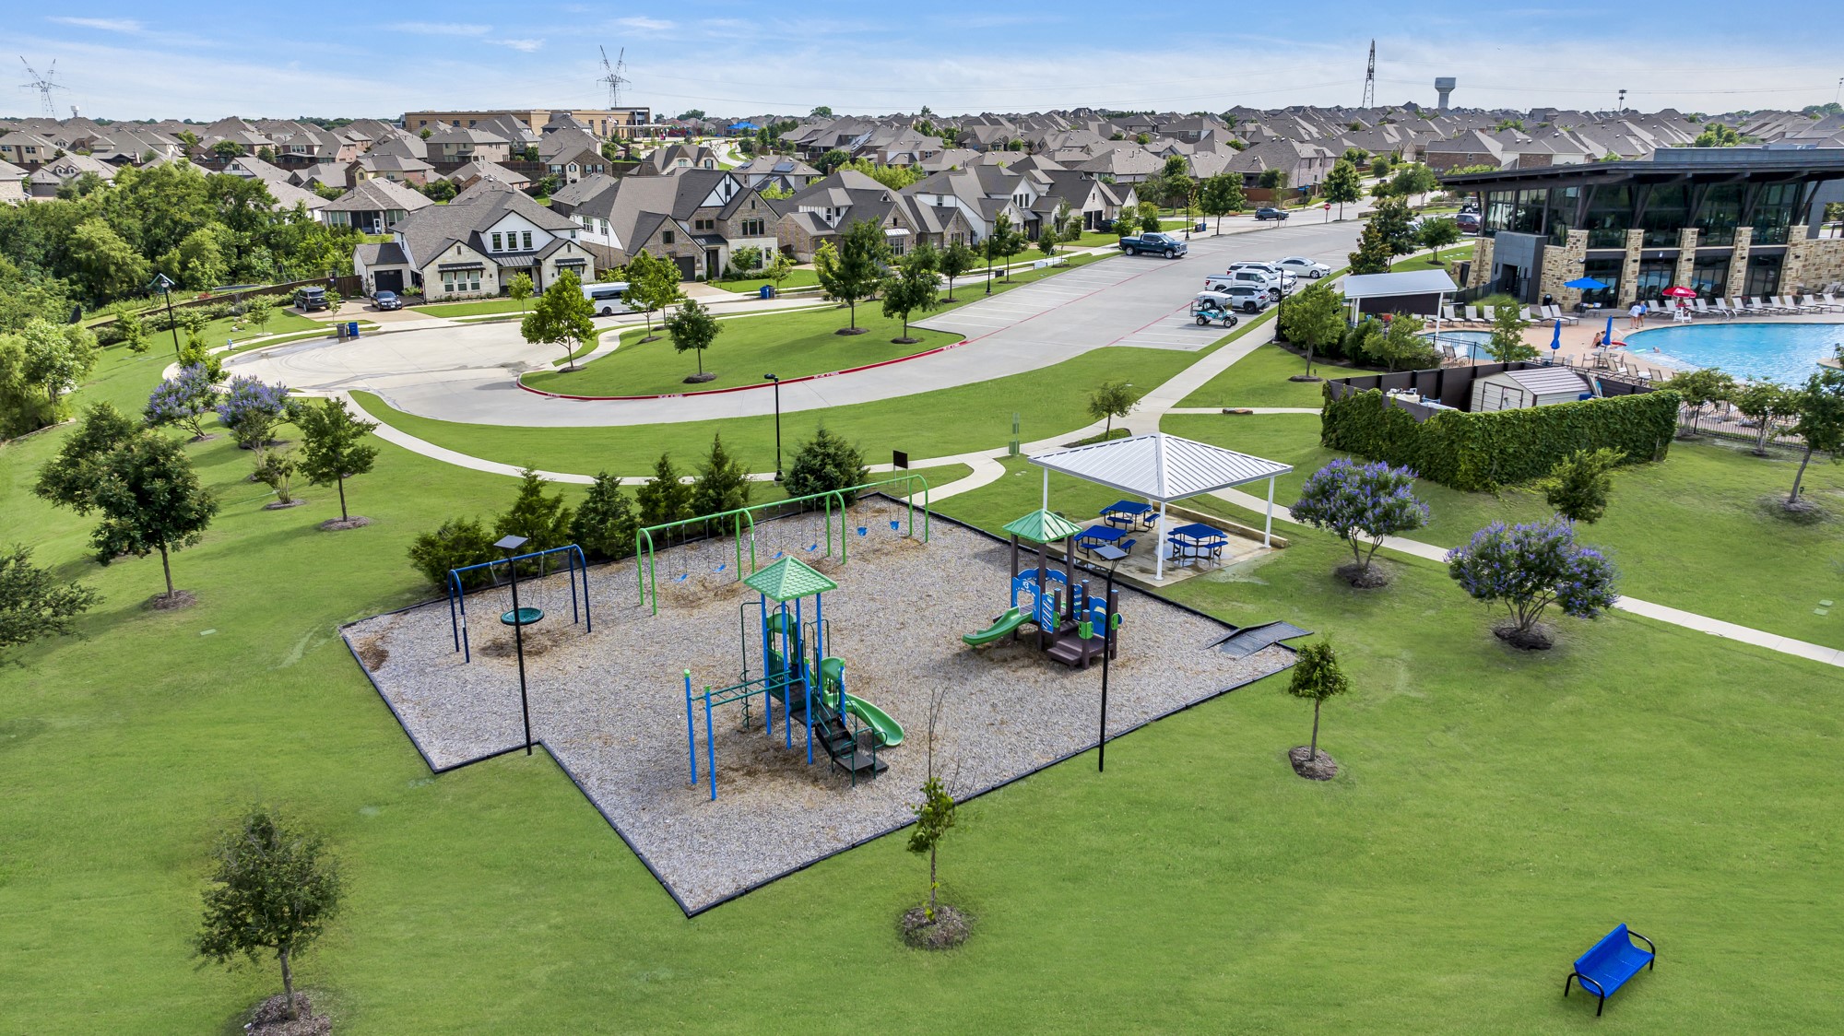
Located in the scenic, lakeside Inspiration neighborhood, residents enjoy resort-style amenities including a luxurious clubhouse, fitness center, multiple pools, a 350-foot lazy river, dog park, sand volleyball, putting green, and miles of trails along Lake Lavon.

This move-in ready home combines high-end upgrades with access to some of the best community features in North Texas. Schedule your showing today and discover everything this exceptional home and neighborhood have to offer.

4
beds

2
baths

2,186 Sq.Ft. LIVING AREA

6,708.24 Sq.Ft. lot

Features &

Interior

  • total bedrooms4
  • Total bathrooms2
  • full bathrooms2
  • Flooring Carpet, Hardwood, Tile
  • Fireplace Gas, Gas Log, Living Room
  • APPLIANCES Dishwasher, Gas Cooktop, Disposal, Gas Oven, Microwave, Vented Exhaust Fan
  • other interior Features Eat-in Kitchen, Granite Counters, High Speed Internet, Kitchen Island, Open Floorplan, Pantry, Cable TV, Walk-In Closet(s)

Area & Lot

  • Status Sold
  • Date Sold July 28, 2025
  • Living Area2,186 Sq.Ft.
  • Lot Area6,708.24 Sq.Ft.
  • MLS® ID20968686
  • TypeResidential
  • YEAR BUILT2018
  • NeighborhoodCollin
  • Architecture StylesTraditional, Detached
  • Elementary SchoolGeorge W Bush
  • High SchoolWylie East
  • School DistrictWylie ISD

Exterior

  • STORIES1
  • Garage Space2.0
  • utilitiesMunicipal Utilities, Sewer Available, Water Available, Cable Available
  • PoolNone, Community
  • roofComposition, Shingle
  • lot featuresCleared, Landscaped, Few Trees
  • parkingGarage Faces Front, Garage, Garage Door Opener
  • HEAT TYPECentral, ENERGY STAR Qualified Equipment
  • AIR CONDITIONINGCentral Air, Ceiling Fan(s), Electric, ENERGY STAR Qualified Equipment
  • SubstructureSlab
  • other exterior FeaturesRain Gutters

Financial

  • Price Upon Request
View Virtual Tour

Collin

Explore

Join

We would love to get to know more about you and your real estate needs, so we can better understand your goals and how we can support you every step of the way in your journey.

Follow Us on Instagram