Leave a Message

Thank you for your message. We will be in touch with you shortly.

1705 N Cates Street
1705 N Cates Street
1705 N Cates Street
1705 N Cates Street
1705 N Cates Street
1705 N Cates Street
1705 N Cates Street
1705 N Cates Street
1705 N Cates Street
1705 N Cates Street
1705 N Cates Street
1705 N Cates Street
1705 N Cates Street
1705 N Cates Street
1705 N Cates Street
1705 N Cates Street
1705 N Cates Street
1705 N Cates Street
1705 N Cates Street
1705 N Cates Street
1705 N Cates Street
1705 N Cates Street
1705 N Cates Street
1705 N Cates Street
SEE ALL PHOTOS
1705 N Cates Street
1705 N Cates Street
1705 N Cates Street
1705 N Cates Street
1705 N Cates Street
1705 N Cates Street
1705 N Cates Street
1705 N Cates Street
1705 N Cates Street
1705 N Cates Street
1705 N Cates Street
1705 N Cates Street
1705 N Cates Street
1705 N Cates Street
1705 N Cates Street
1705 N Cates Street
1705 N Cates Street
1705 N Cates Street
1705 N Cates Street
1705 N Cates Street
1705 N Cates Street
1705 N Cates Street
1705 N Cates Street
1705 N Cates Street
Sold

1705 N Cates Street

1705 N Cates Street, Decatur, TX 76234

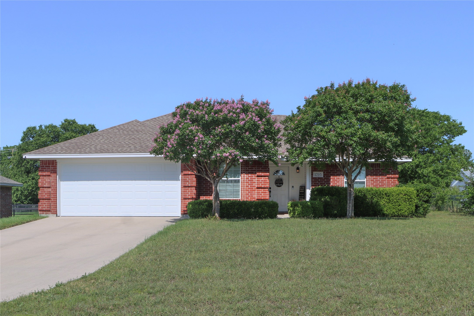
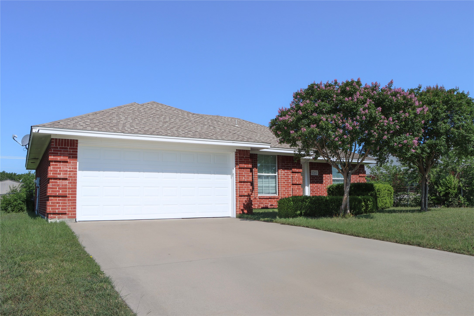
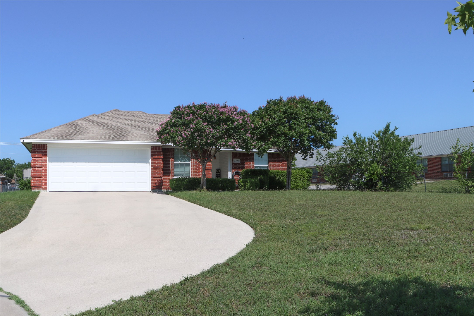
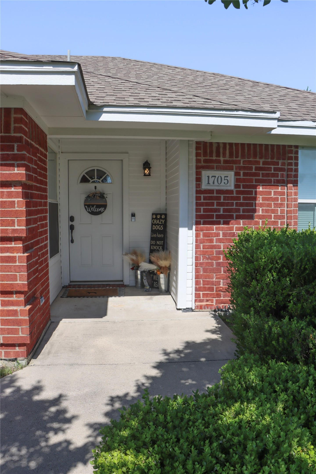
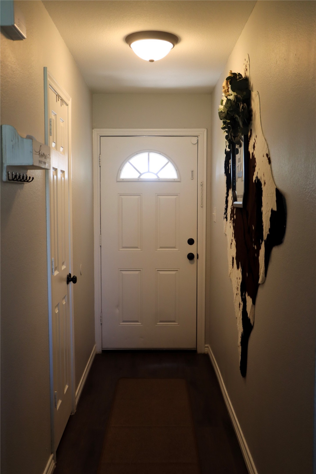
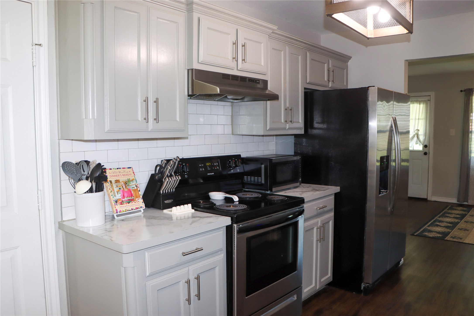
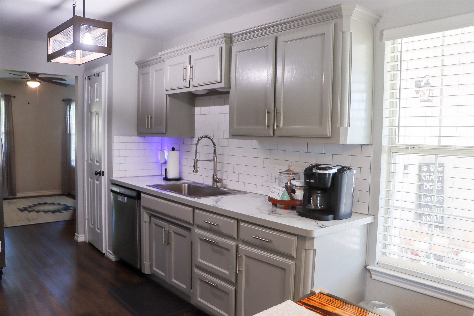
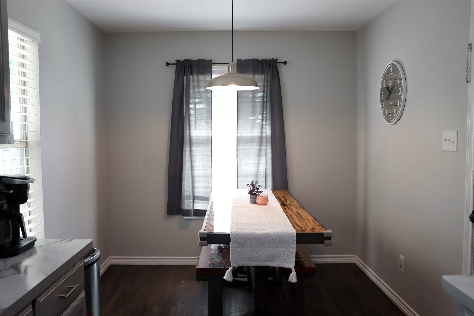
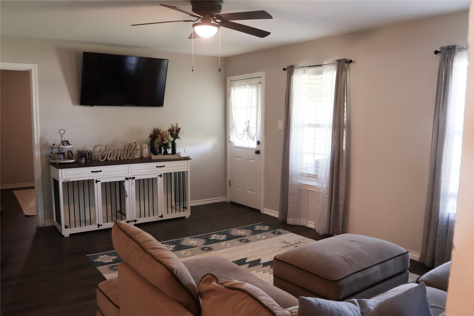
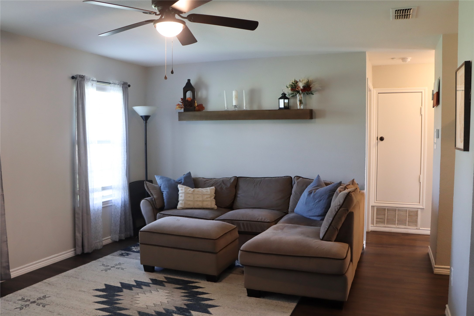
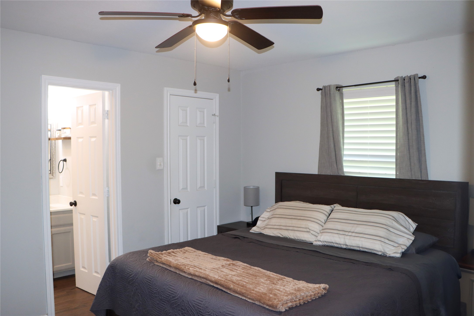
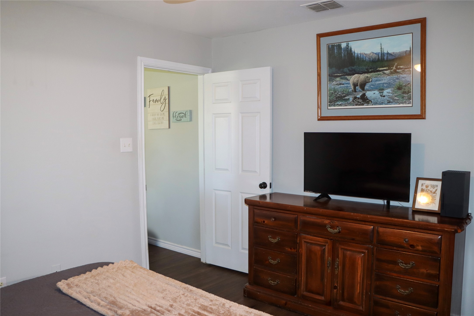
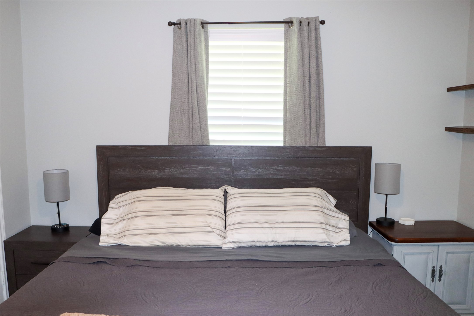
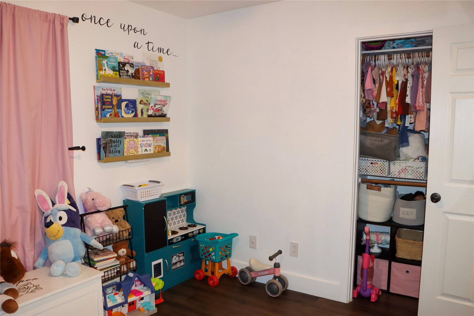
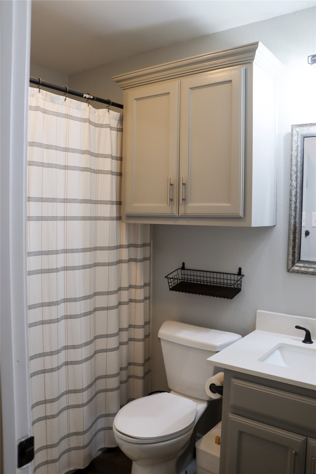
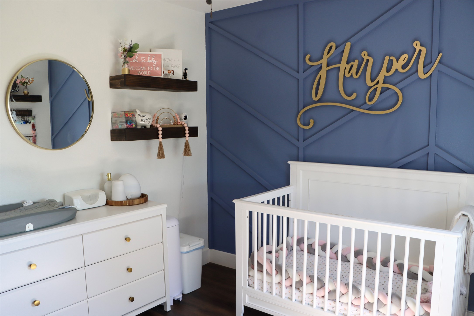
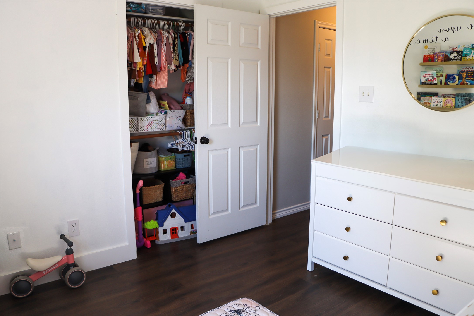
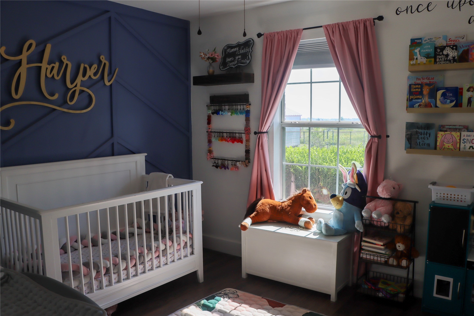
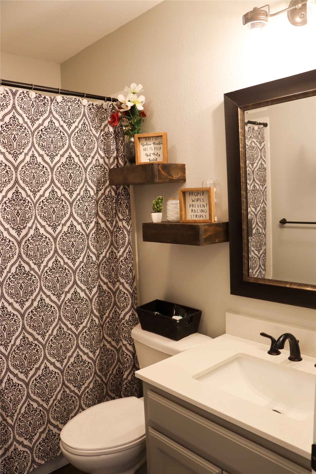
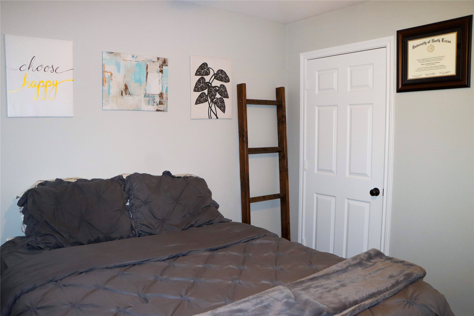
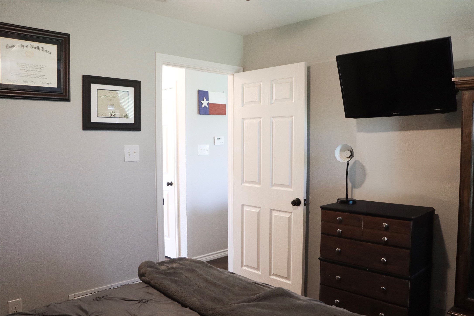
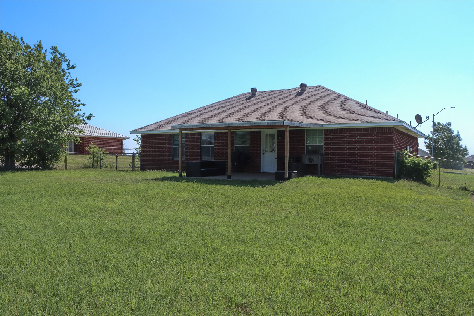
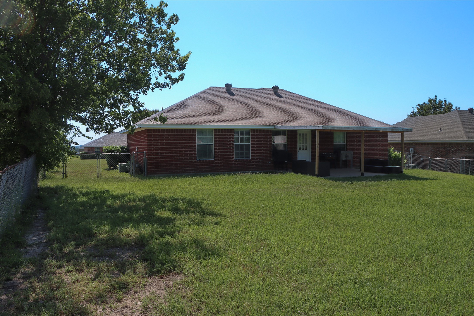
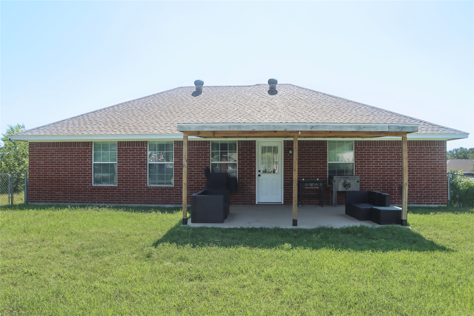
Welcome to your perfect slice of comfort and charm! This adorable 3-bedroom, 2-bathroom home offers a cozy, homey feel the moment you walk through the door. Each bedroom offers a peaceful escape, with the primary suite boasting its own private bath for added convenience. Step outside and you will find a nicely sized covered patio and large backyard, perfect for pets, play, and outdoor entertaining! Tucked away in a quiet neighborhood yet close to shops, schools, and parks, this sweet home has everything you need--and all the charm you want.

Don't miss out on this one--it won't last long!

3
beds

2
baths

1,172 Sq.Ft. LIVING AREA

0.28 Acres lot

Bryttaney Franco

Bryttaney Franco

Features &

Interior

  • total bedrooms3
  • Total bathrooms2
  • full bathrooms2
  • Laundry room Washer Hookup, Electric Dryer Hookup, In Garage
  • APPLIANCES Electric Cooktop, Electric Oven, Refrigerator
  • other interior Features Pantry

Area & Lot

  • Status Sold
  • Date Sold June 20, 2025
  • Living Area1,172 Sq.Ft.
  • Lot Area0.28 Acres
  • MLS® ID20947574
  • TypeResidential
  • YEAR BUILT2003
  • Architecture StylesDetached
  • Elementary SchoolRann
  • Middle SchoolMccarroll
  • High SchoolDecatur
  • School DistrictDecatur ISD

Exterior

  • STORIES1
  • Garage Space2.0
  • water SourcePublic
  • utilitiesElectricity Available, Sewer Available, Water Available
  • PoolNone
  • parkingAdditional Parking, Driveway, Garage
  • HEAT TYPECentral
  • AIR CONDITIONINGCentral Air
  • sewerPublic Sewer

Financial

  • Price Upon Request
View Virtual Tour

Join

We would love to get to know more about you and your real estate needs, so we can better understand your goals and how we can support you every step of the way in your journey.

Follow Us on Instagram