Leave a Message

Thank you for your message. We will be in touch with you shortly.

16617 Woodside Drive
SEE ALL PHOTOS
16617 Woodside Drive
Courtesy of Monument Realty
Sold

16617 Woodside Drive

16617 Woodside Drive, Fort Worth, TX 76247

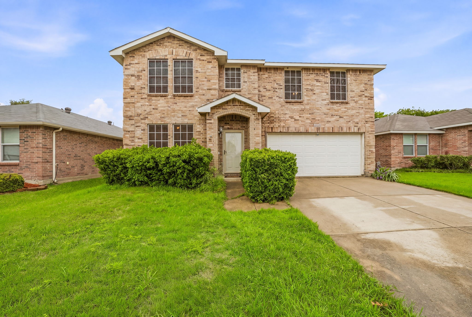
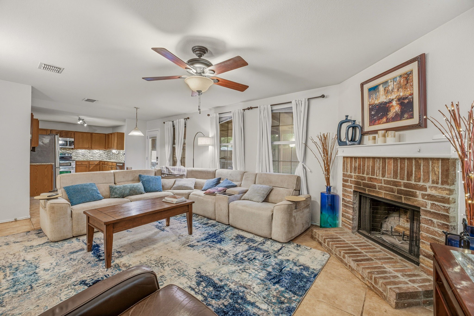
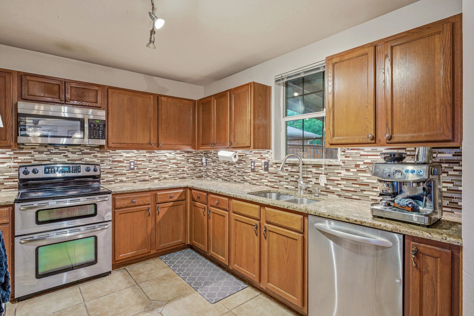
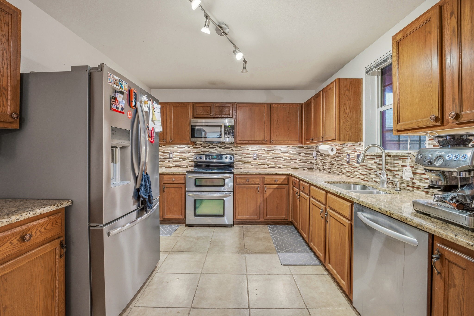
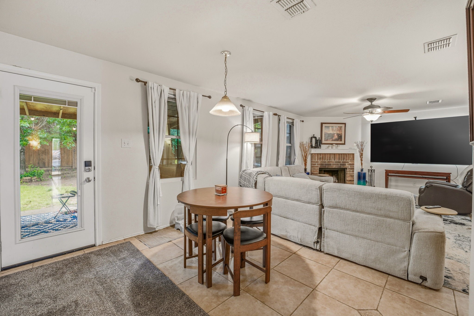
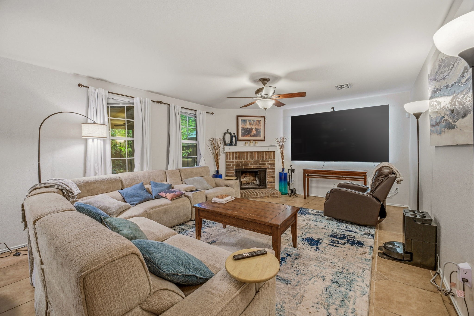
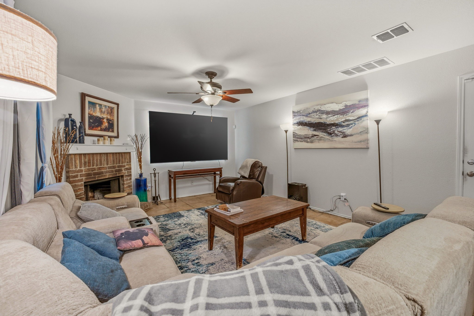
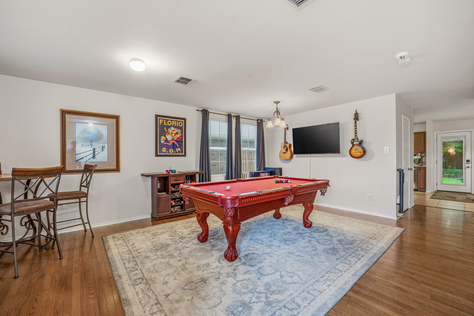
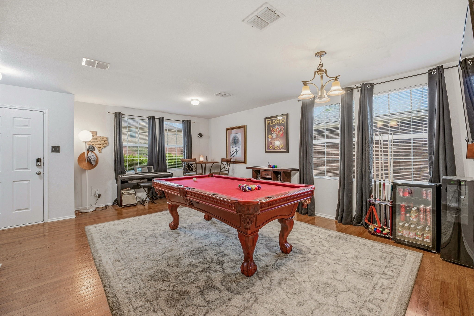
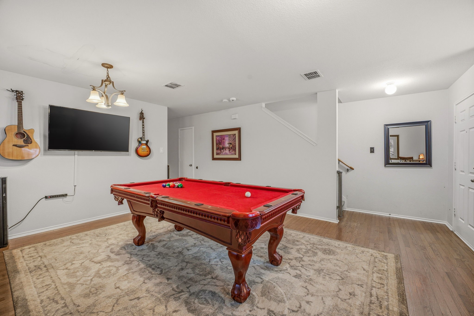
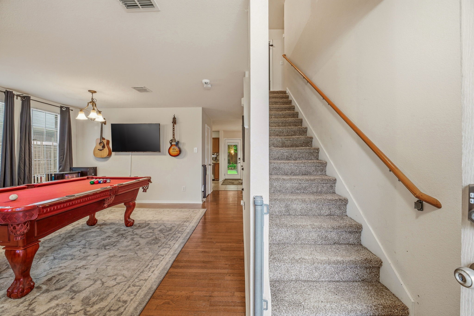
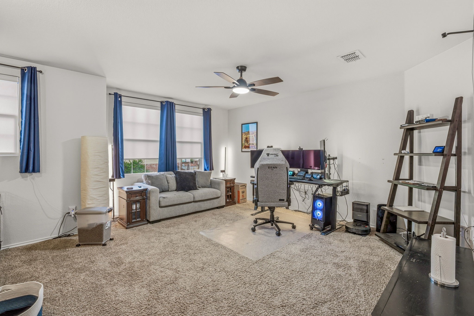
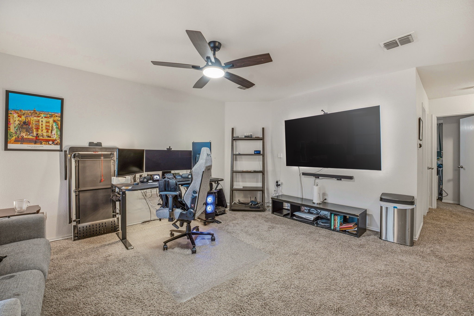
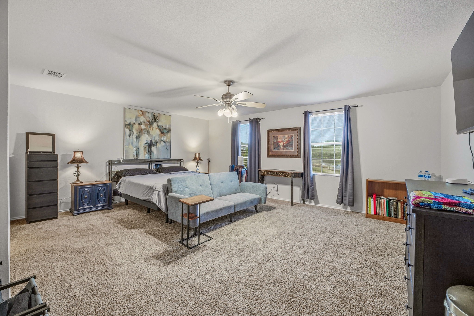
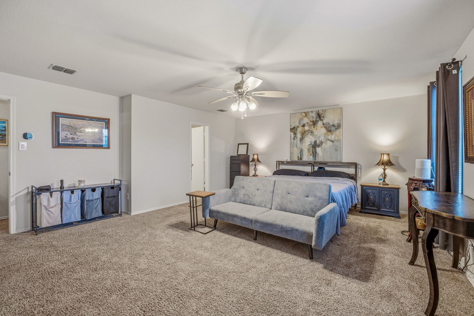
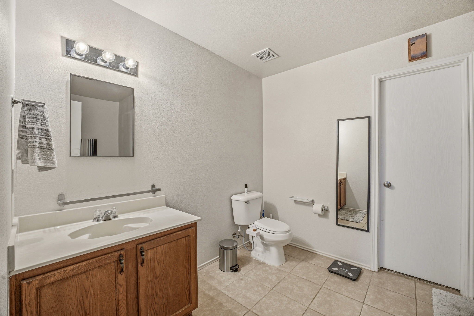
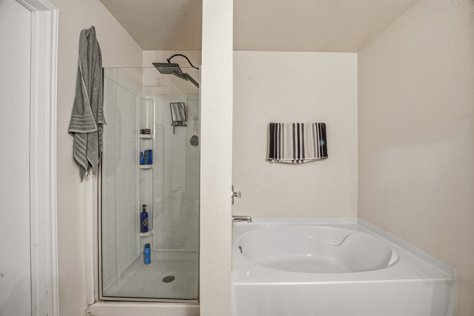
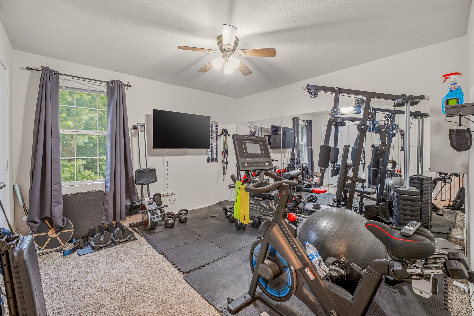
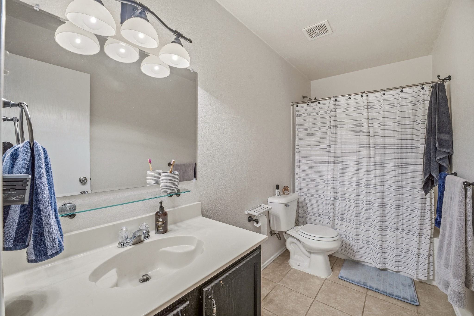
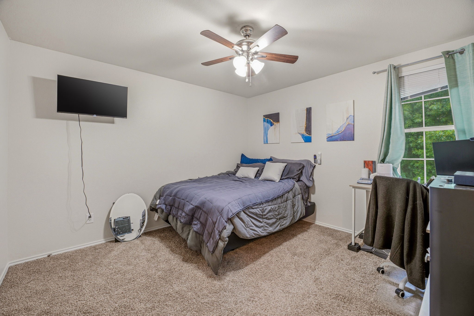
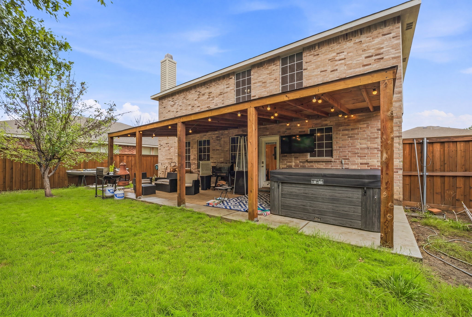
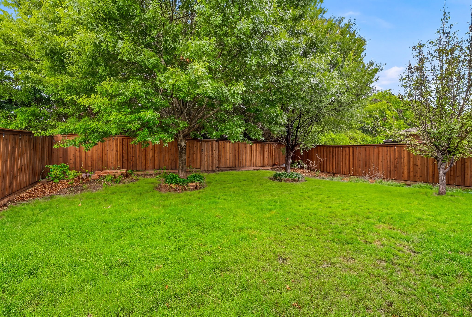
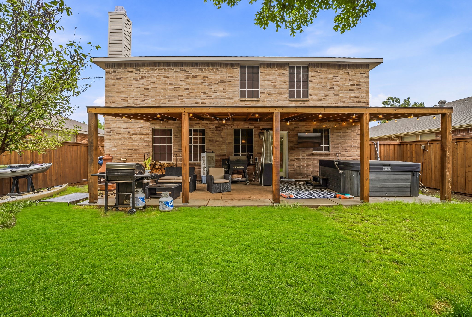
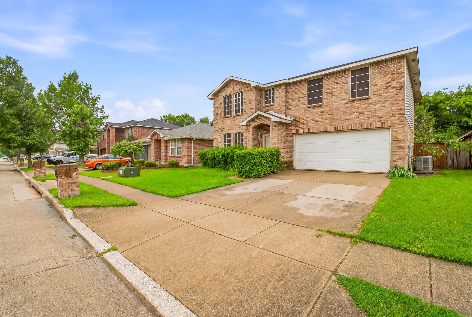
Beautifully maintained two-story home in Justin offering a functional layout, modern updates, and an incredible outdoor living space. Inside, you'll find an open-concept living area with a cozy brick fireplace that flows seamlessly into the kitchen and breakfast nook, featuring granite countertops, stainless steel appliances, ample cabinetry, and great natural light. A separate dining room at the front provides flexibility for formal dining, office space, or additional living. Upstairs includes a spacious primary suite with a large walk-in closet, dual vanities, soaking tub, and separate shower, along with generously sized secondary bedrooms and a versatile family or game room. The home has been thoughtfully upgraded with a new ecobee thermostat, a Tesla charger in the garage, and a full plumbing manifold system for added efficiency and convenience. Step outside to a newly built covered patio completed in 2025, perfect for entertaining, plus 220 power already run to the backyard for future additions. The backyard offers plenty of space to enjoy with mature trees. Conveniently located with easy access to nearby schools, shopping, and major highways, this home combines comfort, functionality, and smart upgrades in a growing area.

3
beds

3
baths

2,318 Sq.Ft. LIVING AREA

5,662.8 Sq.Ft. lot

Ben Tackett

Ben Tackett

Features &

Interior

  • total bedrooms3
  • Total bathrooms3
  • full bathrooms2
  • half bathroom1
  • Laundry room Washer Hookup, Dryer Hookup
  • Flooring Carpet, Ceramic Tile, Wood
  • Fireplace Living Room
  • APPLIANCES Double Oven, Dishwasher, Electric Range, Disposal, Microwave, Vented Exhaust Fan
  • other interior Features Built-in Features, Decorative/Designer Lighting Fixtures, Granite Counters, Open Floorplan, Walk-In Closet(s)

Area & Lot

  • Status Sold
  • Date Sold June 30, 2026
  • Living Area2,318 Sq.Ft.
  • Lot Area5,662.8 Sq.Ft.
  • MLS® ID21248925
  • TypeResidential
  • YEAR BUILT2005
  • Architecture StylesTraditional, Detached
  • Elementary SchoolClara Love
  • Middle SchoolPike
  • High SchoolNorthwest
  • School DistrictNorthwest ISD

Exterior

  • STORIES2
  • Garage Space2.0
  • water SourcePublic
  • utilitiesSewer Available, Water Available
  • PoolNone
  • roofComposition
  • lot featuresBack Yard, Interior Lot, Lawn, Landscaped, Subdivision, Few Trees
  • parkingDoor-Single, Driveway, Garage Faces Front, Garage
  • HEAT TYPECentral, Electric
  • AIR CONDITIONINGCentral Air, Ceiling Fan(s), Electric
  • sewerPublic Sewer
  • SubstructureSlab
  • security FeaturesSmoke Detector(s)
  • other exterior FeaturesLighting, Private Yard

Financial

  • Price Upon Request
View Virtual Tour

Join

We would love to get to know more about you and your real estate needs, so we can better understand your goals and how we can support you every step of the way in your journey.

Follow Us on Instagram