Leave a Message

Thank you for your message. We will be in touch with you shortly.

1601 Callaway Drive
1601 Callaway Drive
1601 Callaway Drive
1601 Callaway Drive
1601 Callaway Drive
1601 Callaway Drive
1601 Callaway Drive
1601 Callaway Drive
1601 Callaway Drive
1601 Callaway Drive
1601 Callaway Drive
1601 Callaway Drive
1601 Callaway Drive
1601 Callaway Drive
1601 Callaway Drive
1601 Callaway Drive
1601 Callaway Drive
1601 Callaway Drive
1601 Callaway Drive
1601 Callaway Drive
1601 Callaway Drive
1601 Callaway Drive
1601 Callaway Drive
1601 Callaway Drive
1601 Callaway Drive
1601 Callaway Drive
1601 Callaway Drive
1601 Callaway Drive
1601 Callaway Drive
1601 Callaway Drive
1601 Callaway Drive
1601 Callaway Drive
1601 Callaway Drive
1601 Callaway Drive
SEE ALL PHOTOS
1601 Callaway Drive
1601 Callaway Drive
1601 Callaway Drive
1601 Callaway Drive
1601 Callaway Drive
1601 Callaway Drive
1601 Callaway Drive
1601 Callaway Drive
1601 Callaway Drive
1601 Callaway Drive
1601 Callaway Drive
1601 Callaway Drive
1601 Callaway Drive
1601 Callaway Drive
1601 Callaway Drive
1601 Callaway Drive
1601 Callaway Drive
1601 Callaway Drive
1601 Callaway Drive
1601 Callaway Drive
1601 Callaway Drive
1601 Callaway Drive
1601 Callaway Drive
1601 Callaway Drive
1601 Callaway Drive
1601 Callaway Drive
1601 Callaway Drive
1601 Callaway Drive
1601 Callaway Drive
1601 Callaway Drive
1601 Callaway Drive
1601 Callaway Drive
1601 Callaway Drive
1601 Callaway Drive
Sold

1601 Callaway Drive

1601 Callaway Drive, Plano, TX 75075

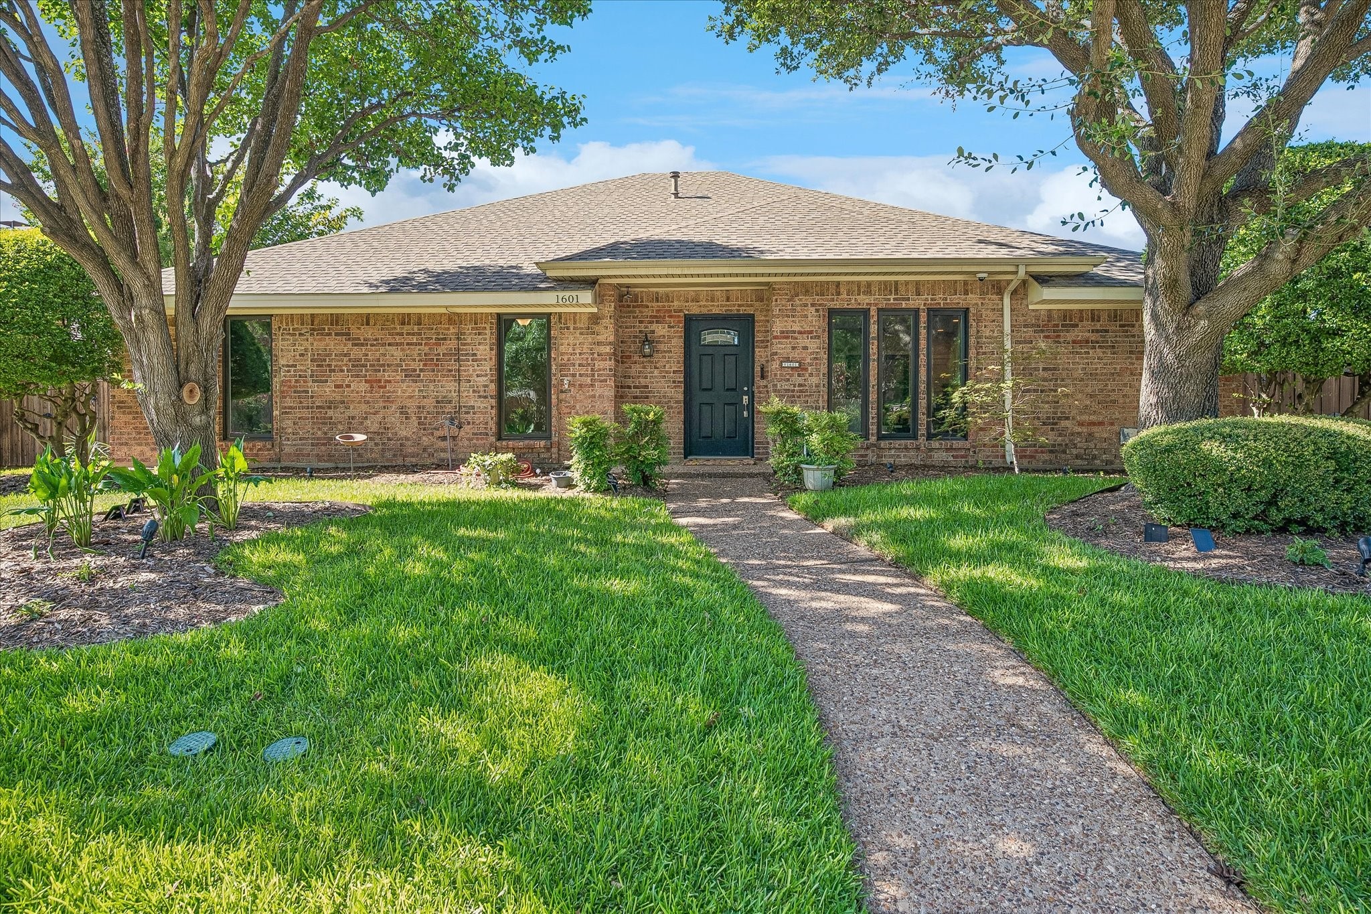
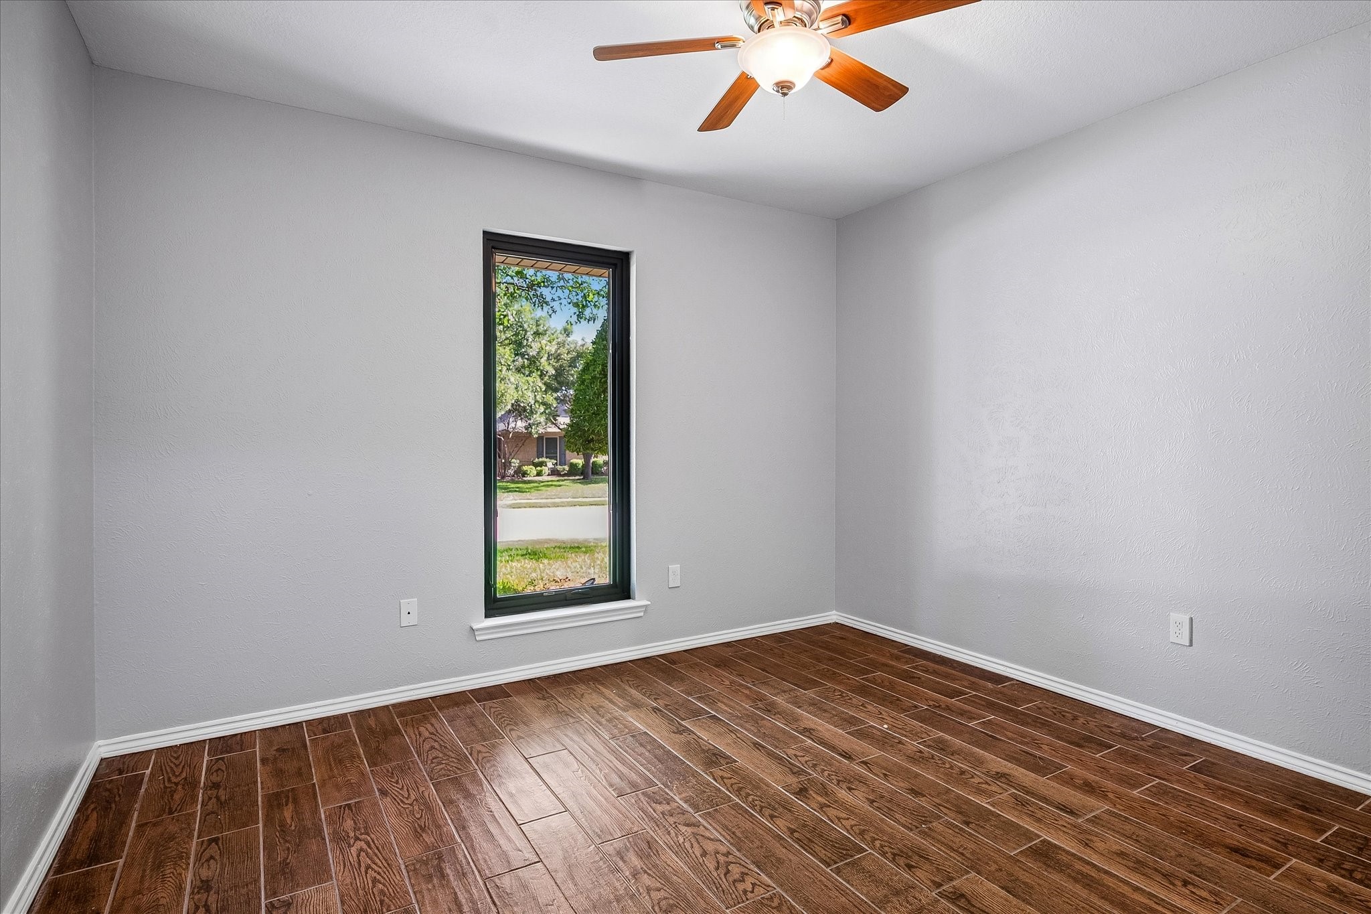
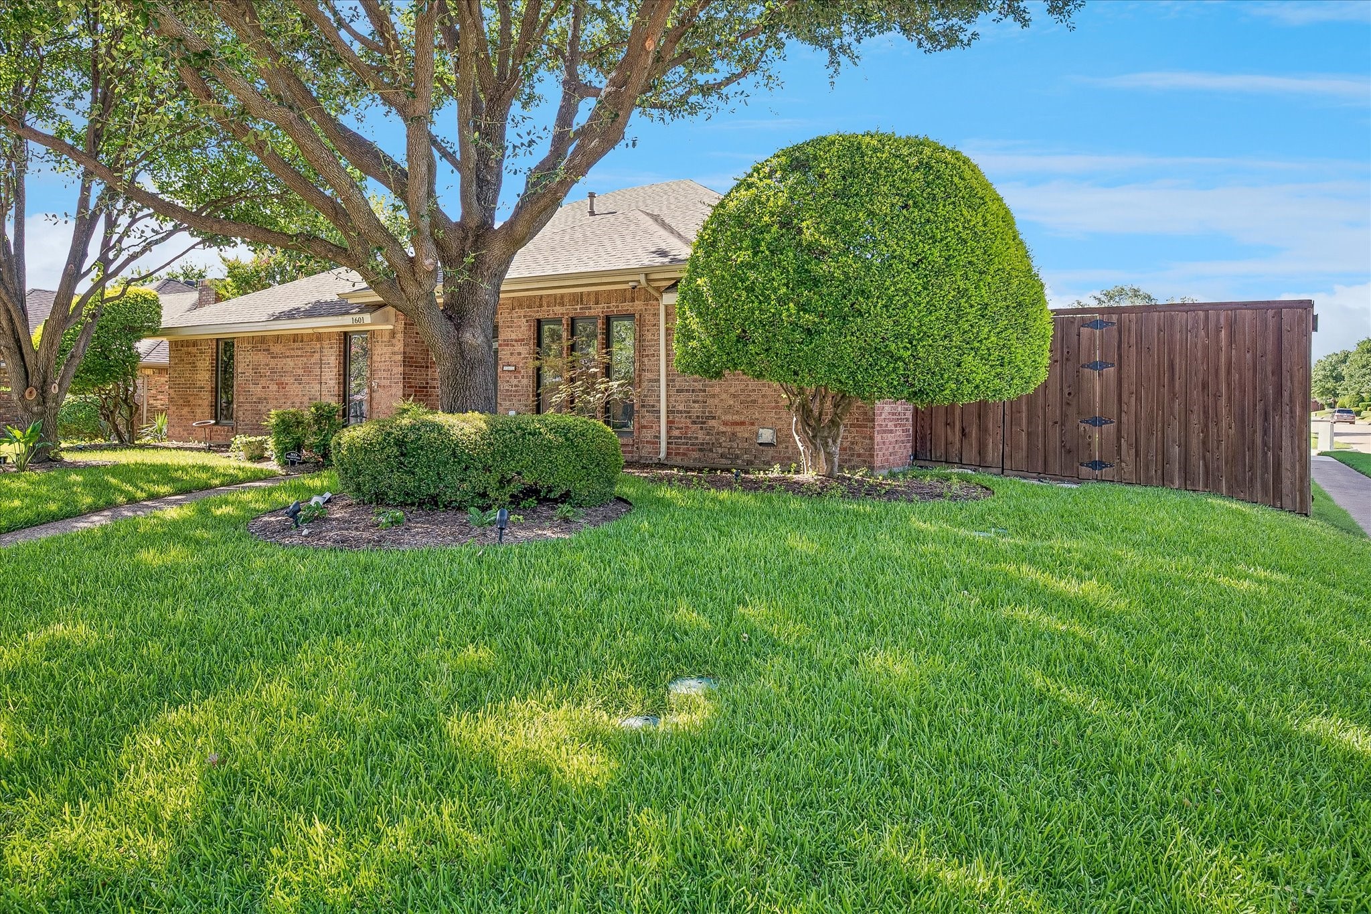
Move-in-ready home, situated on a desirable corner lot, blends timeless charm with modern updates, offering the perfect combination of style, comfort, and privacy.

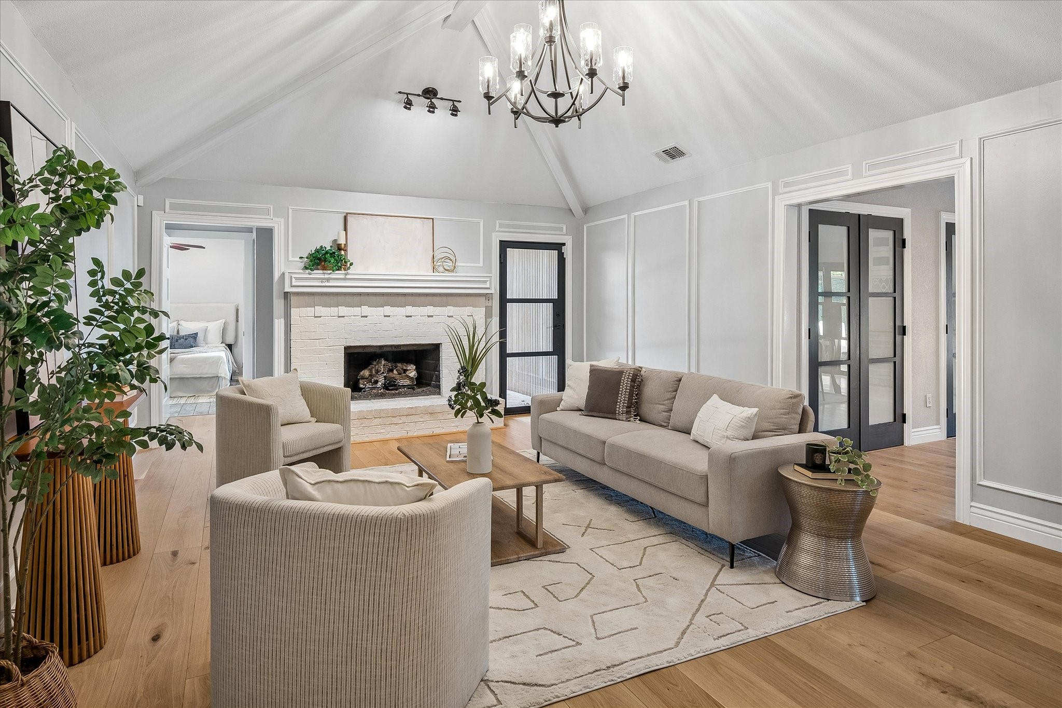
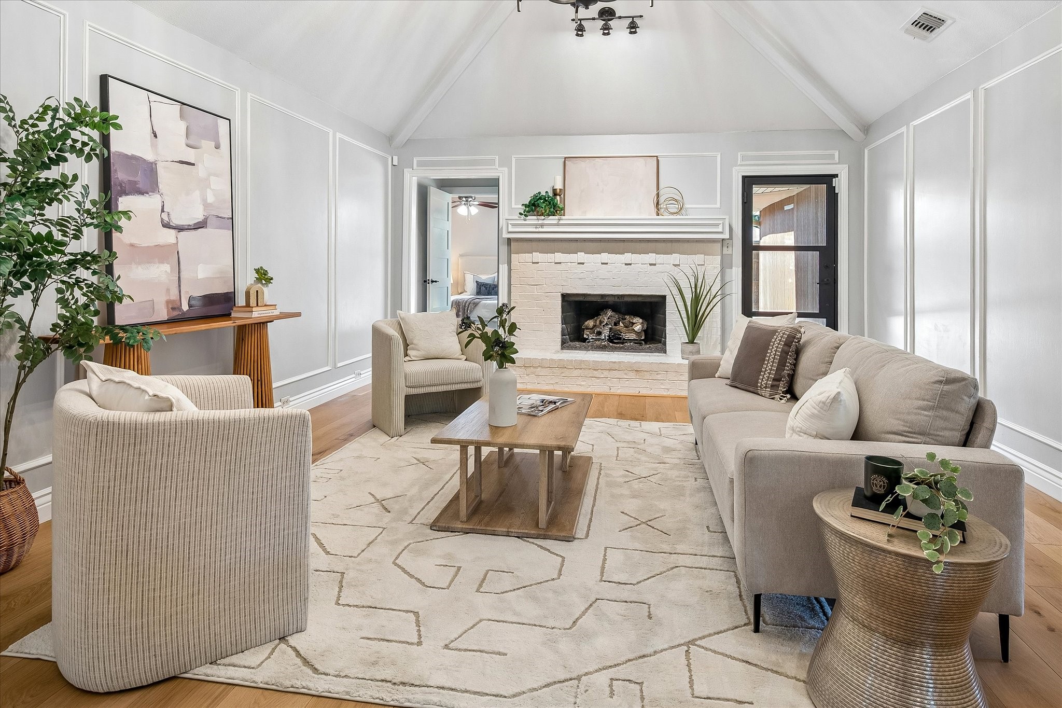
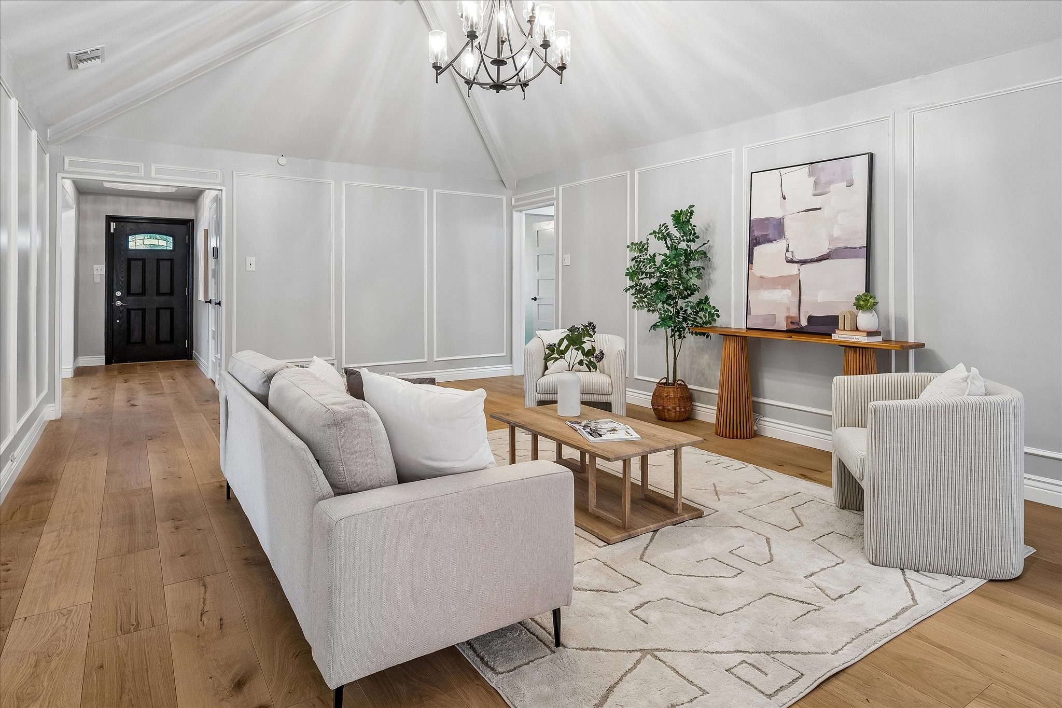
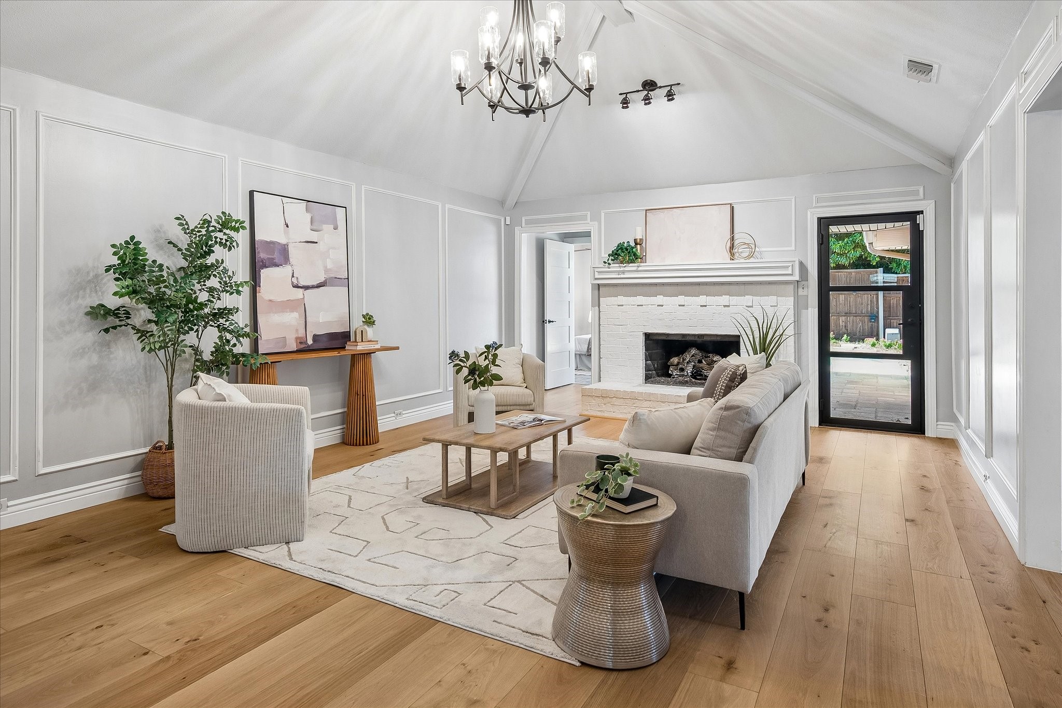
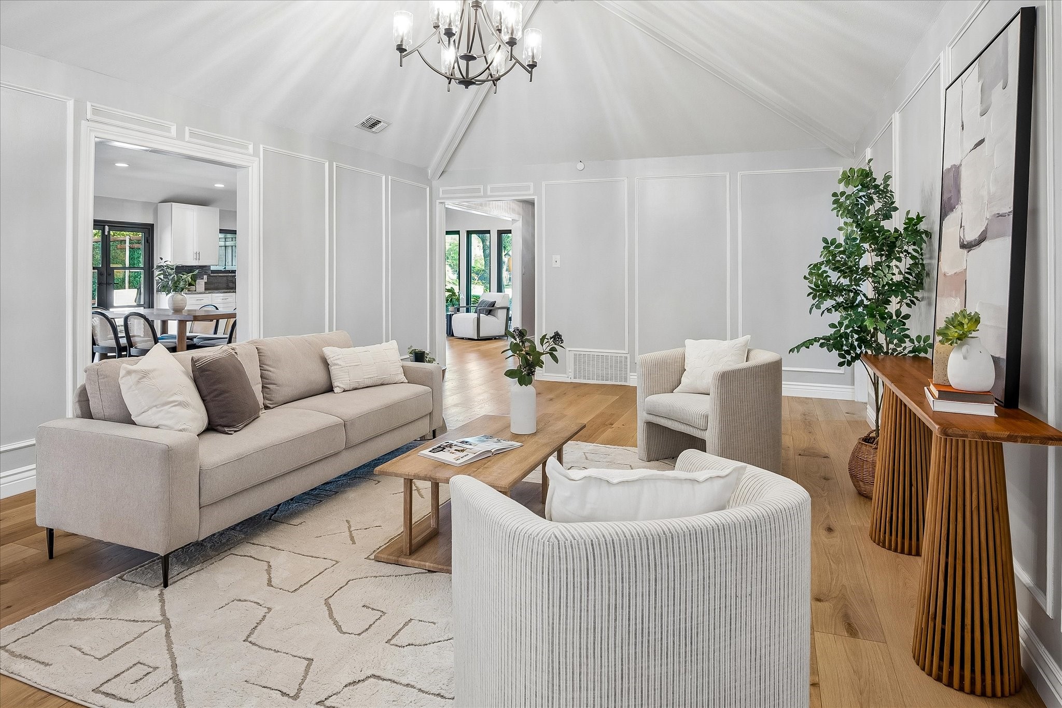
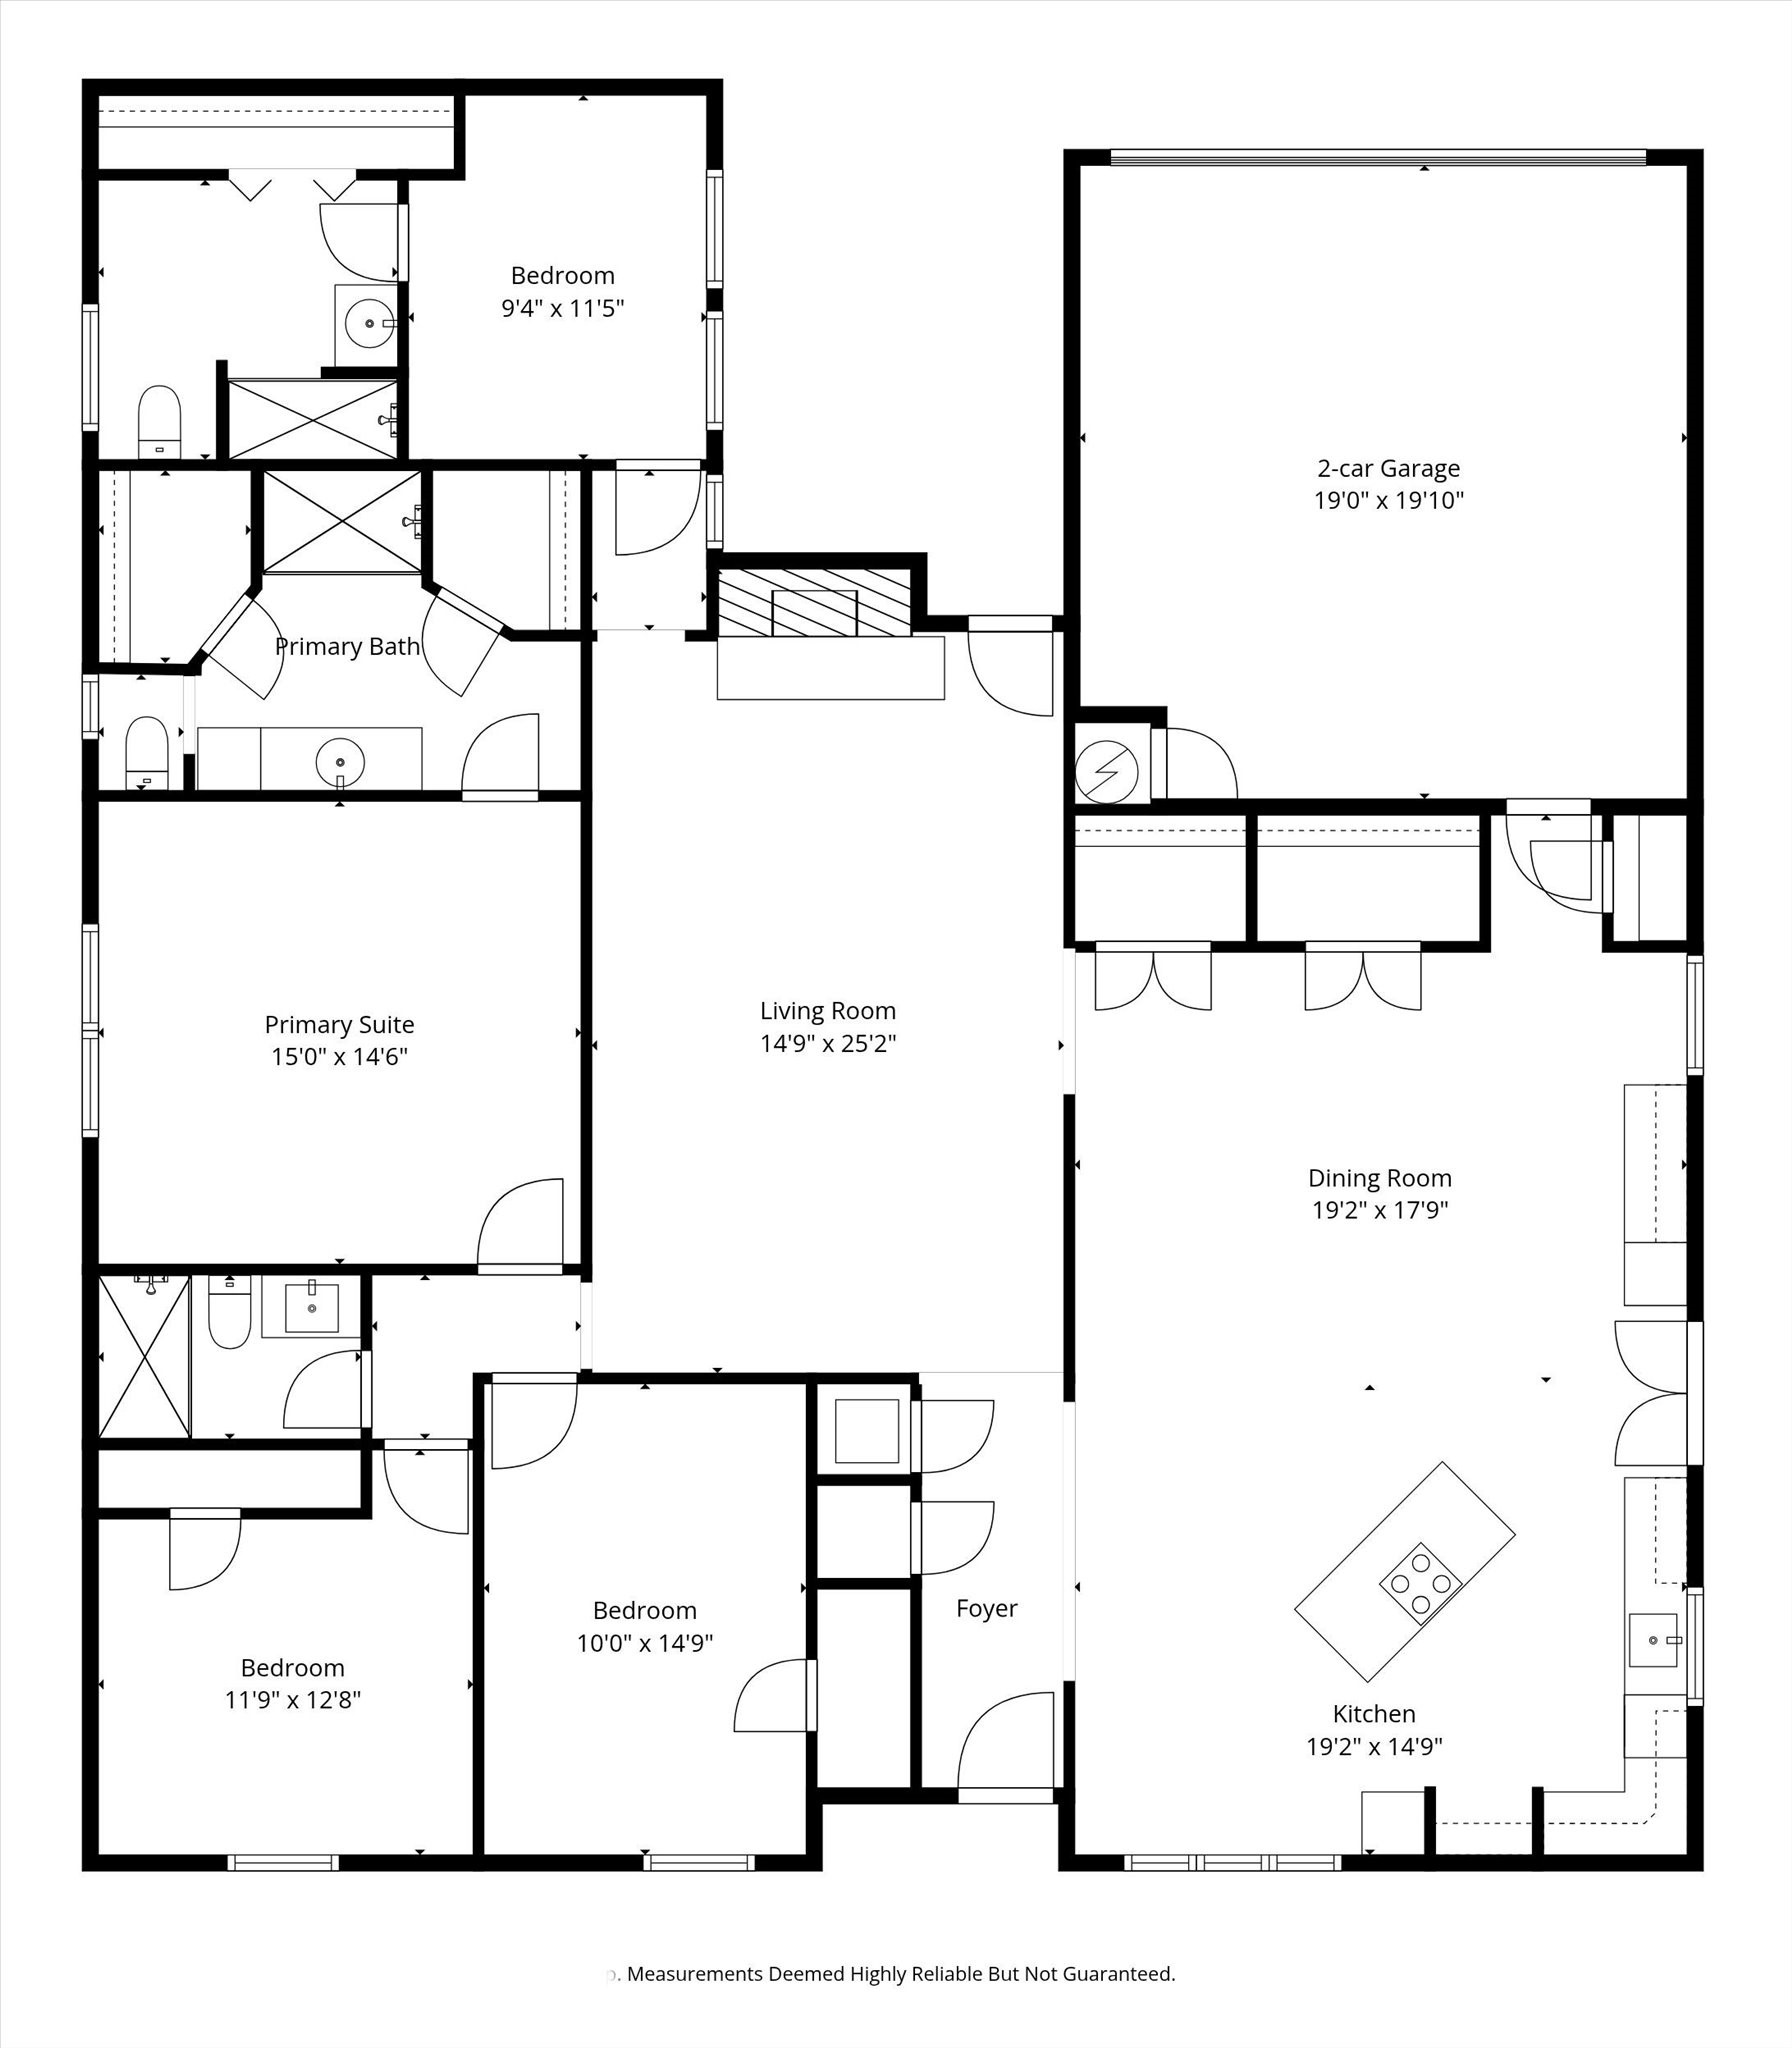
Step inside to discover an inviting layout designed for today's lifestyle. Vaulted ceiling and abundant natural light create a bright, airy atmosphere, while updated flooring, designer finishes, fresh paint, and elegant trim details provide a sophisticated touch throughout. The spacious living area centers around a cozy fireplace and flows seamlessly into the kitchen and dining area.

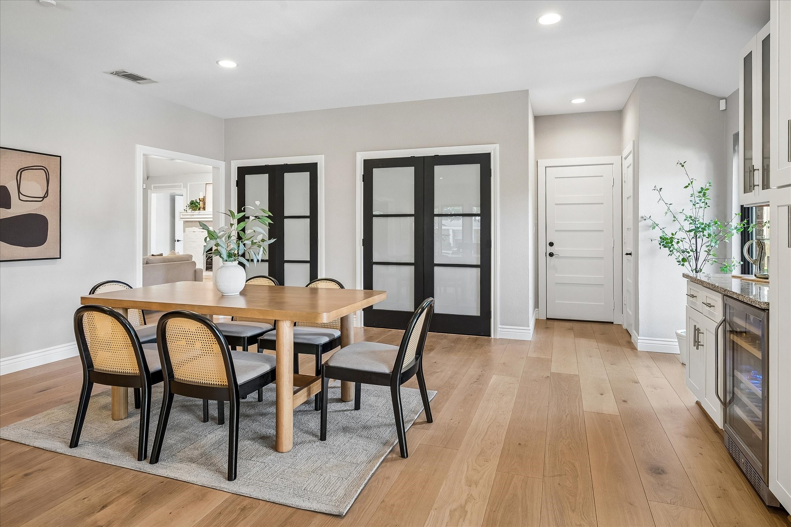
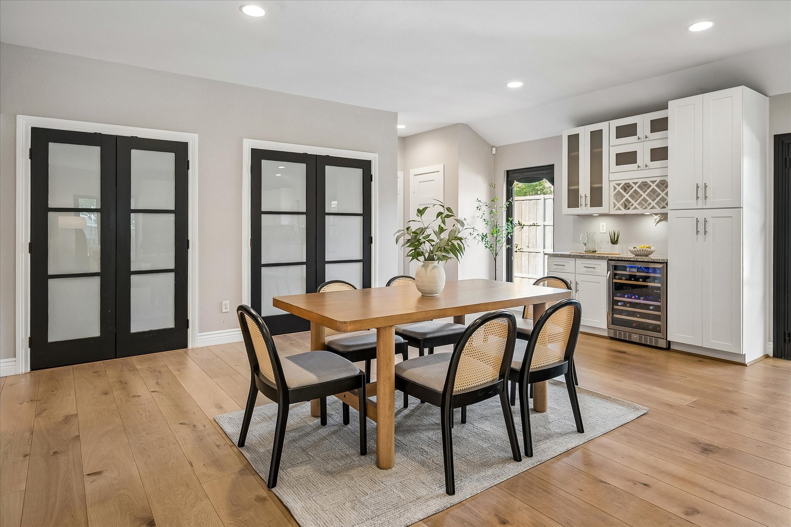
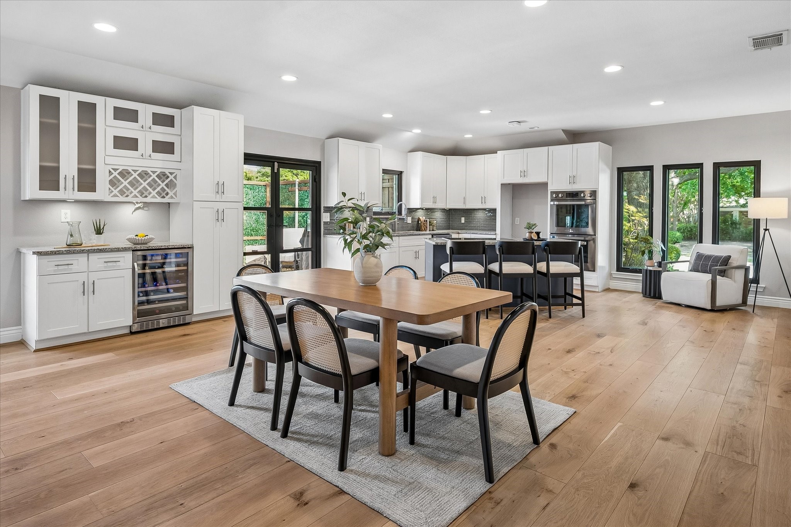
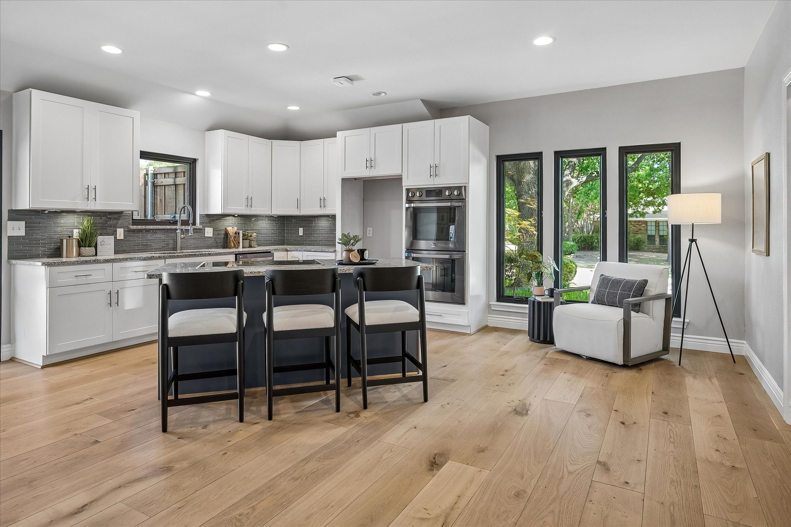
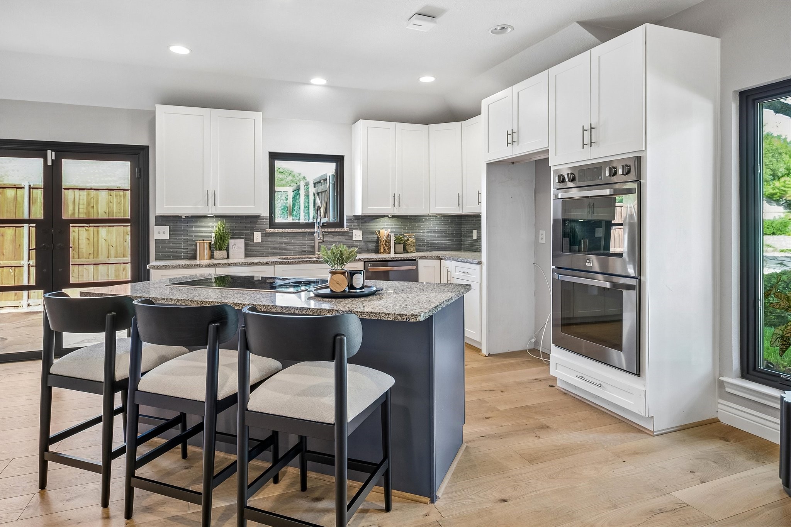
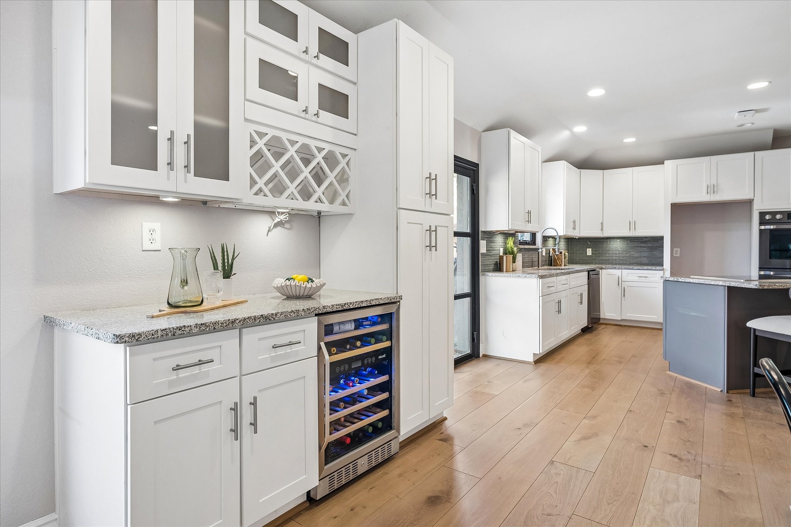
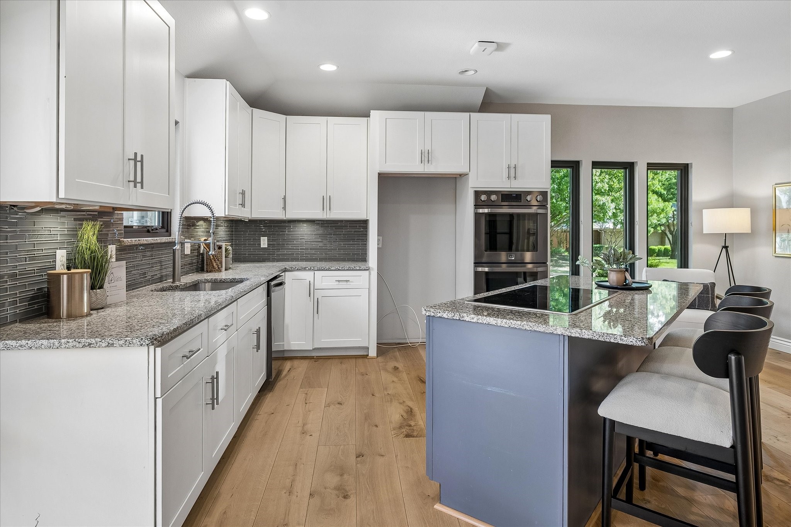
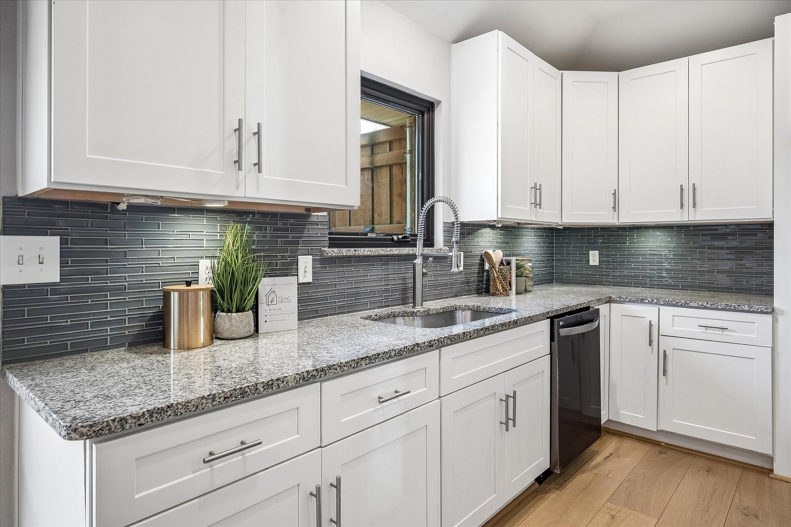
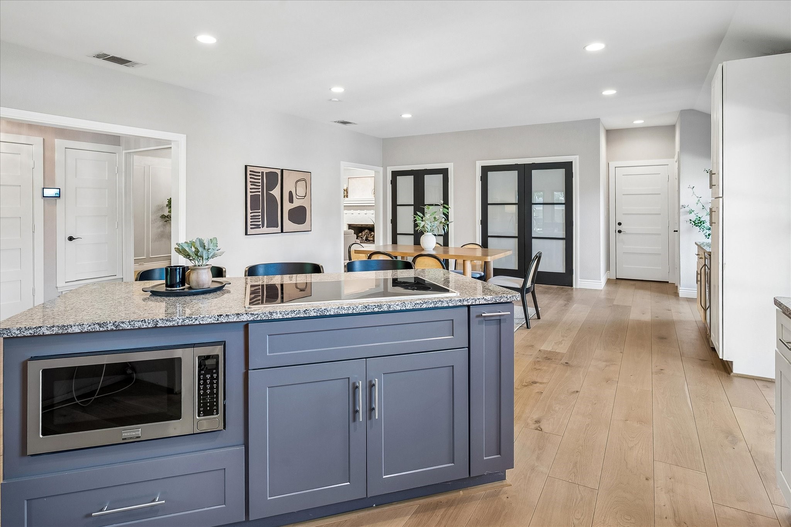
Redesigned and renovated with both style and function in mind, from a delightful sitting nook to the center island seating and large dining space, the kitchen features illuminated soft-close cabinetry, a built-in wine refrigerator, generous workspace, and a thoughtfully purposed in-island spice drawer that keeps your favorite seasonings conveniently at your fingertips. Whether preparing everyday meals or entertaining guests, this space is as practical as it is beautiful.

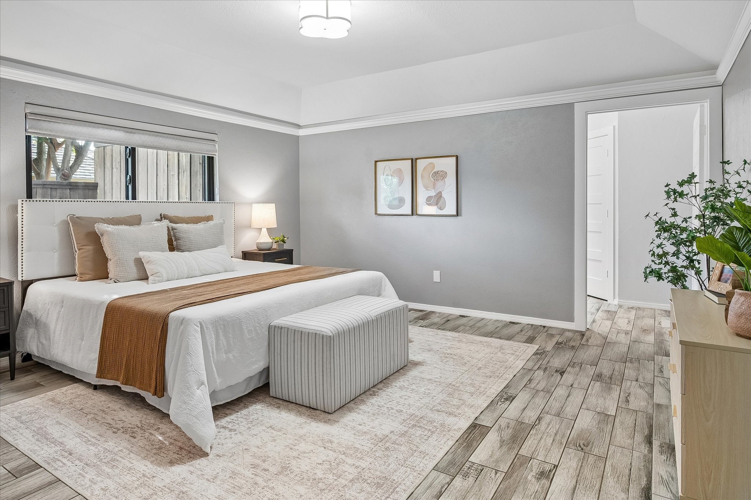
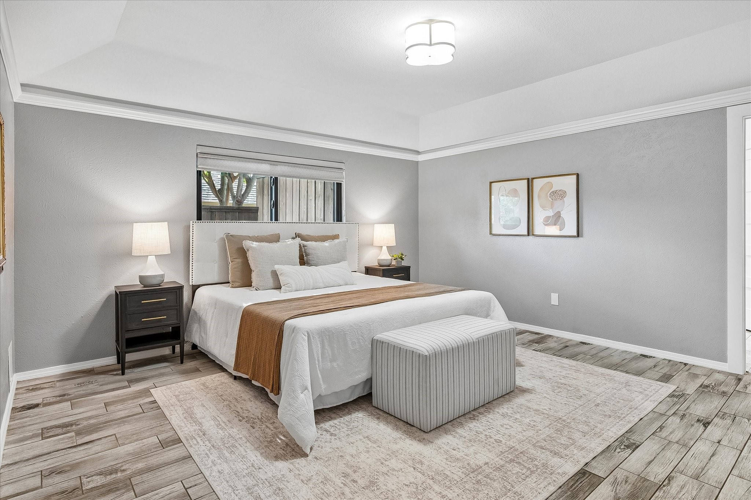
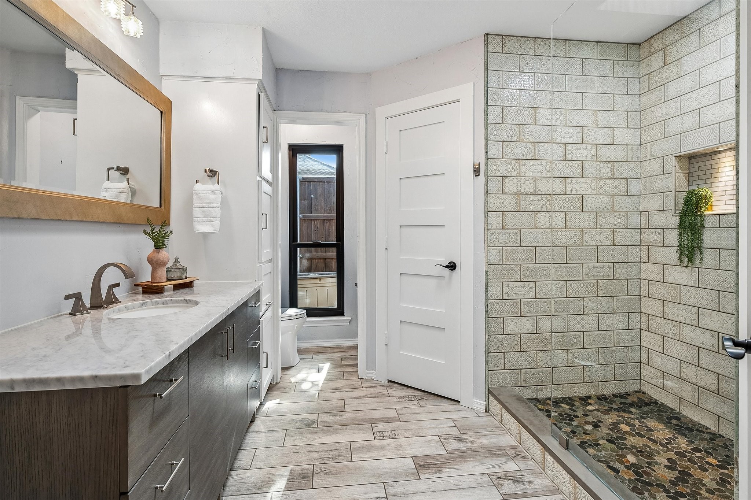
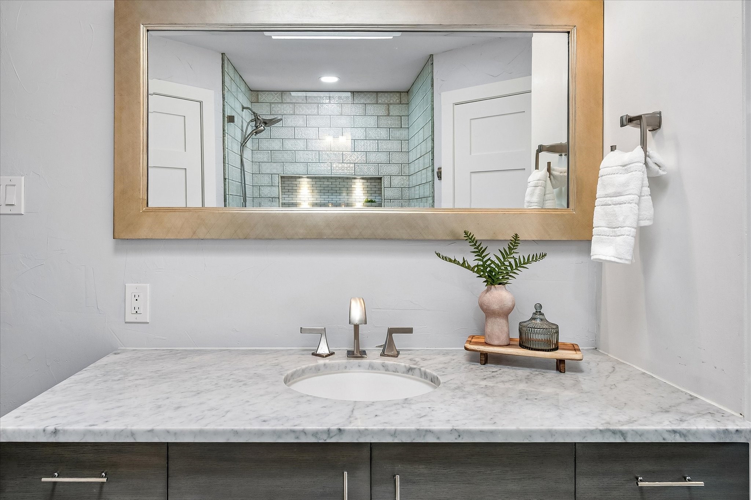
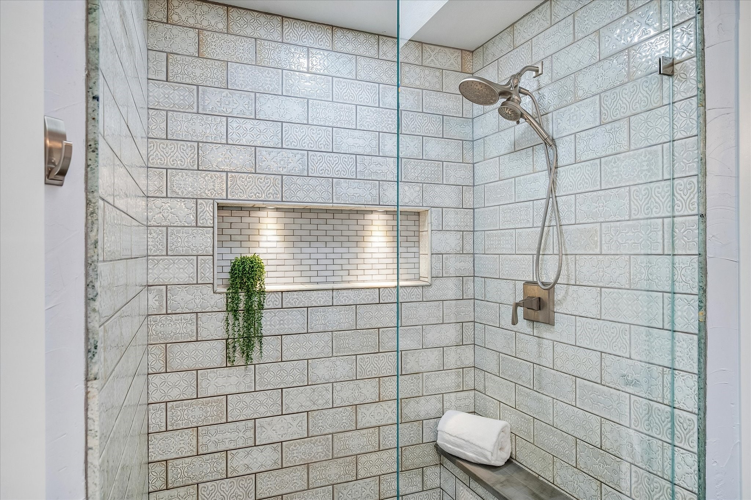
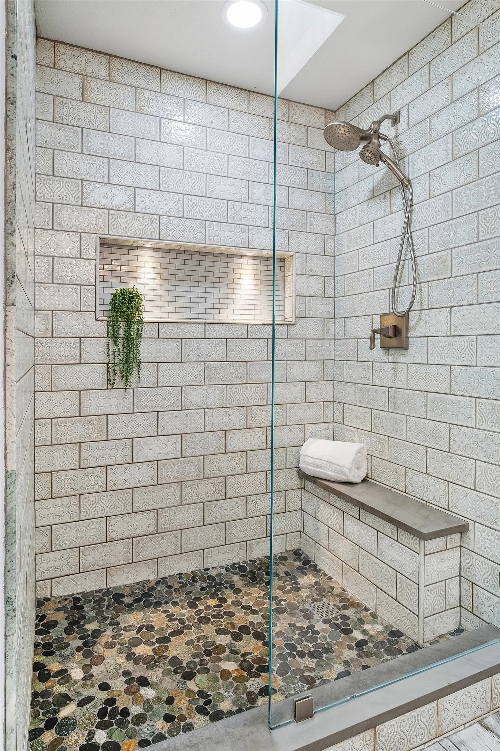
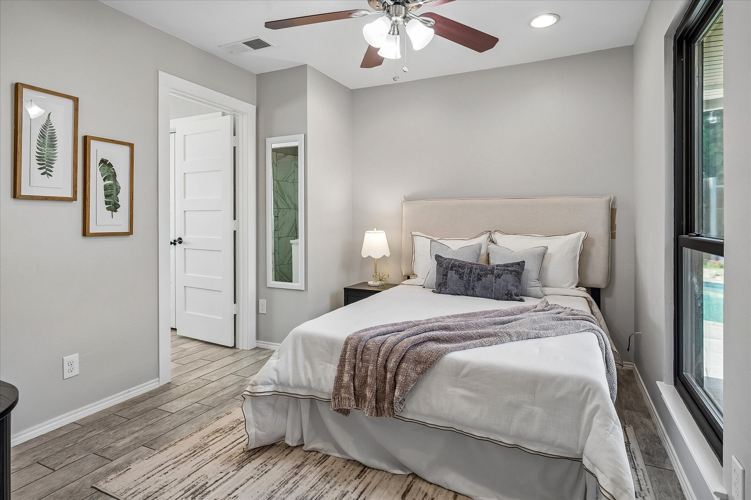
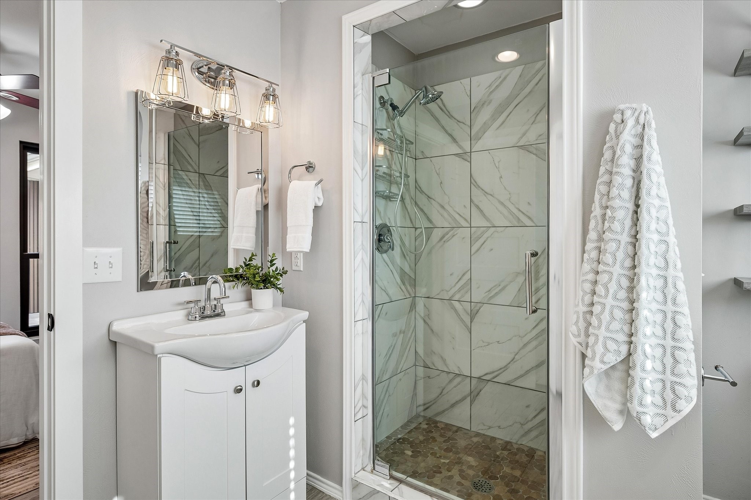
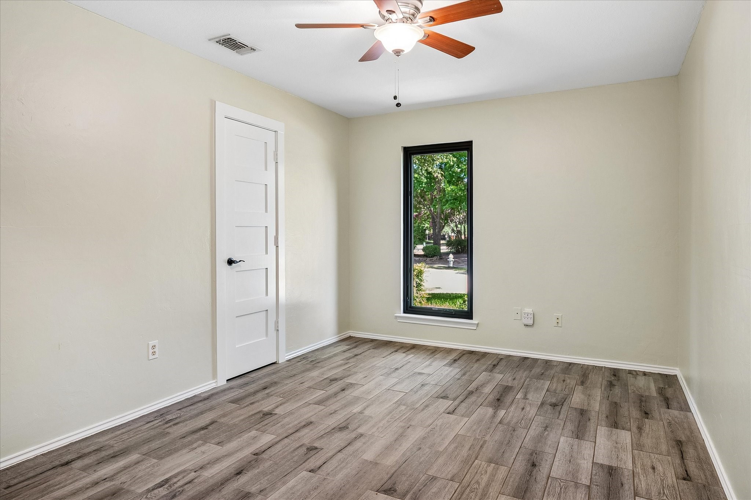
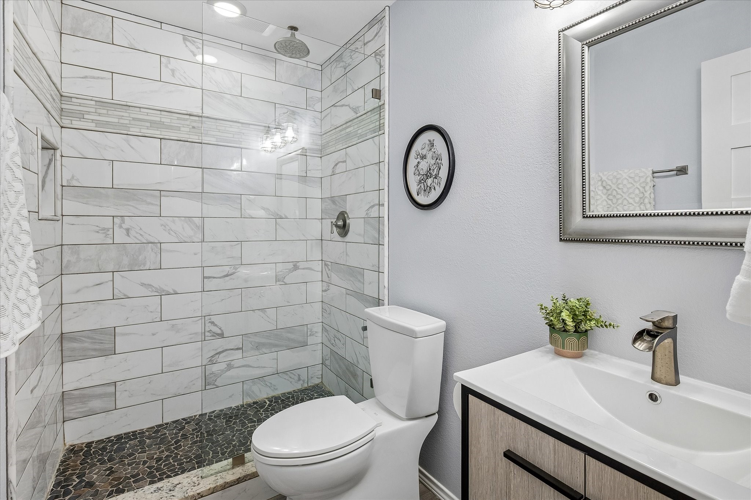
Primary bedroom and ensuite bath is spacious and tranquil. The thoughtfully designed floor plan includes a private secondary bedroom with its own ensuite bath, creating the perfect space for guests, multigenerational living, or a comfortable home office, providing flexibility for family or work-from-home needs.

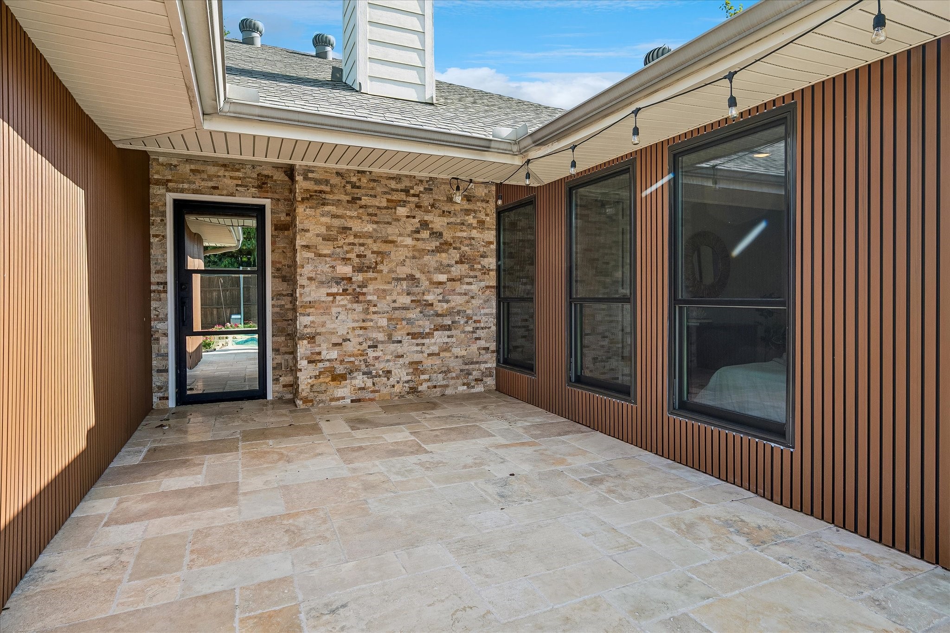
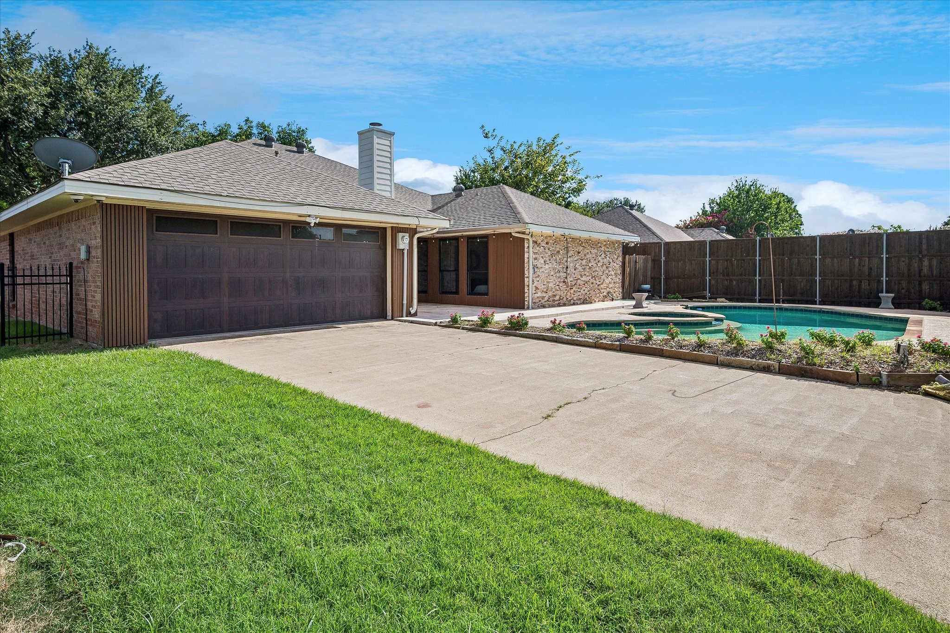
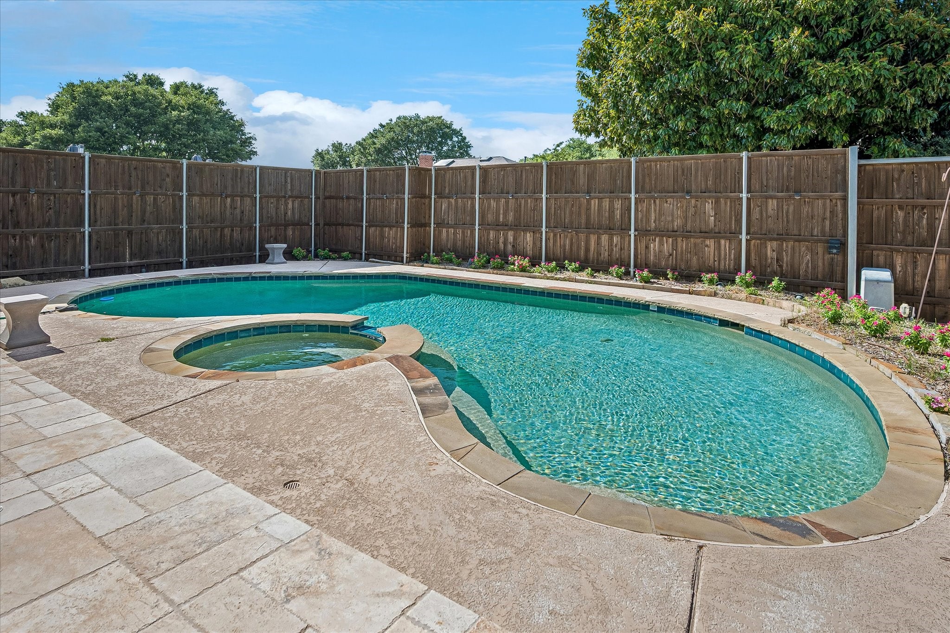
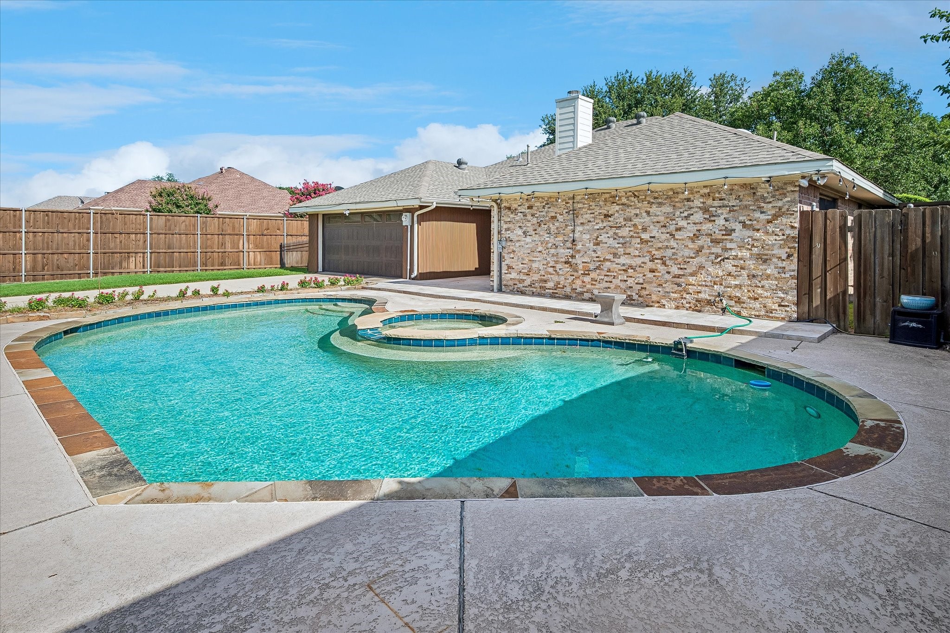
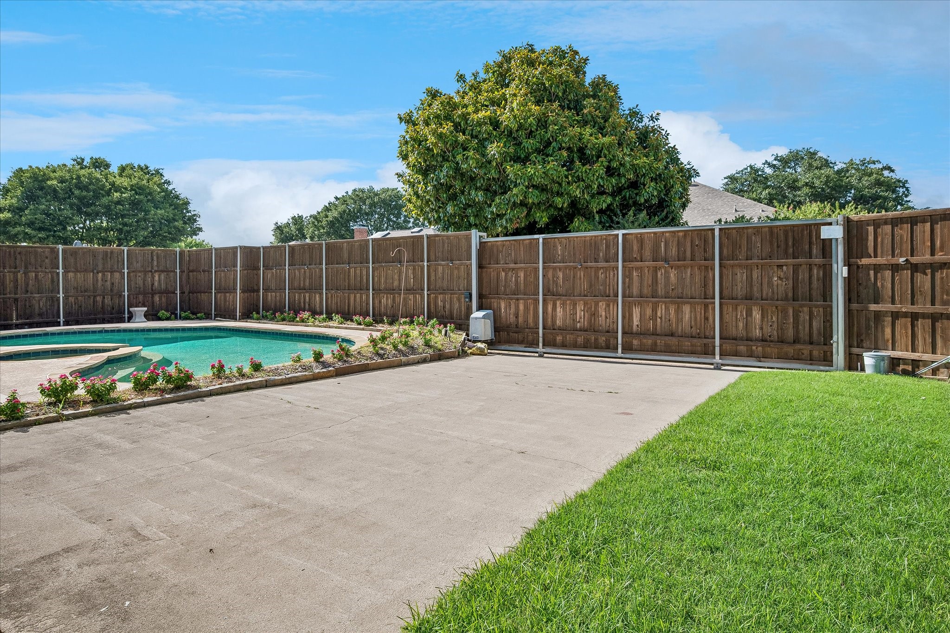
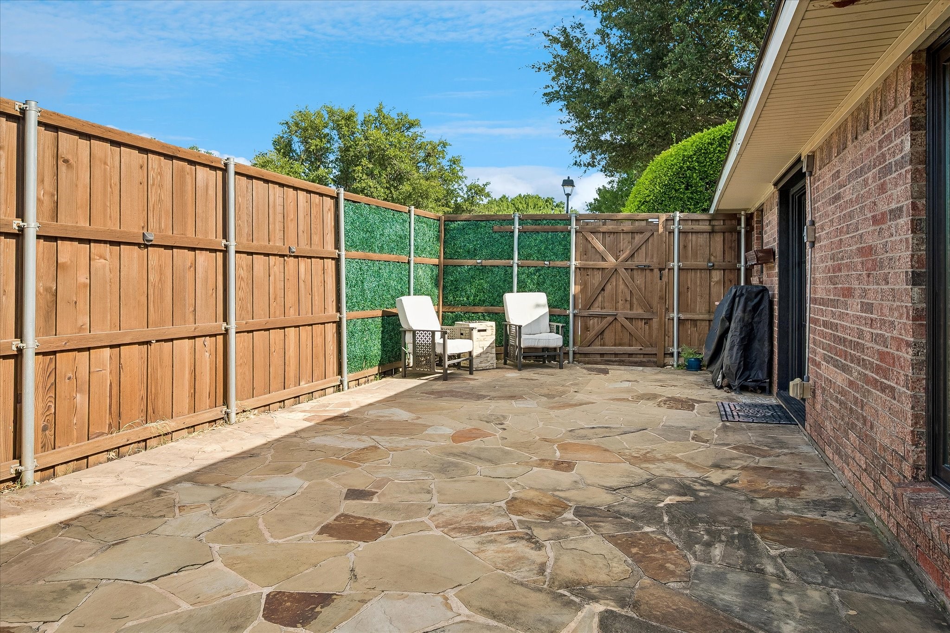
Escape to your own private backyard oasis featuring a sparkling pool and relaxing spa with cool deck, and putting green, surrounded by lighted landscaping, and a full board-on-board fenced yard that offers exceptional privacy. Whether you're enjoying a quiet morning coffee, cooling off on warm Texas afternoons, or entertaining guests under the stars, this backyard is designed for year-round enjoyment.

Located within walking distance of Hackberry Park, you'll enjoy easy access to a playground, sports fields, picnic tables, grills, and a shaded pavilion. This home delivers what you've been looking for in a prime Plano location with no HOA.

4
beds

3
baths

2,306 Sq.Ft. LIVING AREA

9,147.6 Sq.Ft. lot

Features &

Interior

  • total bedrooms4
  • Total bathrooms3
  • full bathrooms3
  • Laundry room Washer Hookup, Dryer Hookup, Electric Dryer Hookup, In Kitchen
  • Flooring Engineered Hardwood, Tile
  • Fireplace Family Room, Gas Starter, Living Room, Masonry, Raised Hearth, Wood Burning
  • APPLIANCES Double Oven, Dishwasher, Electric Cooktop, Electric Oven, Disposal, Microwave, Wine Cooler
  • other interior Features Built-in Features, Chandelier, Decorative/Designer Lighting Fixtures, High Speed Internet, Kitchen Island, Cable TV, Vaulted Ceiling(s), Walk-In Closet(s)

Area & Lot

  • Status Sold
  • Date Sold July 24, 2026
  • Living Area2,306 Sq.Ft.
  • Lot Area9,147.6 Sq.Ft.
  • MLS® ID21320456
  • TypeResidential
  • YEAR BUILT1981
  • NeighborhoodPlano
  • Architecture StylesTraditional, Detached
  • Elementary SchoolSigler
  • Middle SchoolWilson
  • High SchoolVines,Plano Senior
  • School DistrictPlano ISD

Exterior

  • STORIES1
  • Garage Space2.0
  • water SourcePublic
  • utilitiesElectricity Available, Electricity Connected, Natural Gas Available, Phone Available, Sewer Available, Separate Meters, Underground Utilities, Water Available, Cable Available
  • PoolGunite, In Ground, Pool
  • roofComposition
  • lot featuresCorner Lot, Interior Lot, Landscaped, Level, Native Plants, Subdivision, Sprinkler System, Few Trees
  • parkingAlley Access, Direct Access, Door-Single, Driveway, Epoxy Flooring, Electric Gate, Garage, Garage Door Opener, Gated, Inside Entrance, Kitchen Level, Lighted, Private, Garage Faces Rear, Secured
  • HEAT TYPECentral, Electric, Fireplace(s), Natural Gas
  • AIR CONDITIONINGCentral Air, Ceiling Fan(s), Electric
  • sewerPublic Sewer
  • SubstructureSlab
  • security FeaturesSecurity System, Smoke Detector(s)
  • other exterior FeaturesLighting, Private Entrance, Private Yard, Rain Gutters

Financial

  • Price Upon Request
View Virtual Tour

Plano

In the beautiful area of Plano resides 300,509 people where 60% are homeowners.

Explore

Join

We would love to get to know more about you and your real estate needs, so we can better understand your goals and how we can support you every step of the way in your journey.

Follow Us on Instagram