Leave a Message

Thank you for your message. We will be in touch with you shortly.

1571 Gentle Night Drive
SEE ALL PHOTOS
1571 Gentle Night Drive
Leased

1571 Gentle Night Drive

1571 Gentle Night Drive, Forney, TX 75126

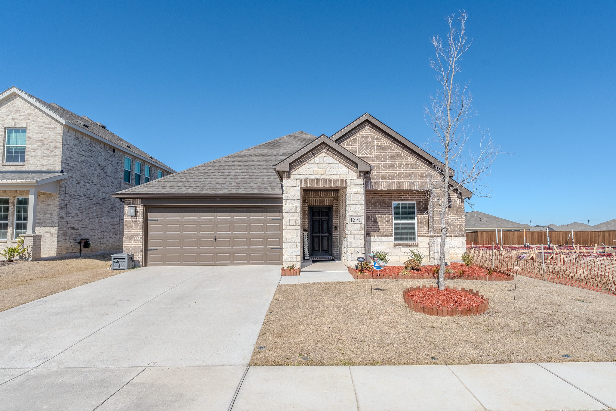
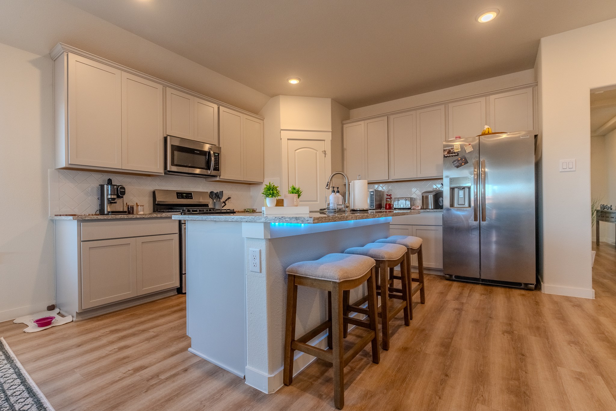
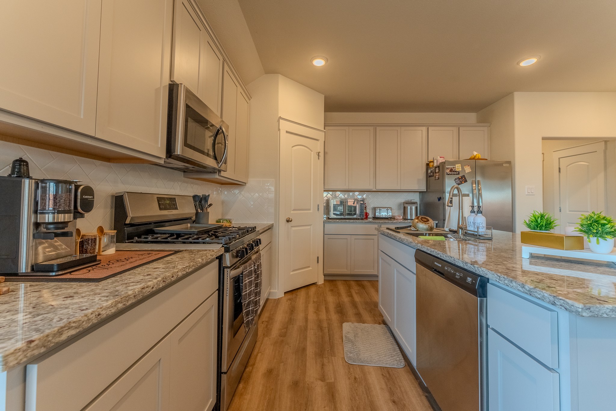
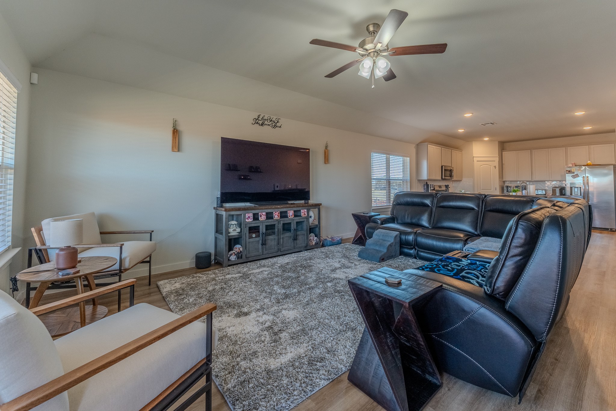
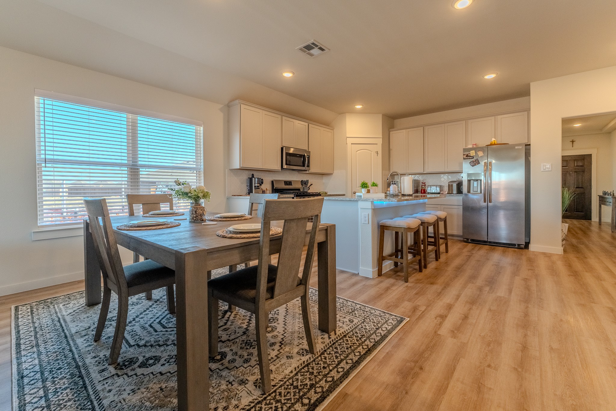
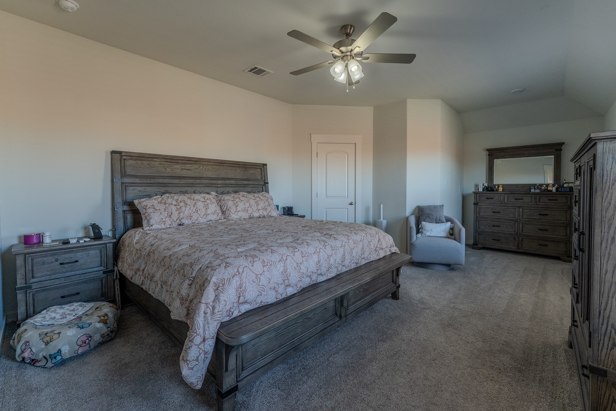
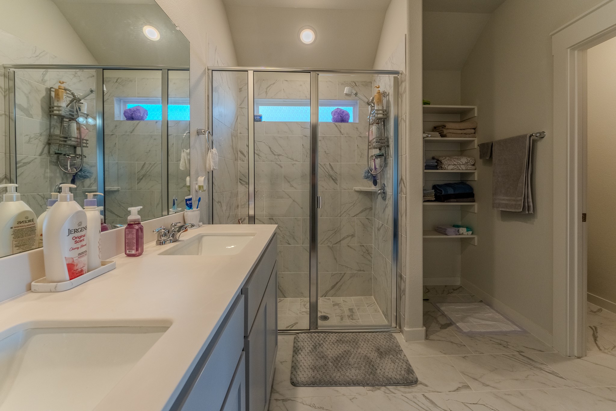
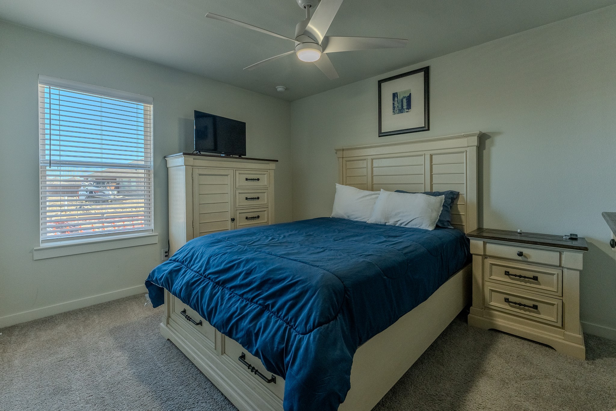
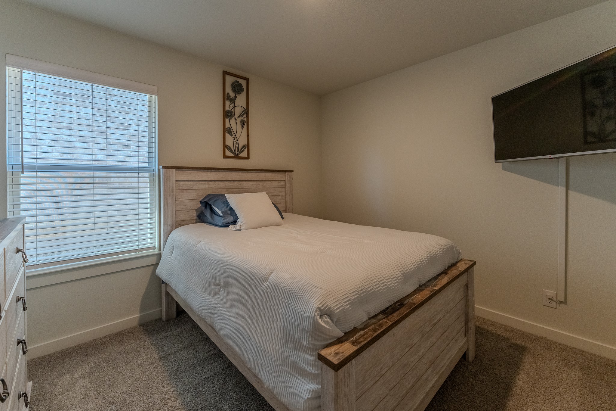
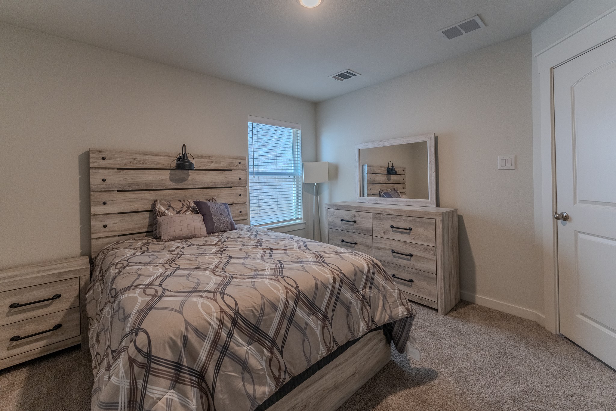
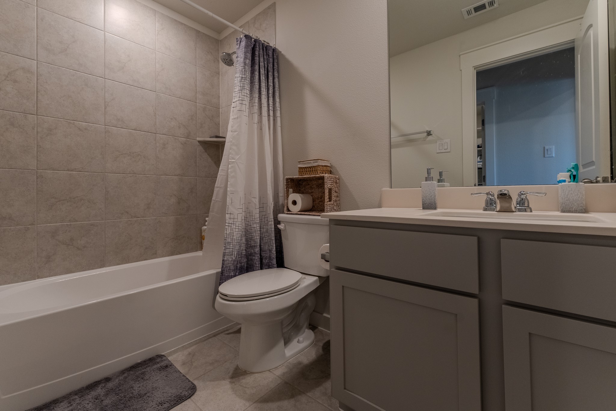
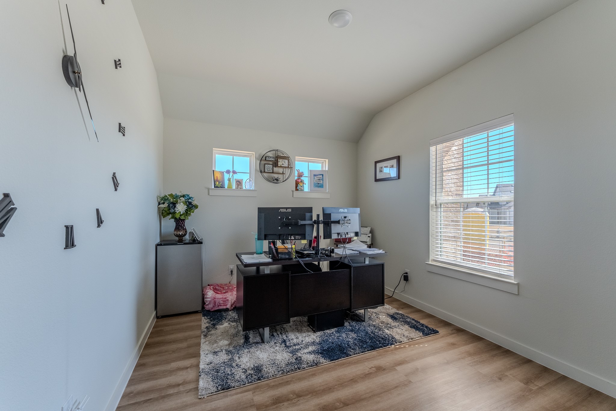
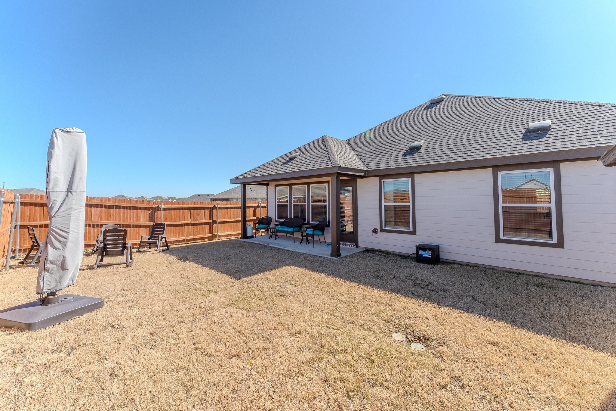
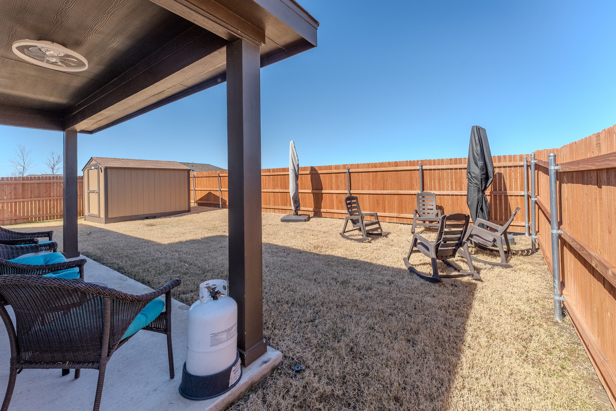
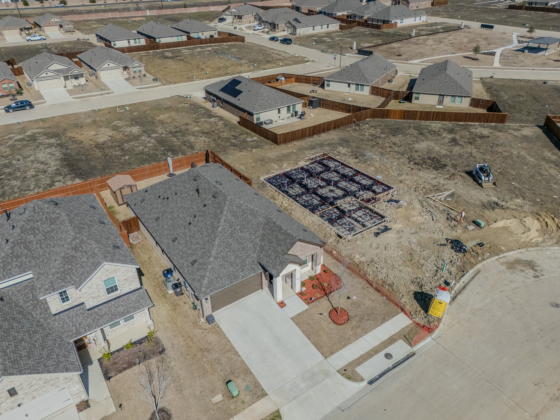
Welcome to your meticulously maintained, nearly-new sanctuary at 1571 Gentle Night Dr, Forney, TX 75126. This stunning 4-bedroom, 2-bathroom single-family home, built in 2023, offers 2,024 sq ft of thoughtfully designed living space. The open-concept kitchen boasts ample cabinet storage, granite countertops, stainless steel appliances, a large island, and a walk-in pantry--perfect for culinary enthusiasts. The adjoining spacious great room, filled with natural light, provides an inviting space for gatherings. Retreat to the private owner's suite featuring a dual-sink vanity, separate walk-in shower, and an expansive walk-in closet. Three additional bedrooms and a versatile flex room offer flexibility for family, guests, or a home office. Nestled in the tranquil Walden Pond community, enjoy serene green spaces, parks, and trails that foster a connection with nature. This home seamlessly blends modern comfort with the charm of a peaceful neighborhood, offering an exceptional living experience.

4
beds

2
baths

2,024 Sq.Ft. LIVING AREA

6,011.28 Sq.Ft. lot

Zack Srisauy

Zack Srisauy

Features &

Interior

  • total bedrooms4
  • Total bathrooms2
  • full bathrooms2
  • Laundry room Laundry in Utility Room
  • Flooring Carpet, Ceramic Tile
  • APPLIANCES Built-In Gas Range, Dryer, Dishwasher, Microwave, Refrigerator, Washer

Area & Lot

  • Status Leased
  • Date Leased April 7, 2026
  • Living Area2,024 Sq.Ft.
  • Lot Area6,011.28 Sq.Ft.
  • MLS® ID21146669
  • TypeResidential
  • YEAR BUILT2023
  • Architecture StylesDetached
  • Elementary SchoolSmith
  • Middle SchoolBrown
  • High SchoolNorth Forney
  • School DistrictForney ISD

Exterior

  • STORIES1
  • Garage Space2.0
  • utilitiesOther
  • PoolNone
  • roofComposition
  • parkingDriveway, Garage
  • SubstructureSlab
  • security FeaturesCarbon Monoxide Detector(s), Smoke Detector(s)
View Virtual Tour

Join

We would love to get to know more about you and your real estate needs, so we can better understand your goals and how we can support you every step of the way in your journey.

Follow Us on Instagram