Leave a Message

Thank you for your message. We will be in touch with you shortly.

15445 Landing Creek Lane
SEE ALL PHOTOS
15445 Landing Creek Lane
Courtesy of Monument Realty
Sold

15445 Landing Creek Lane

15445 Landing Creek Lane, Fort Worth, TX 76262

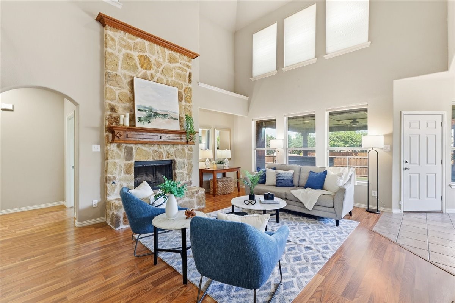
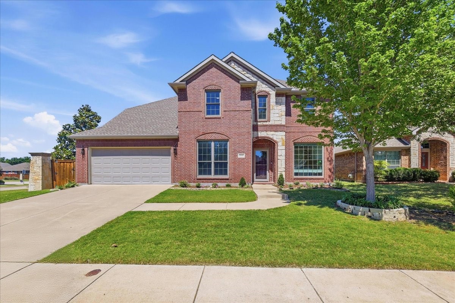
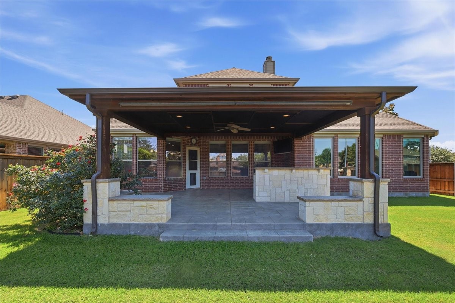
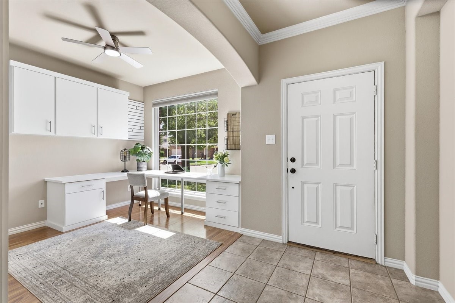
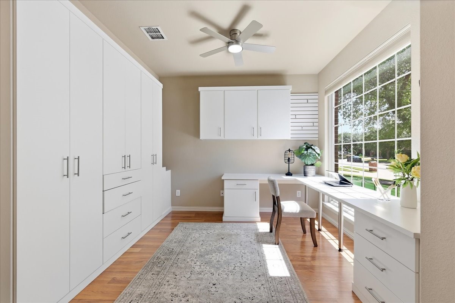
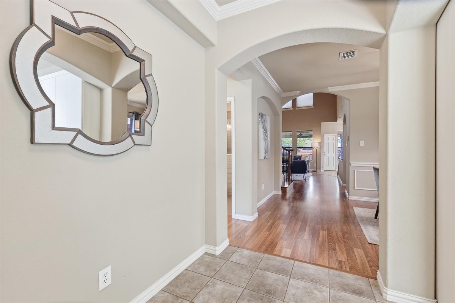
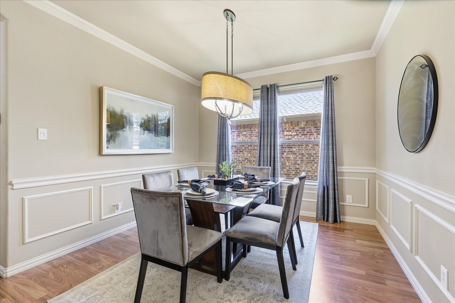
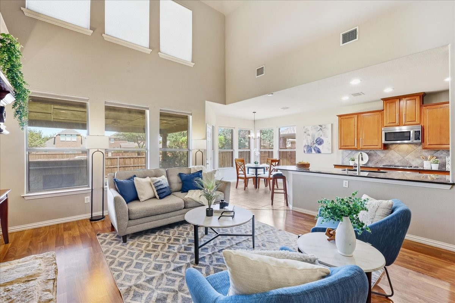
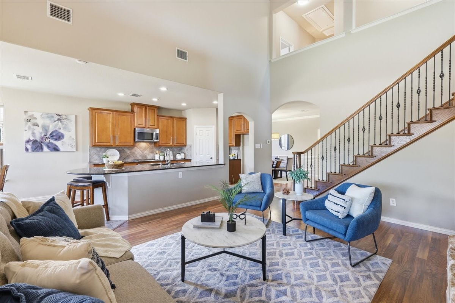
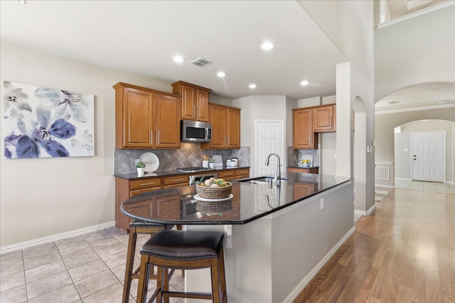
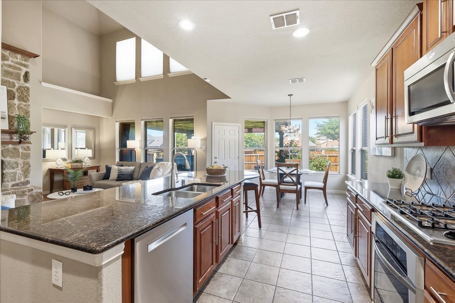
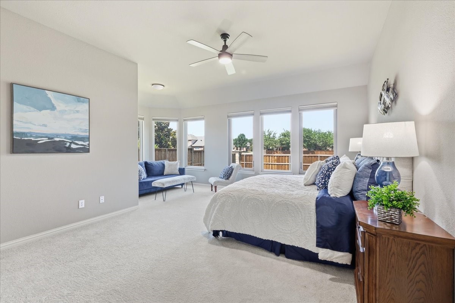
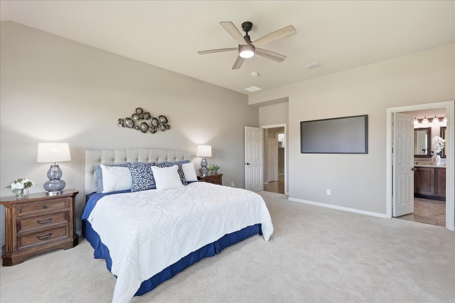
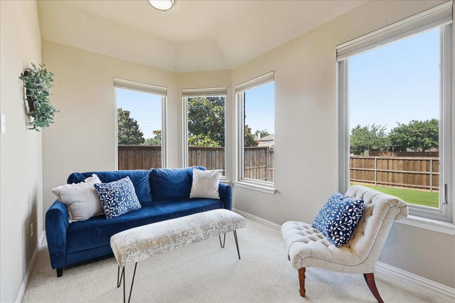
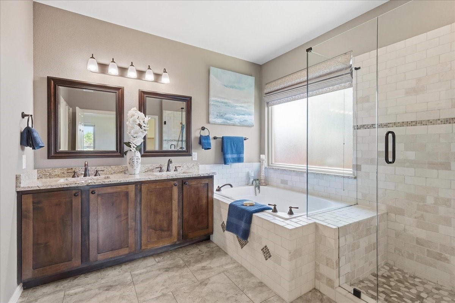
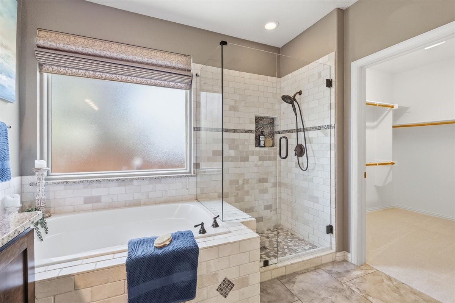
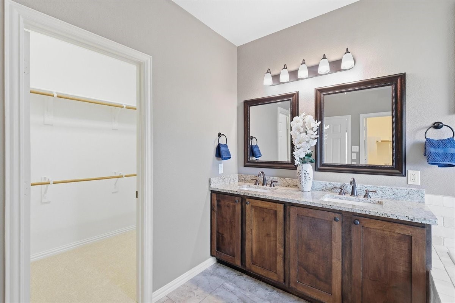
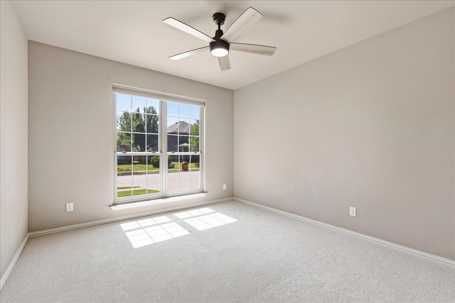
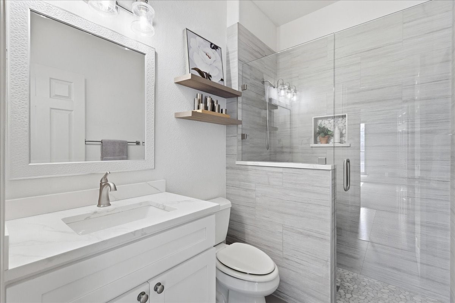
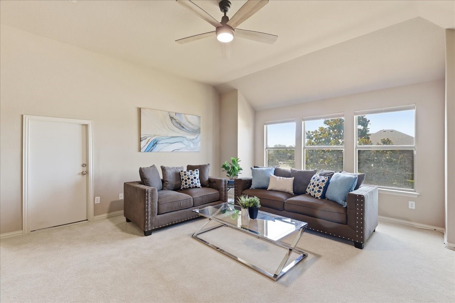
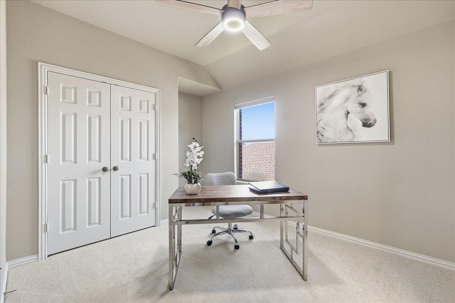
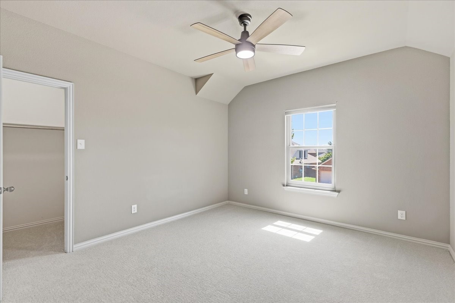
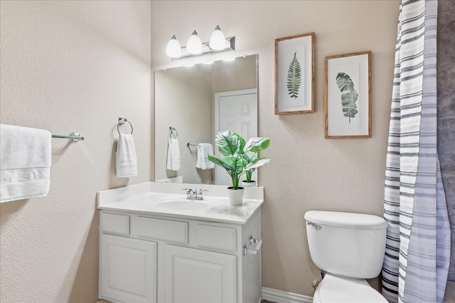
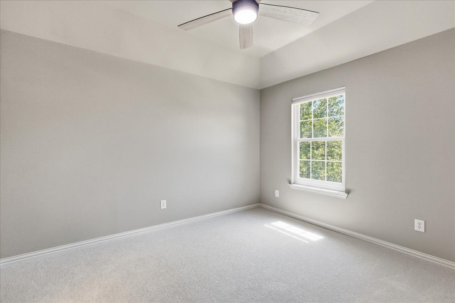
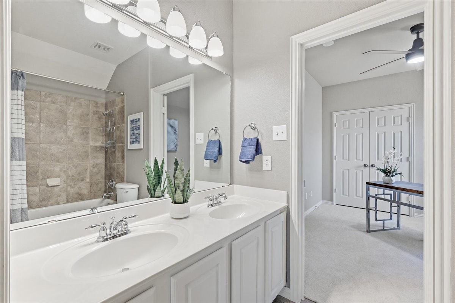
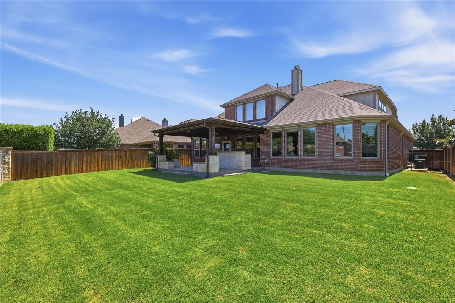

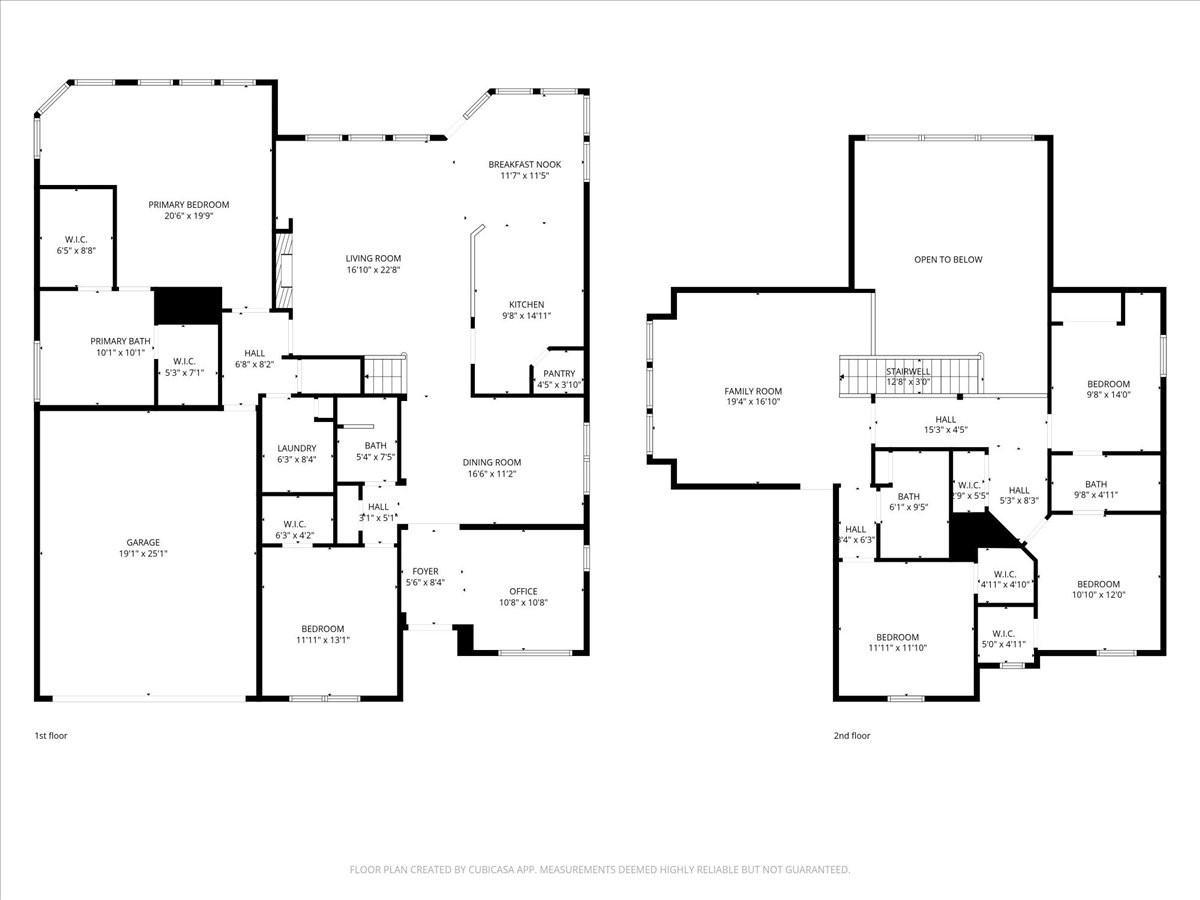
Stunning 5-bedroom, 4-bath home on a prime corner lot featuring 2 living areas, an office, formal dining room, and an incredible extended patio perfect for entertaining! The main living area showcases soaring ceilings, creating an open and inviting feel. The thoughtfully designed floor plan includes a luxurious primary suite and a secondary bedroom with a full bath on the first floor, offering ideal flexibility for guests or multi-generational living.

5
beds

4
baths

3,645 Sq.Ft. LIVING AREA

7,797.24 Sq.Ft. lot

Beth Jones

Beth Jones

Features &

Interior

  • total bedrooms5
  • Total bathrooms4
  • full bathrooms4
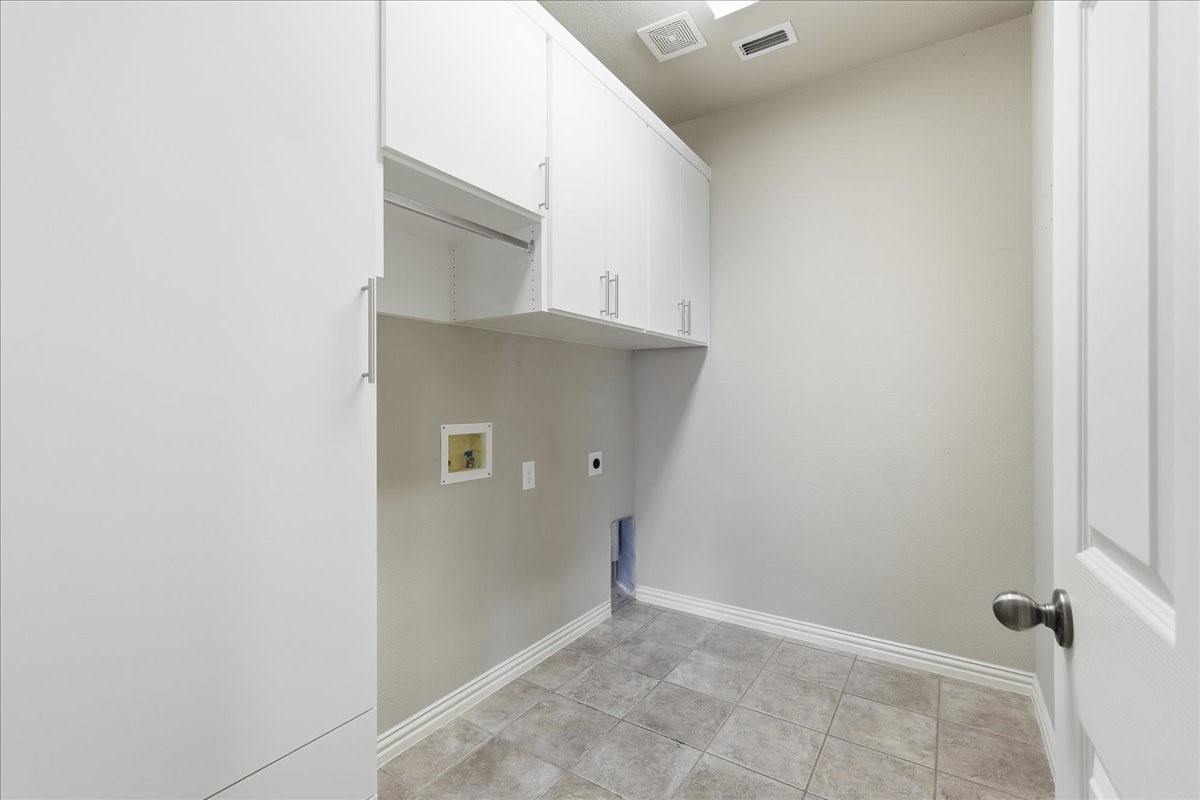
  • Laundry room Laundry in Utility Room
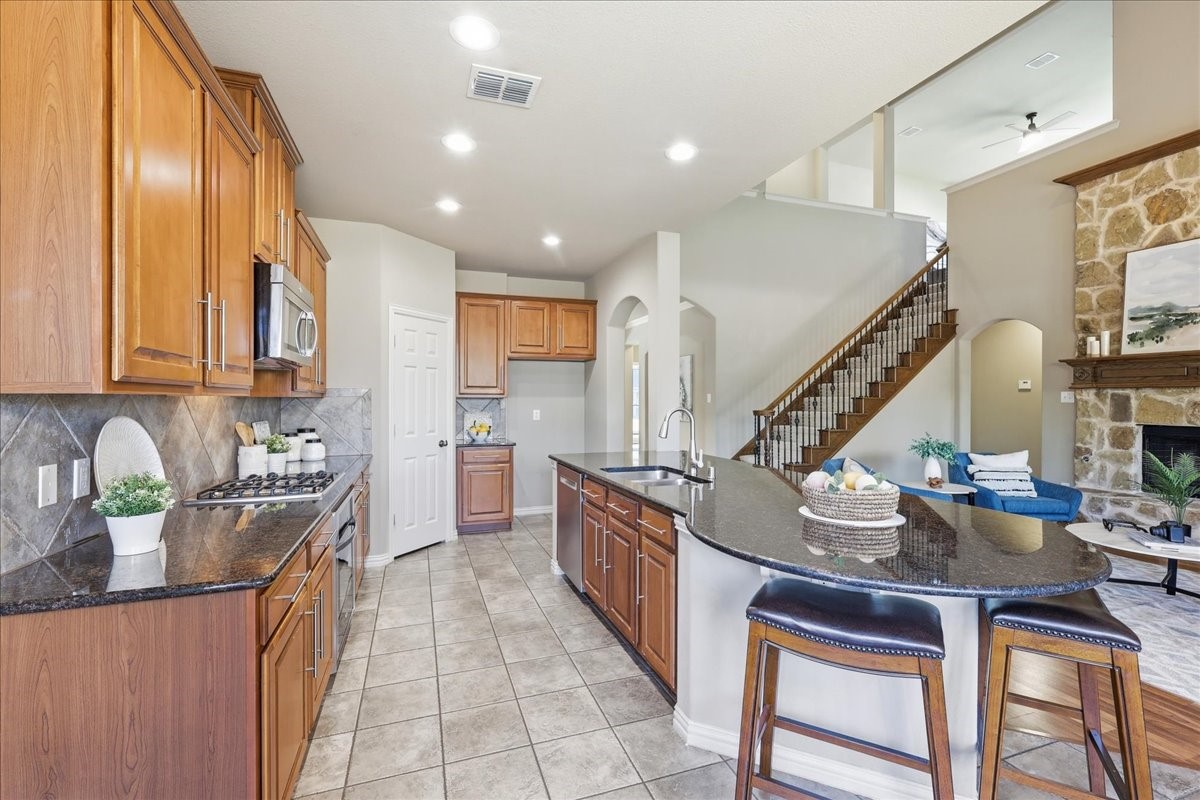
  • Fireplace Living Room, Wood Burning
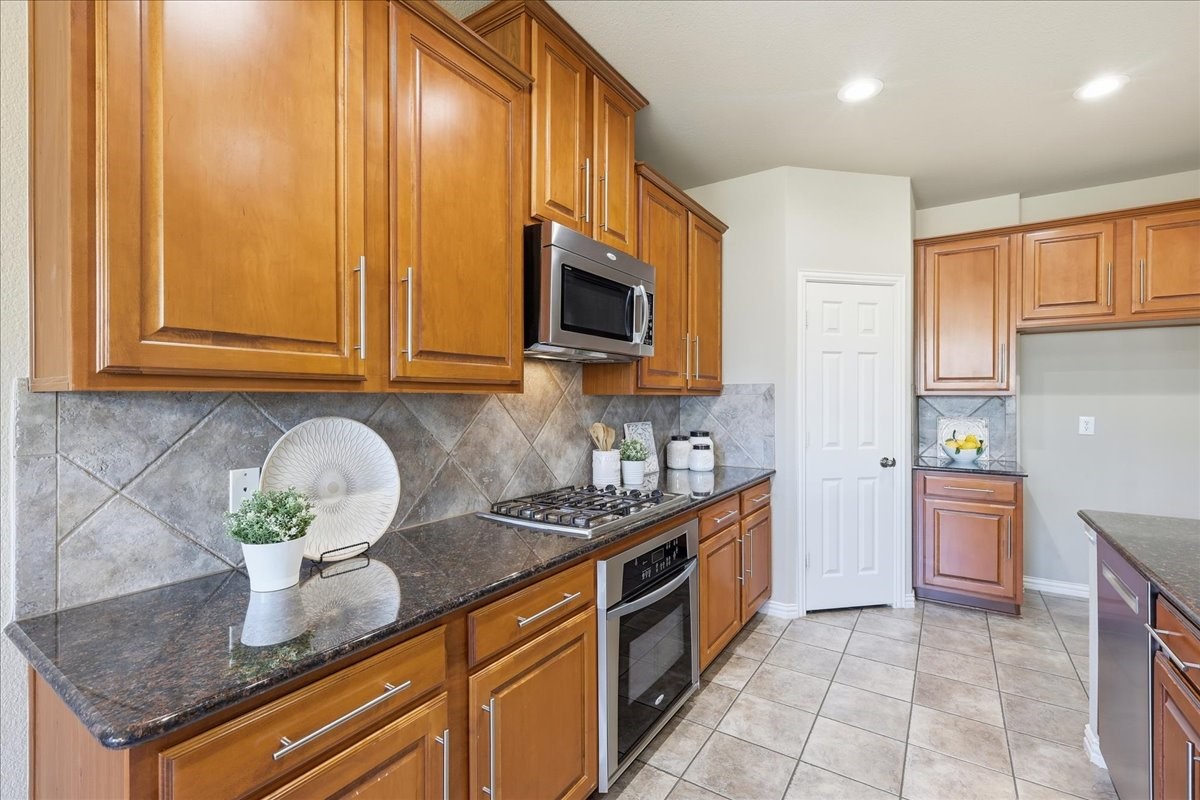
  • APPLIANCES Dishwasher, Gas Cooktop, Disposal, Microwave
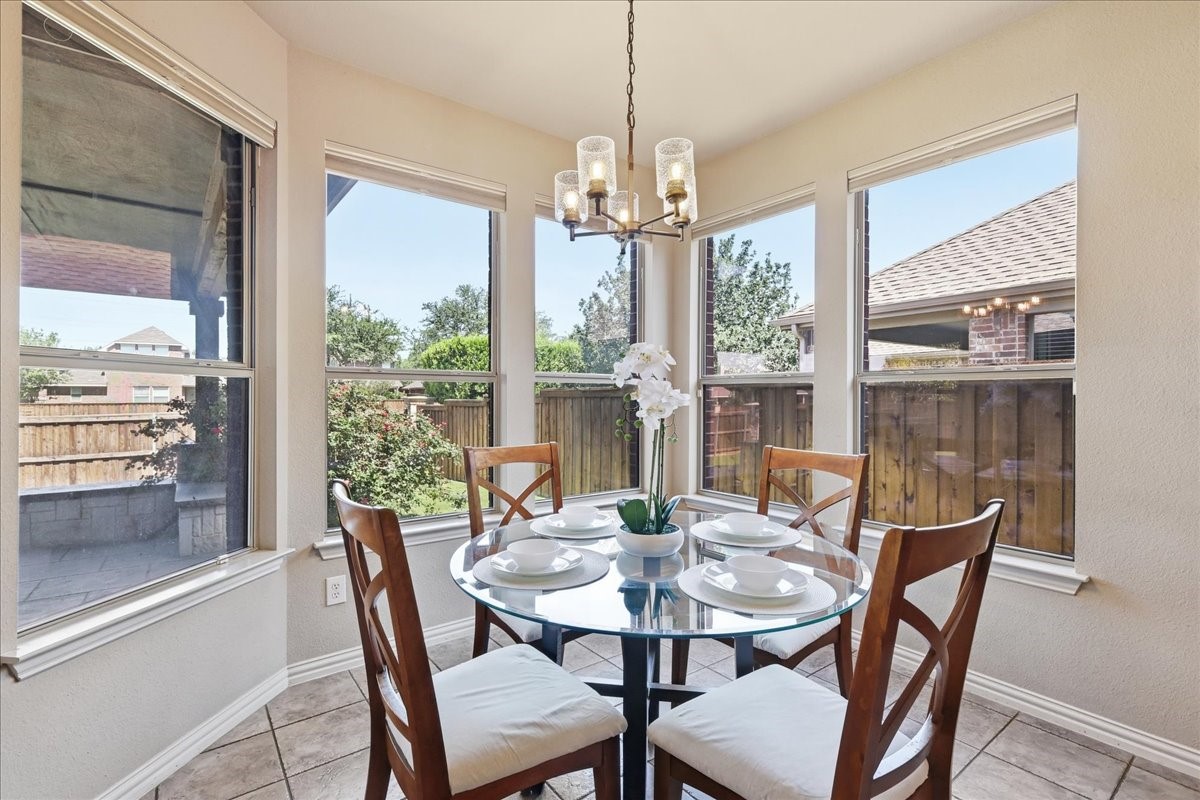
  • other interior Features Built-in Features, Eat-in Kitchen, Granite Counters, Open Floorplan, Walk-In Closet(s)

Area & Lot

  • Status Sold
  • Date Sold June 12, 2026
  • Living Area3,645 Sq.Ft.
  • Lot Area7,797.24 Sq.Ft.
  • MLS® ID21271468
  • TypeResidential
  • YEAR BUILT2006
  • Architecture StylesDetached
  • Elementary SchoolWayne A Cox
  • Middle SchoolJohn M Tidwell
  • High SchoolByron Nelson
  • School DistrictNorthwest ISD

Exterior

  • STORIES2
  • Garage Space2.0
  • utilitiesSewer Available
  • PoolNone, Community
  • roofShingle
  • lot featuresCorner Lot
  • parkingGarage Faces Front, Garage
  • HEAT TYPECentral
  • AIR CONDITIONINGCentral Air
  • sewerPublic Sewer
  • SubstructureSlab

Financial

  • Price Upon Request
View Virtual Tour

Join

We would love to get to know more about you and your real estate needs, so we can better understand your goals and how we can support you every step of the way in your journey.

Follow Us on Instagram