Leave a Message

Thank you for your message. We will be in touch with you shortly.

1532 Brandywine Drive
SEE ALL PHOTOS
1532 Brandywine Drive
Leased

1532 Brandywine Drive

1532 Brandywine Drive, Allen, TX 75002

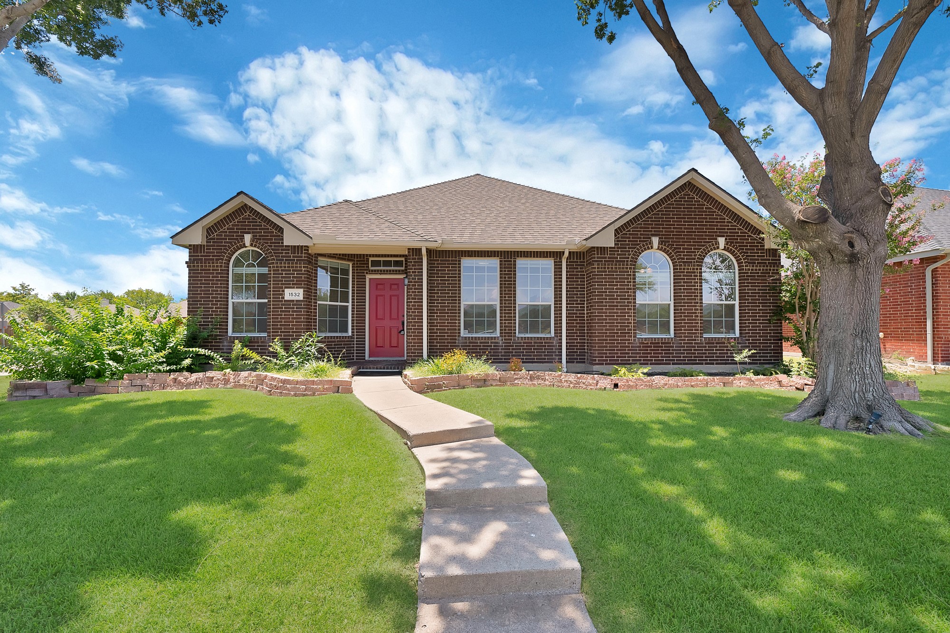
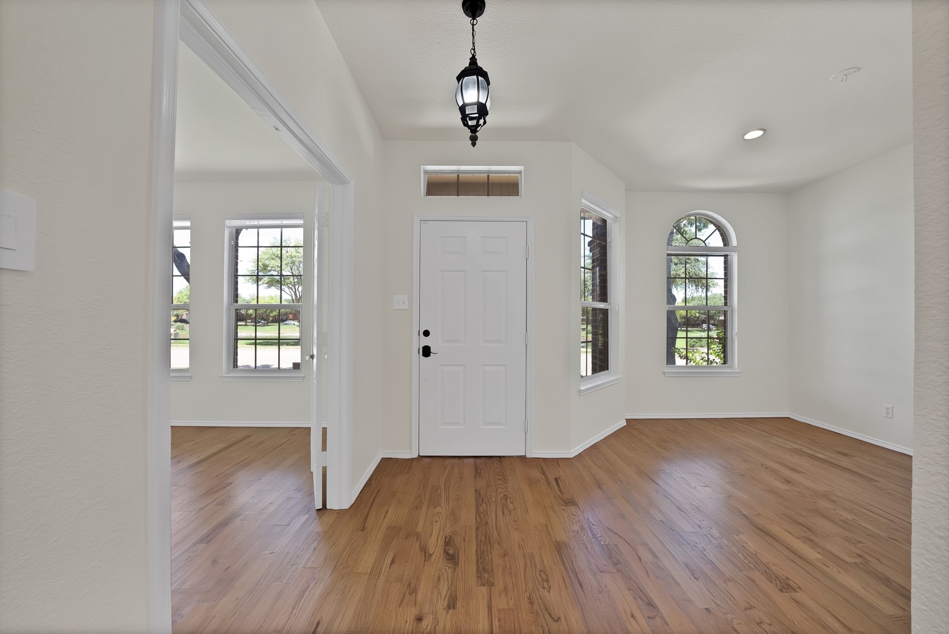
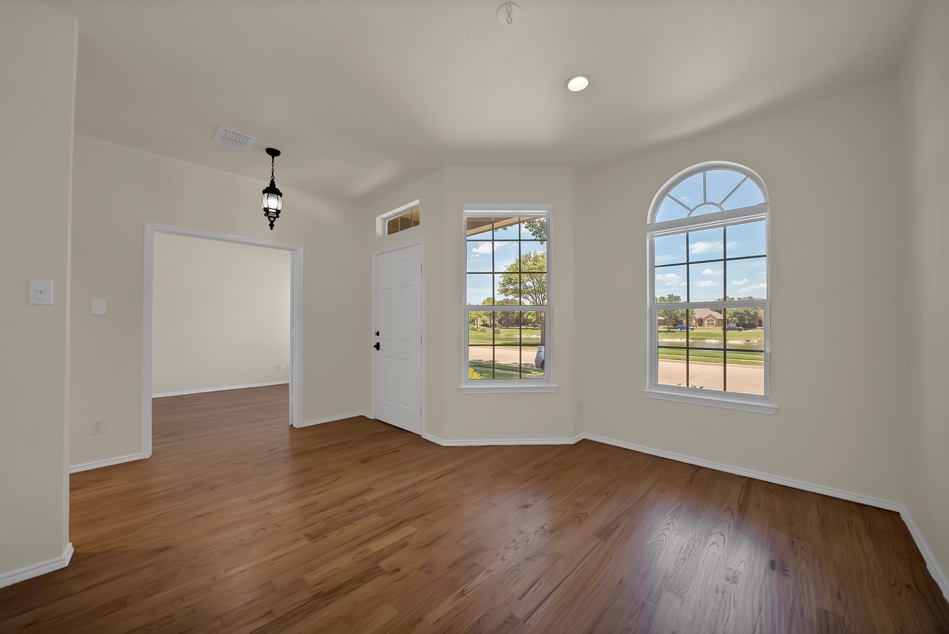
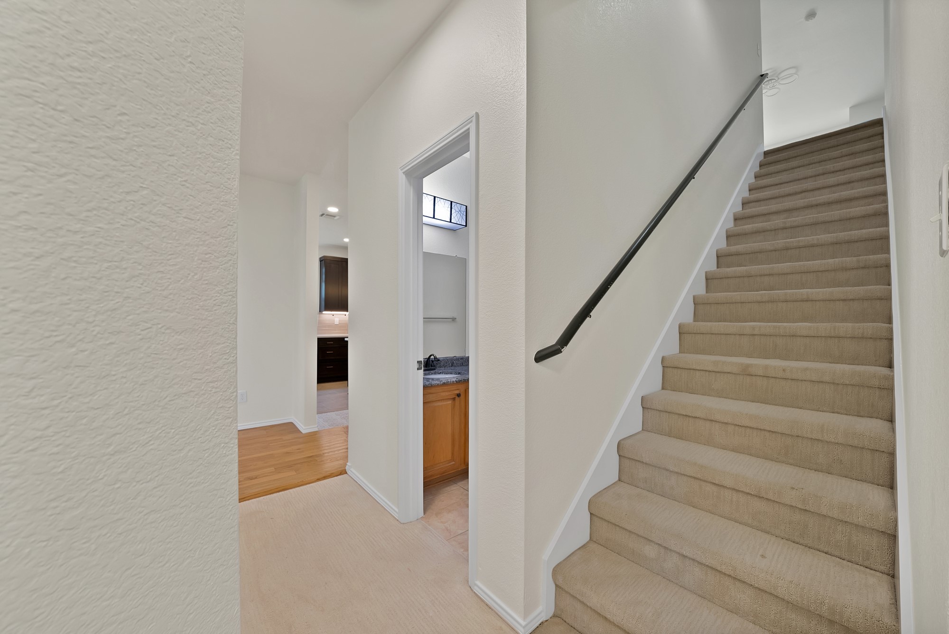
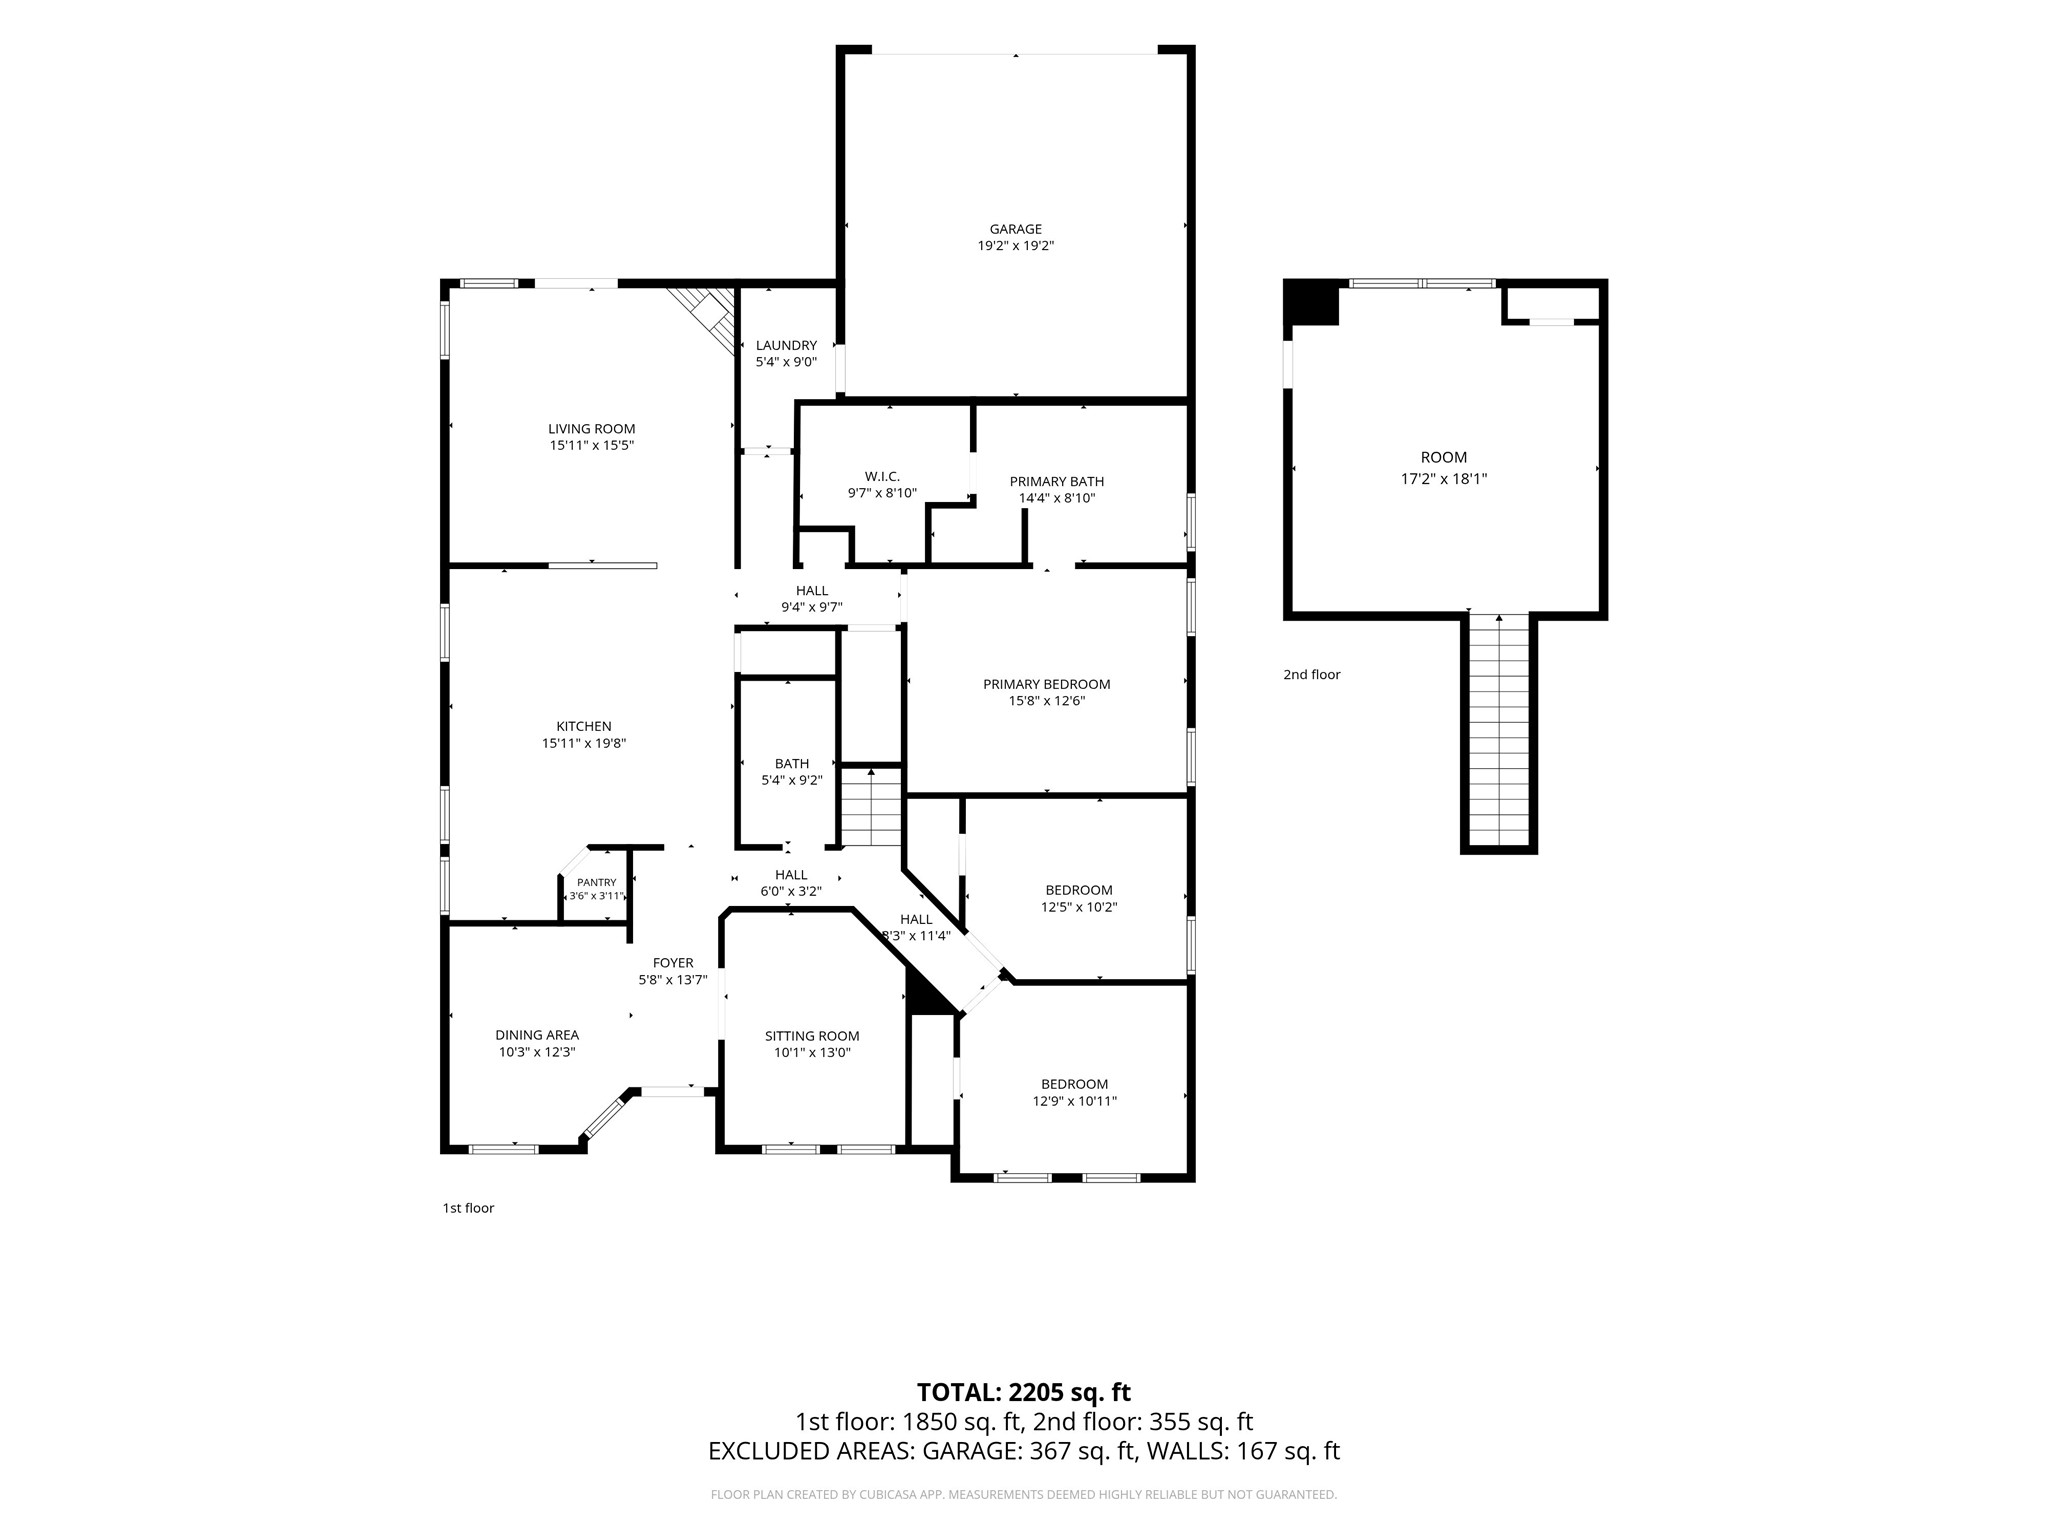
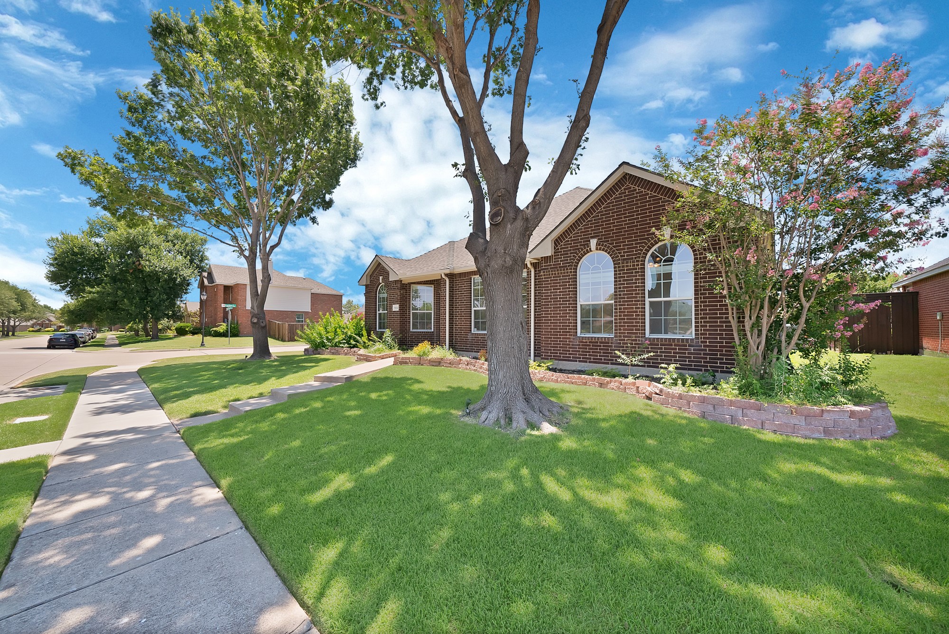
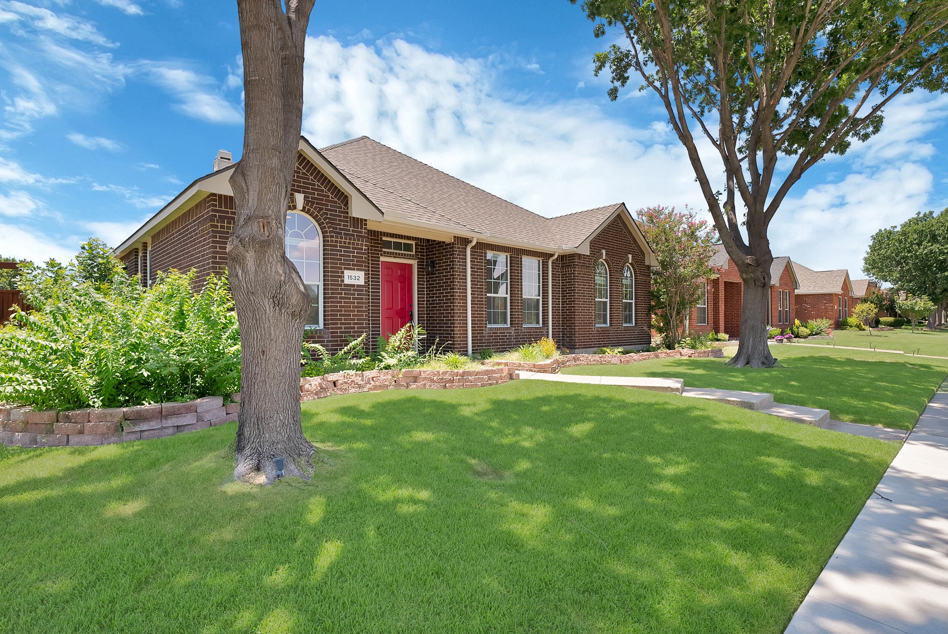
Welcome to this stunning, move-in-ready gem located in the heart of Allen, Texas! Boasting 2,337 sqft of beautifully designed living space, this 3-bedroom, 2-bathroom home offers the perfect blend of modern elegance and everyday comfort.
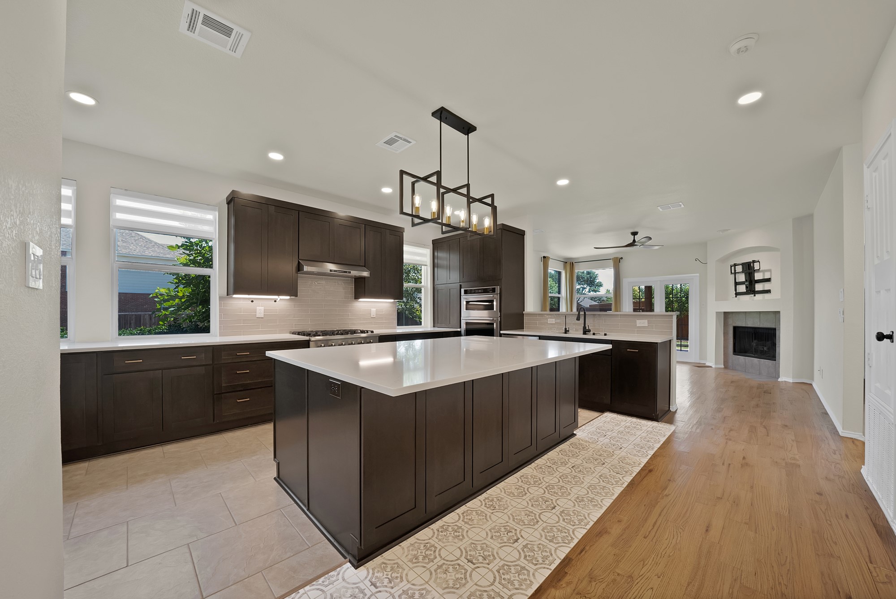
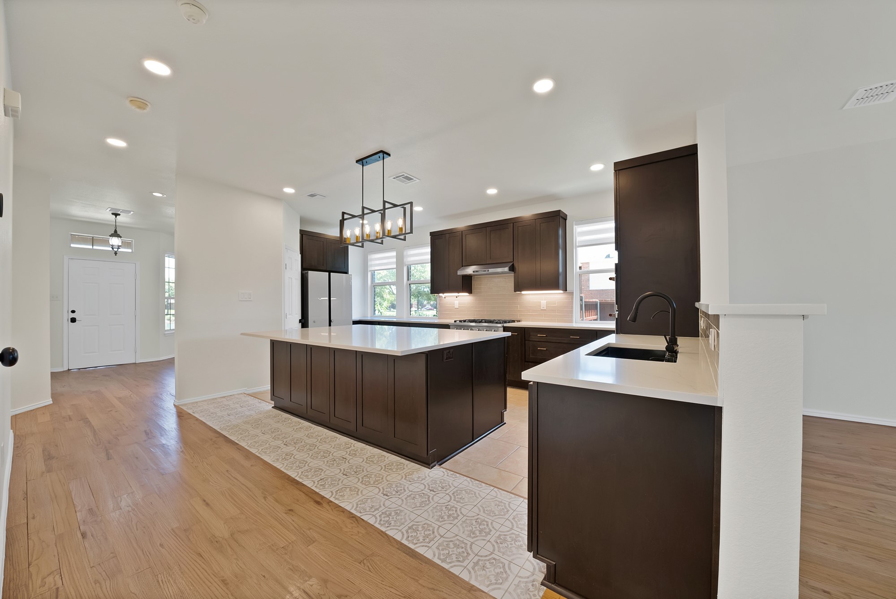
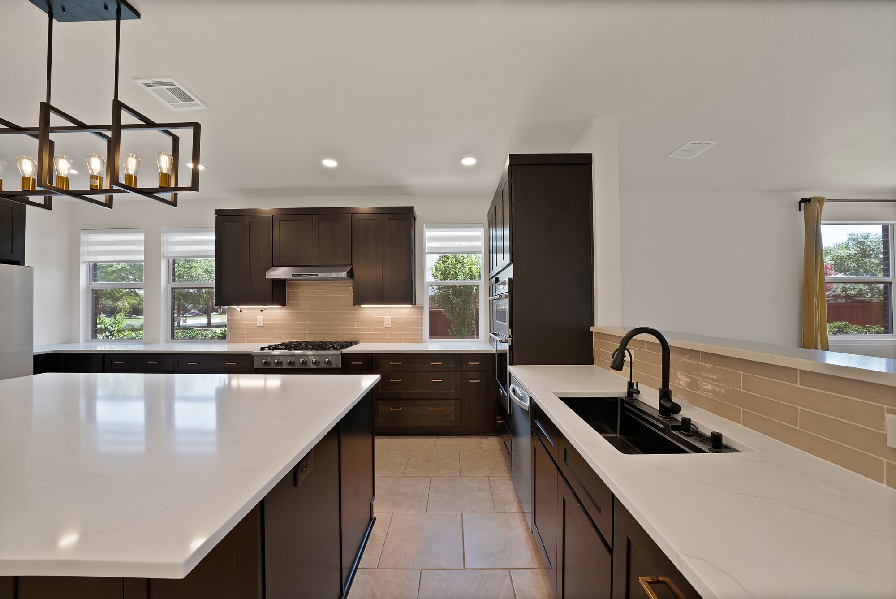
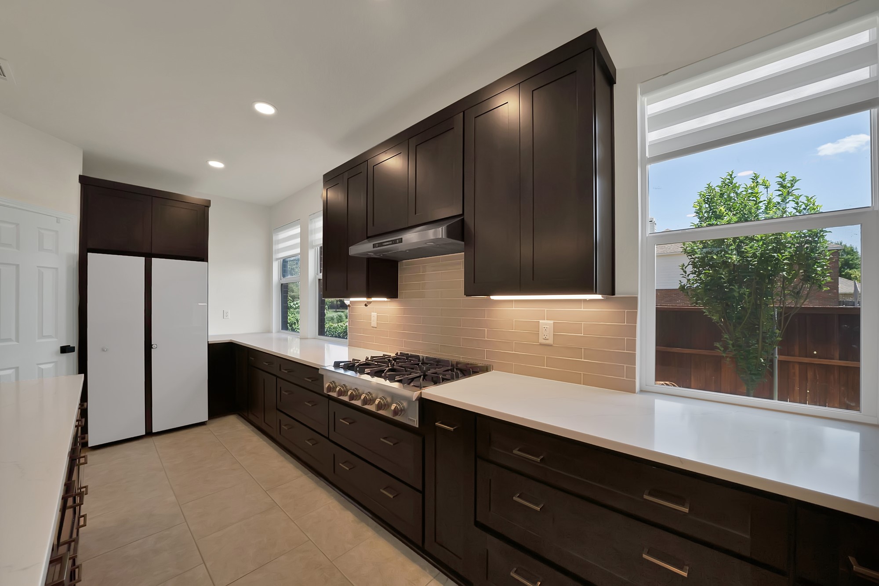
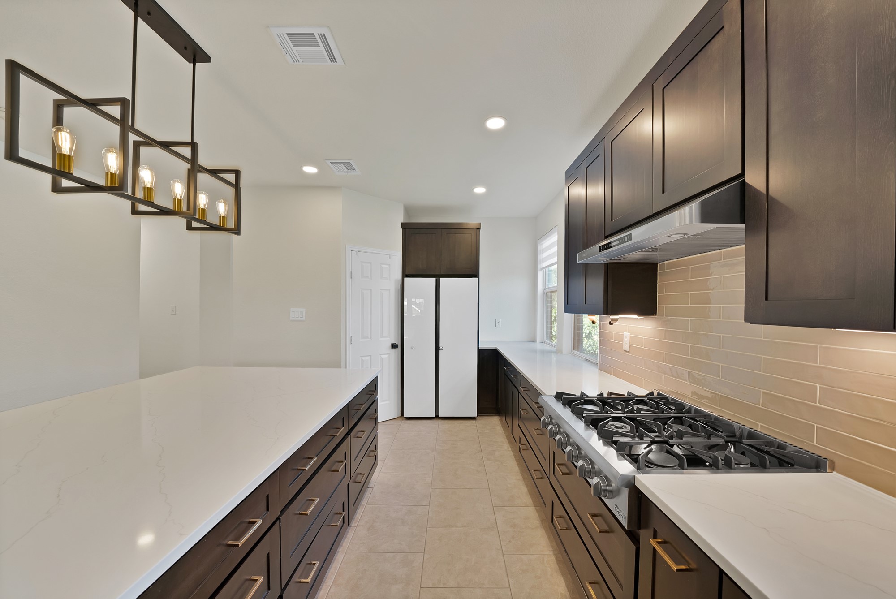
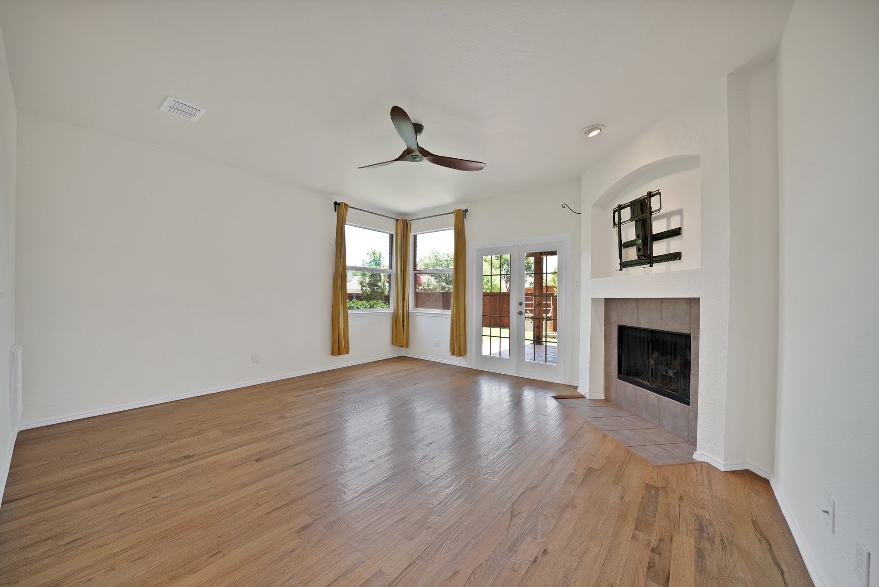
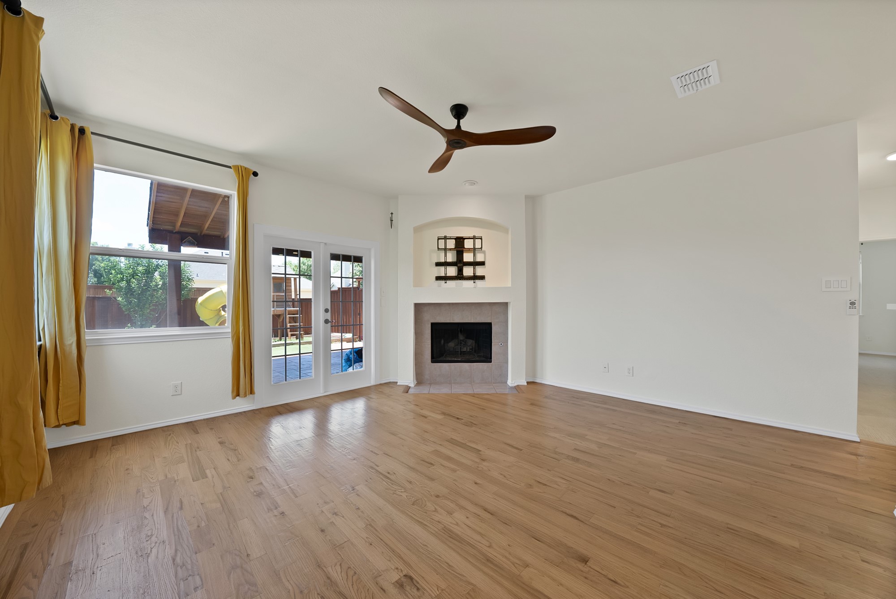
The true showstopper of this property is the magnificent gourmet kitchen. Updated and flooded with natural light, it serves as the ultimate centerpiece for both daily living and upscale entertaining. Features premium granite countertops and a classic tile backsplash. An abundance of custom cabinetry offering exceptional storage, even complete with a beautiful refrigerator. A spacious center island, high-end stainless steel appliances that make cooking a dream. The kitchen flows seamlessly into a bright, open-concept living area, accented by large windows and cozy architectural details.
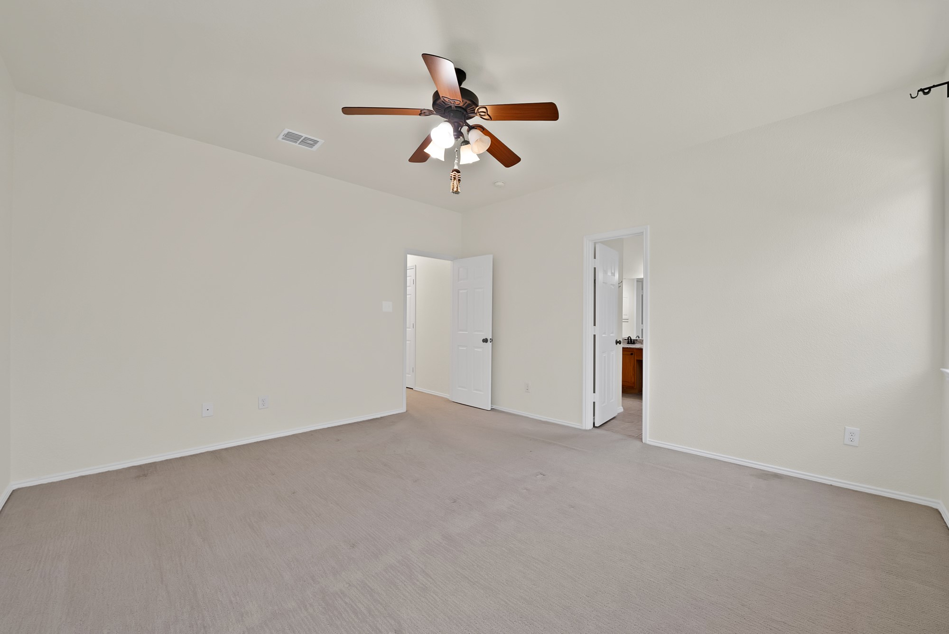
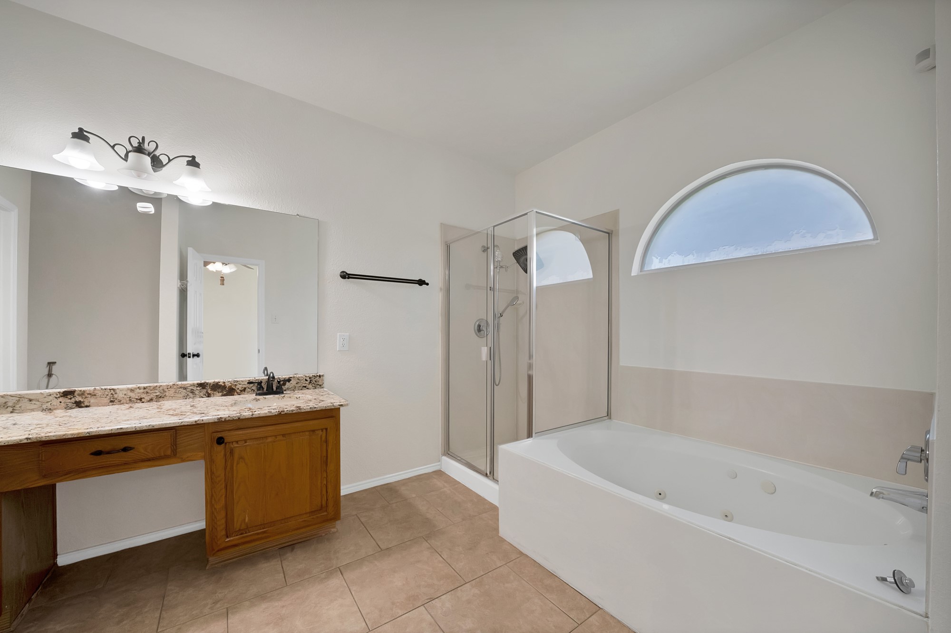
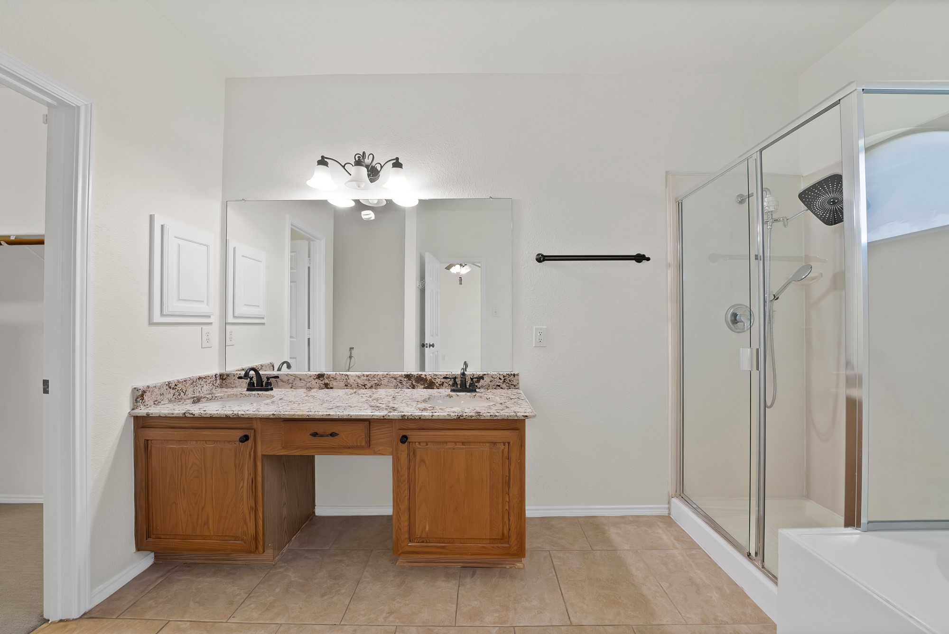
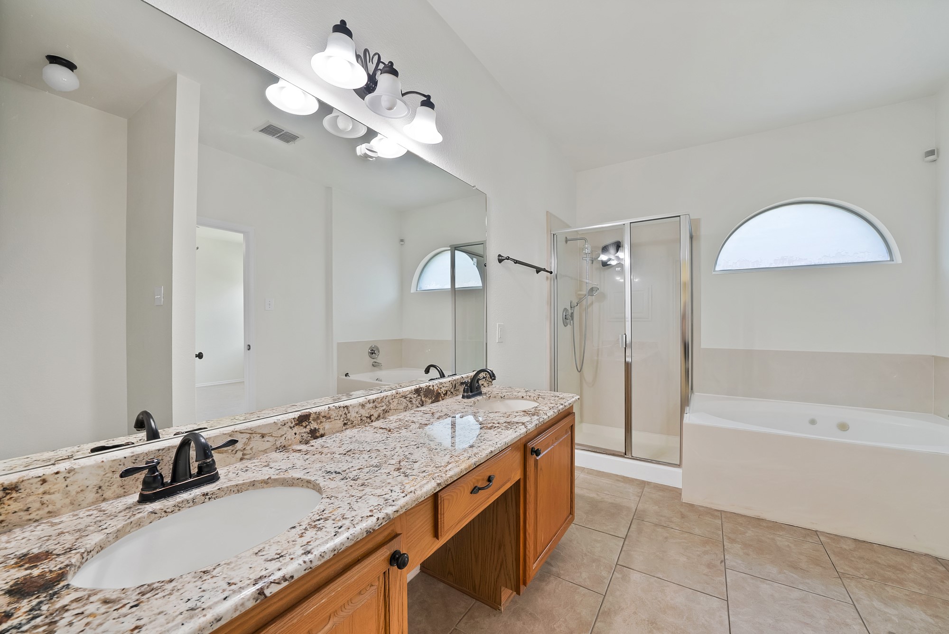
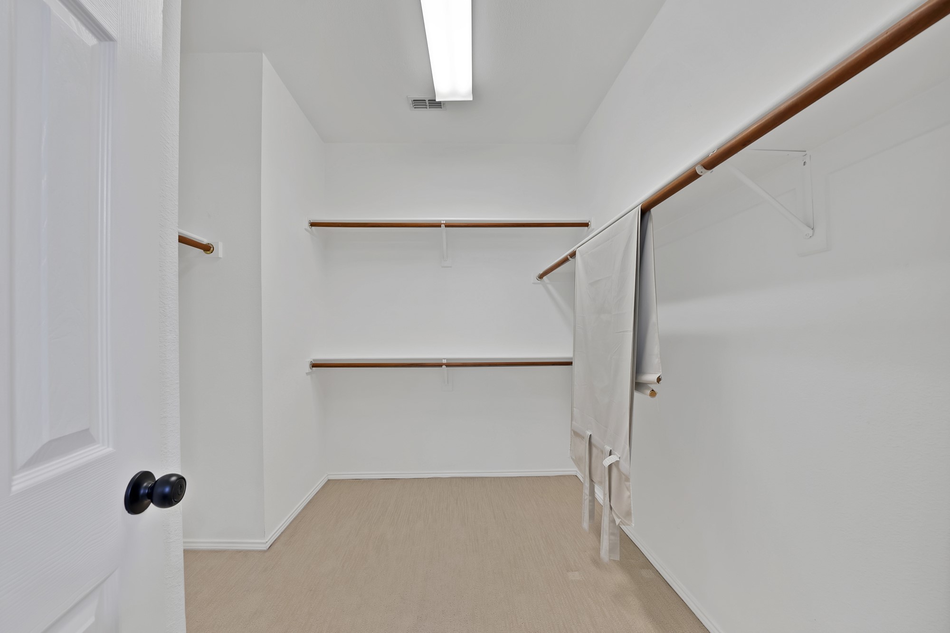
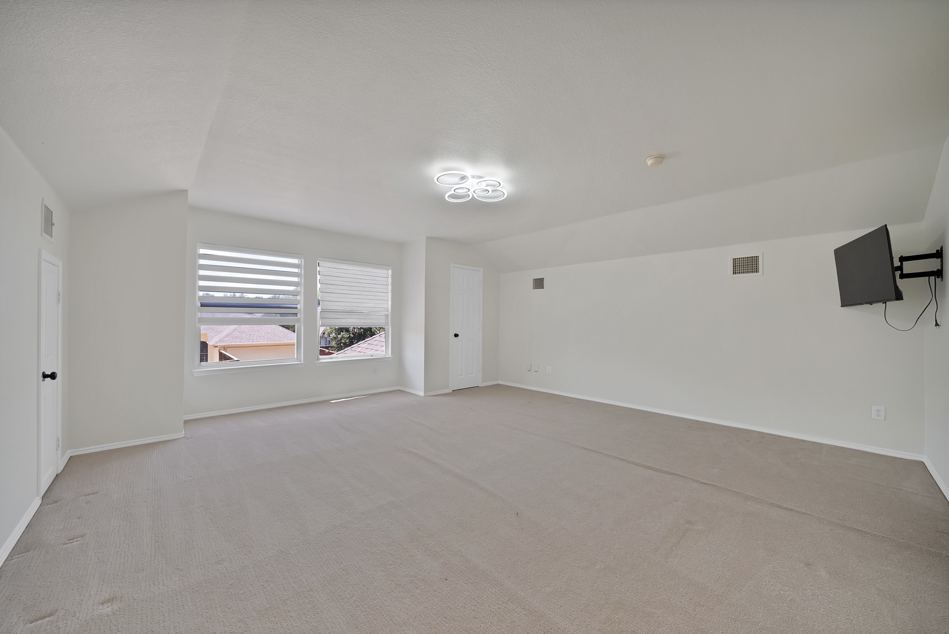
Primary suite is a private retreat featuring a generous walk-in closet and an en-suite bath complete with a soaking tub and separate shower.
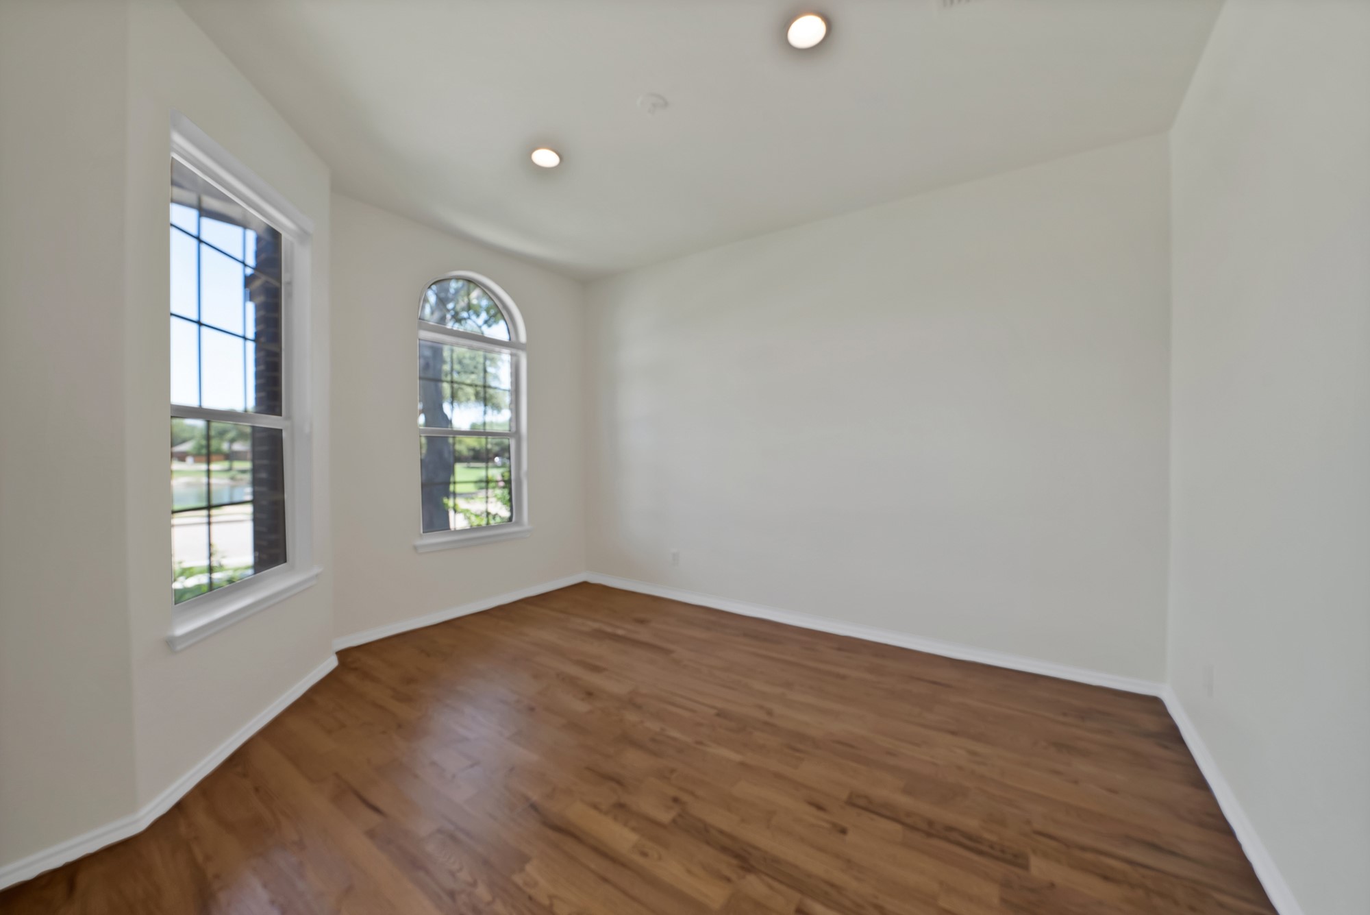
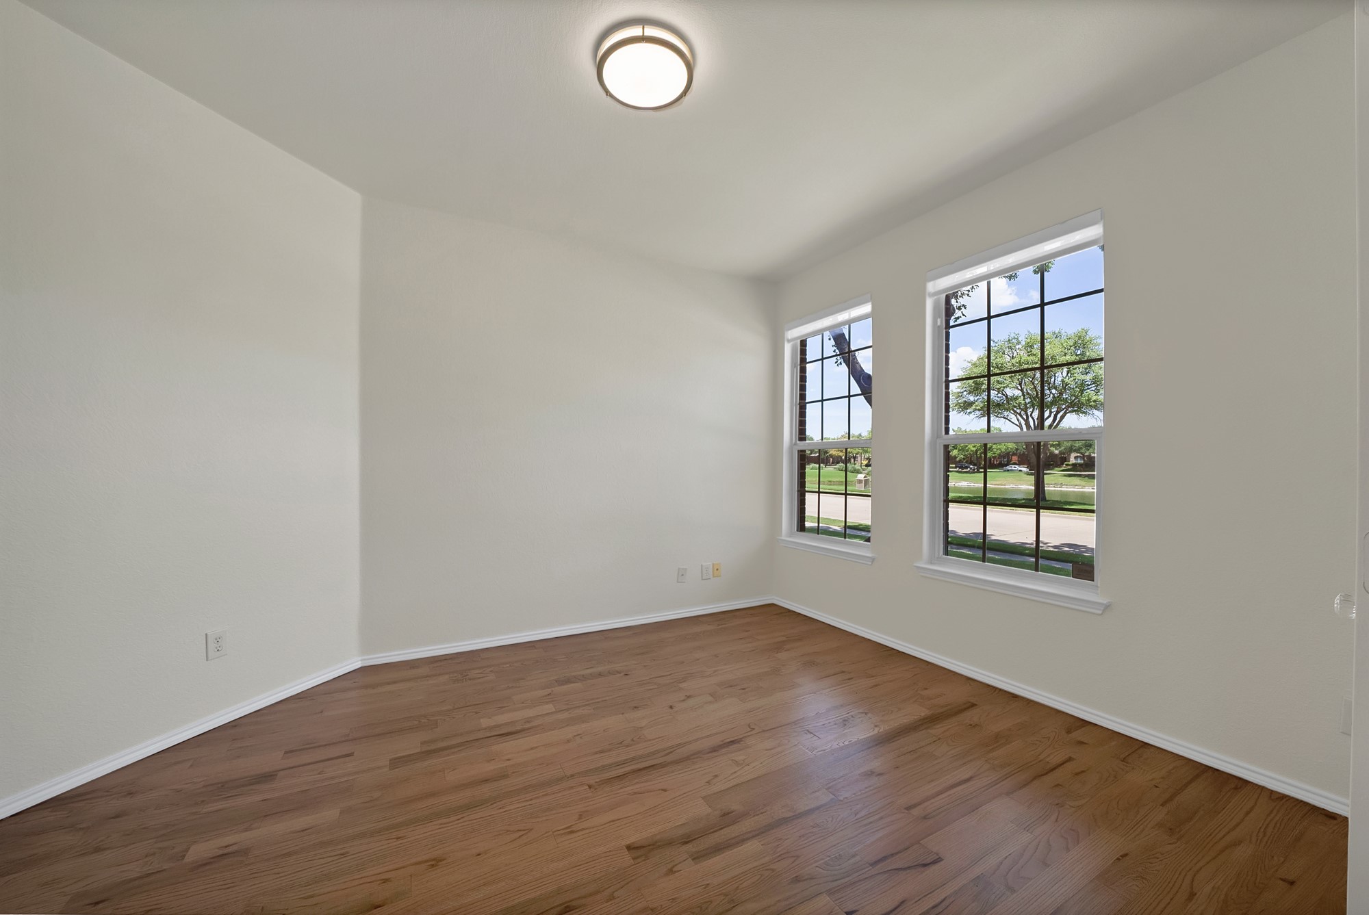
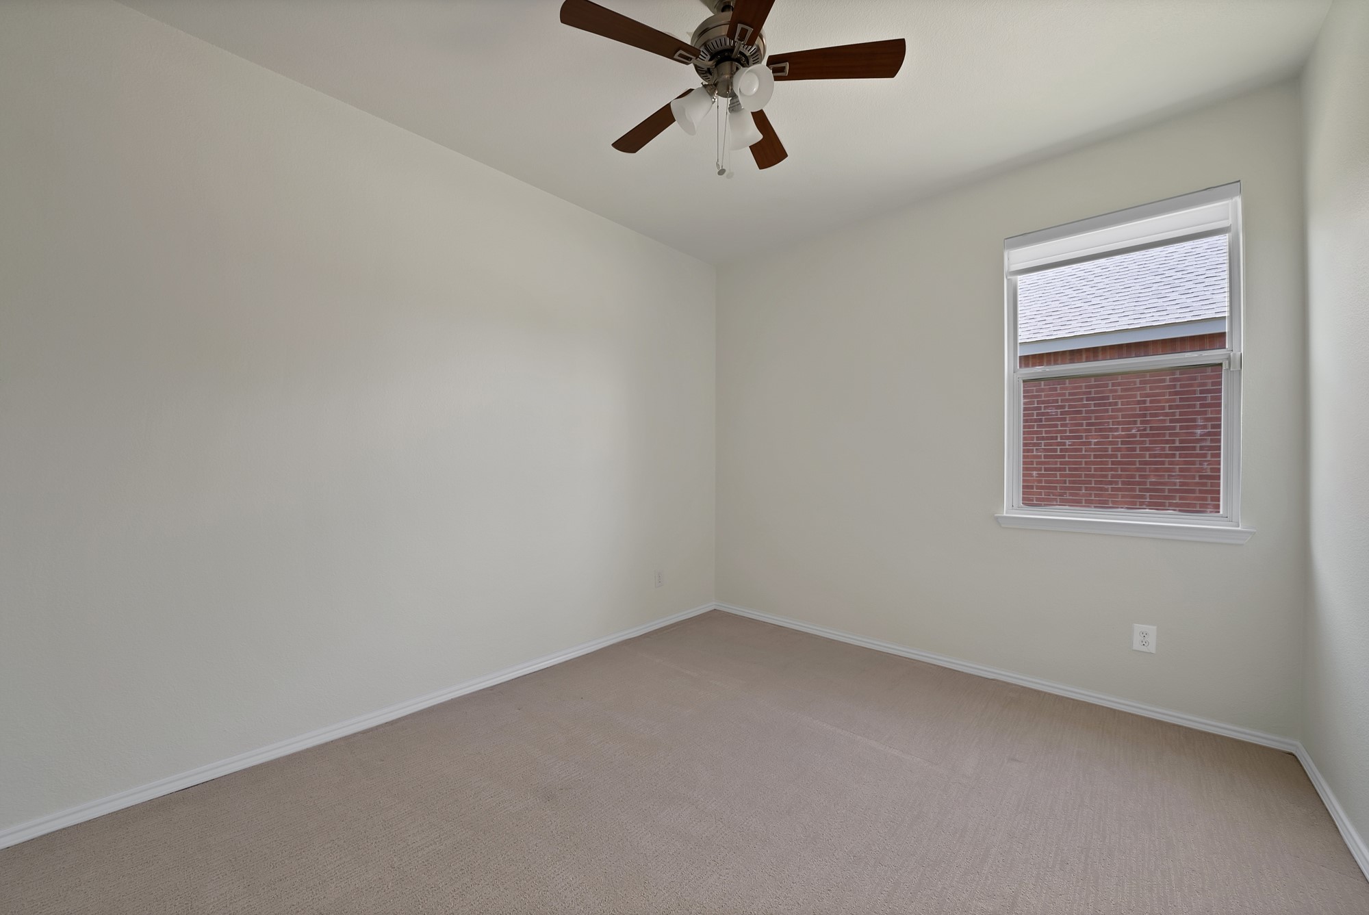
Secondary Bedrooms: Two additional well-sized bedrooms offer great flexibility for family or guests, and has a dedicated home office with double doors.
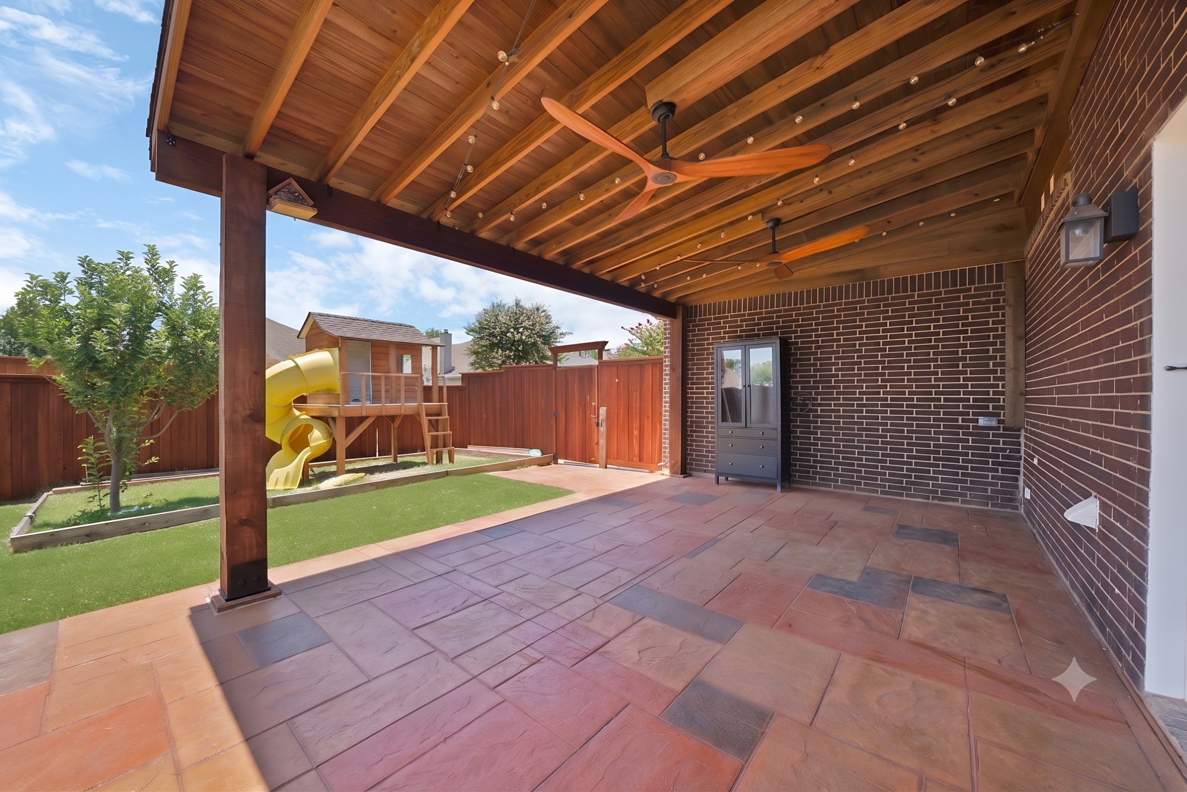
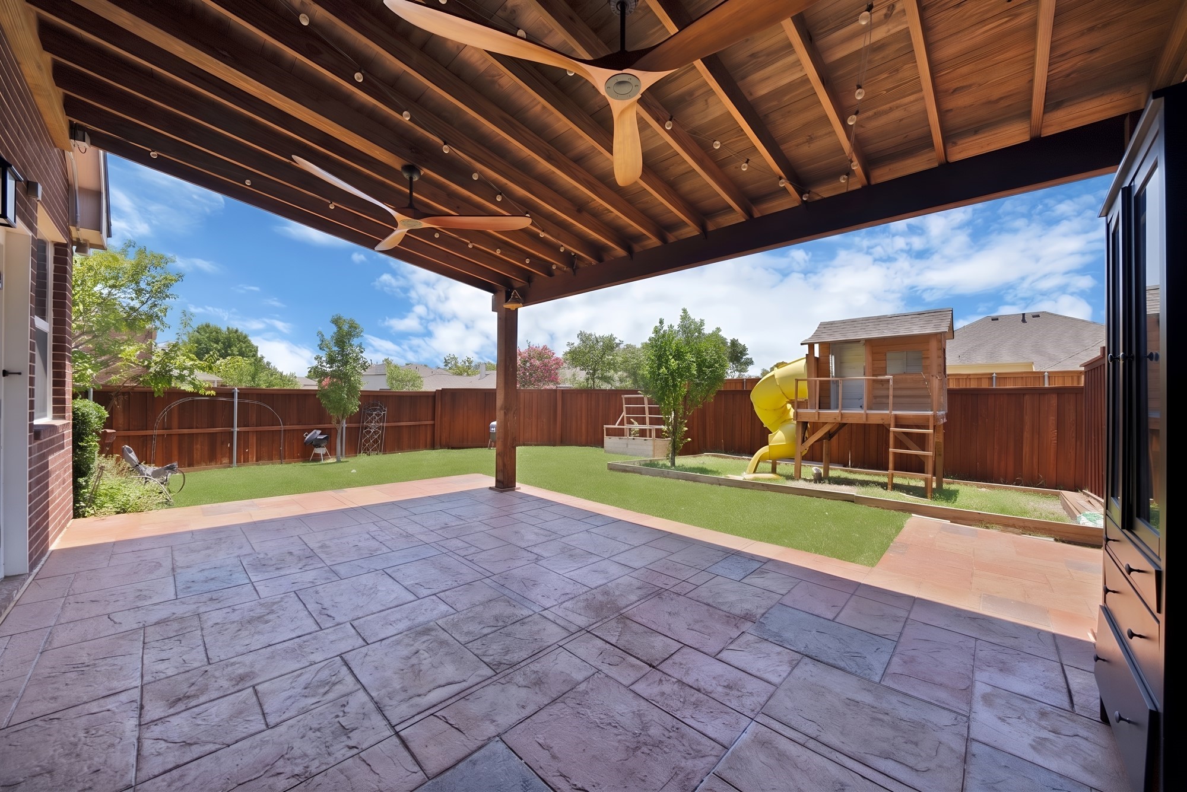
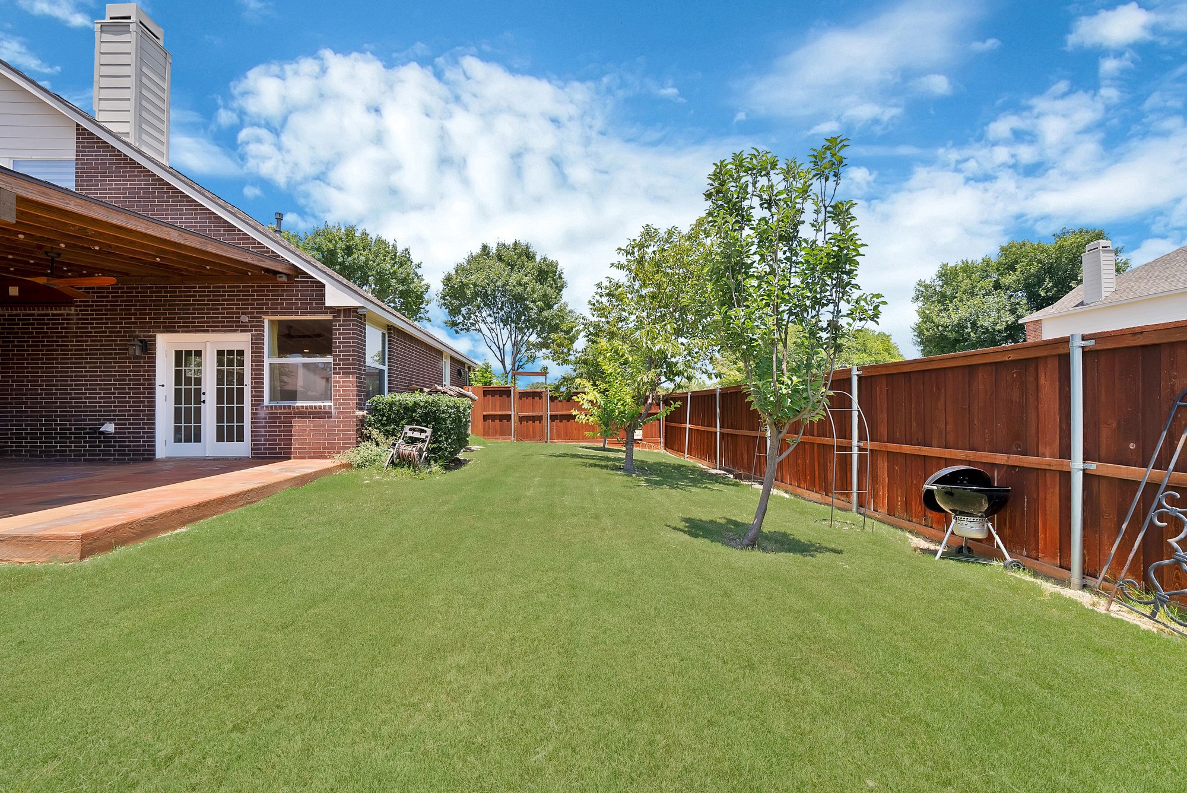
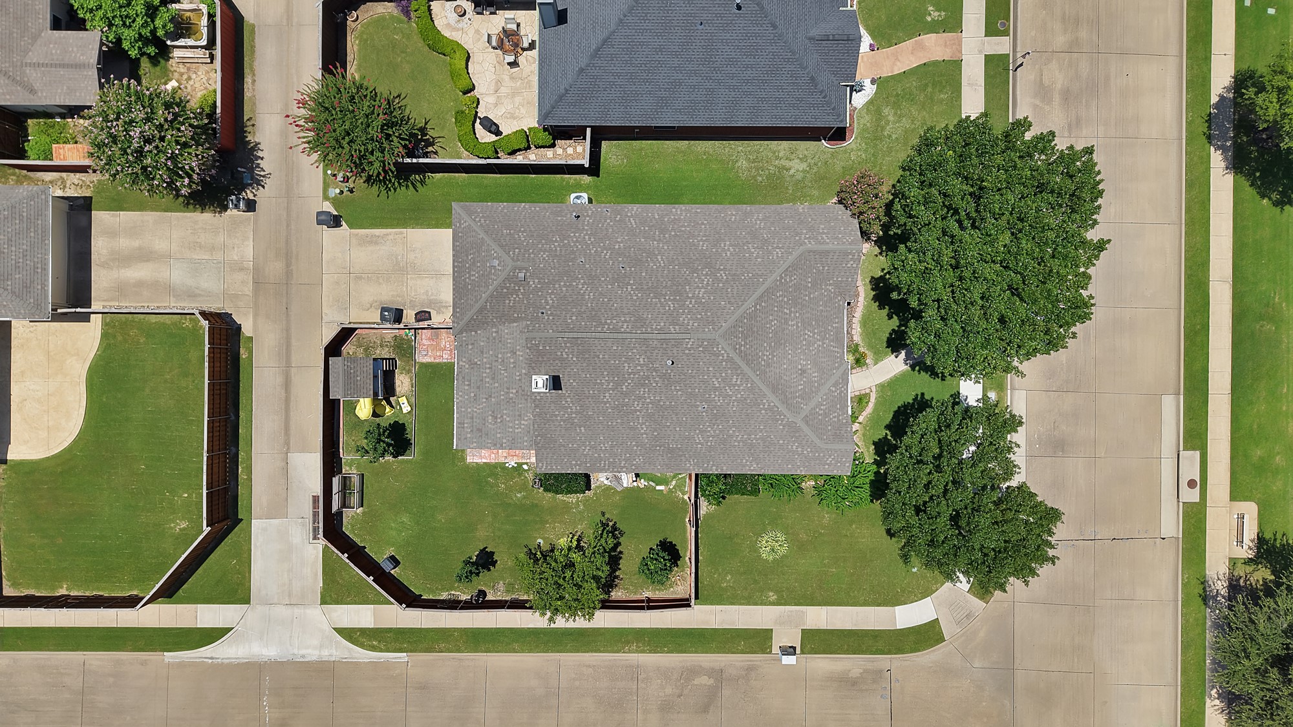
Outdoor Living & Location: Step outside to your own private oasis. The extended covered back patio provides the perfect shaded setting for al fresco dining, weekend barbecues, or simply unwinding while looking out over the manicured, fully fenced backyard. Yard care IS included, you're welcome!
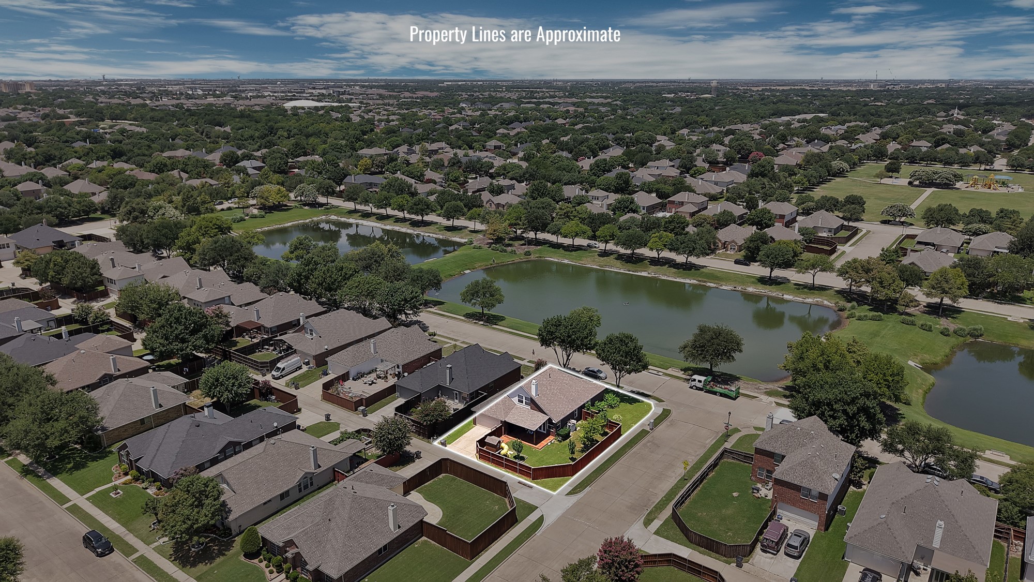
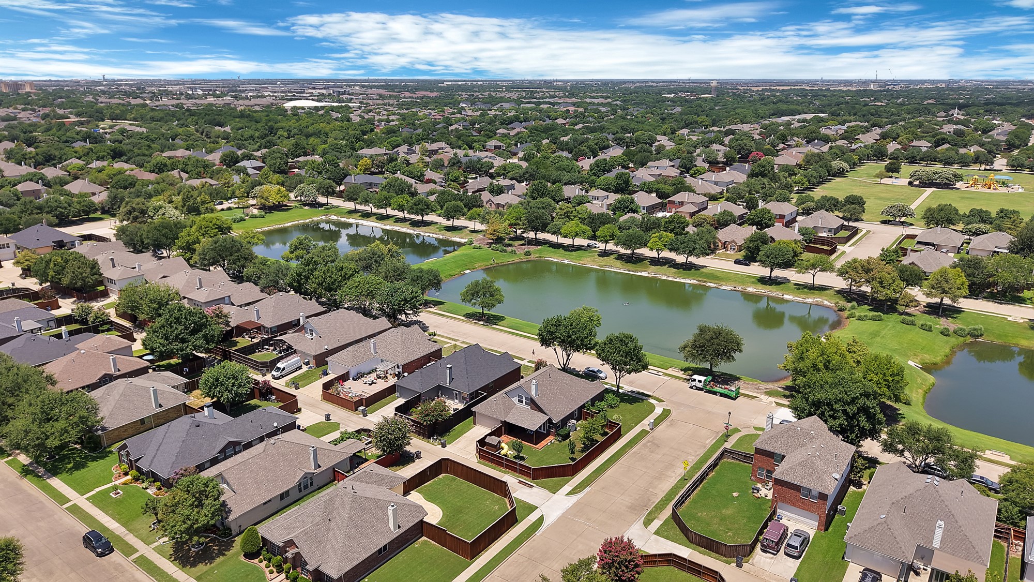
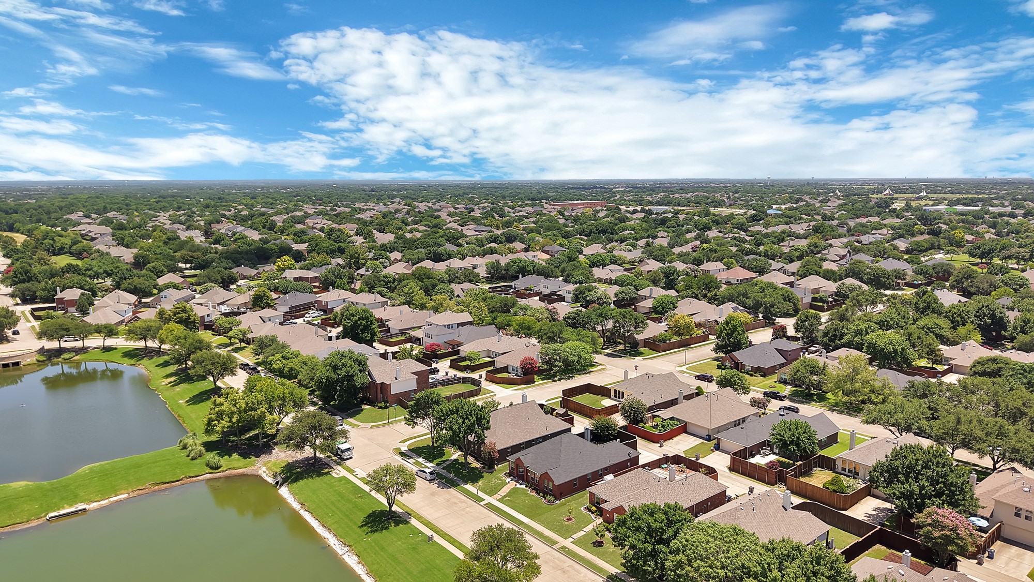
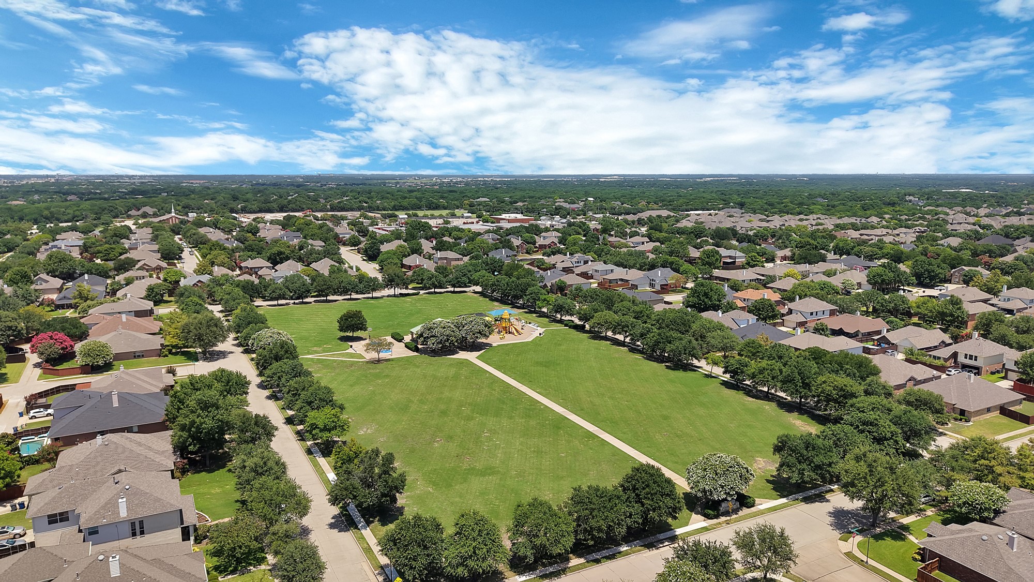
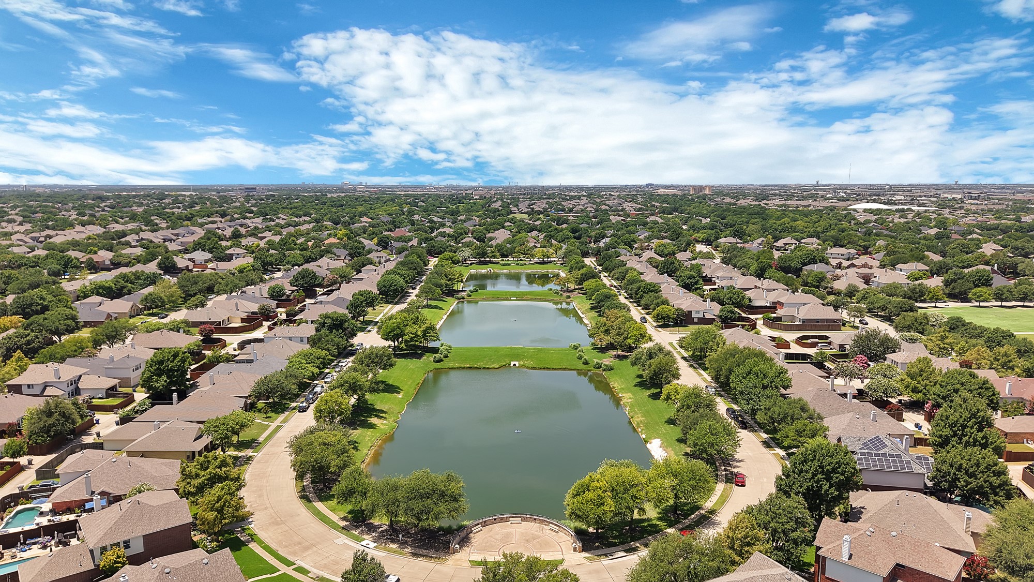
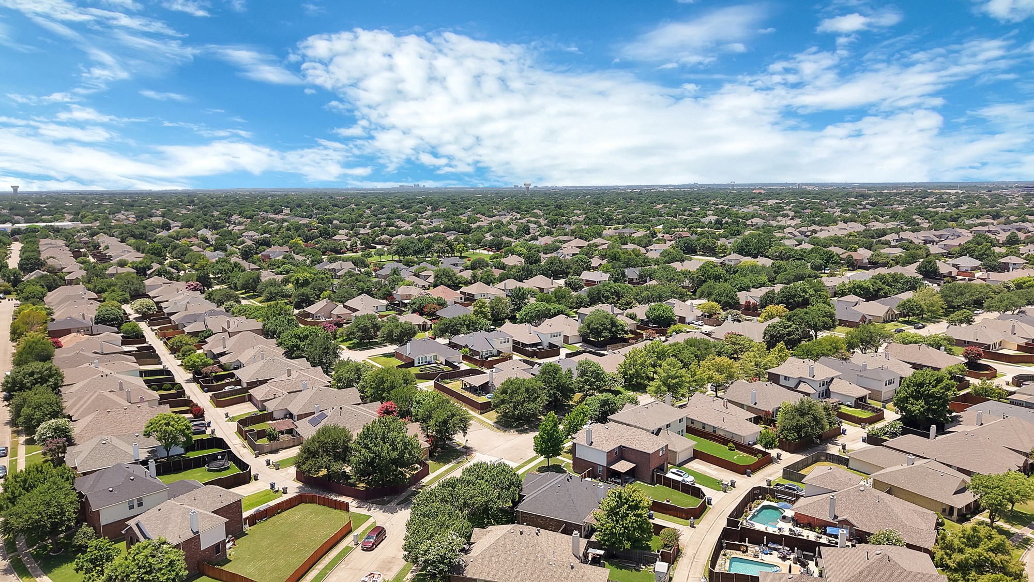
Situated in Lost Creek Ranch, highly desirable Allen neighborhood, with amenities that include pool, walking trails, softball field, 3 huge parks and this home is in a GREAT location being directly across the street from the 3 ponds to watch the ducks and their babies, or the kids and adults fishing. 1532 Brandywine places you just minutes from top-rated Allen ISD schools, premier shopping at Watters Creek, and diverse dining options. This Allen beauty won't last long!

3
beds

2
baths

2,337 Sq.Ft. LIVING AREA

8,276.4 Sq.Ft. lot

Sondra Fisher

Sondra Fisher

Features &

Interior

  • total bedrooms3
  • Total bathrooms2
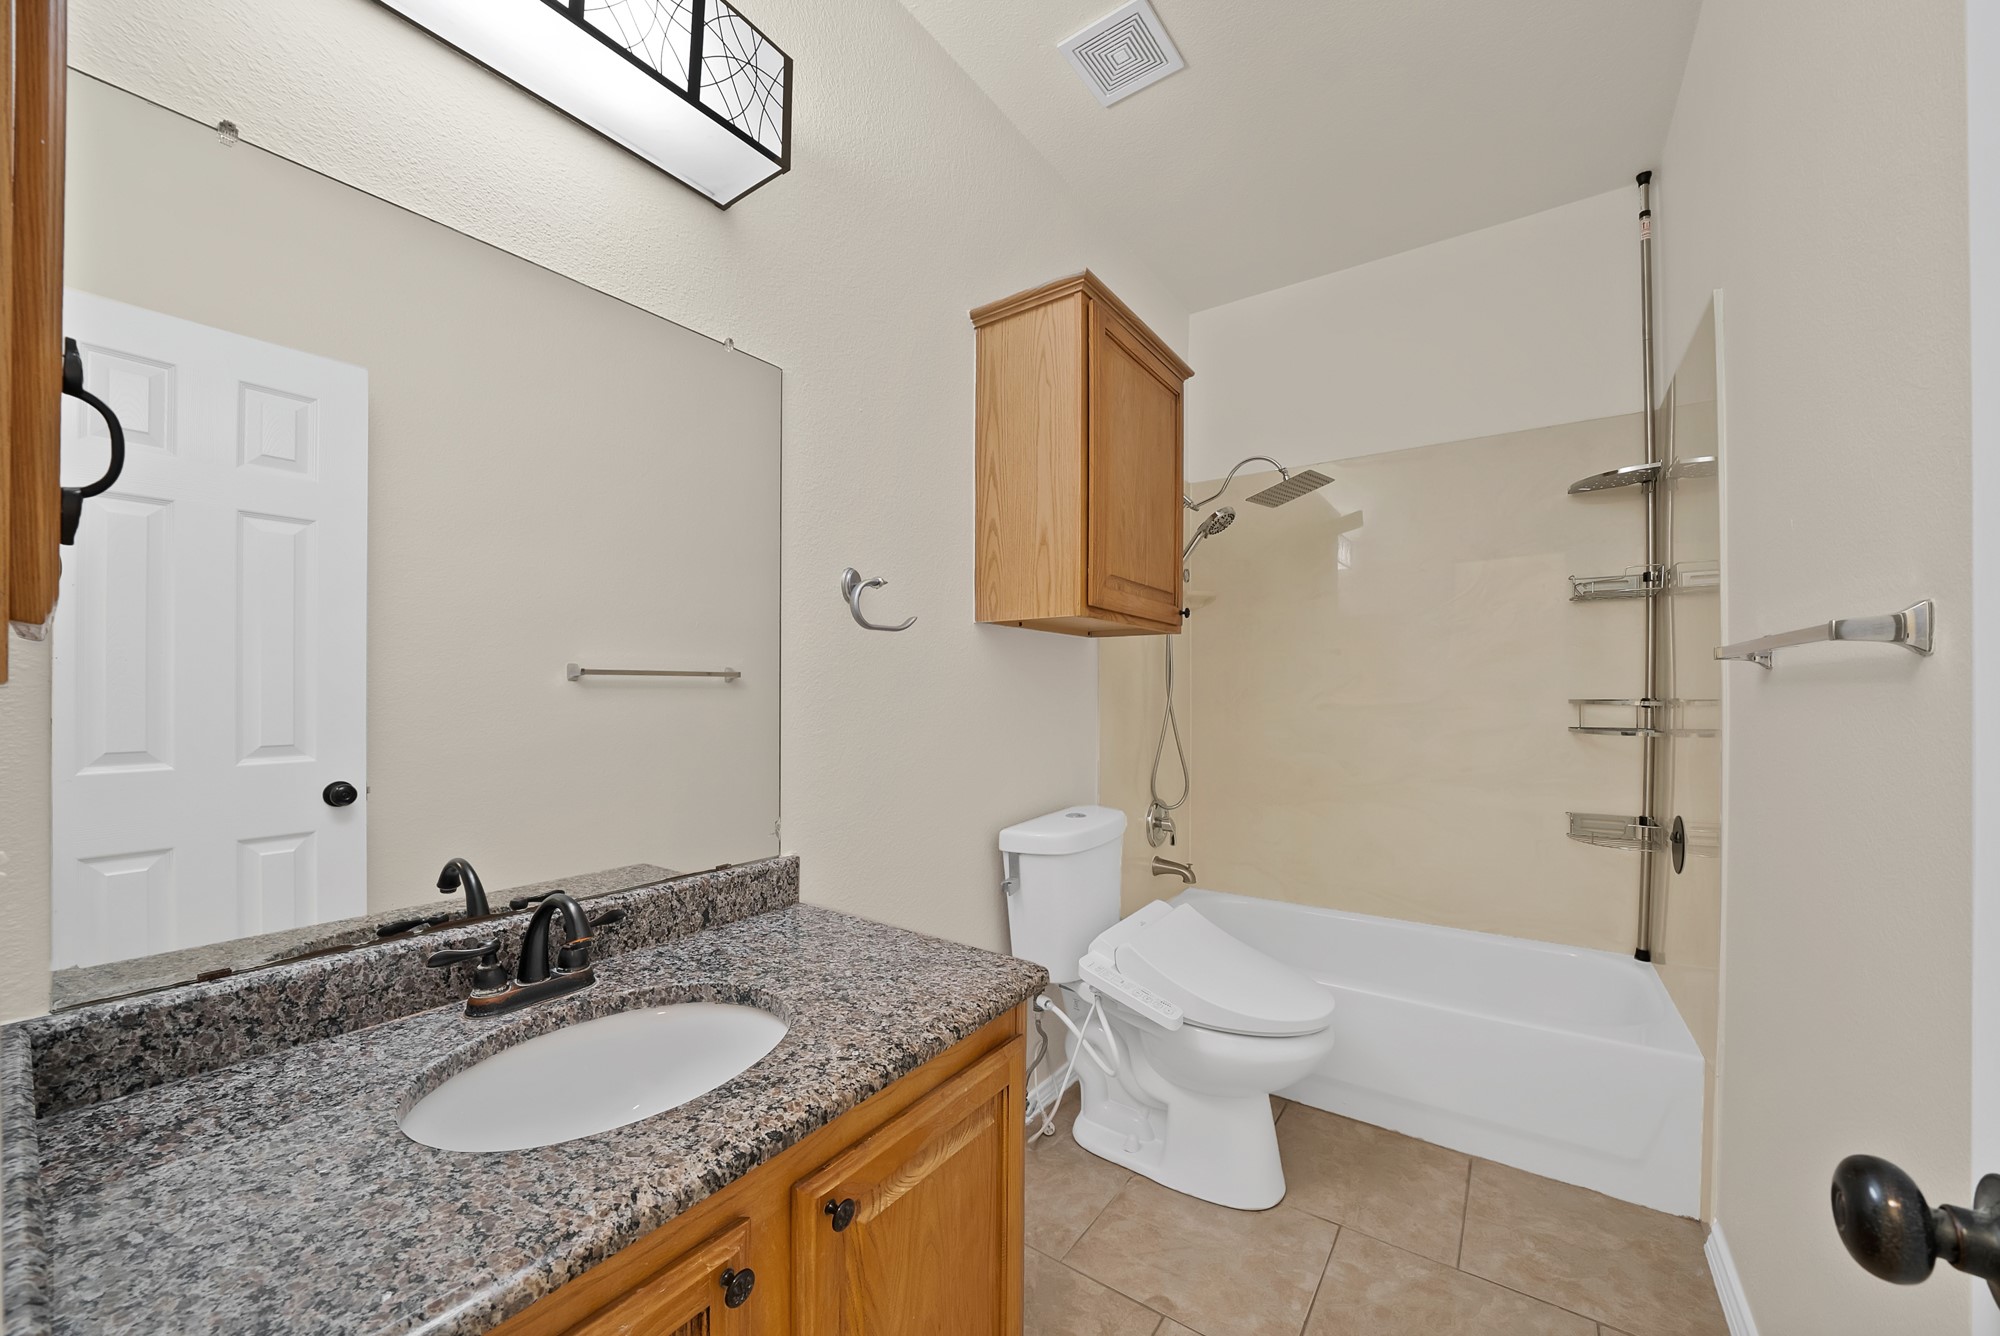
  • full bathrooms2
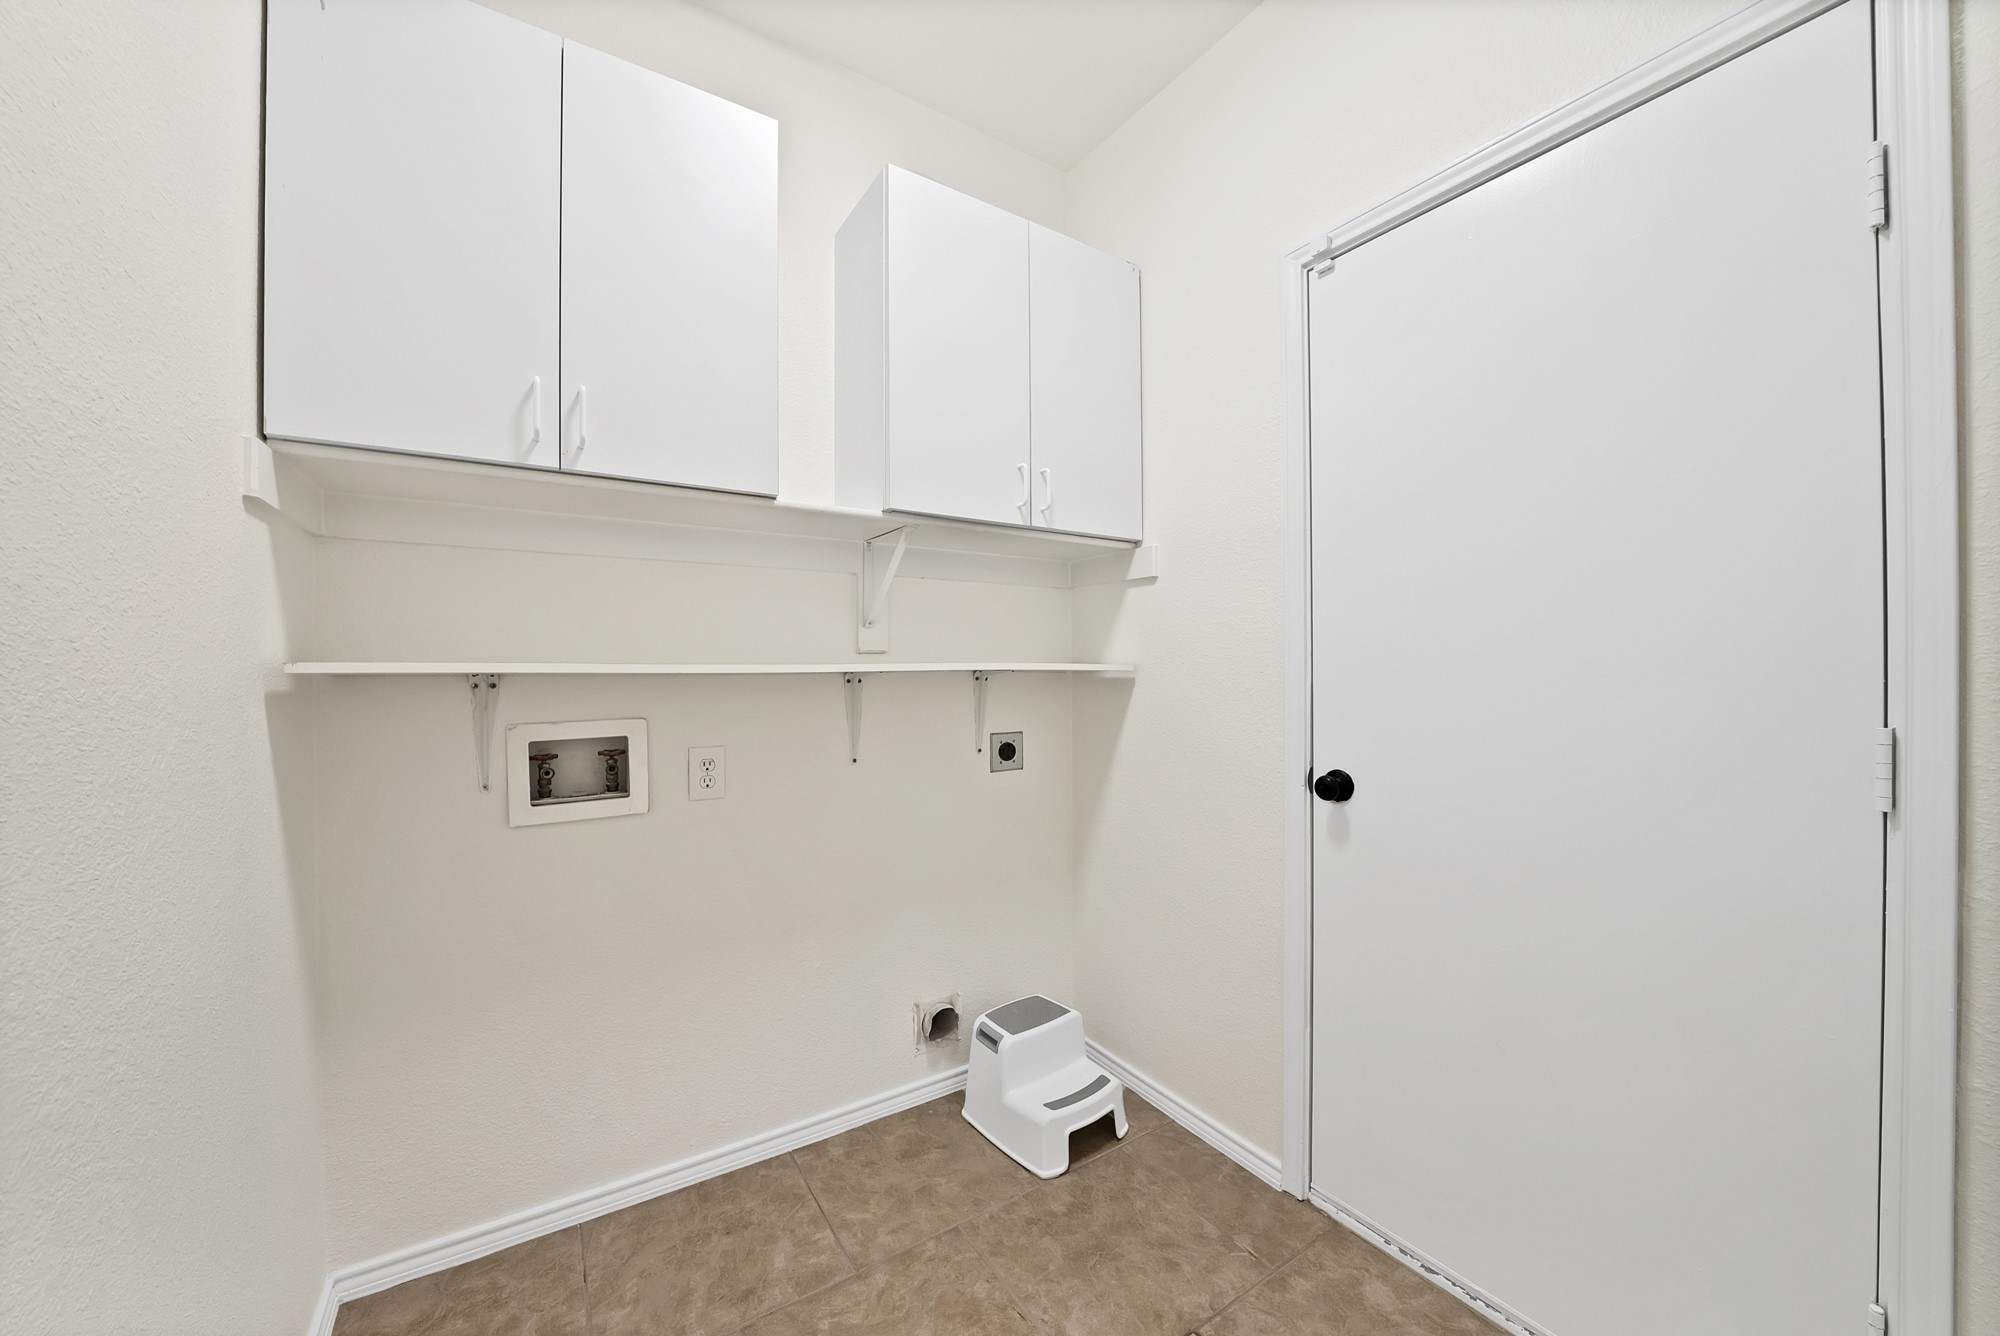
  • Laundry room Washer Hookup, Gas Dryer Hookup
  • Fireplace Gas Log, Gas Starter, Living Room
  • APPLIANCES Dishwasher, Gas Cooktop, Disposal, Microwave, Vented Exhaust Fan
  • other interior Features High Speed Internet, Cable TV

Area & Lot

  • Status Leased
  • Date Leased July 29, 2026
  • Living Area2,337 Sq.Ft.
  • Lot Area8,276.4 Sq.Ft.
  • MLS® ID21317665
  • TypeResidential
  • YEAR BUILT2002
  • NeighborhoodAllen
  • Architecture StylesDetached
  • View DescriptionWater
  • Elementary SchoolMarion
  • Middle SchoolCurtis
  • High SchoolAllen
  • School DistrictAllen ISD

Exterior

  • STORIES2
  • Garage Space2.0
  • water SourcePublic
  • utilitiesSewer Available, Water Available, Cable Available
  • PoolNone, Community
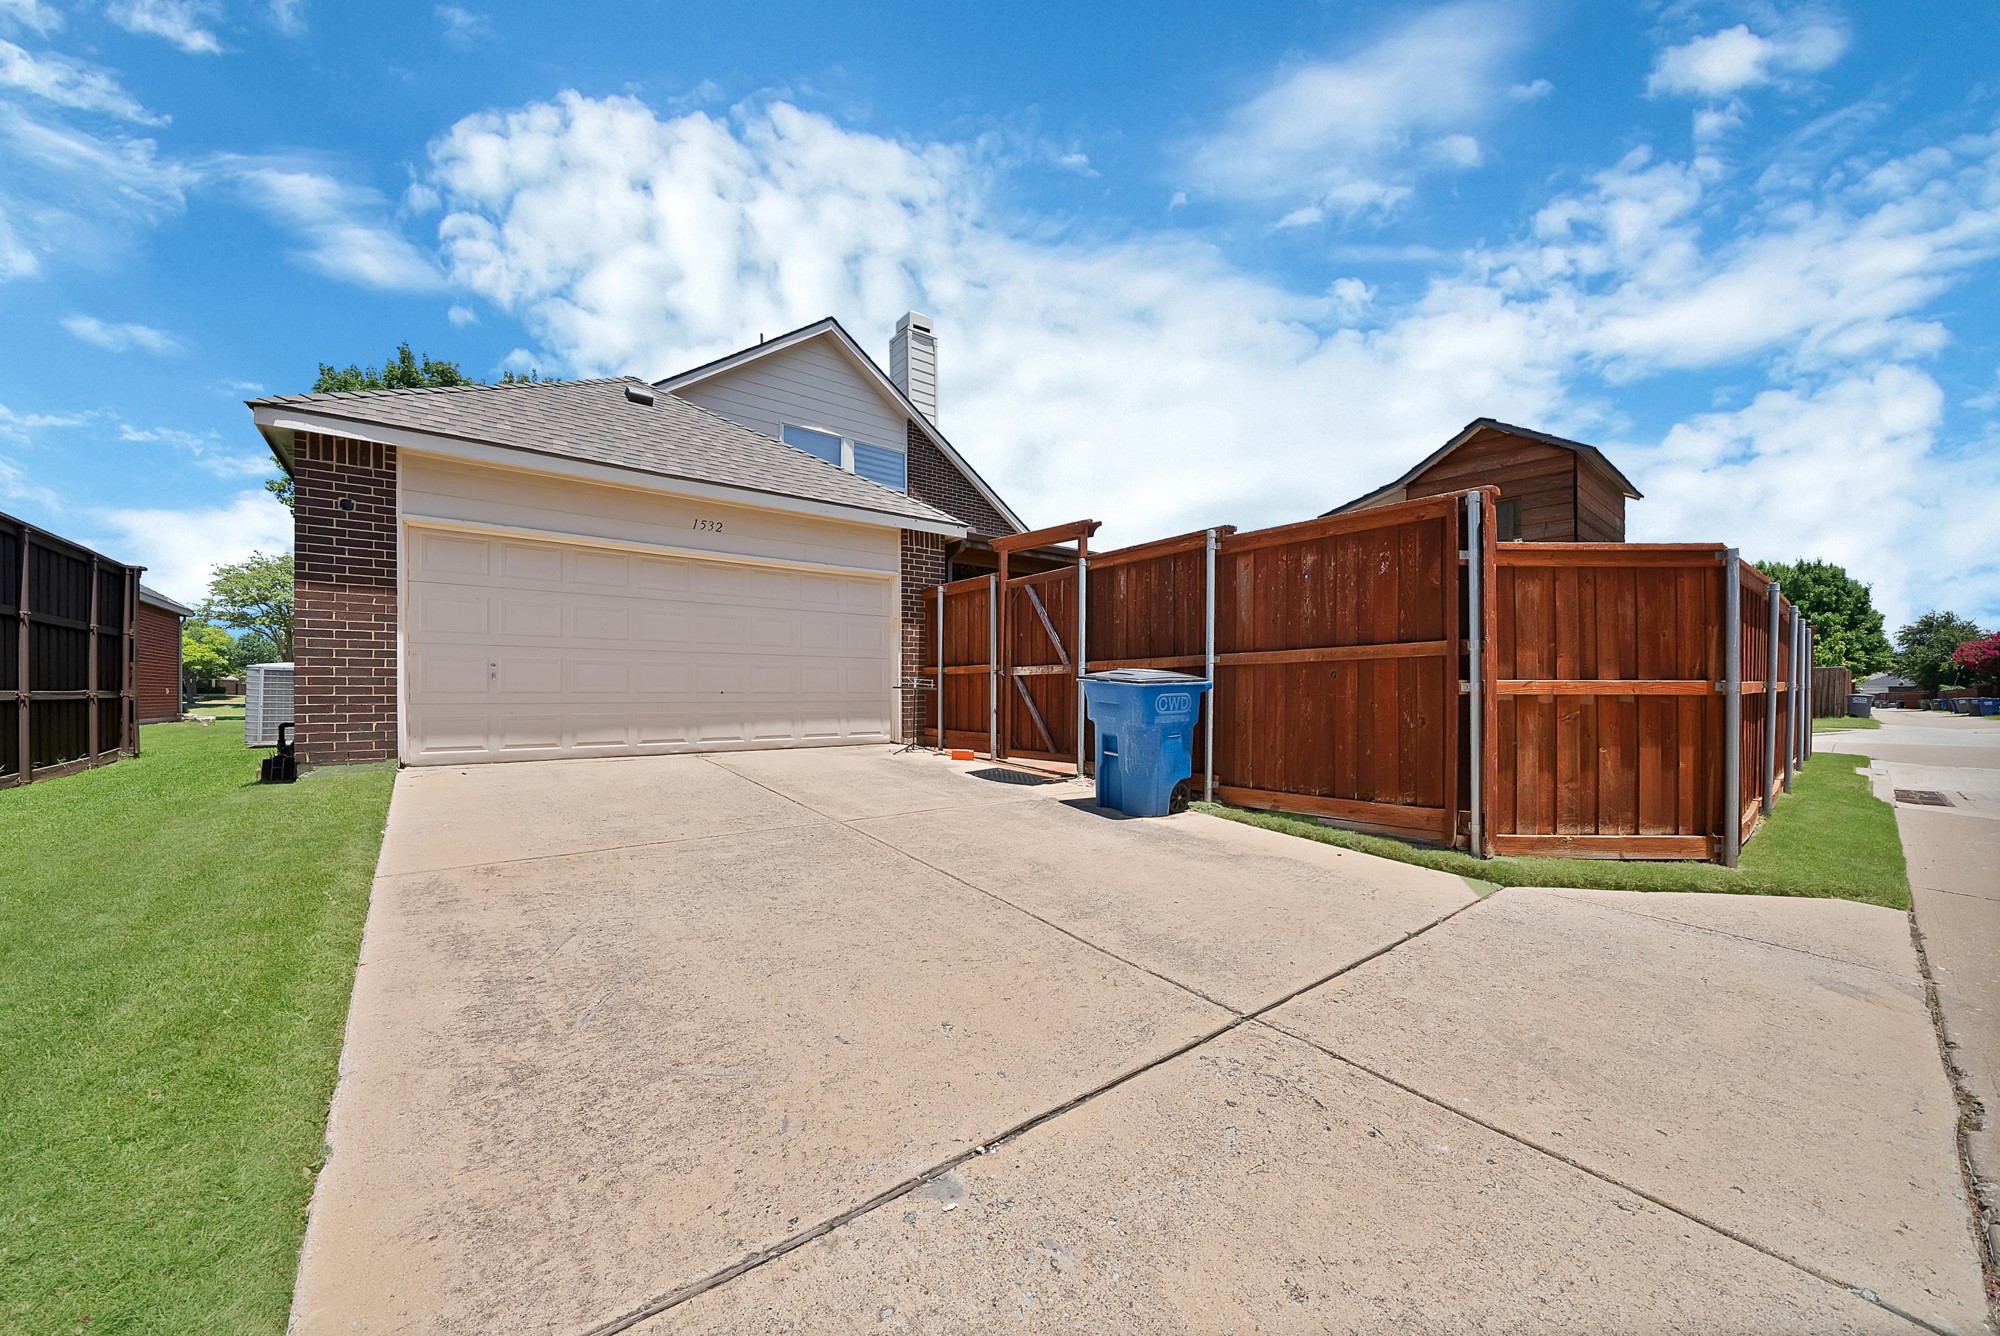
  • lot featuresCorner Lot, Subdivision, Sprinkler System
  • parkingGarage Faces Rear
  • HEAT TYPECentral, Natural Gas
  • AIR CONDITIONINGCentral Air, Electric
  • sewerPublic Sewer
  • security FeaturesPrewired, Security System, Smoke Detector(s)
  • other exterior FeaturesPlayground
View Virtual Tour

Allen

In the fantastic area of Allen you’ll be in good company with around 118,540 residents with around 75% of those homeowners.

Explore

Join

We would love to get to know more about you and your real estate needs, so we can better understand your goals and how we can support you every step of the way in your journey.

Follow Us on Instagram