Leave a Message

Thank you for your message. We will be in touch with you shortly.

1525 Sanibel Lane
1525 Sanibel Lane
1525 Sanibel Lane
1525 Sanibel Lane
1525 Sanibel Lane
1525 Sanibel Lane
1525 Sanibel Lane
1525 Sanibel Lane
1525 Sanibel Lane
1525 Sanibel Lane
1525 Sanibel Lane
1525 Sanibel Lane
1525 Sanibel Lane
1525 Sanibel Lane
1525 Sanibel Lane
1525 Sanibel Lane
1525 Sanibel Lane
1525 Sanibel Lane
1525 Sanibel Lane
SEE ALL PHOTOS
1525 Sanibel Lane
1525 Sanibel Lane
1525 Sanibel Lane
1525 Sanibel Lane
1525 Sanibel Lane
1525 Sanibel Lane
1525 Sanibel Lane
1525 Sanibel Lane
1525 Sanibel Lane
1525 Sanibel Lane
1525 Sanibel Lane
1525 Sanibel Lane
1525 Sanibel Lane
1525 Sanibel Lane
1525 Sanibel Lane
1525 Sanibel Lane
1525 Sanibel Lane
1525 Sanibel Lane
1525 Sanibel Lane
Sold

1525 Sanibel Lane

1525 Sanibel Lane, Arlington, TX 76018

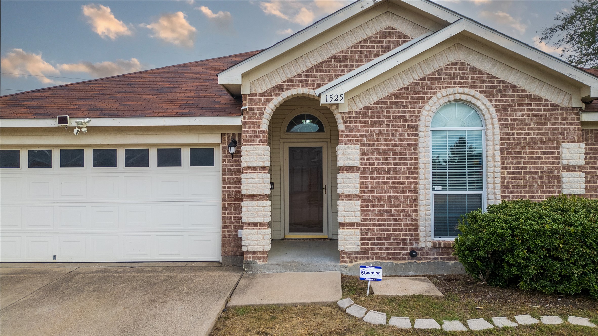
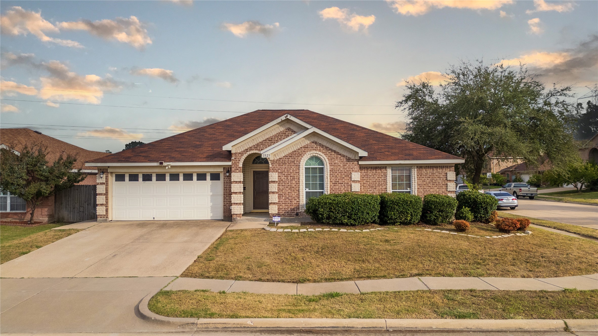
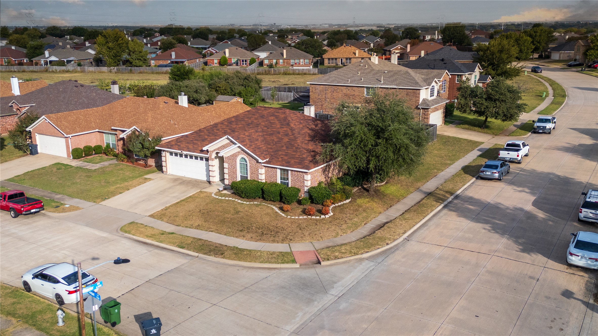
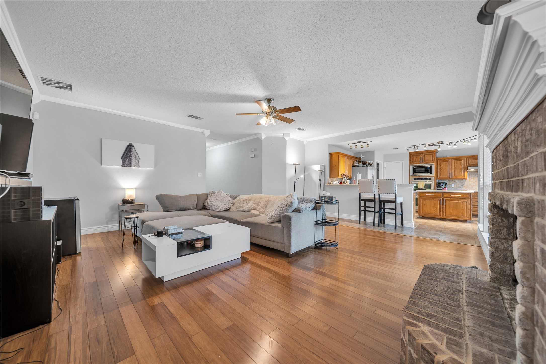
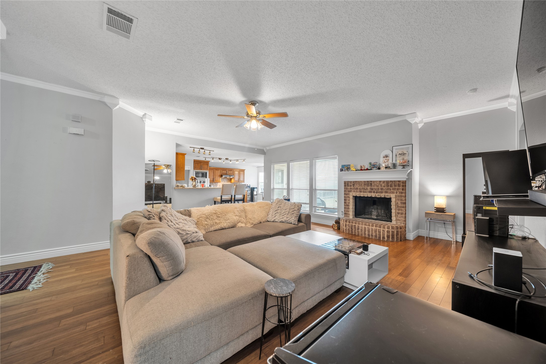
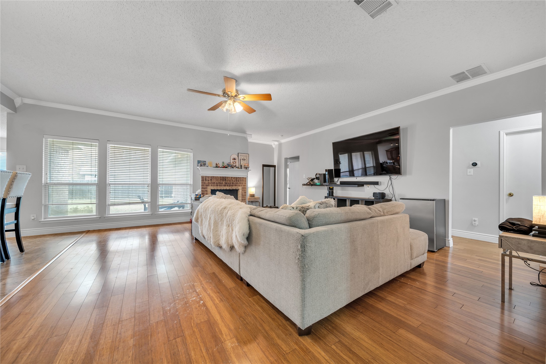
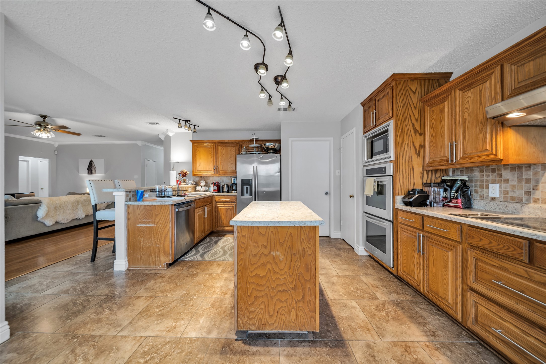
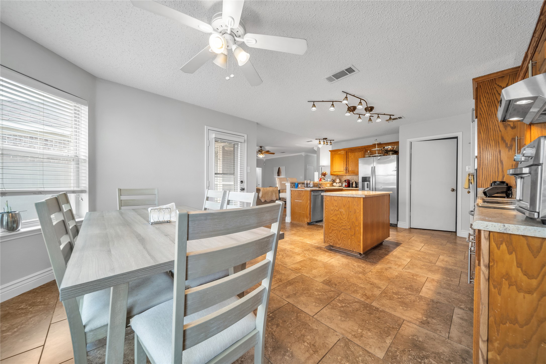
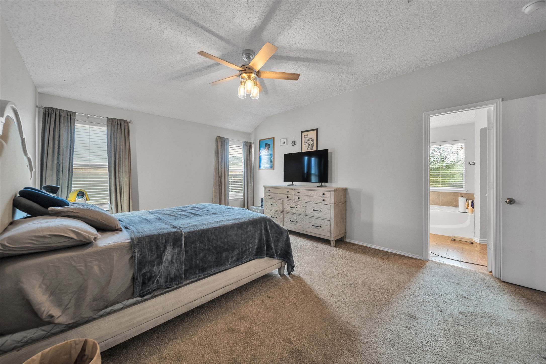
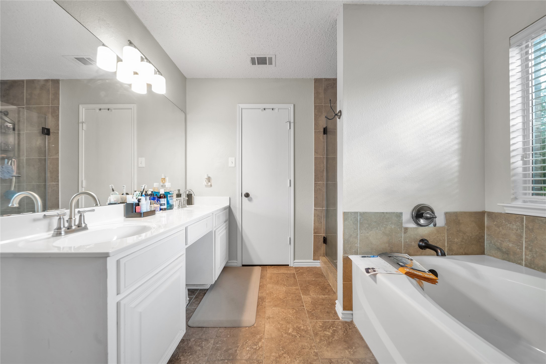
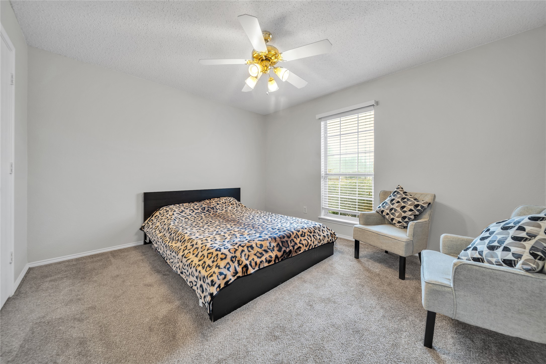
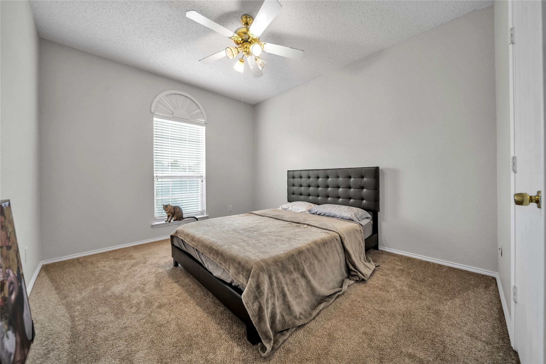
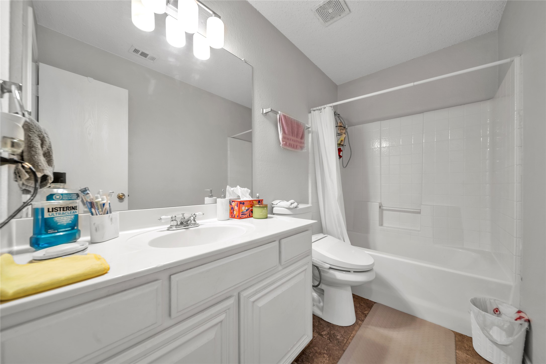
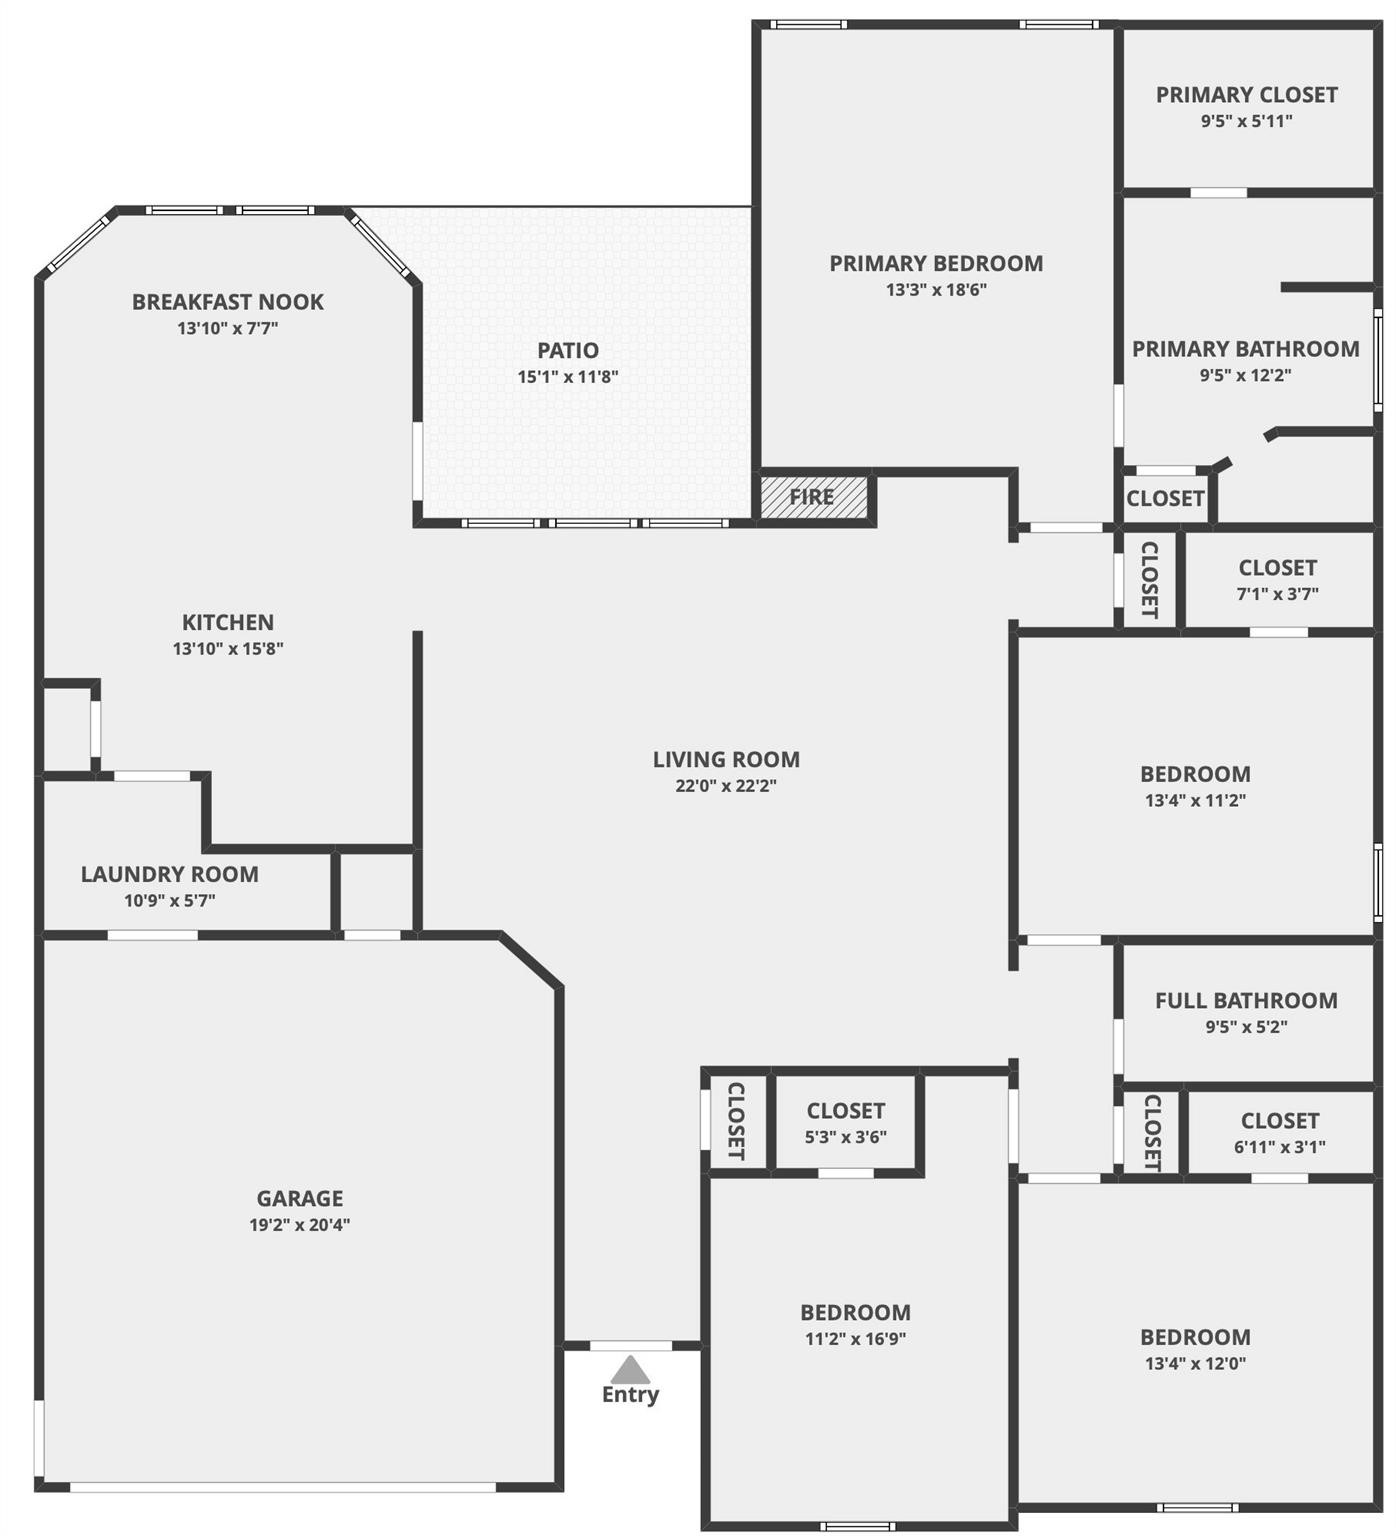
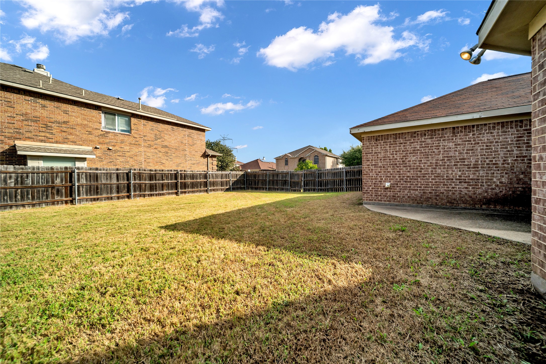
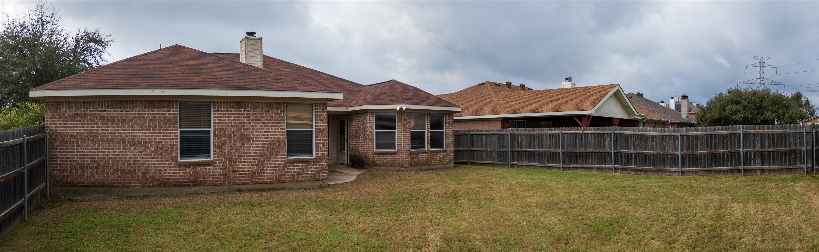
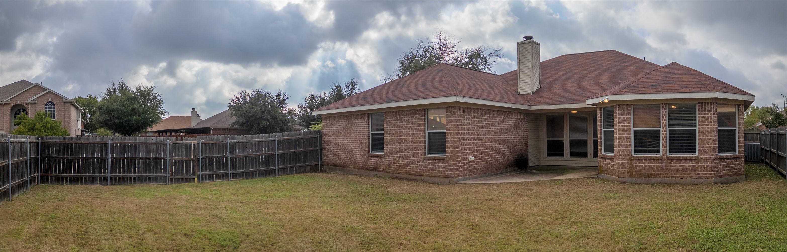
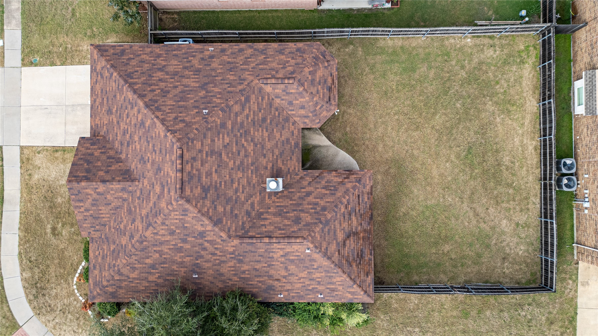
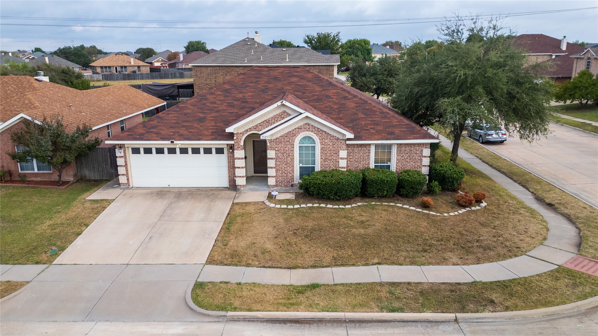
Welcome to your next chapter in this delightful three-bedroom, two-bathroom home that perfectly balances comfort with character. Spanning 2,023 square feet and situated on a generous corner lot, this residence offers room to breathe, laugh, and create memories that will last a lifetime. Step inside to discover thoughtfully designed living spaces that flow seamlessly from one area to the next. The heart of the home welcomes you with an open concept that makes entertaining feel effortless. The kitchen offers a pantry, an island, a double oven, an electric cooktop, and a generous dining area. The primary bedroom serves as your personal retreat, complete with an en-suite bath with a soaking tub, separate shower, and walk-in closet. Two additional bedrooms provide flexibility for guests, a home office, or that creative space. Continue out back to the oversized backyard with plenty of room for pets, relaxation, or activities. Situated just minutes from the vibrant Arlington Highlands dining and shop district, this home offers true access to everyday conveniences and weekend fun alike. Whether it's a quick bite at Lazy Dog, an evening at the movies, or errands at a nearby grocery, you're covered. Schedule a showing today!...

4
beds

2
baths

2,023 Sq.Ft. LIVING AREA

7,840.8 Sq.Ft. lot

Nancy Garcia

Nancy Garcia

Features &

Interior

  • total bedrooms4
  • Total bathrooms2
  • full bathrooms2
  • Flooring Carpet, Tile, Wood
  • Fireplace Wood Burning
  • APPLIANCES Dishwasher, Electric Oven, Electric Range, Electric Water Heater, Disposal, Microwave
  • other interior Features Decorative/Designer Lighting Fixtures, High Speed Internet, Kitchen Island, Open Floorplan, Cable TV, Walk-In Closet(s)

Area & Lot

  • Status Sold
  • Date Sold February 26, 2026
  • Living Area2,023 Sq.Ft.
  • Lot Area7,840.8 Sq.Ft.
  • MLS® ID21098109
  • TypeResidential
  • YEAR BUILT2002
  • NeighborhoodArlington
  • Architecture StylesTraditional, Detached
  • Elementary SchoolBeckham
  • High SchoolSeguin
  • School DistrictArlington ISD

Exterior

  • STORIES1
  • Garage Space2.0
  • water SourcePublic
  • utilitiesSewer Available, Water Available, Cable Available
  • PoolPool
  • roofComposition
  • lot featuresBack Yard, Corner Lot, Lawn, Few Trees
  • parkingDriveway, Garage Faces Front, Garage, Garage Door Opener
  • HEAT TYPECentral, Electric
  • AIR CONDITIONINGCentral Air, Electric
  • sewerPublic Sewer
  • SubstructureSlab
  • security FeaturesSmoke Detector(s)
  • other exterior FeaturesPrivate Yard

Financial

  • Price Upon Request
View Virtual Tour

Arlington

In the beautiful area of Arlington resides 392,304 people, where 56% are homeowners.

Explore

Join

We would love to get to know more about you and your real estate needs, so we can better understand your goals and how we can support you every step of the way in your journey.

Follow Us on Instagram