Leave a Message

Thank you for your message. We will be in touch with you shortly.

15067 Wintergrass Road
SEE ALL PHOTOS
15067 Wintergrass Road
Sold

15067 Wintergrass Road

15067 Wintergrass Road, Frisco, TX 75035

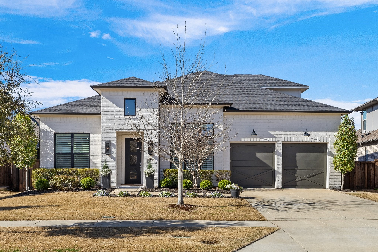
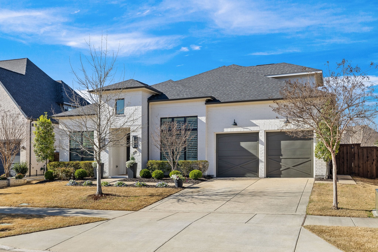
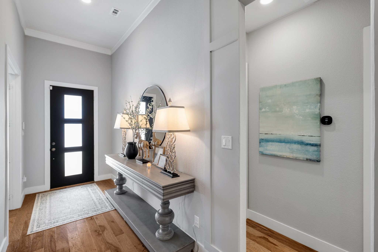
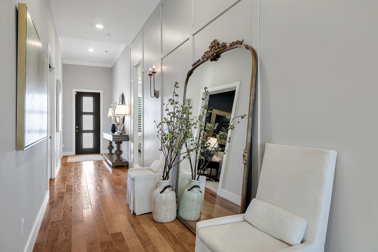
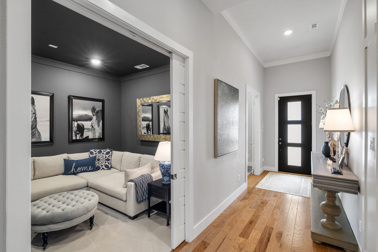
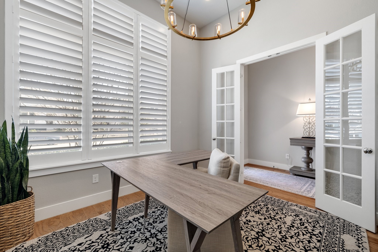
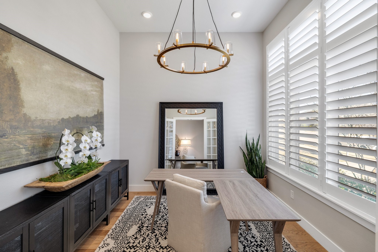
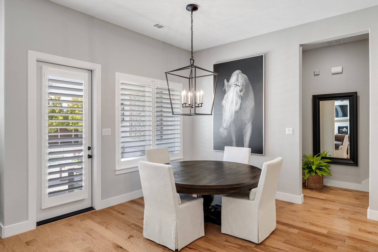
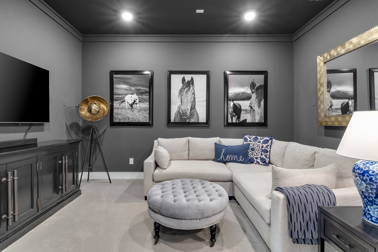
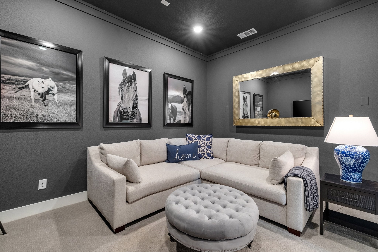
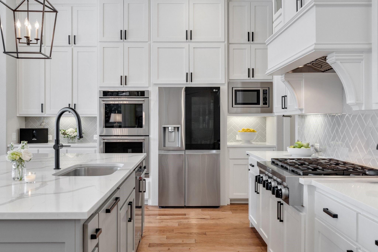
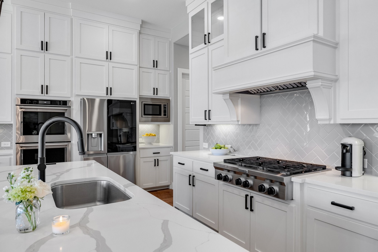
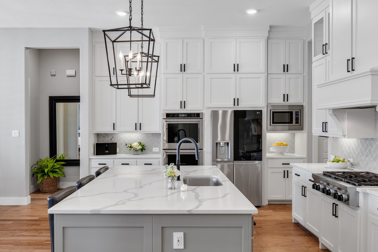
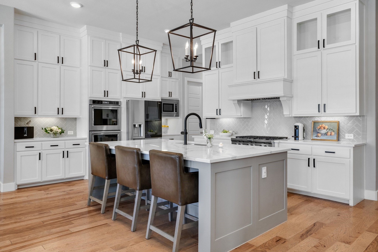
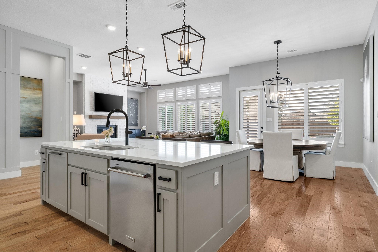
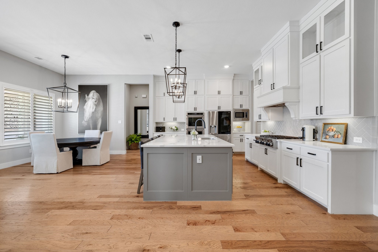
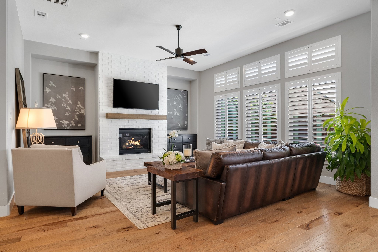
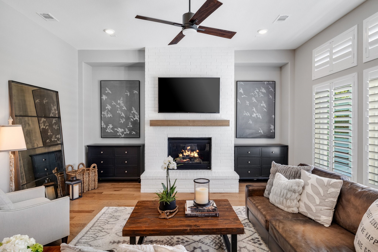
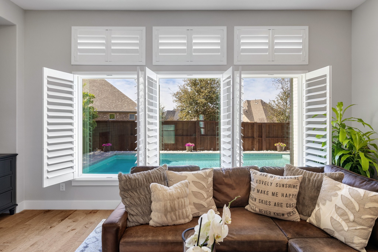
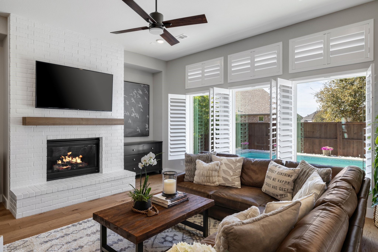
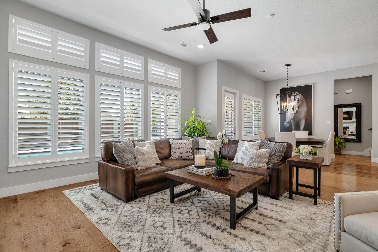
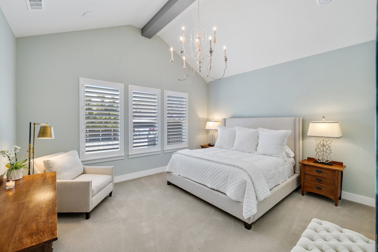
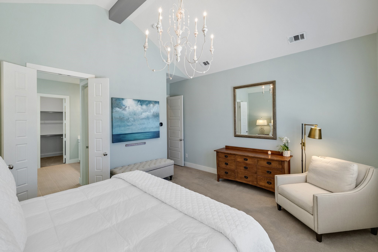
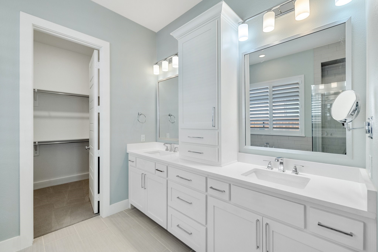
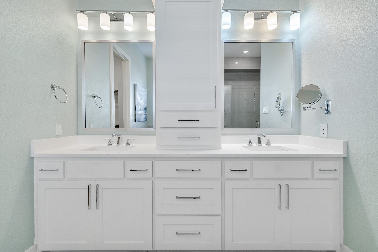
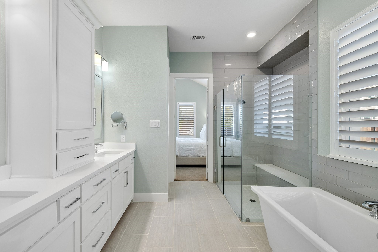
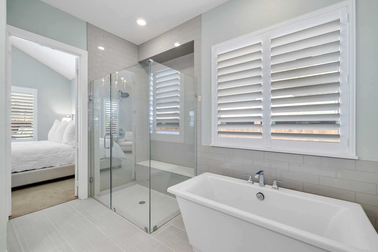
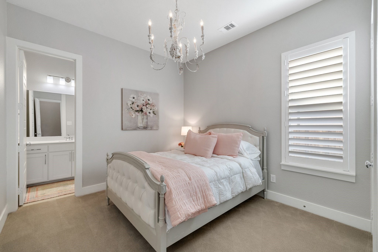
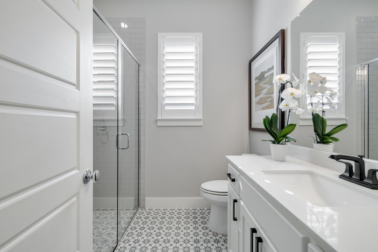
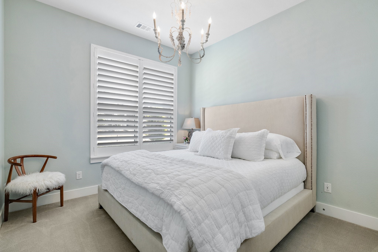
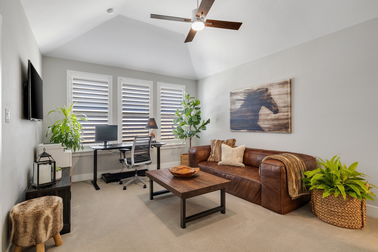
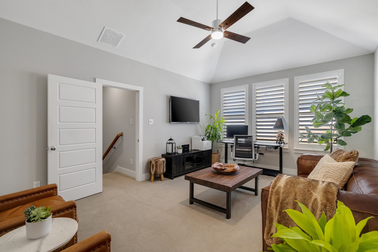
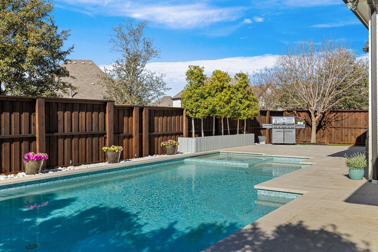
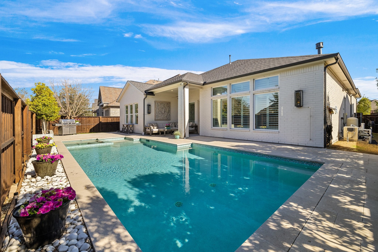
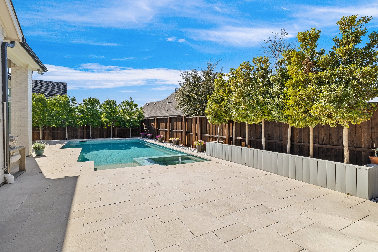
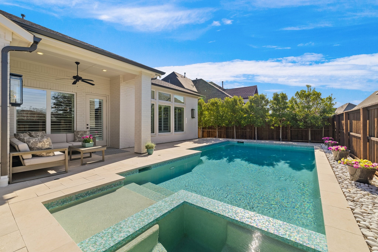
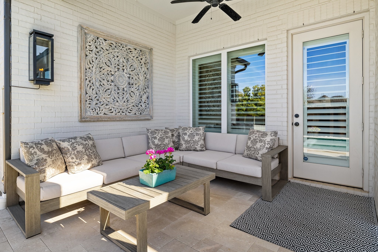
NORTH FACING! Welcome to a breathtakingly beautiful residence by Southgate Homes, perfectly positioned in the coveted community of The Grove. With designer finishes and thoughtful upgrades throughout, this home effortlessly outshines even the most exquisite model homes. Blending modern sophistication with timeless charm, the open-concept design is both stylish and welcoming. Soaring ceilings, rich natural light, and seamless transitions between living spaces make it ideal for both everyday living and effortless entertaining.The gourmet kitchen is a true showstopper--featuring ceiling-high white cabinetry, under-cabinet lighting, a massive island, gas cooktop, walk-in pantry, and countless thoughtful touches that will delight any chef. The private primary suite is a luxurious retreat, complete with a spa-inspired bath showcasing a freestanding tub, oversized shower for two, and a spacious walk-in closet. On the main floor, you'll also find a guest suite with its own ensuite bath, a 3rd bedroom, a dedicated study, and media room so no more hauling snacks upstairs! Upstairs a large 4th bedroom offers flexibility, perfect as a guest space, game room or home gym. A versatile bonus room ensures everyone has a space to call their own. The t3-car tandem garage provides plenty of room for vehicles, storage, or even a workshop. Step outside to your own private oasis, a sparkling pool perfect for morning laps, weekend water volleyball, or simply lounging under the sun. It's your own entertainment haven. Located just minutes from DNT & Hwy 121 and close to Legacy West, Grandscape & top-tier shopping, dining & entertainment. This home offers both luxury & location. Every detail has been meticulously curated to deliver a lifestyle of comfort, convenience & elegance. HOA includes front lawn mowing & two fertilizer treatments. Don't miss the opportunity to make this exceptional property your own. Schedule your private showing today. This isn't just a home, it's a lifestyle!

4
beds

4
baths

3,074 Sq.Ft. LIVING AREA

8,276.4 Sq.Ft. lot

Ann Sowieja

Ann Sowieja

Features &

Interior

  • total bedrooms4
  • Total bathrooms4
  • full bathrooms4
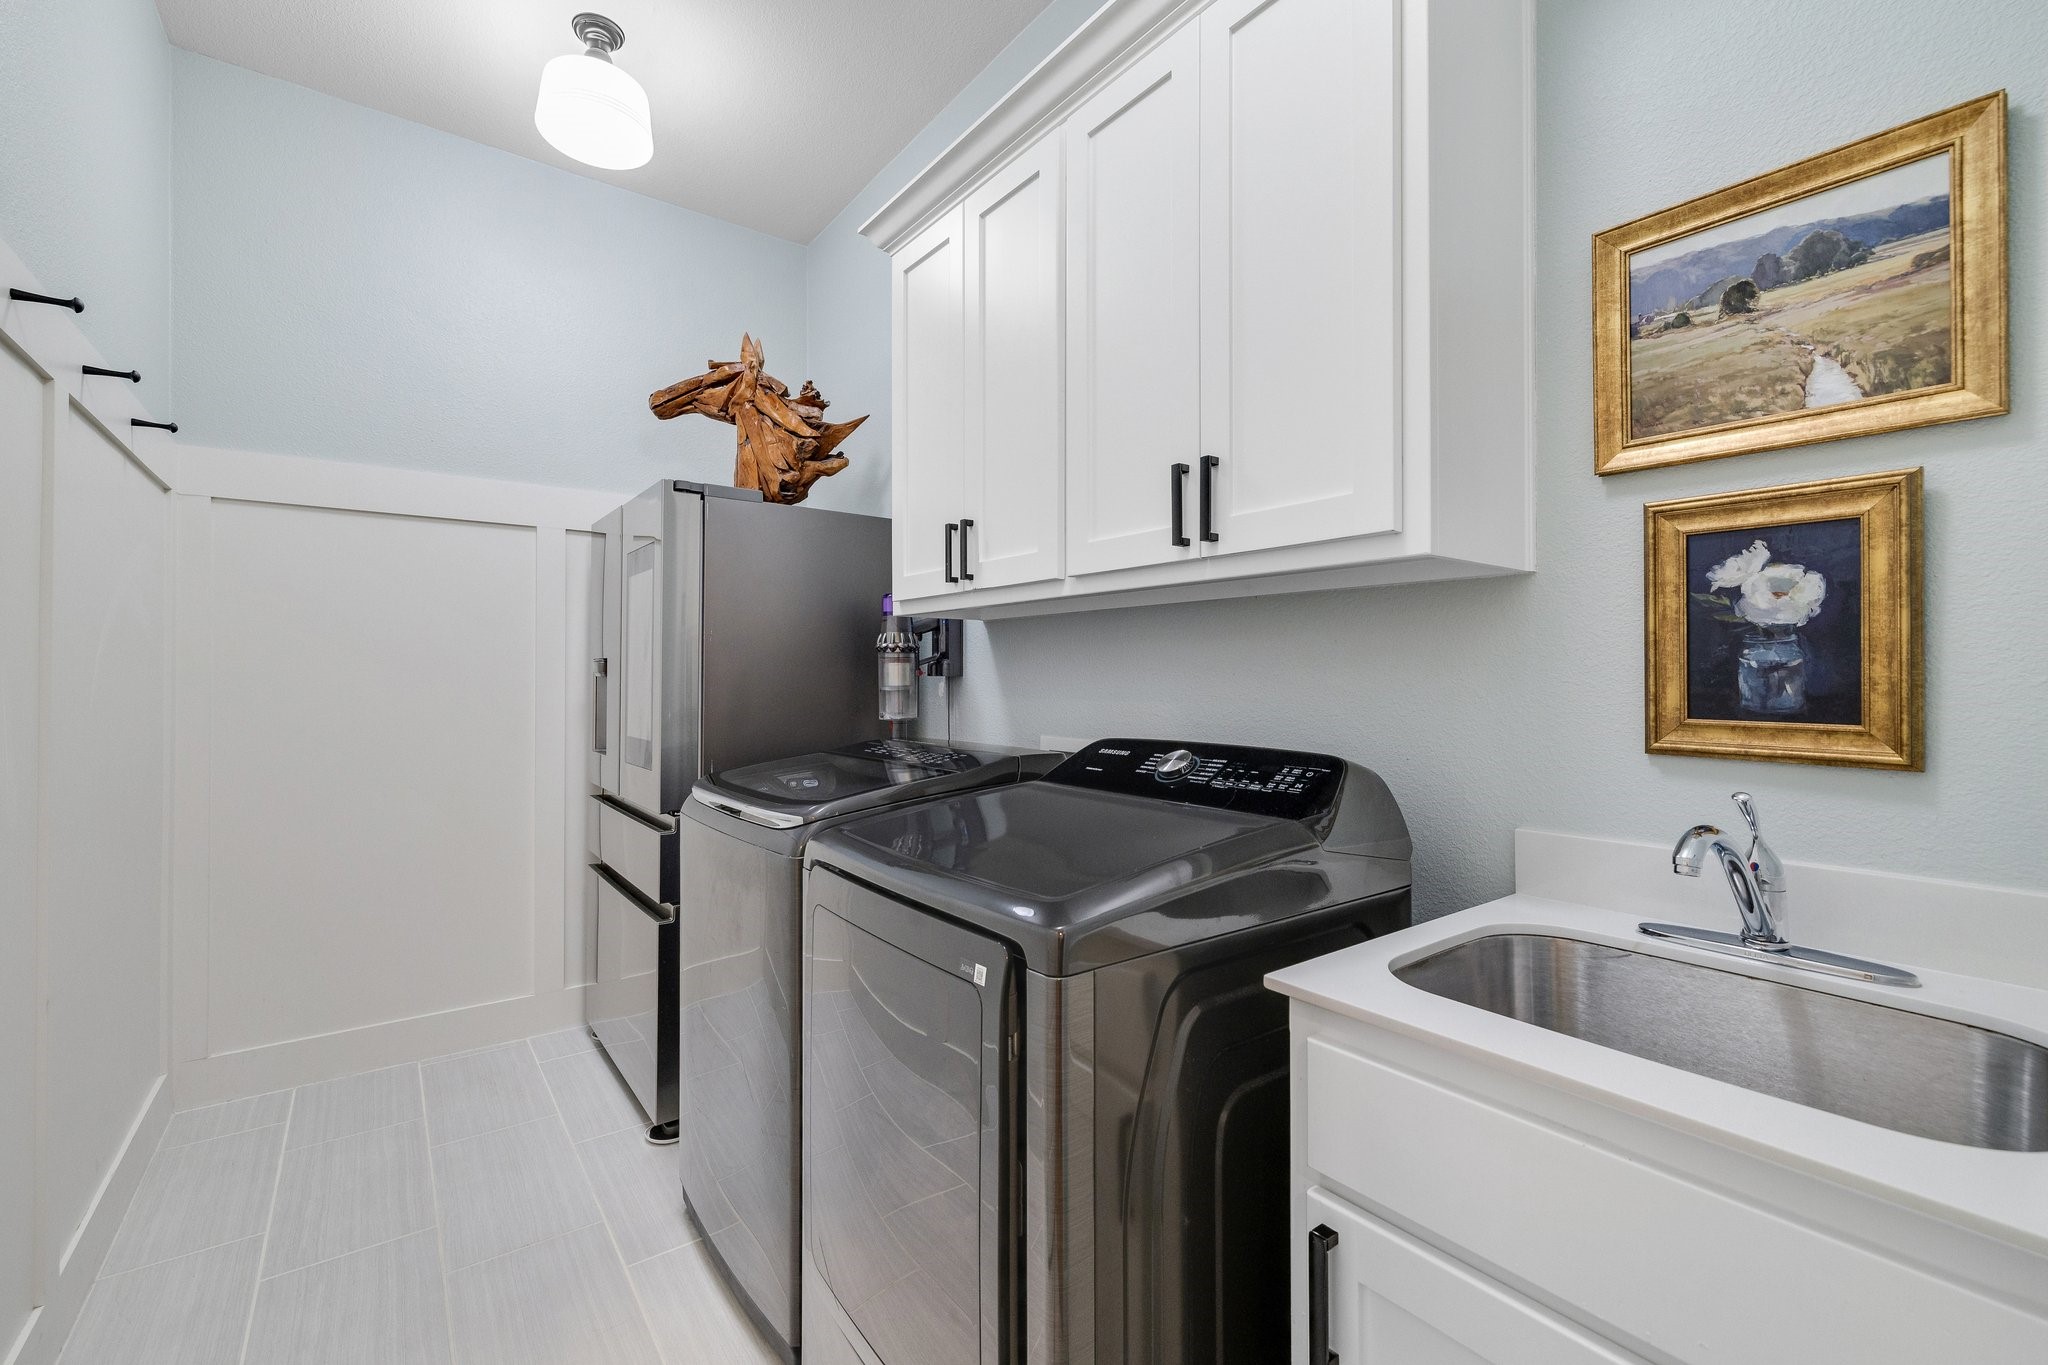
  • Laundry room Common Area, Washer Hookup, Gas Dryer Hookup, Laundry in Utility Room
  • Flooring Carpet, Ceramic Tile, Wood
  • Fireplace Decorative, Gas Starter, Heatilator
  • APPLIANCES Some Gas Appliances, Double Oven, Dishwasher, Electric Oven, Gas Cooktop, Disposal, Microwave, Plumbed For Gas, Tankless Water Heater, Vented Exhaust Fan
  • other interior Features Built-in Features, Decorative/Designer Lighting Fixtures, Eat-in Kitchen, High Speed Internet, Kitchen Island, Open Floorplan, Pantry, Smart Home, Cable TV, Vaulted Ceiling(s), Walk-In Closet(s), Wired for Sound

Area & Lot

  • Status Sold
  • Date Sold May 20, 2025
  • Living Area3,074 Sq.Ft.
  • Lot Area8,276.4 Sq.Ft.
  • MLS® ID20879704
  • TypeResidential
  • YEAR BUILT2018
  • NeighborhoodFrisco
  • Architecture StylesTraditional, Detached
  • Elementary SchoolMcSpedden
  • Middle SchoolLawler
  • High SchoolIndependence
  • School DistrictFrisco ISD

Exterior

  • STORIES2
  • Garage Space3.0
  • water SourcePublic, Private
  • utilitiesElectricity Available, Natural Gas Available, Sewer Available, Separate Meters, Underground Utilities, Water Available, Cable Available
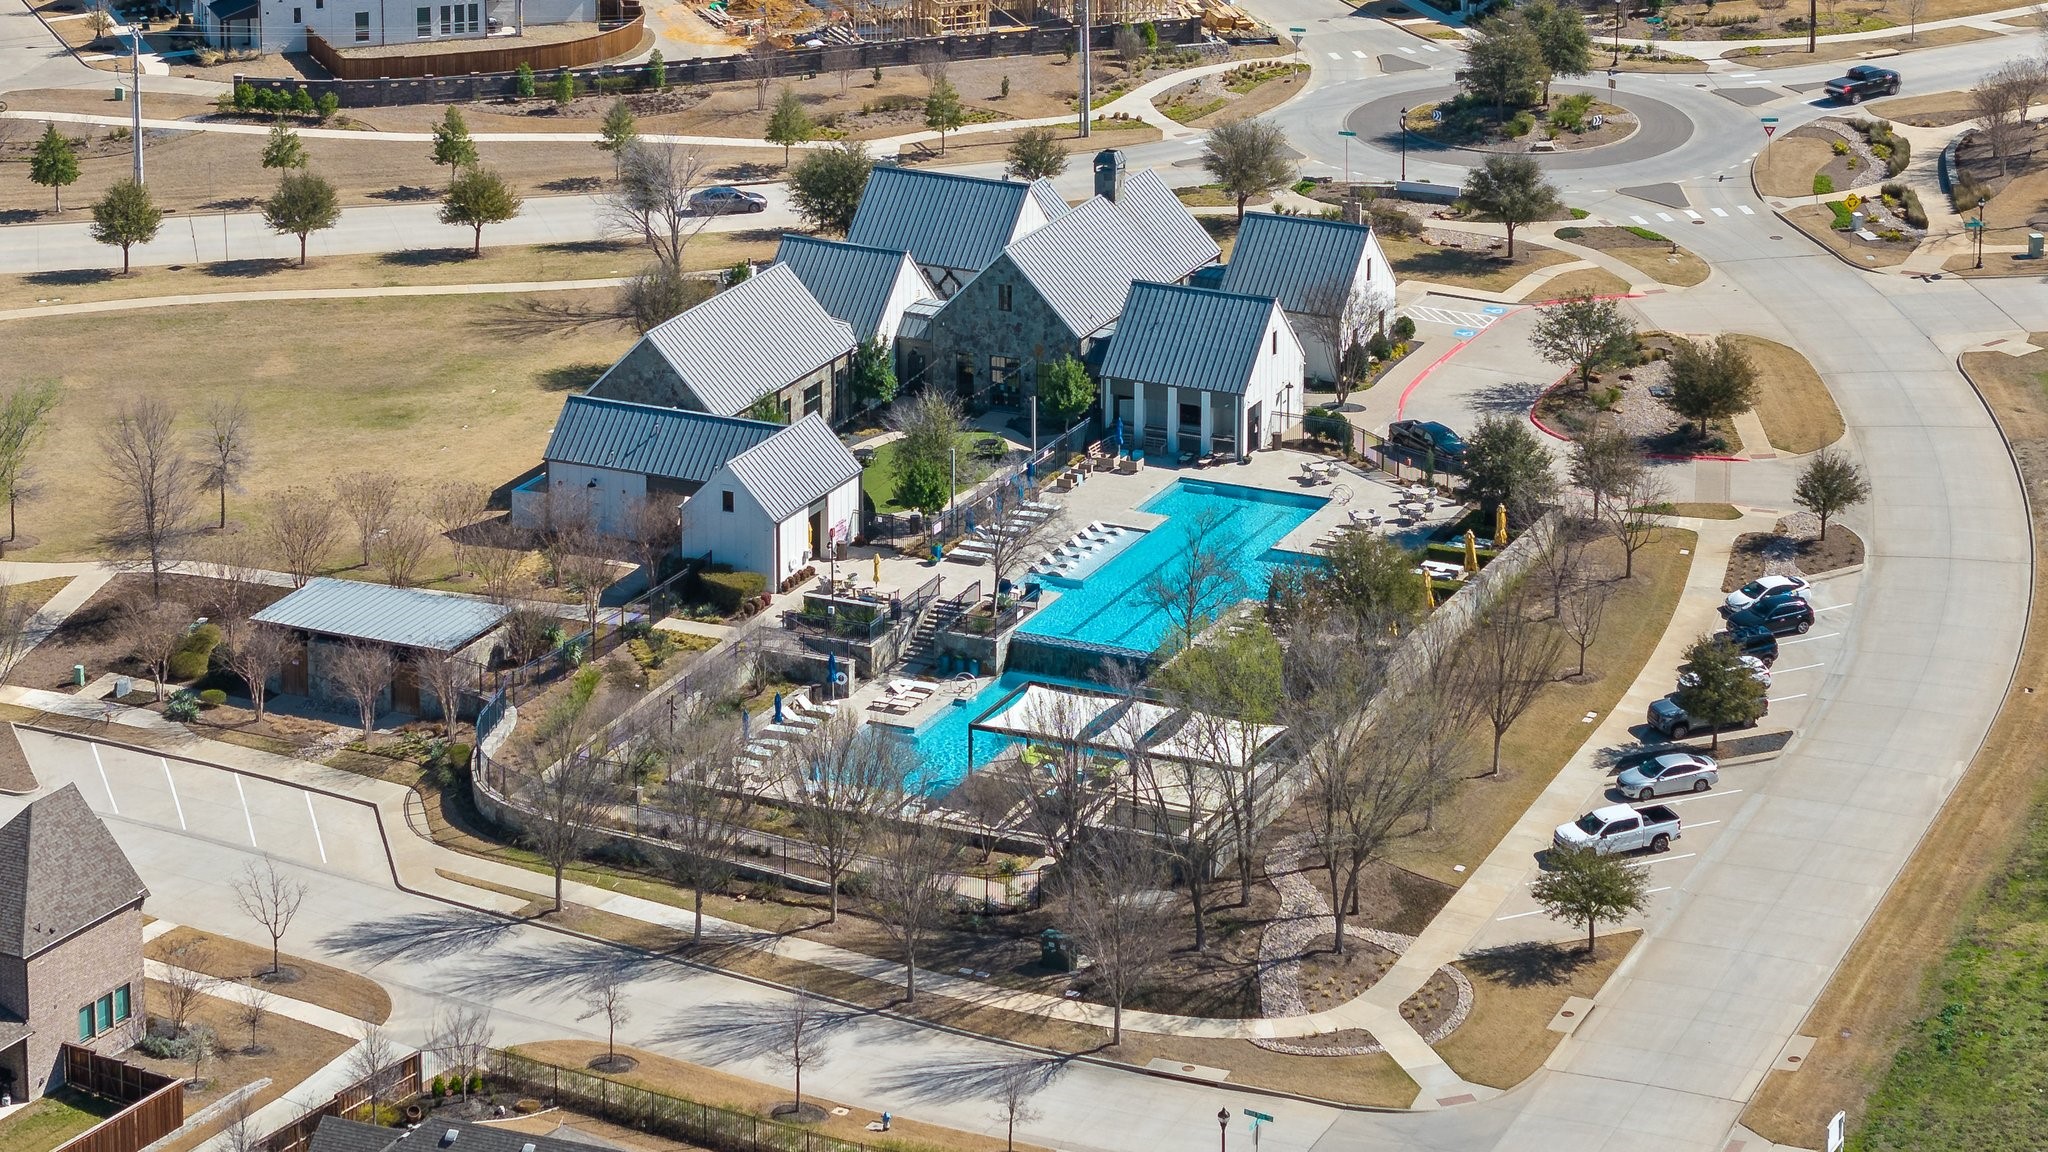
  • PoolIn Ground, Lap, Outdoor Pool, Pool, Pool Sweep, Community
  • roofComposition
  • lot featuresInterior Lot, Landscaped, Subdivision, Sprinkler System, Few Trees
  • parkingCovered, Door-Multi, Garage Faces Front, Garage, Garage Door Opener, Inside Entrance
  • HEAT TYPECentral, Natural Gas
  • AIR CONDITIONINGAttic Fan, Central Air, Ceiling Fan(s), Electric
  • sewerPublic Sewer, Private Sewer
  • SubstructureSlab
  • security FeaturesPrewired, Security System, Carbon Monoxide Detector(s), Smoke Detector(s), Security Lights
  • other exterior FeaturesRain Gutters

Financial

  • Price Upon Request
View Virtual Tour

Frisco

In the beautiful area of Frisco resides 204,948 people where 70% are homeowners.

Explore

Join

We would love to get to know more about you and your real estate needs, so we can better understand your goals and how we can support you every step of the way in your journey.

Follow Us on Instagram