Leave a Message

Thank you for your message. We will be in touch with you shortly.

1459 Norfolk Court
1459 Norfolk Court
1459 Norfolk Court
1459 Norfolk Court
1459 Norfolk Court
1459 Norfolk Court
1459 Norfolk Court
1459 Norfolk Court
1459 Norfolk Court
1459 Norfolk Court
1459 Norfolk Court
1459 Norfolk Court
1459 Norfolk Court
1459 Norfolk Court
1459 Norfolk Court
1459 Norfolk Court
1459 Norfolk Court
1459 Norfolk Court
1459 Norfolk Court
1459 Norfolk Court
1459 Norfolk Court
1459 Norfolk Court
1459 Norfolk Court
1459 Norfolk Court
1459 Norfolk Court
SEE ALL PHOTOS
1459 Norfolk Court
1459 Norfolk Court
1459 Norfolk Court
1459 Norfolk Court
1459 Norfolk Court
1459 Norfolk Court
1459 Norfolk Court
1459 Norfolk Court
1459 Norfolk Court
1459 Norfolk Court
1459 Norfolk Court
1459 Norfolk Court
1459 Norfolk Court
1459 Norfolk Court
1459 Norfolk Court
1459 Norfolk Court
1459 Norfolk Court
1459 Norfolk Court
1459 Norfolk Court
1459 Norfolk Court
1459 Norfolk Court
1459 Norfolk Court
1459 Norfolk Court
1459 Norfolk Court
1459 Norfolk Court
Sold

1459 Norfolk Court

1459 Norfolk Court, Allen, TX 75002

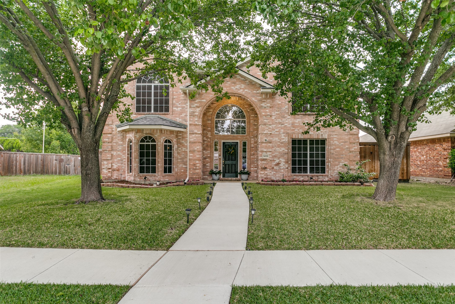
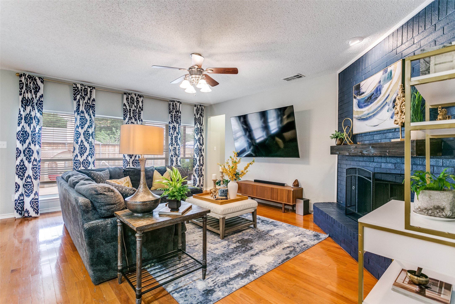
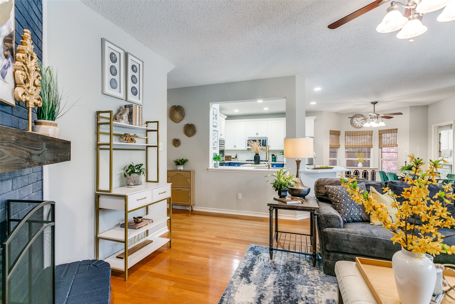
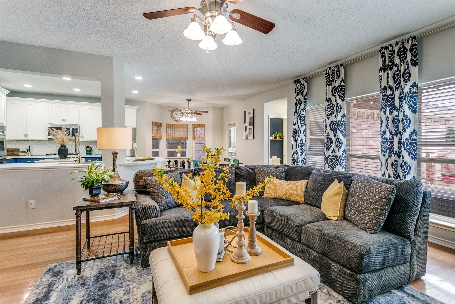
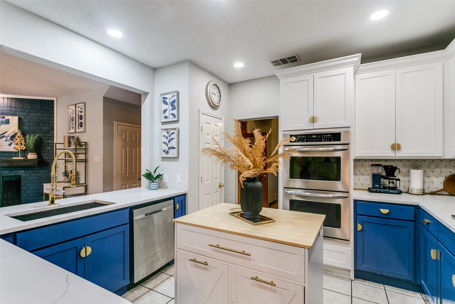
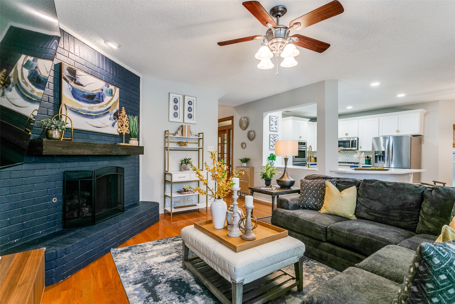
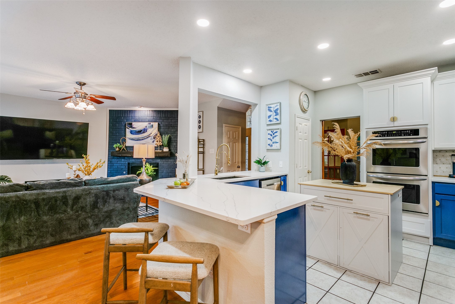
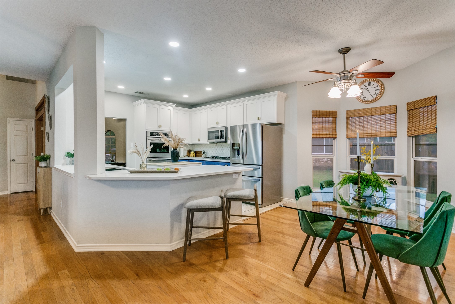
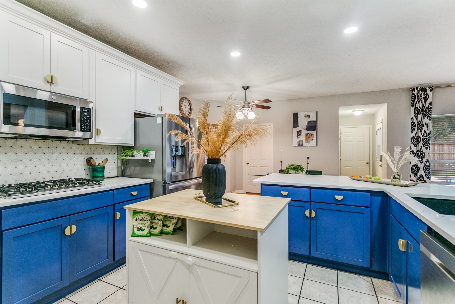
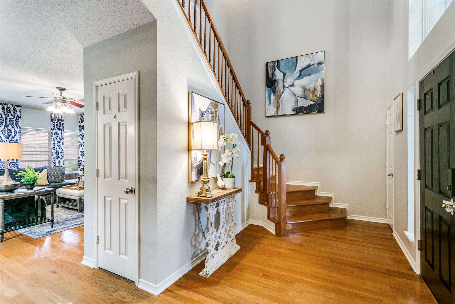
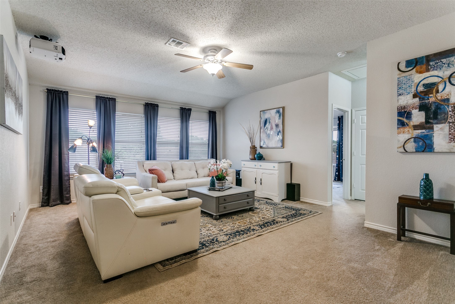
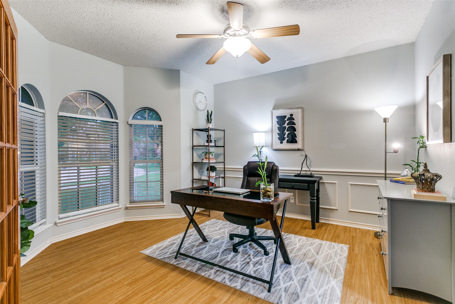
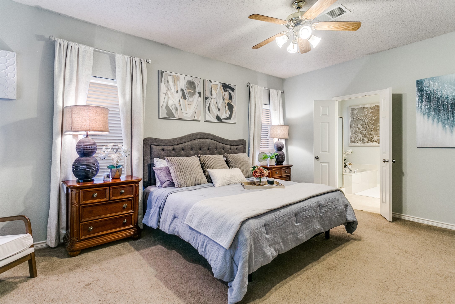
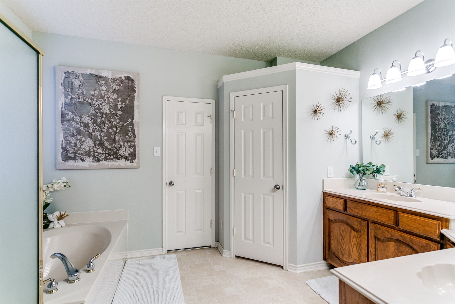
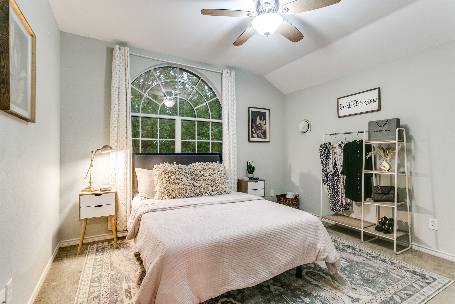
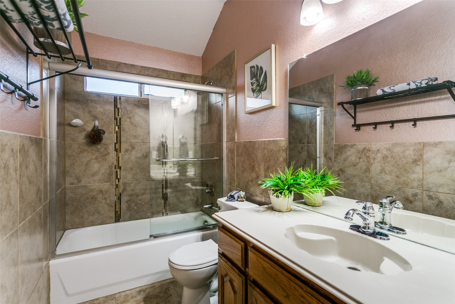
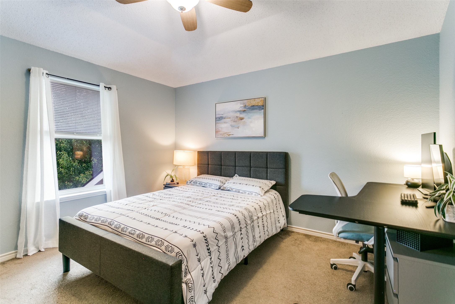
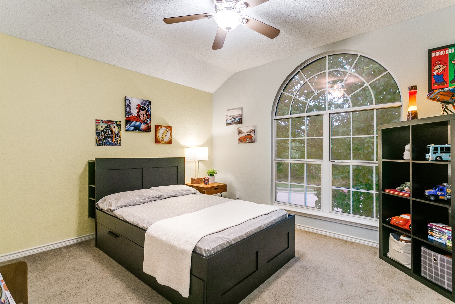
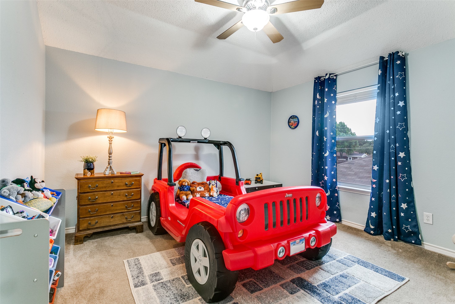
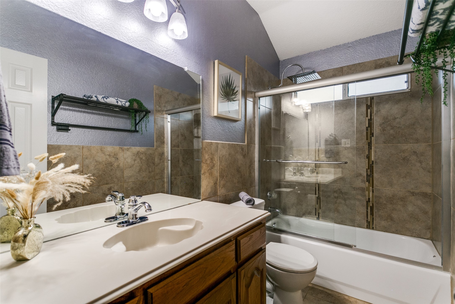
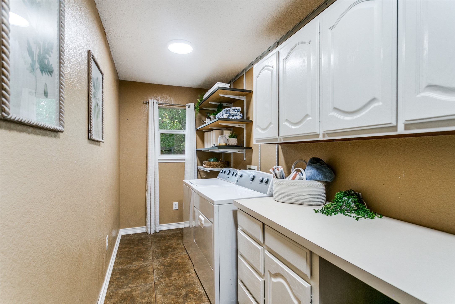
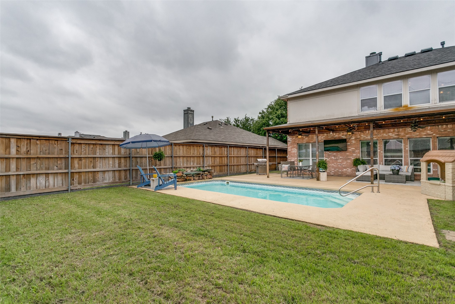
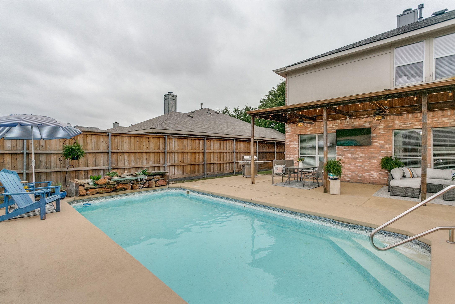
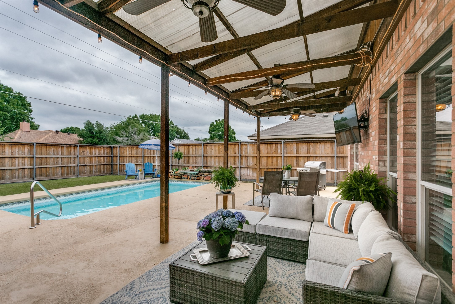
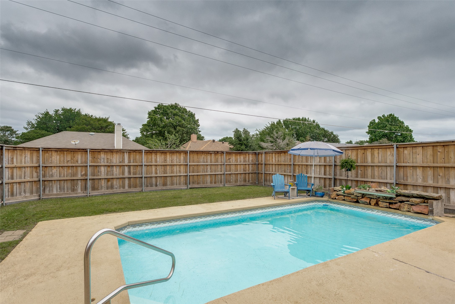
Set on a quiet cul-de-sac and shaded by mature trees, this beautifully appointed home offers refined living in top-rated Allen Independent School District. Thoughtfully designed with 5 bedrooms, a dedicated study, and 3.5 baths, the layout balances everyday functionality with elevated finishes throughout. Step inside to a grand two-story foyer that creates an immediate sense of openness. Rich hardwood flooring flows through the main living areas and continues up the hardwood staircase, adding warmth and continuity. The private study, enclosed by French doors, offers an ideal work-from-home space. The kitchen is both striking and functional, featuring stainless steel appliances, spacious custom shaker cabinetry, an elegant backsplash, quartz countertops, a crushed granite sink, and a large center island perfect for gathering. Tile flooring and recessed lighting complete the space, while the adjoining breakfast nook with a bayed-out window fills the area with natural light. The primary suite is a true retreat, offering serene views of the backyard pool. Upstairs, a spacious game room provides flexible space for entertainment or relaxation. Throughout the home, enjoy ceiling fans, generous closets, and bathrooms with glass-enclosed showers that elevate everyday comfort. Outdoors, unwind in your private backyard oasis featuring a sparkling pool with child-safe pool fencing available for added peace of mind. The covered patio pergola creates the perfect entertaining space, complete with ceiling fans, ambient lighting, and a mounted TV that will convey with the home. All complemented by the privacy of a cul-de-sac lot and mature trees surrounding the property. A 3-car garage adds convenience and ample storage. This home delivers a rare combination of thoughtful upgrades, timeless design, and a prime location.

5
beds

4
baths

2,910 Sq.Ft. LIVING AREA

8,276.4 Sq.Ft. lot

Coleen Donovan

Coleen Donovan

Features &

Interior

  • total bedrooms5
  • Total bathrooms4
  • full bathrooms3
  • half bathroom1
  • Laundry room Electric Dryer Hookup
  • Flooring Carpet, Ceramic Tile, Luxury Vinyl Plank
  • Fireplace Gas, Masonry, Wood Burning
  • APPLIANCES Dishwasher, Electric Range, Microwave
  • other interior Features High Speed Internet, Kitchen Island, Cable TV, Walk-In Closet(s)

Area & Lot

  • Status Sold
  • Date Sold June 11, 2026
  • Living Area2,910 Sq.Ft.
  • Lot Area8,276.4 Sq.Ft.
  • MLS® ID21241307
  • TypeResidential
  • YEAR BUILT2002
  • NeighborhoodAllen
  • Architecture StylesTraditional, Detached
  • Elementary SchoolBolin
  • Middle SchoolFord,Lowery Freshman Center
  • High SchoolAllen
  • School DistrictAllen ISD

Exterior

  • STORIES2
  • Garage Space3.0
  • water SourcePublic
  • utilitiesSewer Available, Water Available, Cable Available
  • PoolIn Ground, Pool
  • roofComposition, Shingle
  • lot featuresInterior Lot, Subdivision
  • parkingGarage, Garage Faces Rear
  • HEAT TYPECentral, Electric
  • AIR CONDITIONINGCentral Air, Ceiling Fan(s), Electric
  • sewerPublic Sewer
  • SubstructureSlab

Financial

  • Price Upon Request
View Virtual Tour

Allen

In the fantastic area of Allen you’ll be in good company with around 118,540 residents with around 75% of those homeowners.

Explore

Join

We would love to get to know more about you and your real estate needs, so we can better understand your goals and how we can support you every step of the way in your journey.

Follow Us on Instagram