Leave a Message

Thank you for your message. We will be in touch with you shortly.

14566 Curie Court
Sold

14566 Curie Court

14566 Curie Court, Pilot Point, TX 75009

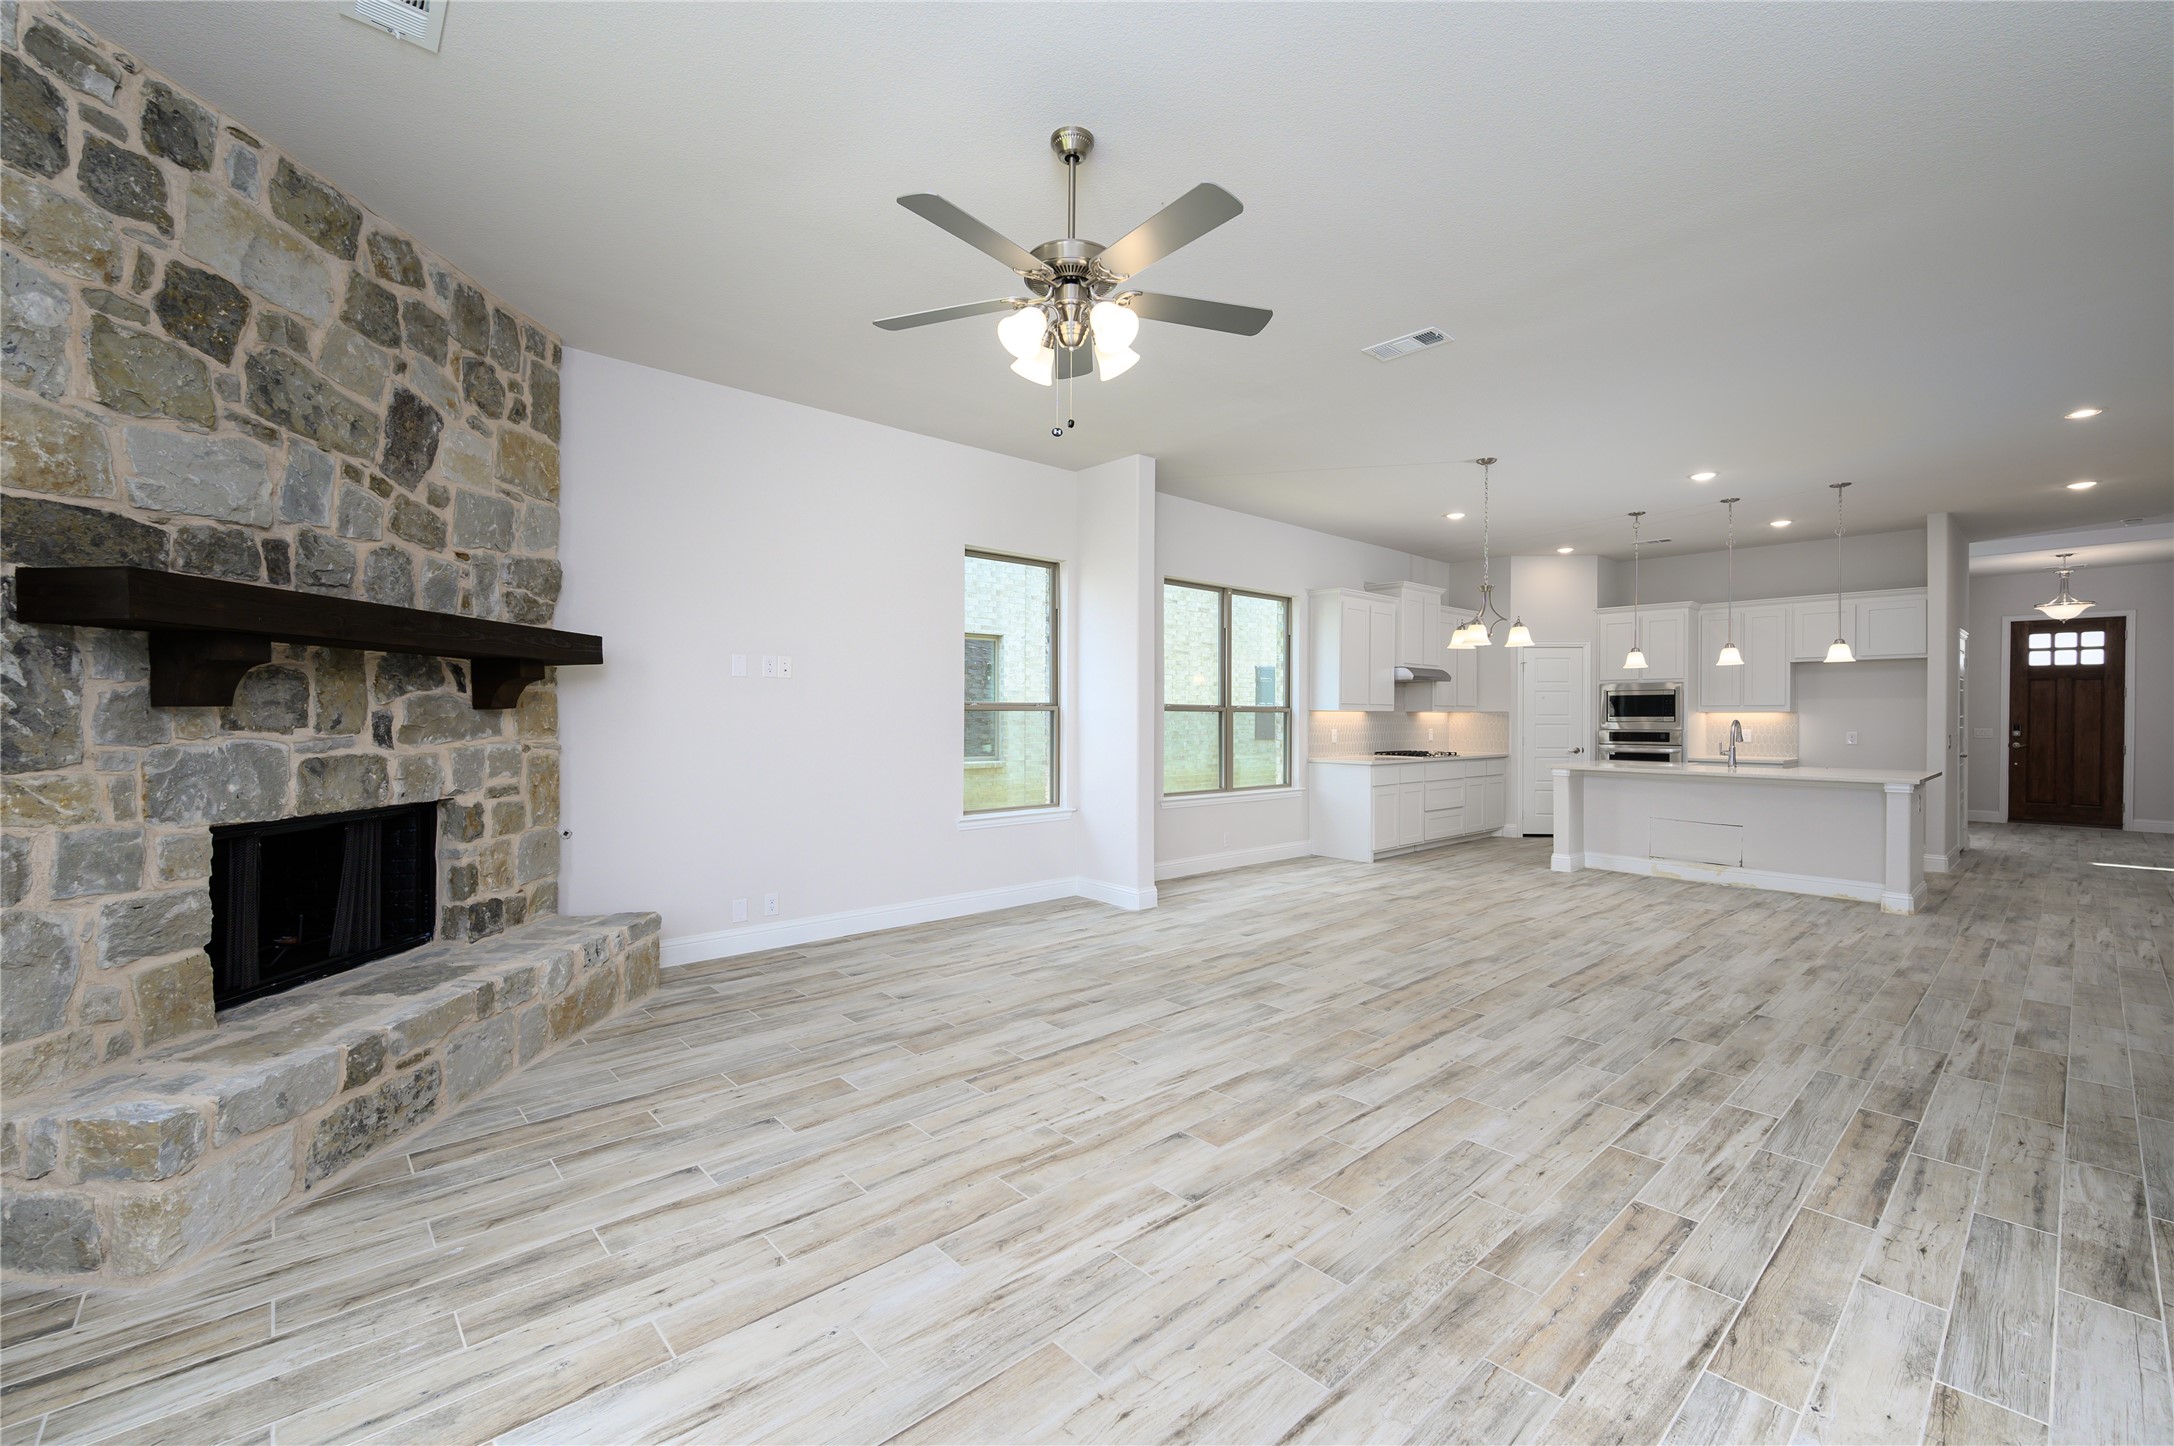
STONEHOLLOW HOMES! CREEKVIEW MEADOWS! A-RATED CELINA ISD! PORTICO FLOOR PLAN! *REPRESENTATIVE PHOTOS* Home is still under construction. The PORTICO floor plan among Stonehollow customers! An open floor plan that lives very large w. the kitchen looking over the island to the family room w. a high ceiling! Family Room anchored w. corner fireplace w. stone to ceiling and cedar mantel. Windows in all the right places allow plenty of natural light. The modern finishes of HAND-SCRAPED wood floor w.a warm finish. Stunning kitchen w. plenty of WHITE CABINETS, WHITE QUARTZ, w. striking Moroccan Serliana backsplash! Dream kitchen w. gas cooktop, stainless appliances, DOUBLE OVEN! CORNER PANTRY! Undercabinet task lighting! Private study at front near entry! Primary bedroom w. high ceiling and long window seat! PRIMARY BATH w. SPACIOUS SHOWER, beautiful 12x24 wall tile. TWO PRIMARY CLOSETS! ALL secondary baths w. white cabinets, white quartz. HUGE 11x21 COVERED PATIO! Stonehollow features also include 5 inch baseboards, tankless hot water heater, brushed nickel lever door handles, rounded corners, LED lighting, radiant barrier roof deck, elongated toilets, brushed nickel faucets, smart lock front door, builder 1-2-10 warranty and so much more. Celina area is more convenient each day w. HEB, Costco, Lowes, Home Depot and a new state of the art Methodist hospital under construction. Minutes from the nostalgic Downtown Celina Square. Come join this thriving and growing small town!

4
beds

4
baths

2,842 Sq.Ft. LIVING AREA

8,276.4 Sq.Ft. lot

Kathy Corey

Kathy Corey

Features &

Interior

  • total bedrooms4
  • Total bathrooms4
  • full bathrooms3
  • half bathroom1
  • Laundry room Washer Hookup, Electric Dryer Hookup, Laundry in Utility Room
  • Flooring Carpet, Ceramic Tile, Hardwood, Tile
  • Fireplace Family Room, Gas, Gas Starter, Raised Hearth, Stone
  • APPLIANCES Dishwasher, Disposal, Gas Range, Microwave, Refrigerator, Tankless Water Heater, Vented Exhaust Fan
  • other interior Features Built-in Features, Chandelier, Decorative/Designer Lighting Fixtures, High Speed Internet, Kitchen Island, Open Floorplan, Pantry, Cable TV, Wired for Data, Walk-In Closet(s), Wired for Sound

Area & Lot

  • Status Sold
  • Date Sold February 13, 2025
  • Living Area2,842 Sq.Ft.
  • Lot Area8,276.4 Sq.Ft.
  • MLS® ID20769015
  • TypeResidential
  • YEAR BUILT2024
  • NeighborhoodCelina
  • Architecture StylesTraditional, Detached
  • Elementary SchoolTommie Dobie Bothwell
  • Middle SchoolJerry & Linda Moore
  • High SchoolCelina
  • School DistrictCelina ISD

Exterior

  • STORIES2
  • Garage Space3.0
  • water SourcePublic
  • utilitiesElectricity Available, Natural Gas Available, Sewer Available, Separate Meters, Underground Utilities, Water Available, Cable Available
  • PoolNone
  • roofComposition
  • lot featuresInterior Lot, Landscaped, Native Plants, Subdivision, Sprinkler System
  • parkingDoor-Multi, Driveway, Garage Faces Front, Garage, Garage Door Opener
  • HEAT TYPECentral, Natural Gas
  • AIR CONDITIONINGCentral Air, Ceiling Fan(s), Electric
  • sewerPublic Sewer
  • SubstructureSlab
  • security FeaturesCarbon Monoxide Detector(s), Smoke Detector(s)
  • other exterior FeaturesRain Gutters

Financial

  • Price Upon Request
View Virtual Tour

Celina

In the fantastic area of Celina you’ll be in good company with around 22,272 residents with around 90% of those homeowners.

Explore

Join

We would love to get to know more about you and your real estate needs, so we can better understand your goals and how we can support you every step of the way in your journey.

Follow Us on Instagram