
Leave a Message

Thank you for your message. We will be in touch with you shortly.

1444 Brewer Lane
1444 Brewer Lane
1444 Brewer Lane
1444 Brewer Lane
1444 Brewer Lane
1444 Brewer Lane
1444 Brewer Lane
1444 Brewer Lane
1444 Brewer Lane
1444 Brewer Lane
1444 Brewer Lane
1444 Brewer Lane
1444 Brewer Lane
1444 Brewer Lane
1444 Brewer Lane
1444 Brewer Lane
1444 Brewer Lane
1444 Brewer Lane
1444 Brewer Lane
1444 Brewer Lane
1444 Brewer Lane
1444 Brewer Lane
1444 Brewer Lane
1444 Brewer Lane
1444 Brewer Lane
1444 Brewer Lane
1444 Brewer Lane
1444 Brewer Lane
1444 Brewer Lane
1444 Brewer Lane
1444 Brewer Lane
1444 Brewer Lane
1444 Brewer Lane
1444 Brewer Lane
1444 Brewer Lane
1444 Brewer Lane
1444 Brewer Lane
SEE ALL PHOTOS
1444 Brewer Lane
1444 Brewer Lane
1444 Brewer Lane
1444 Brewer Lane
1444 Brewer Lane
1444 Brewer Lane
1444 Brewer Lane
1444 Brewer Lane
1444 Brewer Lane
1444 Brewer Lane
1444 Brewer Lane
1444 Brewer Lane
1444 Brewer Lane
1444 Brewer Lane
1444 Brewer Lane
1444 Brewer Lane
1444 Brewer Lane
1444 Brewer Lane
1444 Brewer Lane
1444 Brewer Lane
1444 Brewer Lane
1444 Brewer Lane
1444 Brewer Lane
1444 Brewer Lane
1444 Brewer Lane
1444 Brewer Lane
1444 Brewer Lane
1444 Brewer Lane
1444 Brewer Lane
1444 Brewer Lane
1444 Brewer Lane
1444 Brewer Lane
1444 Brewer Lane
1444 Brewer Lane
1444 Brewer Lane
1444 Brewer Lane
1444 Brewer Lane
Courtesy of Monument Realty
Sold

1444 Brewer Lane

1444 Brewer Lane, Celina, TX 75009

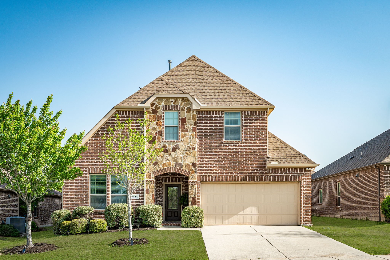
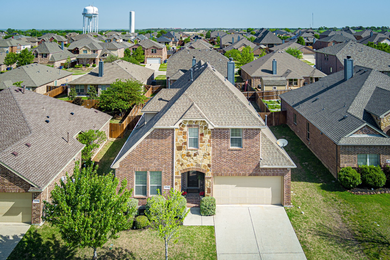
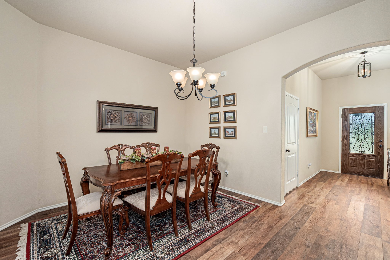
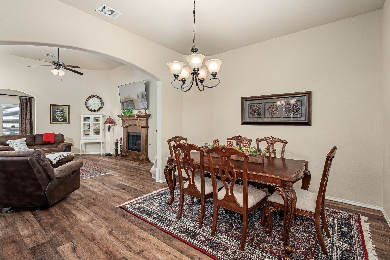
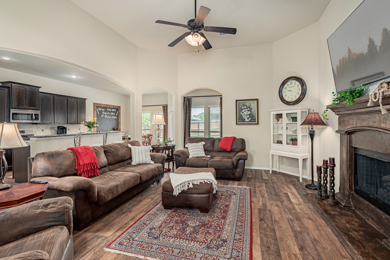
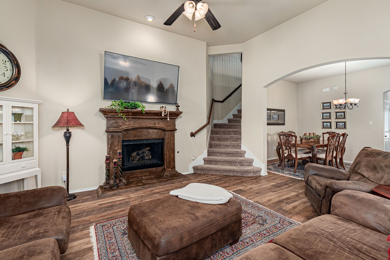
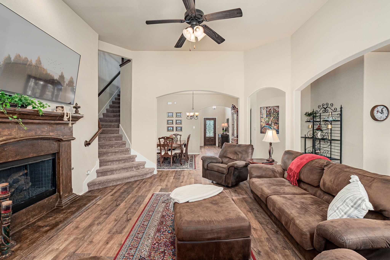
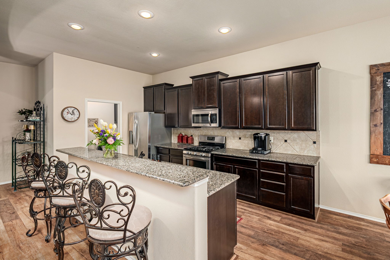
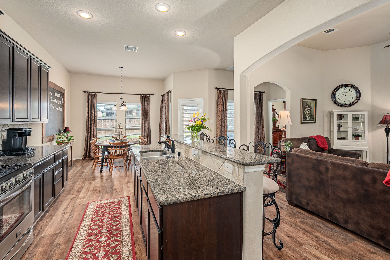
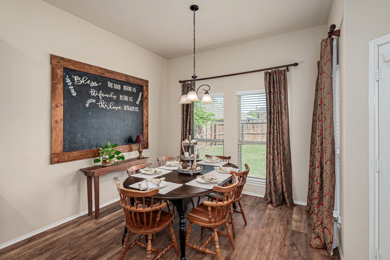
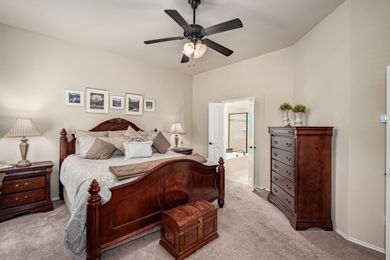
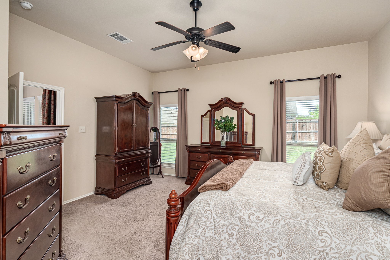
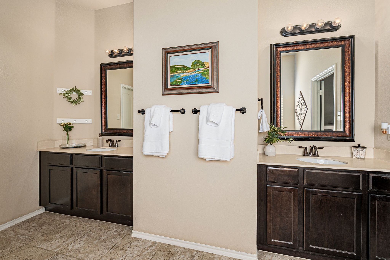
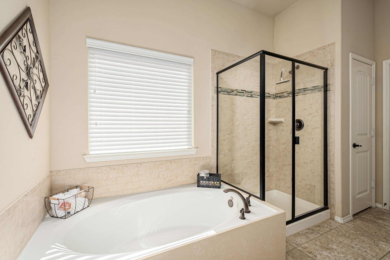
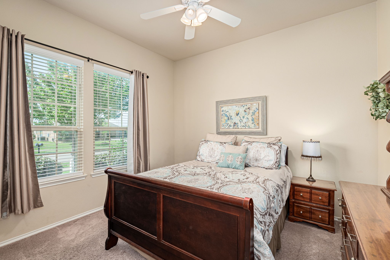
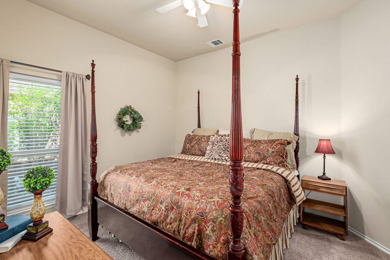
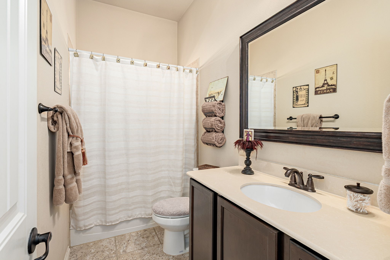

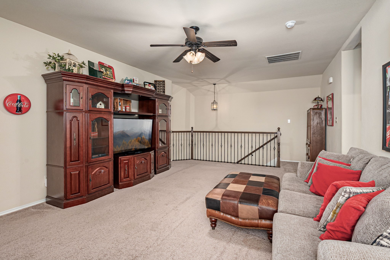
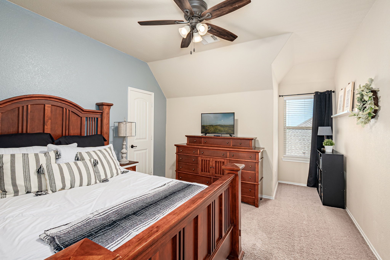
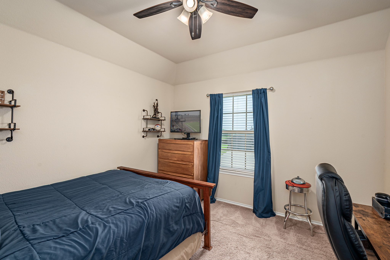
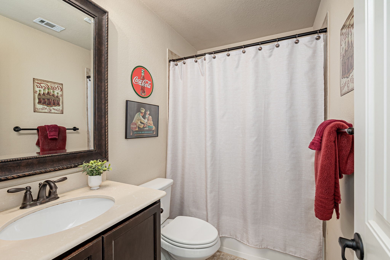
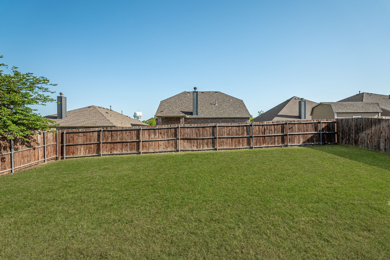
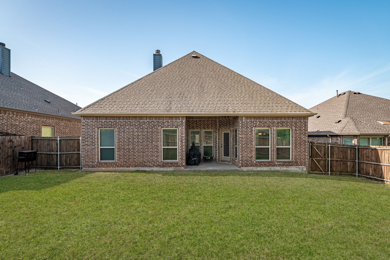
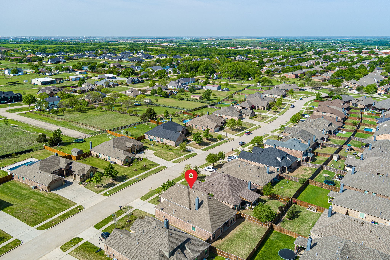
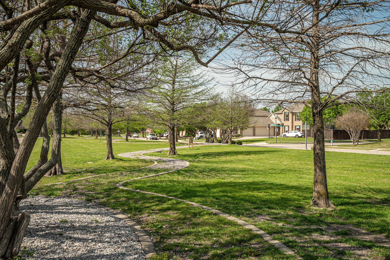
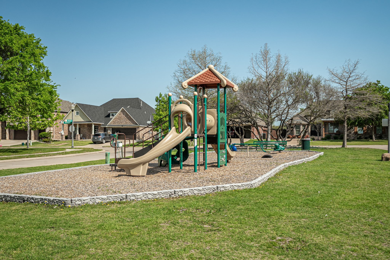
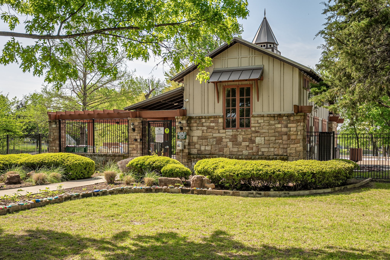
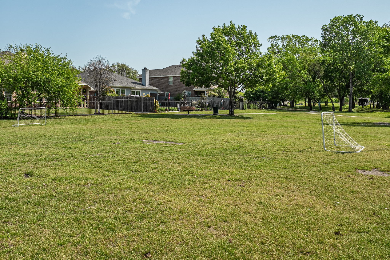
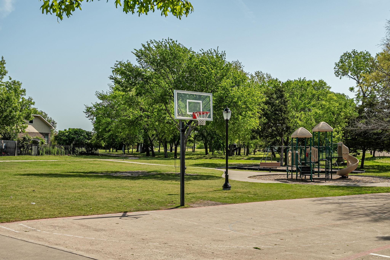
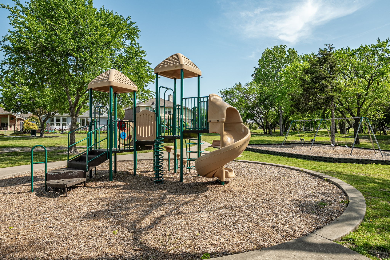
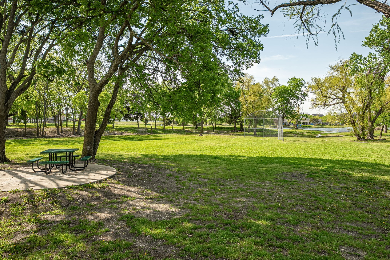
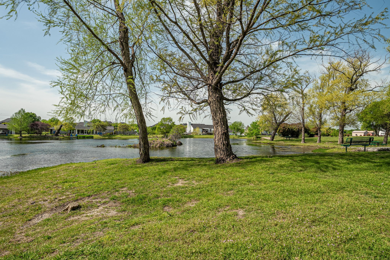
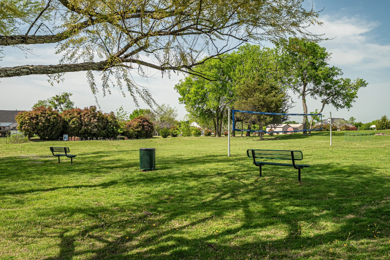
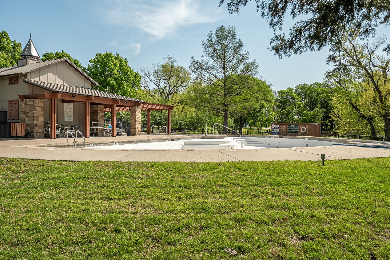
Immaculate family home in the Heritage Neighborhood of Celina. This meticulously maintained property is perfect for your family! Whether you want the kids upstairs or downstairs there is room for all. This 5 bedroom beauty features a primary bedroom and two additional bedrooms downstairs and a large game room and two more bedrooms upstairs! With beautiful wood flooring this home is warm and inviting. Eat in kitchen, additional island seating as well as an additional open dining room allows room for everyone. Kitchen is open to living area and perfect for large gatherings or entertaining. Beautiful granite countertops accentuate the large kitchen. Master is private with large bath, walk in closet, separate vanities, a large tub and separate shower. Two downstairs bedrooms share a full bath, perfect for guests. Upstairs bedrooms are spacious and situated off the game room or loft area, perfect for teens. Don't miss this beautiful home located in this active neighborhood with pools, clubhouse and playgrounds. Agent and buyer to verify all measurements.

5
beds

3
baths

2,875 Sq.Ft. LIVING AREA

7,535.88 Sq.Ft. lot

Kristin Buchanan

Kristin Buchanan

Wayne Bartley Jr.

Wayne Bartley Jr.

Features &

Interior

  • total bedrooms5
  • Total bathrooms3
  • full bathrooms3
  • Laundry room Electric Dryer Hookup, Laundry in Utility Room
  • Flooring Tile, Wood
  • Fireplace Gas Log, Gas Starter
  • APPLIANCES Built-In Gas Range, Dishwasher, Disposal, Gas Range, Microwave, Warming Drawer
  • other interior Features Built-in Features, Decorative/Designer Lighting Fixtures, Double Vanity, Eat-in Kitchen, Granite Counters, High Speed Internet, Kitchen Island, Cable TV, Vaulted Ceiling(s), Walk-In Closet(s)

Area & Lot

  • Status Sold
  • Date Sold July 17, 2025
  • Living Area2,875 Sq.Ft.
  • Lot Area7,535.88 Sq.Ft.
  • MLS® ID20912357
  • TypeResidential
  • YEAR BUILT2014
  • NeighborhoodCelina
  • Architecture StylesTraditional, Detached
  • Elementary SchoolBobby Ray-Afton Martin
  • Middle SchoolJerry & Linda Moore
  • High SchoolCelina
  • School DistrictCelina ISD

Exterior

  • STORIES2
  • Garage Space2.0
  • water SourcePublic
  • utilitiesSewer Available, Water Available, Cable Available
  • PoolNone, Community
  • roofComposition
  • lot featuresFew Trees
  • parkingAdditional Parking
  • sewerPublic Sewer
  • SubstructureSlab
  • security FeaturesSecurity System Owned, Carbon Monoxide Detector(s)

Financial

  • Price Upon Request
View Virtual Tour

Celina

In the fantastic area of Celina you’ll be in good company with around 22,272 residents with around 90% of those homeowners.

Explore

Join

We would love to get to know more about you and your real estate needs, so we can better understand your goals and how we can support you every step of the way in your journey.

Follow Us on Instagram