Leave a Message

Thank you for your message. We will be in touch with you shortly.

143 Mach Road
143 Mach Road
143 Mach Road
143 Mach Road
143 Mach Road
143 Mach Road
143 Mach Road
143 Mach Road
143 Mach Road
143 Mach Road
143 Mach Road
143 Mach Road
143 Mach Road
143 Mach Road
143 Mach Road
143 Mach Road
143 Mach Road
143 Mach Road
143 Mach Road
143 Mach Road
143 Mach Road
143 Mach Road
143 Mach Road
143 Mach Road
143 Mach Road
143 Mach Road
143 Mach Road
143 Mach Road
143 Mach Road
143 Mach Road
143 Mach Road
143 Mach Road
143 Mach Road
143 Mach Road
143 Mach Road
143 Mach Road
143 Mach Road
143 Mach Road
143 Mach Road
143 Mach Road
SEE ALL PHOTOS
143 Mach Road
143 Mach Road
143 Mach Road
143 Mach Road
143 Mach Road
143 Mach Road
143 Mach Road
143 Mach Road
143 Mach Road
143 Mach Road
143 Mach Road
143 Mach Road
143 Mach Road
143 Mach Road
143 Mach Road
143 Mach Road
143 Mach Road
143 Mach Road
143 Mach Road
143 Mach Road
143 Mach Road
143 Mach Road
143 Mach Road
143 Mach Road
143 Mach Road
143 Mach Road
143 Mach Road
143 Mach Road
143 Mach Road
143 Mach Road
143 Mach Road
143 Mach Road
143 Mach Road
143 Mach Road
143 Mach Road
143 Mach Road
143 Mach Road
143 Mach Road
143 Mach Road
143 Mach Road
Courtesy of Monument Realty
Sold

143 Mach Road

143 Mach Road, Ennis, TX 75119

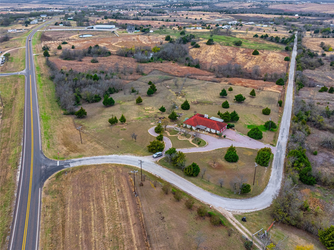
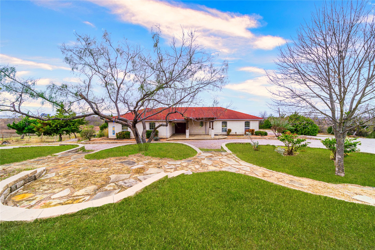
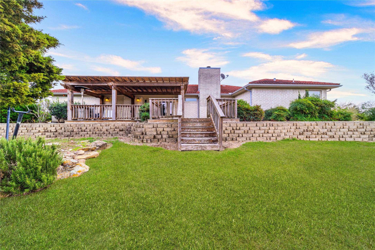
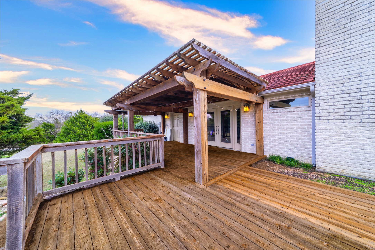
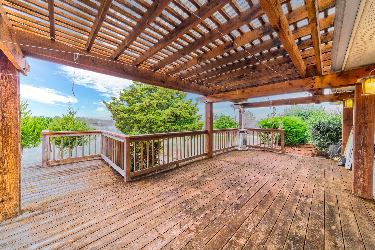
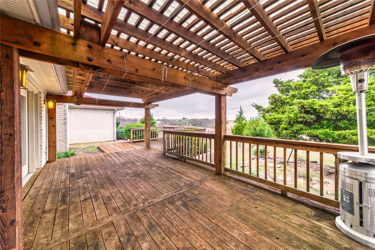
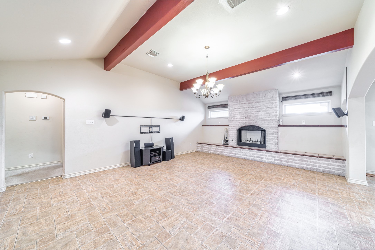
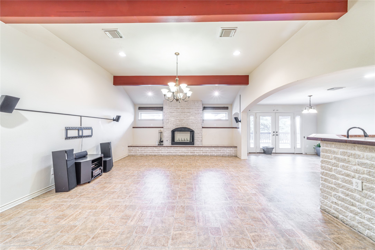
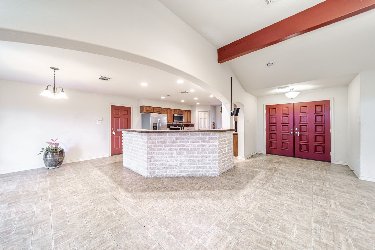
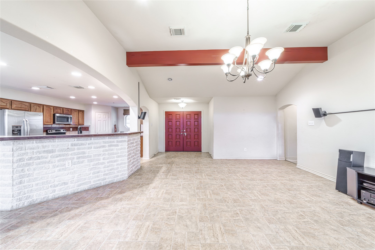
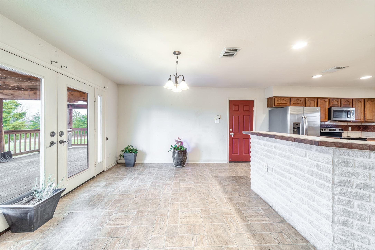
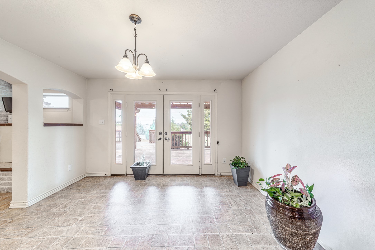
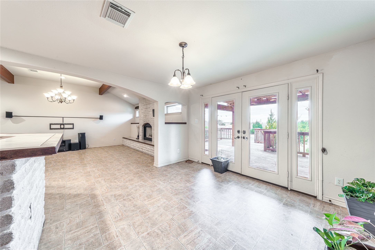
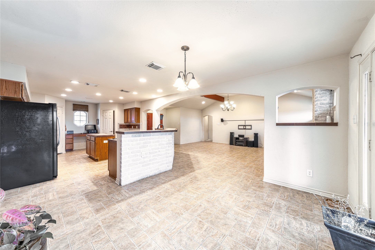
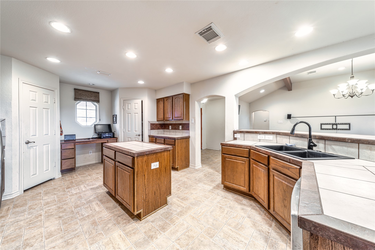
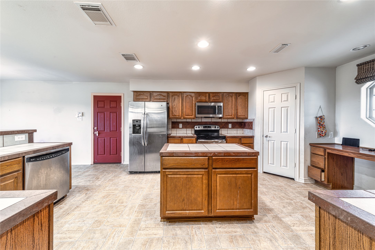
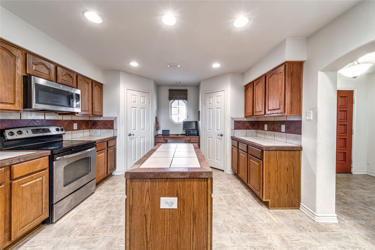
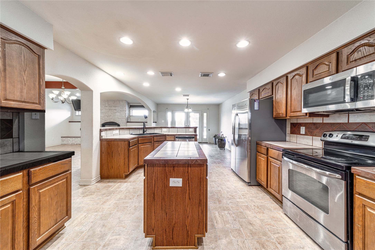
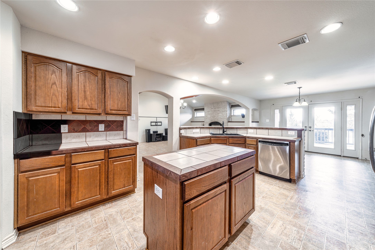
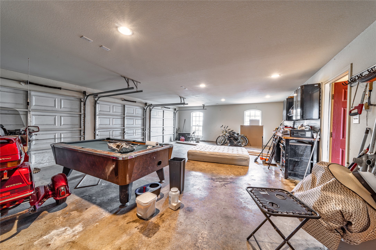
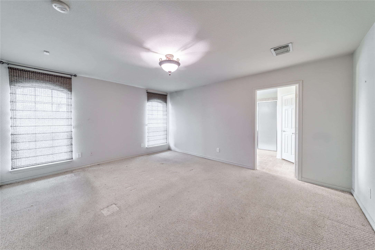
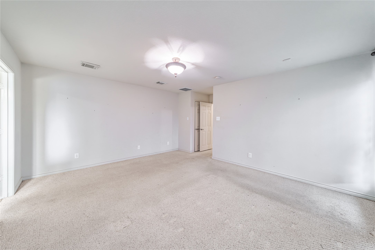
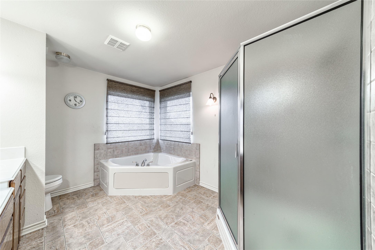
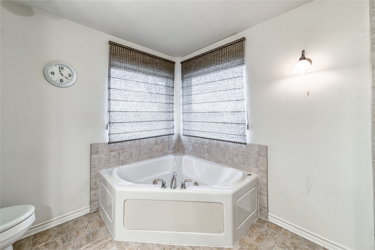
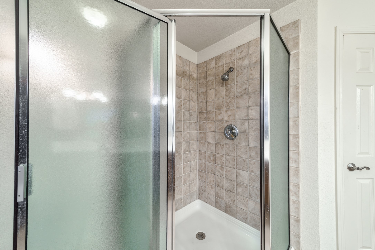
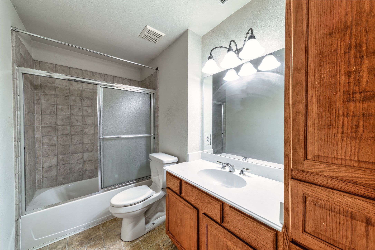
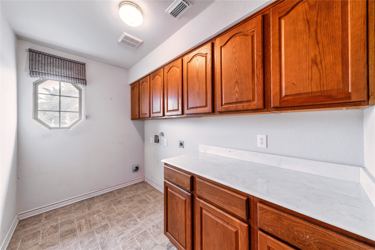
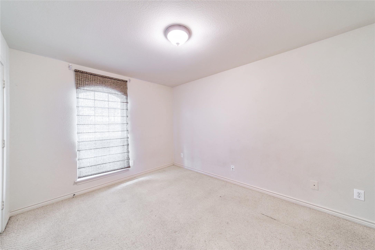
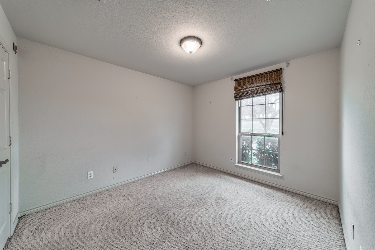
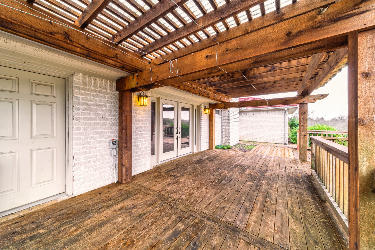
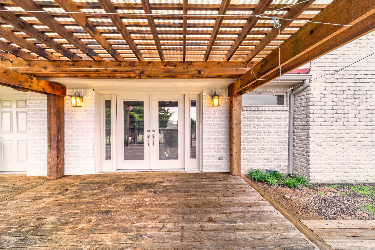
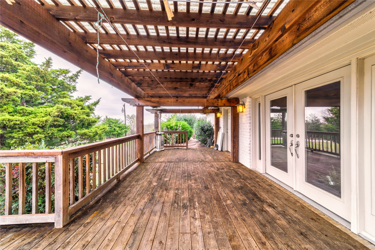
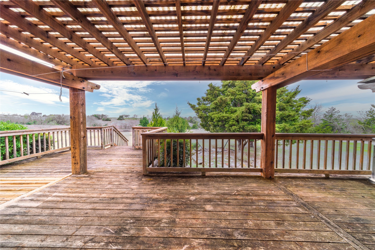
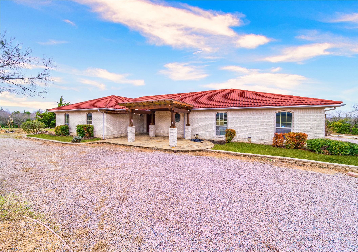
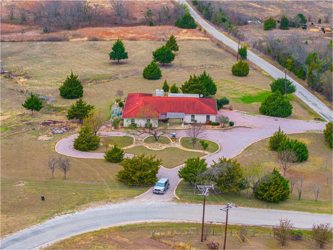
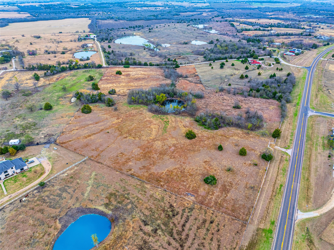
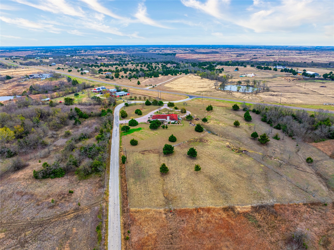
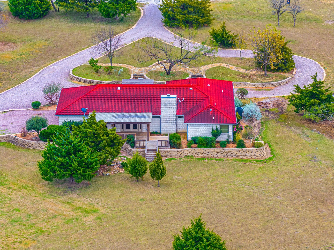
**BACK ON THE MARKET AT NO FAULT OF THE SELLER** Escape to your new sanctuary on this picturesque rural retreat spanning over five acres of tranquil countryside. This charming three-bedroom, two-bathroom home offers the perfect blend of comfort and space, where privacy meets convenience on a vast corner lot that gives you room to truly breathe. Step inside this well-appointed 2,244 square foot traditional, Spanish ranch style home and discover a thoughtfully designed layout that flows seamlessly from room to room. The generous kitchen serves as the heart of the home, providing ample space for both everyday cooking and entertaining guests. It opens effortlessly into the inviting living room, creating an ideal gathering space for family and friends. The wood-burning fireplace adds warmth and ambiance for a cozy evening at home. Step outside to discover the three-car garage and numerous parking options that easily accommodate family vehicles and visiting guests with an impressive circular driveway. The oversized deck out back becomes your front-row seat to spectacular sunsets and expansive views across your peaceful acreage. This property offers the rare opportunity to enjoy country living while maintaining accessibility to nearby amenities. Whether you're seeking a weekend retreat or permanent residence, this unique property provides the space and privacy that's increasingly hard to find! Don't wait! Schedule your tour today!...

3
beds

2
baths

2,244 Sq.Ft. LIVING AREA

5.36 Acres lot

Brenda Alcala

Brenda Alcala

Features &

Interior

  • total bedrooms3
  • Total bathrooms2
  • full bathrooms2
  • Flooring Carpet, Ceramic Tile
  • Fireplace Wood Burning
  • APPLIANCES Dishwasher, Electric Oven, Electric Range, Electric Water Heater, Disposal, Microwave
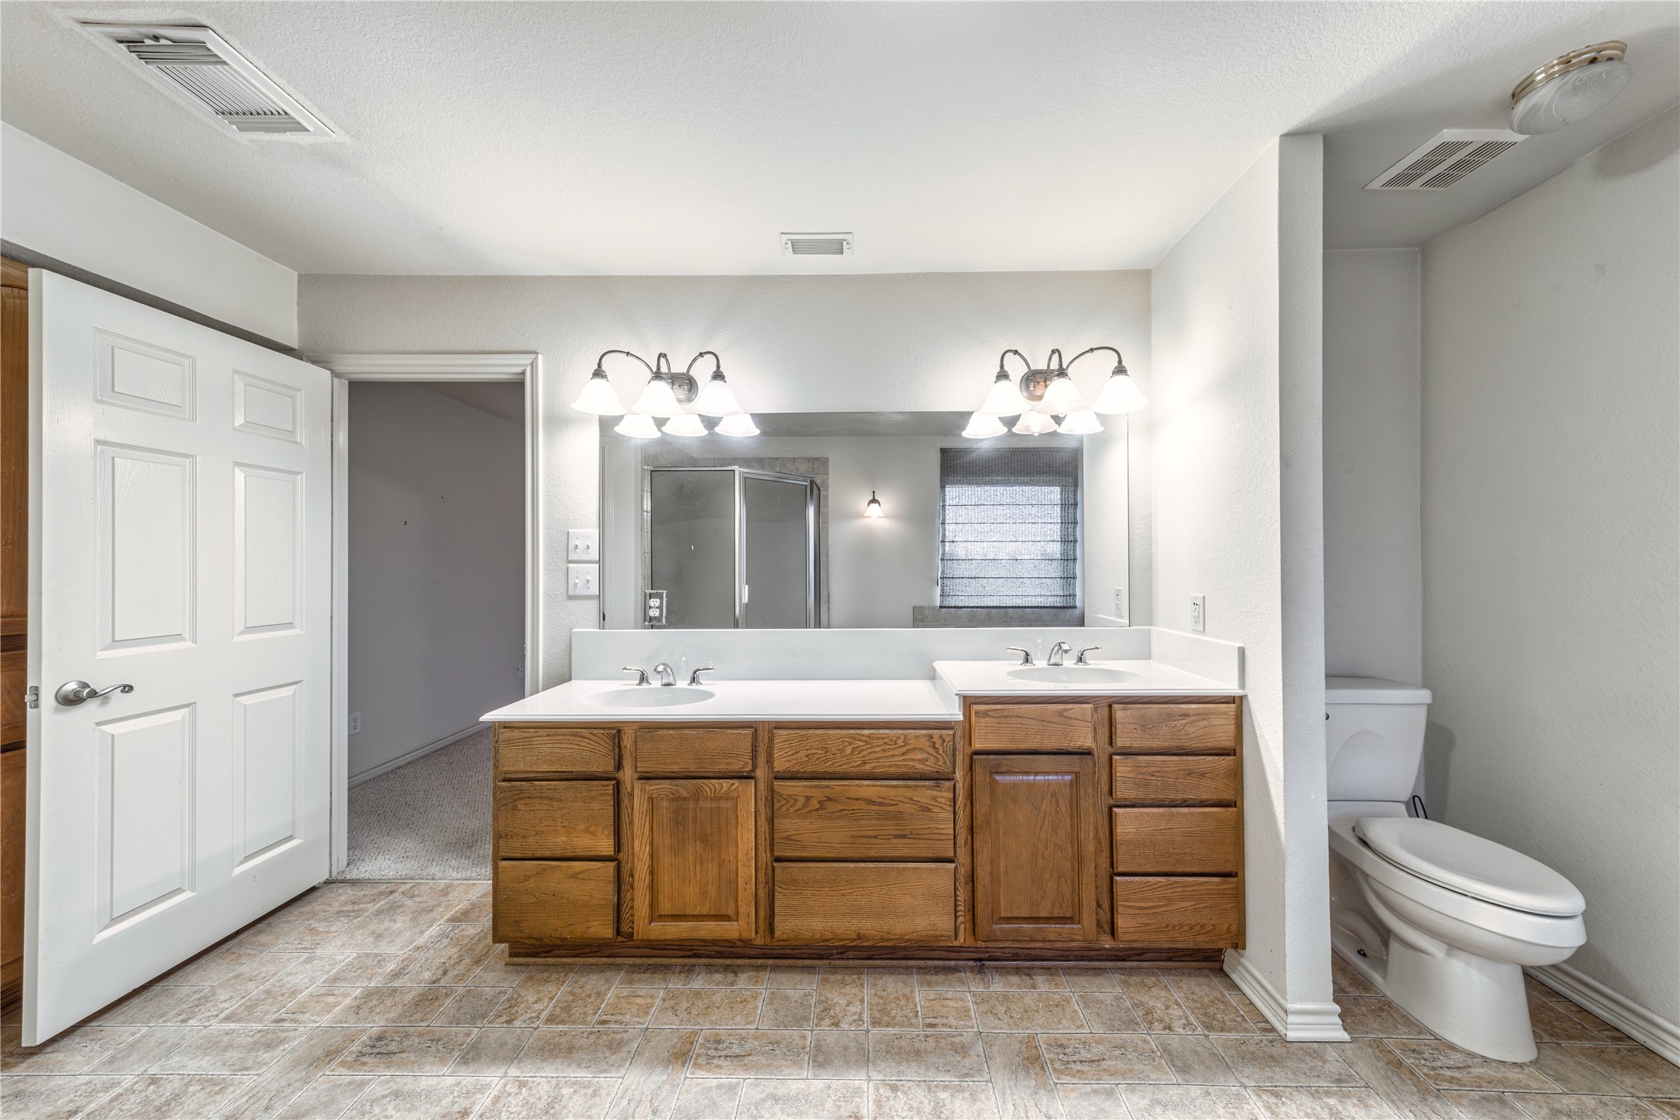
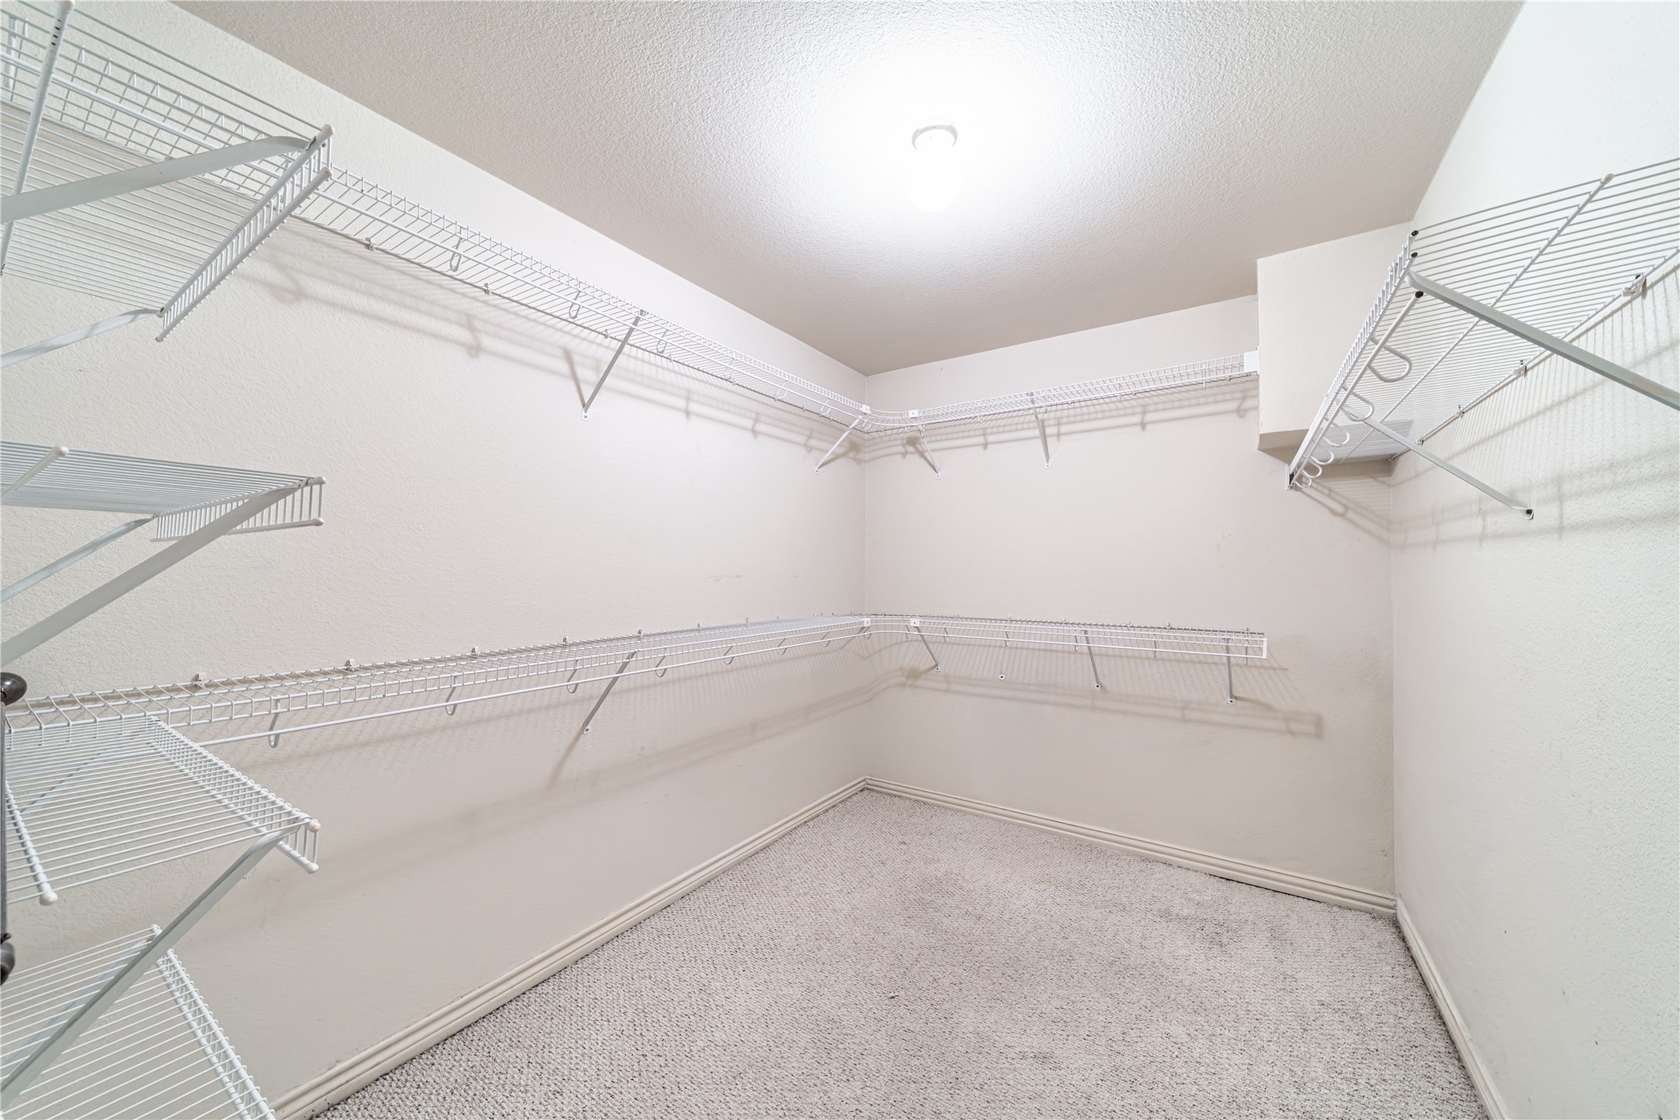
  • other interior Features Built-in Features, Decorative/Designer Lighting Fixtures, Double Vanity, Kitchen Island, Open Floorplan, Walk-In Closet(s)

Area & Lot

  • Status Sold
  • Date Sold May 22, 2026
  • Living Area2,244 Sq.Ft.
  • Lot Area5.36 Acres
  • MLS® ID21122488
  • TypeResidential
  • YEAR BUILT2004
  • Architecture StylesSpanish, Traditional, Detached
  • Elementary SchoolBowie
  • Middle SchoolEnnis
  • High SchoolEnnis
  • School DistrictEnnis ISD

Exterior

  • STORIES1
  • Garage Space3.0
  • utilitiesElectricity Available, Sewer Available, Septic Available
  • PoolNone
  • roofComposition
  • lot featuresAcreage, Back Yard, Irregular Lot, Lawn, Landscaped, Few Trees
  • parkingCircular Driveway, Driveway, Garage, Garage Door Opener, Garage Faces Side
  • HEAT TYPECentral, Electric
  • AIR CONDITIONINGCentral Air, Electric
  • sewerPublic Sewer, Septic Tank
  • SubstructureSlab
  • security FeaturesSmoke Detector(s)
  • other exterior FeaturesDeck

Financial

  • Price Upon Request
View Virtual Tour

Join

We would love to get to know more about you and your real estate needs, so we can better understand your goals and how we can support you every step of the way in your journey.

Follow Us on Instagram