Leave a Message

Thank you for your message. We will be in touch with you shortly.

1427 Westmont Drive
Courtesy of Monument Realty
Sold

1427 Westmont Drive

1427 Westmont Drive, Allen, TX 75013

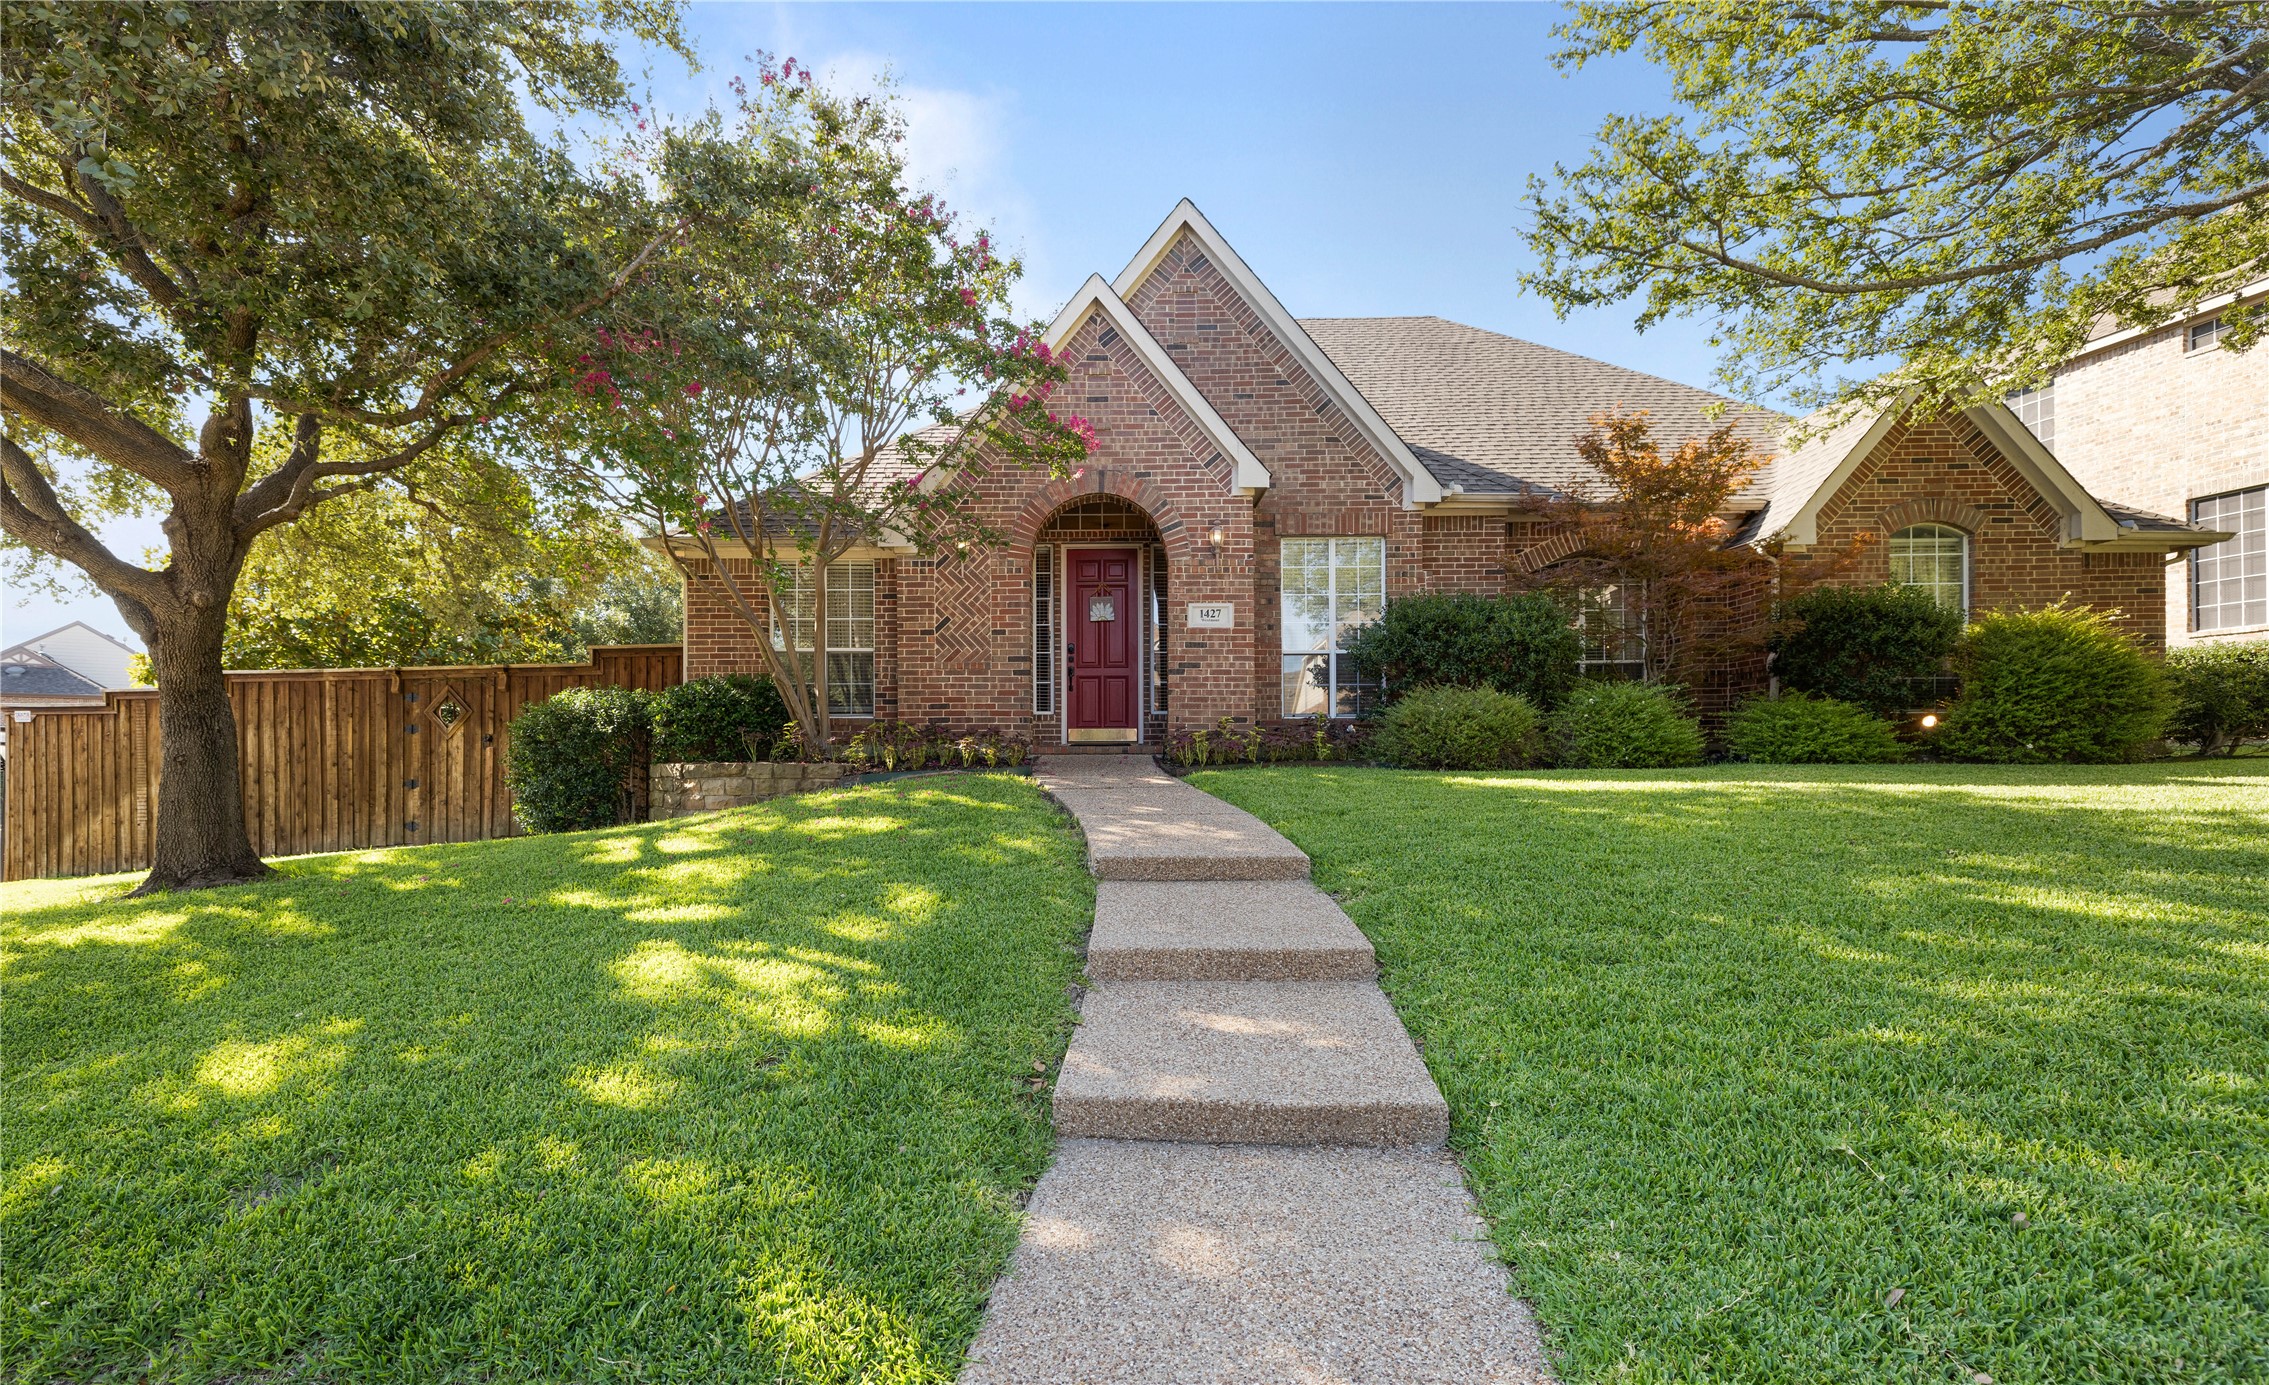
Welcome to this beautiful single-story home, located in the popular Suncreek community and nestled at the end of a peaceful cul-de-sac offering both privacy and a sense of community. The open-concept kitchen is a focal point of the home, featuring a large island and plenty of counter space, making it ideal for hosting gatherings or family meals. The large living area is a cozy and inviting space, featuring built-in shelving that adds both style and functionality. It's the perfect spot to relax with a good book, watch a movie, or simply enjoy the company of loved ones.The home also boasts ample flex space, allowing for a home office, playroom, or gym, tailored to your needs.The expansive backyard is a true haven, perfect for entertaining, with a large covered patio area, lush green lawn, and a charming treehouse that adds a touch of whimsy. With its thoughtful layout and inviting outdoor areas, this home is perfect for both relaxation and entertainment. A perfect place to call home!

4
beds

3
baths

2,639 Sq.Ft. LIVING AREA

0.26 Acres lot

Brenna Reinbeau

Brenna Reinbeau

Features &

Interior

  • total bedrooms4
  • Total bathrooms3
  • full bathrooms3
  • Laundry room Washer Hookup, Electric Dryer Hookup, Laundry in Utility Room
  • Flooring Carpet, Ceramic Tile
  • Fireplace Gas Log, Gas Starter, Living Room
  • APPLIANCES Dishwasher, Electric Oven, Gas Cooktop, Disposal, Gas Water Heater, Microwave
  • other interior Features Built-in Features, Decorative/Designer Lighting Fixtures, Double Vanity, Eat-in Kitchen, High Speed Internet, Kitchen Island, Open Floorplan, Pantry, Vaulted Ceiling(s), Walk-In Closet(s)

Area & Lot

  • Status Sold
  • Date Sold September 30, 2024
  • Living Area2,639 Sq.Ft.
  • Lot Area0.26 Acres
  • MLS® ID20703360
  • TypeResidential
  • YEAR BUILT1997
  • NeighborhoodAllen
  • Architecture StylesTraditional, Detached
  • Elementary SchoolBeverly
  • Middle SchoolHendrick
  • High SchoolClark
  • School DistrictPlano ISD

Exterior

  • STORIES1
  • Garage Space2.0
  • water SourcePublic
  • utilitiesElectricity Connected, Natural Gas Available, Sewer Available, Separate Meters, Underground Utilities, Water Available
  • PoolNone, Community
  • roofComposition, Shingle
  • lot featuresBack Yard, Cul-De-Sac, Irregular Lot, Lawn, Landscaped, Many Trees, Subdivision, Sprinkler System
  • parkingAlley Access, Door-Single, Driveway, Garage, Garage Door Opener, Off Street, Garage Faces Rear
  • HEAT TYPECentral, Electric, Fireplace(s)
  • AIR CONDITIONINGCentral Air, Ceiling Fan(s), Electric
  • sewerPublic Sewer
  • SubstructureSlab
  • security FeaturesSmoke Detector(s)
  • other exterior FeaturesLighting, Private Yard, Rain Gutters

Financial

  • Price Upon Request
View Virtual Tour

Allen

In the fantastic area of Allen you’ll be in good company with around 118,540 residents with around 75% of those homeowners.

Explore

Join

We would love to get to know more about you and your real estate needs, so we can better understand your goals and how we can support you every step of the way in your journey.

Follow Us on Instagram