Leave a Message

Thank you for your message. We will be in touch with you shortly.

1427 Daisy Corner Drive
SEE ALL PHOTOS
1427 Daisy Corner Drive
Leased

1427 Daisy Corner Drive

1427 Daisy Corner Drive, Celina, TX 75078

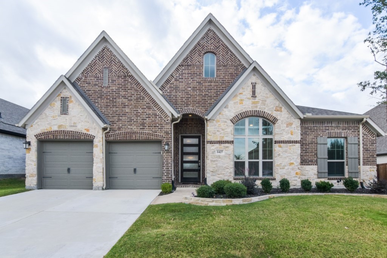
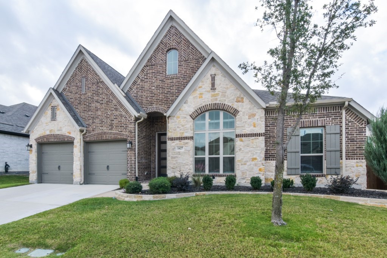
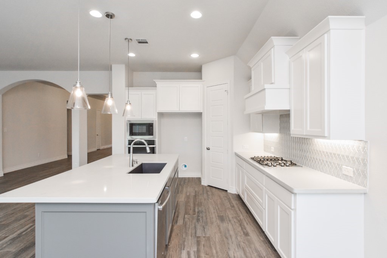
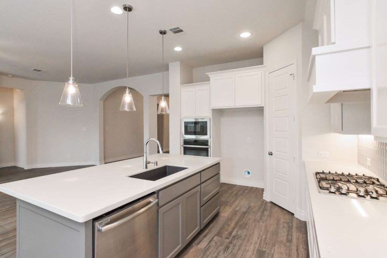
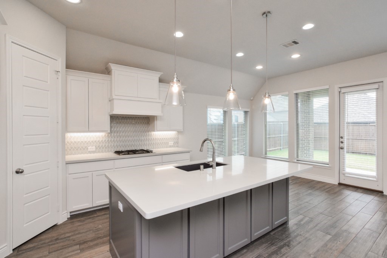
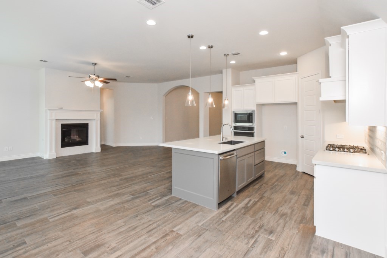
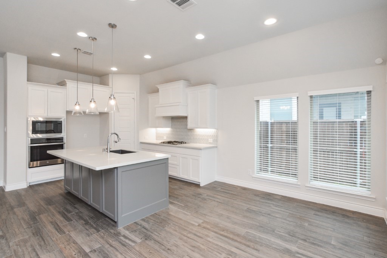
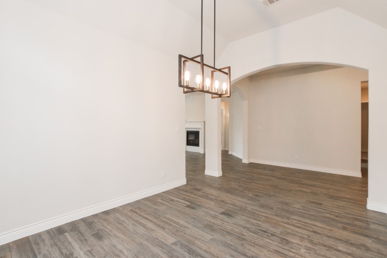
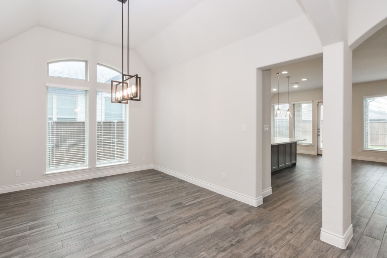
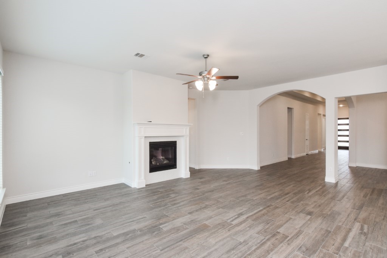
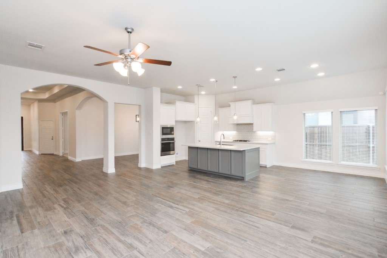
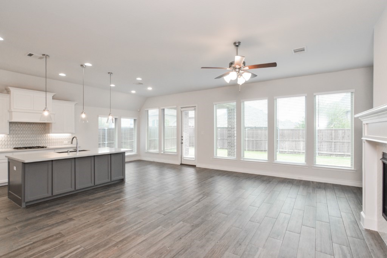
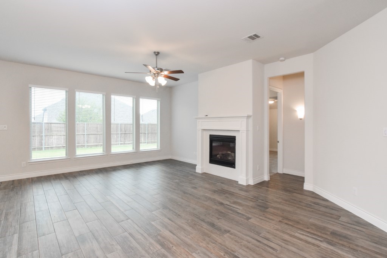
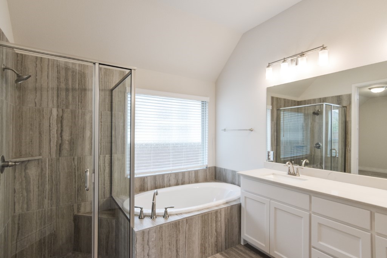
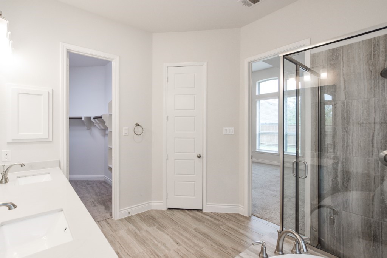
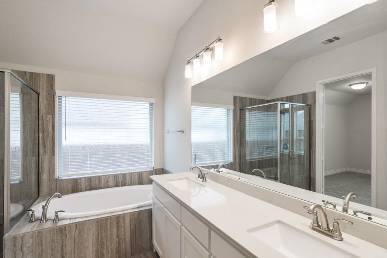
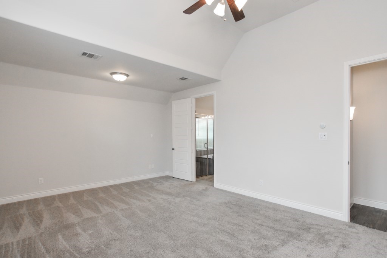
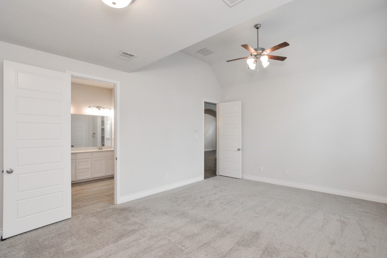
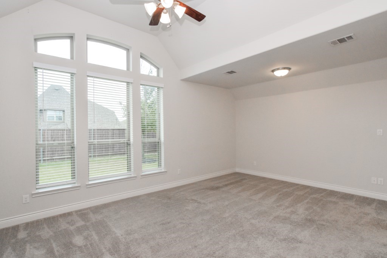
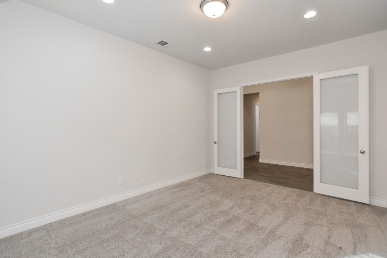
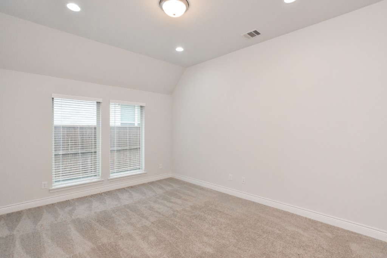
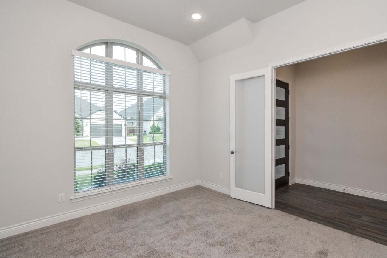
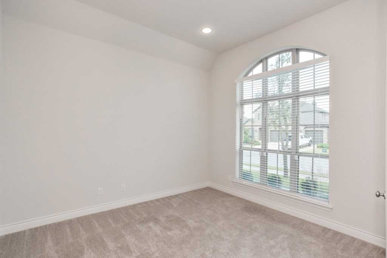
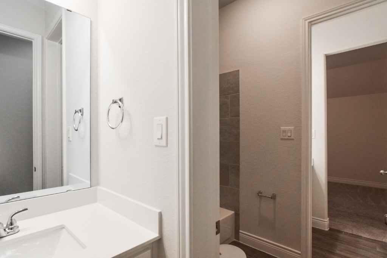
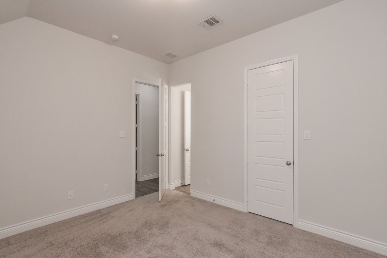
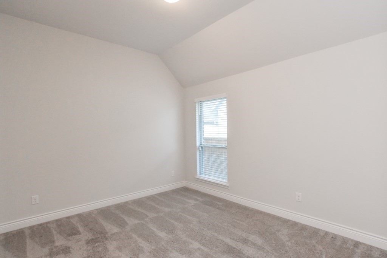
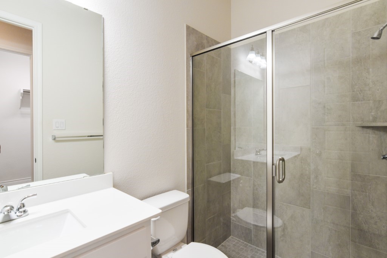
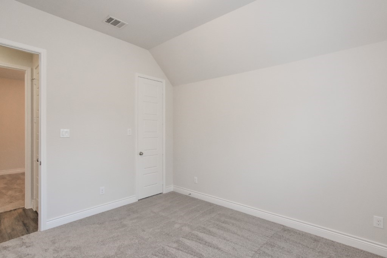
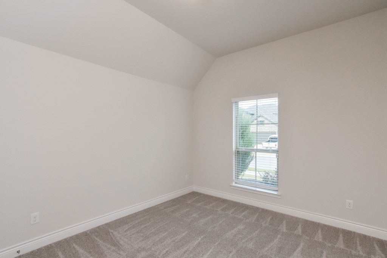
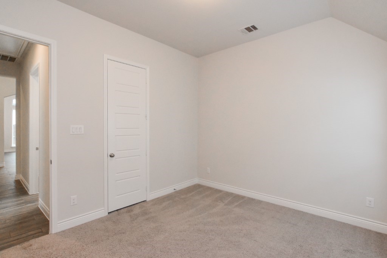
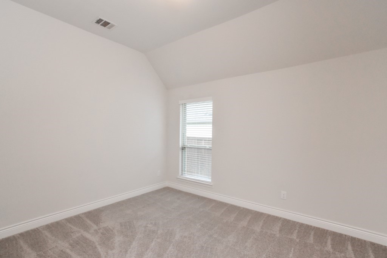
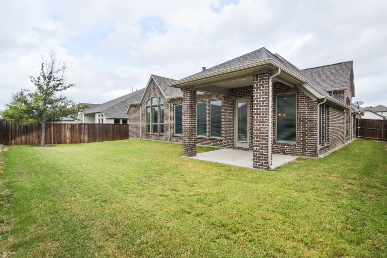
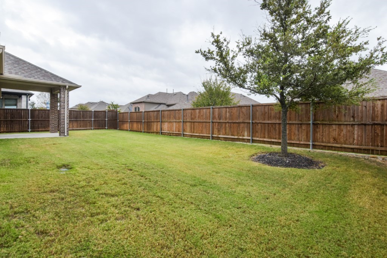
Beautiful single story home! Perfect open floor plan for entertaining friends and family. Gorgeous and durable wood plank tile throughout living spaces and updated designer lighting. The kitchen is light and bright with modern touches, kitchen island, gas cooktop and walk in pantry. The breakfast bar and eat in kitchen. The family room is open to the kitchen and features a gas fireplace and tons of natural light. The primary bedroom features a vaulted ceiling, sitting area and walk in closet. The primary ensuite bath includes a garden tub, dual sinks and walk in shower. The study offers a private working space. Media room or flex space is a versatile and can be used as a second study. Good sized secondary bedrooms. Backyard covered patio and plenty of green space for enjoying the outdoors. Owner provides yard, pest and air filters No Pets. Don't miss this one!

4
beds

3
baths

2,989 Sq.Ft. LIVING AREA

7,710.12 Sq.Ft. lot

Thomas (Jeff) Cheney

Thomas (Jeff) Cheney

Features &

Interior

  • total bedrooms4
  • Total bathrooms3
  • full bathrooms3
  • Flooring Carpet, Ceramic Tile
  • Fireplace Gas
  • APPLIANCES Dishwasher, Gas Cooktop, Disposal, Microwave, Tankless Water Heater
  • other interior Features Decorative/Designer Lighting Fixtures, Eat-in Kitchen, High Speed Internet, Kitchen Island, Open Floorplan, Pantry, Vaulted Ceiling(s), Walk-In Closet(s)

Area & Lot

  • Status Leased
  • Date Leased May 27, 2026
  • Living Area2,989 Sq.Ft.
  • Lot Area7,710.12 Sq.Ft.
  • MLS® ID21196102
  • TypeResidential
  • YEAR BUILT2019
  • NeighborhoodProsper
  • Architecture StylesTraditional, Detached
  • Elementary SchoolLilyana
  • Middle SchoolLorene Rogers
  • High SchoolWalnut Grove
  • School DistrictProsper ISD

Exterior

  • STORIES1
  • Garage Space2.0
  • water SourcePublic
  • utilitiesCable Available, Sewer Available, Water Available
  • PoolNone
  • roofComposition
  • parkingGarage Faces Front, Garage
  • sewerPublic Sewer
  • SubstructureSlab
View Virtual Tour

Prosper

In the beautiful area of Prosper resides 37,639 people where 90% are homeowners.

Explore

Join

We would love to get to know more about you and your real estate needs, so we can better understand your goals and how we can support you every step of the way in your journey.

Follow Us on Instagram