Leave a Message

Thank you for your message. We will be in touch with you shortly.

1425 W Lingleville Road
SEE ALL PHOTOS
1425 W Lingleville Road
Courtesy of Monument Realty
Sold

1425 W Lingleville Road

1425 W Lingleville Road, Stephenville, TX 76401

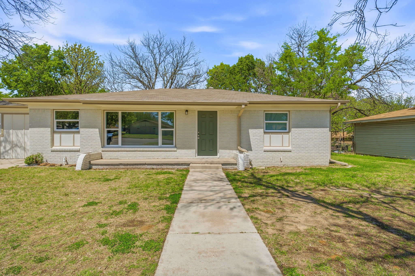
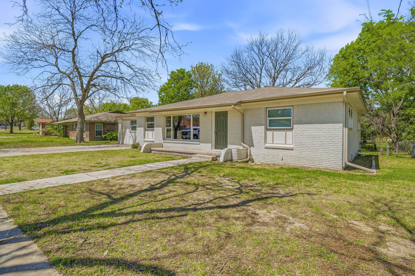
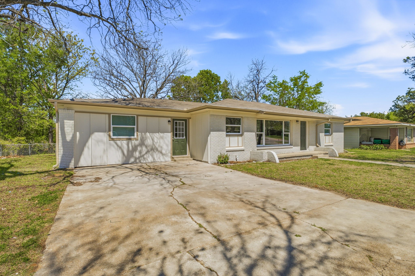
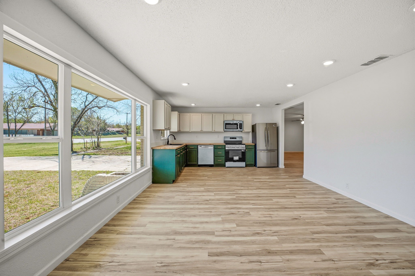
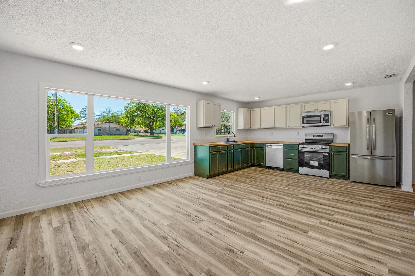
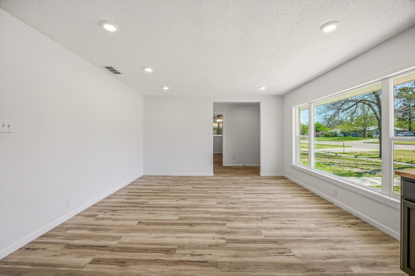
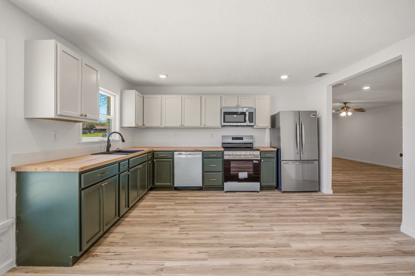

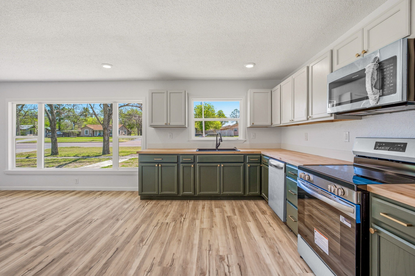
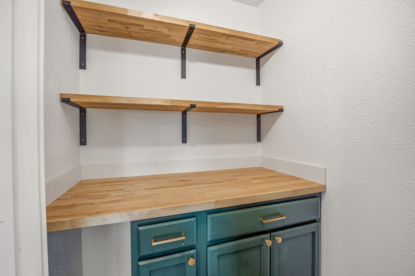
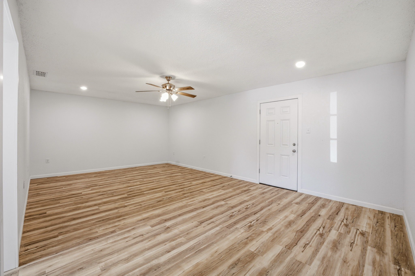
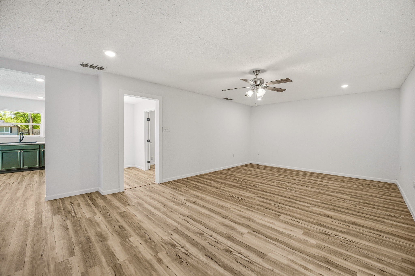
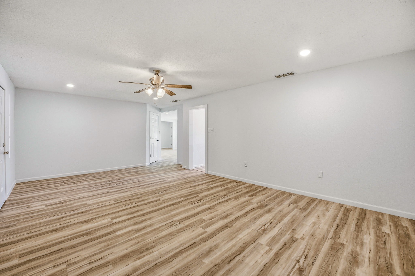
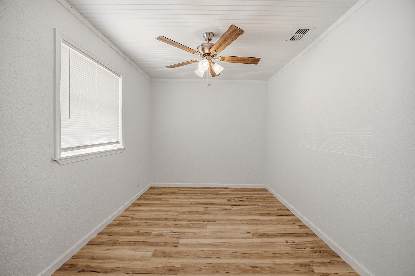
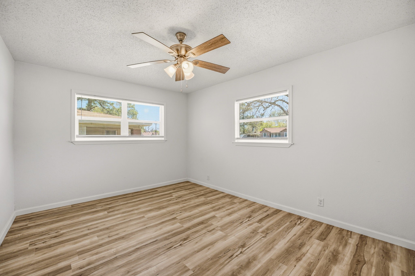
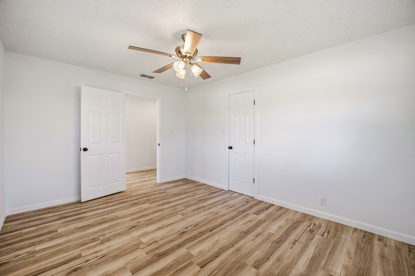
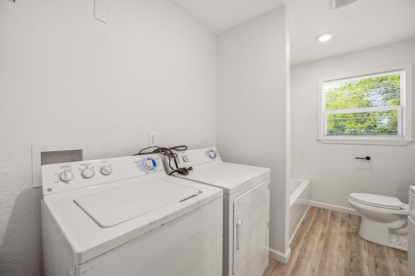
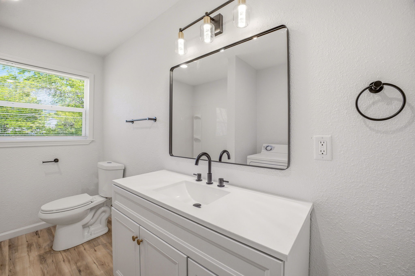
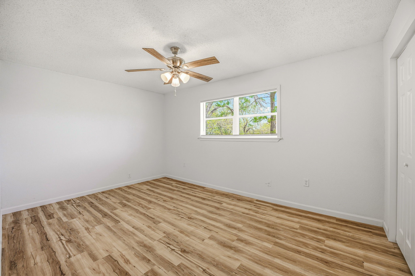
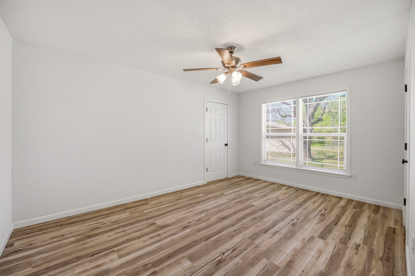
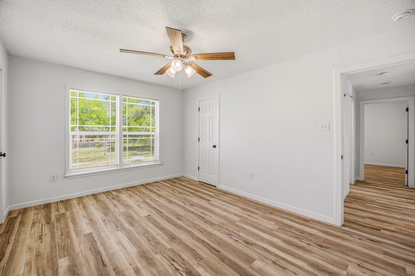
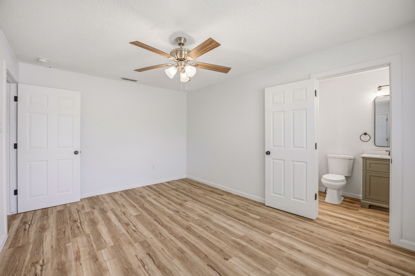
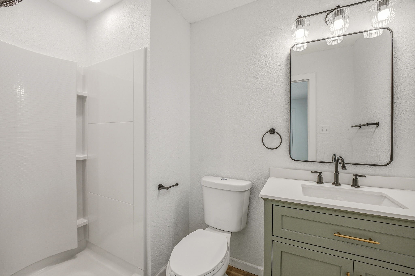
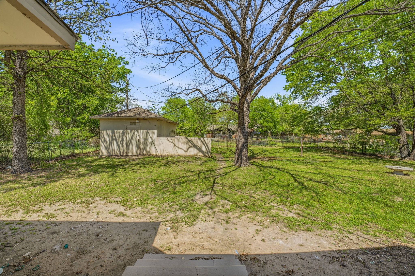
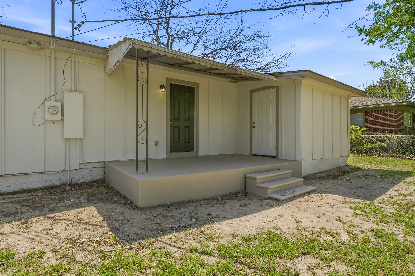
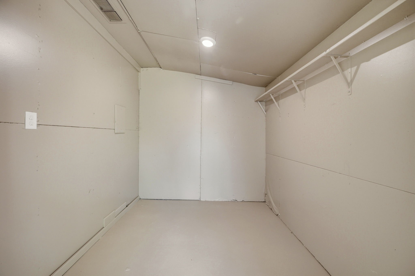
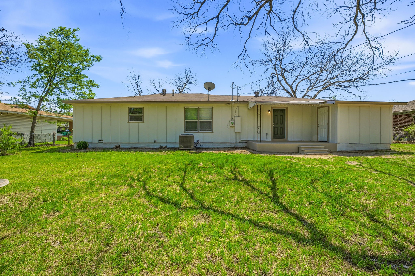
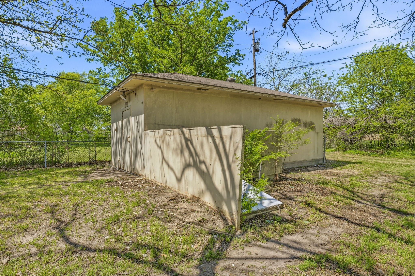
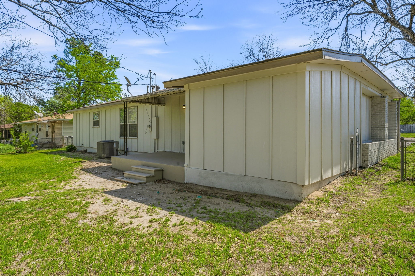
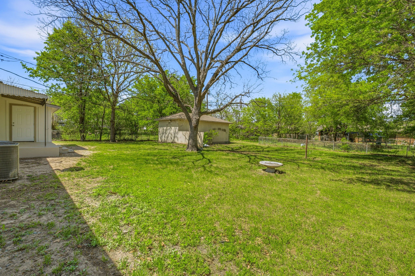
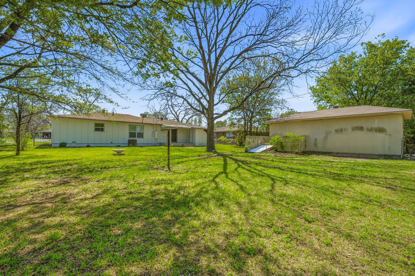
Completely refreshed and move-in ready, this spacious Stephenville home offers a clean, modern feel with a functional layout and great natural light throughout. The open living area is anchored by large front-facing windows that bring in tons of light and create an inviting space for everyday living and entertaining. The kitchen has been thoughtfully updated with freshly painted cabinetry, modern hardware, updated appliances, and ample counter space, along with a dedicated pantry and additional built-in shelving for extra storage. Durable wood-look flooring runs throughout the home, complemented by fresh paint and updated lighting for a cohesive, turnkey finish. The layout provides well-sized bedrooms, including a comfortable primary suite, along with updated bathrooms featuring clean finishes and modern fixtures. Situated on a generous lot with mature trees, the backyard offers plenty of space to enjoy, along with a storage building and covered patio area. Conveniently located with easy access to Tarleton State University, shopping, and dining, this property is ideal for a primary residence, rental, or investment opportunity in a growing market.

3
beds

2
baths

1,826 Sq.Ft. LIVING AREA

0.31 Acres lot

Ben Tackett

Ben Tackett

Features &

Interior

  • total bedrooms3
  • Total bathrooms2
  • full bathrooms2
  • Laundry room Washer Hookup, Dryer Hookup
  • Flooring Luxury Vinyl Plank
  • APPLIANCES Dishwasher, Electric Range, Disposal, Microwave, Refrigerator
  • other interior Features Built-in Features, Decorative/Designer Lighting Fixtures, Eat-in Kitchen, Open Floorplan, Walk-In Closet(s)

Area & Lot

  • Status Sold
  • Date Sold April 24, 2026
  • Living Area1,826 Sq.Ft.
  • Lot Area0.31 Acres
  • MLS® ID21224564
  • TypeResidential
  • YEAR BUILT1960
  • Architecture StylesTraditional, Detached
  • Elementary SchoolChamberlai
  • High SchoolStephenvil
  • School DistrictStephenville ISD

Exterior

  • STORIES1
  • water SourcePublic
  • utilitiesSewer Available, Water Available
  • PoolNone
  • roofComposition
  • lot featuresInterior Lot, Few Trees
  • parkingDriveway
  • HEAT TYPECentral, Electric
  • AIR CONDITIONINGCentral Air, Ceiling Fan(s), Electric
  • sewerPublic Sewer
  • SubstructureSlab
  • security FeaturesSmoke Detector(s)

Financial

  • Price Upon Request
View Virtual Tour

Join

We would love to get to know more about you and your real estate needs, so we can better understand your goals and how we can support you every step of the way in your journey.

Follow Us on Instagram