Leave a Message

Thank you for your message. We will be in touch with you shortly.

1411 Cypress Creek Way
SEE ALL PHOTOS
1411 Cypress Creek Way
Courtesy of Monument Realty
Sold

1411 Cypress Creek Way

1411 Cypress Creek Way, Celina, TX 75009

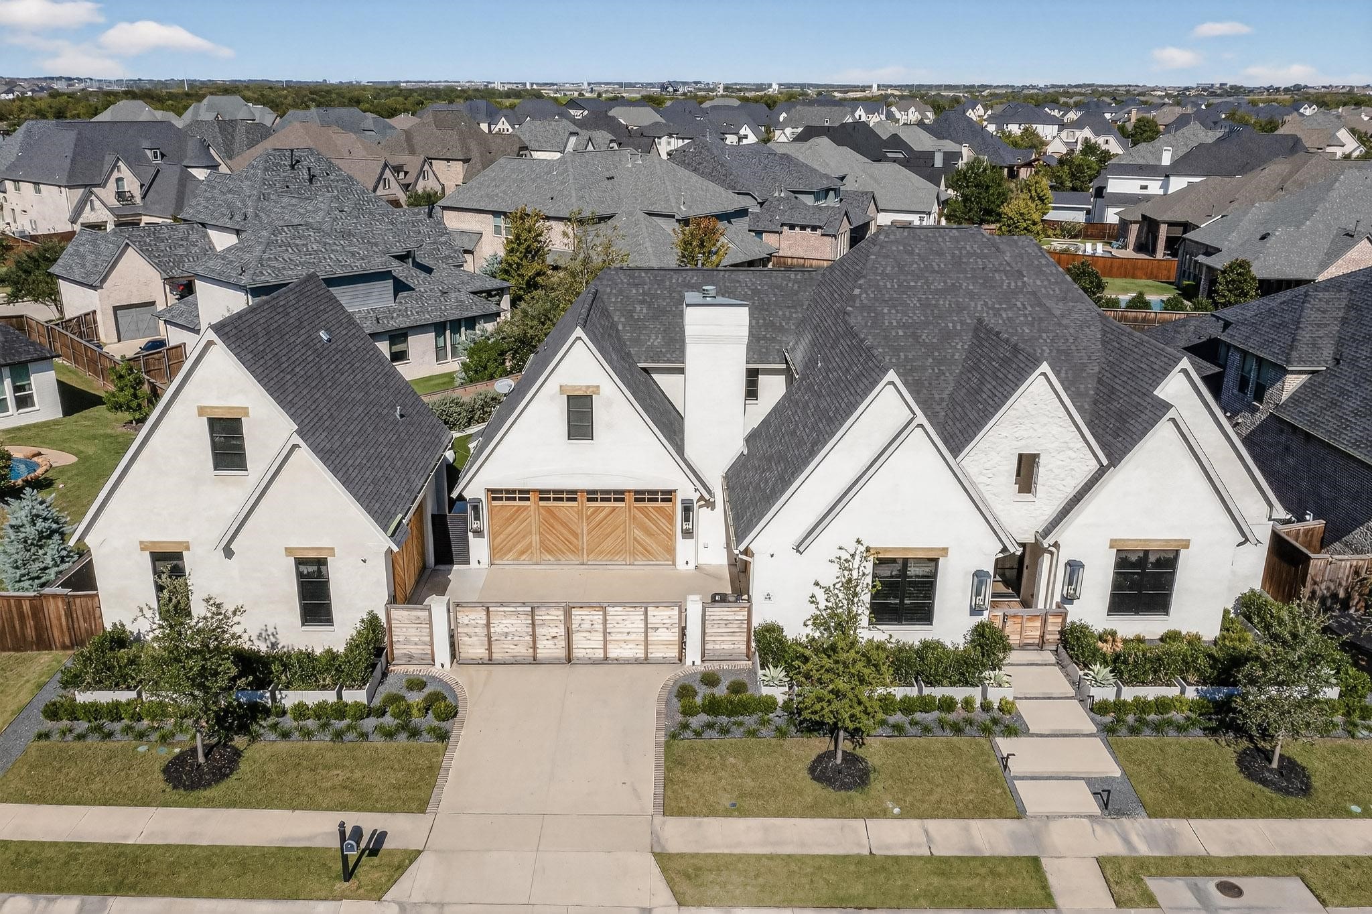
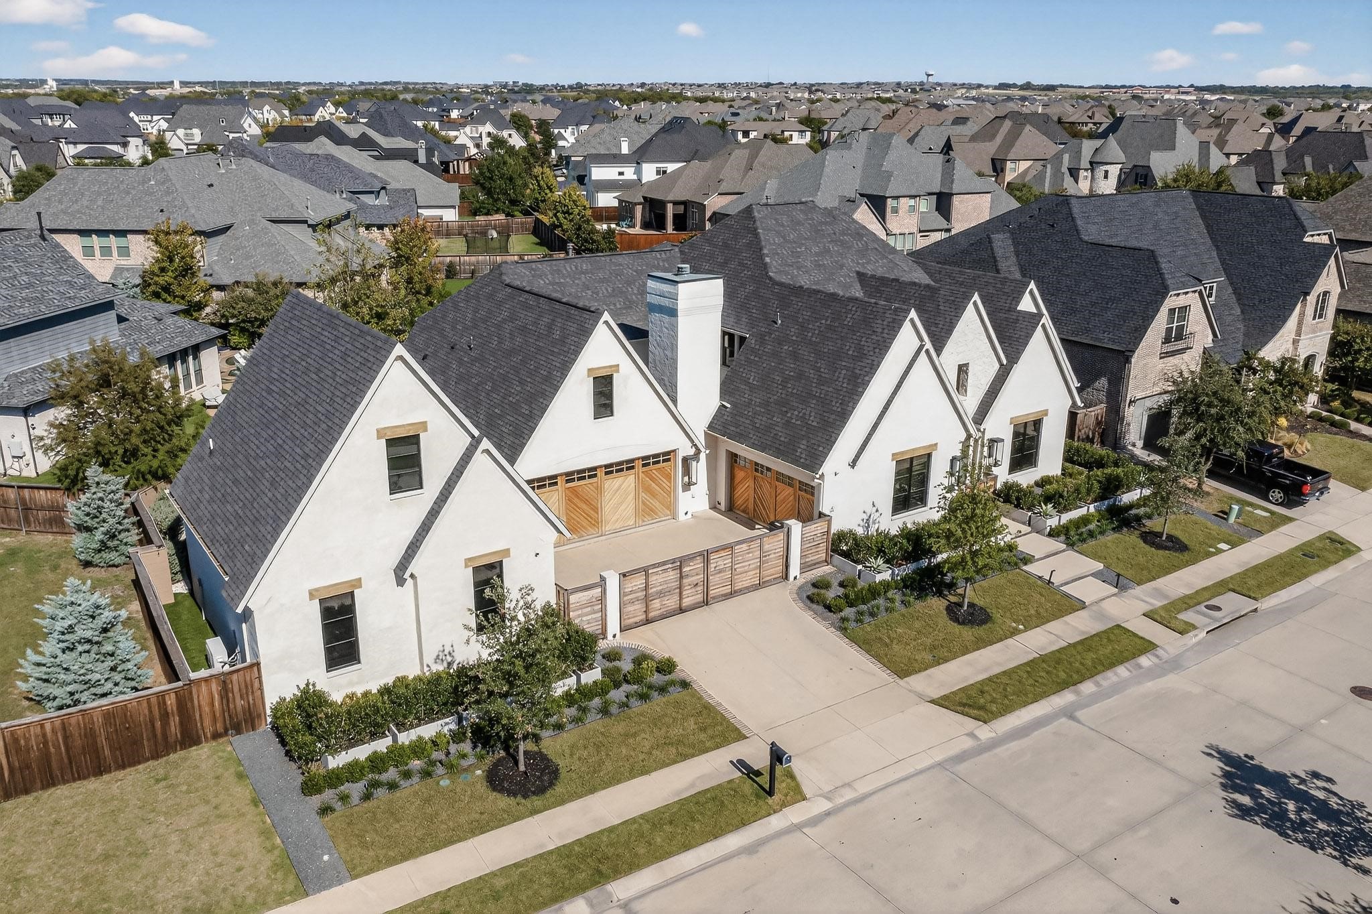
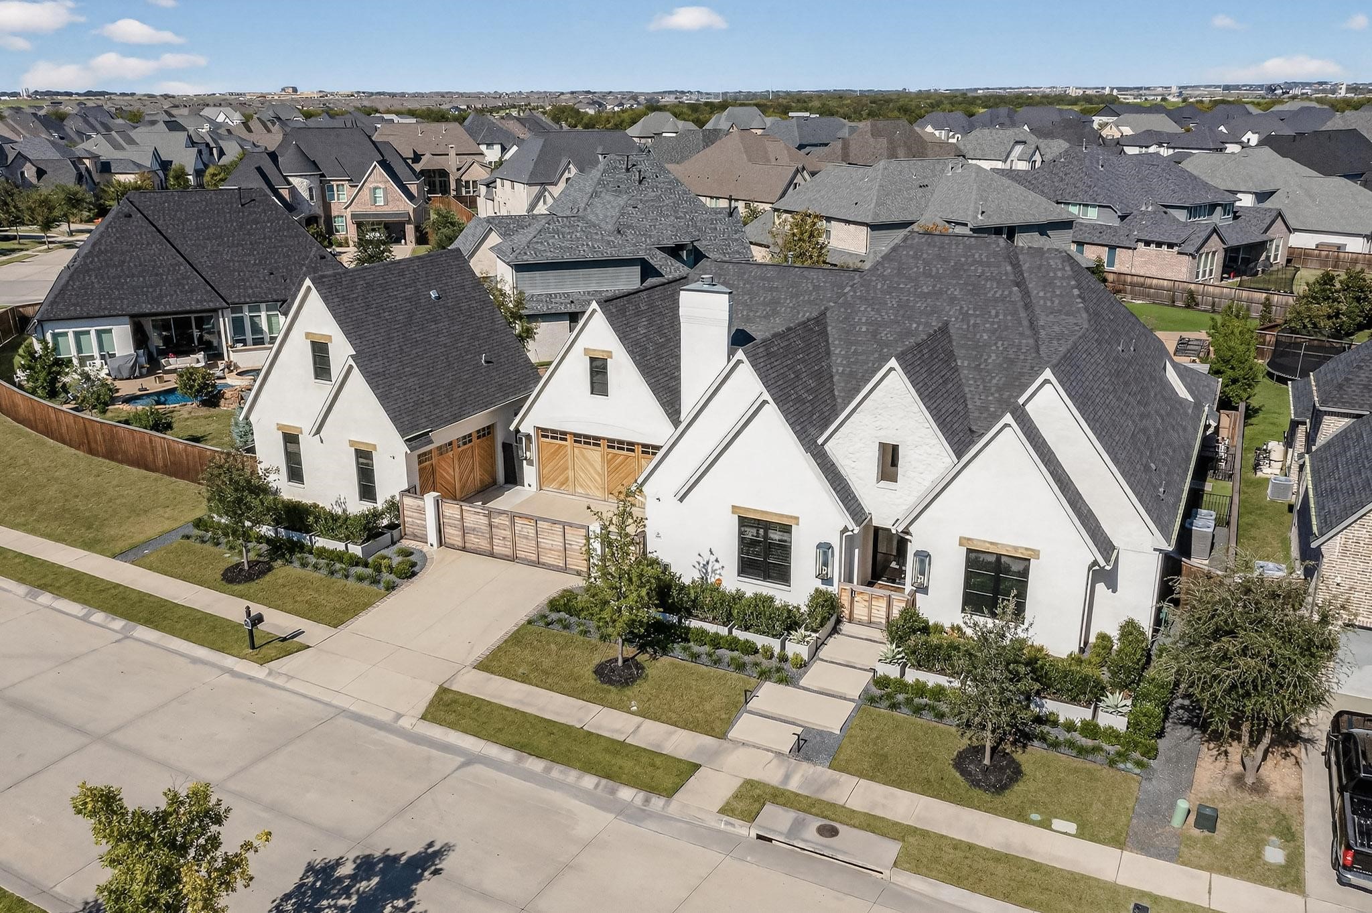
Stunning One-of-a-Kind Shaddock Home in the Coveted Community of Light Farms!
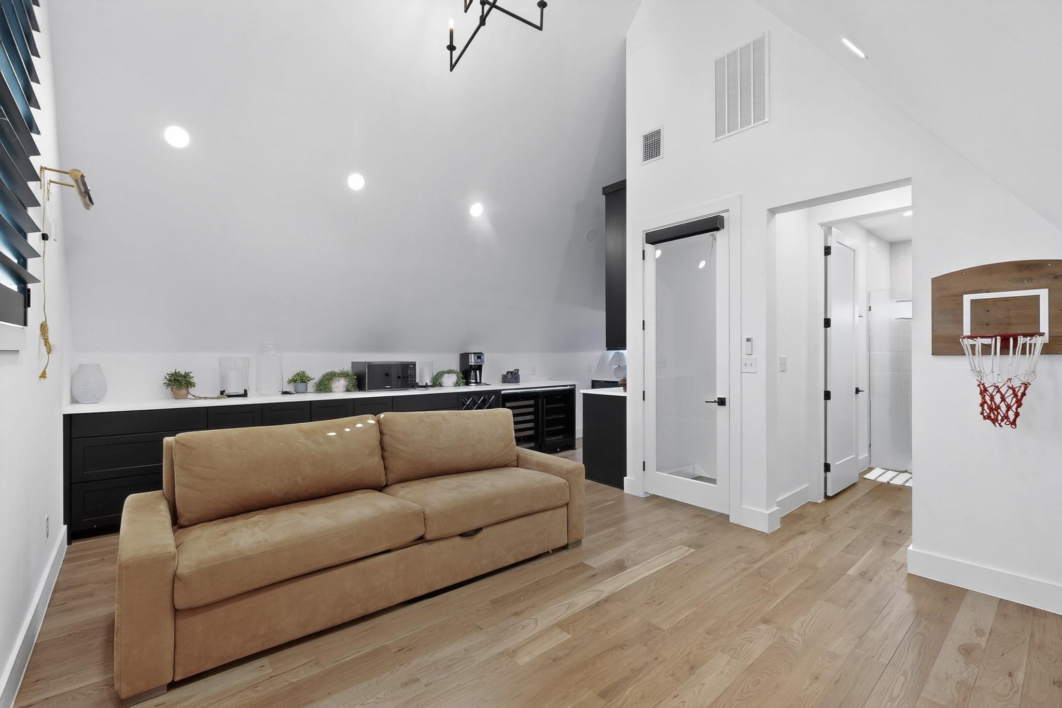
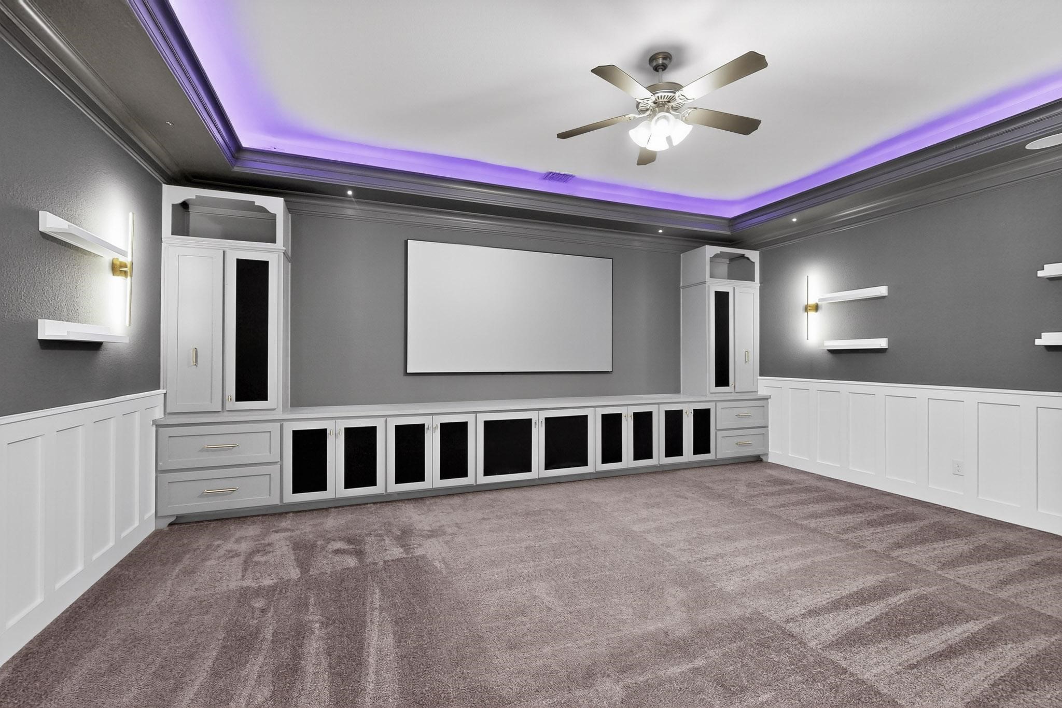
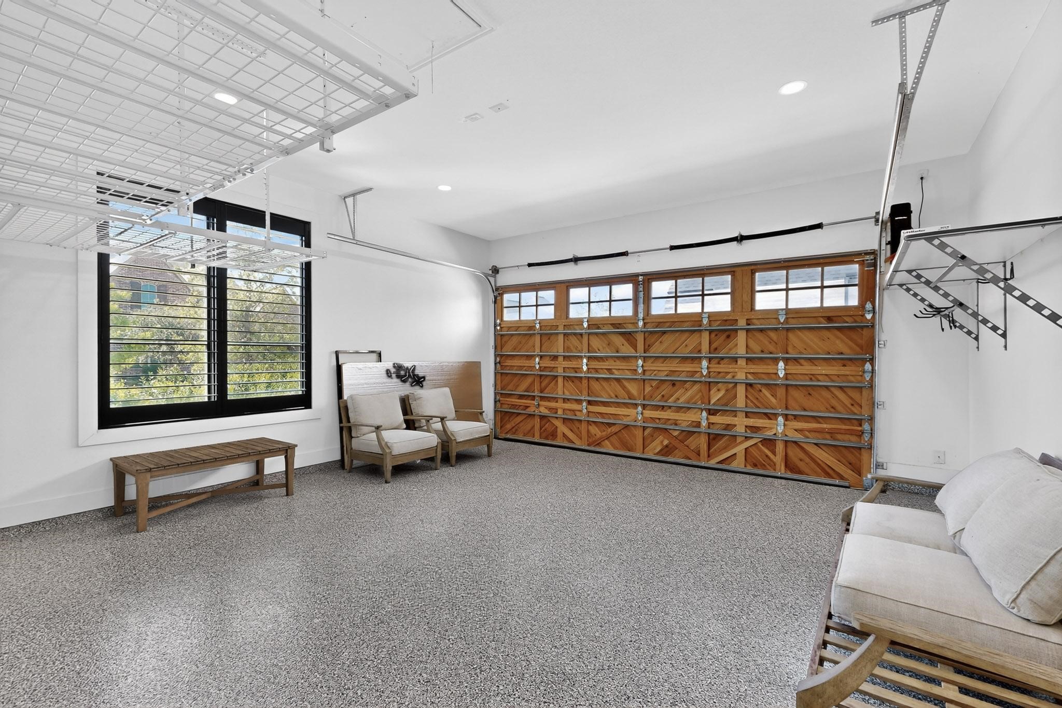
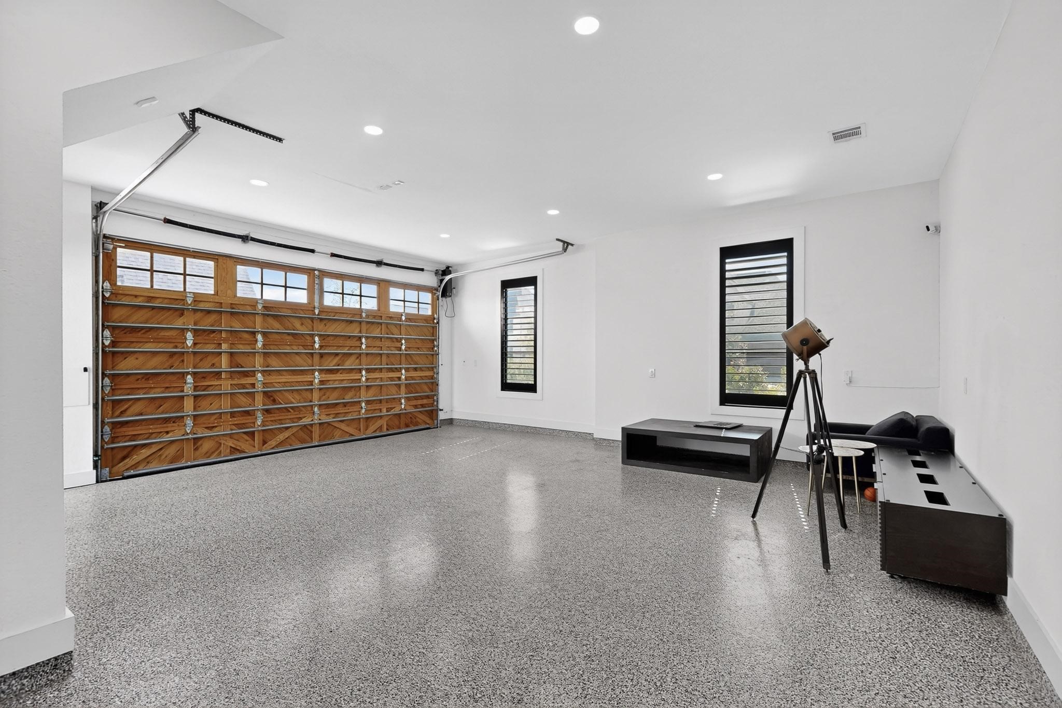
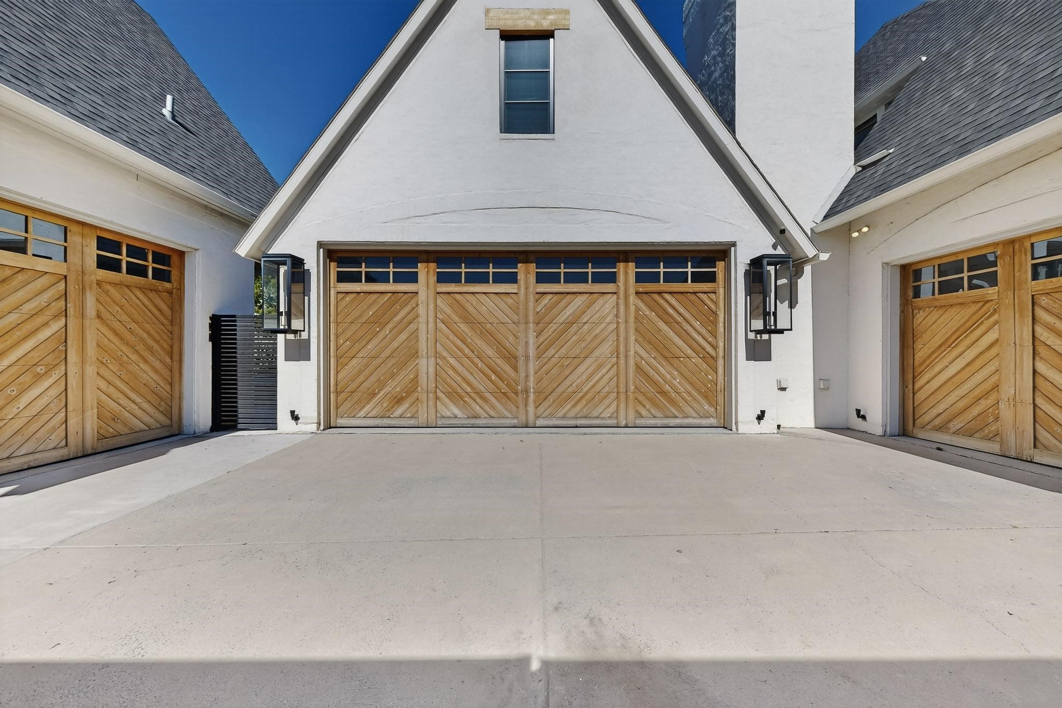
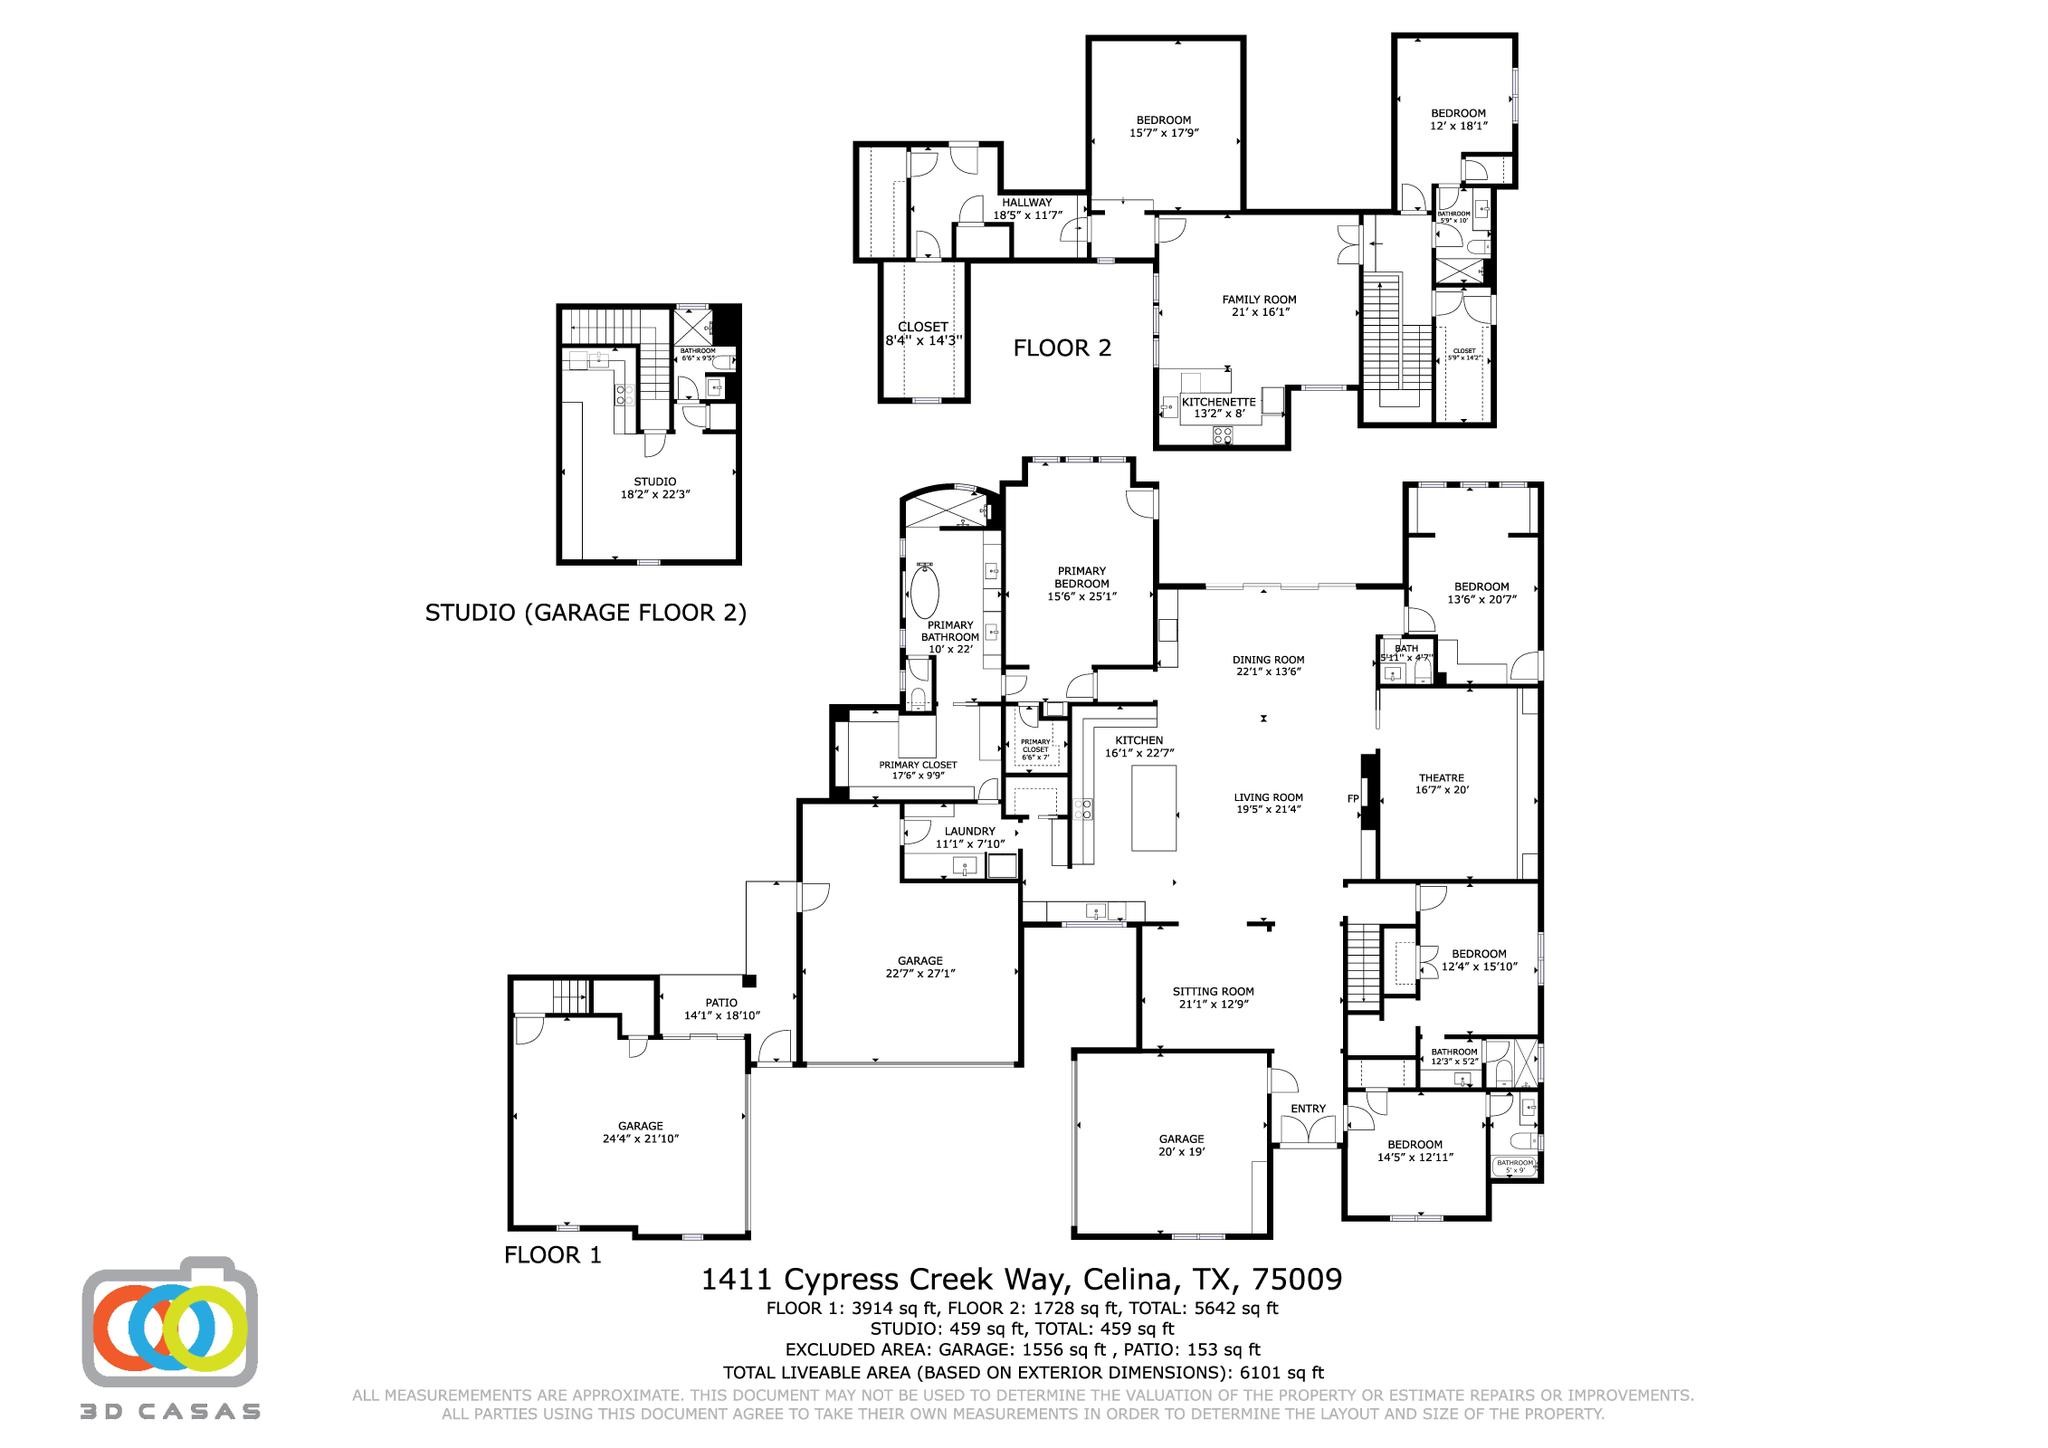
This exceptional property is packed with high-end upgrades and rare features, including a 6-car garage and a fully equipped studio apartment with its own kitchen, bathroom, and living space--ideal for guests, in-laws, or a private office.
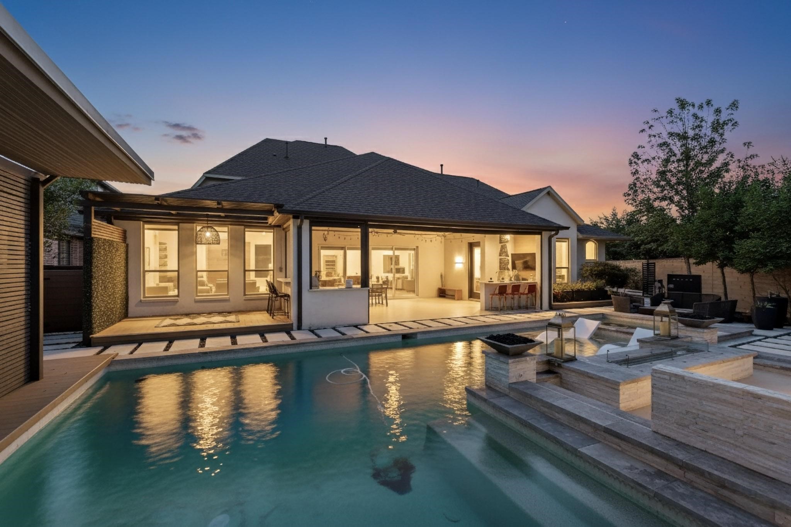
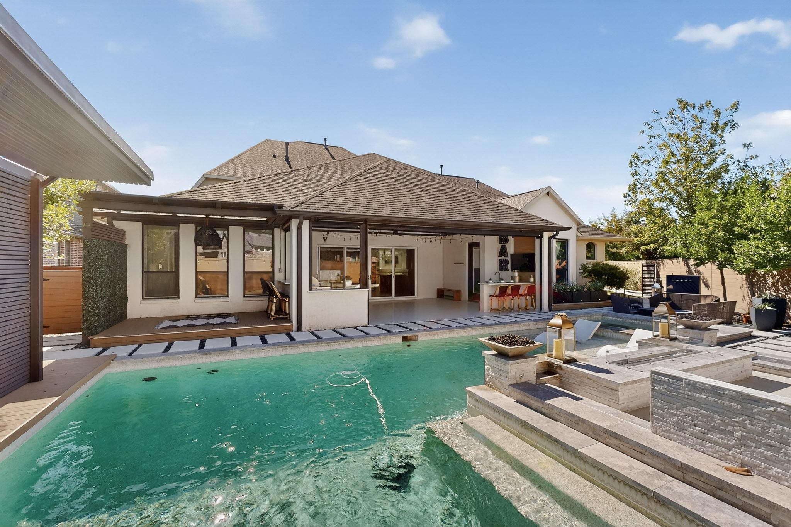
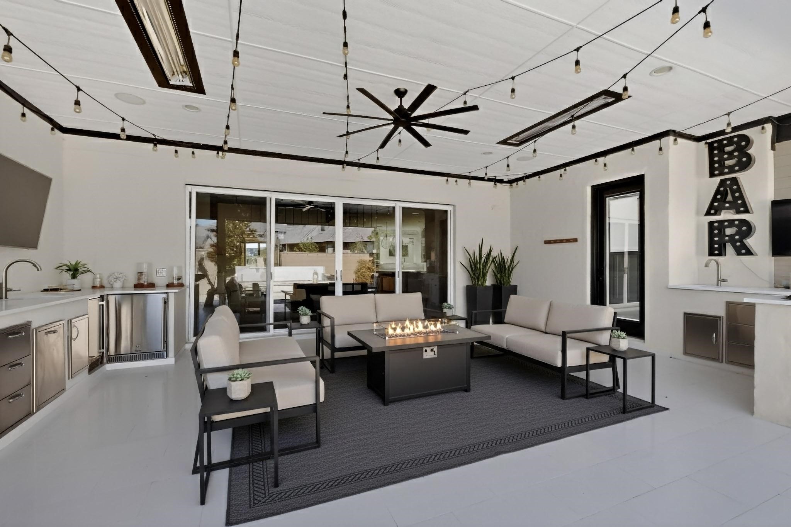
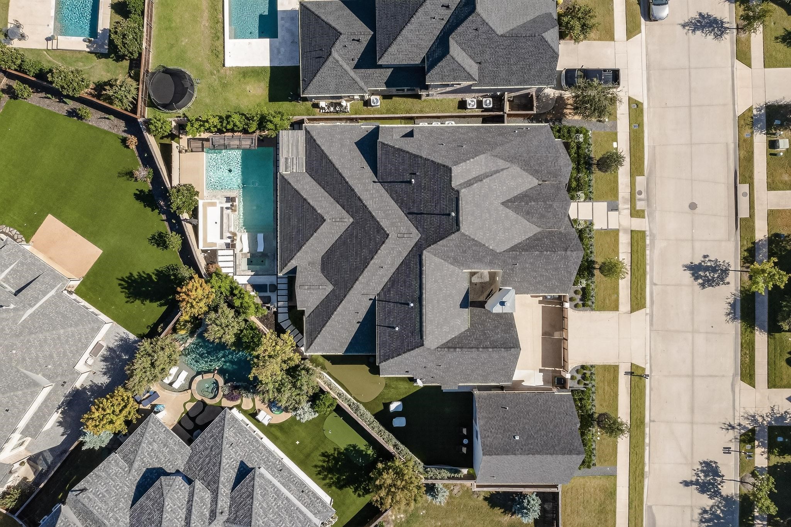
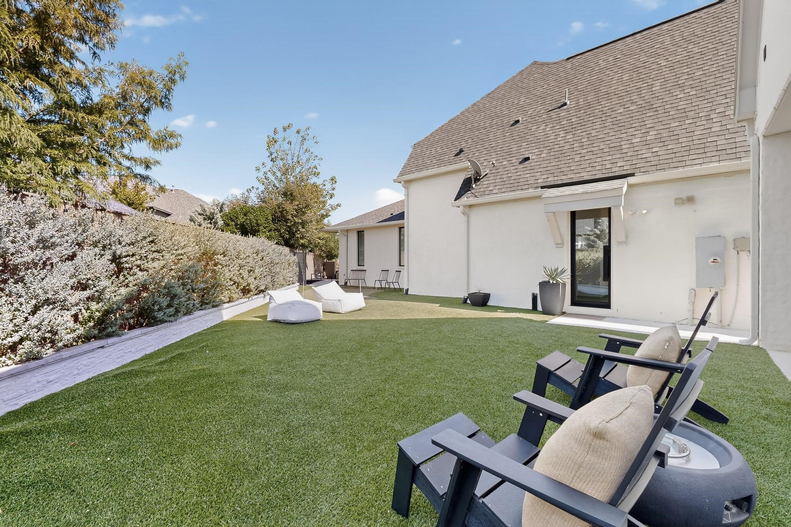
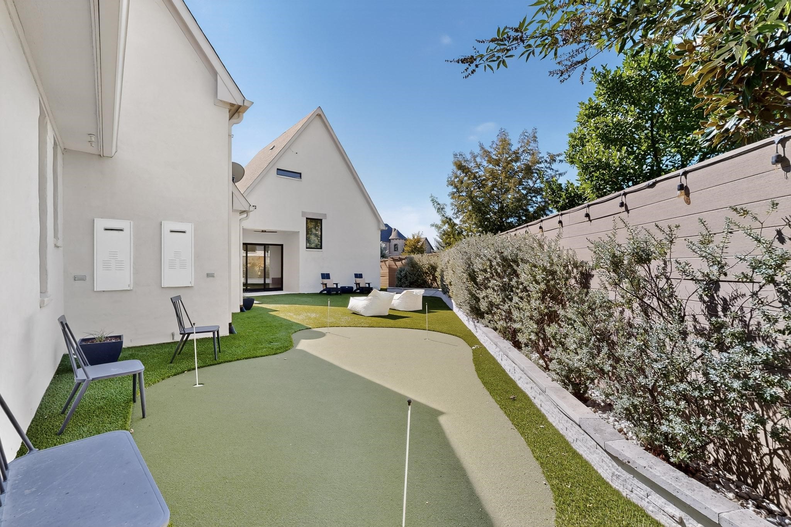
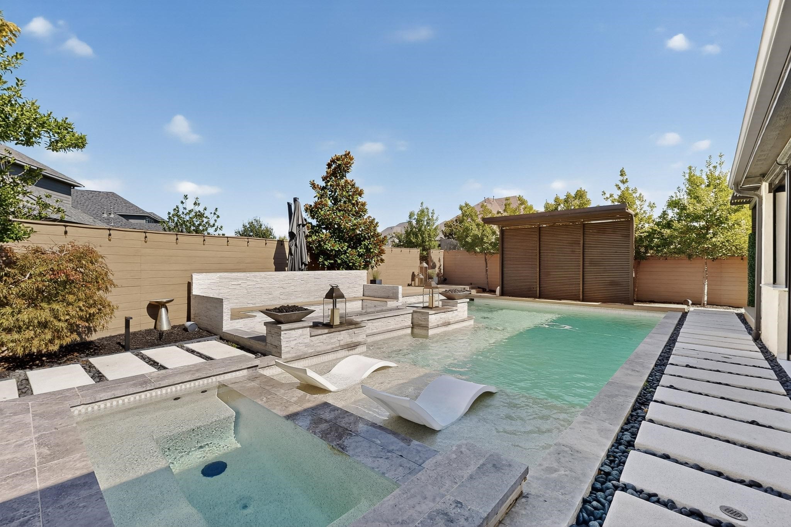
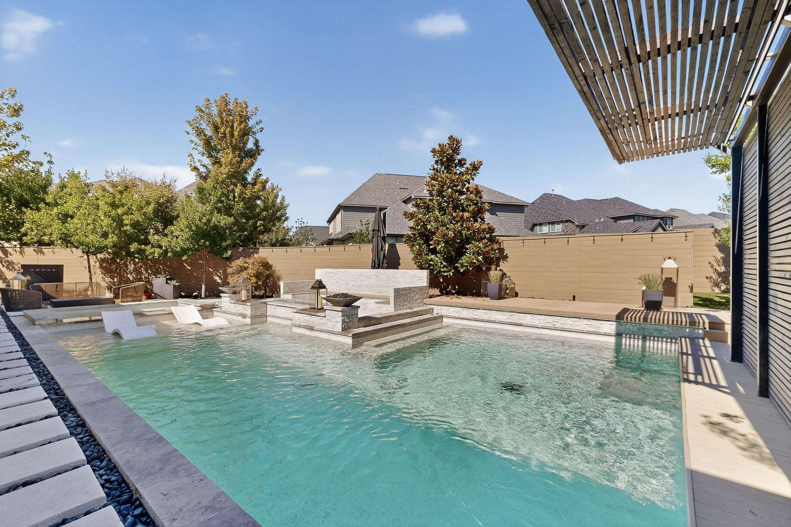
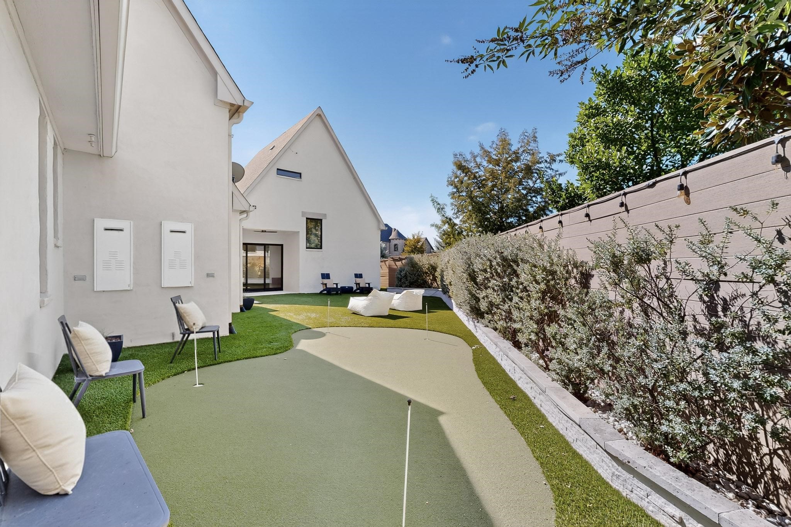
Enjoy resort-style outdoor living with a beautiful pool featuring a waterfall wall, fire features, and outdoor shower, plus a turf side yard with a fenced dog run. Relax or entertain on the upgraded TimberTech tanning deck, enhanced by power patio screens, built-in heaters, and elegant gas lanterns. Custom landscape lighting with low-voltage surround highlights the pool and home exterior beautifully.
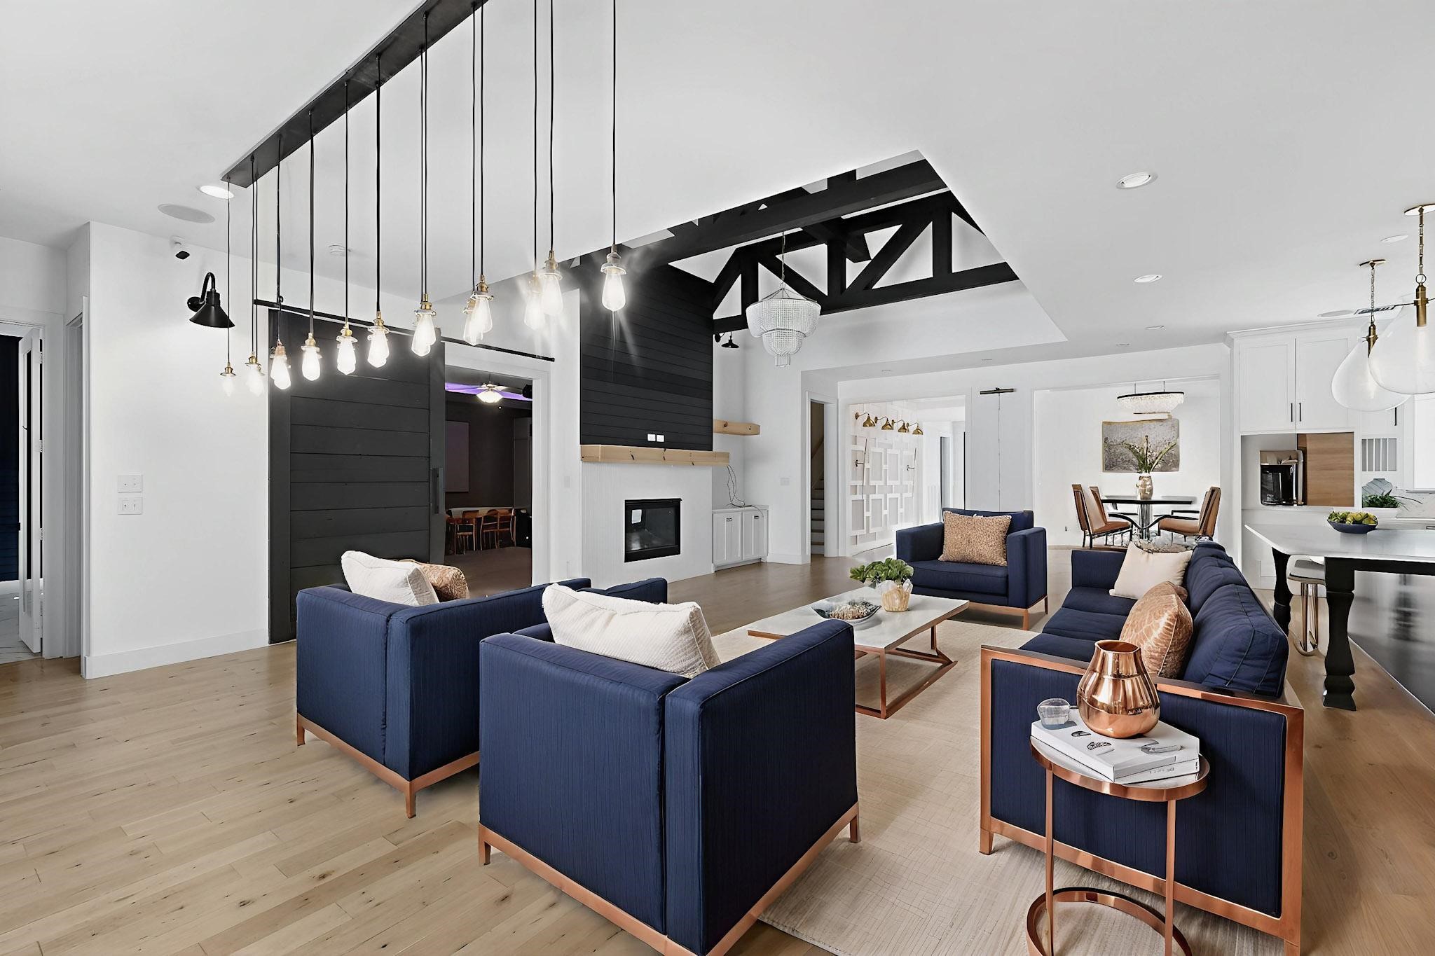
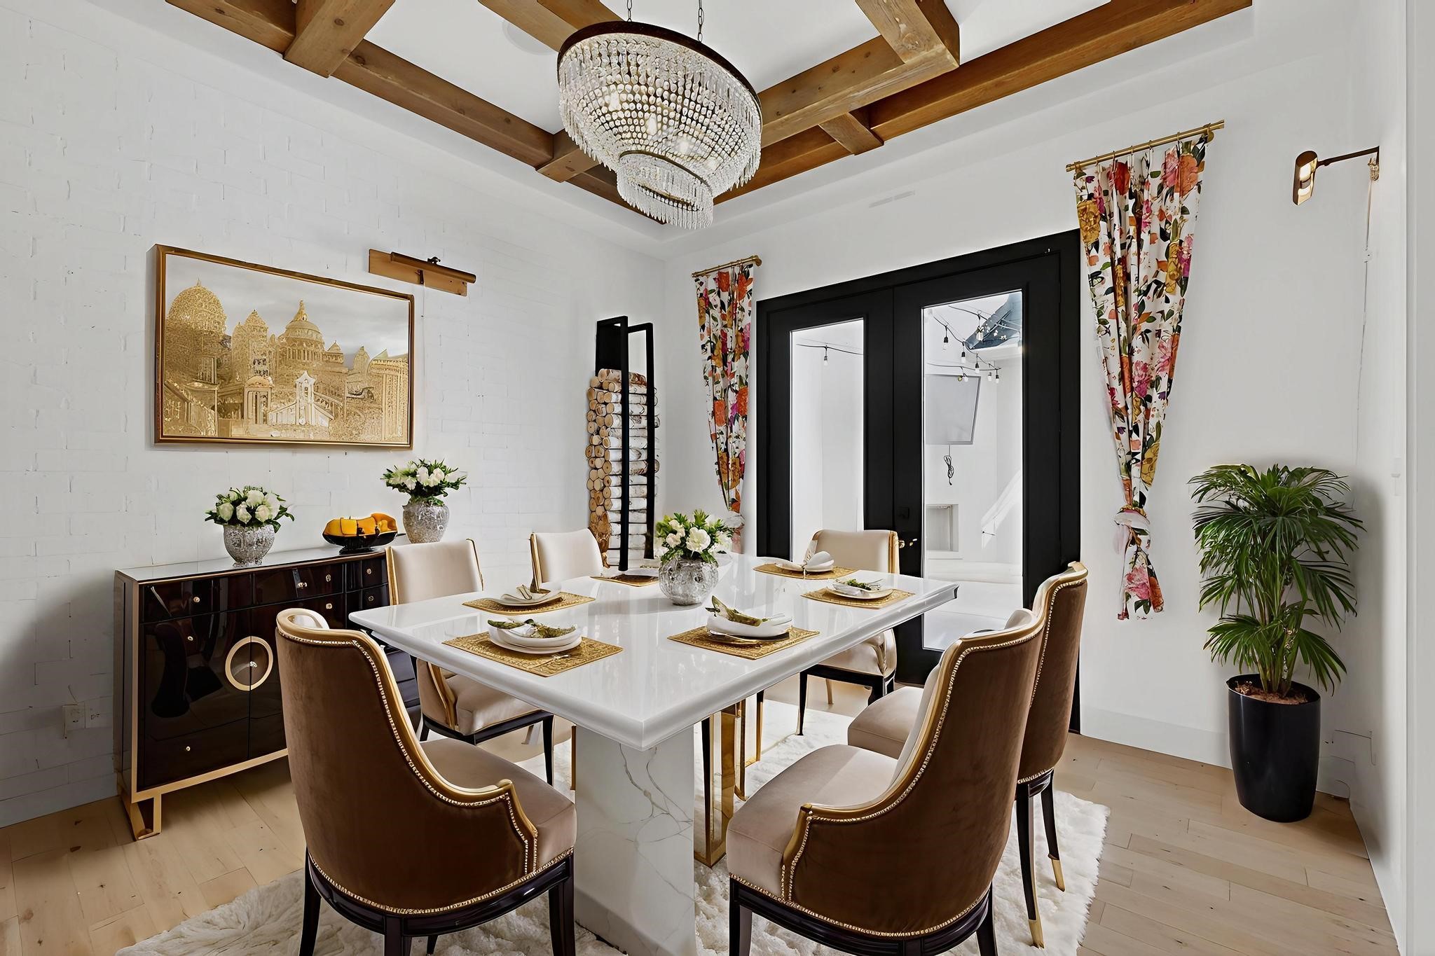
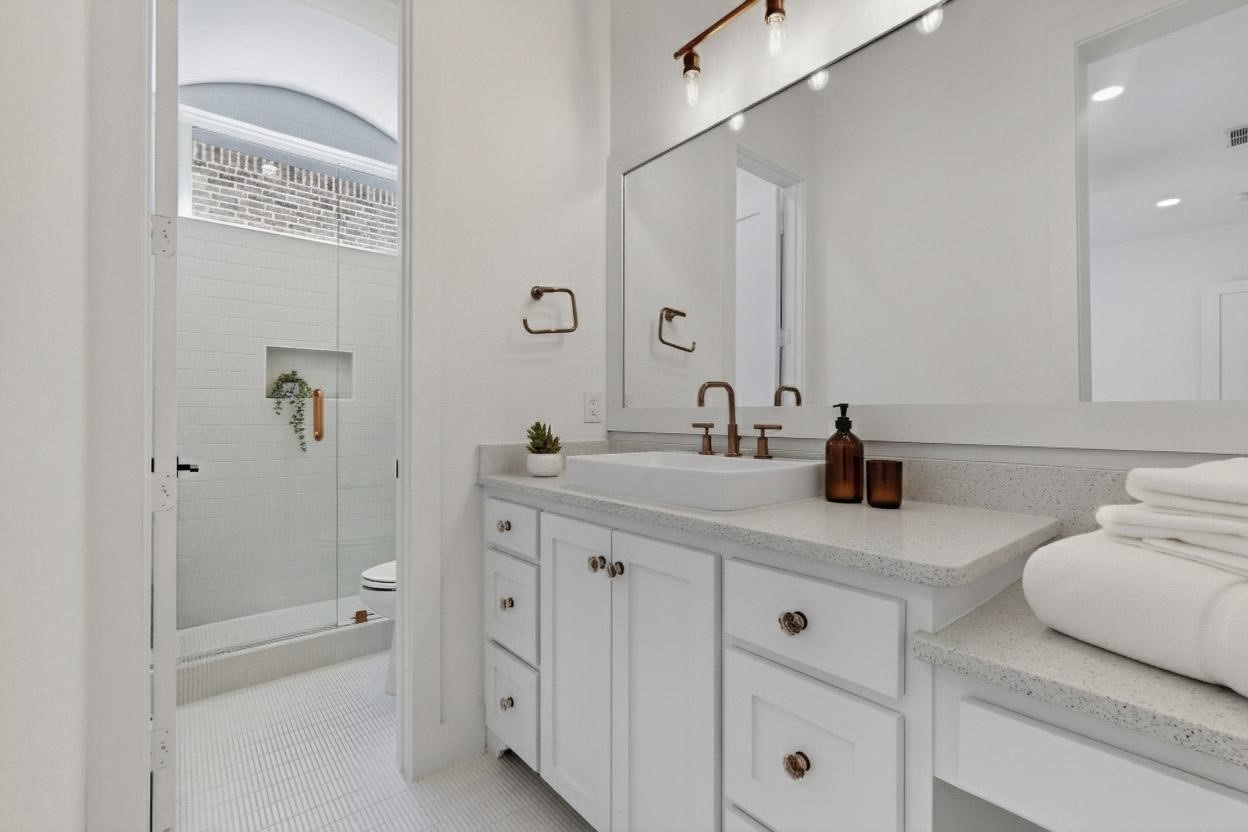
Inside, you'll find designer lighting and luxury finishes throughout, along with a private courtyard off the dining room complete with a cozy fireplace--perfect for alfresco dining or lounging.
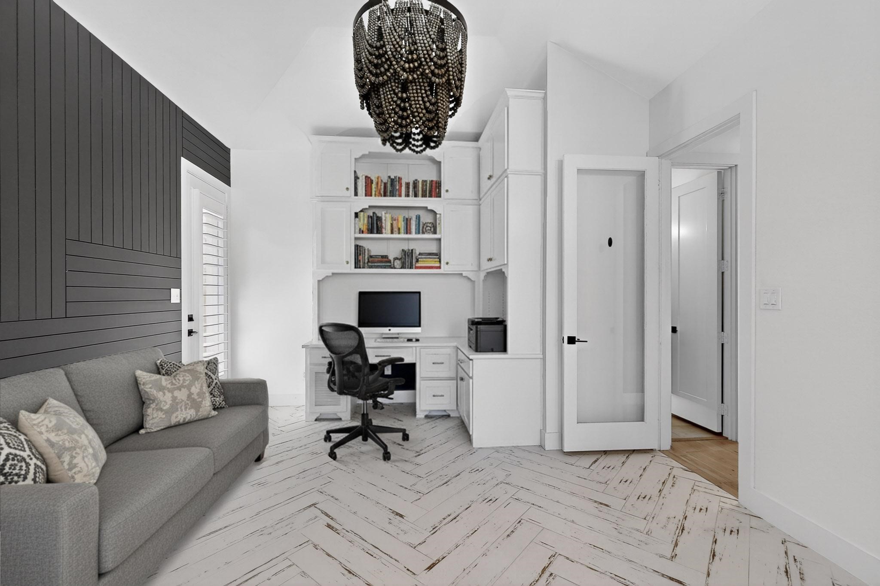
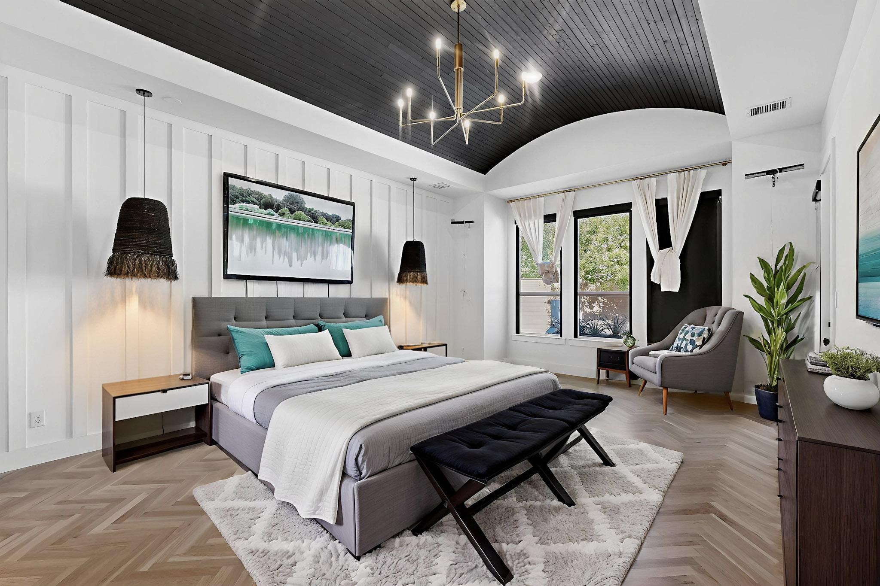
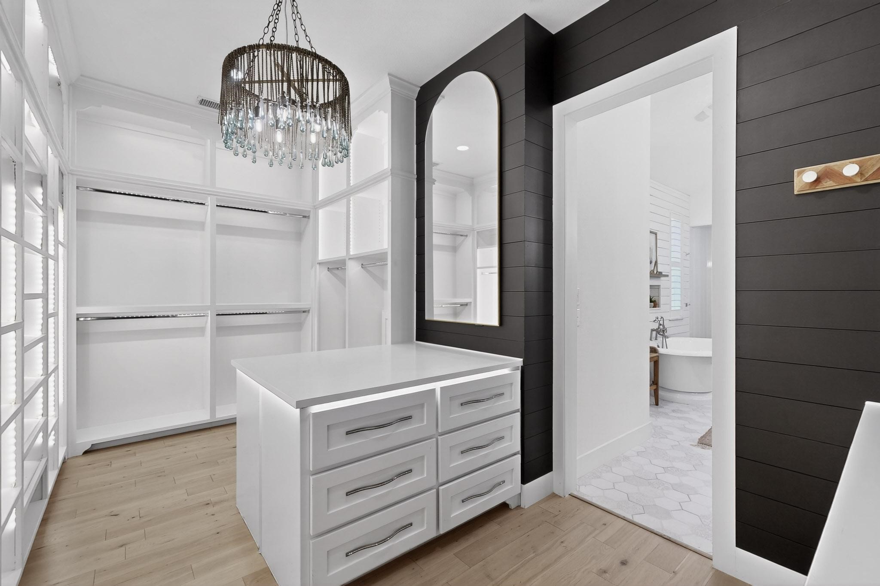
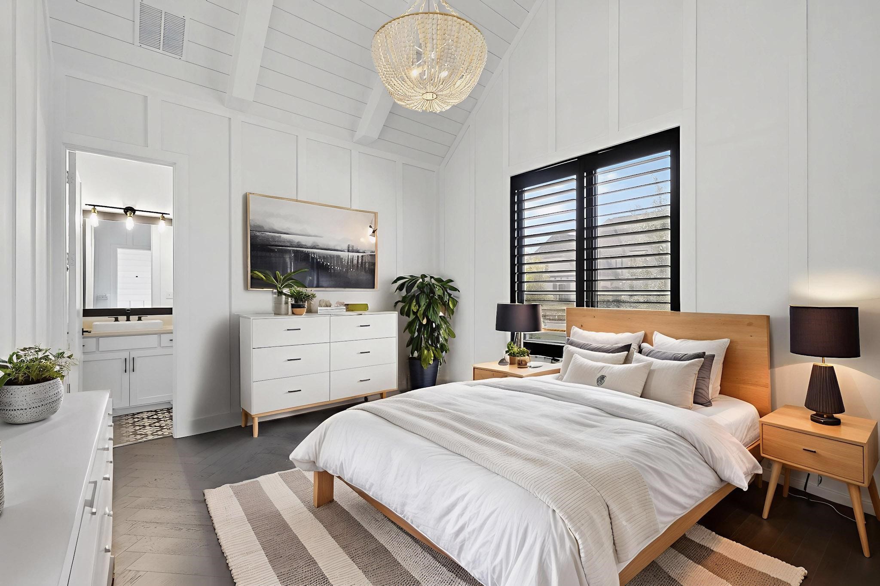
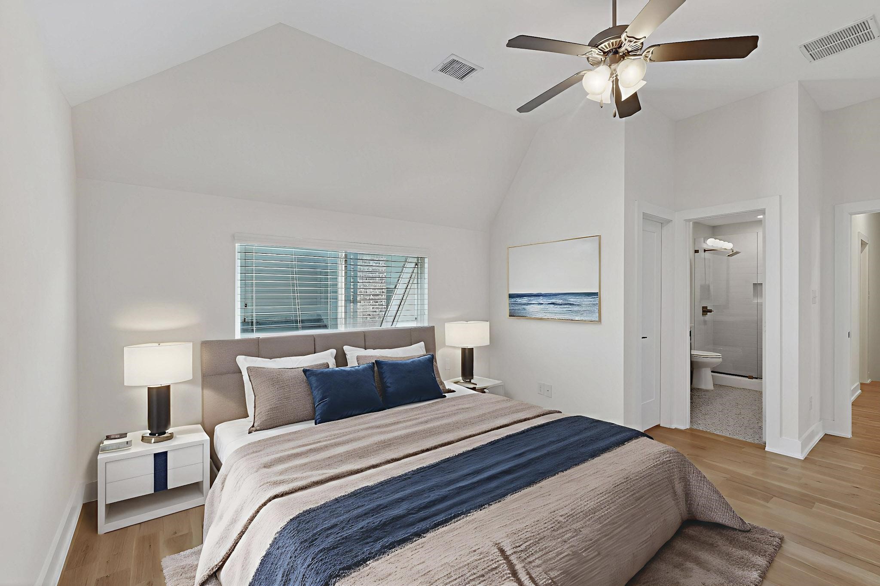
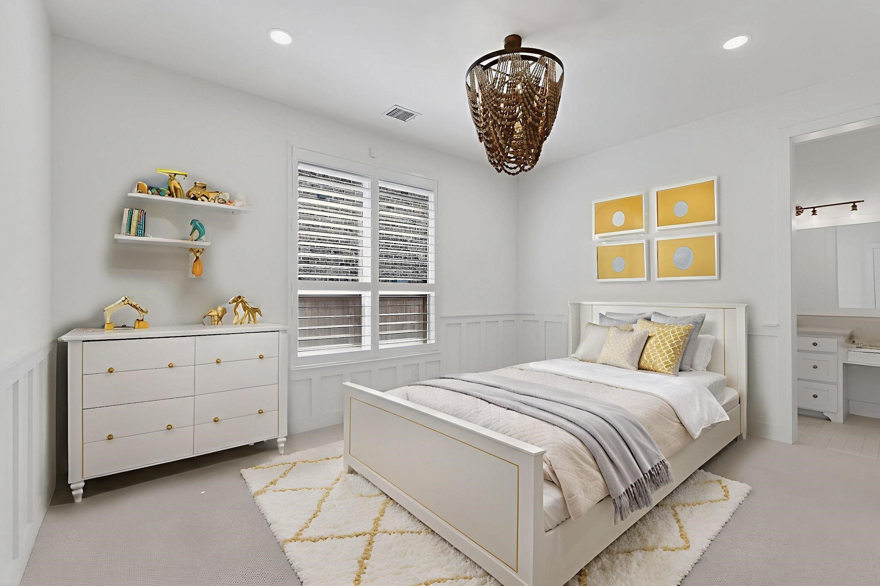
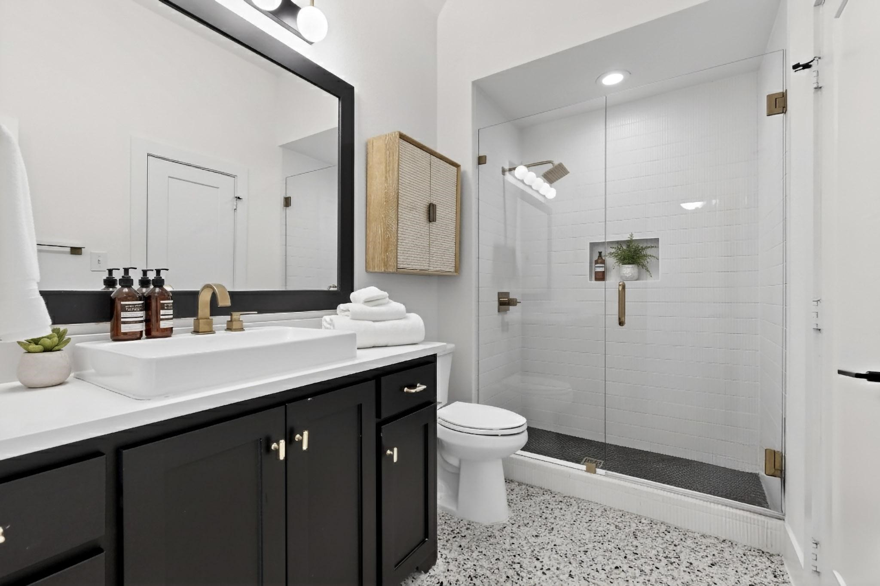
The spacious primary suite offers a coffee bar and his & her custom closets, while the upstairs features a fully appointed in-law suite with a kitchen, washer & dryer, and a versatile room that can be used as a home gym, game room, or second media room. An additional bonus room upstairs provides the opportunity to add another bedroom and bathroom.
Other upgrades include a whole-home water softener and filtration system, and a full-home Sonos surround sound system--indoors and out.
This home is a must-see to truly appreciate all it has to offer!

5
beds

6
baths

6,047 Sq.Ft. LIVING AREA

0.31 Acres lot

Brian Egan

Brian Egan

Features &

Interior

  • total bedrooms5
  • Total bathrooms6
  • full bathrooms5
  • half bathroom1
  • Laundry room Laundry in Utility Room
  • Flooring Brick, Carpet, Tile, Wood
  • Fireplace Gas, Gas Log, Gas Starter, Living Room, Outside
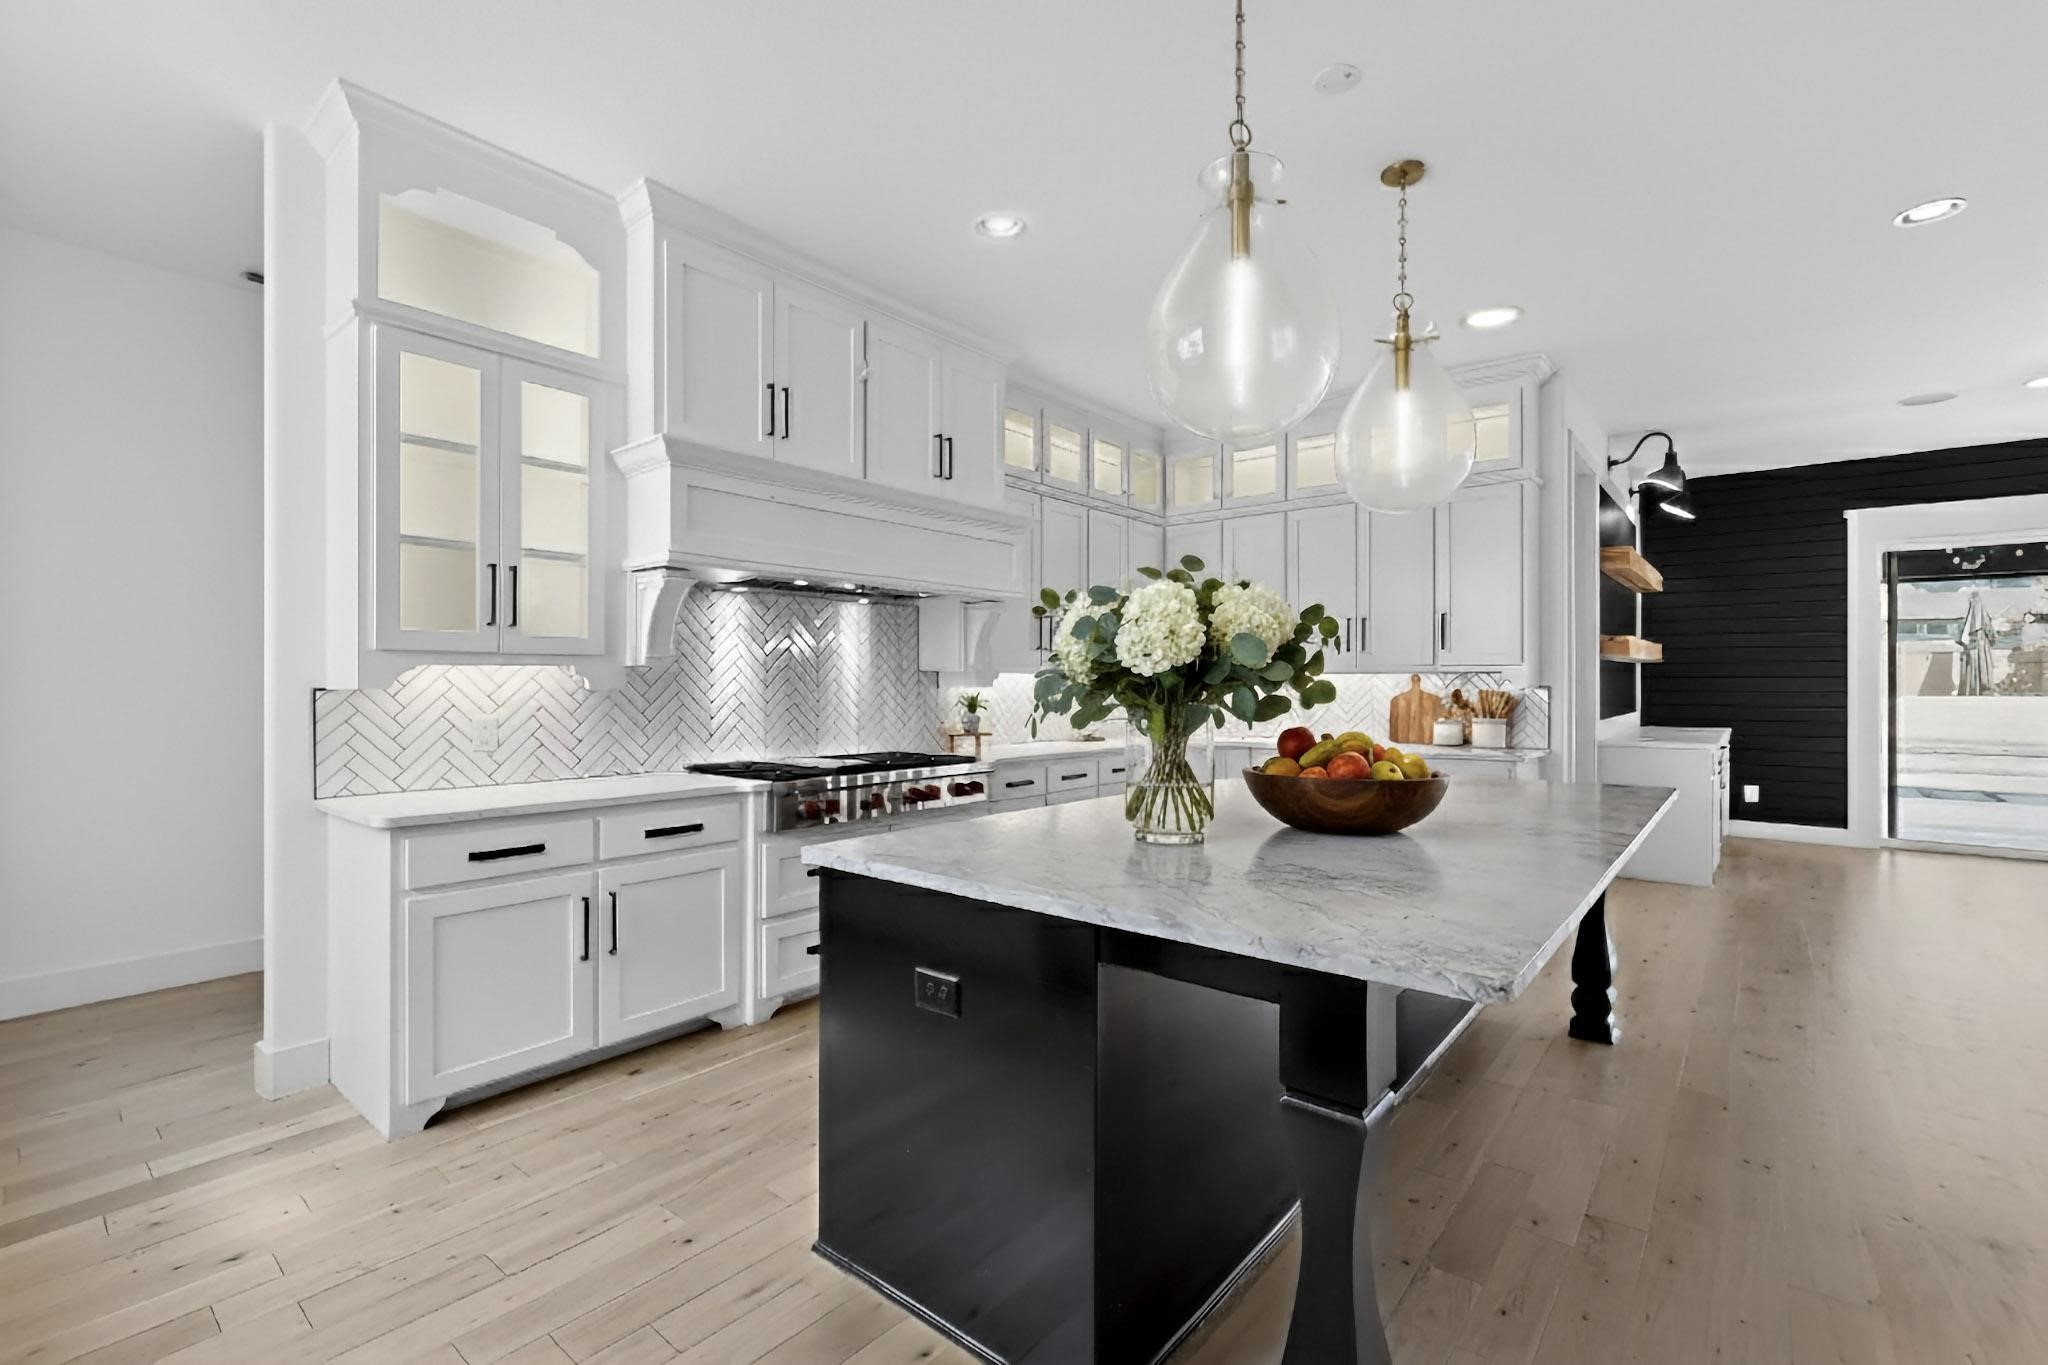
  • APPLIANCES Double Oven, Dishwasher, Electric Oven, Gas Cooktop, Disposal, Gas Water Heater, Microwave, Water Softener, Tankless Water Heater, Water Purifier
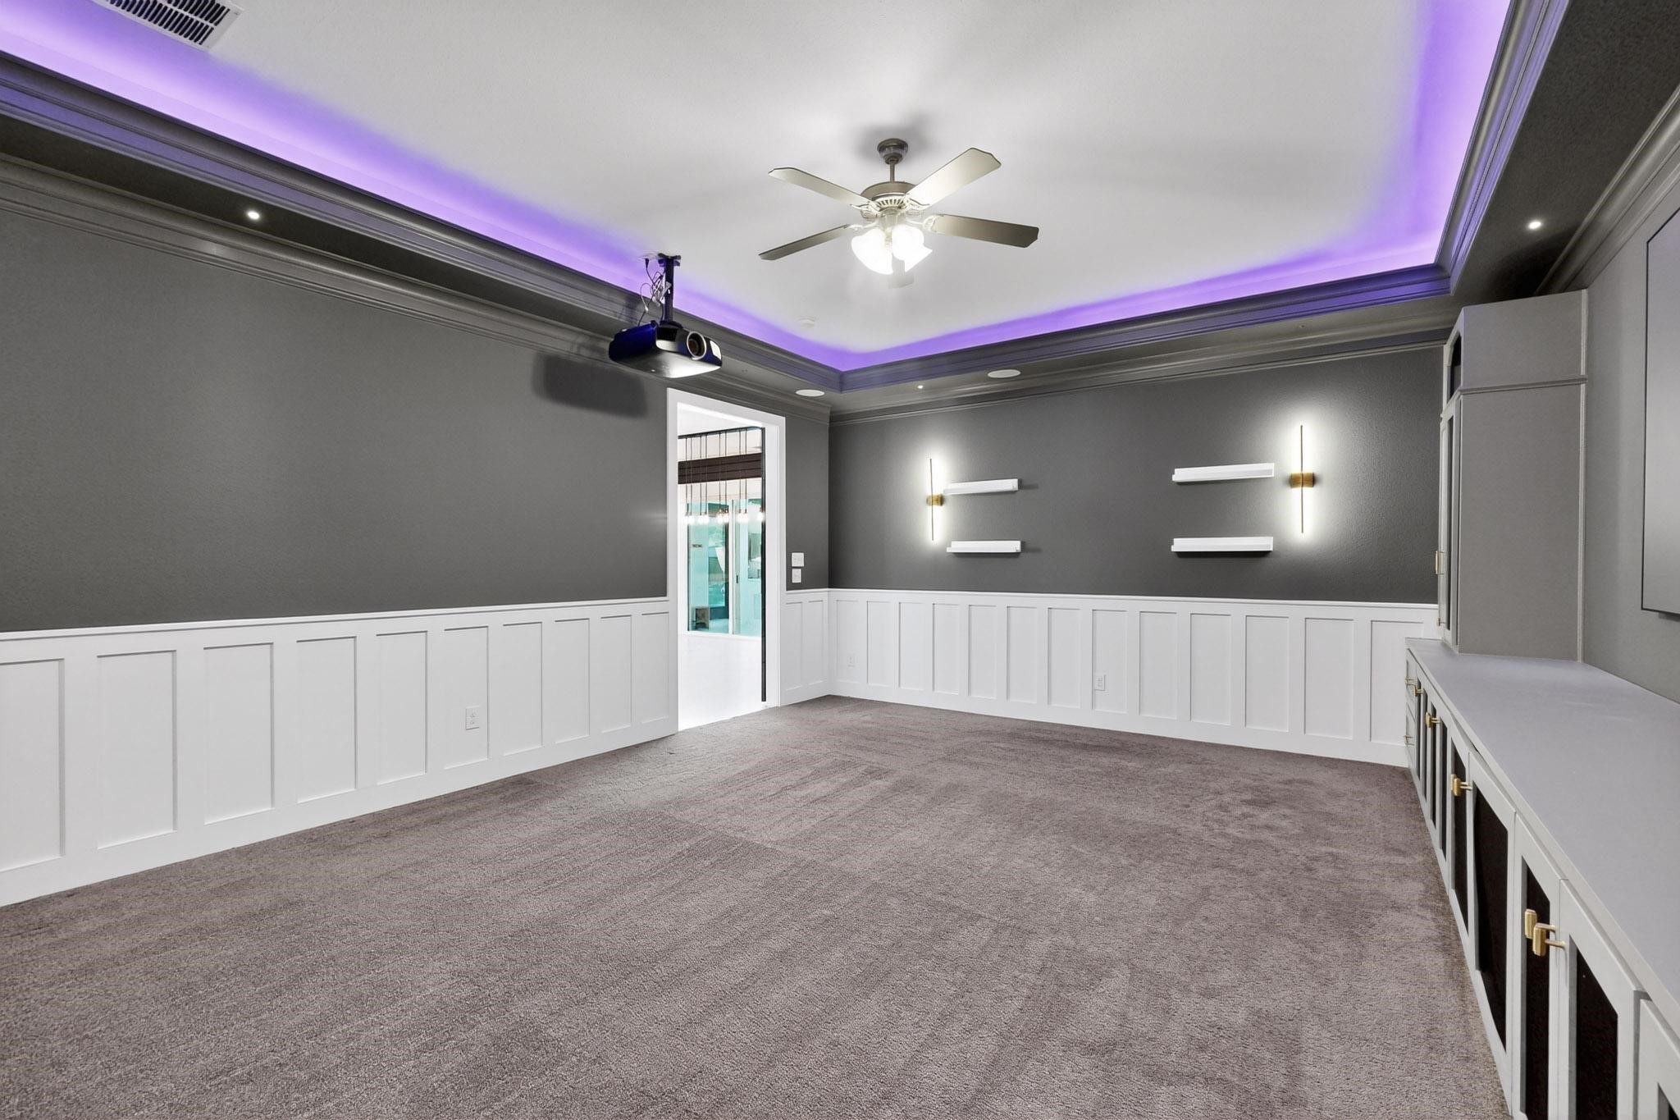
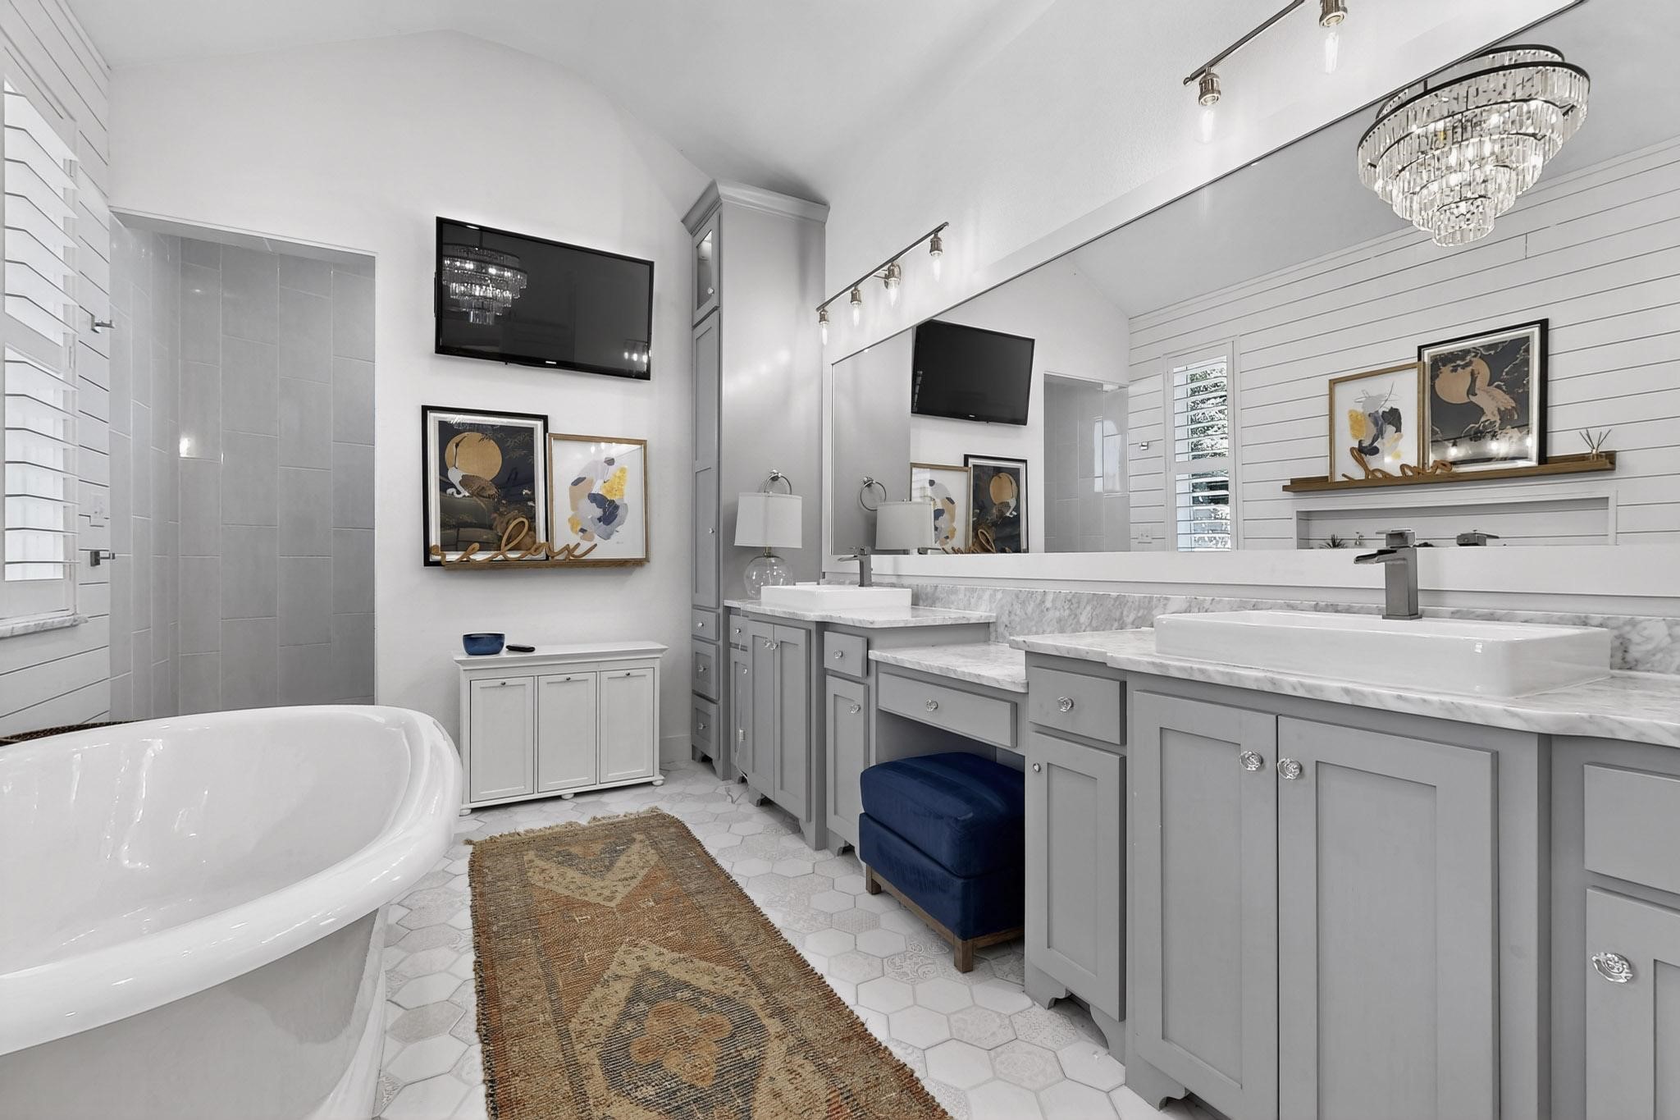
  • other interior Features Built-in Features, Chandelier, Decorative/Designer Lighting Fixtures, Double Vanity, Eat-in Kitchen, High Speed Internet, In-Law Floorplan, Kitchen Island, Open Floorplan, Pantry, Paneling/Wainscoting, Smart Home, Cable TV, Vaulted Ceiling(s), Walk-In Closet(s), Wired for Sound

Area & Lot

  • Status Sold
  • Date Sold February 17, 2026
  • Living Area6,047 Sq.Ft.
  • Lot Area0.31 Acres
  • MLS® ID21088589
  • TypeResidential
  • YEAR BUILT2017
  • NeighborhoodCelina
  • Architecture StylesTraditional, Detached
  • Elementary SchoolLight Farms
  • Middle SchoolReynolds
  • High SchoolProsper
  • School DistrictProsper ISD

Exterior

  • STORIES2
  • Garage Space6.0
  • water SourcePublic
  • utilitiesElectricity Available, Electricity Connected, Natural Gas Available, Sewer Available, Separate Meters, Water Available, Cable Available
  • PoolGunite, In Ground, Outdoor Pool, Pool, Private, Pool Sweep, Pool/Spa Combo, Waterfall, Water Feature, Community
  • roofComposition
  • lot featuresInterior Lot, Irregular Lot, Landscaped, Subdivision, Sprinkler System, Few Trees
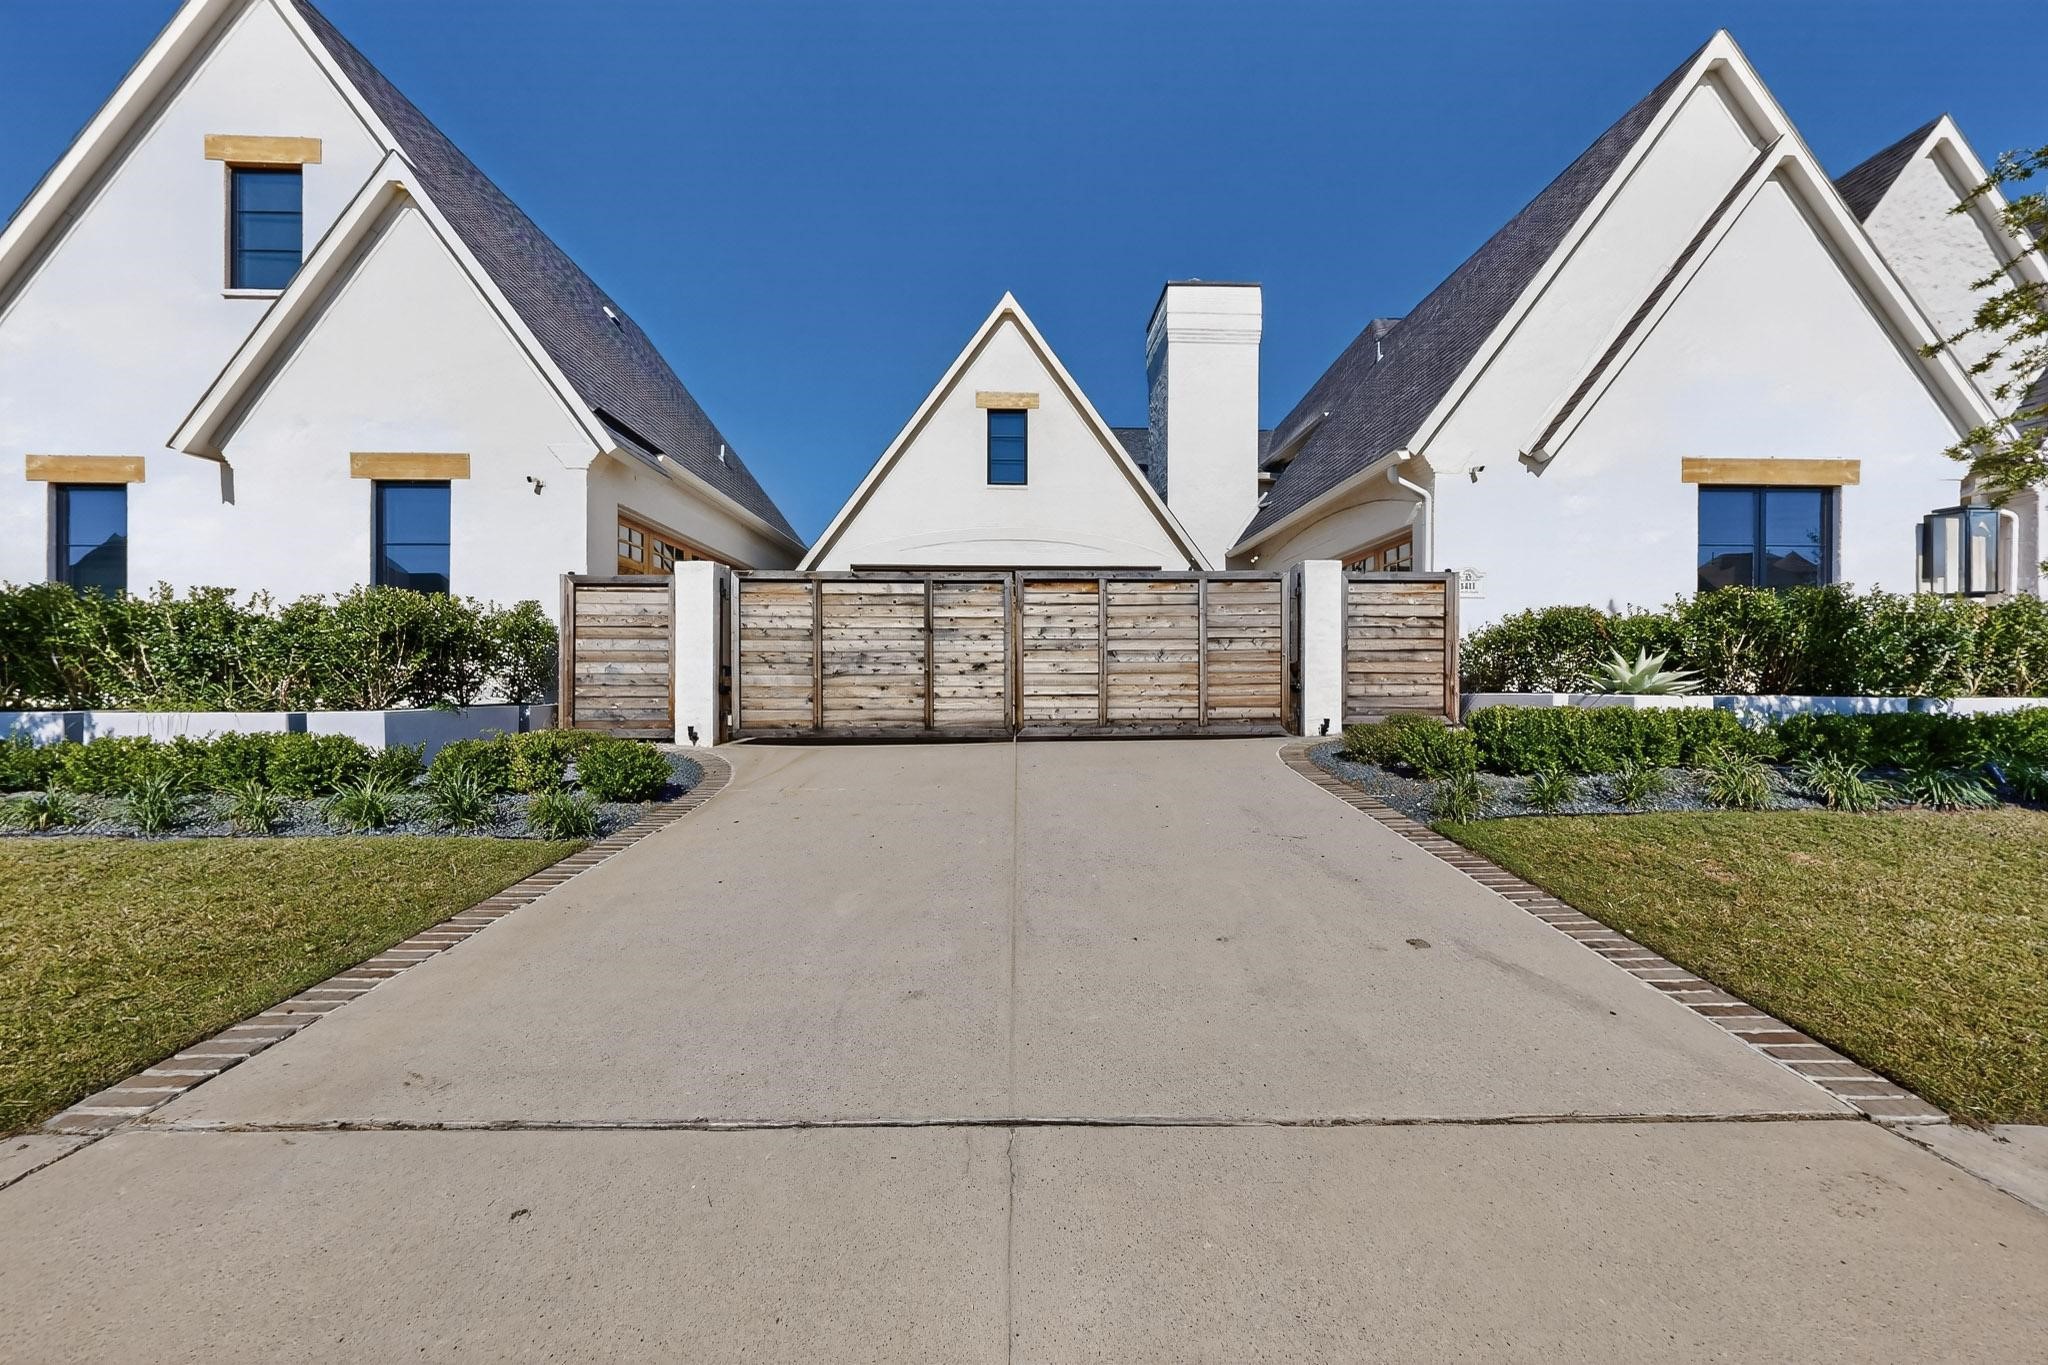
  • parkingCovered, Door-Multi, Direct Access, Driveway, Epoxy Flooring, Electric Gate, Electric Vehicle Charging Station(s), Garage Faces Front, Garage, Garage Door Opener, Gated, Oversized, Private, Garage Faces Side
  • HEAT TYPECentral, Natural Gas, Zoned
  • AIR CONDITIONINGCentral Air, Ceiling Fan(s), Electric, Zoned
  • sewerPublic Sewer
  • SubstructureSlab
  • HOA AmenitiesMaintenance Front Yard

Financial

  • Price Upon Request
View Virtual Tour

Celina

In the fantastic area of Celina you’ll be in good company with around 22,272 residents with around 90% of those homeowners.

Explore

Join

We would love to get to know more about you and your real estate needs, so we can better understand your goals and how we can support you every step of the way in your journey.

Follow Us on Instagram