Leave a Message

Thank you for your message. We will be in touch with you shortly.

1400 Wilson Lane
1400 Wilson Lane
1400 Wilson Lane
1400 Wilson Lane
1400 Wilson Lane
1400 Wilson Lane
1400 Wilson Lane
1400 Wilson Lane
1400 Wilson Lane
1400 Wilson Lane
1400 Wilson Lane
1400 Wilson Lane
1400 Wilson Lane
1400 Wilson Lane
1400 Wilson Lane
1400 Wilson Lane
1400 Wilson Lane
1400 Wilson Lane
1400 Wilson Lane
1400 Wilson Lane
1400 Wilson Lane
1400 Wilson Lane
1400 Wilson Lane
1400 Wilson Lane
1400 Wilson Lane
1400 Wilson Lane
1400 Wilson Lane
1400 Wilson Lane
1400 Wilson Lane
1400 Wilson Lane
1400 Wilson Lane
1400 Wilson Lane
1400 Wilson Lane
1400 Wilson Lane
1400 Wilson Lane
1400 Wilson Lane
1400 Wilson Lane
1400 Wilson Lane
1400 Wilson Lane
1400 Wilson Lane
SEE ALL PHOTOS
1400 Wilson Lane
1400 Wilson Lane
1400 Wilson Lane
1400 Wilson Lane
1400 Wilson Lane
1400 Wilson Lane
1400 Wilson Lane
1400 Wilson Lane
1400 Wilson Lane
1400 Wilson Lane
1400 Wilson Lane
1400 Wilson Lane
1400 Wilson Lane
1400 Wilson Lane
1400 Wilson Lane
1400 Wilson Lane
1400 Wilson Lane
1400 Wilson Lane
1400 Wilson Lane
1400 Wilson Lane
1400 Wilson Lane
1400 Wilson Lane
1400 Wilson Lane
1400 Wilson Lane
1400 Wilson Lane
1400 Wilson Lane
1400 Wilson Lane
1400 Wilson Lane
1400 Wilson Lane
1400 Wilson Lane
1400 Wilson Lane
1400 Wilson Lane
1400 Wilson Lane
1400 Wilson Lane
1400 Wilson Lane
1400 Wilson Lane
1400 Wilson Lane
1400 Wilson Lane
1400 Wilson Lane
1400 Wilson Lane
Courtesy of Monument Realty
Sold

1400 Wilson Lane

1400 Wilson Lane, Keller, TX 76248

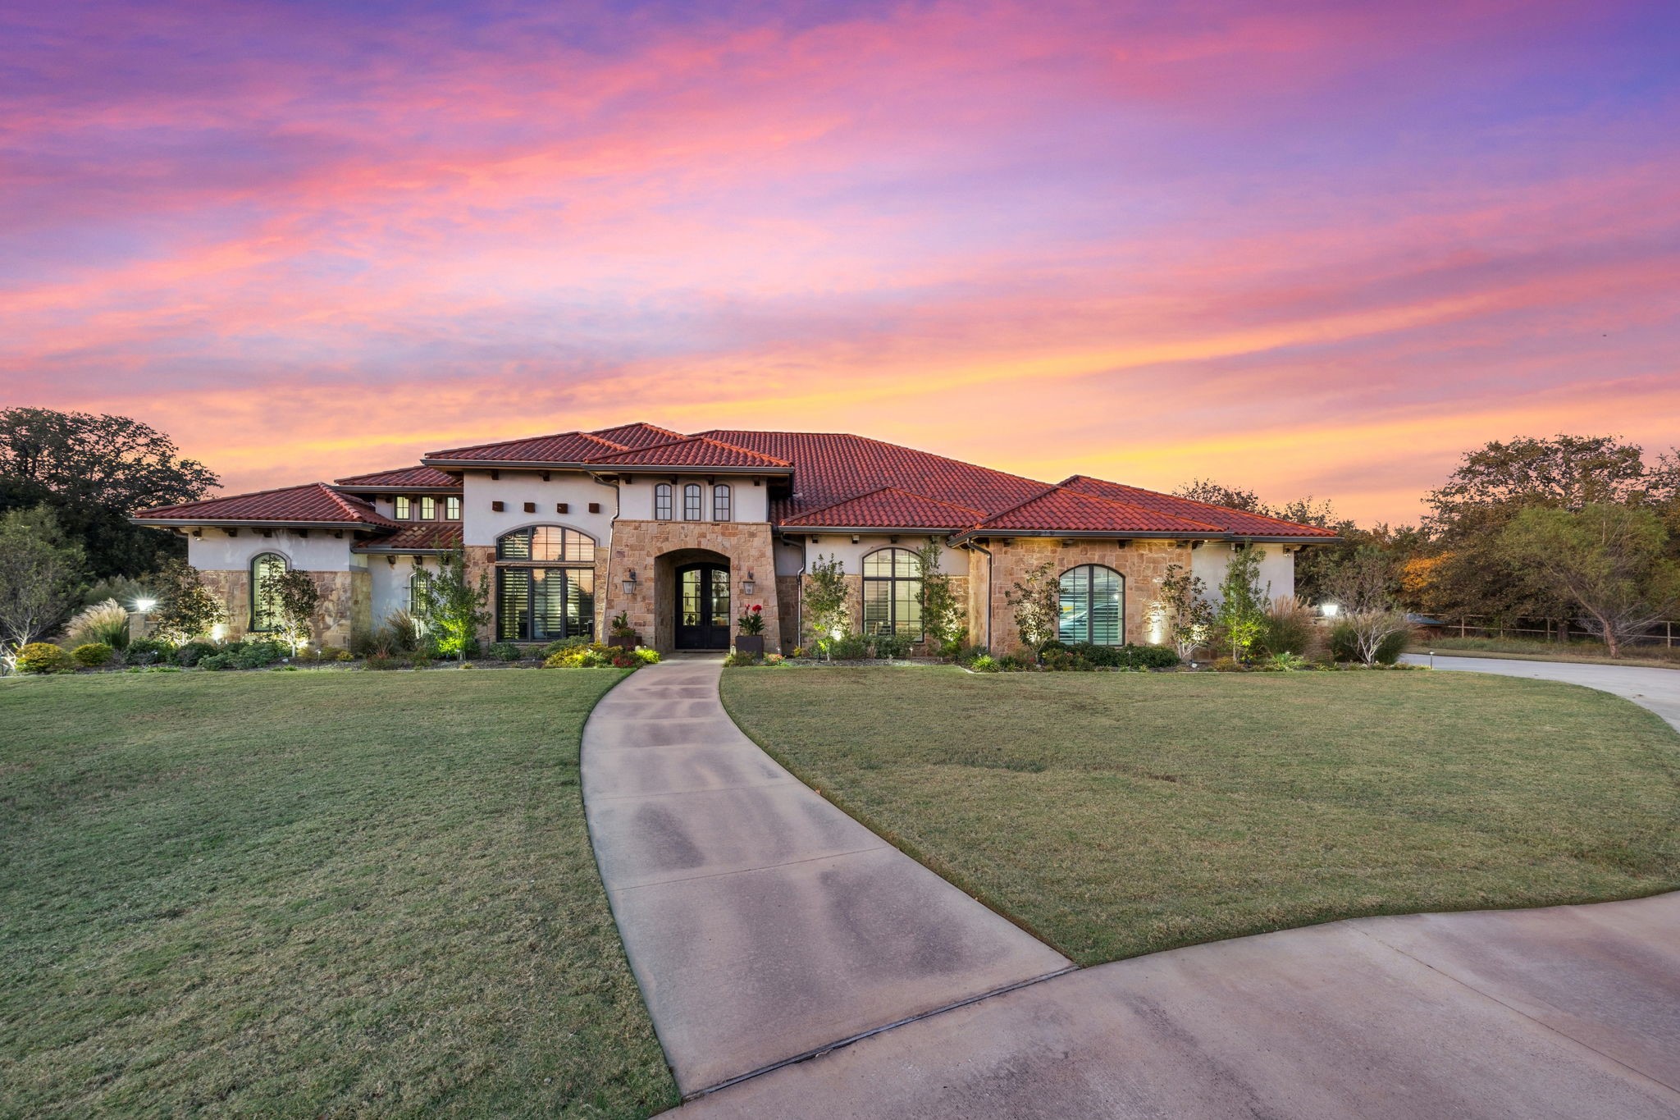
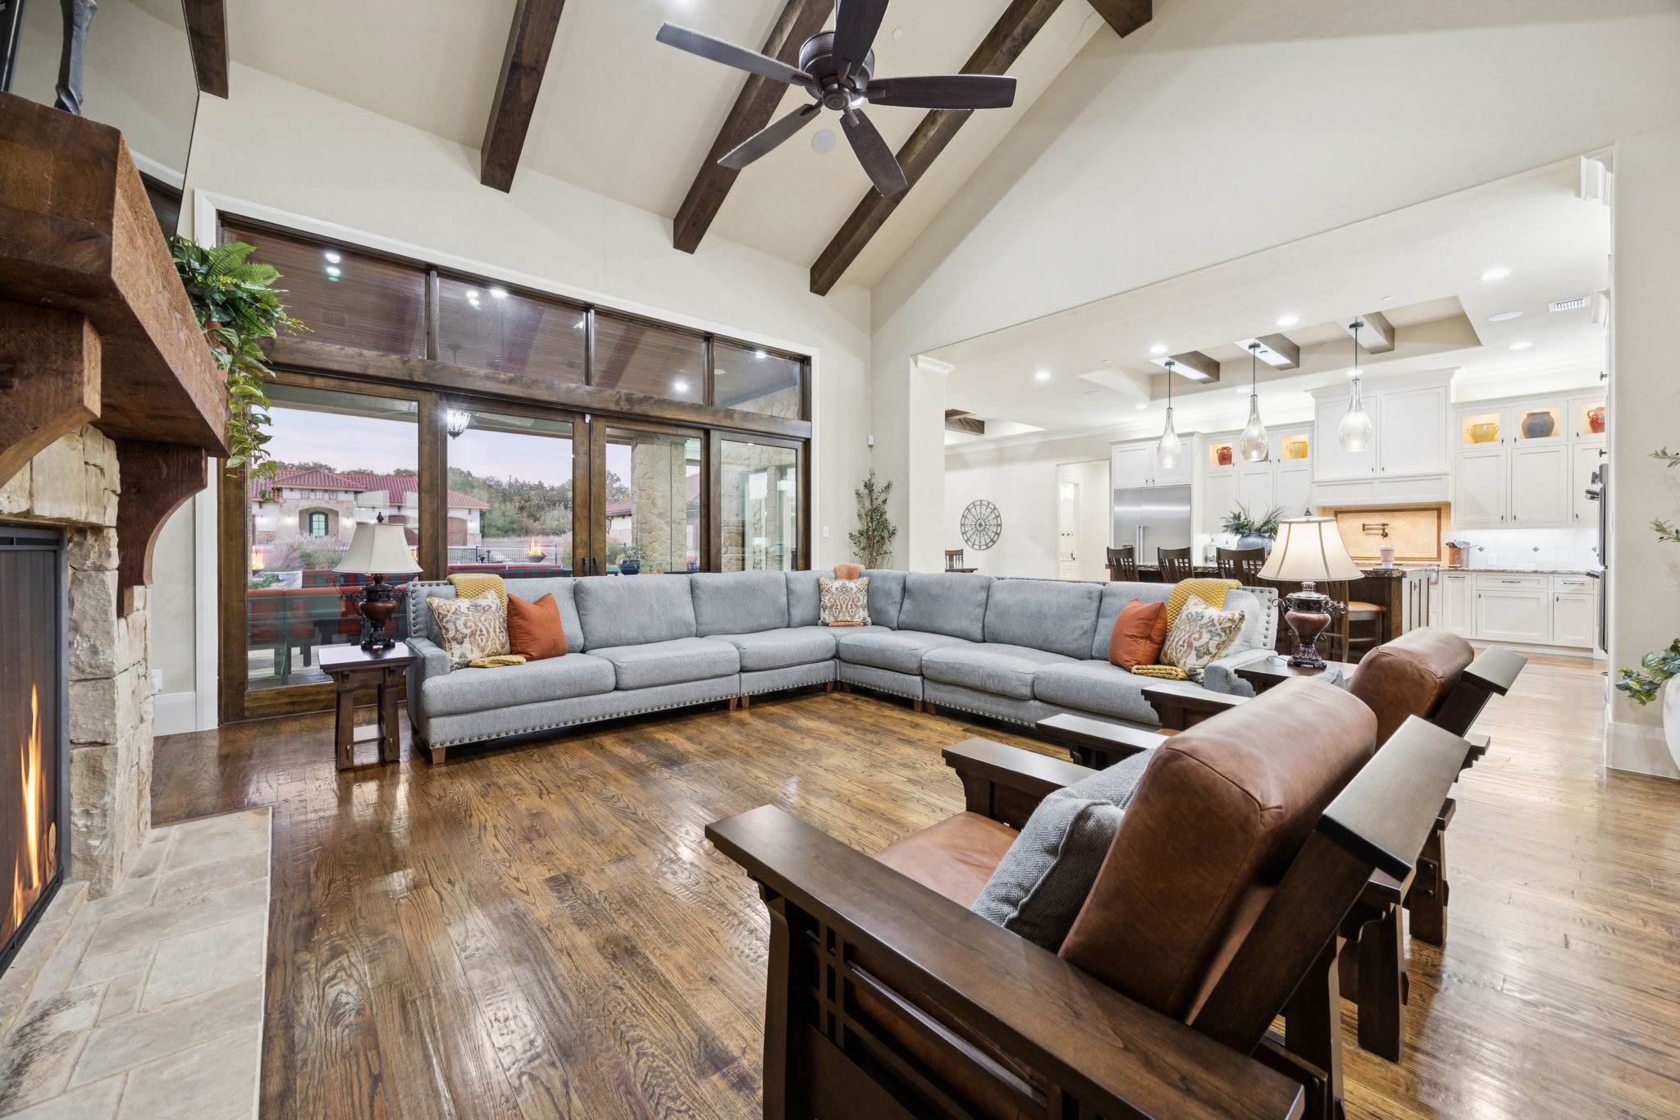
Welcome to your private luxury retreat - a stunning estate that effortlessly combines sophistication with resort-style living. Behind a gated entrance, this meticulously designed property offers an unparalleled blend of comfort, craftsmanship, and outdoor enjoyment.
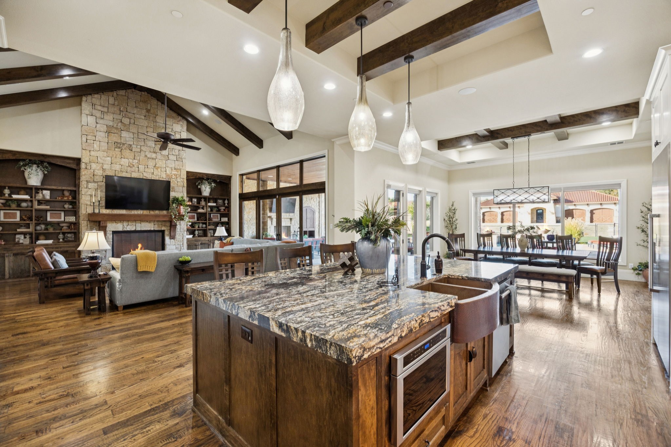
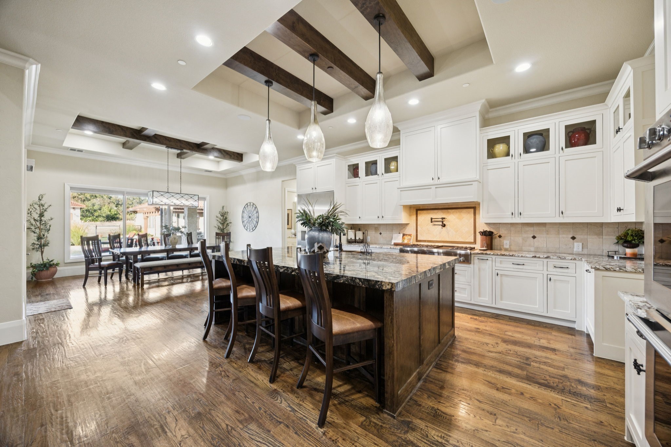
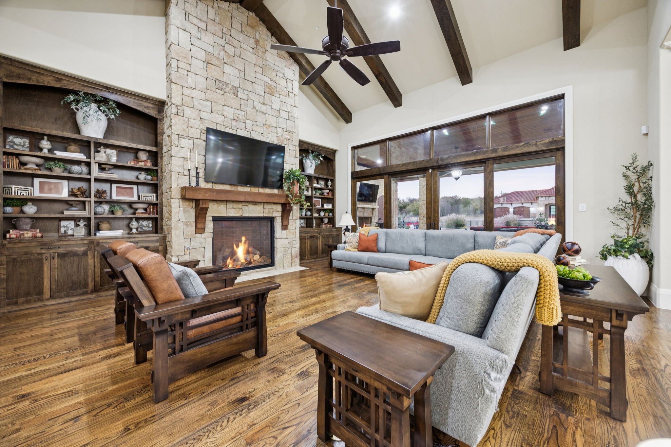
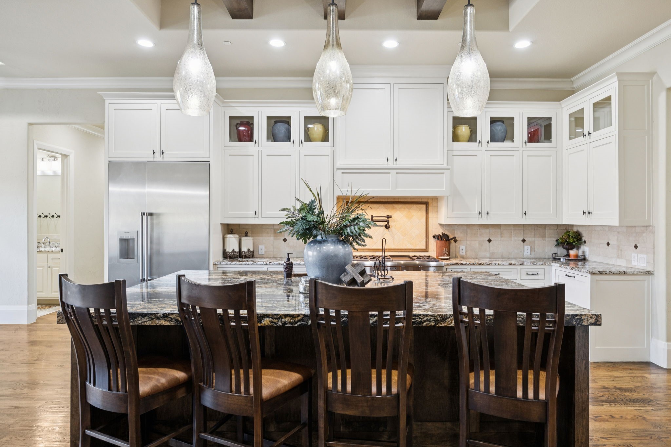
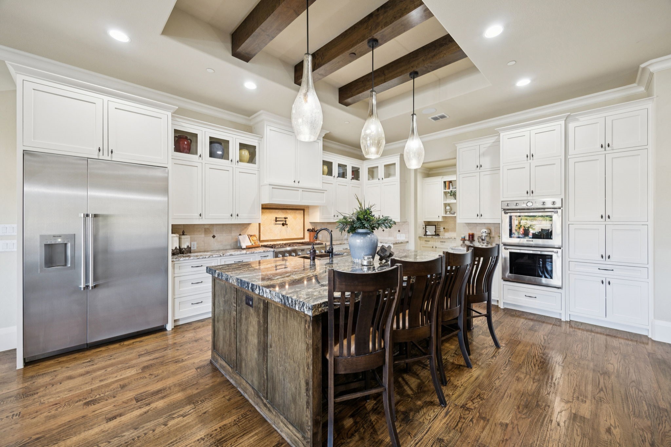
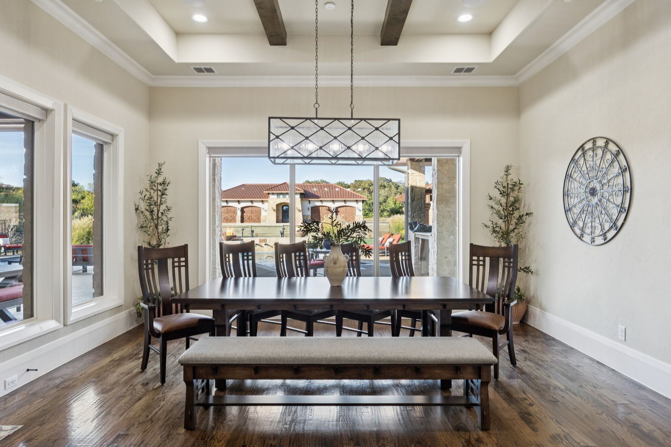
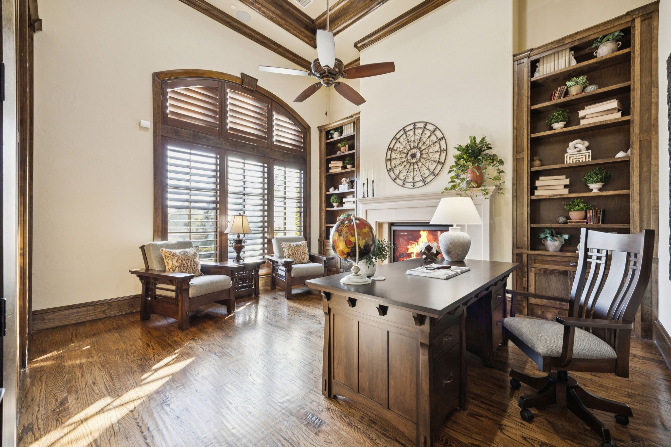
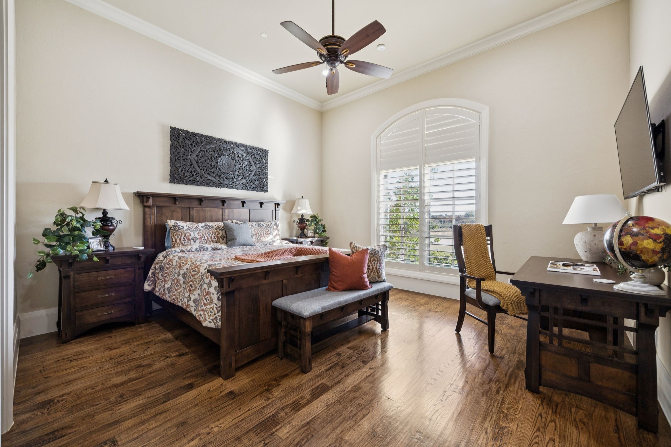
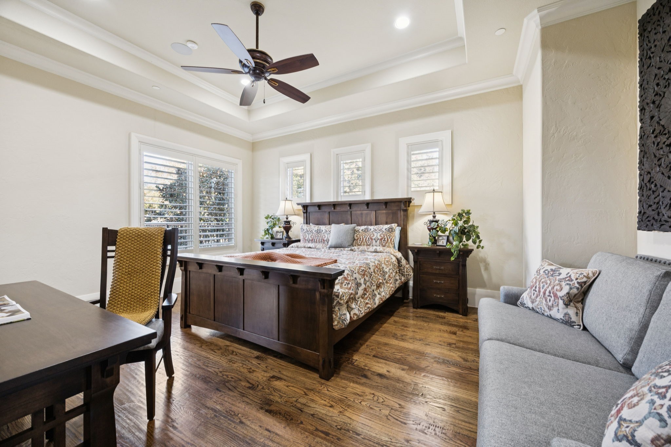
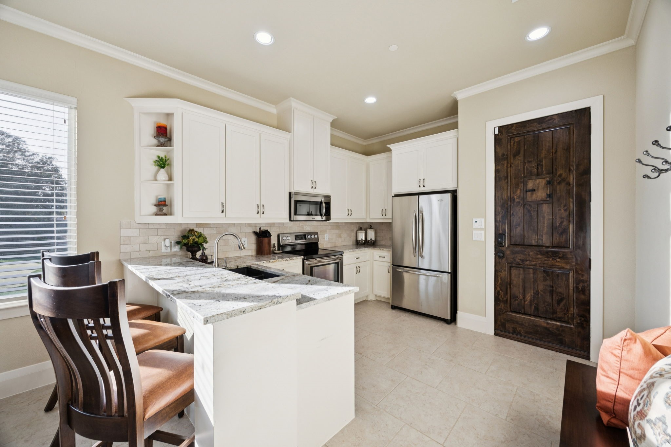
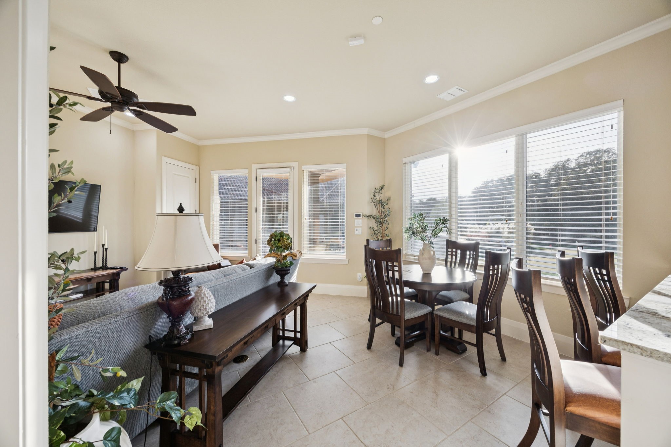
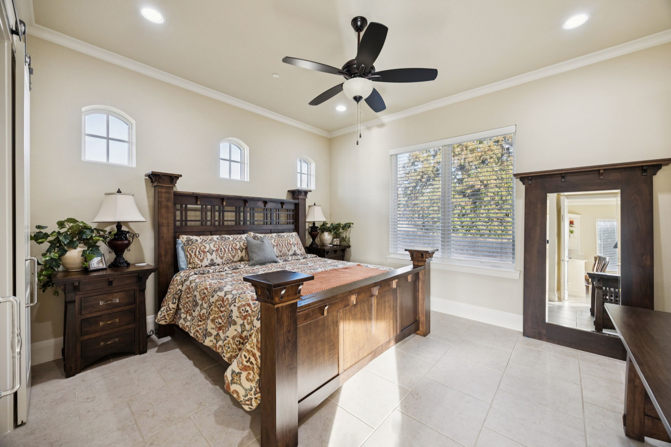
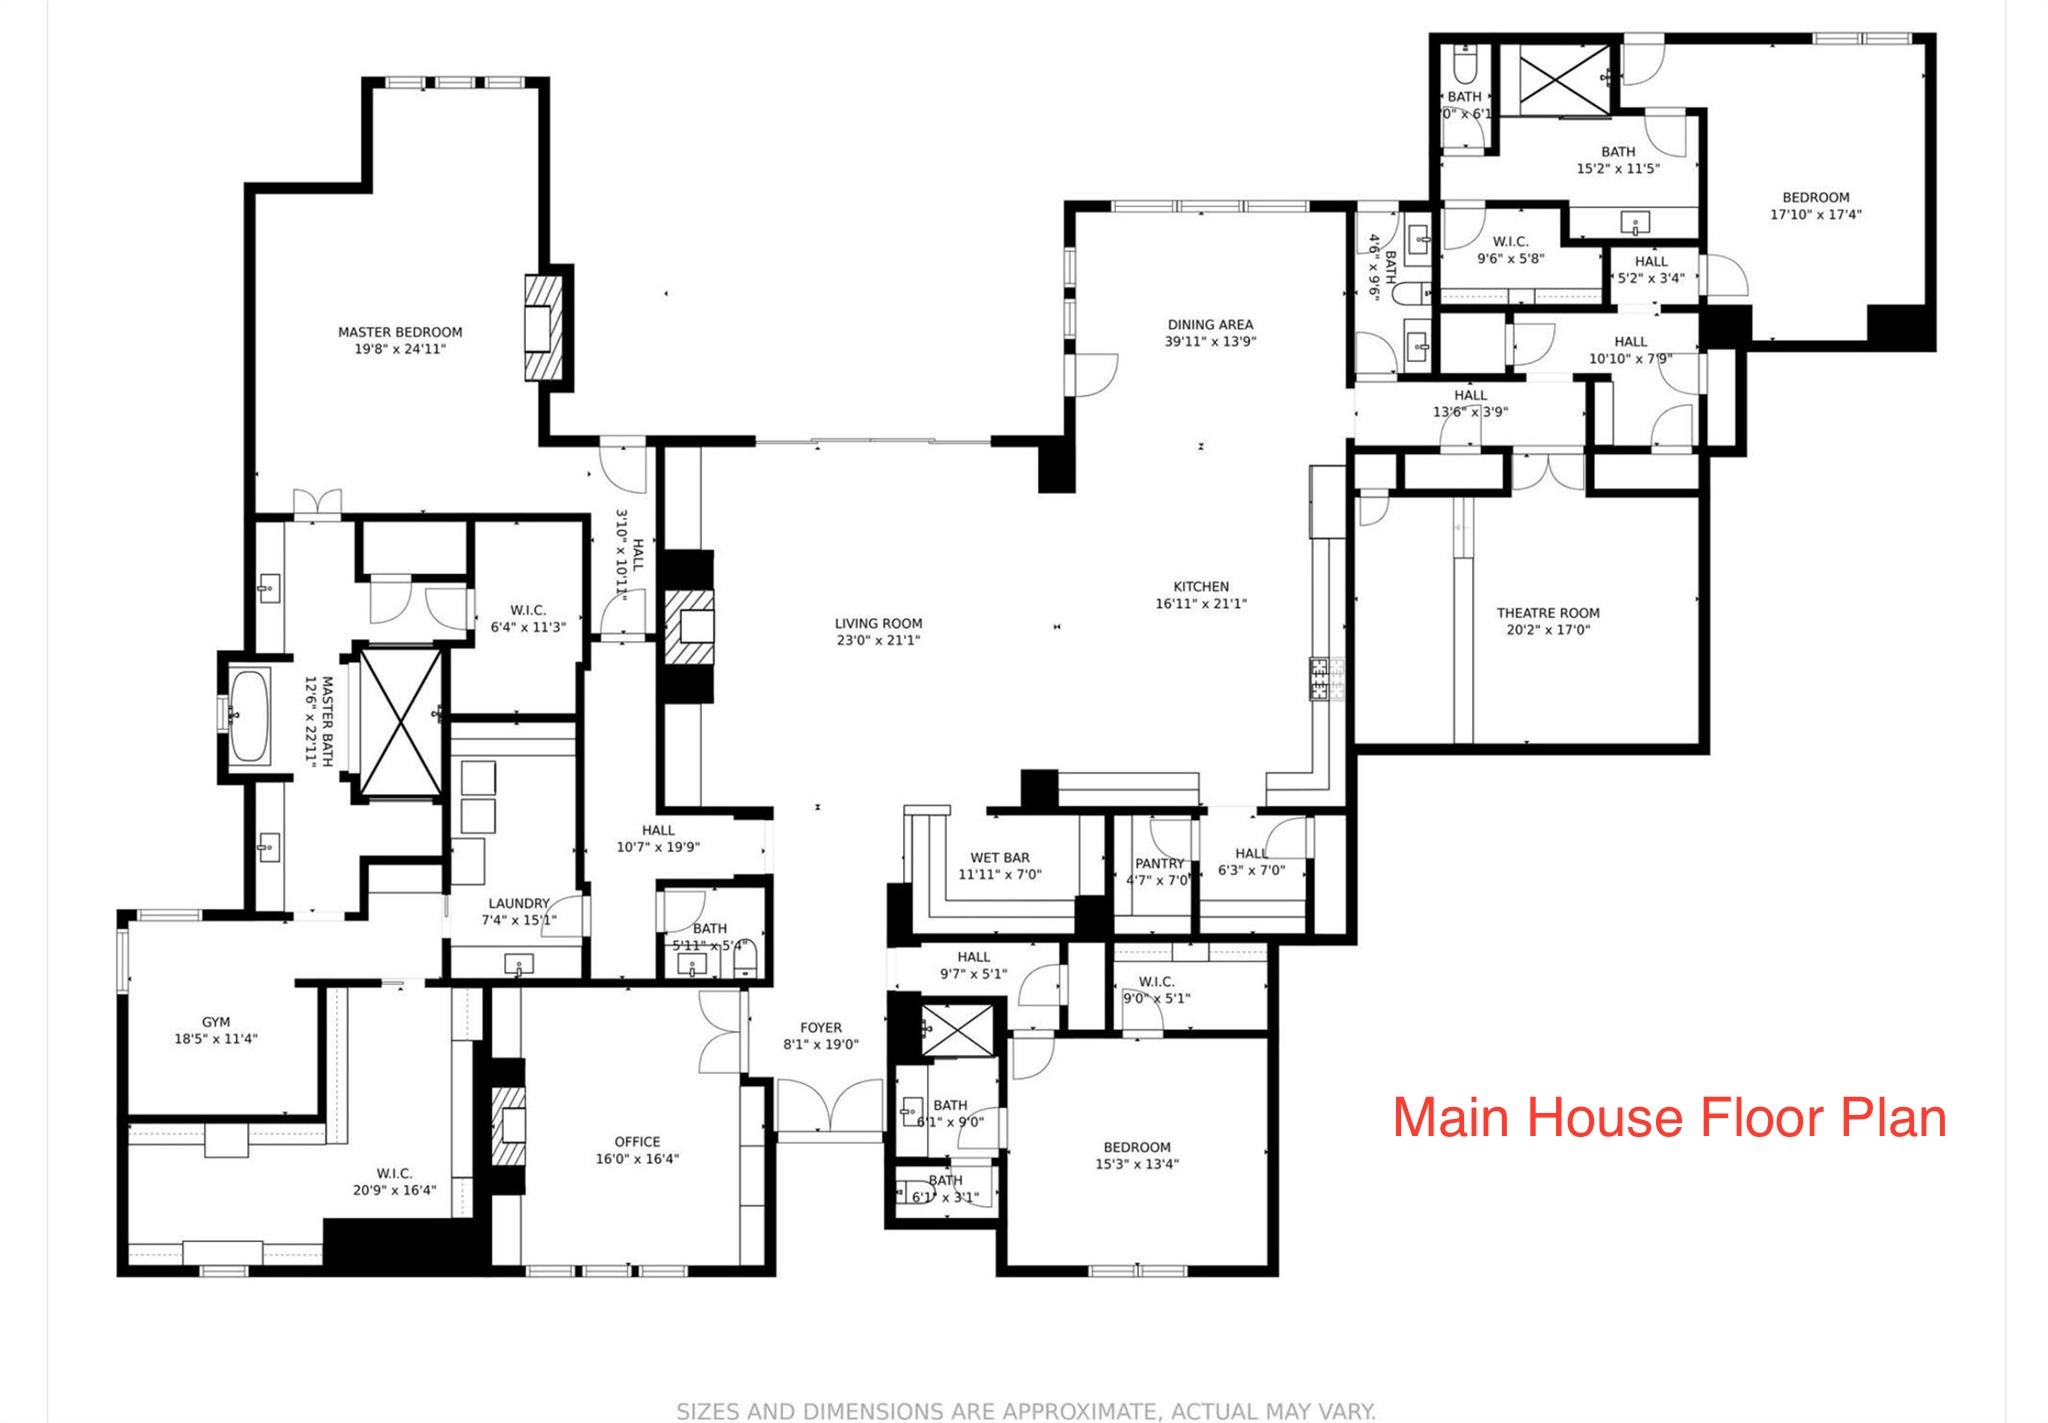
The main residence features 3 spacious bedrooms, 3 full bathrooms, and 2 half baths, each thoughtfully designed with elegant finishes and timeless details. The property also includes a guest house complete with a full living room, kitchen, bedroom, and bathroom, offering an ideal retreat for guests, family, or a private office suite. The chef's kitchen serves as the heart of the home, boasting premium appliances, a large island perfect for entertaining, and custom cabinetry that flows seamlessly into the open living and dining areas.
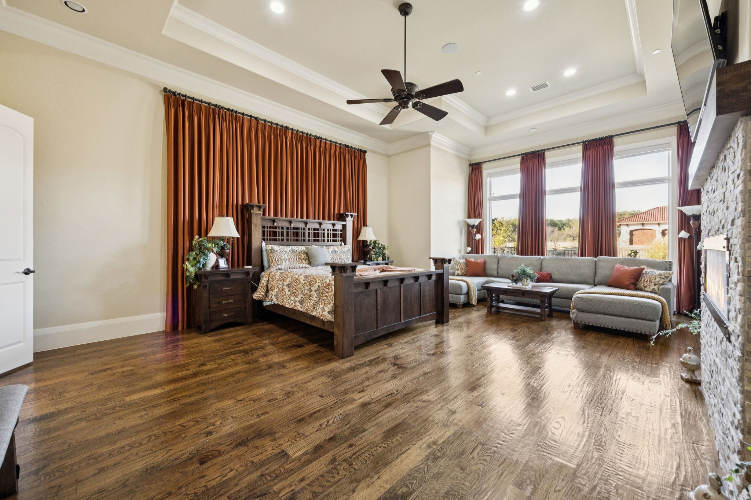
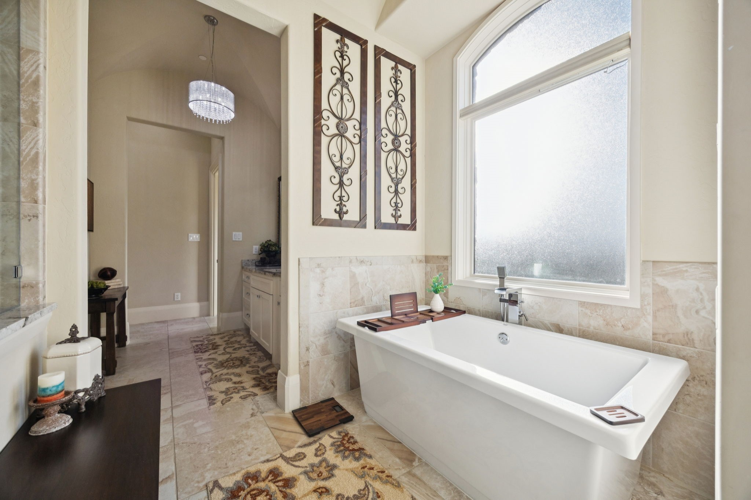
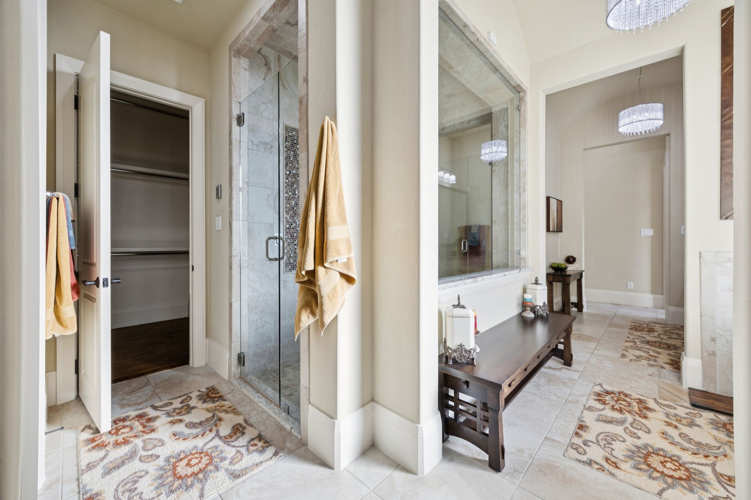
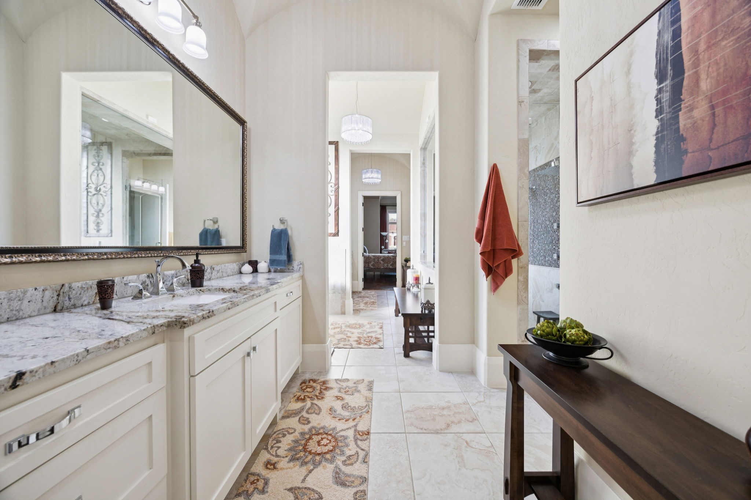
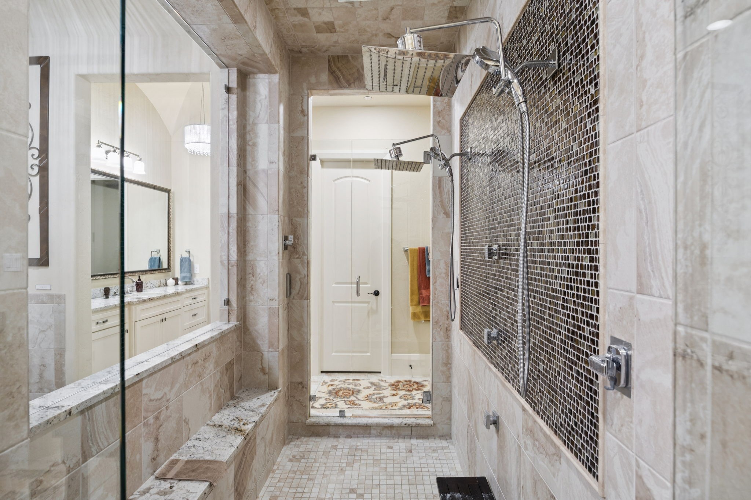
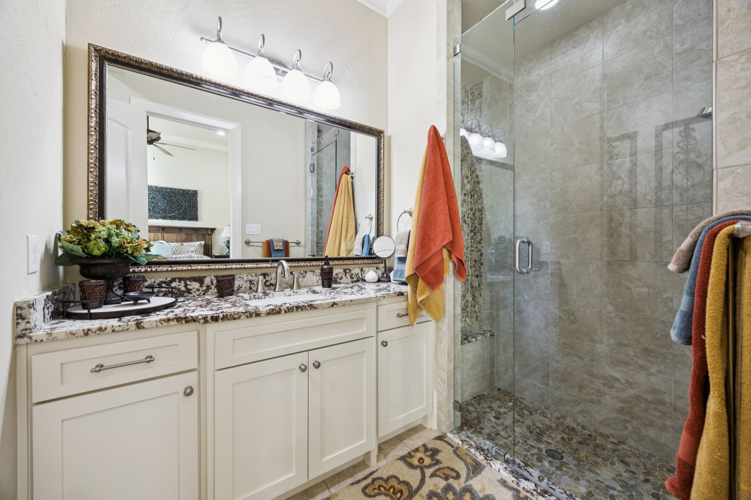
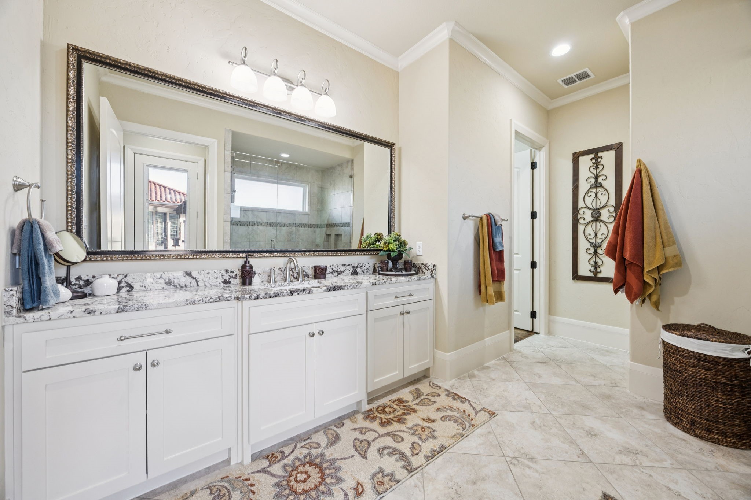
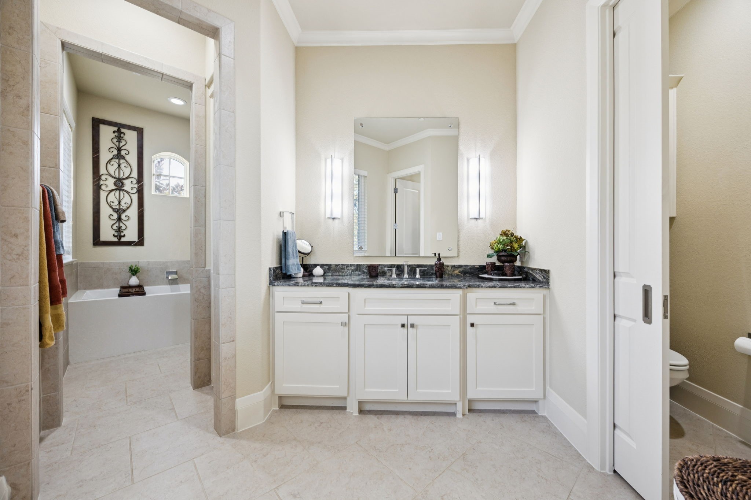
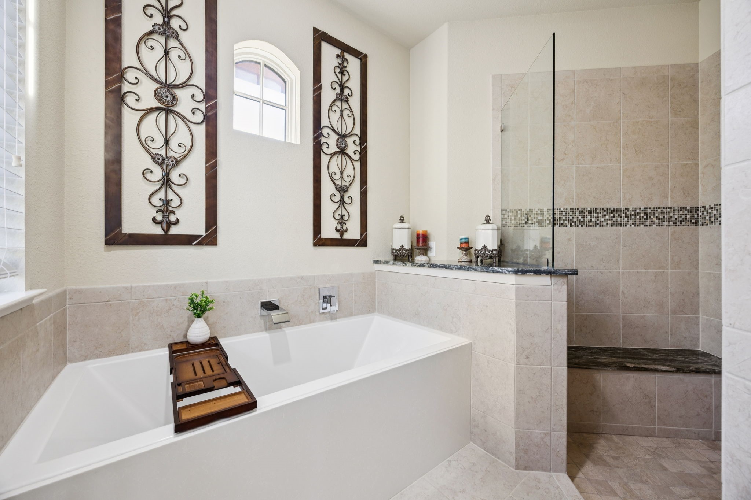
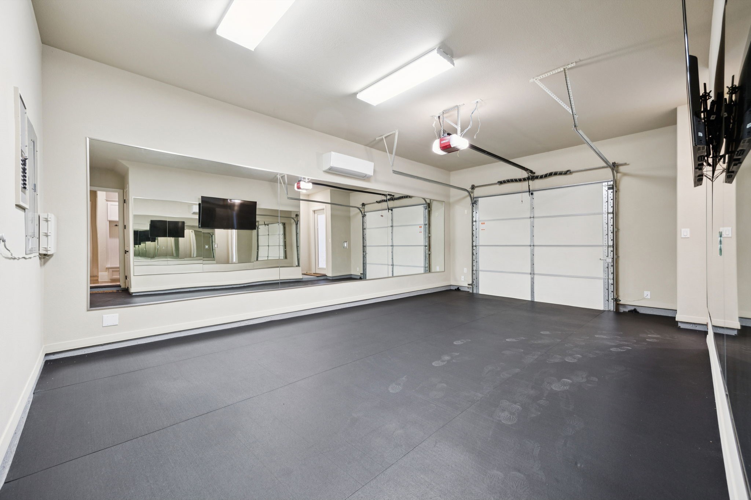
The primary suite is a true sanctuary with a generous bedroom, sitting area, and versatile workout or bonus room, along with a spa-like en suite bath complete with a double shower and stand-alone soaking tub. Additional bedrooms each feature private baths and ample closet space, offering both comfort and privacy for family and guests.
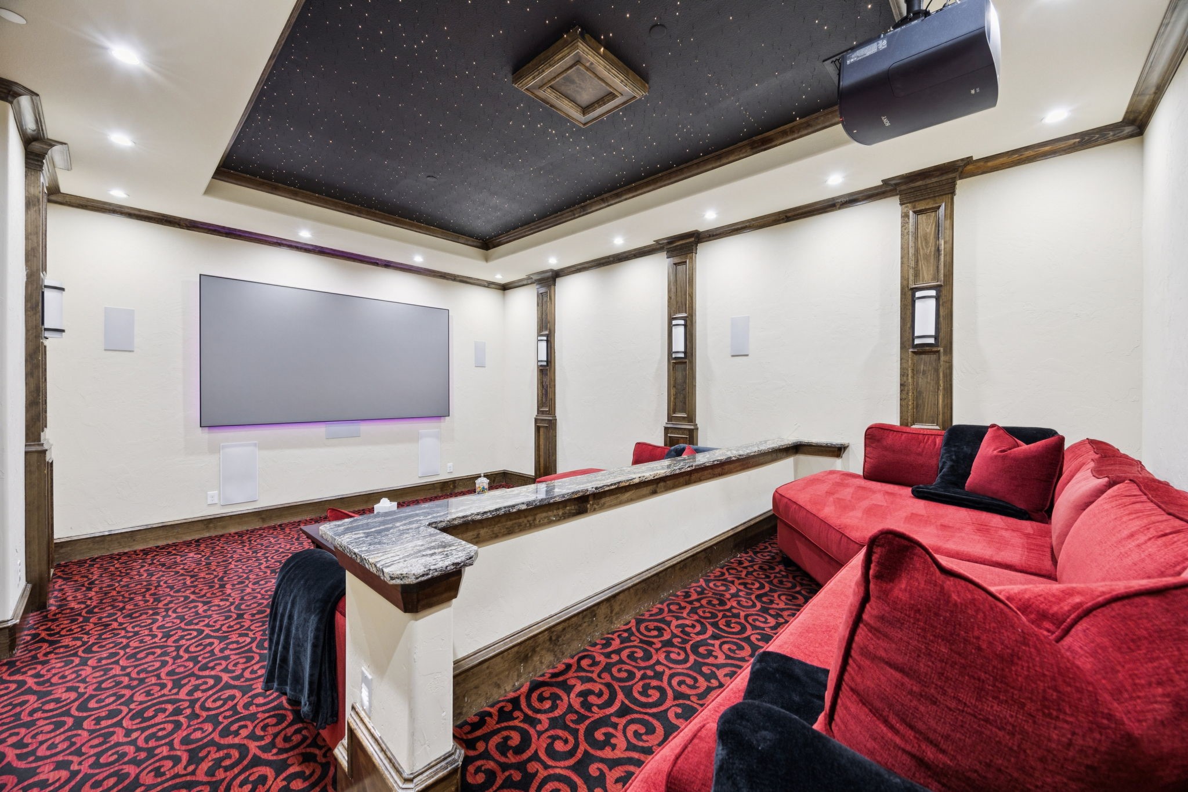
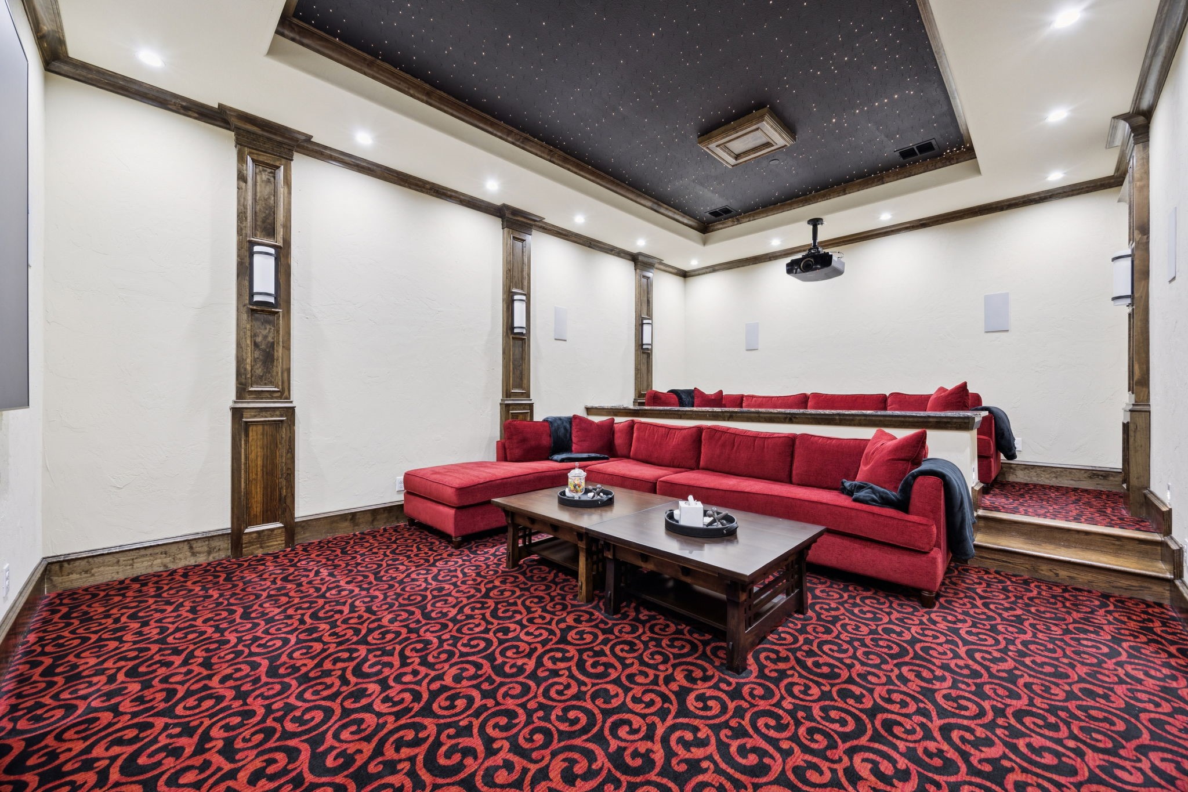
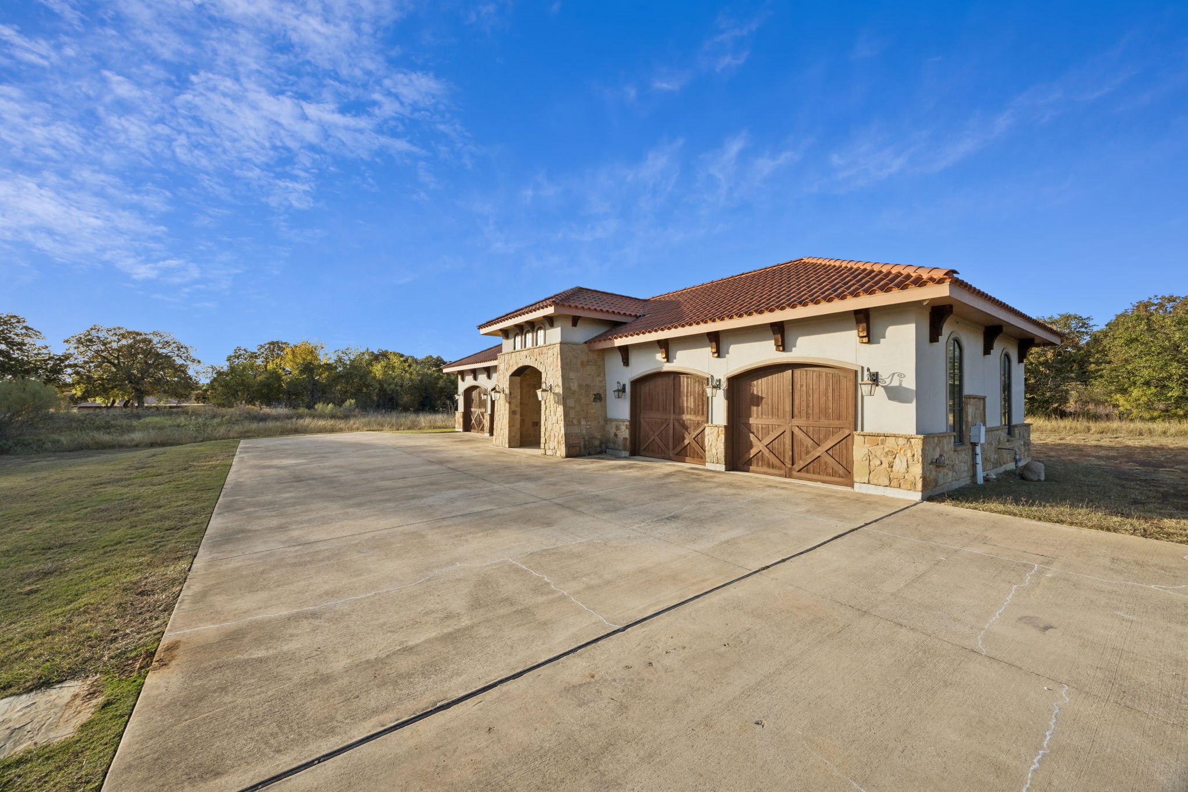
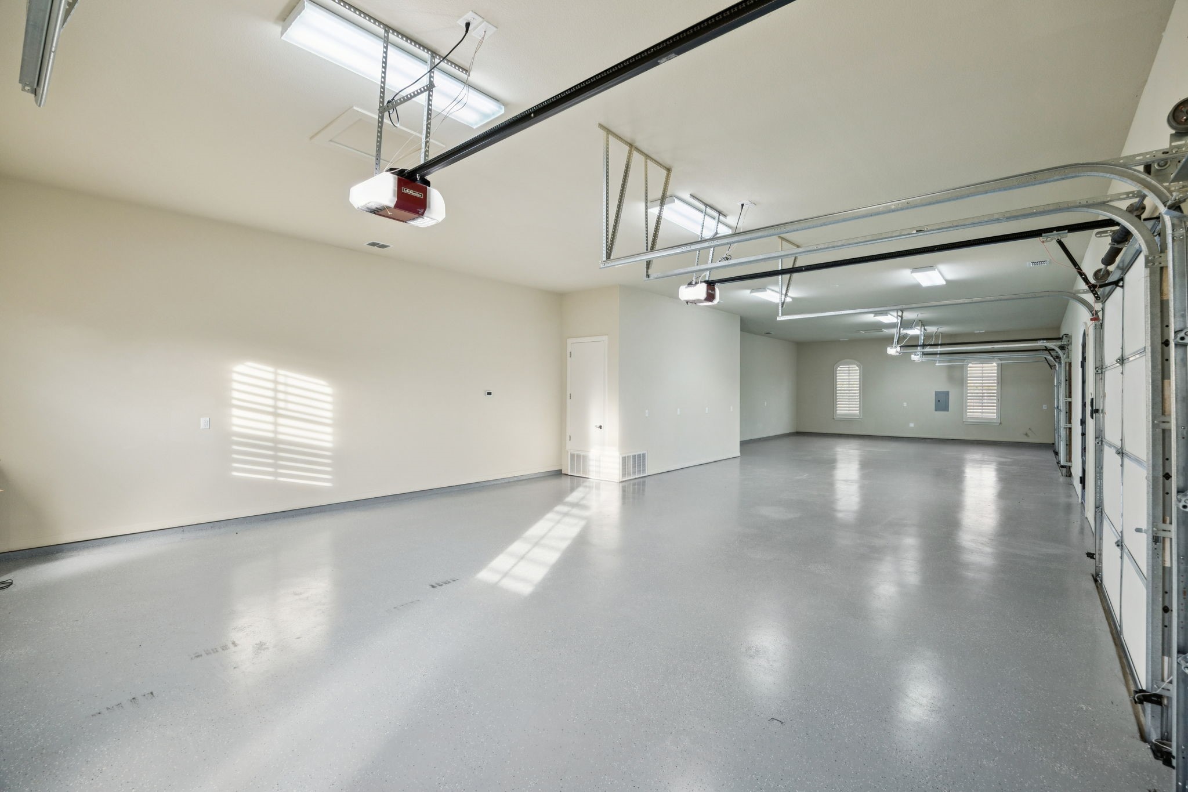
A dedicated media room creates the perfect setting for movie nights, while the 4-car attached garage provides convenience and ample storage.
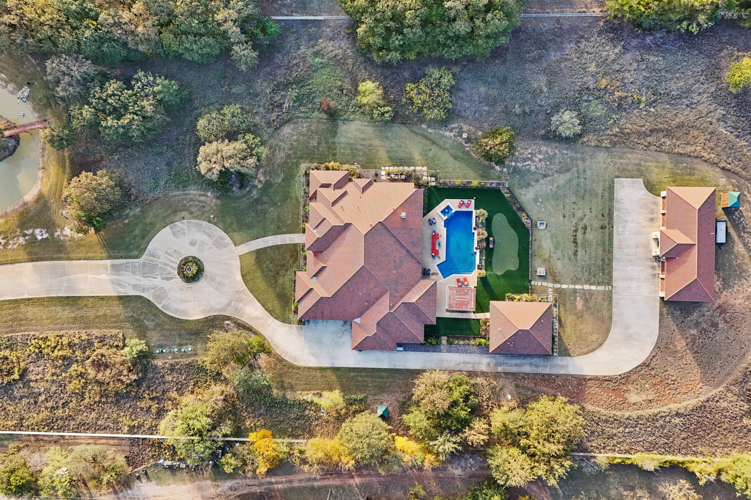
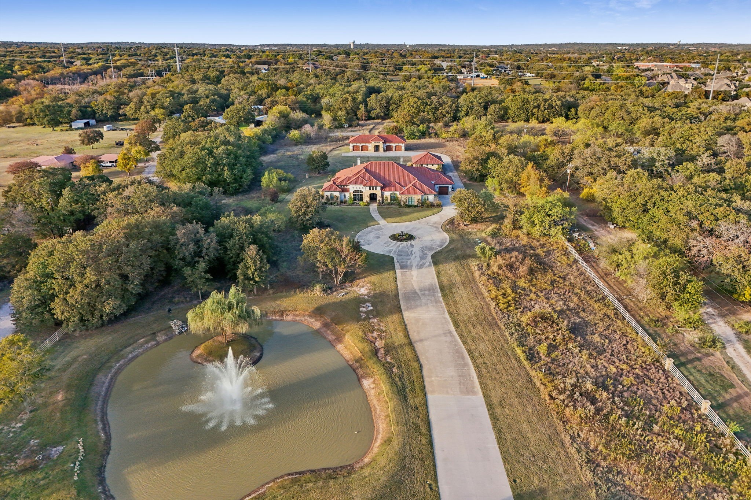
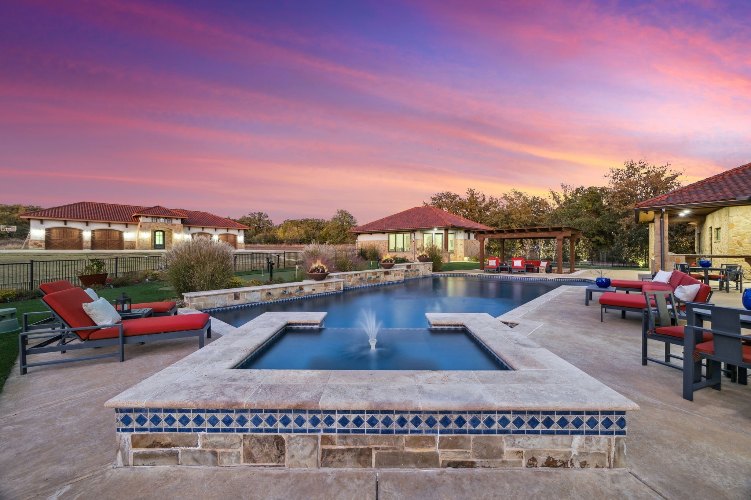
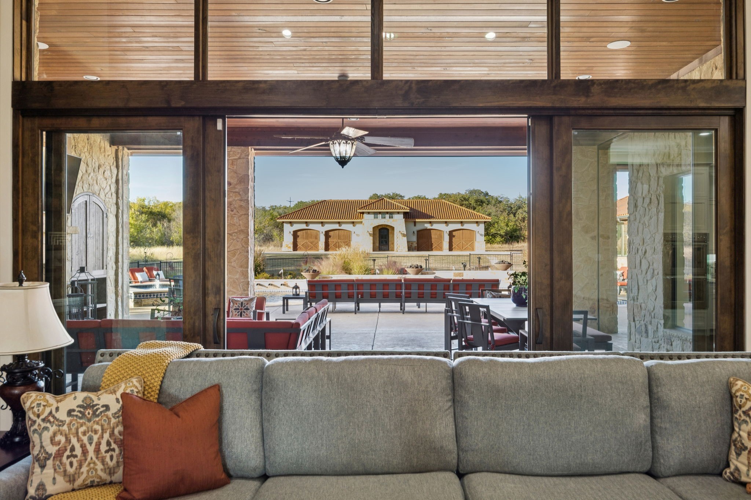
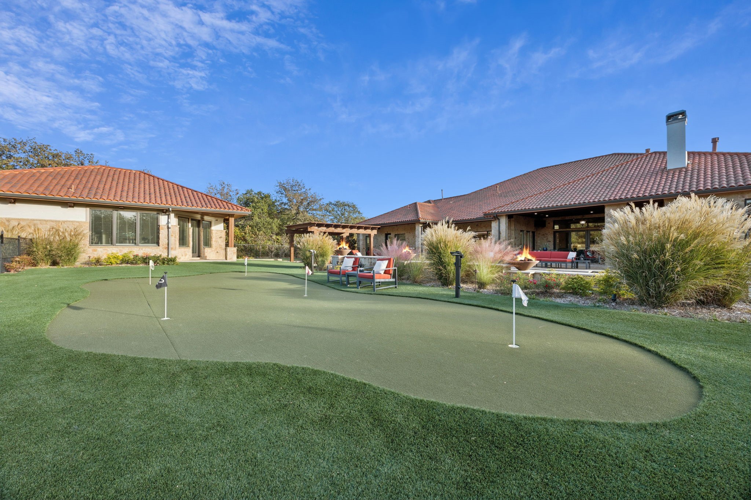
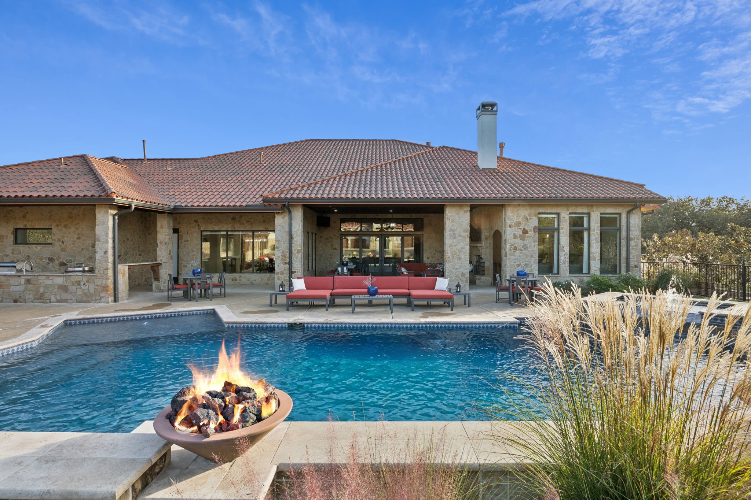
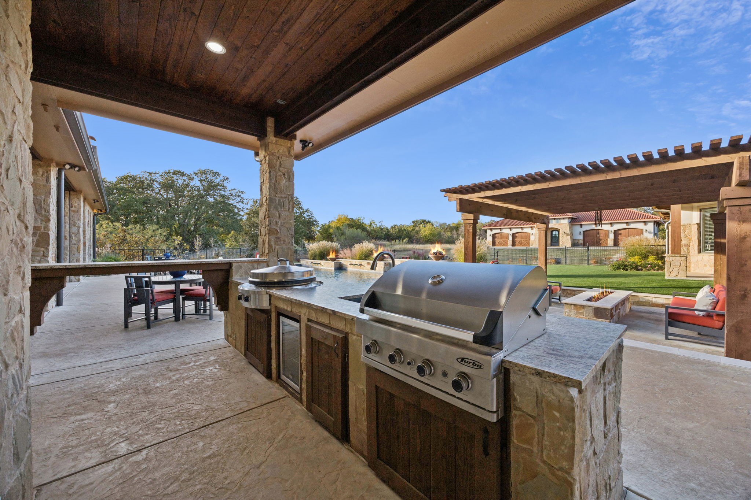
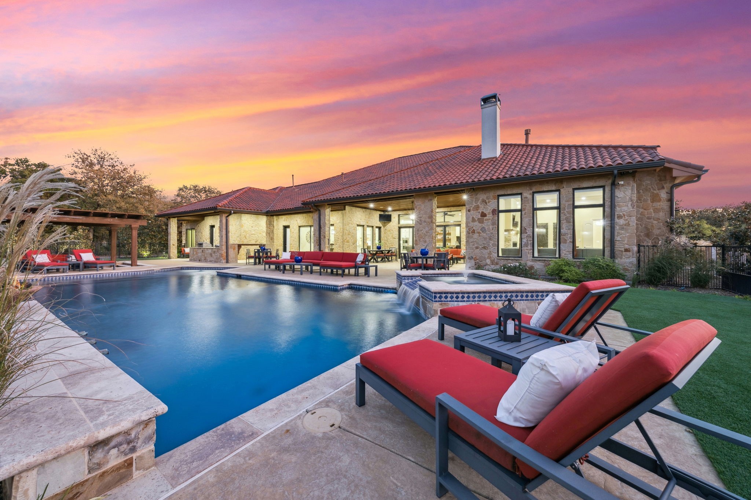
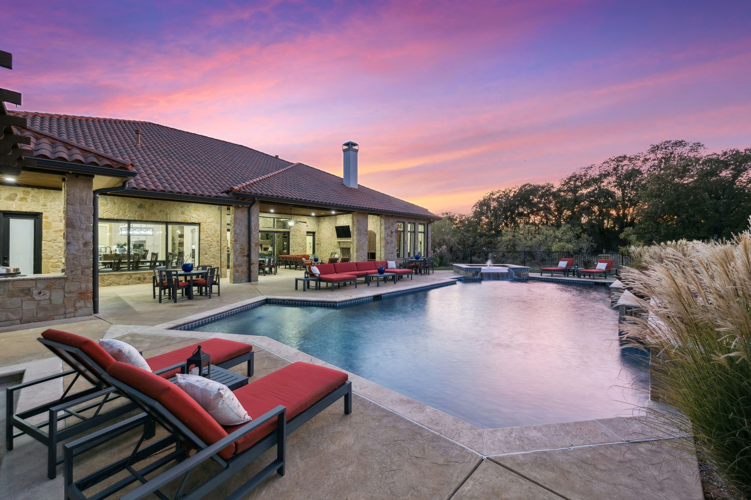
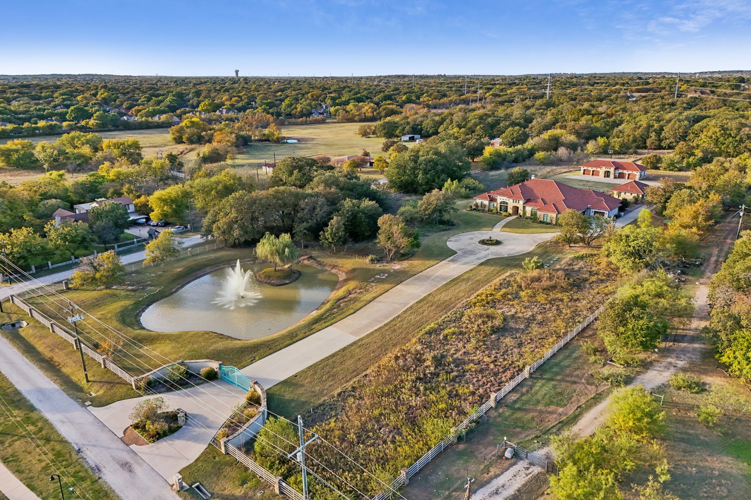
Step outside to your own resort-style oasis - a sparkling pool, fire pit, mini-golf area, sports court, outdoor kitchen with grill and separate hibachi grill, and a large covered patio with motorized screens for year-round enjoyment. The space is ideal for entertaining or simply relaxing. Beyond the main entertaining area, you'll find a fully stocked pond with a fountain, a half basketball court and a separate workshop with electricity, providing versatility for recreation or projects.
The seller is planning to sell this home fully furnished, so this is a great turnkey opportunity! Schedule your tour today!

4
beds

6
baths

6,065 Sq.Ft. LIVING AREA

8.32 Acres lot

Britney Zurovetz

Britney Zurovetz

Features &

Interior

  • total bedrooms4
  • Total bathrooms6
  • full bathrooms4
  • half bathrooms2
  • Laundry room Common Area, Washer Hookup, Electric Dryer Hookup, Laundry in Utility Room
  • Flooring Carpet, Ceramic Tile, Wood
  • Fireplace Gas, Gas Starter, Library, Living Room, Primary Bedroom, Outside
  • APPLIANCES Some Gas Appliances, Built-In Refrigerator, Double Oven, Dryer, Dishwasher, Electric Oven, Gas Cooktop, Disposal, Gas Oven, Gas Water Heater, Indoor Grill, Microwave, Plumbed For Gas, Refrigerator, Tankless Water Heater, Washer, Wine Cooler
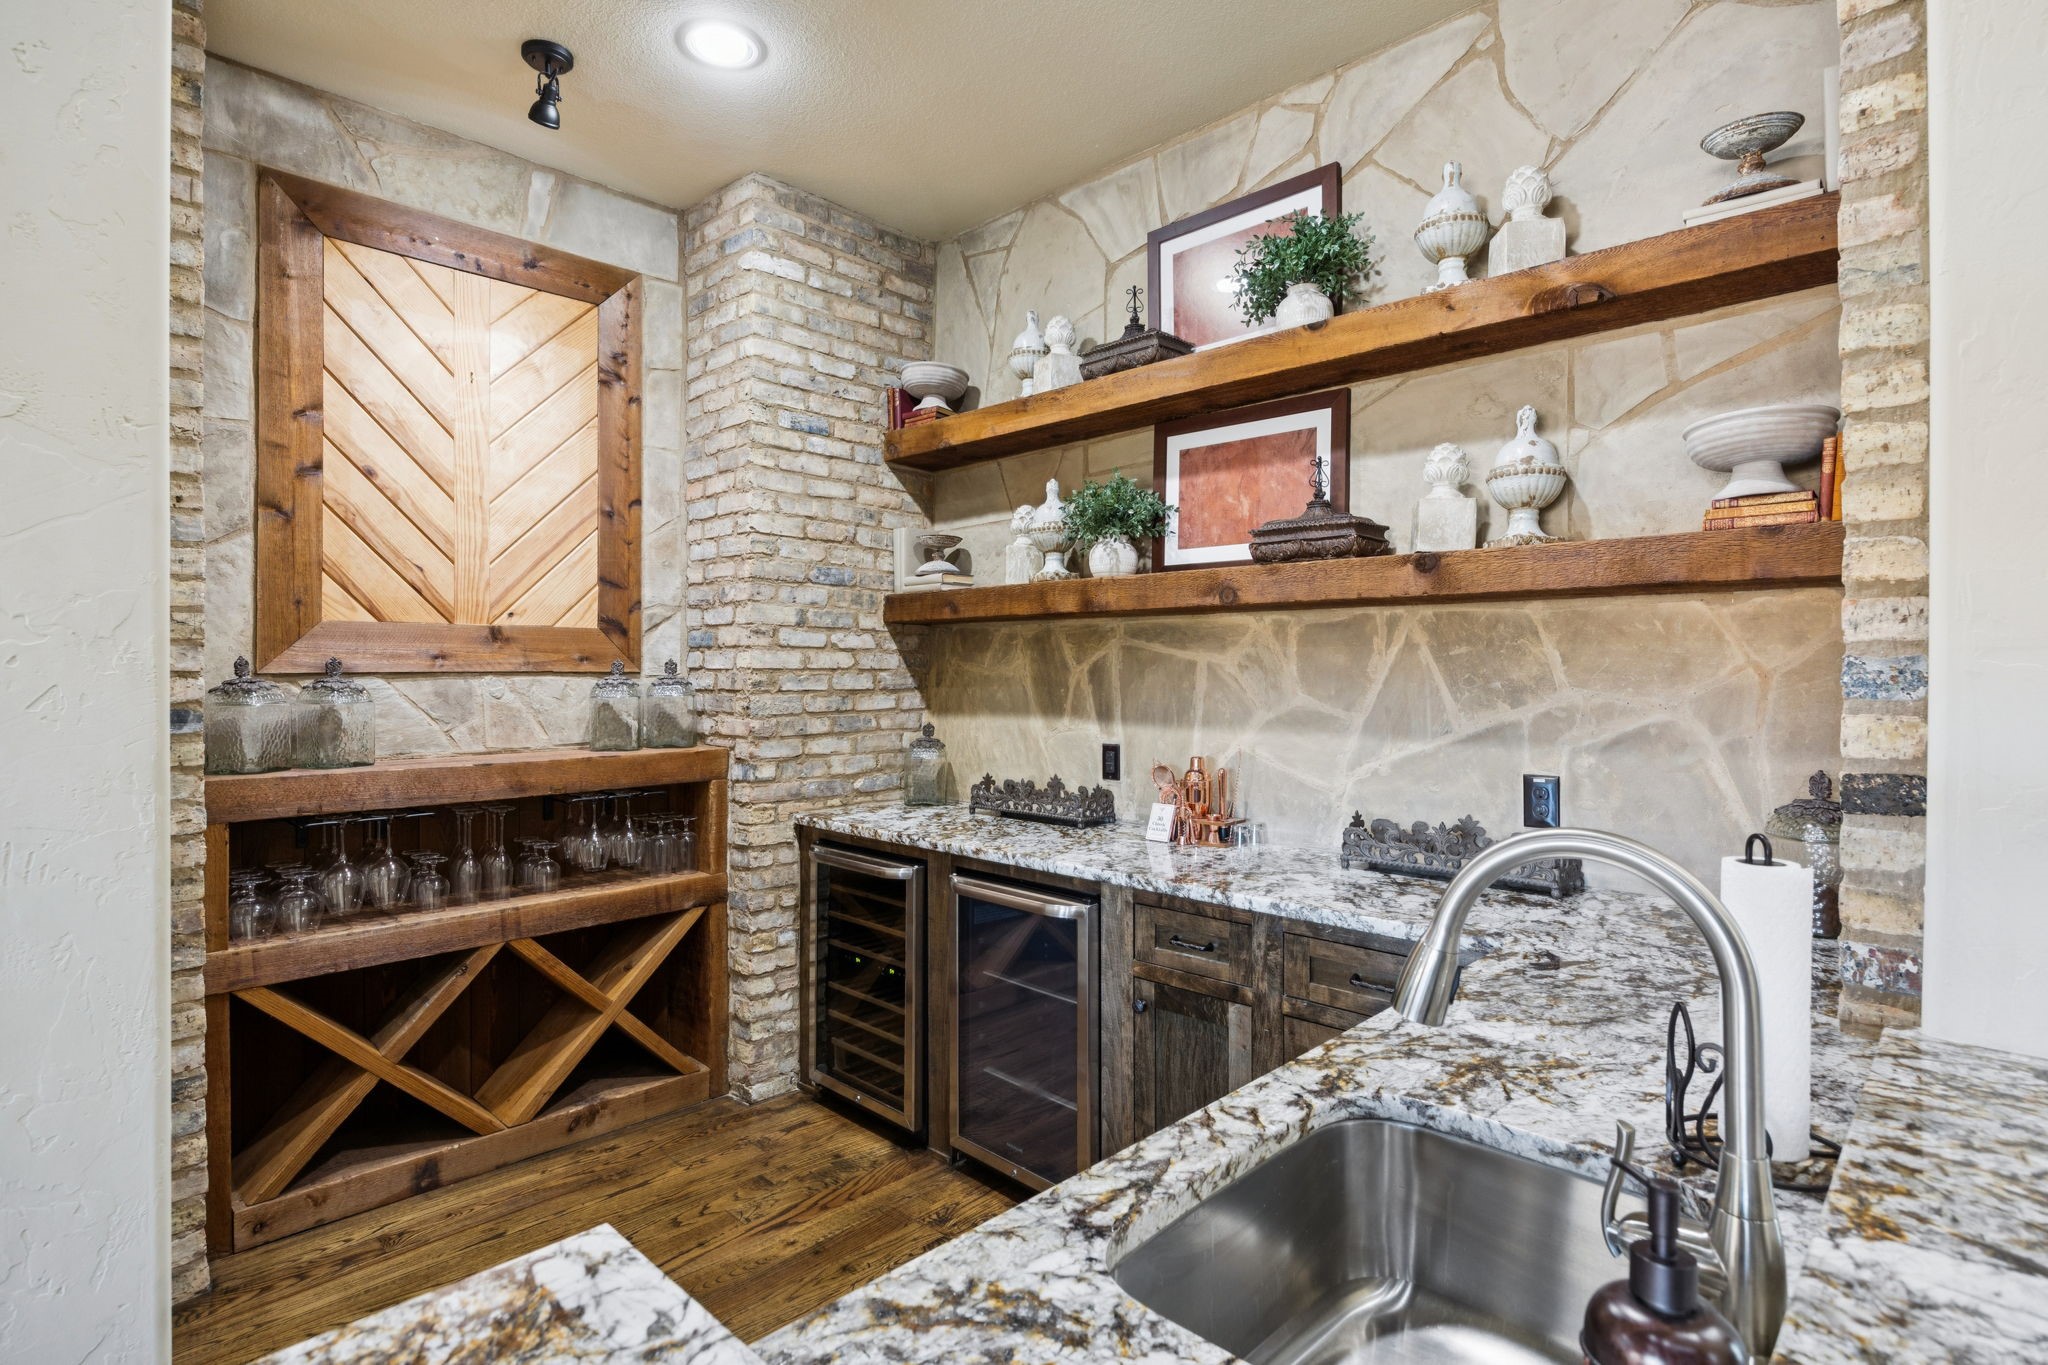
  • other interior Features Wet Bar, Built-in Features, Decorative/Designer Lighting Fixtures, Double Vanity, Eat-in Kitchen, High Speed Internet, Kitchen Island, Multiple Master Suites, Open Floorplan, Pantry, Smart Home, Cable TV, Vaulted Ceiling(s), Walk-In Closet(s), Wired for Sound

Area & Lot

  • Status Sold
  • Date Sold February 26, 2026
  • Living Area6,065 Sq.Ft.
  • Lot Area8.32 Acres
  • MLS® ID21110690
  • TypeResidential
  • YEAR BUILT2017
  • NeighborhoodTarrant
  • Architecture StylesMediterranean, Traditional, Detached
  • Elementary SchoolShadygrove
  • Middle SchoolIndian Springs
  • High SchoolKeller
  • School DistrictKeller ISD

Exterior

  • STORIES1
  • Garage Space8.0
  • water SourcePublic, Well
  • utilitiesElectricity Connected, Natural Gas Available, Sewer Available, Septic Available, Separate Meters, Water Available, Cable Available
  • PoolPool
  • roofSpanish Tile
  • lot featuresAcreage, Sprinkler System
  • parkingAdditional Parking, Circular Driveway, Covered, Door-Multi, Door-Single, Driveway, Epoxy Flooring, Electric Gate, Garage, Garage Door Opener, Lighted, On Site, Off Street, Oversized, Private, Boat, RV Access/Parking
  • HEAT TYPECentral, Electric, Natural Gas, Zoned
  • AIR CONDITIONINGCentral Air, Ceiling Fan(s), Electric, Zoned
  • sewerPublic Sewer, Septic Tank
  • SubstructureSlab
  • security FeaturesSecurity System Owned, Security System, Fire Alarm, Fire Sprinkler System, Security Gate, Smoke Detector(s), Security Lights, Security Service, Wireless
  • other exterior FeaturesAwning(s), Basketball Court, Fire Pit, Lighting, Outdoor Grill, Outdoor Kitchen, Outdoor Living Area, Rain Gutters, Storage, Sport Court

Financial

  • Price Upon Request
View Virtual Tour

Tarrant

In the fantastic area of Tarrant, you’ll be in good company with around 2,091,953 residents, with around 60% of those homeowners.

Explore

Join

We would love to get to know more about you and your real estate needs, so we can better understand your goals and how we can support you every step of the way in your journey.

Follow Us on Instagram