Leave a Message

Thank you for your message. We will be in touch with you shortly.

13431 Kira Lane
13431 Kira Lane
13431 Kira Lane
13431 Kira Lane
13431 Kira Lane
13431 Kira Lane
13431 Kira Lane
13431 Kira Lane
13431 Kira Lane
13431 Kira Lane
13431 Kira Lane
13431 Kira Lane
13431 Kira Lane
13431 Kira Lane
13431 Kira Lane
13431 Kira Lane
13431 Kira Lane
13431 Kira Lane
13431 Kira Lane
13431 Kira Lane
13431 Kira Lane
13431 Kira Lane
13431 Kira Lane
13431 Kira Lane
13431 Kira Lane
13431 Kira Lane
13431 Kira Lane
SEE ALL PHOTOS
13431 Kira Lane
13431 Kira Lane
13431 Kira Lane
13431 Kira Lane
13431 Kira Lane
13431 Kira Lane
13431 Kira Lane
13431 Kira Lane
13431 Kira Lane
13431 Kira Lane
13431 Kira Lane
13431 Kira Lane
13431 Kira Lane
13431 Kira Lane
13431 Kira Lane
13431 Kira Lane
13431 Kira Lane
13431 Kira Lane
13431 Kira Lane
13431 Kira Lane
13431 Kira Lane
13431 Kira Lane
13431 Kira Lane
13431 Kira Lane
13431 Kira Lane
13431 Kira Lane
13431 Kira Lane
Courtesy of Monument Realty
Sold

13431 Kira Lane

13431 Kira Lane, Justin, TX 76247

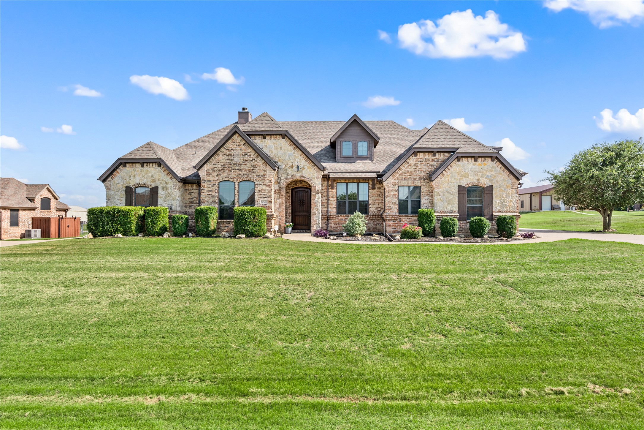
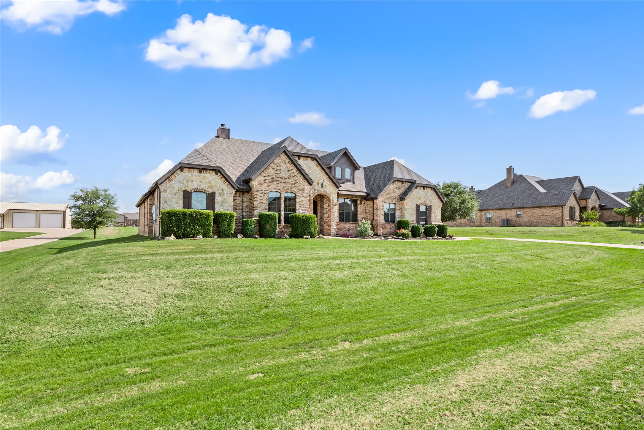
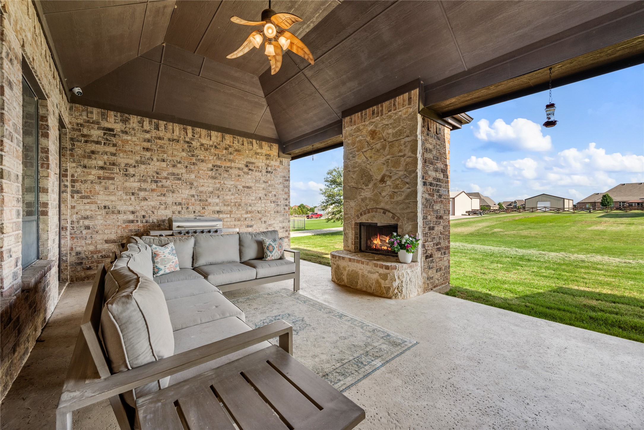
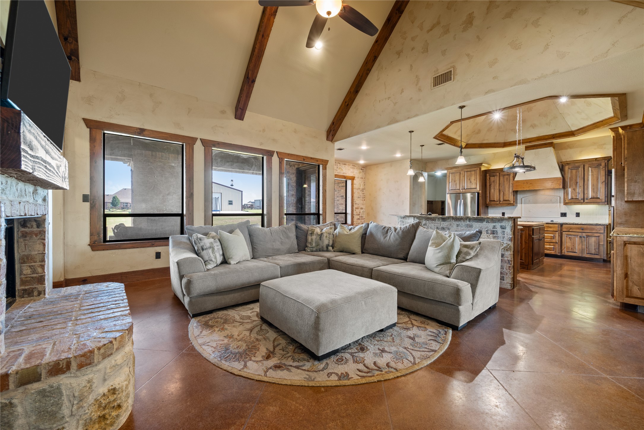
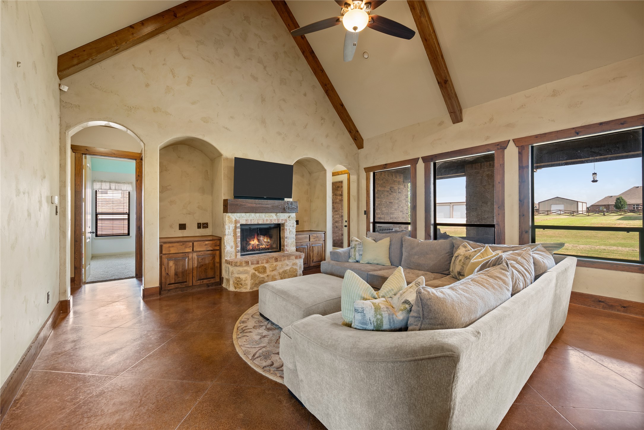
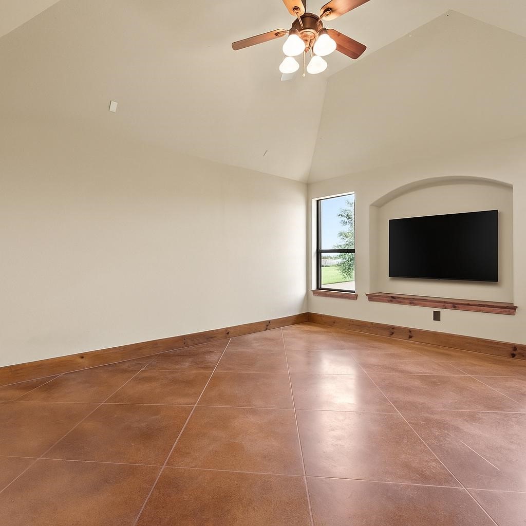
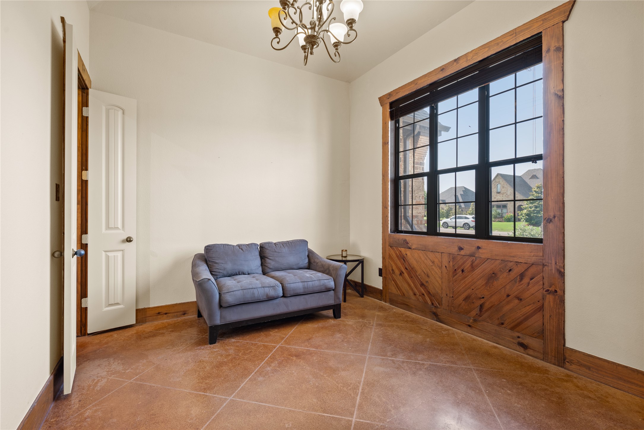
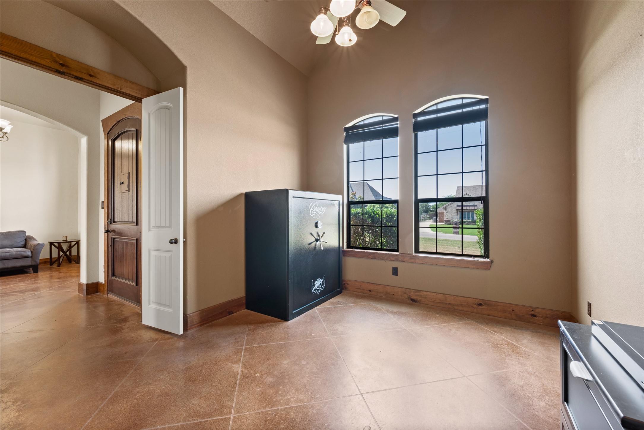
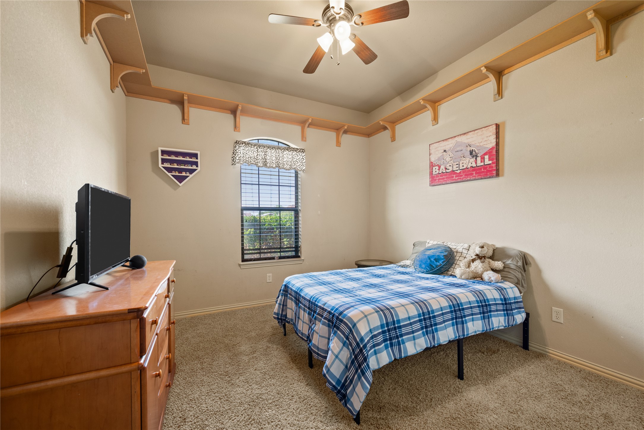
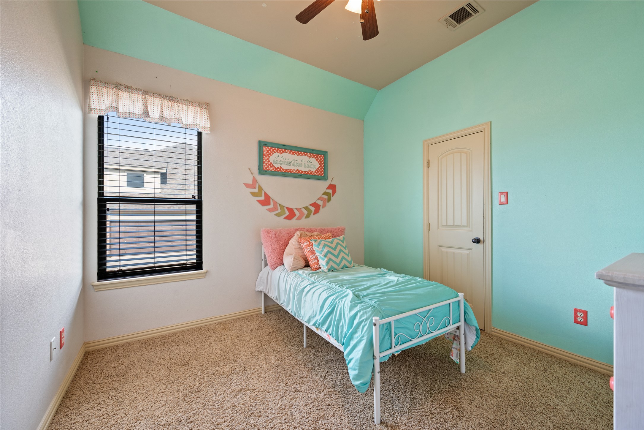
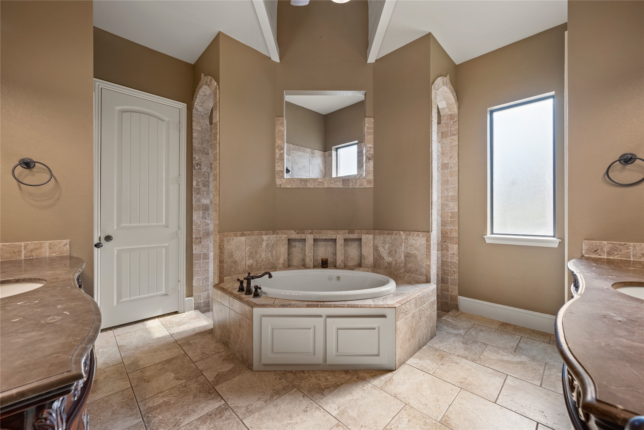
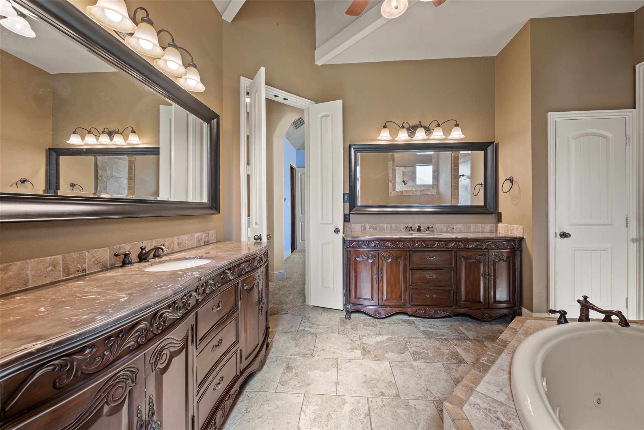
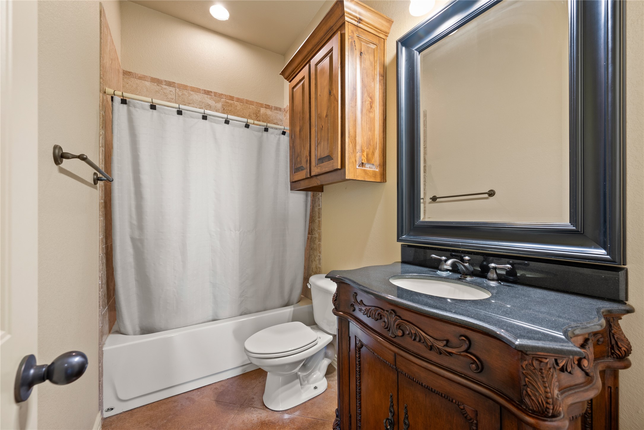
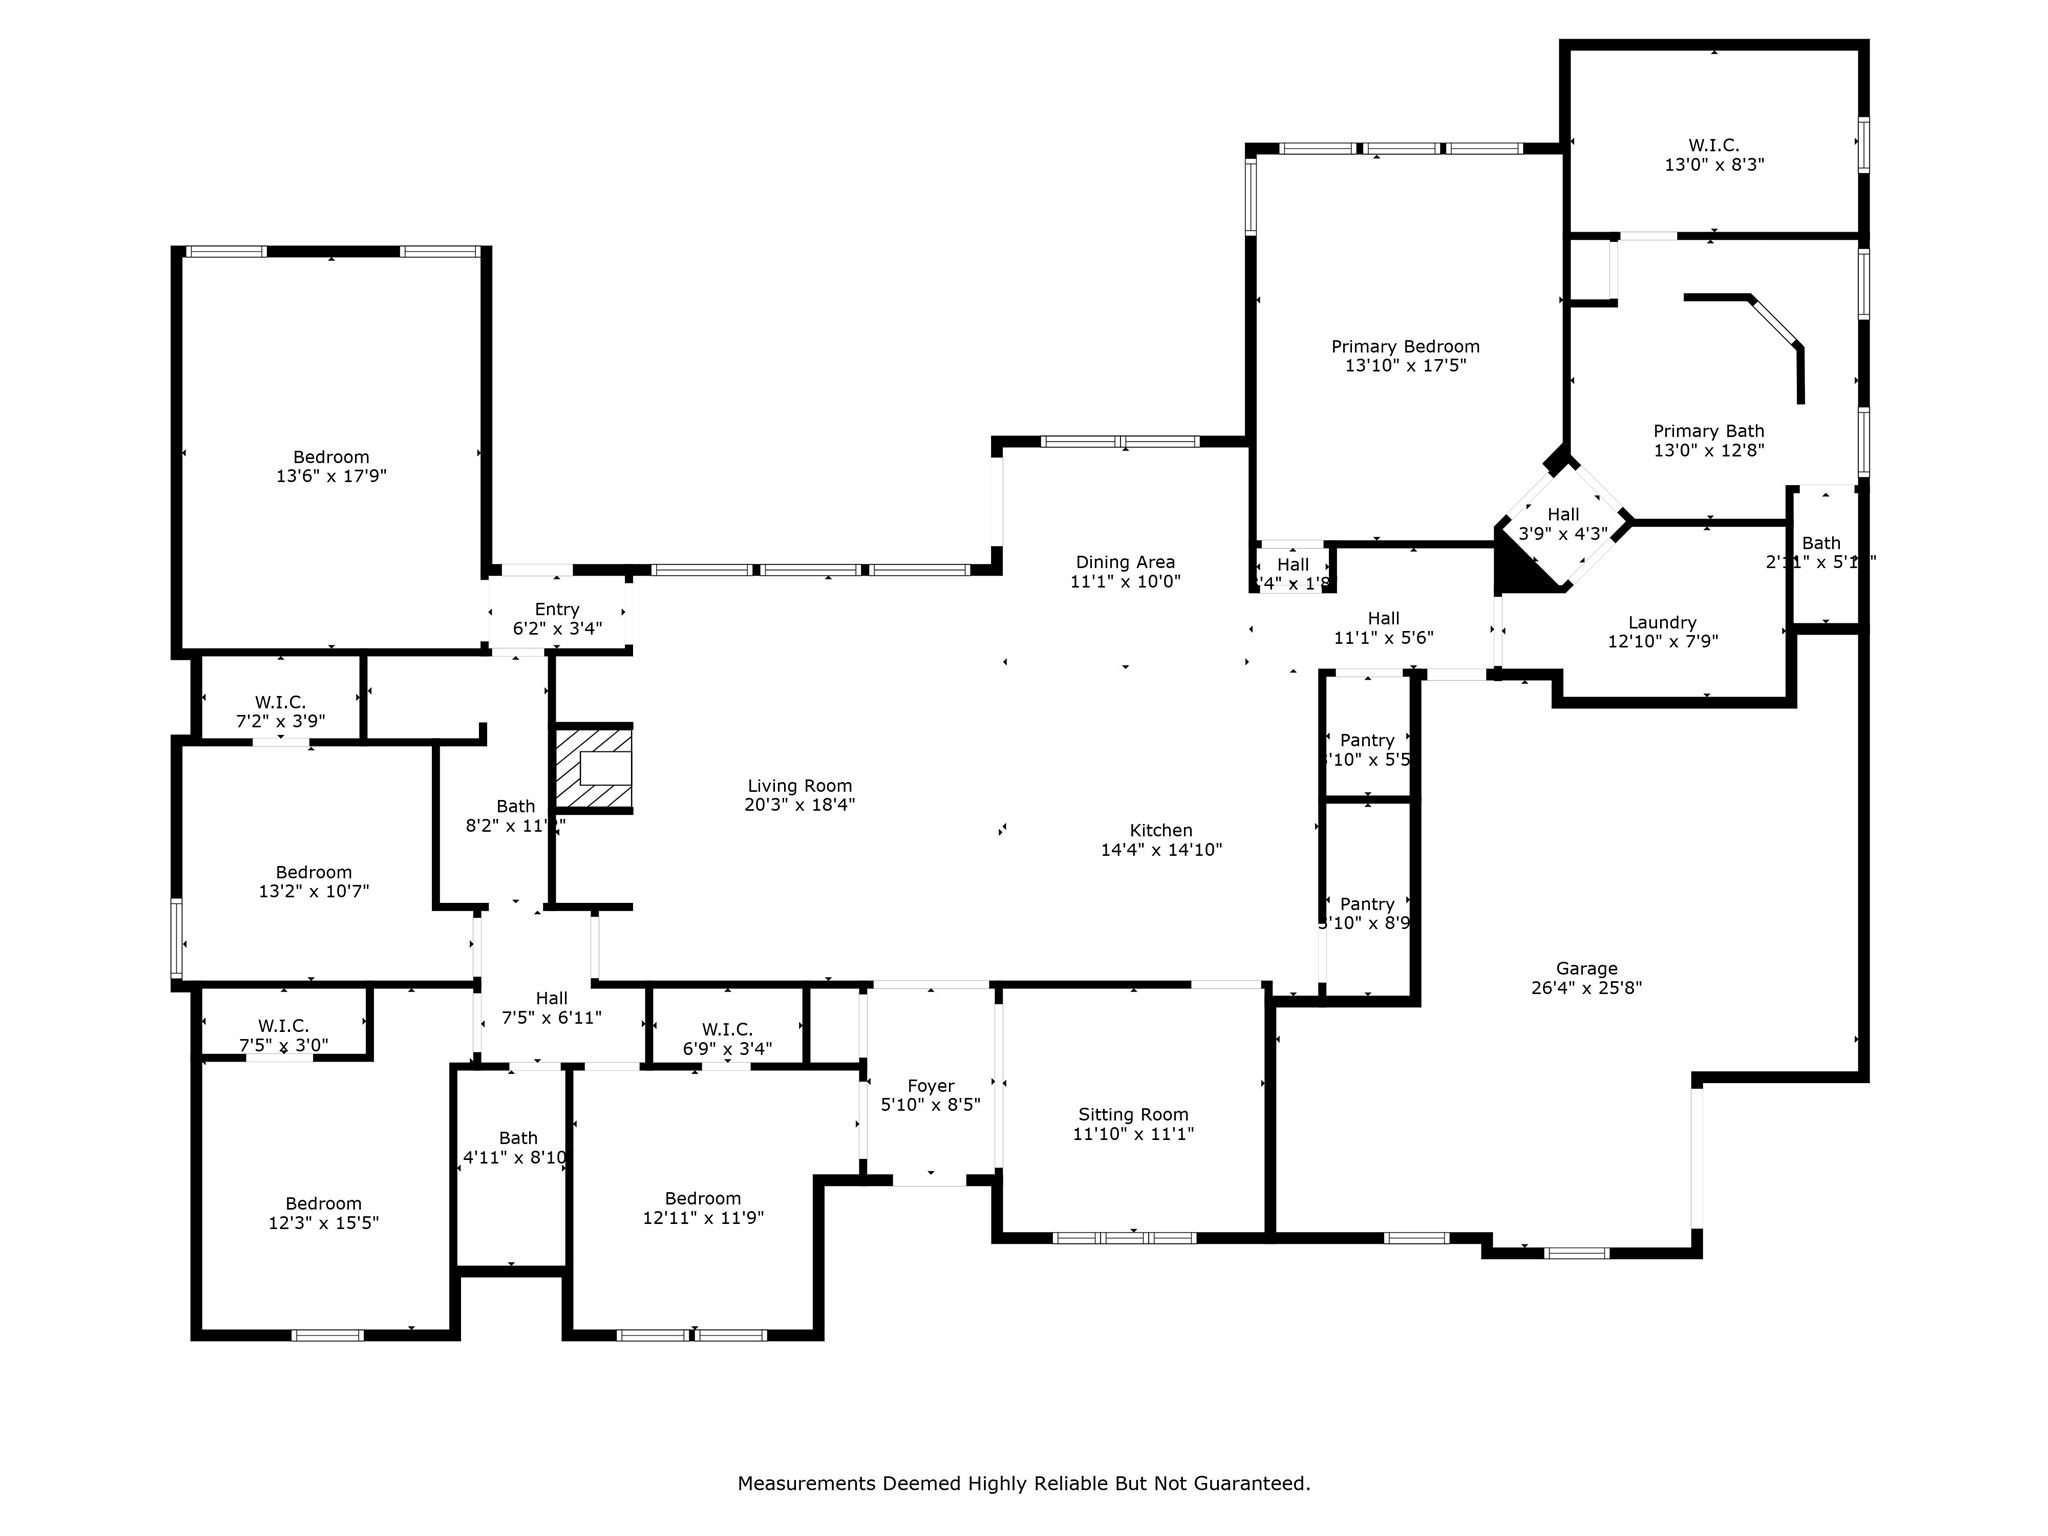
Experience the perfect blend of comfort, functionality, and space in this beautifully maintained 4 bedroom, 3 bath home, nestled on a full acre in the highly sought-after Avery Ranch community and zoned to award-winning Northwest ISD.

Step inside to discover spacious living areas and a formal dining room ideal for hosting family and friends. Thoughtful updates include a new roof (2022), water heater, and AC units offer added peace of mind and long-term value.

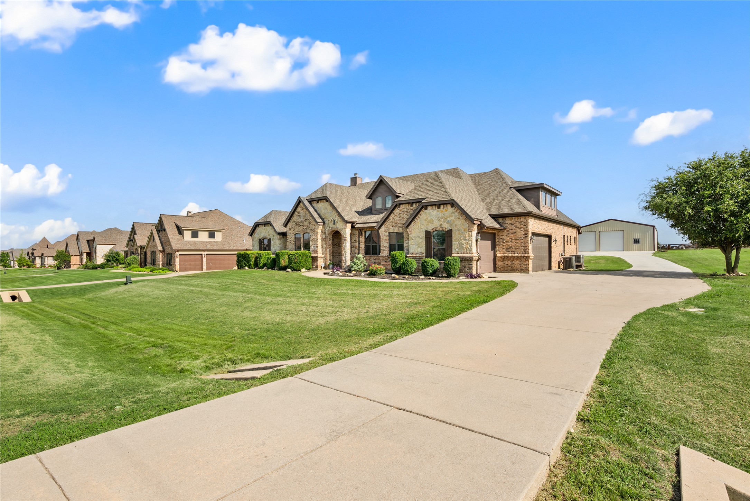
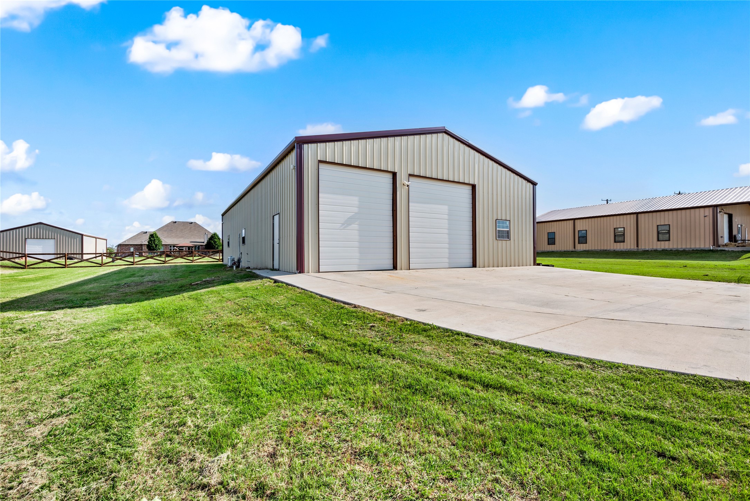
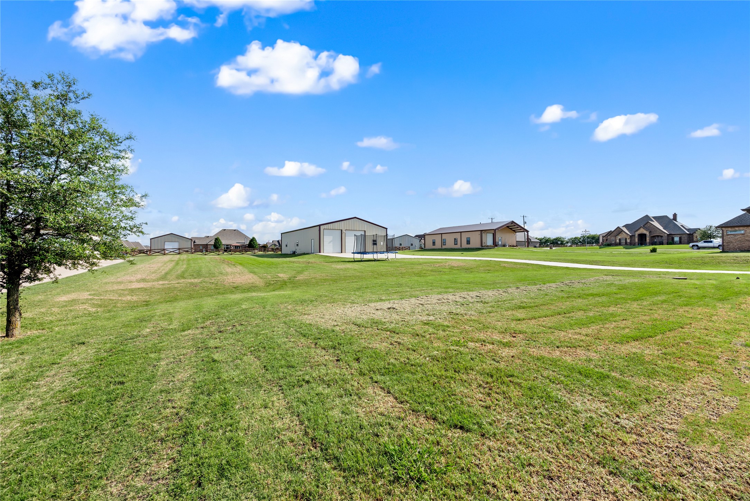
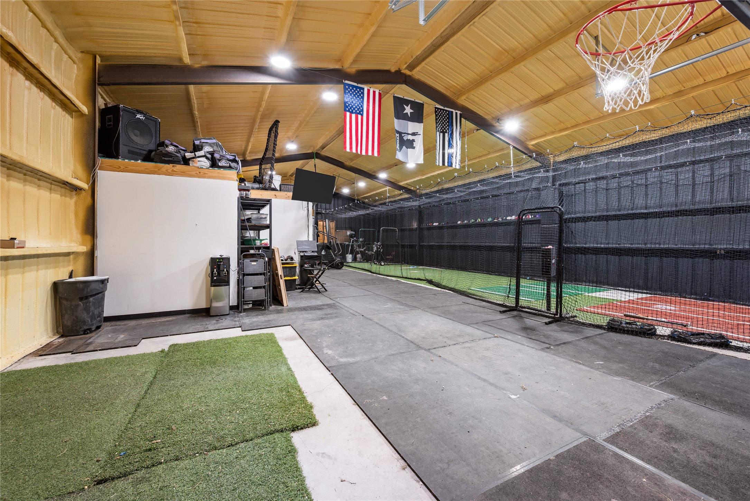
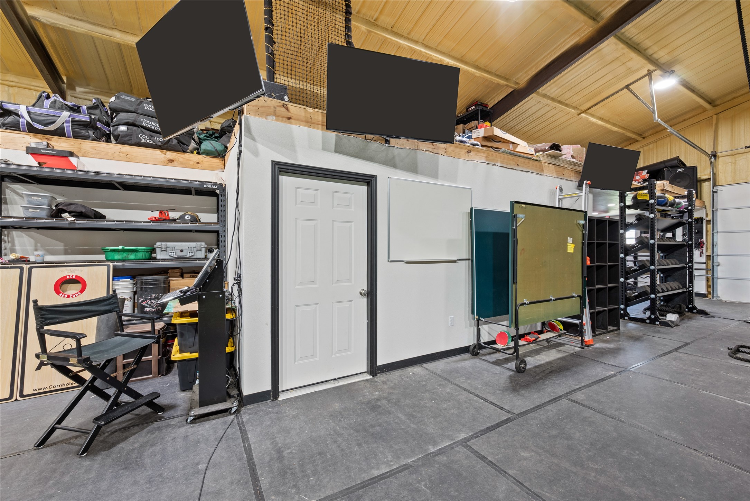
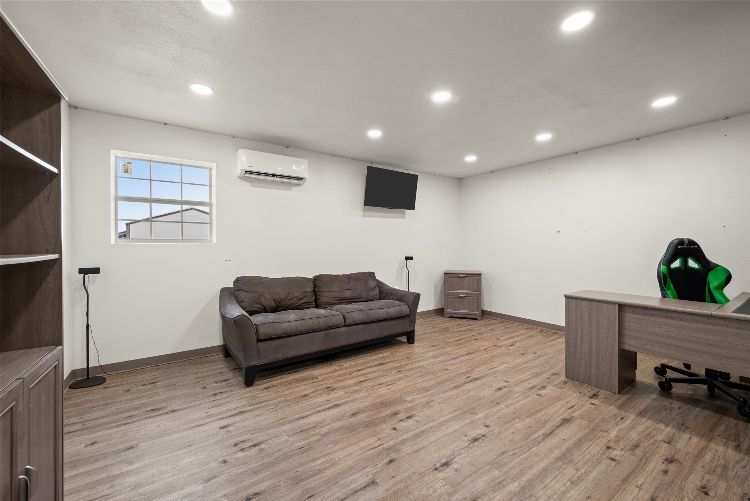
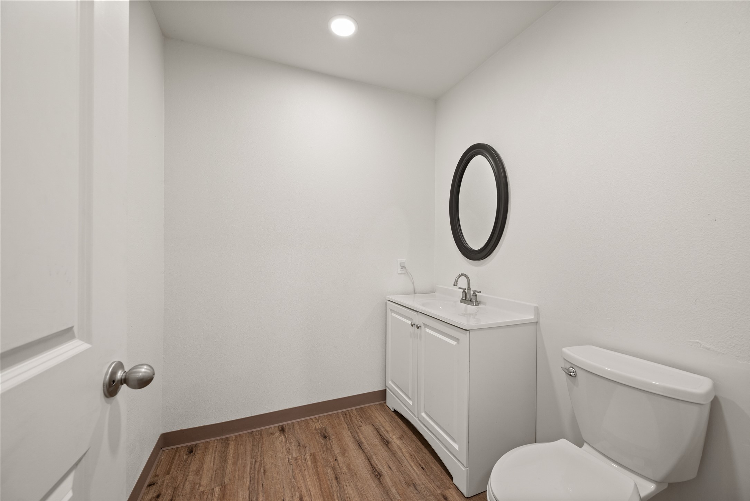
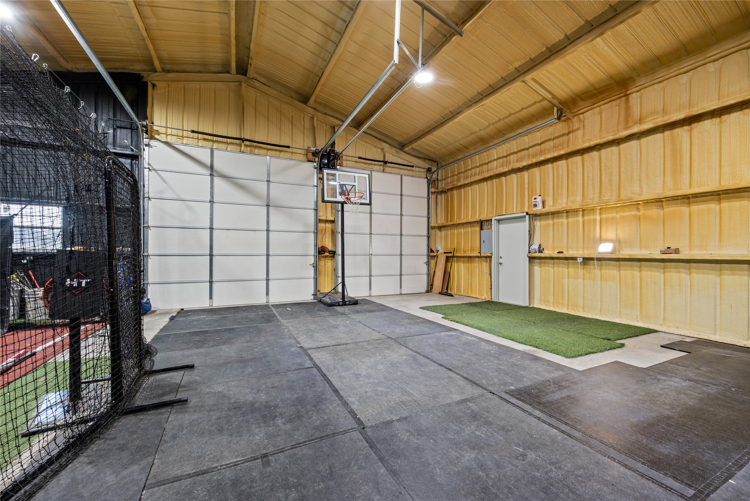
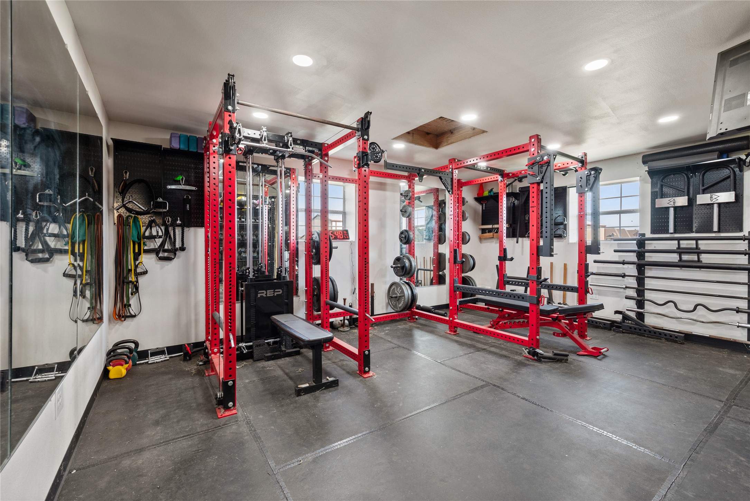
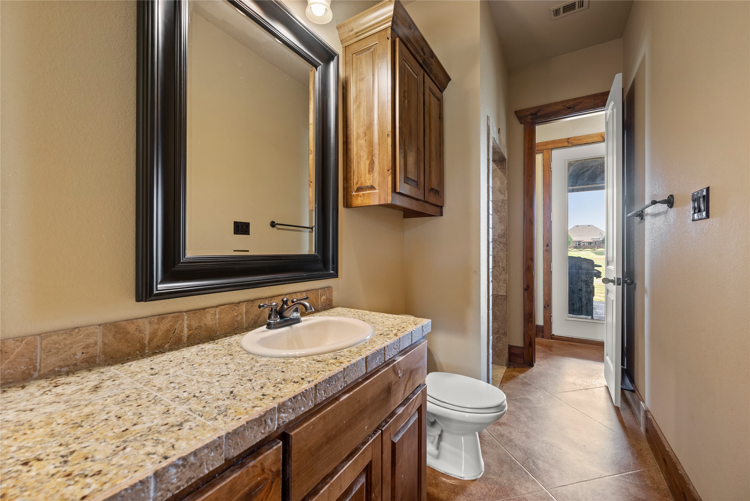
A true highlight of this property is the impressive custom 40x70 shop, complete with water, electricity, a half bath, and a separate office--perfect for a home business, hobby space, or ultimate workshop. The walk-in attic has been enhanced with plywood flooring, providing ample storage space and the potential to be finished out as additional living area.

Whether you're enjoying serene evenings on your expansive property or taking full advantage of the versatile shop, this home offers a lifestyle of possibilities.

Don't miss this rare opportunity. Schedule your private tour today!

4
beds

3
baths

2,844 Sq.Ft. LIVING AREA

0.99 Acres lot

Beth Ross

Beth Ross

Features &

Interior

  • total bedrooms4
  • Total bathrooms3
  • full bathrooms3
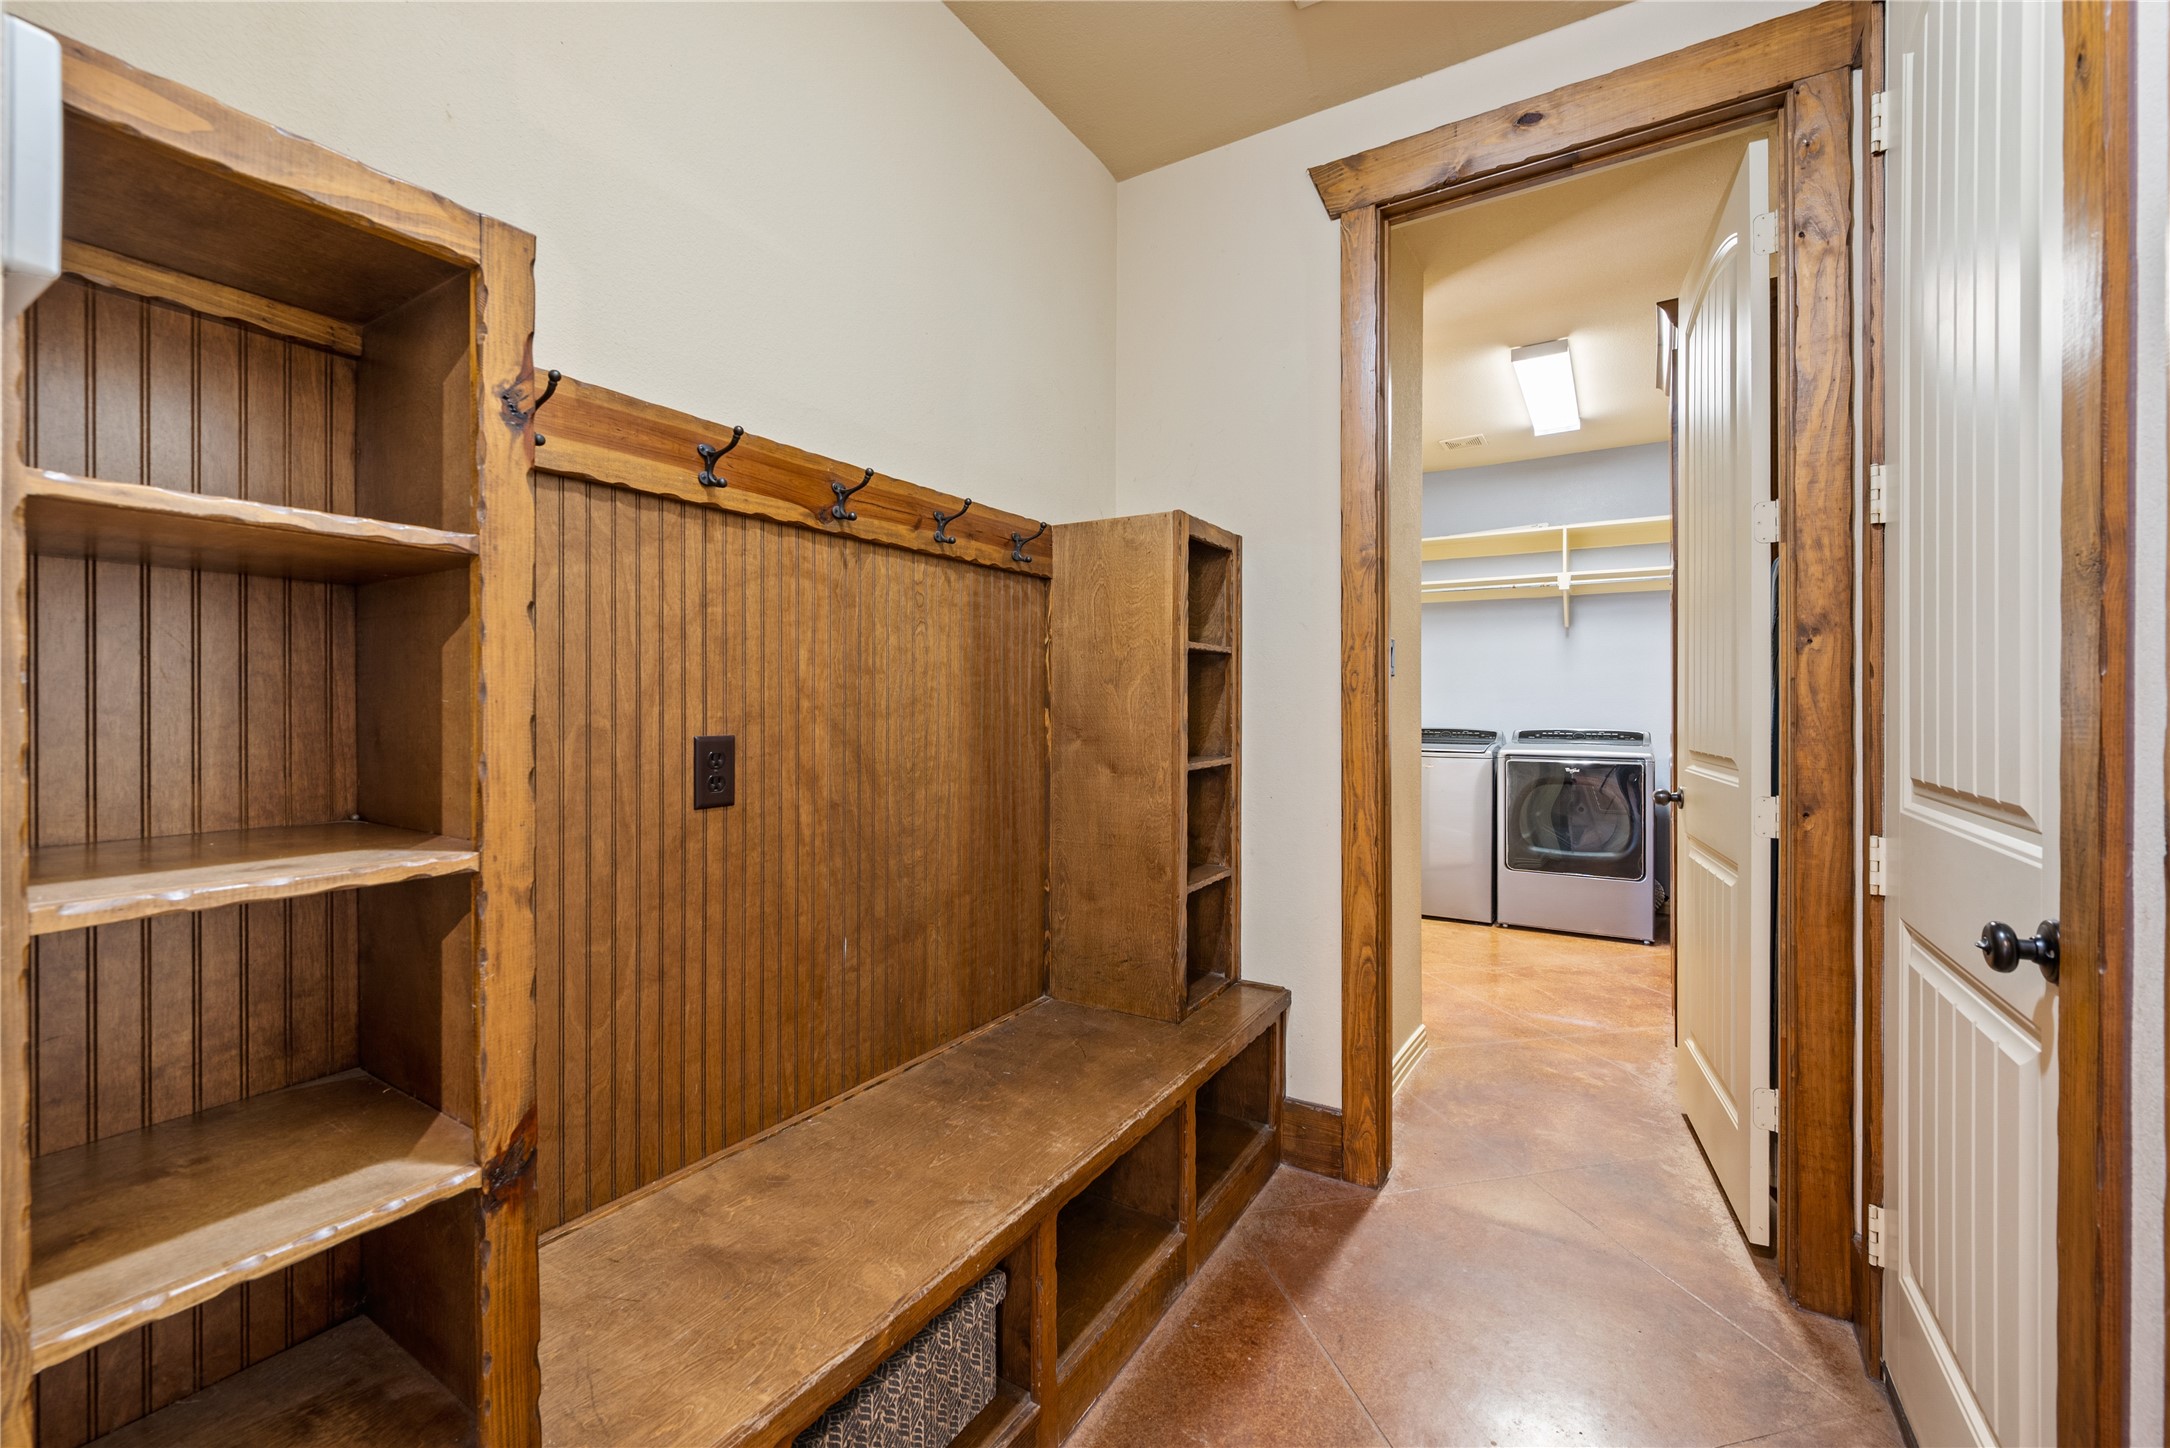
  • Laundry room Washer Hookup, Electric Dryer Hookup, Laundry in Utility Room
  • Flooring Carpet, Concrete, Ceramic Tile
  • Fireplace Gas Starter, Living Room, Masonry, Other, Stone, Wood Burning
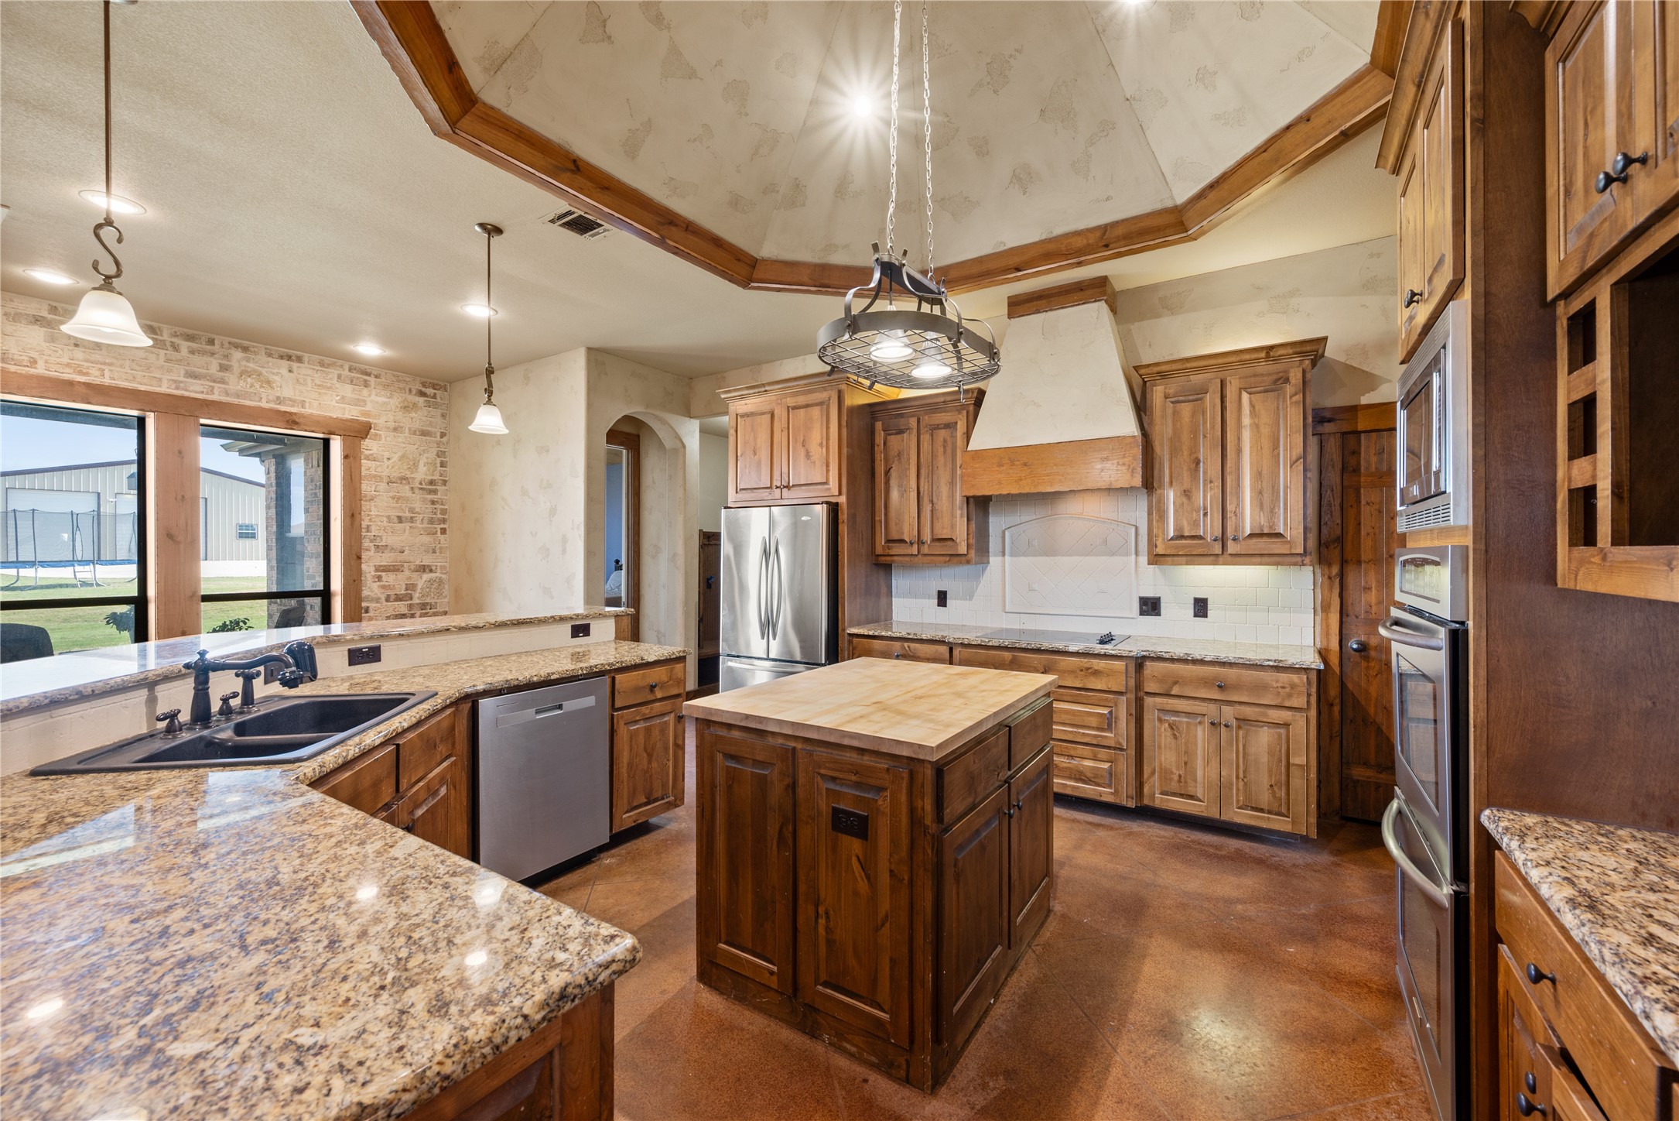
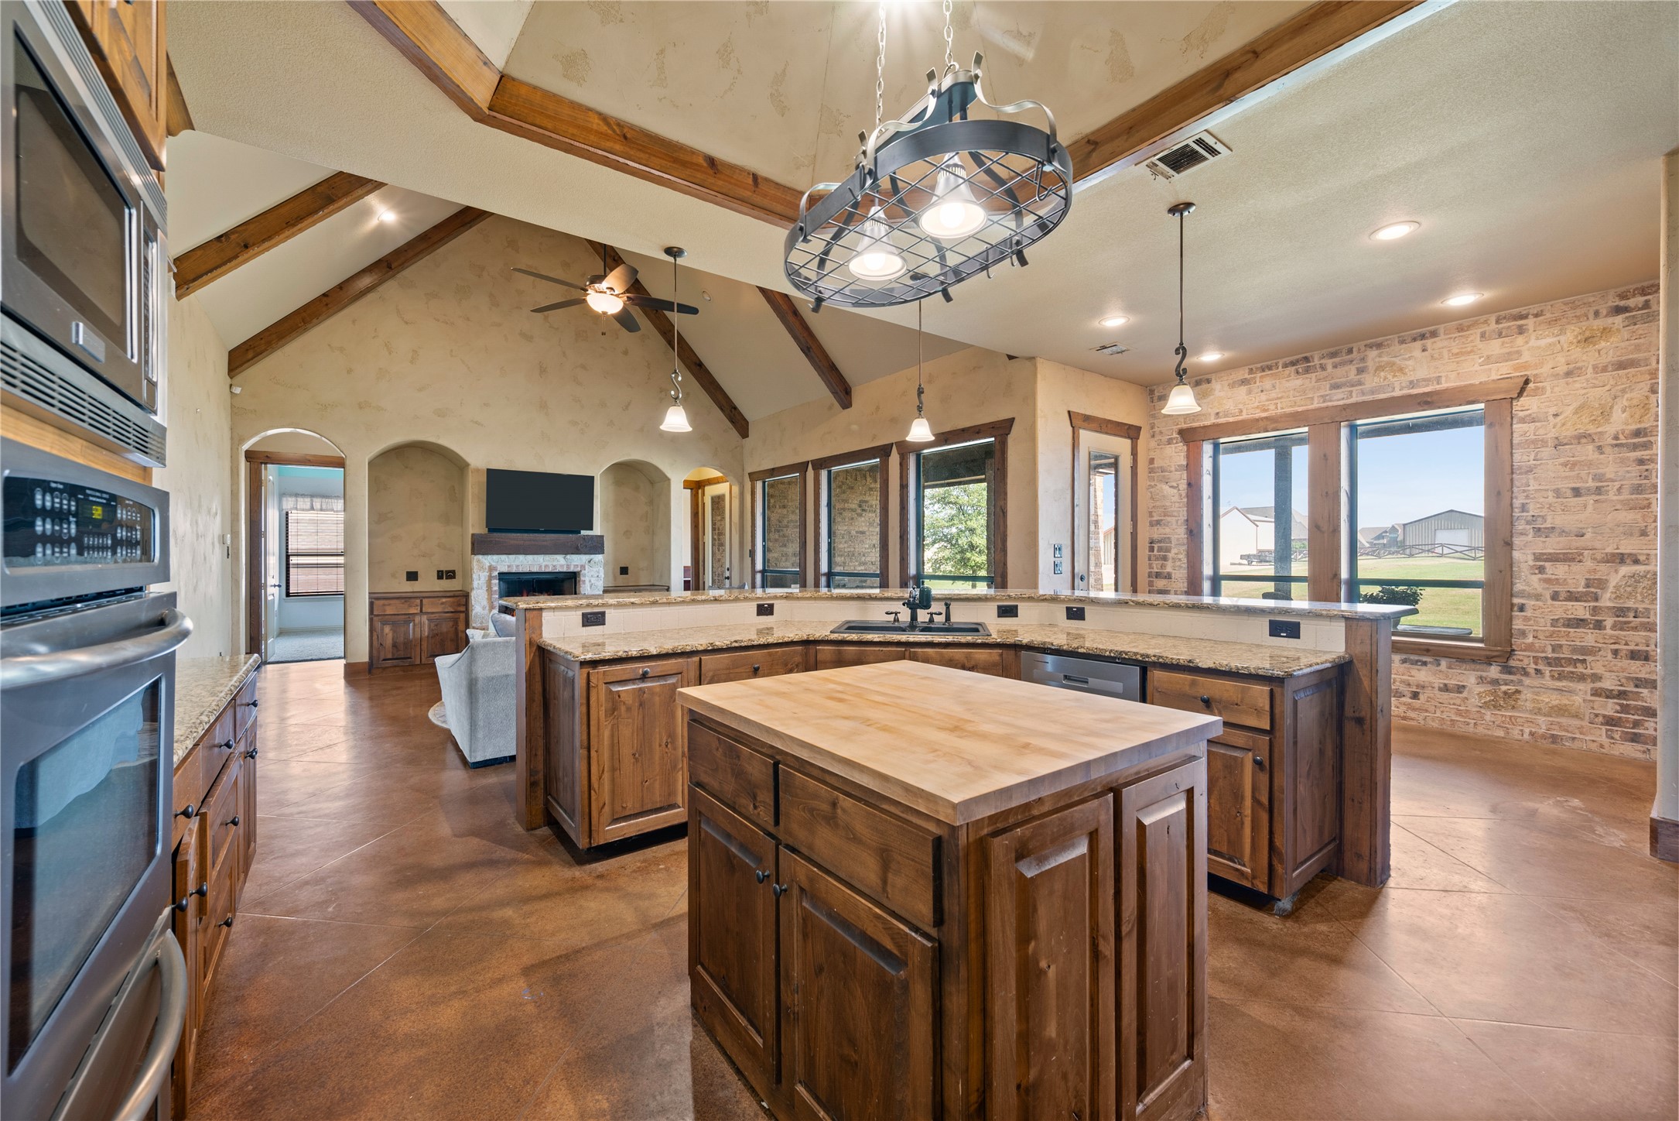
  • APPLIANCES Double Oven, Dishwasher, Electric Cooktop, Disposal
  • other interior Features Granite Counters, High Speed Internet, Kitchen Island, Cable TV, Vaulted Ceiling(s), Wired for Data, Walk-In Closet(s)

Area & Lot

  • Status Sold
  • Date Sold July 17, 2025
  • Living Area2,844 Sq.Ft.
  • Lot Area0.99 Acres
  • MLS® ID20972570
  • TypeResidential
  • YEAR BUILT2008
  • Architecture StylesTraditional, Detached
  • Elementary SchoolAlan and Andra Perrin
  • Middle SchoolPike
  • High SchoolNorthwest
  • School DistrictNorthwest ISD

Exterior

  • STORIES1
  • Garage Space3.0
  • utilitiesElectricity Available, Septic Available, Cable Available
  • PoolNone
  • roofShingle
  • lot featuresInterior Lot, Landscaped
  • parkingAdditional Parking, Concrete, Door-Multi, Door-Single, Garage, Garage Door Opener, Garage Faces Side
  • HEAT TYPECentral, Electric, Fireplace(s)
  • AIR CONDITIONINGCentral Air, Electric
  • sewerAerobic Septic
  • SubstructureSlab
  • security FeaturesSmoke Detector(s)

Financial

  • Price Upon Request
View Virtual Tour

Join

We would love to get to know more about you and your real estate needs, so we can better understand your goals and how we can support you every step of the way in your journey.

Follow Us on Instagram