Leave a Message

Thank you for your message. We will be in touch with you shortly.

1332 Lakewood Drive
1332 Lakewood Drive
1332 Lakewood Drive
1332 Lakewood Drive
1332 Lakewood Drive
1332 Lakewood Drive
1332 Lakewood Drive
1332 Lakewood Drive
1332 Lakewood Drive
1332 Lakewood Drive
1332 Lakewood Drive
1332 Lakewood Drive
1332 Lakewood Drive
1332 Lakewood Drive
1332 Lakewood Drive
1332 Lakewood Drive
1332 Lakewood Drive
1332 Lakewood Drive
1332 Lakewood Drive
1332 Lakewood Drive
1332 Lakewood Drive
1332 Lakewood Drive
1332 Lakewood Drive
1332 Lakewood Drive
1332 Lakewood Drive
1332 Lakewood Drive
1332 Lakewood Drive
1332 Lakewood Drive
1332 Lakewood Drive
1332 Lakewood Drive
1332 Lakewood Drive
1332 Lakewood Drive
1332 Lakewood Drive
1332 Lakewood Drive
1332 Lakewood Drive
1332 Lakewood Drive
1332 Lakewood Drive
1332 Lakewood Drive
1332 Lakewood Drive
1332 Lakewood Drive
SEE ALL PHOTOS
1332 Lakewood Drive
1332 Lakewood Drive
1332 Lakewood Drive
1332 Lakewood Drive
1332 Lakewood Drive
1332 Lakewood Drive
1332 Lakewood Drive
1332 Lakewood Drive
1332 Lakewood Drive
1332 Lakewood Drive
1332 Lakewood Drive
1332 Lakewood Drive
1332 Lakewood Drive
1332 Lakewood Drive
1332 Lakewood Drive
1332 Lakewood Drive
1332 Lakewood Drive
1332 Lakewood Drive
1332 Lakewood Drive
1332 Lakewood Drive
1332 Lakewood Drive
1332 Lakewood Drive
1332 Lakewood Drive
1332 Lakewood Drive
1332 Lakewood Drive
1332 Lakewood Drive
1332 Lakewood Drive
1332 Lakewood Drive
1332 Lakewood Drive
1332 Lakewood Drive
1332 Lakewood Drive
1332 Lakewood Drive
1332 Lakewood Drive
1332 Lakewood Drive
1332 Lakewood Drive
1332 Lakewood Drive
1332 Lakewood Drive
1332 Lakewood Drive
1332 Lakewood Drive
1332 Lakewood Drive
Sold

1332 Lakewood Drive

1332 Lakewood Drive, Mc Kinney, TX 75072

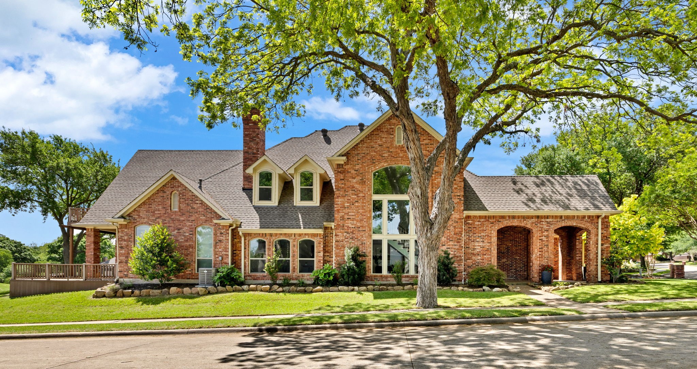
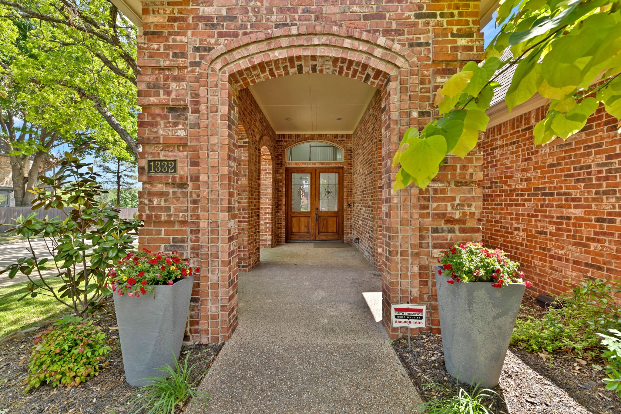
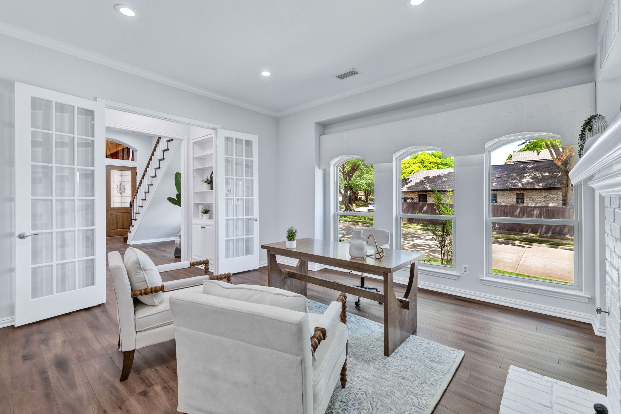
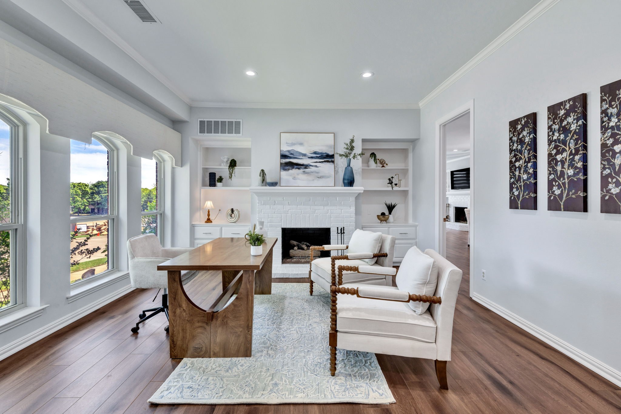
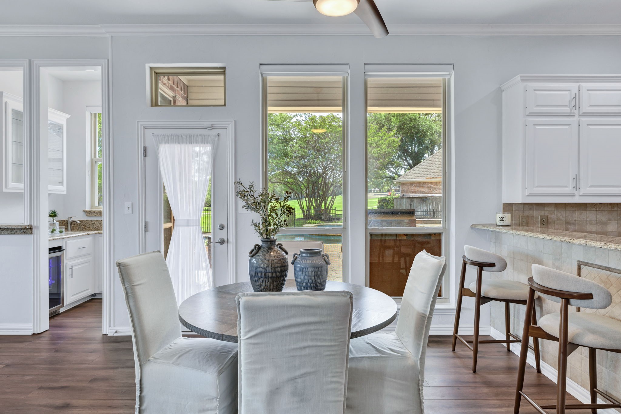
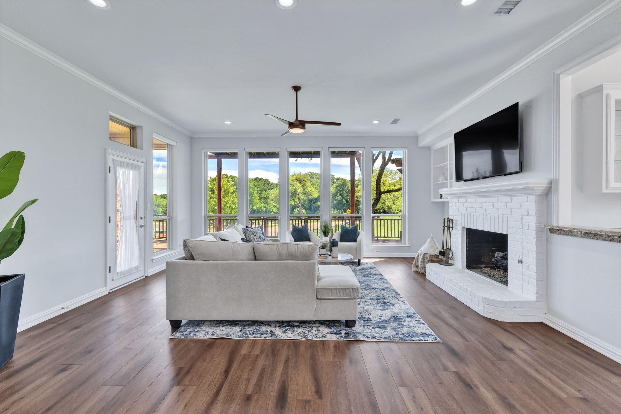
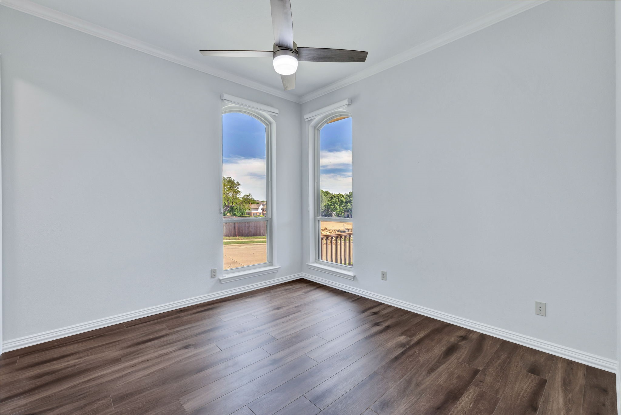
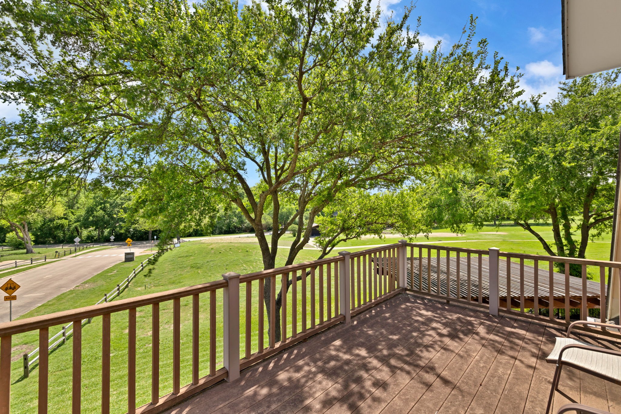
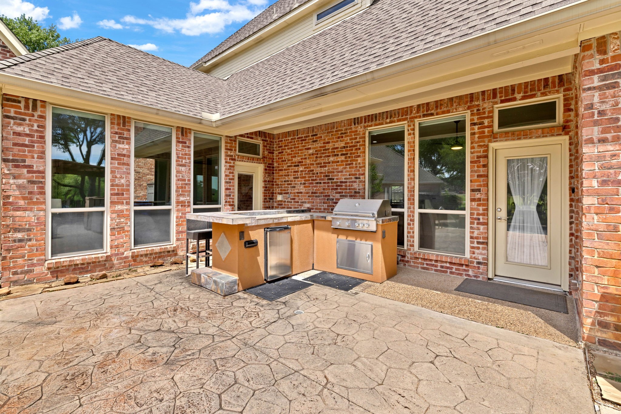
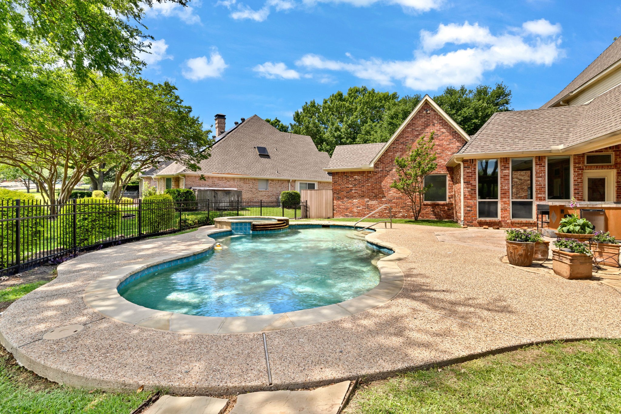
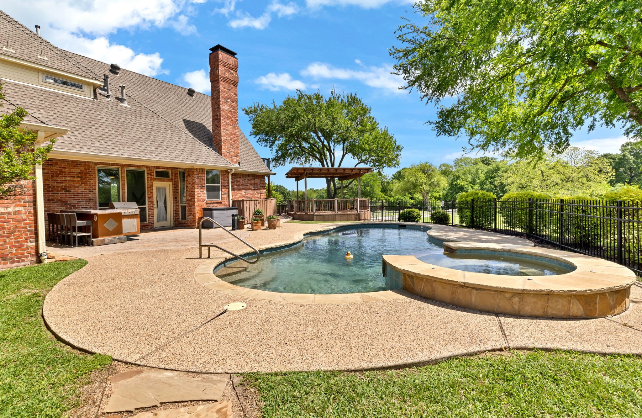
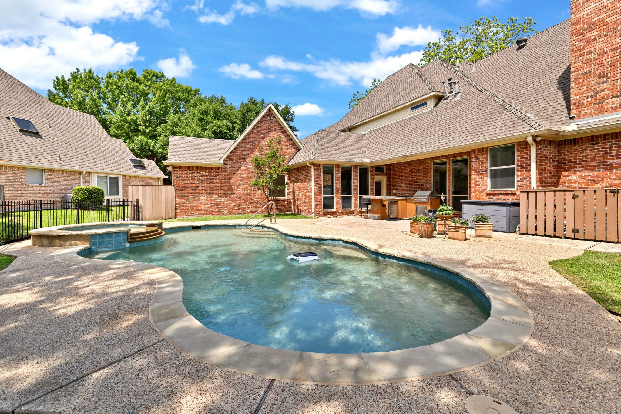
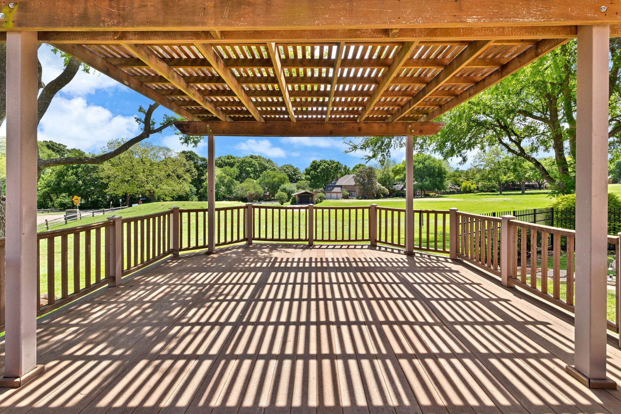
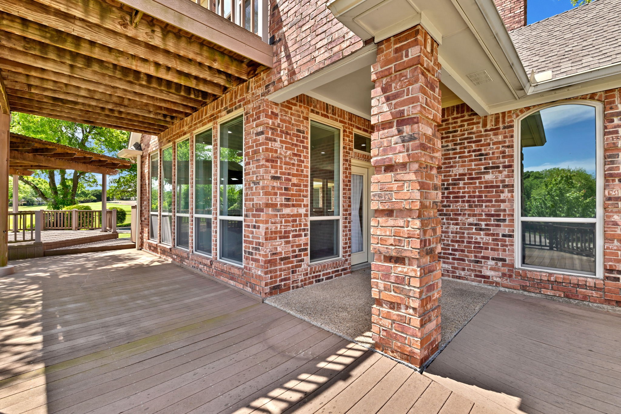
Poised along the 6th tee of The Ranch private golf course, this distinguished Stonebridge Ranch residence offers a refined blend of elegance, scale, and resort-caliber outdoor living. Set behind a wrought iron fence on a beautifully landscaped lot, the backyard is a private sanctuary--featuring a pool and spa, expansive wood and aggregate stone patios, an outdoor kitchen, with a covered wrap around porch deck and an elevated balcony perfectly positioned for sweeping fairway views and golden-hour evenings.
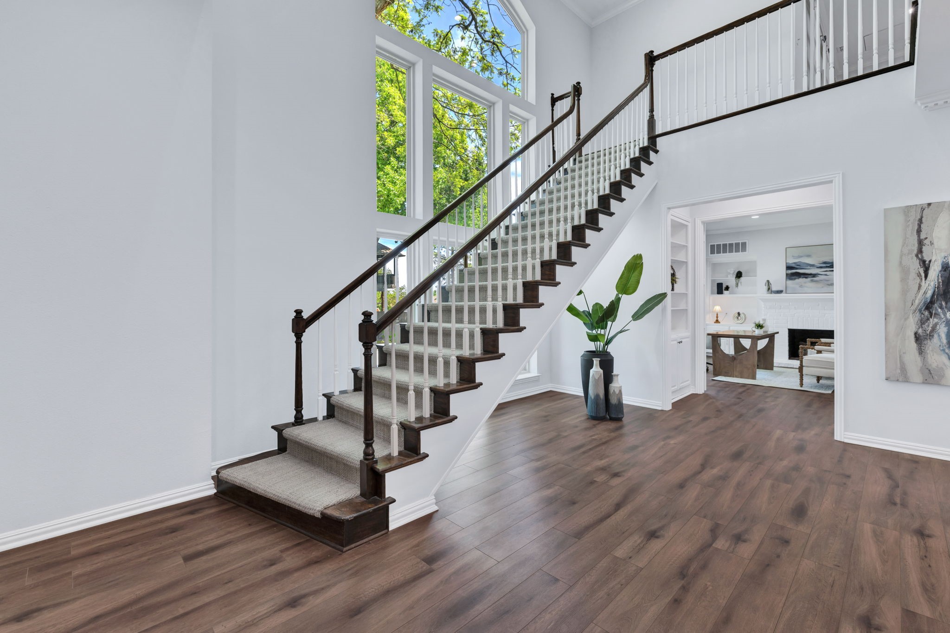
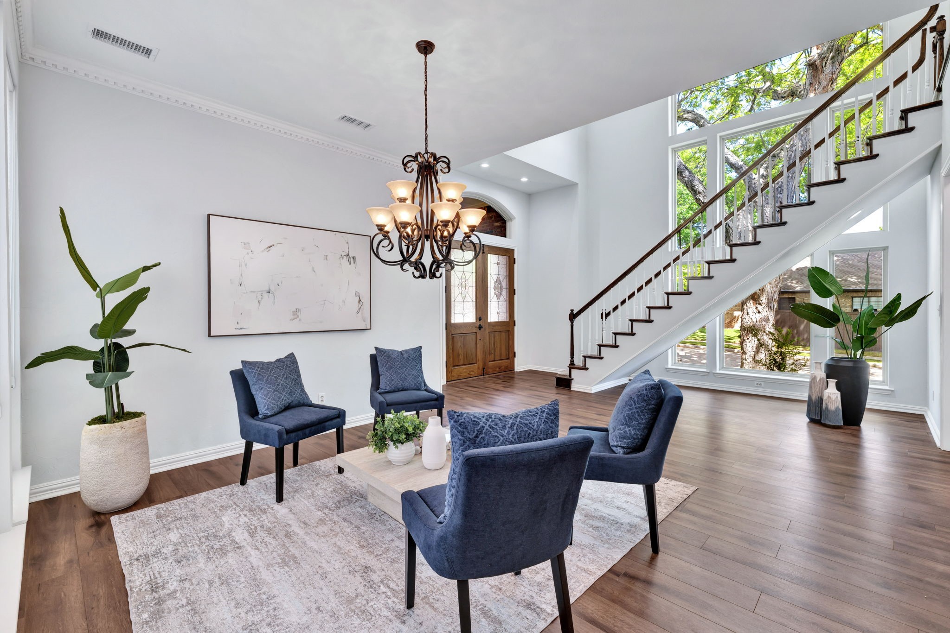
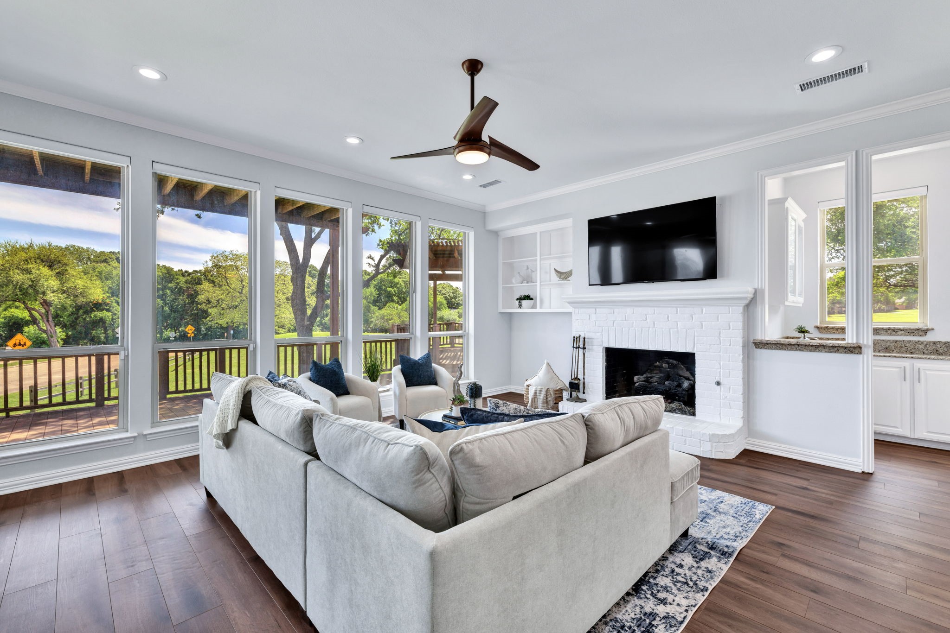
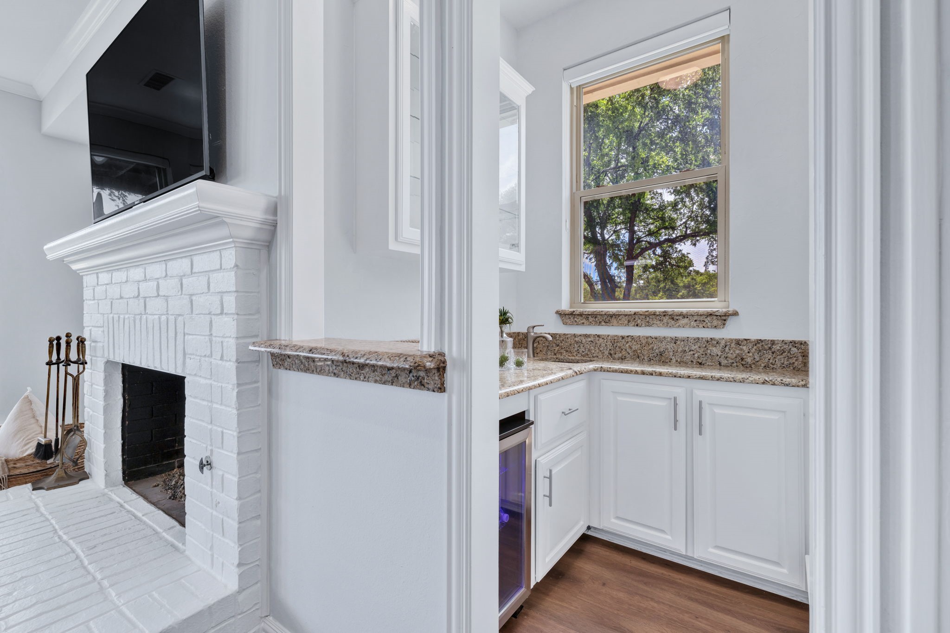
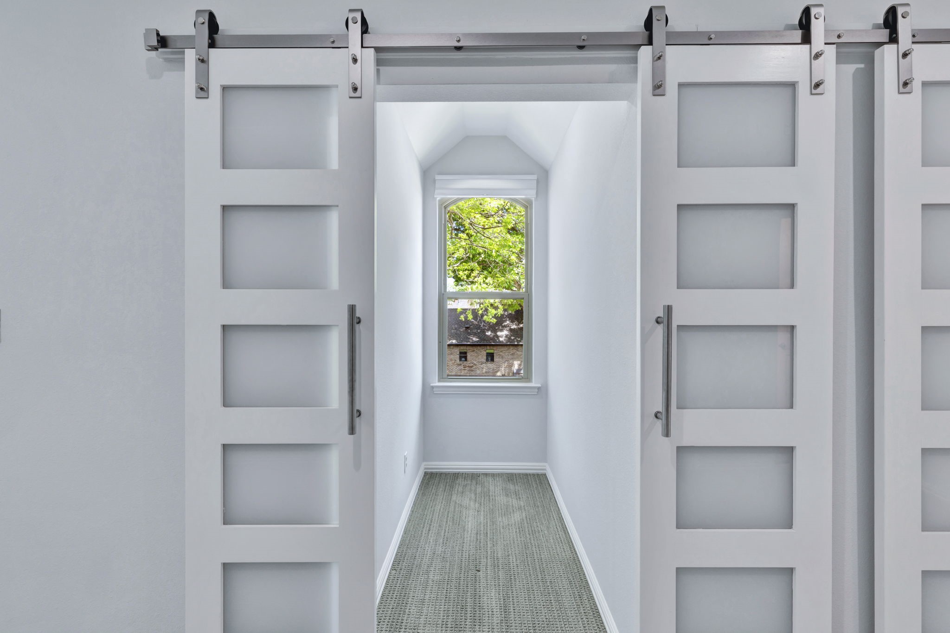
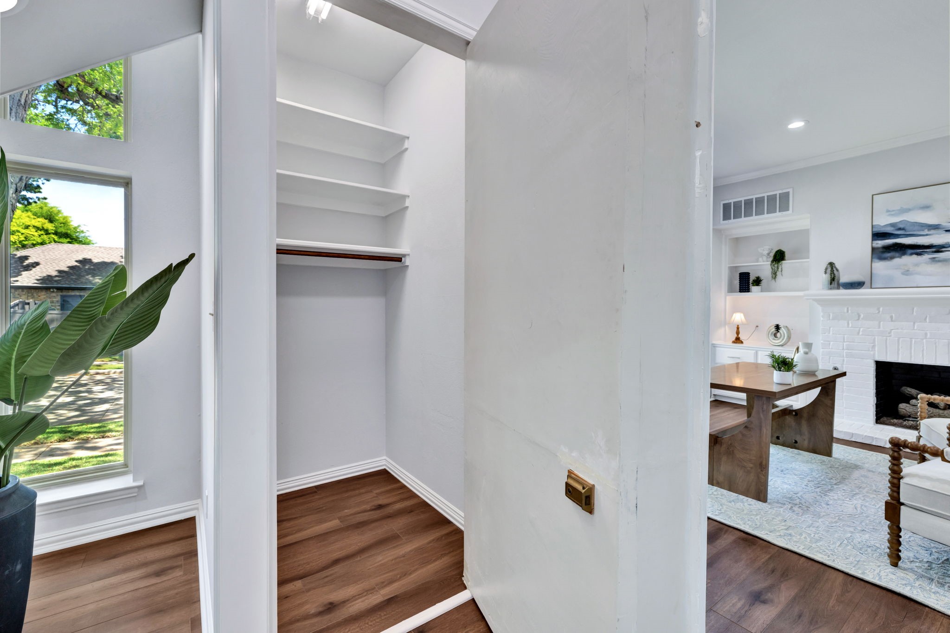
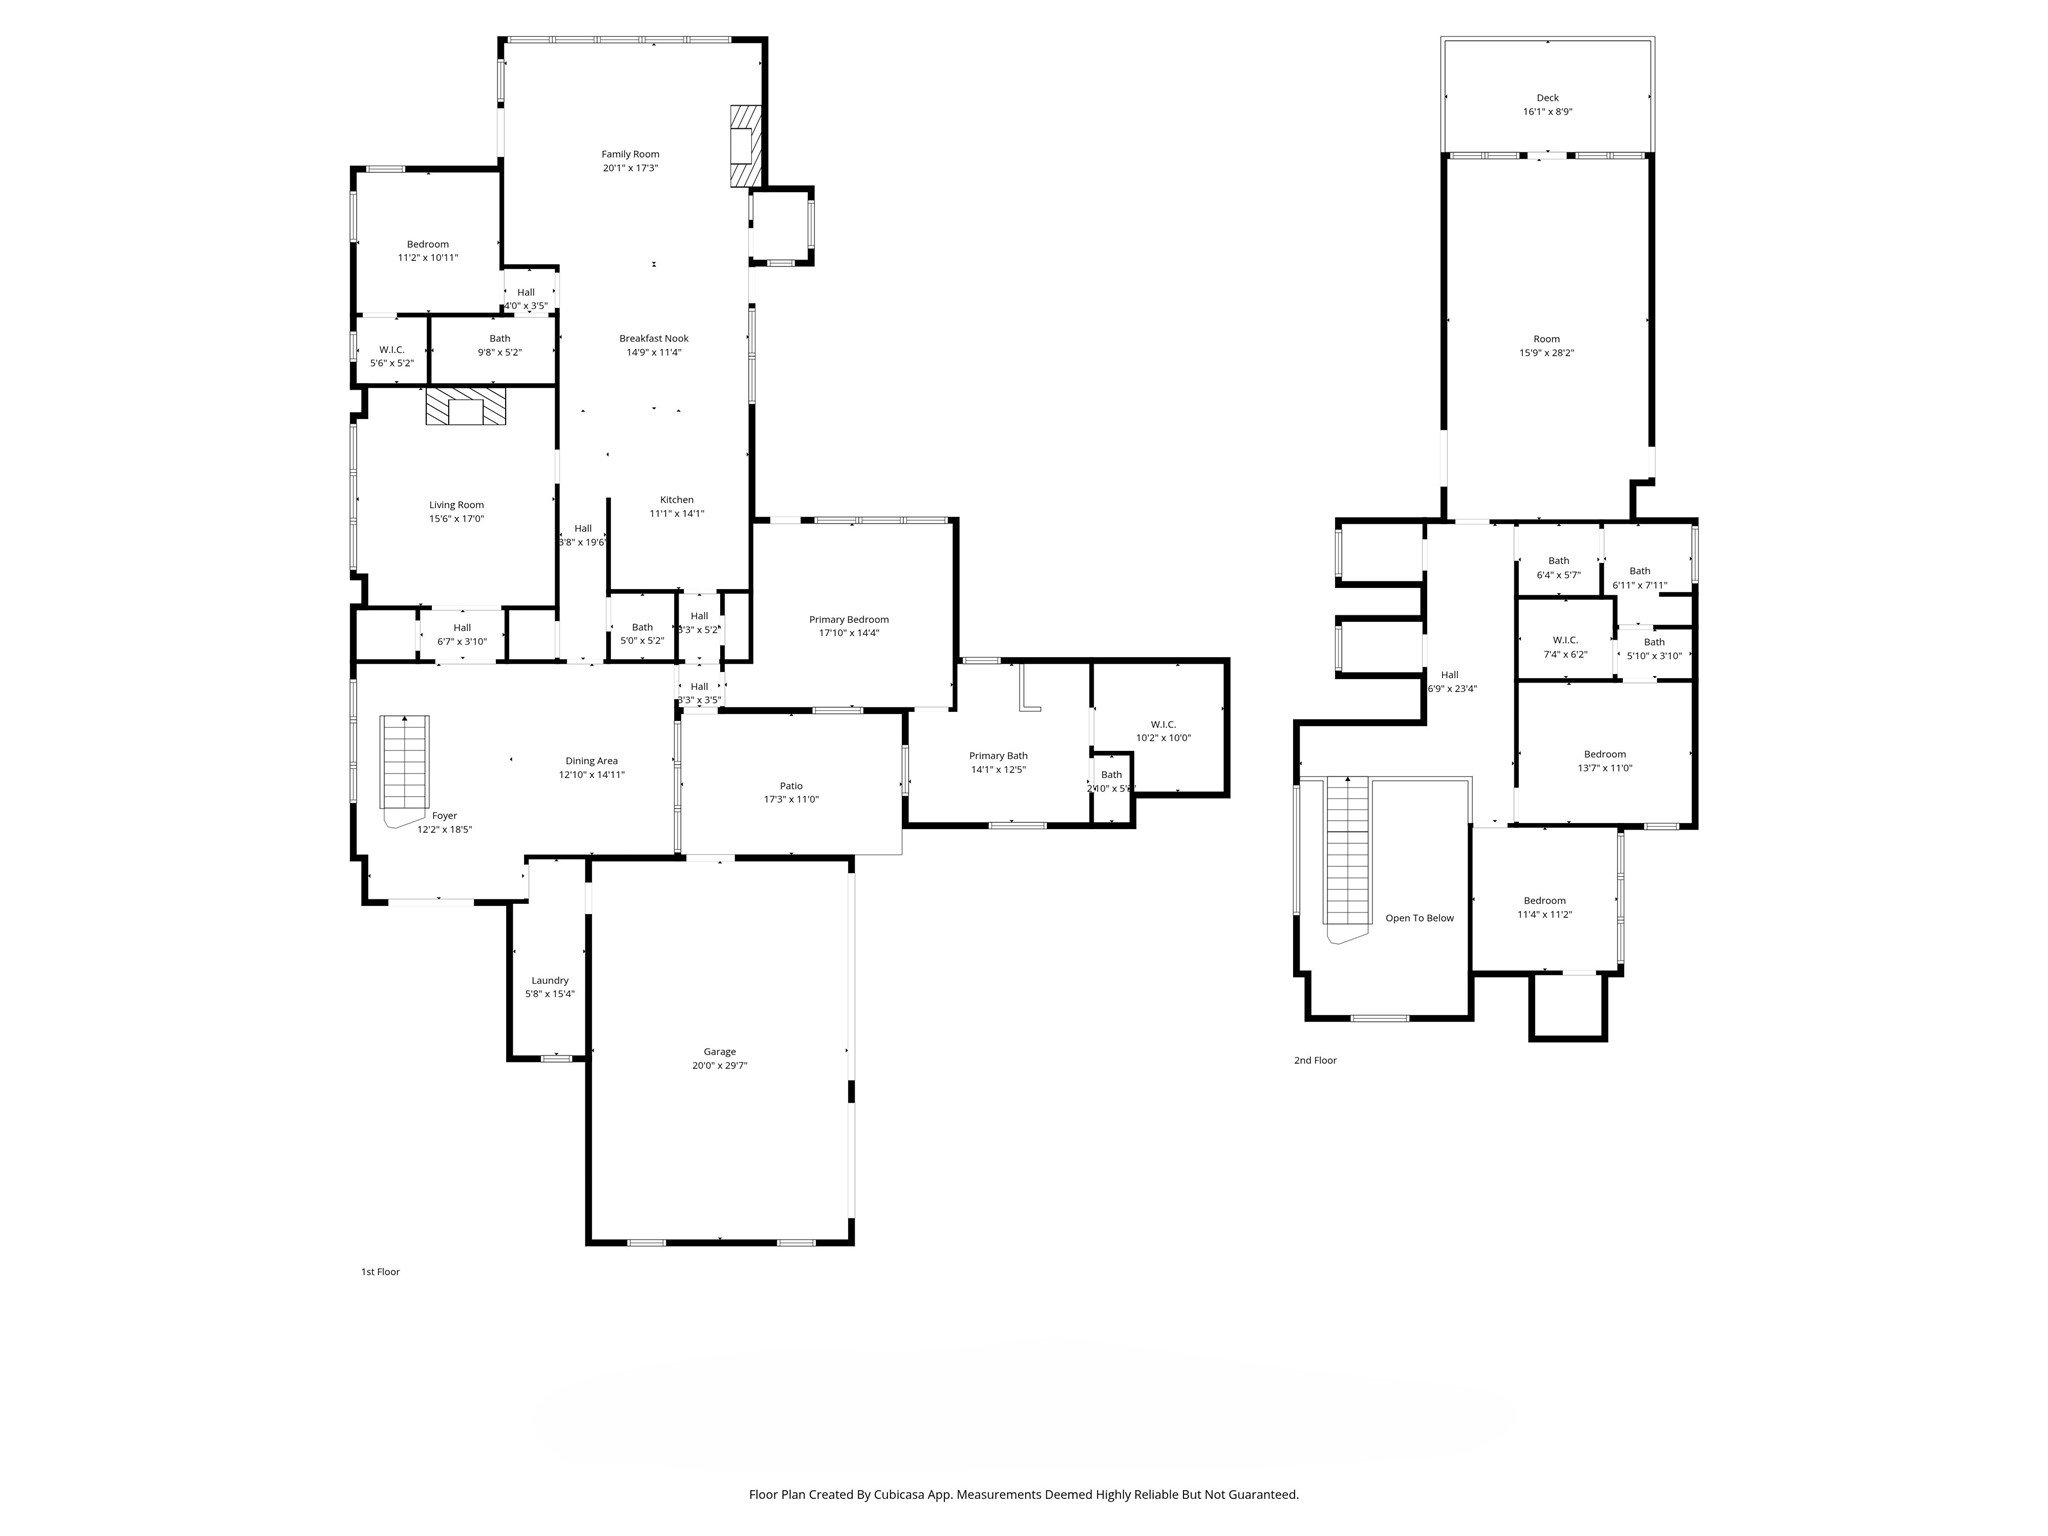
Inside, nearly 4,000 square feet of thoughtfully curated space unfolds with effortless sophistication. The floor plan balances grandeur and livability with 4 bedrooms, 3.5 baths, and multiple living and entertaining areas. A private formal living room serves beautifully as a study or library, while the main living area--anchored by one of two fireplaces--flows seamlessly to a well-appointed wet bar, creating an ideal setting for hosting. Special treat of a hidden safe room that you'll never find.
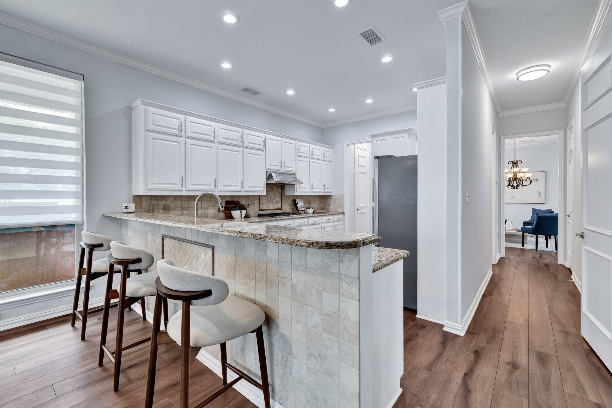
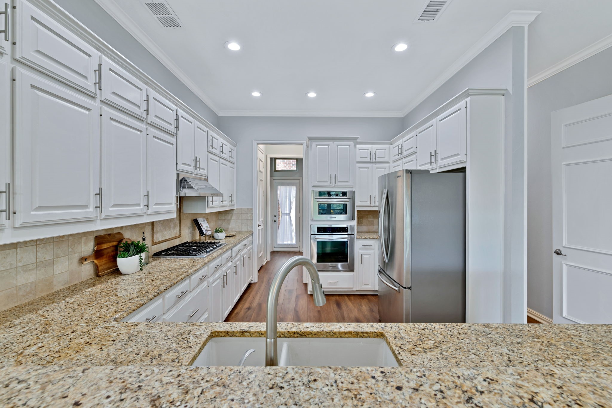
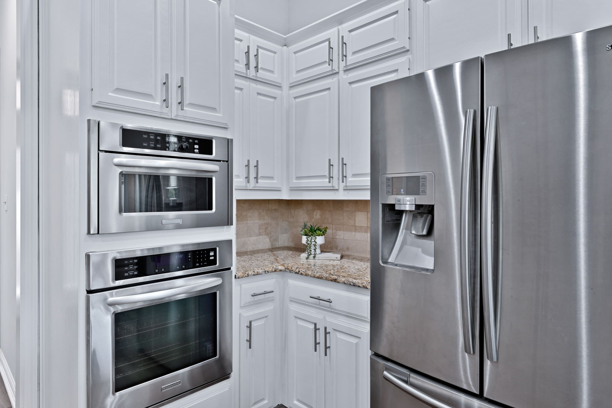
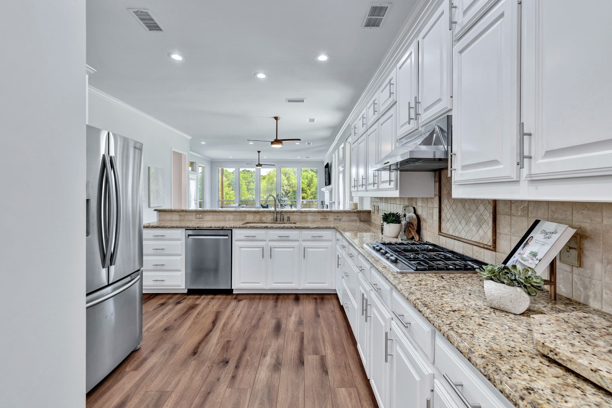
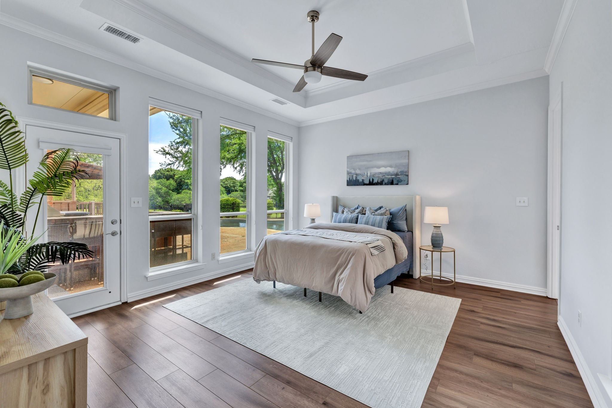
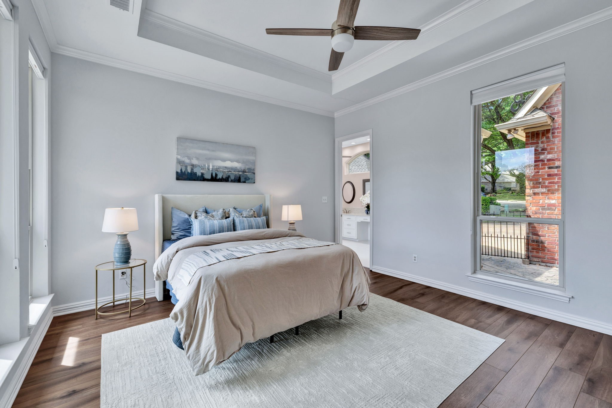
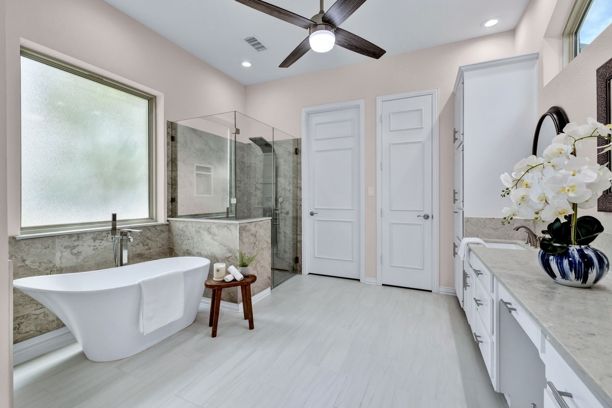
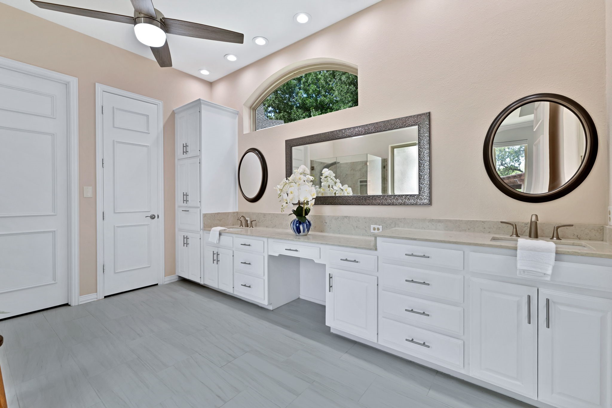
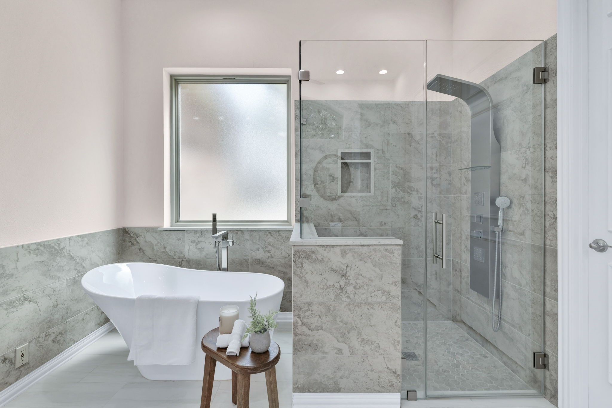
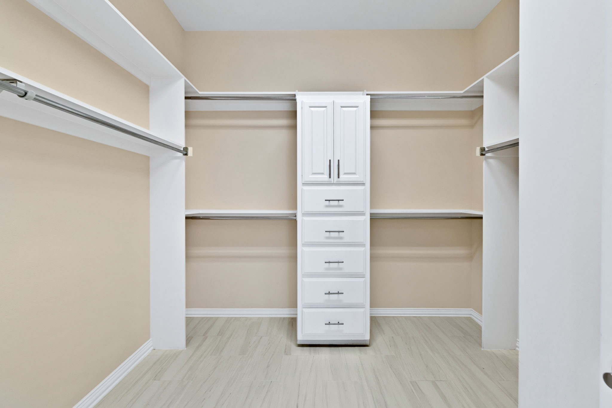
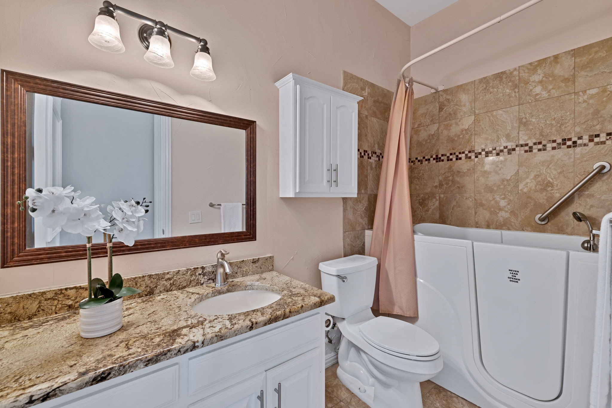
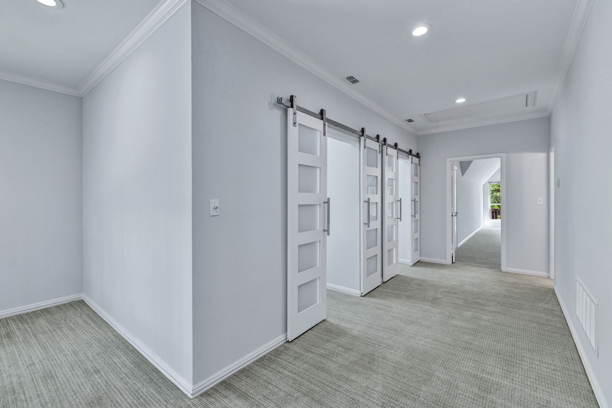
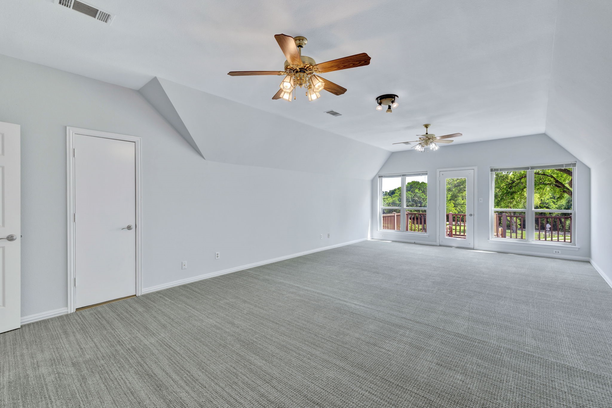
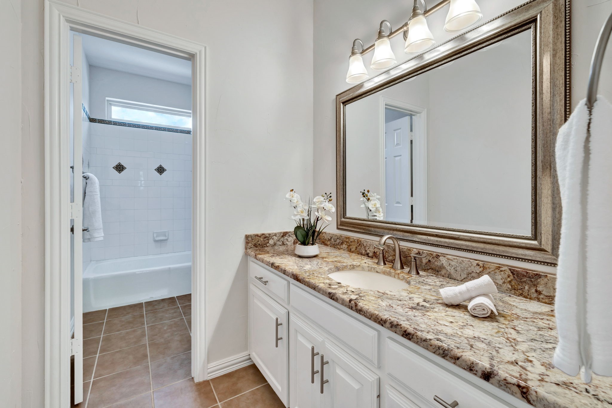
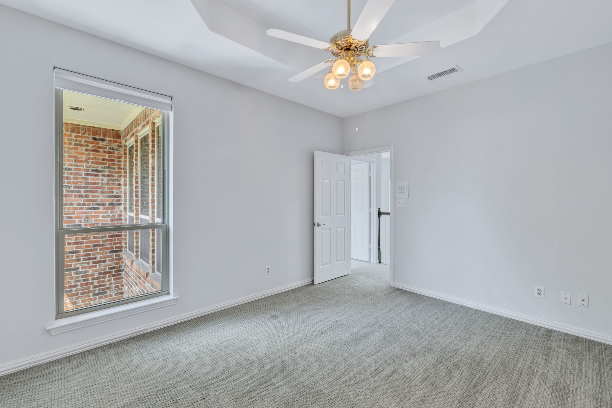
The kitchen and dining spaces are enriched with artisan finishes, while the expansive upstairs game room offers endless possibilities for elevated entertaining, from billiards to a dedicated media lounge. The primary suite is a serene retreat with pool view, complete with a spa-inspired bath featuring a soaker tub, separate shower, dual sinks with a vanity, and generous walk-in closet.
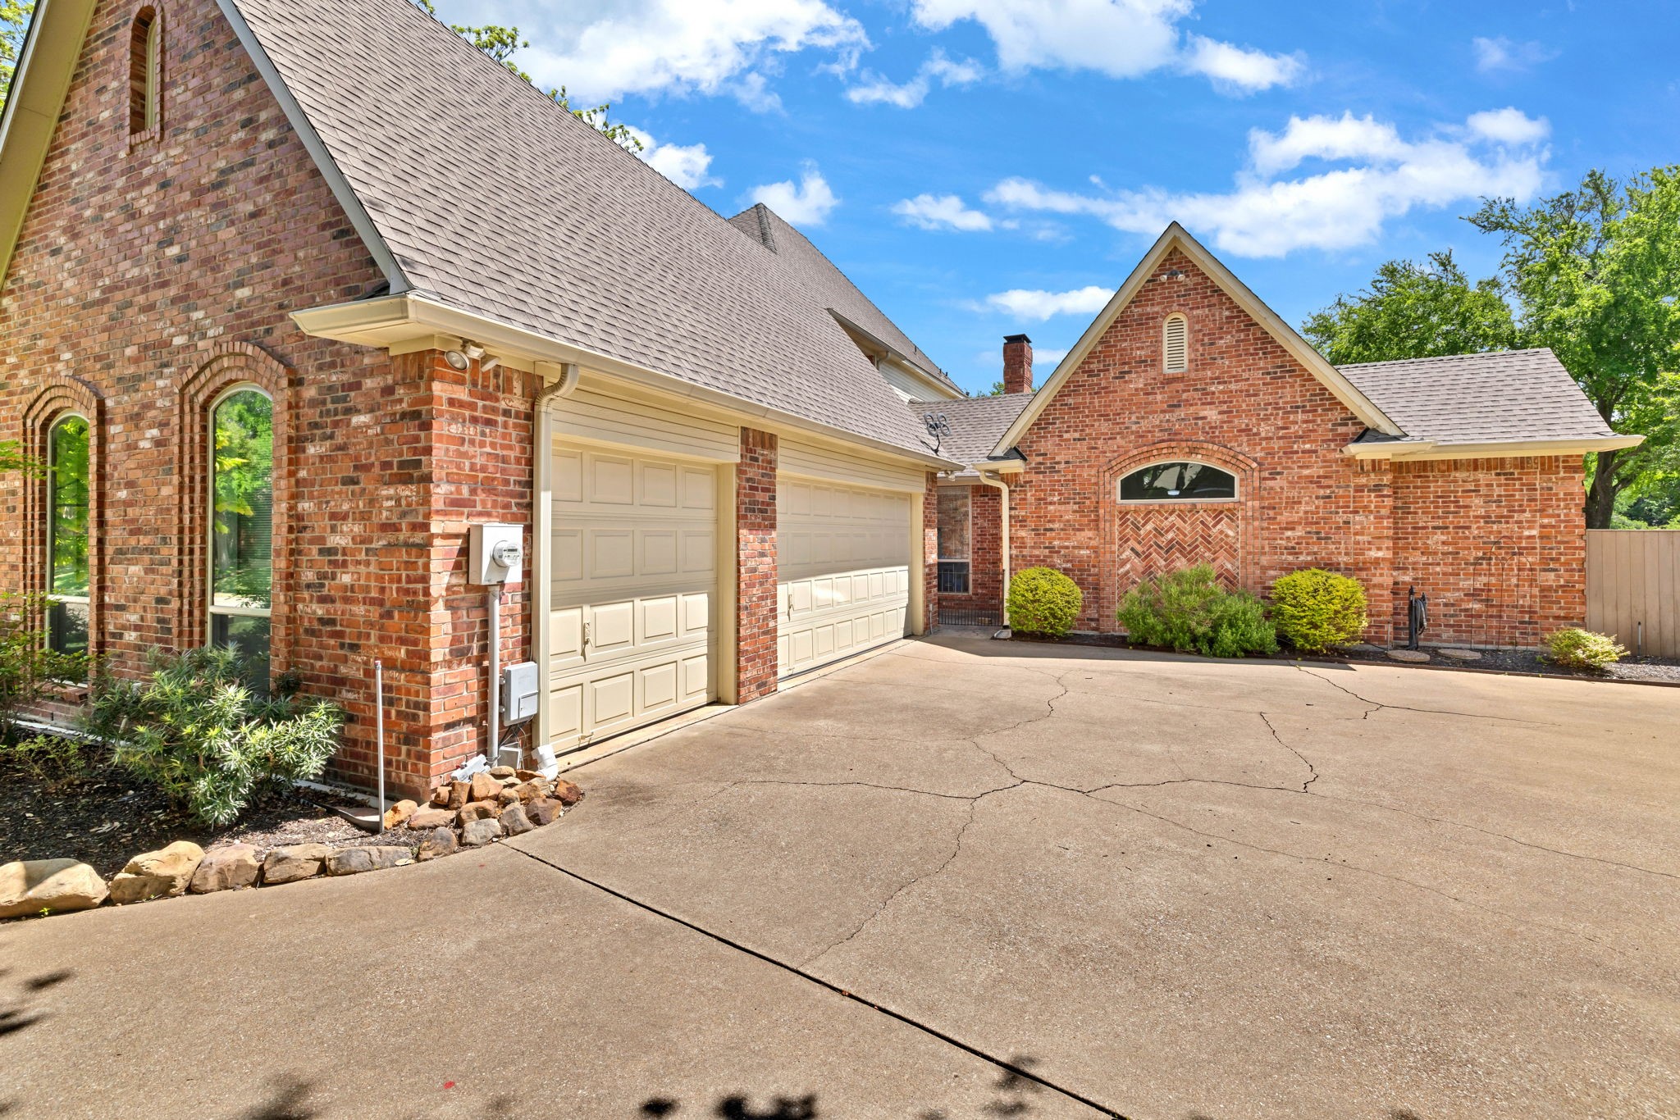
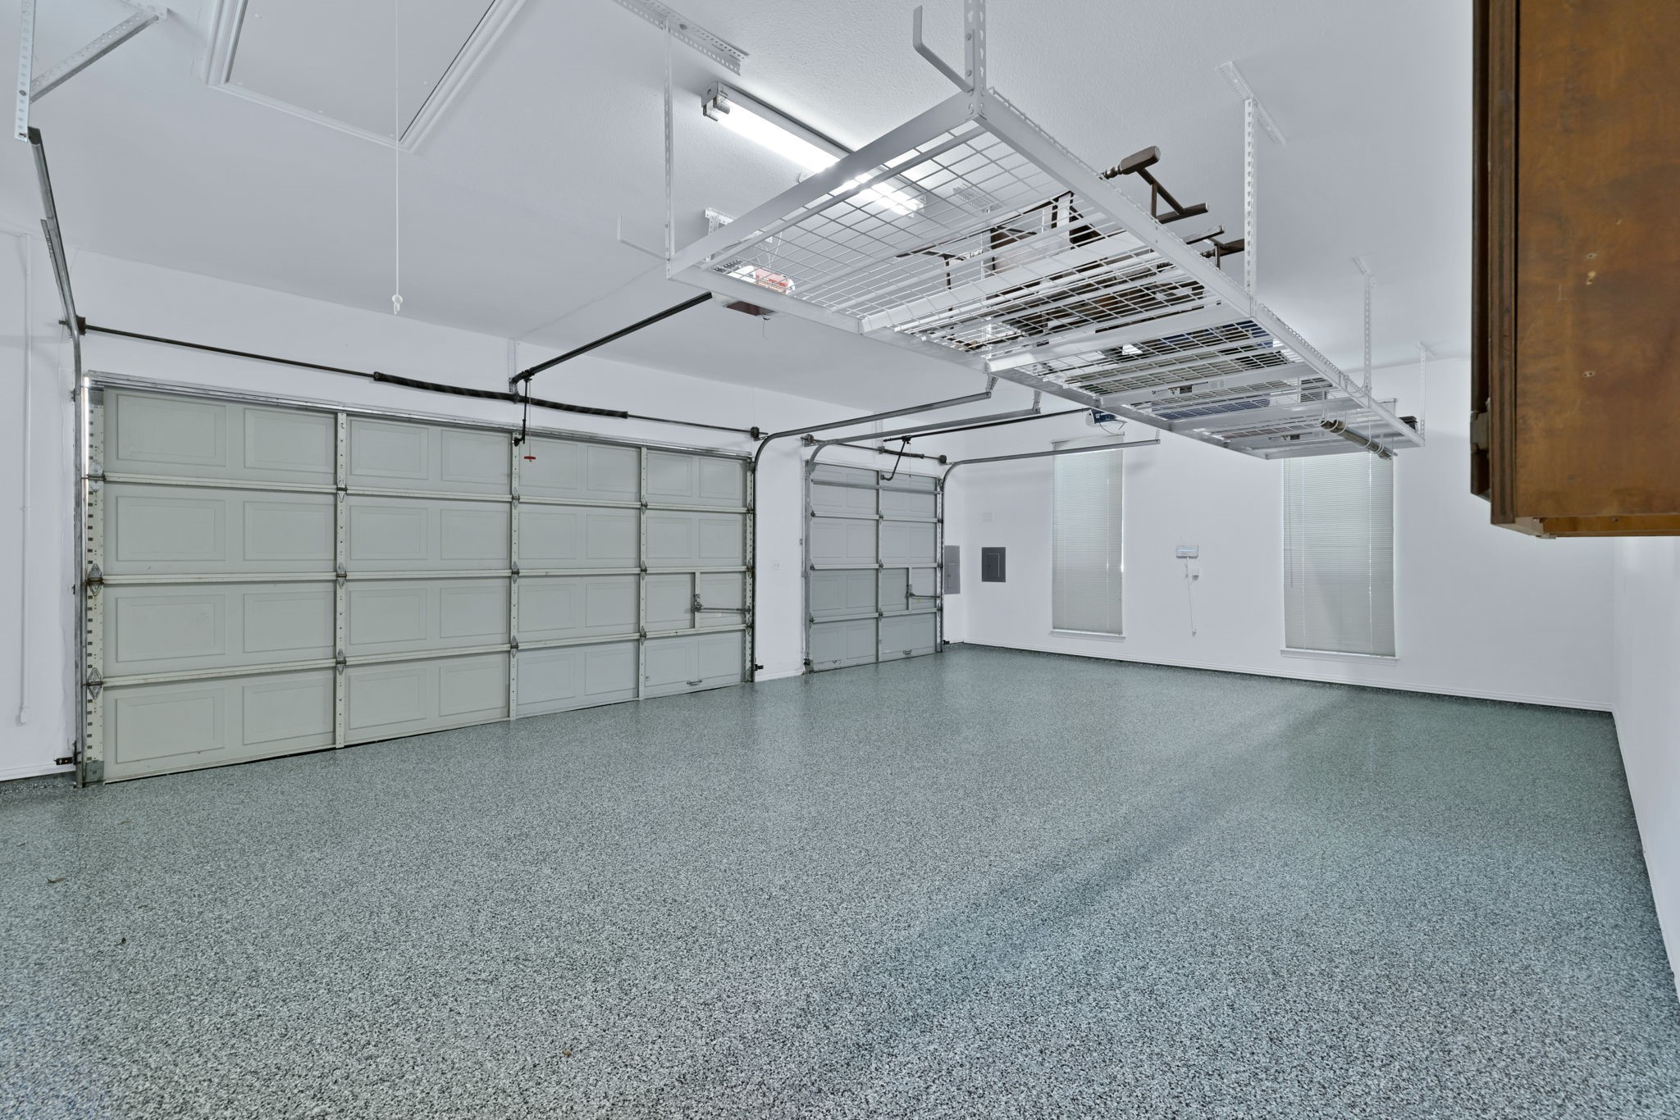
With two bedrooms on the main level, an oversized three-car fresh epoxy garage, and access to Stonebridge Ranch's premier amenities--golf, tennis, lakes, trails, and more--this home delivers a lifestyle defined by privacy, prestige, and effortless luxury.

4
beds

4
baths

3,957 Sq.Ft. LIVING AREA

0.3 Acres lot

Sondra Fisher

Sondra Fisher

Features &

Interior

  • total bedrooms4
  • Total bathrooms4
  • full bathrooms3
  • half bathroom1
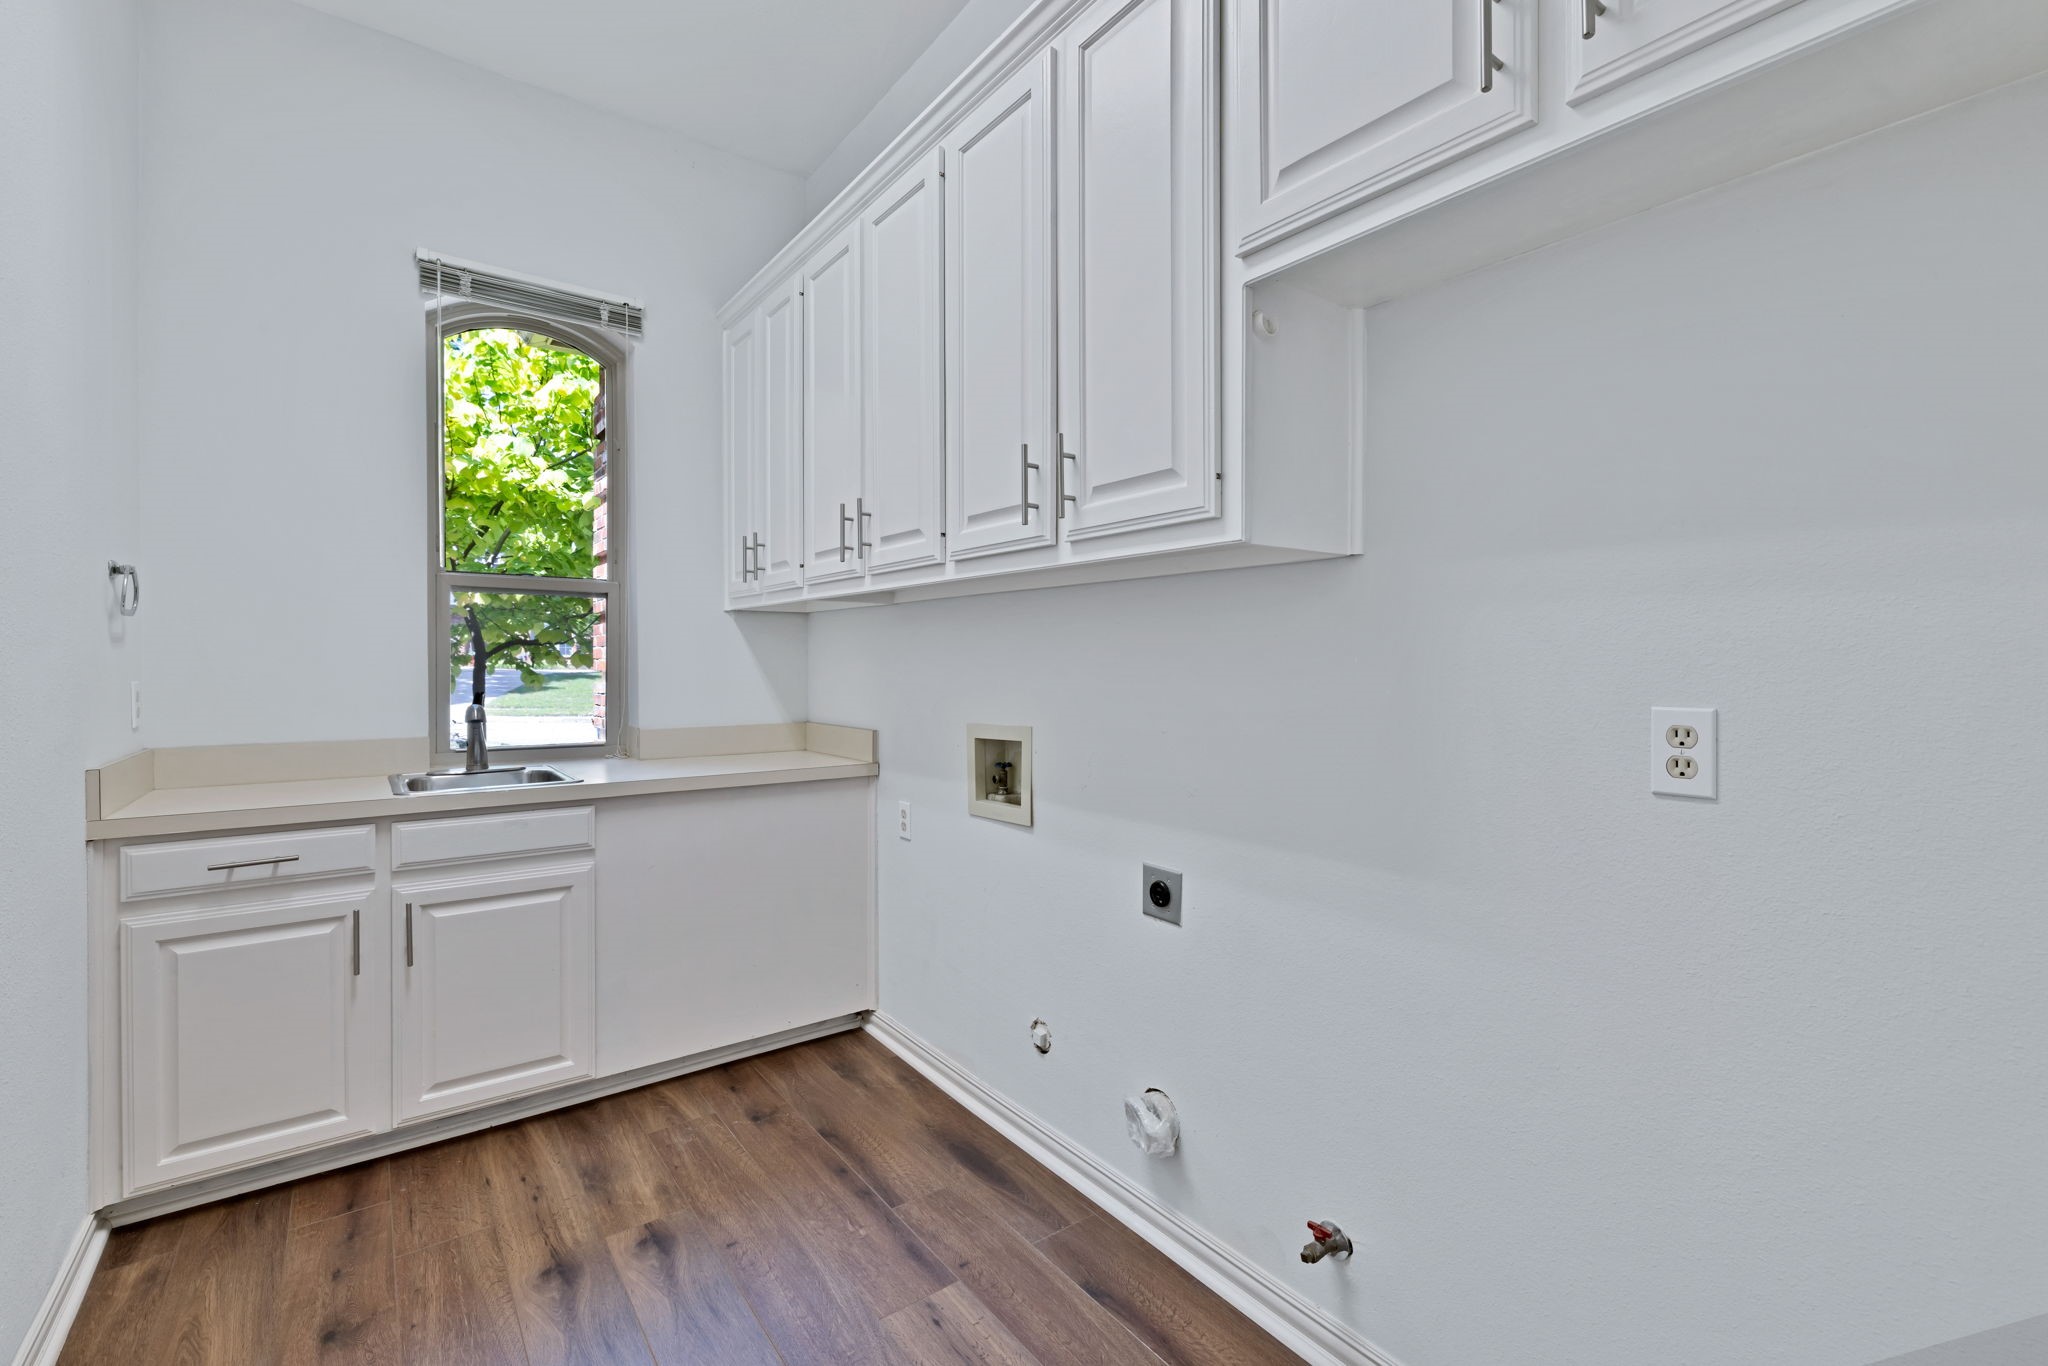
  • Laundry room Washer Hookup, Electric Dryer Hookup, Gas Dryer Hookup
  • Flooring Carpet, Ceramic Tile, Hardwood
  • Fireplace Gas, Gas Log, Gas Starter
  • APPLIANCES Some Gas Appliances, Gas Cooktop, Plumbed For Gas
  • other interior Features Wet Bar, Decorative/Designer Lighting Fixtures, Double Vanity, Granite Counters, Loft, Paneling/Wainscoting, Vaulted Ceiling(s), Walk-In Closet(s)

Area & Lot

  • Status Sold
  • Date Sold May 26, 2026
  • Living Area3,957 Sq.Ft.
  • Lot Area0.3 Acres
  • MLS® ID21220543
  • TypeResidential
  • YEAR BUILT1989
  • NeighborhoodMcKinney
  • Architecture StylesDetached
  • Elementary SchoolGlenoaks
  • Middle SchoolDowell
  • High SchoolMckinney Boyd
  • School DistrictMcKinney ISD

Exterior

  • STORIES2
  • Garage Space3.0
  • water SourcePublic
  • utilitiesSewer Available, Underground Utilities, Water Available
  • PoolGunite, In Ground, Pool, Pool Sweep, Pool/Spa Combo, Community
  • lot featuresBack Yard, Corner Lot, Backs to Greenbelt/Park, Greenbelt, Interior Lot, Lawn, Landscaped, On Golf Course, Subdivision, Sprinkler System, Few Trees
  • parkingOversized, Garage Faces Side
  • HEAT TYPECentral, Natural Gas, Zoned
  • AIR CONDITIONINGCentral Air, Ceiling Fan(s), Zoned
  • sewerPublic Sewer
  • security FeaturesSecurity System, Fire Alarm, Smoke Detector(s)
  • other exterior FeaturesBalcony, Lighting, Rain Gutters

Financial

  • Price Upon Request
View Virtual Tour

McKinney

In the beautiful area of McKinney resides 212,922 people where 67% are homeowners.

Explore

Join

We would love to get to know more about you and your real estate needs, so we can better understand your goals and how we can support you every step of the way in your journey.

Follow Us on Instagram