Leave a Message

Thank you for your message. We will be in touch with you shortly.

13310 Mcallen Lane
13310 Mcallen Lane
13310 Mcallen Lane
13310 Mcallen Lane
13310 Mcallen Lane
13310 Mcallen Lane
13310 Mcallen Lane
13310 Mcallen Lane
13310 Mcallen Lane
13310 Mcallen Lane
13310 Mcallen Lane
13310 Mcallen Lane
13310 Mcallen Lane
13310 Mcallen Lane
13310 Mcallen Lane
13310 Mcallen Lane
13310 Mcallen Lane
13310 Mcallen Lane
13310 Mcallen Lane
13310 Mcallen Lane
13310 Mcallen Lane
13310 Mcallen Lane
13310 Mcallen Lane
13310 Mcallen Lane
13310 Mcallen Lane
13310 Mcallen Lane
13310 Mcallen Lane
13310 Mcallen Lane
13310 Mcallen Lane
13310 Mcallen Lane
13310 Mcallen Lane
13310 Mcallen Lane
13310 Mcallen Lane
13310 Mcallen Lane
13310 Mcallen Lane
13310 Mcallen Lane
13310 Mcallen Lane
13310 Mcallen Lane
13310 Mcallen Lane
SEE ALL PHOTOS
13310 Mcallen Lane
13310 Mcallen Lane
13310 Mcallen Lane
13310 Mcallen Lane
13310 Mcallen Lane
13310 Mcallen Lane
13310 Mcallen Lane
13310 Mcallen Lane
13310 Mcallen Lane
13310 Mcallen Lane
13310 Mcallen Lane
13310 Mcallen Lane
13310 Mcallen Lane
13310 Mcallen Lane
13310 Mcallen Lane
13310 Mcallen Lane
13310 Mcallen Lane
13310 Mcallen Lane
13310 Mcallen Lane
13310 Mcallen Lane
13310 Mcallen Lane
13310 Mcallen Lane
13310 Mcallen Lane
13310 Mcallen Lane
13310 Mcallen Lane
13310 Mcallen Lane
13310 Mcallen Lane
13310 Mcallen Lane
13310 Mcallen Lane
13310 Mcallen Lane
13310 Mcallen Lane
13310 Mcallen Lane
13310 Mcallen Lane
13310 Mcallen Lane
13310 Mcallen Lane
13310 Mcallen Lane
13310 Mcallen Lane
13310 Mcallen Lane
13310 Mcallen Lane
Courtesy of Monument Realty
For Sale

13310 Mcallen Lane

13310 Mcallen Lane, Justin, TX 76247

$814,500
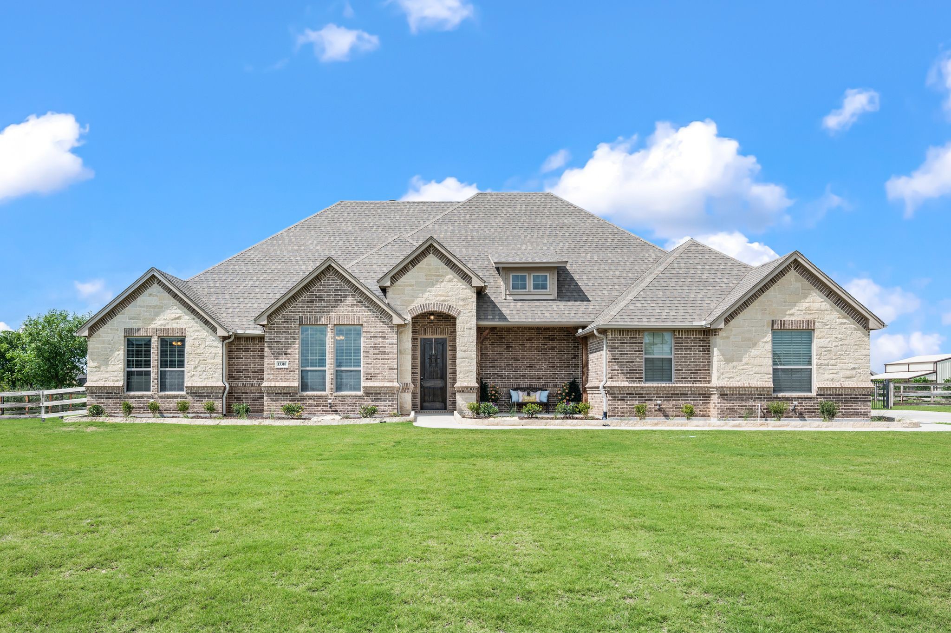
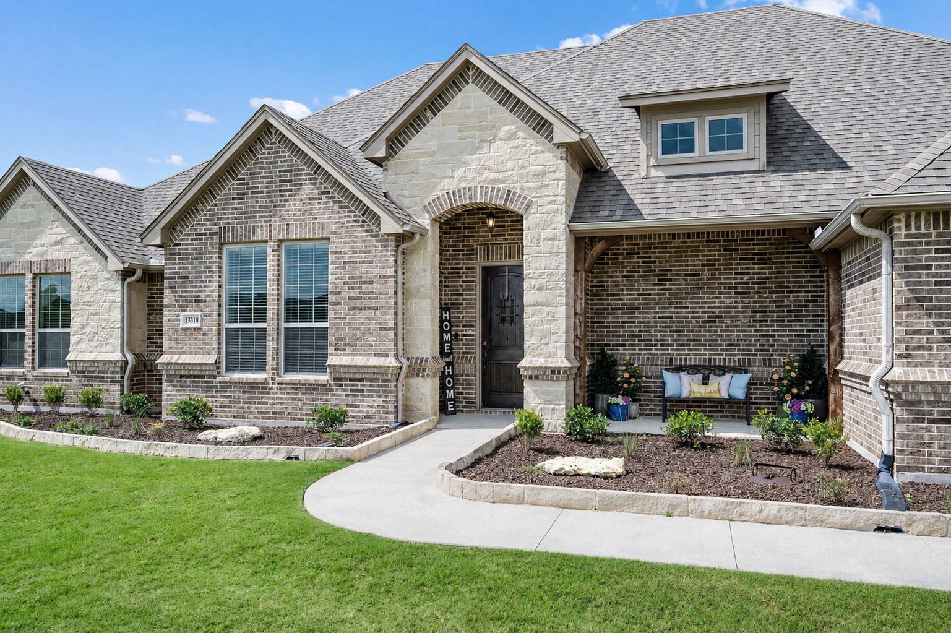
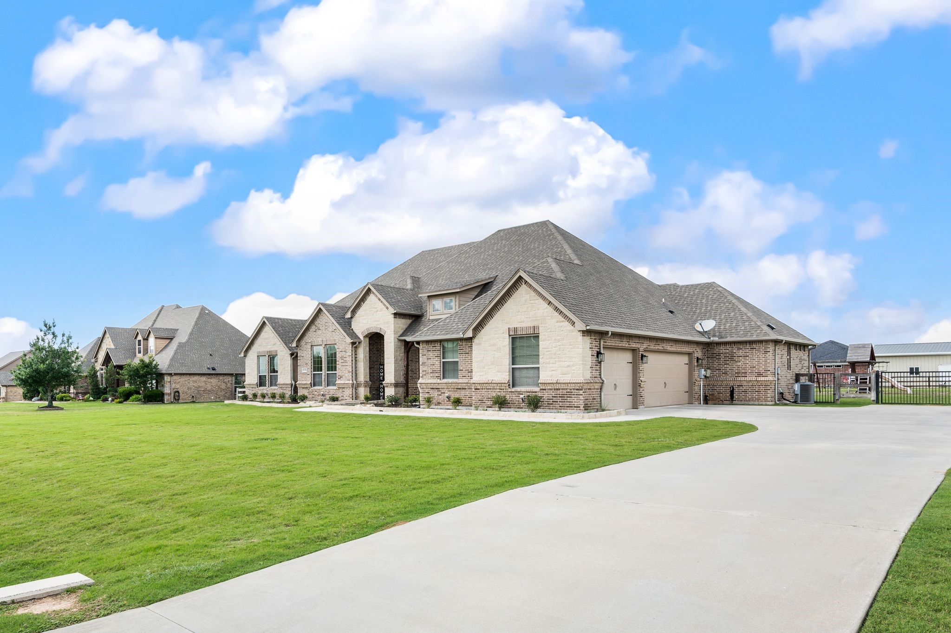
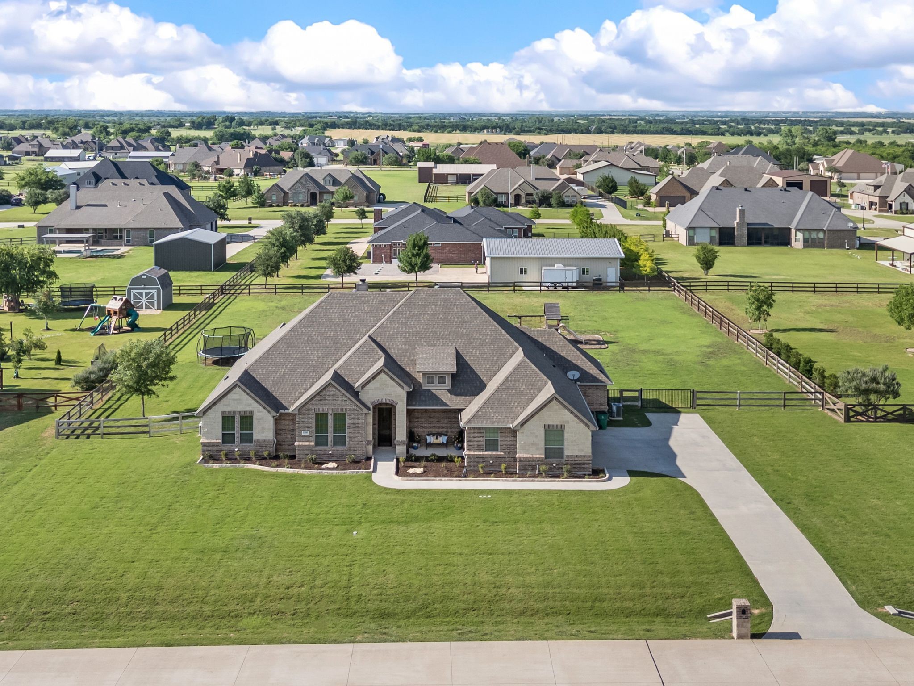
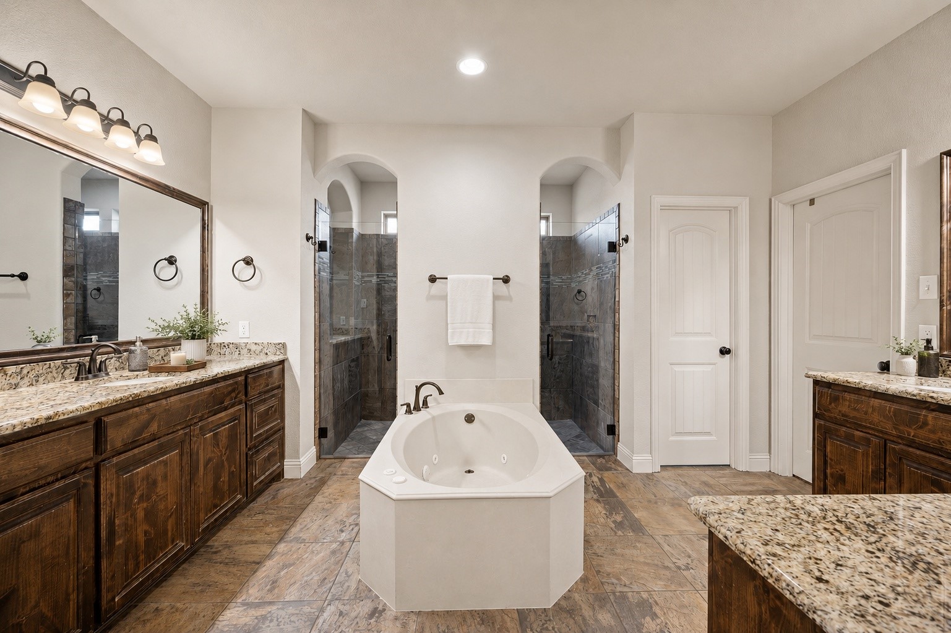
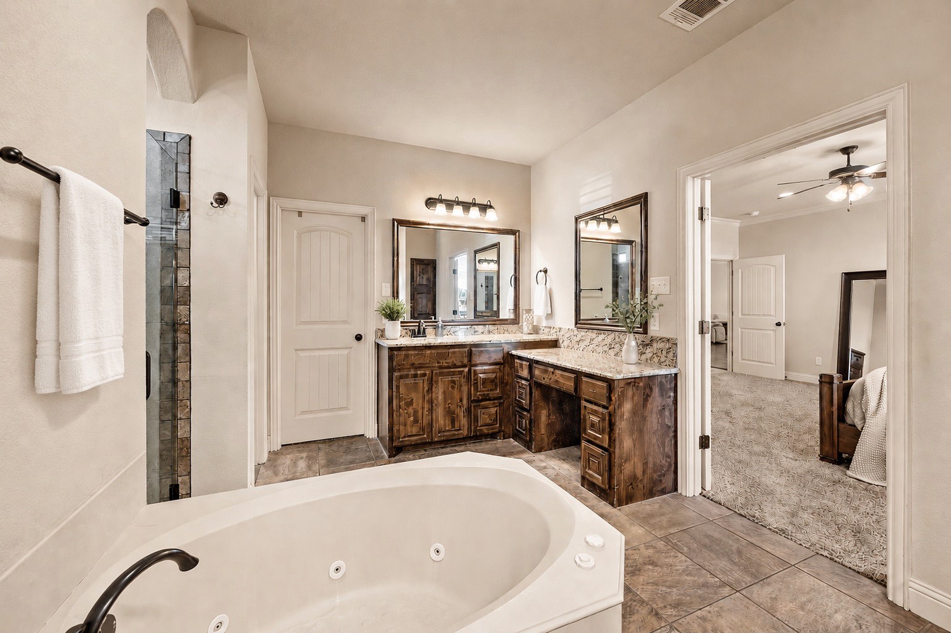
Back on market due to no fault to the home. Situated on a beautifully maintained 1 acre lot in the highly sought after Avery Ranch community, this stunning one owner home offers the perfect balance of comfort, style, and outdoor living. Thoughtfully updated and exceptionally cared for, the property showcases quality finishes, functional living spaces, and an incredible backyard retreat designed for entertaining.

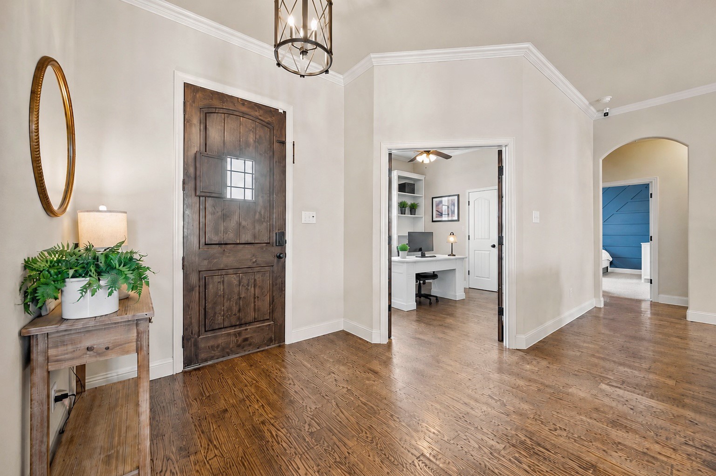
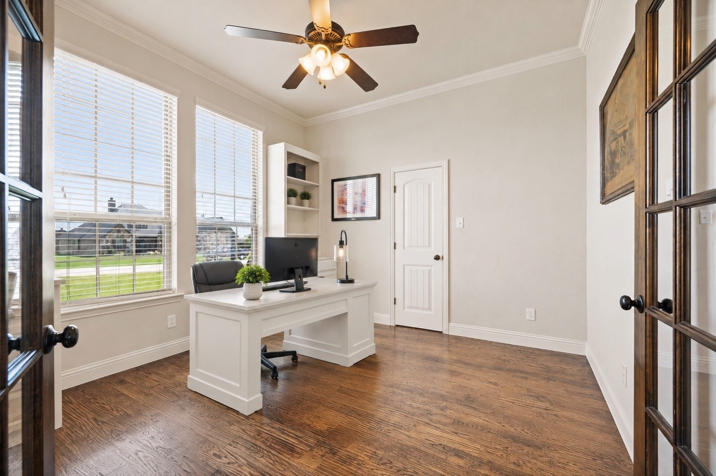
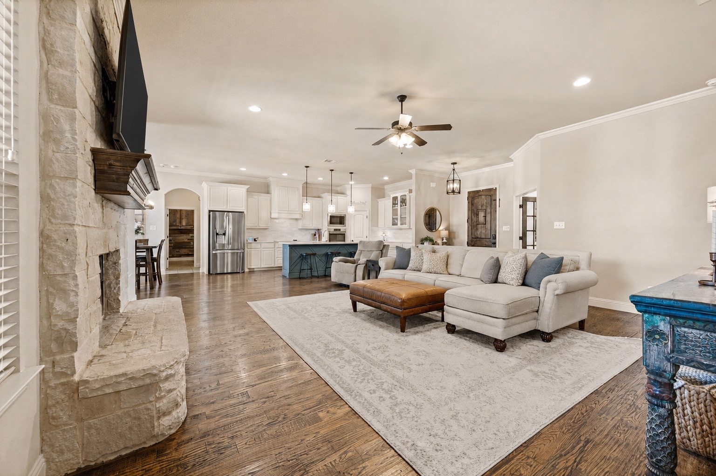
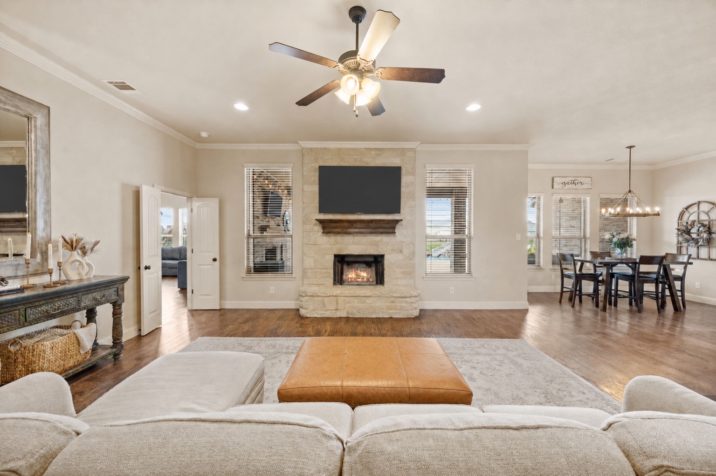
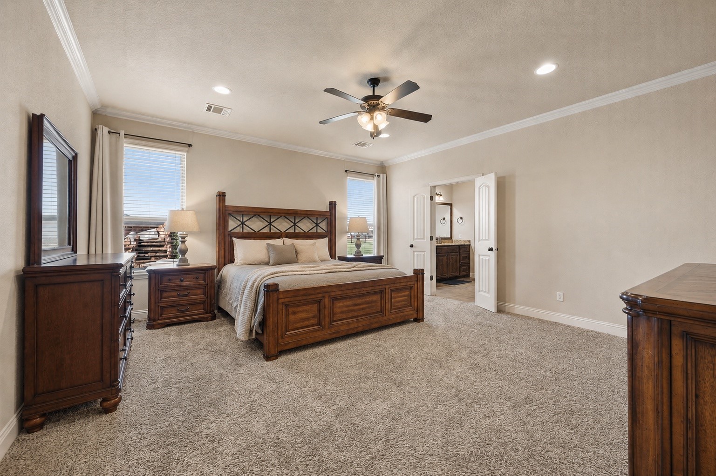
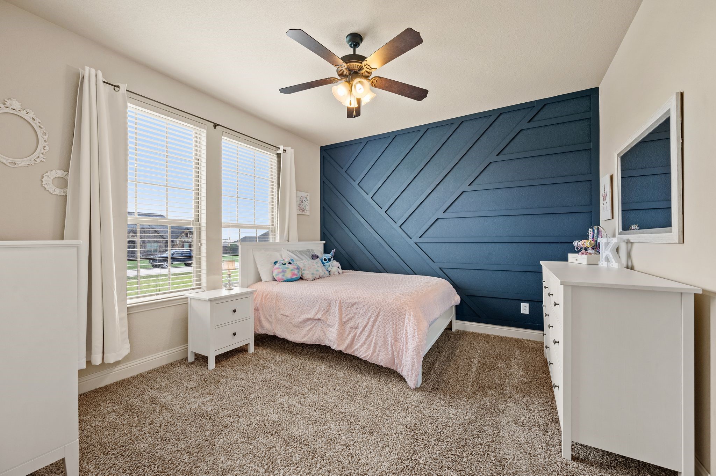
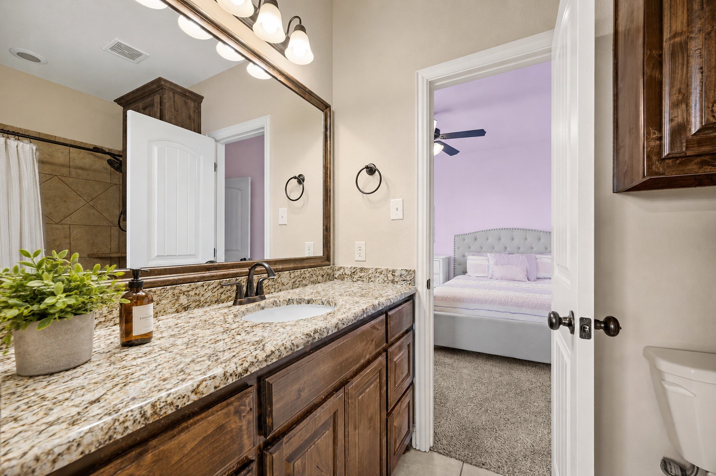
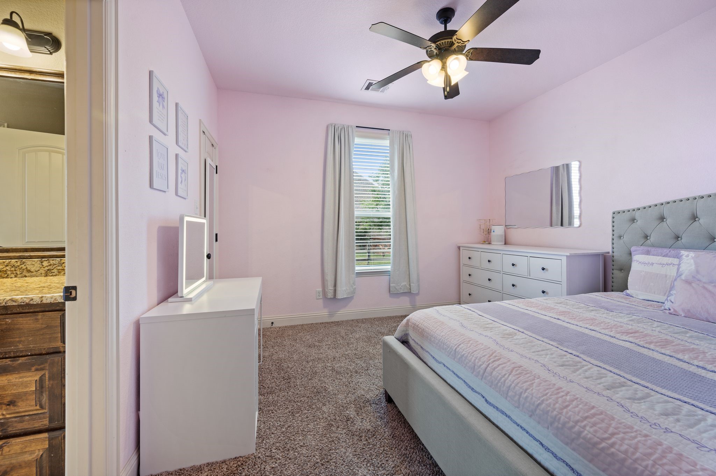
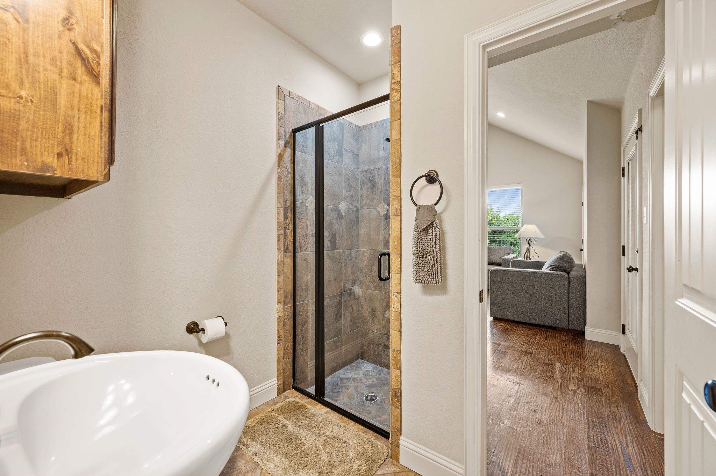
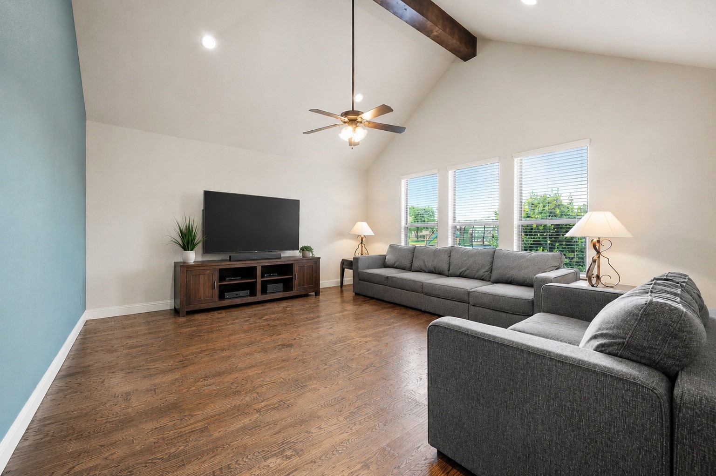
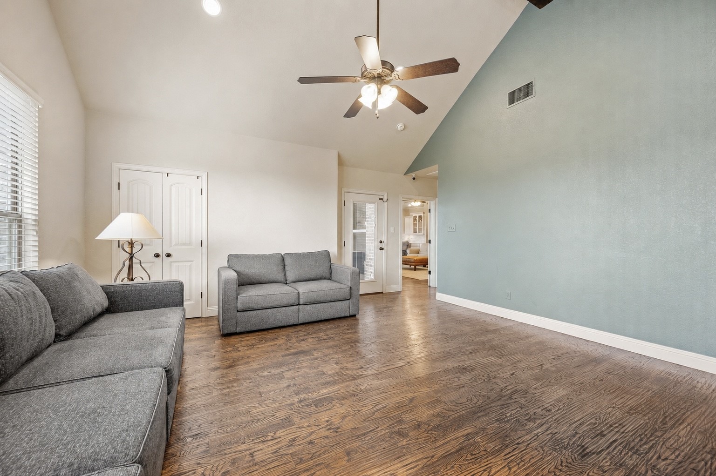
Inside, you'll find hardwood flooring throughout the main living areas with carpet only in the bedrooms. The flexible floorplan features 3 bedrooms, 3 full bathrooms, a private office, and a spacious gameroom that could easily function as a 4th bedroom, media room, or second living area.

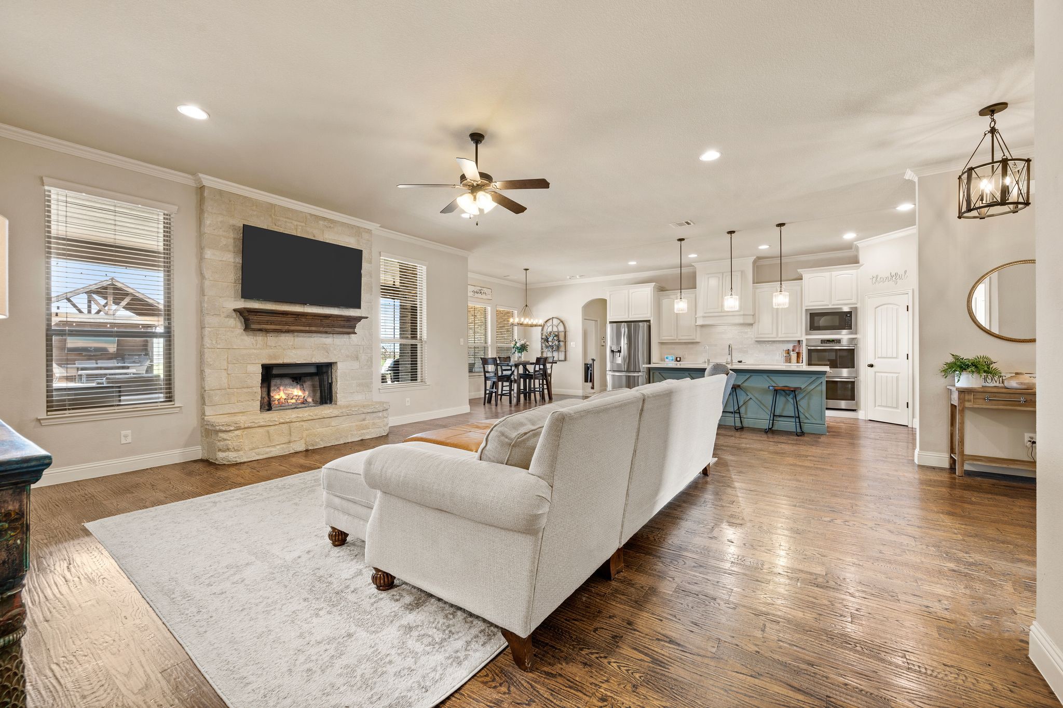
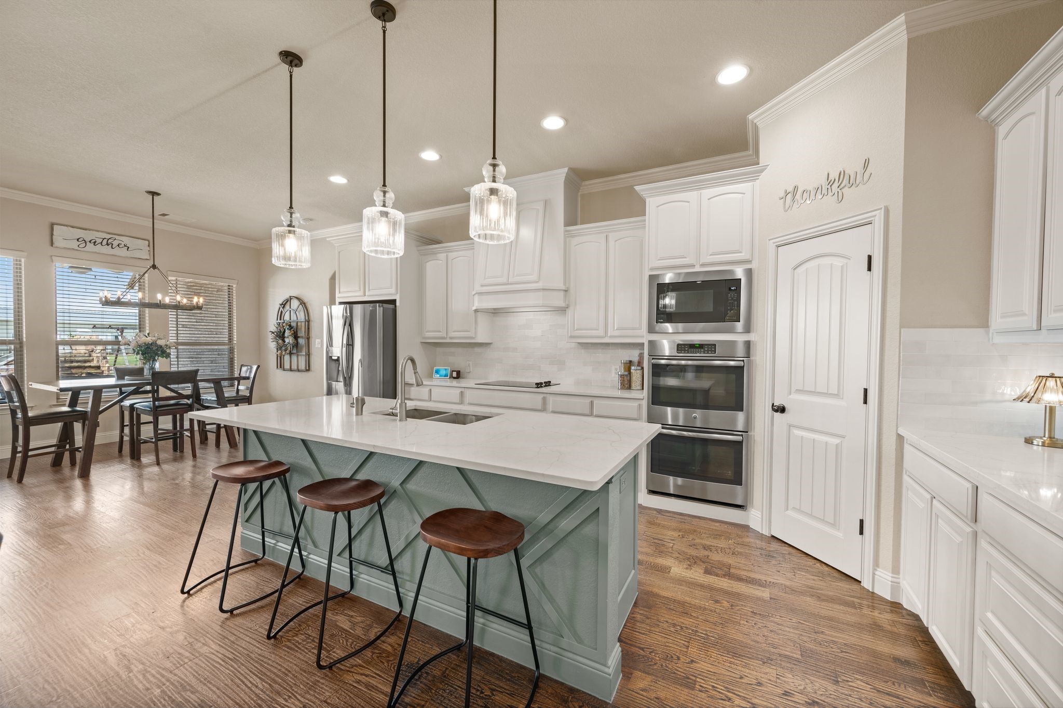
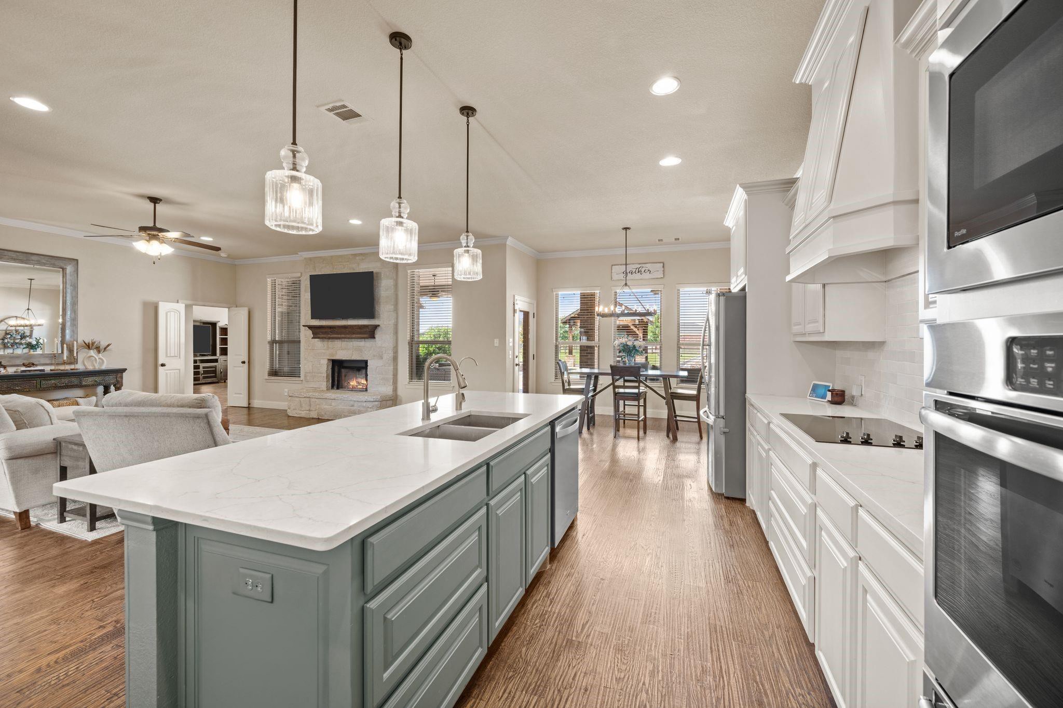
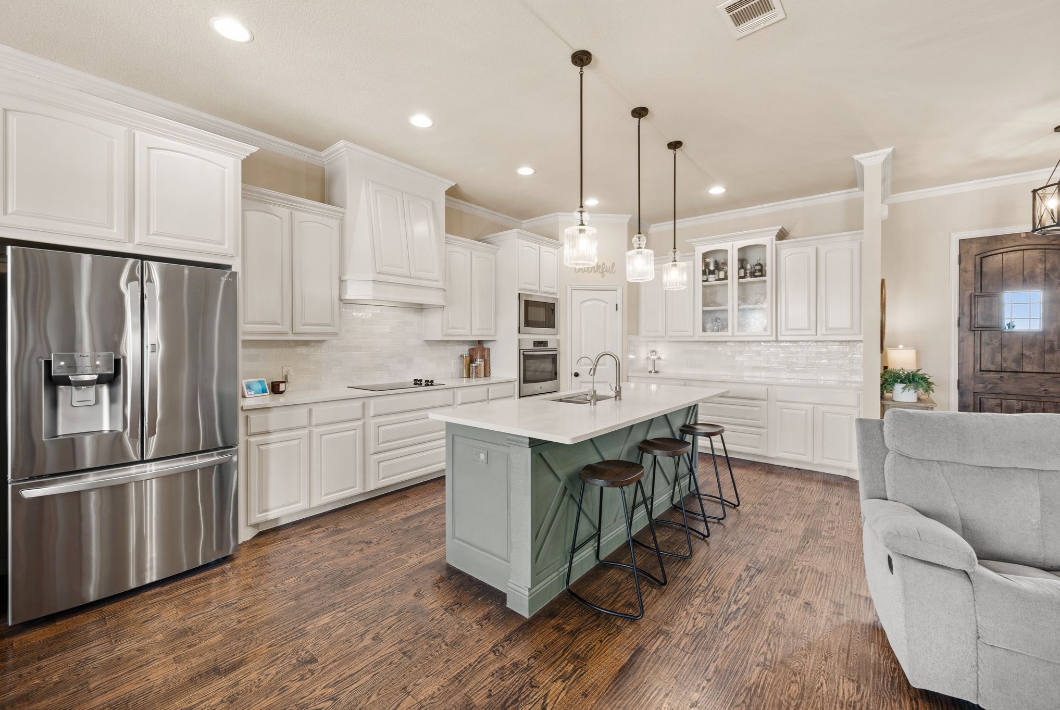
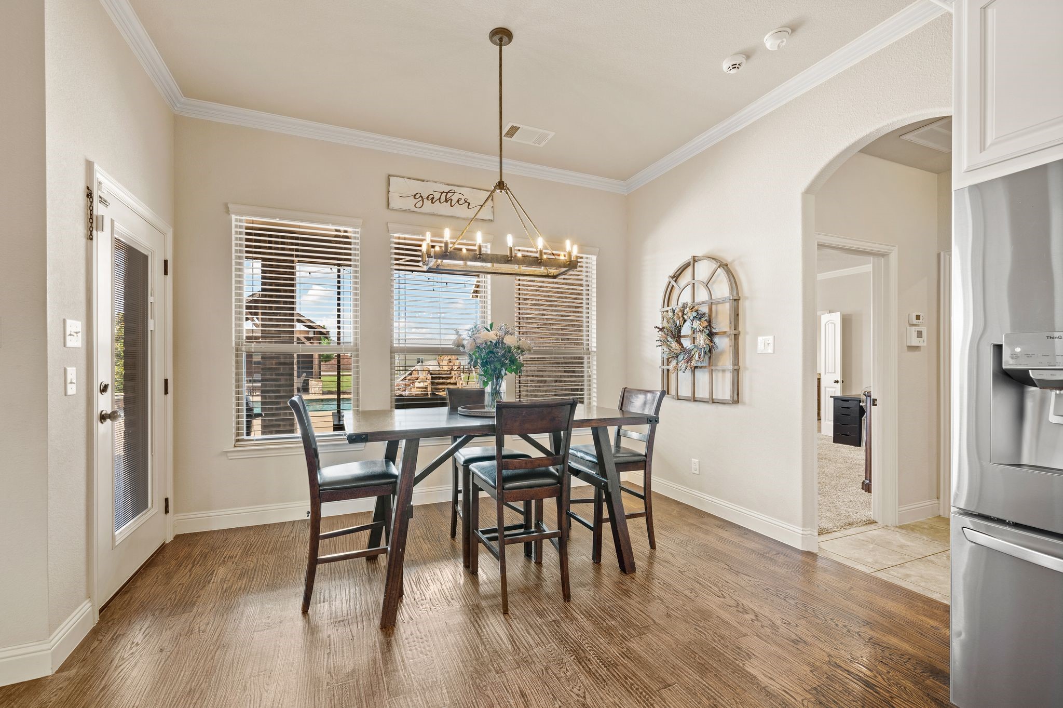
The updated kitchen includes quartz countertops, abundant cabinetry, and opens seamlessly to the main living area, making it ideal for both everyday living and entertaining. Large windows throughout the home bring in an incredible amount of natural light and create a bright, inviting feel.

The living room features a stunning floor to ceiling stone wood burning fireplace that anchors the space beautifully. Fresh interior paint throughout gives the home a clean and updated look.

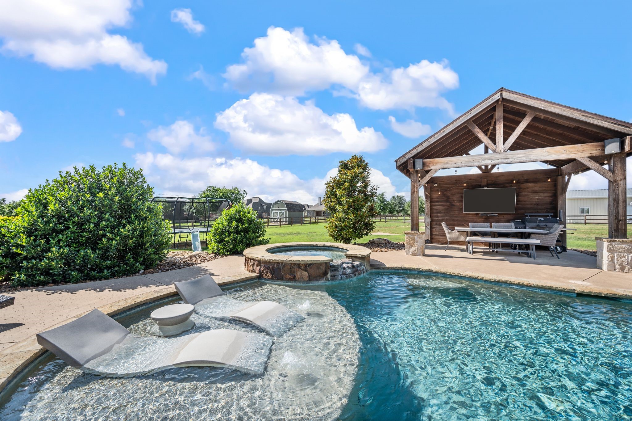
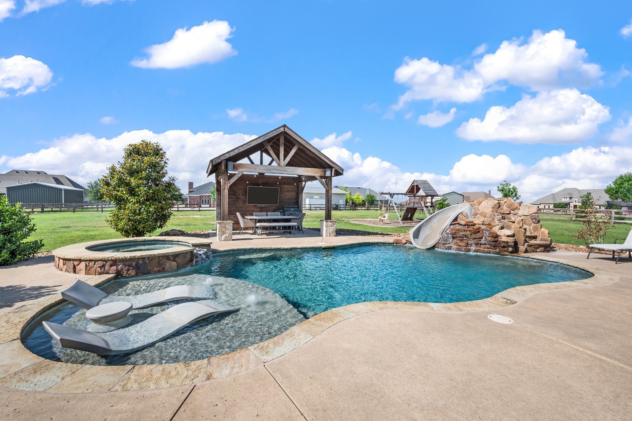
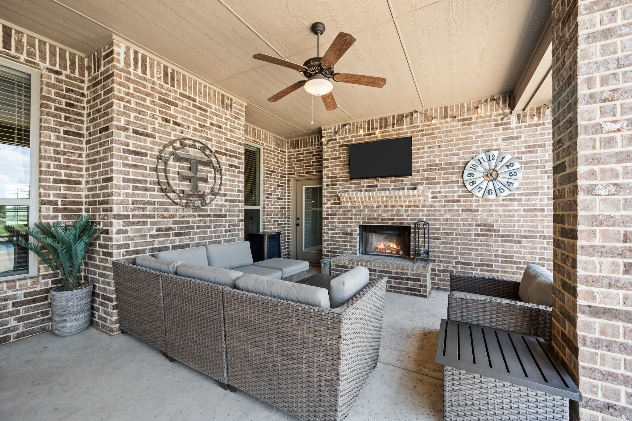
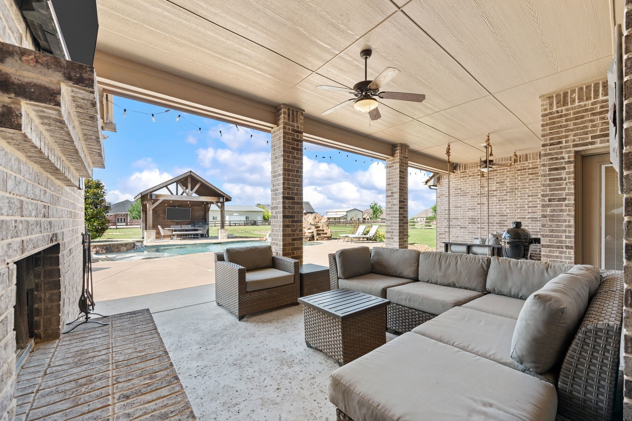
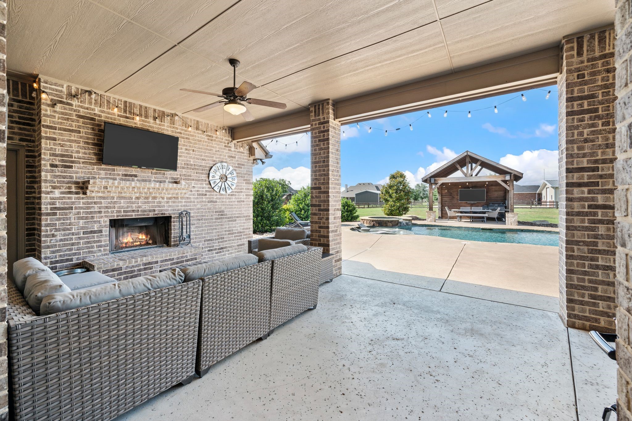
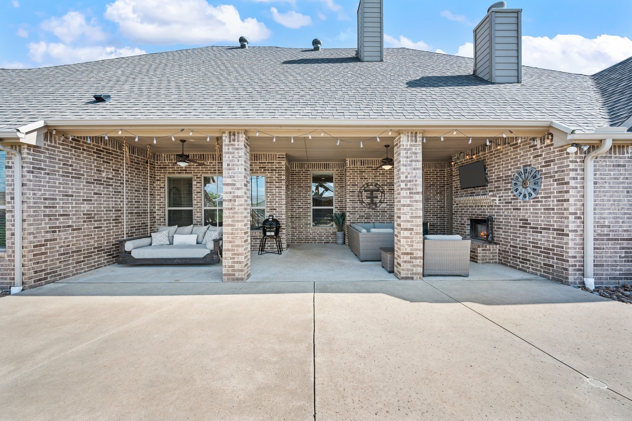
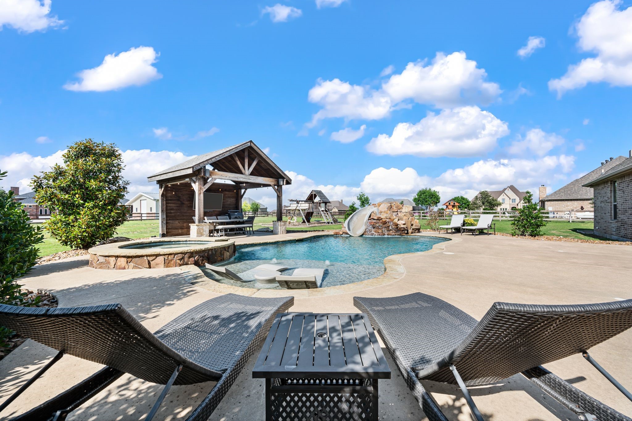
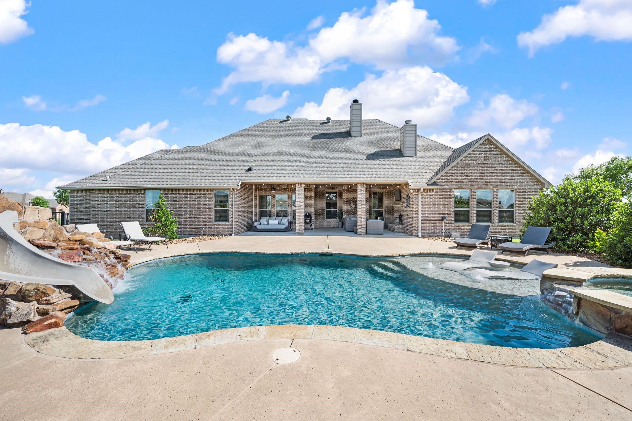
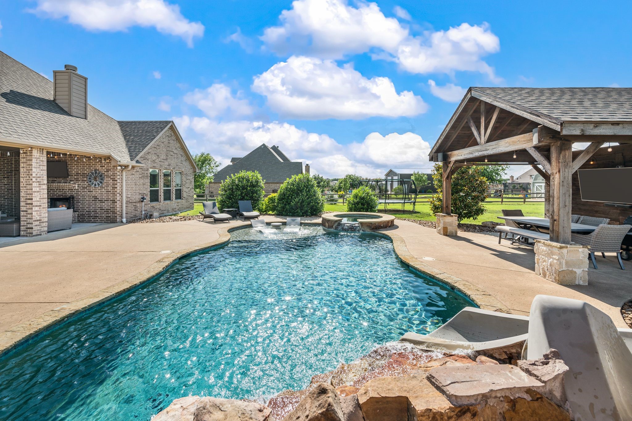
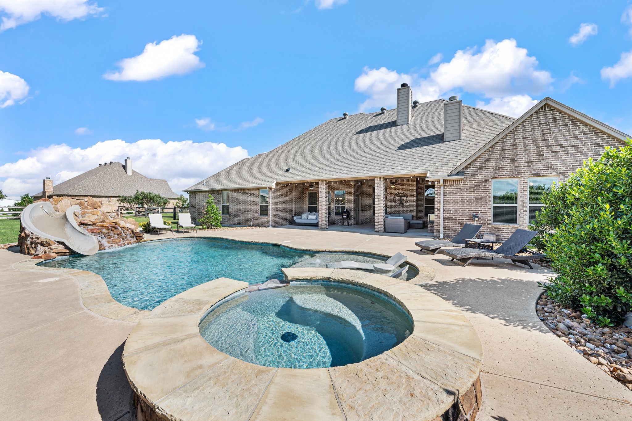
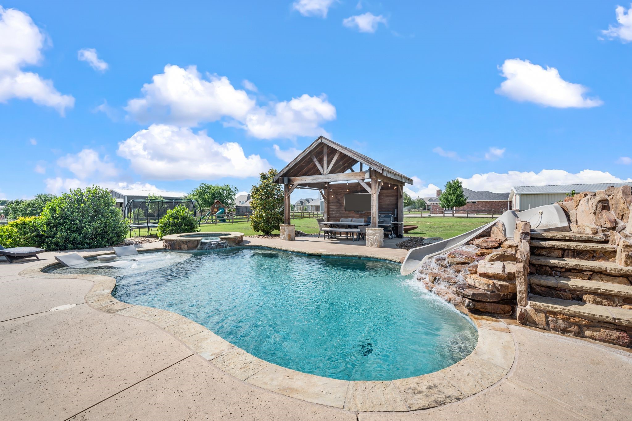
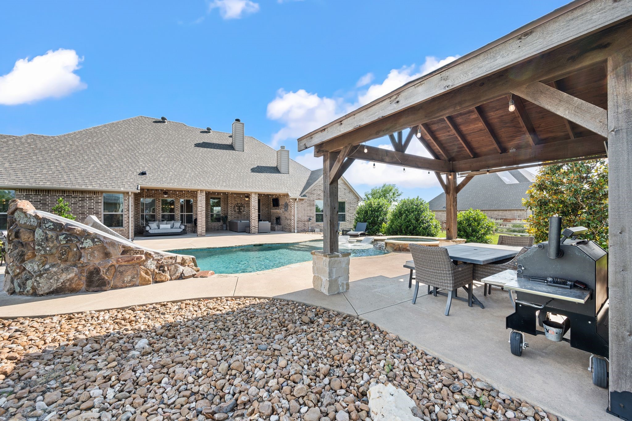
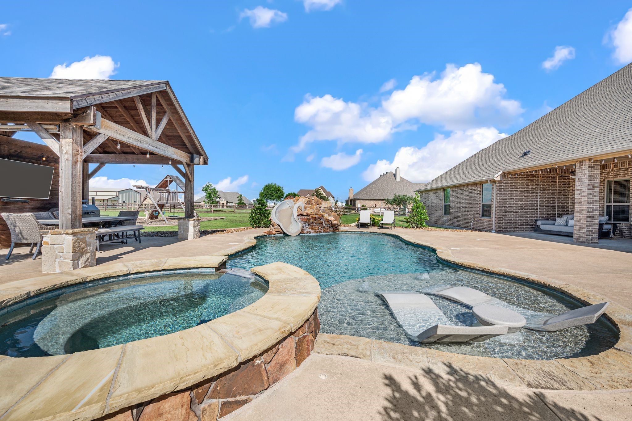
Step outside to your own private backyard oasis featuring a heated ultraviolet pool and spa with waterfall feature and water slide, pergola, and spacious outdoor living area with a second wood burning fireplace. Designed for both entertaining and relaxation, this incredible outdoor space offers the perfect setting to enjoy every season of the year.

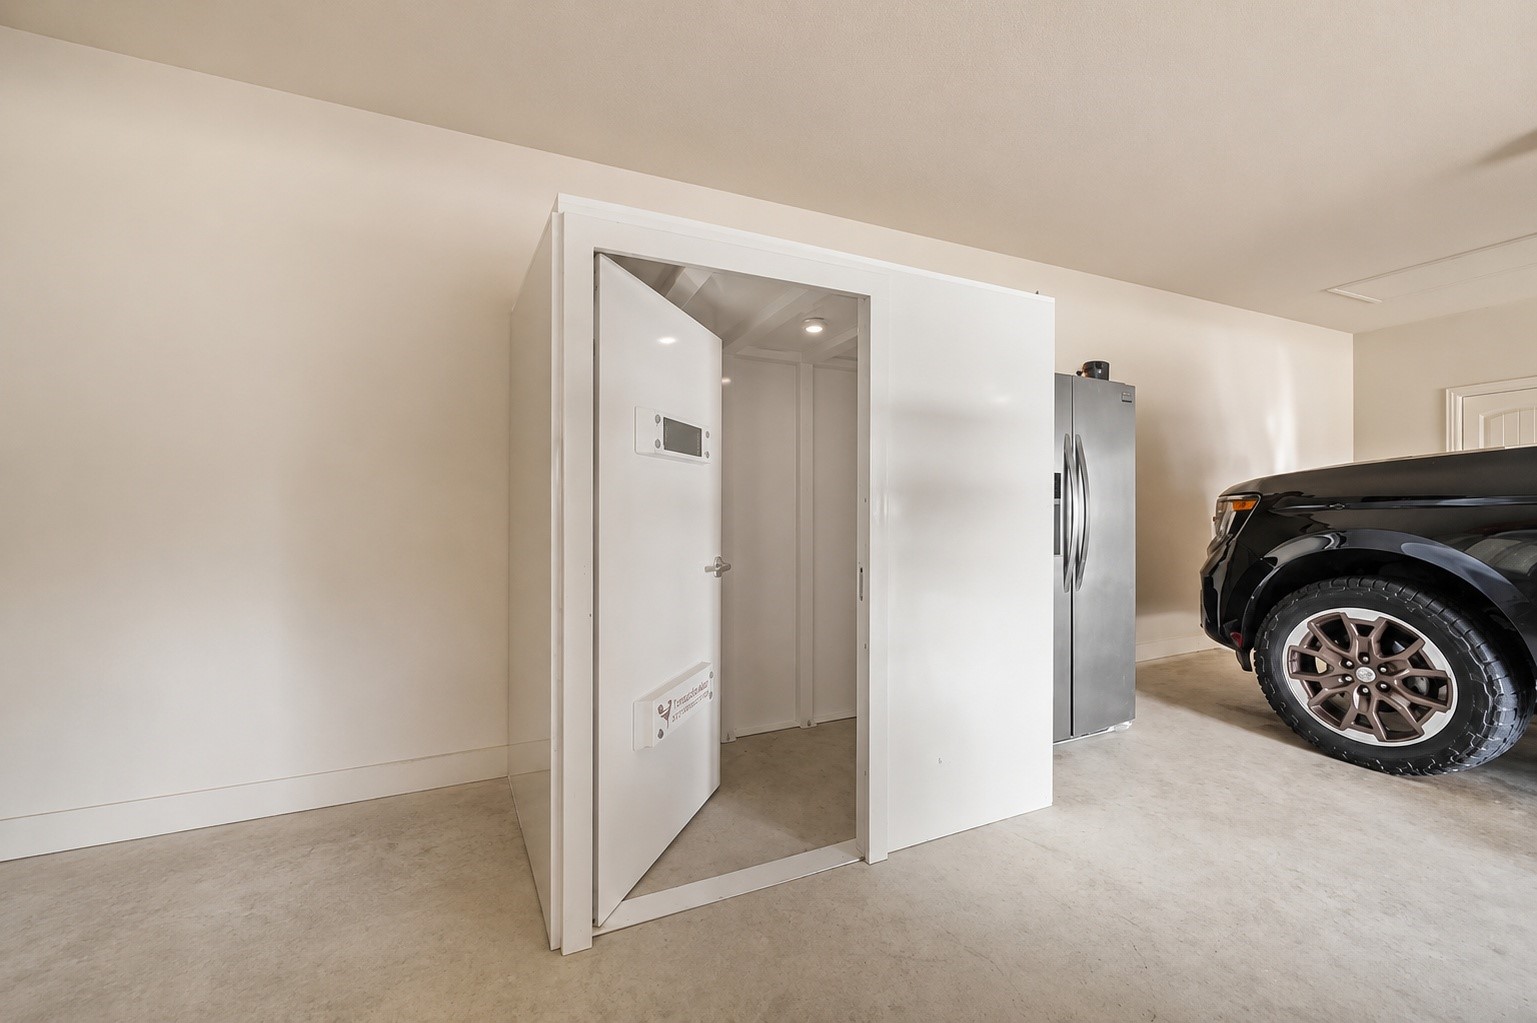
Additional features include a 6 person storm shelter securely in the garage and plenty of space to build a shop if desired

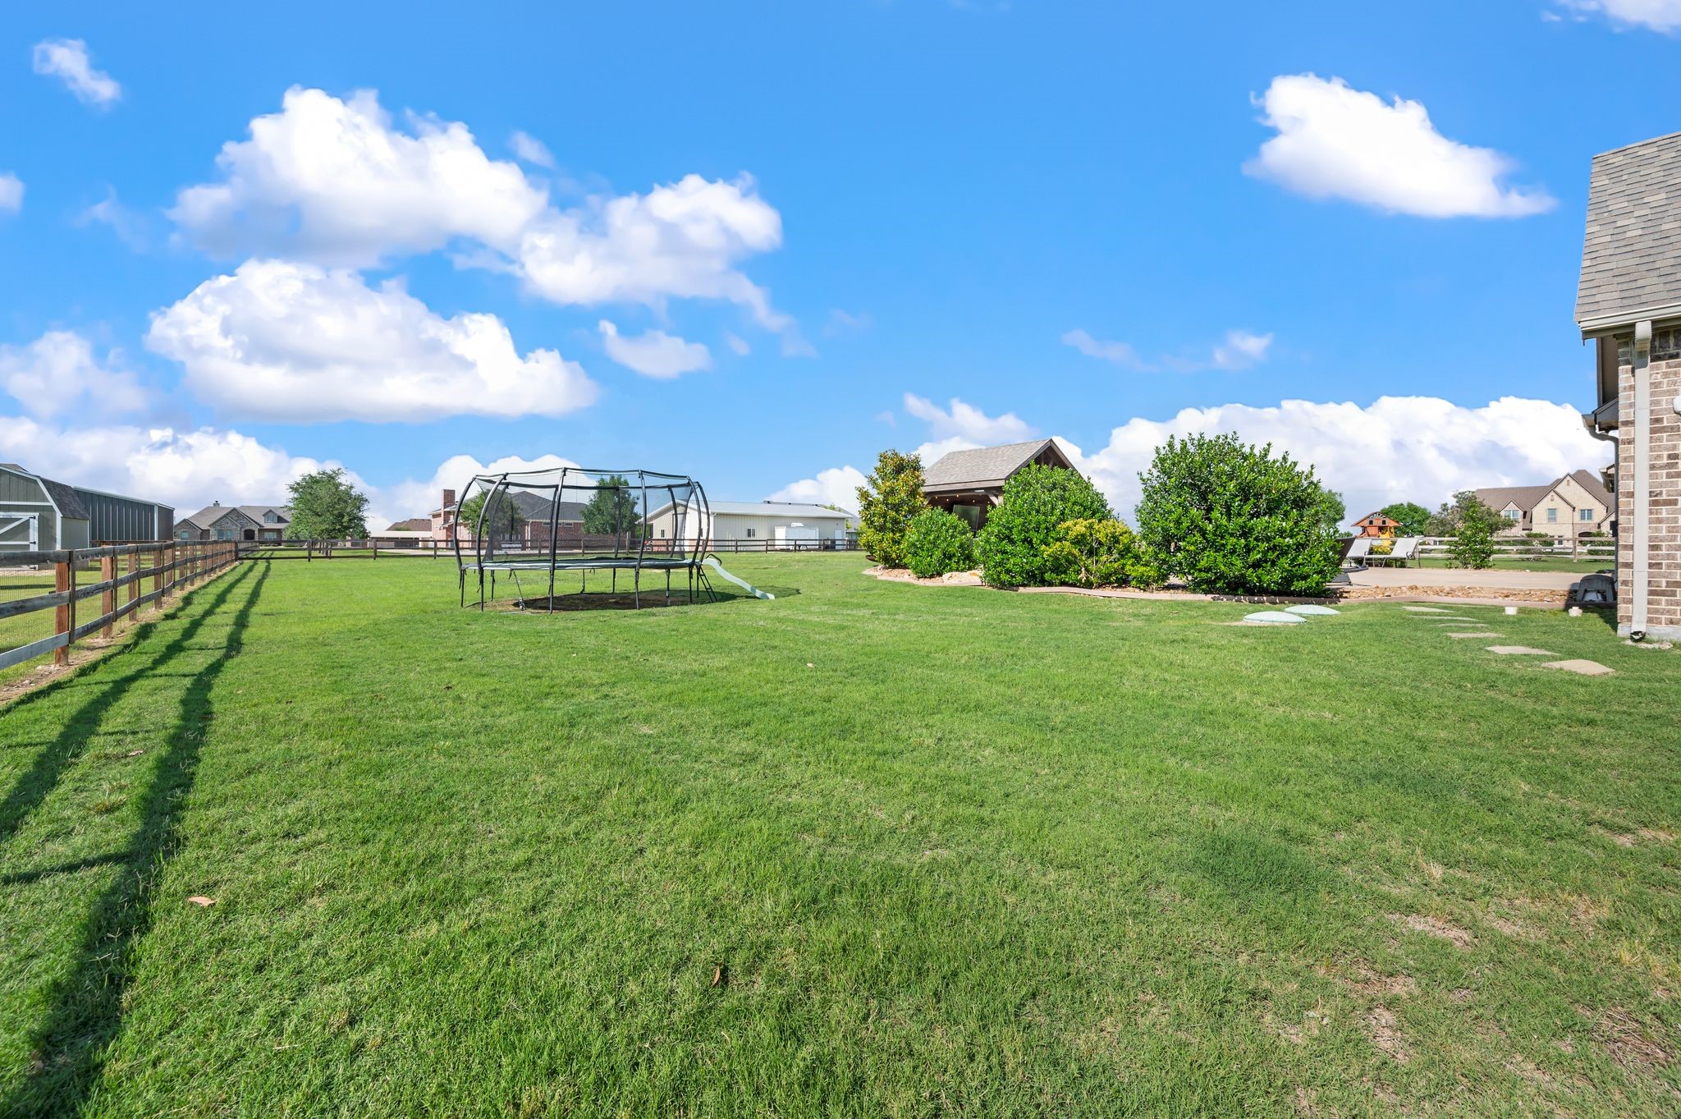
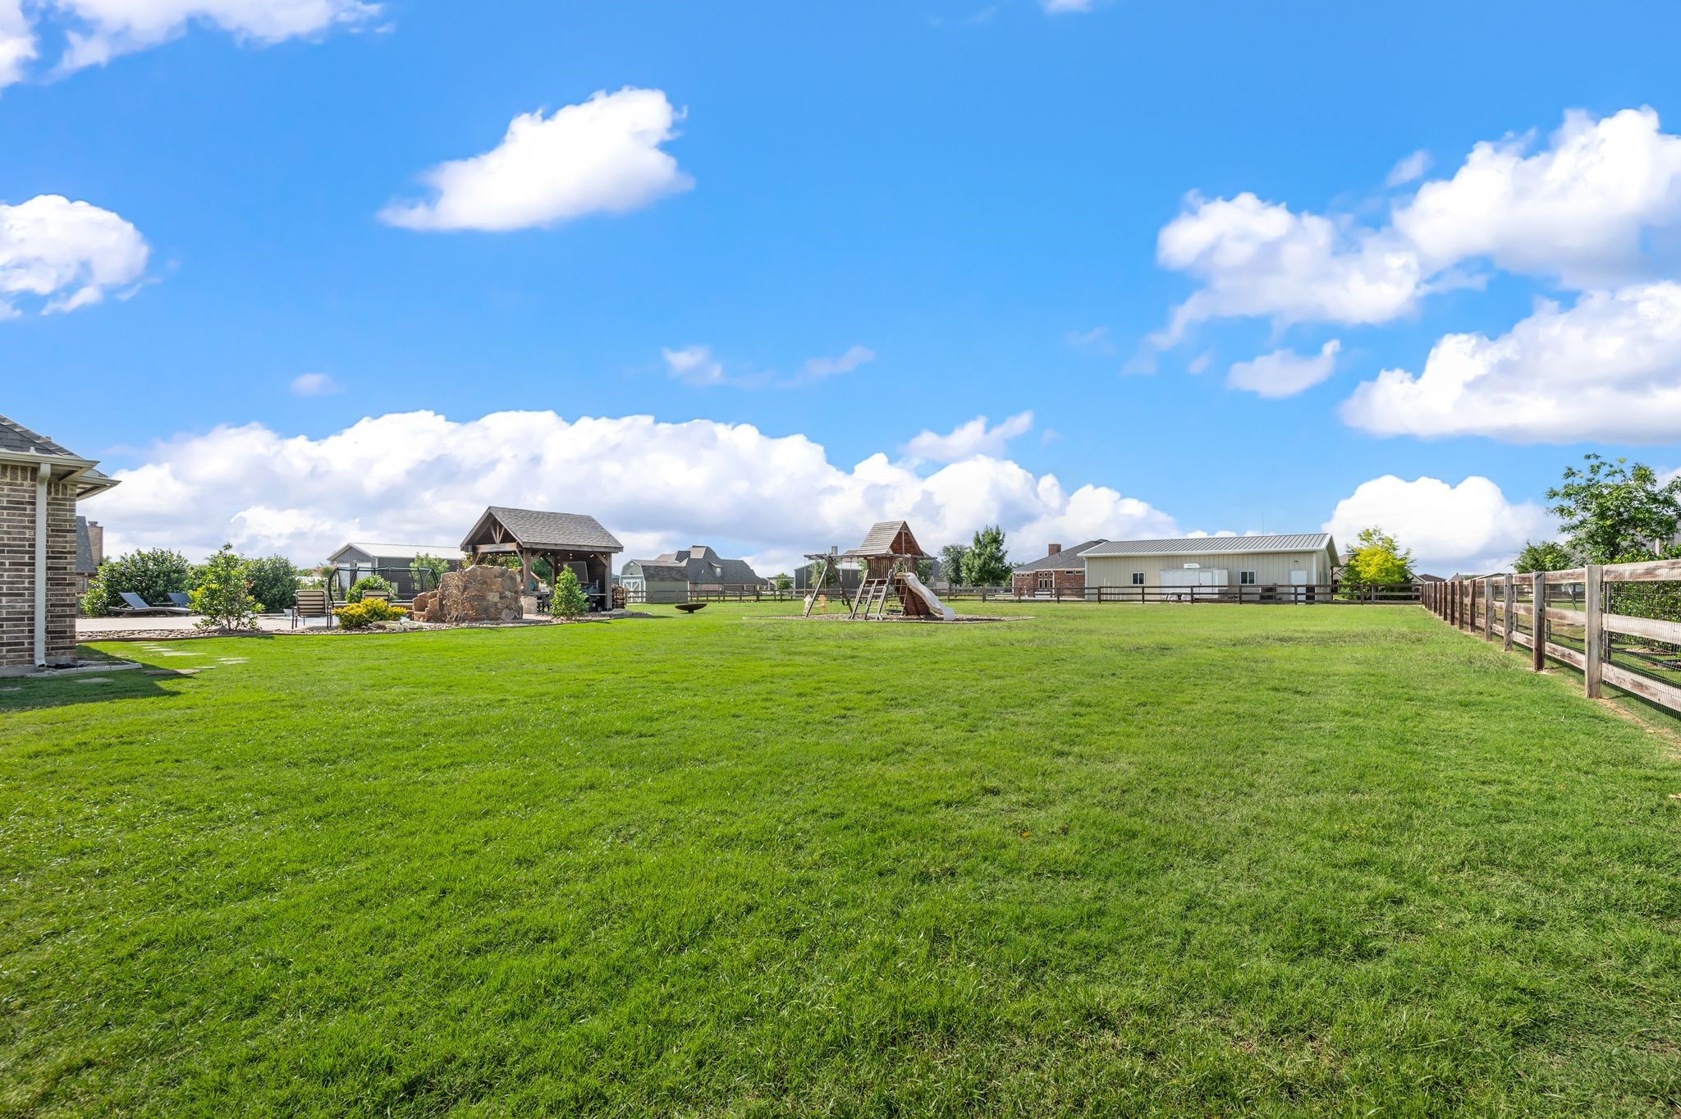
From relaxing poolside during the day to peaceful evenings under the stars, this property offers the kind of quiet, comfortable lifestyle that makes you feel right at home. With the privacy of 1 acre living and spaces designed to truly be enjoyed, this home feels like your own little paradise tucked away in Avery Ranch.

4
beds

3
baths

2,699 Sq.Ft. LIVING AREA

1.01 Acres lot

Beth Ross

Beth Ross

Features &

Interior

  • total bedrooms4
  • Total bathrooms3
  • full bathrooms3
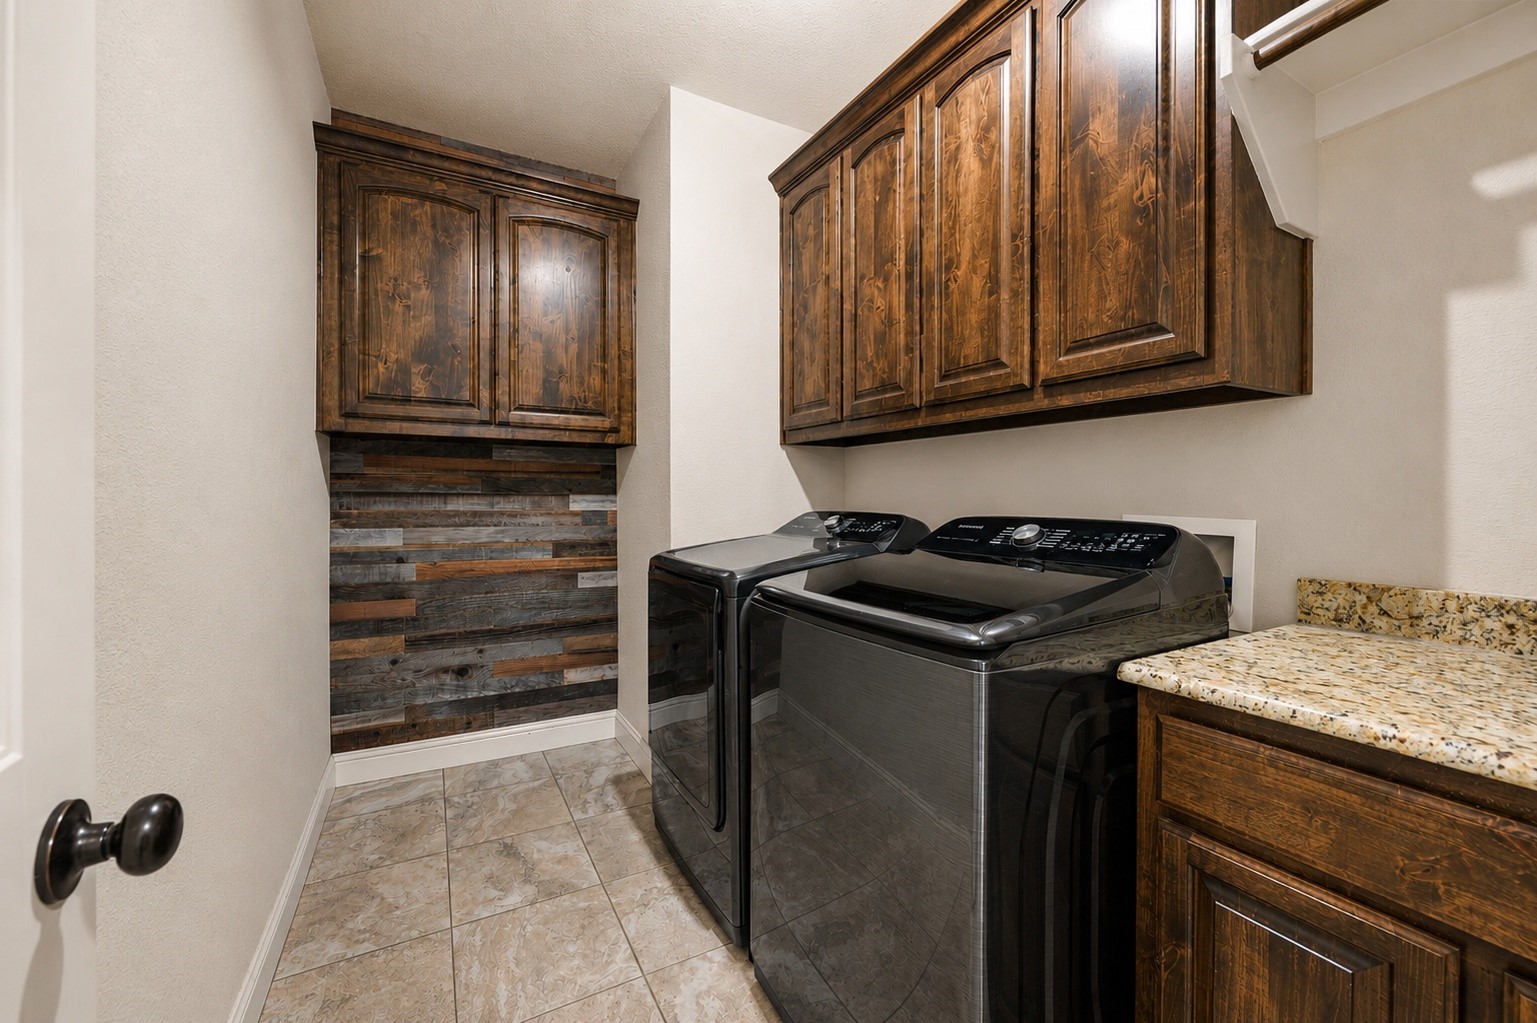
  • Laundry room Washer Hookup, Electric Dryer Hookup, Laundry in Utility Room
  • Flooring Carpet, Ceramic Tile, Hardwood, Wood
  • Fireplace Living Room, Outside, Wood Burning
  • APPLIANCES Double Oven, Dishwasher, Electric Cooktop, Electric Oven, Electric Water Heater, Disposal, Microwave, Water Softener, Water Purifier
  • other interior Features Cathedral Ceiling(s), Decorative/Designer Lighting Fixtures, Eat-in Kitchen, Granite Counters, High Speed Internet, Kitchen Island, Open Floorplan, Pantry, Cable TV, Walk-In Closet(s)

Area & Lot

  • Status For Sale
  • Living Area2,699 Sq.Ft.
  • Lot Area1.01 Acres
  • MLS® ID21258895
  • TypeResidential
  • YEAR BUILT2016
  • Architecture StylesTraditional, Detached
  • Elementary SchoolAlan and Andra Perrin
  • Middle SchoolPike
  • High SchoolNorthwest
  • School DistrictNorthwest ISD

Exterior

  • STORIES1
  • Garage Space3.0
  • water SourceCommunity/Coop
  • utilitiesElectricity Available, Propane, Septic Available, Water Available, Cable Available
  • PoolGunite, Heated, In Ground, Other, Pool, Private, Pool/Spa Combo, Water Feature
  • roofComposition, Shingle
  • lot featuresAcreage, Landscaped
  • parkingDoor-Multi, Door-Single, Driveway, Garage, Garage Door Opener, Garage Faces Side
  • HEAT TYPECentral, Electric, Fireplace(s), Propane
  • AIR CONDITIONINGCentral Air, Ceiling Fan(s), Electric
  • sewerAerobic Septic
  • SubstructureSlab
  • security FeaturesSecurity System Owned, Security System, Carbon Monoxide Detector(s), Smoke Detector(s), Security Service
  • other exterior FeaturesLighting, Playground, Rain Gutters

Financial

  • Sales Price$814,500
  • Real Estate Tax $9,916/yr
  • HOA $400/yr
View Virtual Tour
image

Schedule a

We would love to show you our beautiful property. Please select your preferred date and time below. An agent will be in touch shortly to confirm your appointment.

Schedule a Showing

We would love to show you our beautiful property. Please select your preferred date and time below. An agent will be in touch shortly to confirm your appointment.

Thank you for your interest in 13310 Mcallen Lane, Justin, TX 76247. We are reviewing your request and will be in touch shortly!

Mortgage

Estimate your monthly mortgage payment, including the principal and interest, property taxes, and HOA. Adjust the values to generate a more accurate rate.

All estimates are provided for informational purposes only. Actual amounts may vary.
$0,000 Your Payment 20 15 65
$0,000 Your Payment

Join

We would love to get to know more about you and your real estate needs, so we can better understand your goals and how we can support you every step of the way in your journey.

Follow Us on Instagram